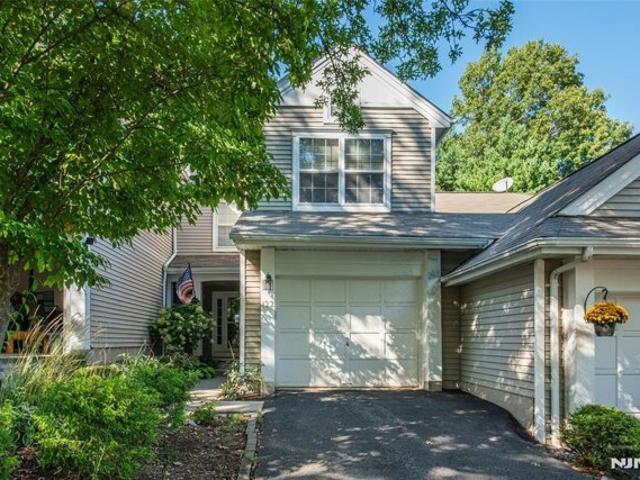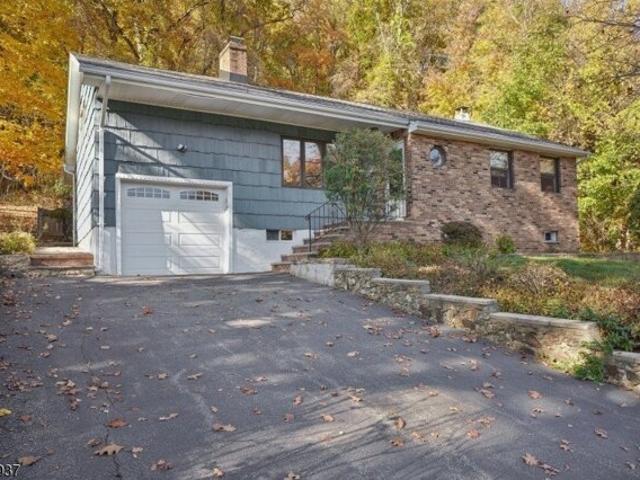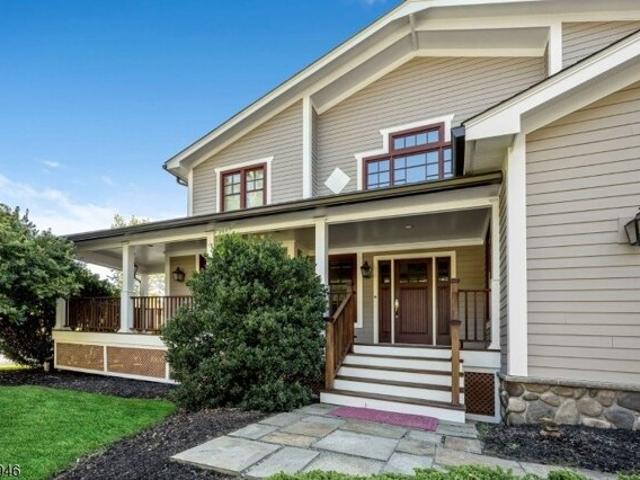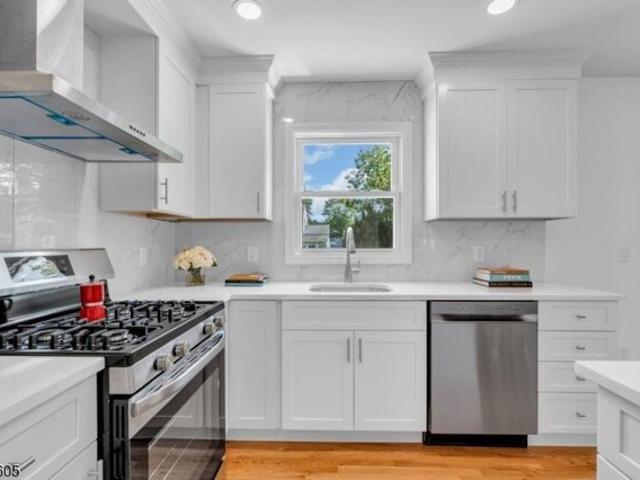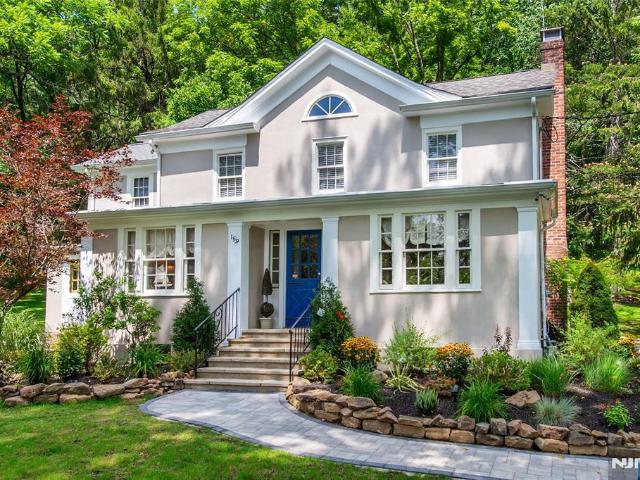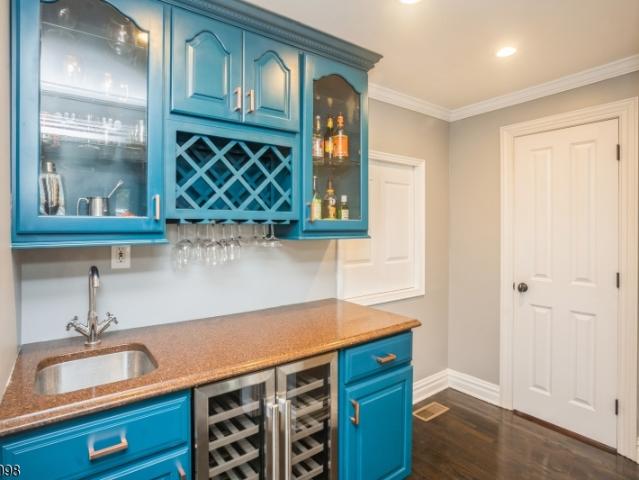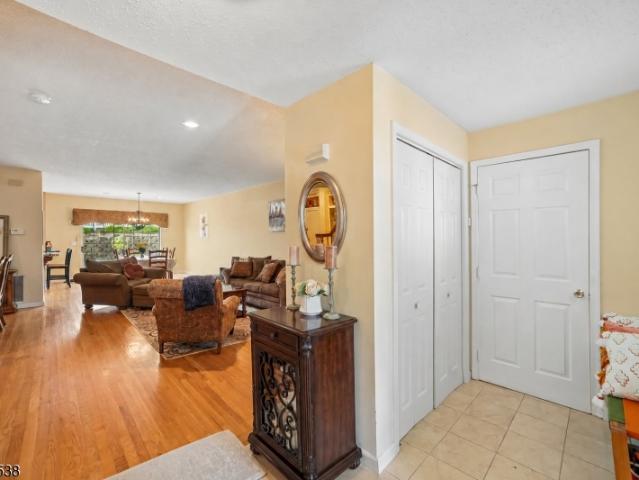
612 properties for sale in Ironia

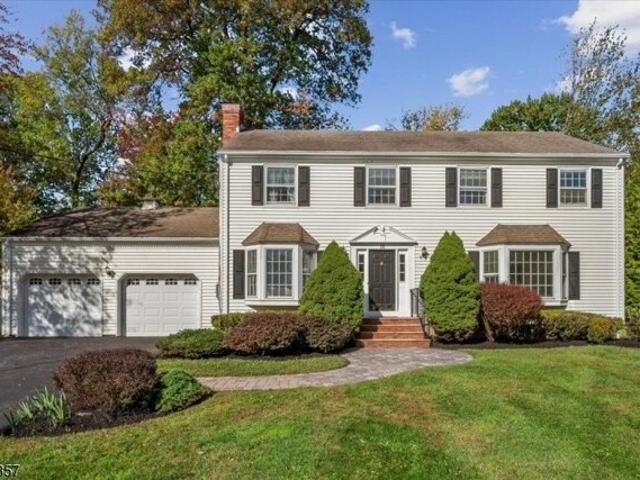
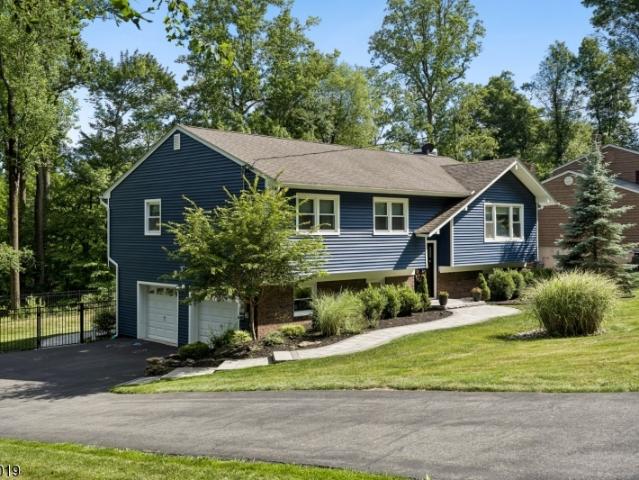
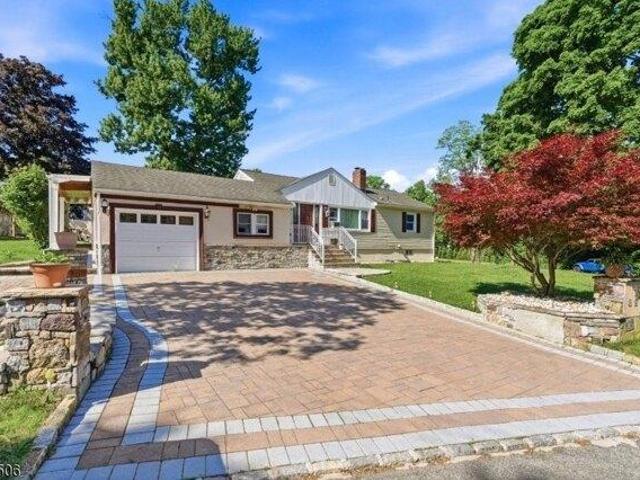
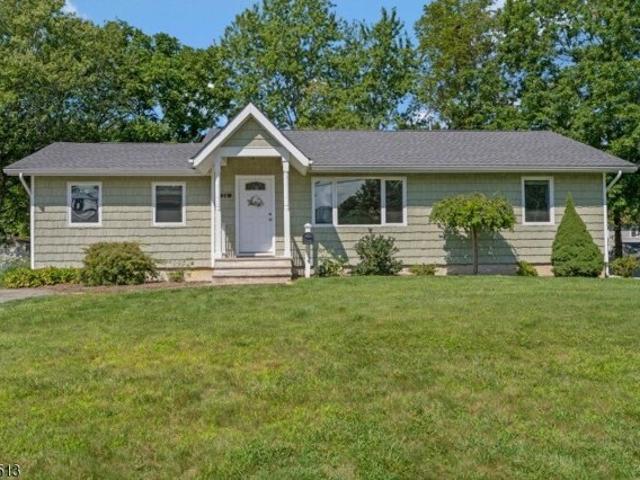
Central Ave, Mine Hill, Home For Sale
View photo
House · for sale
USD 550,000
New
Central Ave, Mine Hill, Home For Sale
Ironia
· 3 Bedrooms · 2 Baths · House
· Garden · Gym · Deck · Equipped kitchen · Air conditioning · Cellar
Ironia · 3 Bedrooms · 2 Baths · House · Garden · Gym · Deck · Equipped kitchen · Air conditioning · Cellar
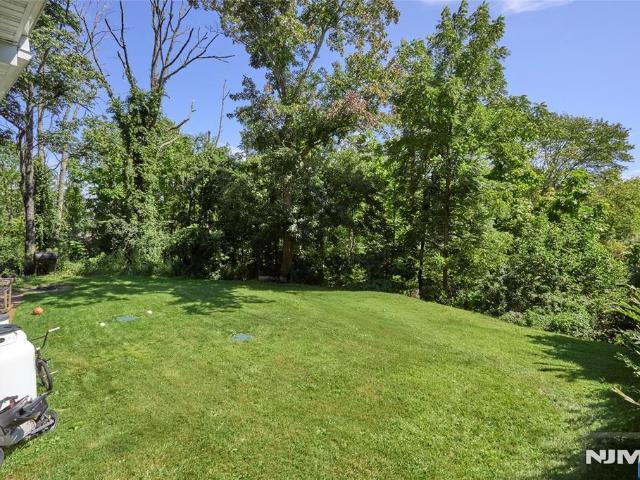
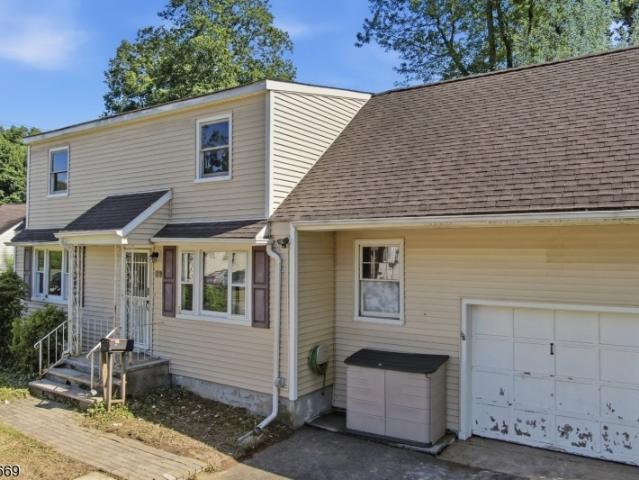
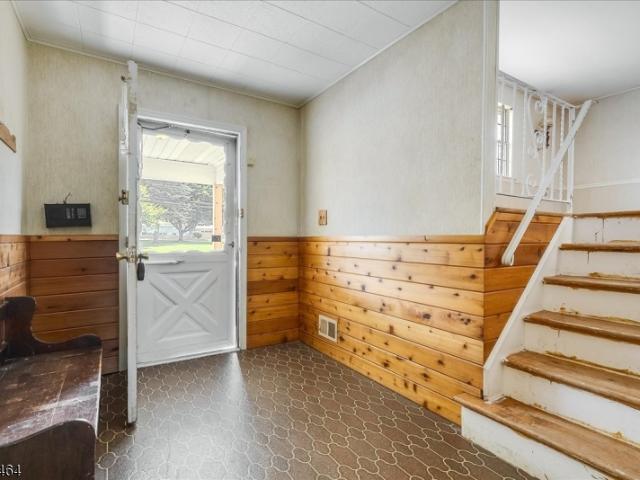
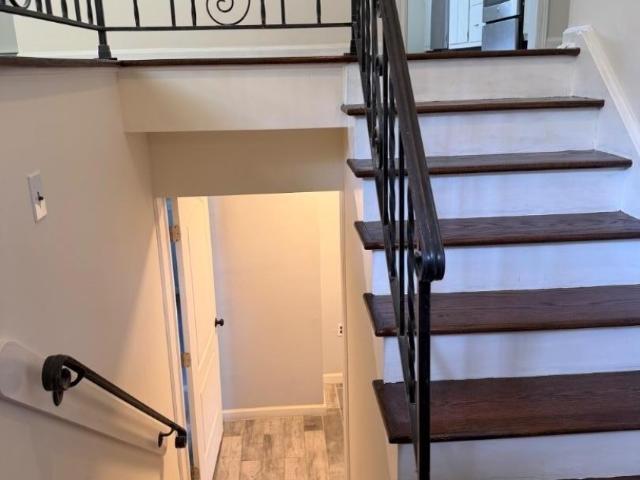
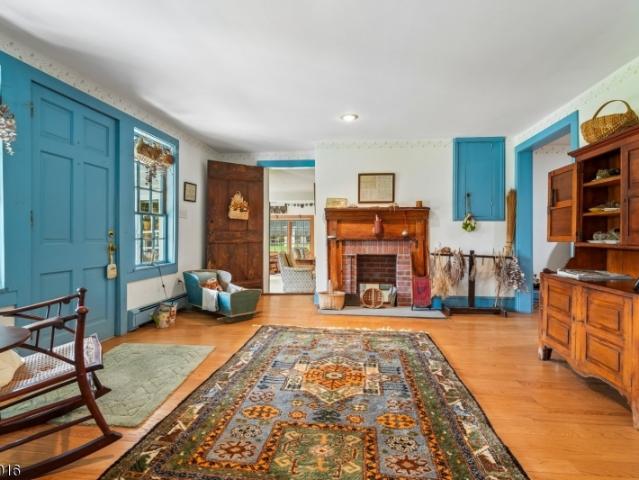
Fully Renovated Custom Ranch in Mine Hill Township!Move-in ready and thoughtfully updated, this charming three-bedroom, two-full-bath ranch offers exceptional comfort, space, and future potential. The inviting custom kitchen features granite countertops, stainless steel appliances, white cabinetry, and a stylish tiled backsplash?perfect for everyday living and entertaining.The spacious primary suite provides a walk-in closet, private full bathroom, and convenient access to the rear deck and yard. Throughout the home, enjoy hardwood floors, recessed lighting, central air, abundant storage, newer thermal windows and doors, a 2023 roof, and a furnace and AC unit installed in 2017.The oversized unfinished basement presents an excellent opportunity to create additional living space, a recreation room, home office, gym, or workshop. A walk-up attic offers valuable storage and the potential to be finished for additional bedrooms, a bathroom, or flexible living space.Outside, the extra-large,
USD 550,000
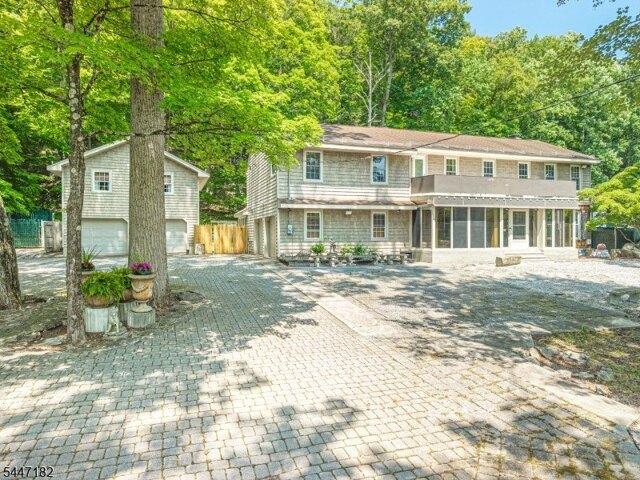
Furnace Rd, Chester Township, Home For Sale
View photo
House · for sale
USD 849,900
New
Furnace Rd, Chester Township, Home For Sale
Ironia
· 0 sq.ft · 4 Bedrooms · 4 Baths · House
· Office room · Deck · Fireplace · Cellar
Ironia · 0 sq.ft · 4 Bedrooms · 4 Baths · House · Office room · Deck · Fireplace · Cellar
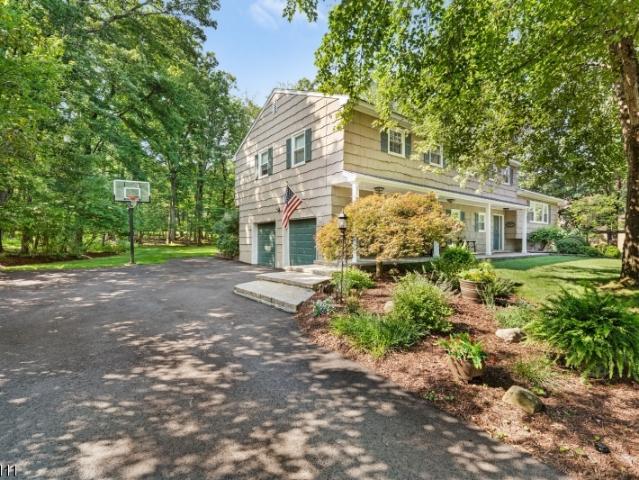
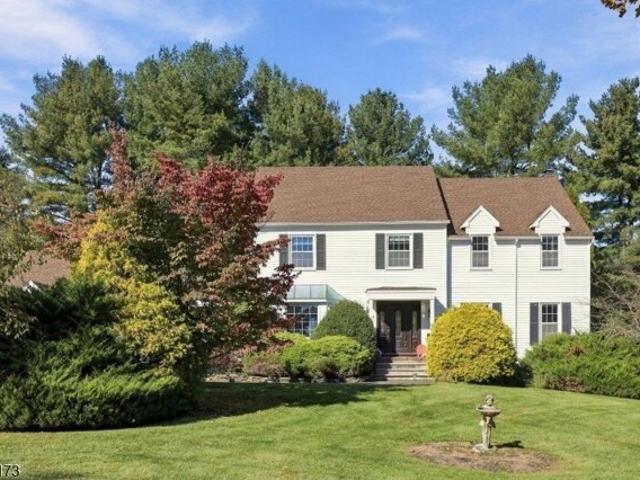
Set on more than two acres in desirable Chester Township, this spacious home offers four bedrooms along with three-and-a-half bathrooms. Separate dens on both the first floor and basement levels provide flexible space for home offices, media rooms, hobbies or recreation without sacrificing any of the home's four bedrooms. The fully finished walkout basement adds substantial living and entertaining space, while the oversized deck extends the home outdoors. Recent improvements include both HVAC systems replaced in 2024, a new stove installed in 2024 and a new hot water heater. With a versatile multi-level floor plan, generous outdoor space and valuable recent updates, this property is ready for its next chapter. Chimney/Fireplace as-is with no known defects
USD 849,900
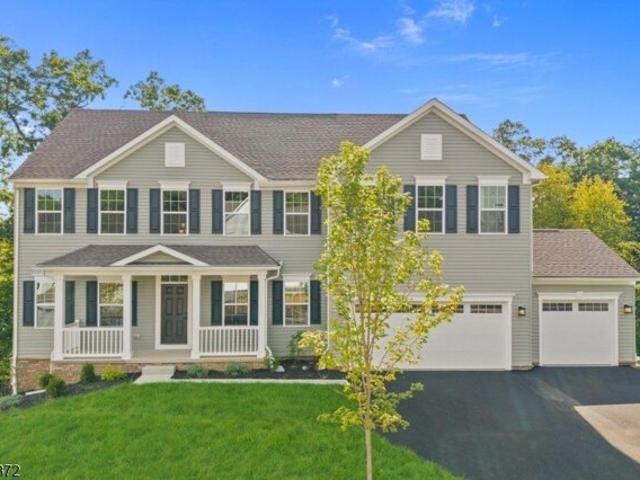
Warwick Rd, Morris Twp, Home For Sale
View photo
House · for sale
USD 825,000
New
Warwick Rd, Morris Twp, Home For Sale
Ironia
· 4 Bedrooms · 3 Baths · House
· Patio · Fireplace · Equipped kitchen · Parking · Cellar
Ironia · 4 Bedrooms · 3 Baths · House · Patio · Fireplace · Equipped kitchen · Parking · Cellar
Set on a quiet Cul-de-Sac in desirable Morris Township, this 4-bedroom, 2.5 -baths Colonial offers a traditional layout, generous living spaces and an opportunity to make it your own. Wood floors throughout and an attached 2-car garage add to the home's appeal. The first floor features a spacious living room and formal dining room with French doors leading to a screened porch, ideal for relaxing outdoors. A paver patio provides additional space for grilling and entertaining. The Eat-in Kitchen offers a breakfast nook and pantry, while the family room features a wood-burning fireplace and custom cabinetry. Main level laundry and direct access to the garage add everyday convenience. Upstairs, the primary bedroom includes an en-suite bath, along with three additional bedrooms and a full hall bath. A full basement equipped with a French drain offers ample storage and potential for future use. Minutes away to Morristown's restaurants, shopping, and entertainment, NJ Transit Direct train ser
USD 825,000
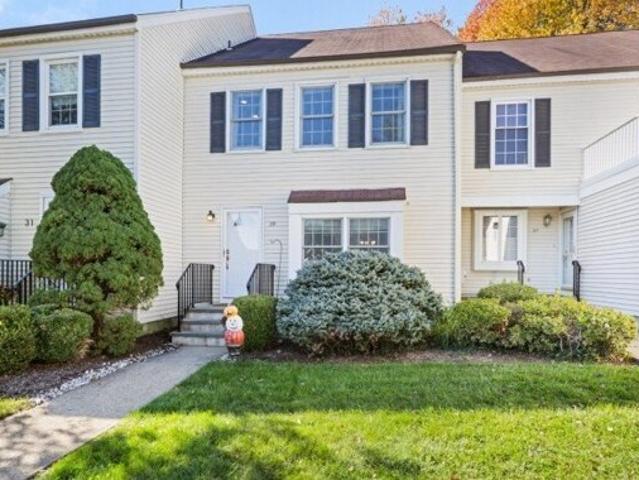
Emmans Rd, Roxbury Township, Home For Sale
View photo
House · for sale
USD 699,000
USD 202/sq.ft
New
Emmans Rd, Roxbury Township, Home For Sale
Ironia
· 3,444 sq.ft · 4 Bedrooms · 4 Baths · House
· Garden · Office room · Sauna · Parking · Swimming pool · Cellar
Ironia · 3,444 sq.ft · 4 Bedrooms · 4 Baths · House · Garden · Office room · Sauna · Parking · Swimming pool · Cellar
Nestled on nearly two private acres in one of Roxbury's most desirable locations, this custom Colonial offers over 3,400 square feet of living space with exceptional space, character, and versatility. Featuring four bedrooms, three full baths, and a powder room, the home showcases beautiful natural wood finishes, and spacious living areas designed for everyday comfort and entertaining. Relax in the cedar-lined indoor spa room with a hot tub or unwind in the finished basement featuring a private sauna. Outside, enjoy your own recreational retreat with a private pickleball court, expansive yard, and a dedicated pet compound complete with multiple dog houses and a unique indoor/outdoor cat condo.Car enthusiasts, hobbyists, and contractors will appreciate the attached and detached garages with space for up to five vehicles, plus ample driveway parking. The detached garage also features a spacious loft, ideal for a studio, workshop, home office, fitness area, or additional storage.Convenien
USD 699,000
Mansel Dr, Roxbury Township, Home For Sale
View photo
House · for sale
USD 1,139,990
Mansel Dr, Roxbury Township, Home For Sale
Ironia
· 0 sq.ft · 4 Bedrooms · 4 Baths · House
· Gym · Equipped kitchen · Cellar
Ironia · 0 sq.ft · 4 Bedrooms · 4 Baths · House · Gym · Equipped kitchen · Cellar
This Corsica home is features a welcoming foyer opens to a formal dining room and dining room, ideal for entertaining or everyday living. The open-concept layout seamlessly connects the kitchen, dining area, and great room, featuring luxury vinyl plank flooring throughout the main level. The upgraded kitchen showcases white soft-close cabinetry, elegant quartz countertops, a large center island, and stainless steel appliances, including a gas range, microwave, and dishwasher. The finished basement with bath provides valuable additional living space, perfect for a recreation room or home gym. Enhanced with LED lighting throughout, this home offers both style and functionality. Upstairs, you'll find three secondary bedrooms, a full hall bath, a convenient laundry room, and a versatile loft that provides extra space for work, play, or relaxation. The owner's suite serves as a private retreat with a tray ceiling and a luxurious en suite bath featuring a tiled shower, private water closet,
USD 1,139,990
Galway Dr, Mendham, Home For Sale
View photo
House · for sale
USD 585,000
USD 348/sq.ft
New
Galway Dr, Mendham, Home For Sale
Ironia
· 1,679 sq.ft · 2 Bedrooms · 3 Baths · House
· Gym · Deck · Fireplace · Swimming pool
Ironia · 1,679 sq.ft · 2 Bedrooms · 3 Baths · House · Gym · Deck · Fireplace · Swimming pool
Exceptional Exeter model - 2 en-suite bedroom, 2.5 bathroom townhome located in NJ's most admired communities- Mendham Boro. Outstanding open floor plan unit comprising 1,680 sq ft of commodious living space on the 2 upper floors alone, featuring a fireplace, hardwood flooring, and ample storage space, plus additional square footage in a fantastic finished lower level, and inviting rear deck with privacy and tranquil views of the pond. Welcoming Mendham Commons community low maintenance living with many amenities including indoor and outdoor swimming pools, tennis and basketball courts, playground, and clubhouse with gym; nearby Mendham Historical Park and direct access to Patriots Path biking and hiking trails. Convenient contiguous sidewalk access to the quaint center of Mendham with its quality public schools including top-rated Mendham High School recognized for its extensive Advanced Placement (AP) courses and international Baccalaureate Program (IB)
USD 585,000
Woodmont Dr, Randolph, Home For Sale
View photo
House · for sale
USD 459,000
Woodmont Dr, Randolph, Home For Sale
Ironia
· 2 Bedrooms · 3 Baths · House
· Office room · Fireplace · Equipped kitchen · Parking · Air conditioning · Cellar
Ironia · 2 Bedrooms · 3 Baths · House · Office room · Fireplace · Equipped kitchen · Parking · Air conditioning · Cellar
Welcome to Woodmont Commons! This spacious 2-bedroom, 2.5-bath townhome offers a bright, open floor plan and plenty of room to spread out. The main floor includes an updated eat-in kitchen, an inviting living room with vaulted ceilings, a wood-burning fireplace and a separate dining area. Upstairs you'll find two bedrooms and two full baths, including a large primary bedroom with vaulted ceilings, a walk-in closet and private full bath. The versatile loft provides additional space perfect for a home office, den or sitting area. A full unfinished basement offers plenty of storage and future possibilities, while the attached 1-car garage adds everyday convenience. Additional highlights include a roof just 1 year old, natural gas, central air and public utilities. Ideally located close to shopping and restaurants with quick access to Morristown, major highways and NYC transportation, all within the desirable Randolph school system
USD 459,000
Emmans Rd, Roxbury Township, Home For Sale
View photo
House · for sale
USD 455,000
USD 367/sq.ft
New
Emmans Rd, Roxbury Township, Home For Sale
Ironia
· 1,238 sq.ft · 3 Bedrooms · 2 Baths · House
· Patio · Garden · Fireplace · Equipped kitchen · Parking · Cellar
Ironia · 1,238 sq.ft · 3 Bedrooms · 2 Baths · House · Patio · Garden · Fireplace · Equipped kitchen · Parking · Cellar
Welcome to this charming 3-bedroom home in Roxbury, offering a wonderful blend of comfort, privacy, and natural surroundings. The inviting interior features an updated kitchen, two beautifully renovated full baths, and a cozy fieldstone wood-burning fireplace that adds warmth and character. The private primary bedroom features its own en suite bath, while the partially finished basement offers a recreation room, workshop, and ample storage. Enjoy the peaceful backyard with a patio and storage shed, backing to private state woods for a serene setting and added privacy. A one-car garage with convenient interior access adds functionality. Additional features include 2 washer and dryer hookup locations offering flexibility, and a brand-new septic system will be completed by first showing date. Ideally situated in a great location, this home offers a wonderful opportunity to enjoy comfortable living with the beauty of nature right in your backyard. Easy access to major roadways, shopping, a
USD 455,000
Aster Ter, Mendham, Home For Sale
View photo
House · for sale
USD 985,000
New
Aster Ter, Mendham, Home For Sale
Ironia
· 5 Bedrooms · 3 Baths · House
· Office room · Terrace · Deck · Fireplace · Equipped kitchen · Cellar
Ironia · 5 Bedrooms · 3 Baths · House · Office room · Terrace · Deck · Fireplace · Equipped kitchen · Cellar
Discover luxury and lifestyle at 3 Aster Terrace in Mendham Boro. This custom home boasts an inviting wrap around front porch and a striking open floor plan. Hardwood floors with custom inlays frame the main level, leading to a breathtaking chef's kitchen featuring a massive butcher block center island, farmhouse sink, and a premium gas range. A modern three sided glass fireplace anchors the adjoining living and dining rooms, while wall to wall sliders open to a spacious covered deck for seamless indoor and outdoor living and entertaining.The flexible first floor includes two well sized rooms and a full bath, perfect for guests, a library, or a home office. Upstairs, the open landing leads to four large bedrooms, including a spectacular primary suite with a walk-in closet and a large en suite bath. A colossal finished basement recreation room provides incredible bonus space, adjacent to a massive utility and storage area. All closets upgraded with Container premium shelving. Roof less
USD 985,000
Alden Ter, Mount Olive Township, Home For Sale
View photo
House · for sale
USD 565,000
New
Alden Ter, Mount Olive Township, Home For Sale
Ironia
· 4 Bedrooms · 2 Baths · House
· Garden · Terrace · Deck · Equipped kitchen · Parking
Ironia · 4 Bedrooms · 2 Baths · House · Garden · Terrace · Deck · Equipped kitchen · Parking
Nestled in one of Flanders' most desirable neighborhoods, 16 Alden Terrace offers a seamless blend of classic charm and modern luxury. Fully renovated from top to bottom, this turnkey 4-bedroom, 2-bathroom residence welcomes you with pristine, restored hardwood flooring, refined trim work, and an abundance of natural light. At the heart of the home, the stunning new kitchen showcases crisp white cabinetry, premium stainless steel appliances, and elegant countertops designed for everyday living and effortless entertaining. Relax or host guests on the expansive rear deck overlooking your private, fully fenced backyard, perfect for play, pets, and summer gatherings. In the rear, there is a large, insulated, electrically powered shed with outlets offering endless possibilities for a workshop, studio, or extra storage. Paired with an attached garage, top-rated Mount Olive Township schools, and convenient access to Route 80, local shopping, and golf courses, this exceptional home is complete
USD 565,000
60 Radtke Rd
View photo
House · for sale
USD 799,000
60 Radtke Rd
Ironia
· 4 Bedrooms · 2 Baths · House
· Patio · Garden · Office room · Deck · Fireplace · Equipped kitchen
Ironia · 4 Bedrooms · 2 Baths · House · Patio · Garden · Office room · Deck · Fireplace · Equipped kitchen
Welcome HOME, where comfort, style and community come together in the heart of Randolph! This beautifully maintained 4BR, 2.5-BA home offers inviting spaces both inside and out. The updated kitchen features white cabinetry, a large granite center island & SS appliances, & opens to a bright dining area with sliders leading to the Trex deck which is perfect for outdoor dining and entertaining. The spacious LL provides even more room to relax with a cozy fireplace, custom built-ins, walkout to the private, newly fenced backyard & the 4th BR being used as a home office w/ custom built ins. Enjoy the newer patio, updated landscaping and plenty of space to gather, play or simply unwind. Move right in and experience the Shongum Lake lifestyle at its finest! Enjoy all that this beloved Randolph lake community has to offer, including swimming, boating, community events and year-round activities. A wonderful combination of home, neighborhood and lifestyle, all in one special place
USD 799,000
79 W Main St
View photo
House · for sale
USD 47,000,000
USD 33,595/sq.ft
79 W Main St
Ironia
· 1,399 sq.ft · 3 Bedrooms · 1 Bath · House
· Deck · Equipped kitchen · Air conditioning
Ironia · 1,399 sq.ft · 3 Bedrooms · 1 Bath · House · Deck · Equipped kitchen · Air conditioning
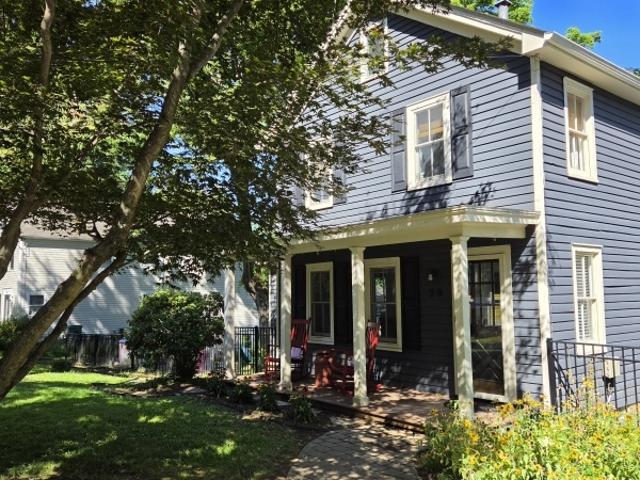
Charming, beautifully renovated Colonial that has been lovingly maintained and thoughtfully updated throughout. Filled with natural light, this inviting home features an open floor plan and is conveniently located less than a mile from downtown, schools, parks, and farms. The heart of the home is a chef's kitchen with custom wood cabinetry, a six-burner Wolf range, honed granite countertops, a farmhouse sink, recessed lighting, and stainless steel appliances. Additional upgrades include central air conditioning, fresh interior paint, and recently painted exterior shutters, gutters, front porch, and fencing. Offering approximately 1,400 square feet, the home includes an expanded primary suite with a walk-in closet, an enlarged second bedroom, and a unique third bedroom featuring a loft. The bathroom has been updated with a newer tub, vanity, and tile flooring. A versatile den with custom built-ins and glass sliders opens to a new Azek deck, overlooking a private, level half-acre backyar
USD 47,000,000
57 Grove St
View photo
House · for sale
USD 499,999
57 Grove St
Ironia
· 2 Bedrooms · 1 Bath · House
Ironia · 2 Bedrooms · 1 Bath · House
Beautiful location in the Heart of Chester Borough, across from the Chester Theatre Group, this location allows a short walk to shopping and dining, and a good locationto major highways. Large property, over half an acre with most of the property open for your recreational use. This has two Large Bedrooms, one Full Bath and one Half Bath, a spacious Dining room and Large Living Room. Some updates may be desired when you make this house your home
USD 499,999
50 Meadowbrook Rd
View photo
House · for sale
USD 979,000
50 Meadowbrook Rd
Ironia
· 4 Bedrooms · 2 Baths · House
· Patio · Garden · Fireplace · Equipped kitchen
Ironia · 4 Bedrooms · 2 Baths · House · Patio · Garden · Fireplace · Equipped kitchen
Stunning Custom Home in the highly desirable Shongum Lake Community. Elegantly styled & renovated on a beautiful, flat landscaped lot. This 4 Bedroom home has the great potential for 2 more Bedrooms from the 1st floor Office and/or the huge 2nd floor Rec Room. Both have closets. Besides the Office, the 1st floor has a fabulous eat-in Kitchen with a large center island and a sweet, roomy eating nook. The extensive custom cabinetry highlight the abundant grantite counter spaces & appliances. The Kitchen is conveniently opened to the sizable Family Room, complete with woodburning fireplace. This'Heart of the Home' double area is absolutely perfect for fun & entertaining. Sliders in the Family Room can carry the fun outdoors to the park-like, private backyard complete with patio and shed. Also on the 1st floor is a lovely, light & bright Living Room & formal Dining Room, as well as a half Bathroom. The 2nd level has a large Primary Suite with a full bathroom & walk-in closet. 3 other ample
USD 979,000
1 Lakeshore Drive
View photo
House · for sale
USD 525,000
1 Lakeshore Drive
Ironia
· 4 Bedrooms · 2 Baths · House
· Garden · Equipped kitchen · Cellar · Parking
Ironia · 4 Bedrooms · 2 Baths · House · Garden · Equipped kitchen · Cellar · Parking
A large 4 bedrooms Cape Cod with 2 full bathrooms, open floor plan with kitchen, dining and living rooms opening up to each other. Kitchen features newer cabinetry, granite countertops, glass tile backsplash and a breakfast bar. The living room is 20ft by 15ft first floor has two large bedrooms and one full tub shower. Second floor also has two large bedrooms and one full bathroom. Finished basement with a family room den, utility and laundry room. Home has a newer roof with updated plumbing and electrics. Lots of storage spaces and a carport for two cars. Home is in move-in condition, a large backyard for entertainment. Sell in'as is' Condition
USD 525,000
10 George St
View photo
House · for sale
USD 299,777
10 George St
Ironia
· 6 Bedrooms · 2 Baths · House
Ironia · 6 Bedrooms · 2 Baths · House
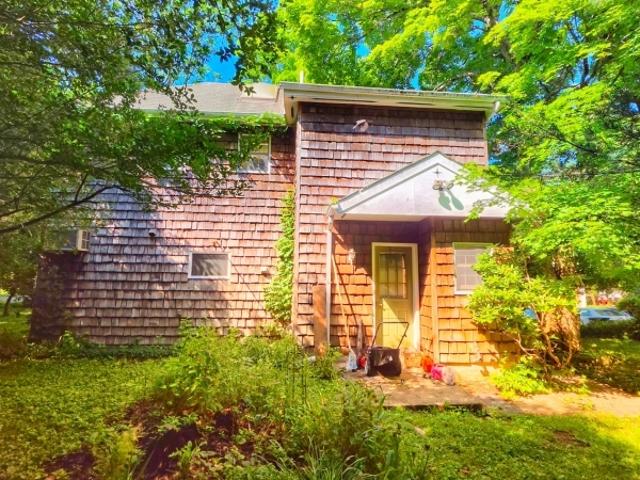
Investor Special! Instant Equity to Be Earned! ARV $600,000+! Welcome to 10 George Street in highly desirable Mine Hill Township, offering an incredible investment opportunity. This spacious 6-bedroom, 2-bathroom home needs significant TLC but offers outstanding value-add potential. Priced accordingly and being sold strictly as-is, where-is, with the seller making no repairs, warranties, or guarantees. Buyer is responsible for CO if required. Location is everything! Conveniently situated just minutes from Routes 46, 10, and I-80, providing easy access to shopping, dining, and major commuter routes. A rare chance to build instant equity in a prime location. Don't miss out schedule your private showing today!
USD 299,777
417 Blackwell Street
View photo
House · for sale
USD 589,900
417 Blackwell Street
Ironia
· 4 Bedrooms · 2 Baths · House
Ironia · 4 Bedrooms · 2 Baths · House
Calling All Investors! This prime residential and potential mixed-use property offers over 4,000 sq feet of versatile space. The house features a spacious first floor with high ceilings and large bright windows allowing for great natural lighting. The second and third floors offer an open architectural layout, providing endless possibilities for customization or complete modern renovation. This is a prime opportunity for builders, contractors and investors seeking a high-potential project in the heart of Dover. With its immense potential for a multi-use conversion, this property is ideal for those looking to maximize value and return on investment. The seller prefers cash or hard money financing
USD 589,900
43 Knollwood Rd
View photo
House · for sale
USD 625,000
43 Knollwood Rd
Ironia
· 4 Bedrooms · 2 Baths · House
· Patio · Garden · Fireplace · Equipped kitchen
Ironia · 4 Bedrooms · 2 Baths · House · Patio · Garden · Fireplace · Equipped kitchen
Fabulous home, fantastic lot, popular neighborhood! Pride of ownership abounds in this beautiful 4 Bedroom Colonial home with everything you are looking for and more! Featuring spacious room sizes, beautifully updated Kitchen and Baths, and a fabulous backyard retreat located in Clover Hill, a popular neighborhood with public utilities and natural gas. The 1st Level of this wonderful home includes a welcoming Foyer, a Formal Living Room with crown molding and stone wood-burning fireplace, a gorgeous remodeled Eat-in Kitchen with stainless appliances, custom cabinetry and recessed lighting, a Formal Dining Room with crown molding, millwork, and designer chandelier, an adjacent Family Room with recessed lighting, crown molding, and sliding doors leading to the patio, a lovely Powder Room and a convenient Laundry Room with custom cabinetry. The Upper Level continues with a Primary Bedroom with Full En-Suite Bath with shower, plus 3 generously sized Bedrooms and an additional beautifully u
USD 625,000
159 Mountainside Road
View photo
House · for sale
USD 1,150,000
159 Mountainside Road
Ironia
· 3 Bedrooms · 3 Baths · House
· Patio · Office room · Fireplace · Equipped kitchen
Ironia · 3 Bedrooms · 3 Baths · House · Patio · Office room · Fireplace · Equipped kitchen
A rare opportunity to own a distinguished piece of Mendham Township history. Originally built in 1830 and thoughtfully expanded over time, this exceptional Colonial is privately set on approximately 3 picturesque acres, seamlessly blending historic charm with modern luxury. Designed for both grand entertaining and everyday living, the home offers expansive gathering spaces, including an oversized great room and an elegant living room anchored by a wood-burning fireplace and adjoining library. The gourmet kitchen is appointed with a striking Ferrari Red Bertazzoni 5-burner gas range and hood, 42-inch Viking side-by-side refrigerator, Bosch dishwasher, and a handcrafted English country island, with direct access to a covered patio overlooking the serene grounds. A remarkable two-story barn, constructed in 1980 with reclaimed hand-hewn beams to reflect the home's original character, offers endless possibilities for entertaining, a studio, fitness space, home office, collector car storage,
USD 1,150,000
88 W Main St
View photo
House · for sale
USD 1,425,000
USD 215/sq.ft
88 W Main St
Ironia
· 6,609 sq.ft · 6 Bedrooms · 4 Baths · House
· Fireplace · Equipped kitchen
Ironia · 6,609 sq.ft · 6 Bedrooms · 4 Baths · House · Fireplace · Equipped kitchen
Here's an opportunity to own a piece of Mendham Boro history. Known as the'Chapel Hill Manor' steeped in historic grandeur with modern elegance. This 6600 sqft work of Art features 6 bedrooms, 4 full and 2 half baths; an updated Grand movie theater, original paneled library w/secret passage, and En Suite w/fire place and full kitchen. A beautiful kitchen with center island and open floor plan, great for entertaining guests. A piano room. Dark hardwood floors throughout add warmth and sophistication. The primary suite has a beautifully finished marble and slate bathroom w/ rainfall shower and jetted tub with 2 walk-in-closets. Second floor laundry. A one of a kind property in the heart of Mendham Boro w/top rated school system offers modern conveniences while maintaining the craftsmanship of class from a time gone by
USD 1,425,000
6 Hancock Dr
View photo
Townhouse · for sale
USD 615,000
6 Hancock Dr
Ironia
· 2 Bedrooms · 2 Baths · Townhouse
· Office room · Gym · Deck · Equipped kitchen · Cellar
Ironia · 2 Bedrooms · 2 Baths · Townhouse · Office room · Gym · Deck · Equipped kitchen · Cellar
Desirable'Giverny' model now offered for sale in the sought-after Rose Arbor townhome community. This spacious two-bedroom, two-and-a-half-bath home offers a ground-level first floor, second-floor bedrooms, and a fully finished basement, providing plenty of comfortable living space throughout. The open first-floor floor plan features an entry foyer, powder room, spacious living and dining area, and a generously sized kitchen with abundant storage. A separate kitchen dining area leads to a slider opening onto the rear deck, perfect for outdoor dining and entertaining. Adding even more appeal is the unit's wide-open front porch a wonderful extension of the living space and an ideal spot to relax and enjoy the outdoors. Upstairs, you'll find two bedrooms and two full baths. The finished basement provides an impressive 17' x 20' recreation room, along with a separate 22' x 16' flex space and additional storage, offering excellent versatility for a home office, gym, media room, or hobby spa
USD 615,000
4 bedroom, Mine Hill NJ 07803 106208210
View photo
House · for sale
USD 559,900
4 bedroom, Mine Hill NJ 07803 106208210
Ironia
· 4 Bedrooms · 3 Baths · House
· Patio
Ironia · 4 Bedrooms · 3 Baths · House · Patio
Great Ranch One Floor Living at Its Best!Welcome to this beautifully maintained ranch offering the ease of one-floor living with 4 bedrooms and 2 full bathrooms. Featuring hardwood floors throughout, this home offers a spacious layout including a formal dining room, perfect for entertaining and everyday living. Step outside to enjoy the wonderful outdoor space with a built-in grill and large patio, ideal for relaxing and enjoying beautiful weather. Situated on a desirable corner lot, this property offers both space and convenience. Location, Location, Location! Don't miss this opportunity to make this wonderful home yours!
USD 559,900
house with 4 bedroom, Mendham NJ ES106233793
View photo
House · for sale
USD 1,100,000
USD 493/sq.ft
house with 4 bedroom, Mendham NJ ES106233793
Ironia
· 2,228 sq.ft · 4 Bedrooms · House
· Garden · Office room · Fireplace · Equipped kitchen
Ironia · 2,228 sq.ft · 4 Bedrooms · House · Garden · Office room · Fireplace · Equipped kitchen
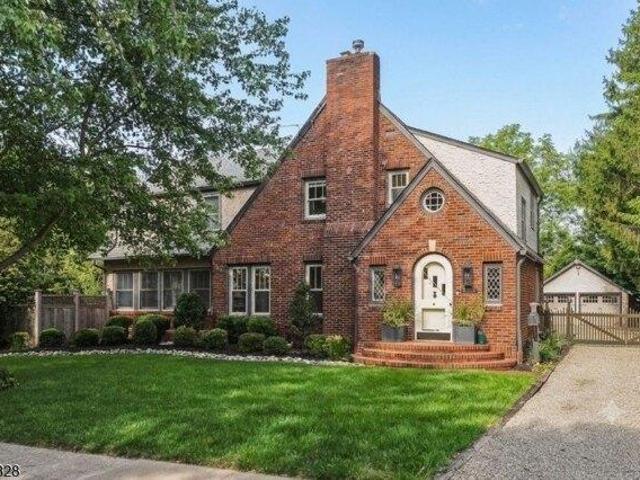
This enchanting 1929 Tudor Revival offers timeless architectural charm, stylish updates, and modern comforts, all within walking distance of Mendham Borough's charming downtown. Beautifully expanded and thoughtfully appointed, this 4-bedroom, 2.5-bath home features designer lighting, sophisticated finishes, and original Arts and Crafts details throughout. The inviting living room offers an original brick fireplace and opens to a charming den/home office with custom built-ins. The chef's kitchen features granite countertops, stainless steel appliances, and a breakfast bar, flowing into a sun-filled dining room overlooking the picturesque backyard. A stunning family room with vaulted ceiling, stained-glass transom windows, and gas fireplace provides wonderful gathering space. Upstairs, the spacious primary suite features a vaulted ceiling, walk-in closet, and private bath. Three additional bedrooms and a full bath complete the second floor. The finished walk-out lower level offers a recr
USD 1,100,000
house with 4 bedroom, Randolph NJ ES106274229
View photo
House · for sale
USD 649,995
USD 324/sq.ft
house with 4 bedroom, Randolph NJ ES106274229
Ironia
· 2,002 sq.ft · 4 Bedrooms · House
· Patio · Office room · Deck · Fireplace · Equipped kitchen · Parking
Ironia · 2,002 sq.ft · 4 Bedrooms · House · Patio · Office room · Deck · Fireplace · Equipped kitchen · Parking
This spacious 4-bedroom, 3-full-bath bi-level offers approximately 2,012 sq ft of flexible living space on.67 acres. The main level features a bright living room, formal dining room, eat-in kitchen w/ pantry, 3 bedrooms and 2 full baths. Hardwood and tile flooring add warmth and character throughout. The ground level offers even more living space w/ a family room featuring a wood-burning fireplace, 4th bedroom, full bath, office, laundry/utility room, garage access and walkout to the exterior. Enjoy multiple outdoor spaces including a deck, patio and open porch, plus a storage shed for added convenience. Additional highlights include a 2-car attached garage, extra driveway parking, public water, public sewer and natural gas heat. Conveniently located near shopping, dining, recreation and major roadways, this home offers space, versatility and a great Randolph location
USD 649,995
4 bedroom, Mendham NJ 07945 106233793
View photo
House · for sale
USD 1,100,000
USD 493/sq.ft
4 bedroom, Mendham NJ 07945 106233793
Ironia
· 2,228 sq.ft · 4 Bedrooms · 3 Baths · House
· Garden · Office room · Fireplace · Equipped kitchen
Ironia · 2,228 sq.ft · 4 Bedrooms · 3 Baths · House · Garden · Office room · Fireplace · Equipped kitchen
This enchanting 1929 Tudor Revival offers timeless architectural charm, stylish updates, and modern comforts, all within walking distance of Mendham Borough's charming downtown. Beautifully expanded and thoughtfully appointed, this 4-bedroom, 2.5-bath home features designer lighting, sophisticated finishes, and original Arts and Crafts details throughout. The inviting living room offers an original brick fireplace and opens to a charming den/home office with custom built-ins. The chef's kitchen features granite countertops, stainless steel appliances, and a breakfast bar, flowing into a sun-filled dining room overlooking the picturesque backyard. A stunning family room with vaulted ceiling, stained-glass transom windows, and gas fireplace provides wonderful gathering space. Upstairs, the spacious primary suite features a vaulted ceiling, walk-in closet, and private bath. Three additional bedrooms and a full bath complete the second floor. The finished walk-out lower level offers a recr
USD 1,100,000
house with 3 bedroom, Wharton NJ ES106258131
View photo
House · for sale
USD 467,500
house with 3 bedroom, Wharton NJ ES106258131
Ironia
· 3 Bedrooms · House
· Garden · Parking · Deck · Cellar
Ironia · 3 Bedrooms · House · Garden · Parking · Deck · Cellar
BOM - Buyer Unable to perform! Opportunity awaits with this spacious two-family home offering versatility, income potential, and plenty of space both inside and out. Whether you're looking to owner-occupy while generating rental income or add to your investment portfolio, this property presents an excellent opportunity. The first-floor unit features a bright and inviting living room with a large picture window, a spacious dining area with sliding glass doors leading to an expansive rear deck, and comfortable living space ideal for everyday living and entertaining. The second-floor unit offers a private living area with generously sized rooms, providing flexibility for extra living space or rental income. Additional features include a full basement offering abundant storage, workshop space, and utility access, a long driveway for ample off-street parking, detached garage, storage shed, and a sizable backyard with mature landscaping. The expansive rear deck overlooks the yard and provide
USD 467,500
125 Clover Hill Dr
View photo
House · for sale
USD 449,000
125 Clover Hill Dr
Ironia
· 4 Bedrooms · 1 Bath · House
· Garden · Gym · Deck · Fireplace · Equipped kitchen · Cellar
Ironia · 4 Bedrooms · 1 Bath · House · Garden · Gym · Deck · Fireplace · Equipped kitchen · Cellar
Opportunity awaits! This spacious, split-level home, in the Clover Hill section of Mt. Olive, is full of potential and ready for your personal touch. The entry level offers a bedroom, powder room, laundry room and a great room with a wood burning fireplace and sliders to a large backyard. The main level offers a large living room with lots of natural light, dining room, and an eat-in kitchen with a door leading to a NEW DECK perfect for entertaining. Upper level includes primary bedroom attached to the main, full bathroom plus two additional large bedrooms with lots of natural light. A full, finished basement completes the lower level which is great space for a playroom, home gym, etc. Hardwood floors throughout most of the house. Home has a NEW ROOF, sidewalk, driveway and porch retaining wall. Hot water heater is 2 years old. Conveniently located near major roads, schools, parks, retail, and train to NYC. Don't miss your chance to transform this hidden gem into truly something specia
USD 449,000
7 Valley View Rd
View photo
House · for sale
USD 699,000
USD 324/sq.ft
7 Valley View Rd
Ironia
· 2,153 sq.ft · 3 Bedrooms · 2 Baths · House
· Patio · Garden · Fireplace · Equipped kitchen · Parking · Air conditioning
Ironia · 2,153 sq.ft · 3 Bedrooms · 2 Baths · House · Patio · Garden · Fireplace · Equipped kitchen · Parking · Air conditioning
Welcome to this beautifully maintained home on a quiet cul-de-sac, where inviting curb appeal and mature landscaping set the tone. The level backyard offers privacy and a patio for easy outdoor living. Inside, refinished hardwood floors and natural light create a warm feel throughout the living and dining areas. The bright eat-in kitchen includes granite counters, Bosch dishwasher, and GE range. Three comfortable bedrooms and a full bath complete the main level. Downstairs, enjoy a cozy family room with gas fireplace and a versatile den with built-in shelves and backyard access, plus a second full bath, mudroom, laundry, and a two-car garage. Additional highlights include heated rear garage, hot water baseboard heat, central air, a generator, and a septic system replaced in 2022. All of this about half a mile from downtown Chester, with easy access to trails, dining, shopping, and houses of worship. Offering the perfect blend of privacy, comfort, and convenience, this Chester home is r
USD 699,000
95 Whitehead Rd
View photo
House · for sale
USD 1,580,000
USD 438/sq.ft
95 Whitehead Rd
Ironia
· 3,606 sq.ft · 5 Bedrooms · 3 Baths · House
· Equipped kitchen · Parking · Swimming pool · Cellar
Ironia · 3,606 sq.ft · 5 Bedrooms · 3 Baths · House · Equipped kitchen · Parking · Swimming pool · Cellar
An exceptional opportunity to own this remarkable home in the highly sought-after Washington Valley area of Morristown. Set on 6.14 private acres, this spacious five-bedroom, 3.1-bath home offers an exceptional combination of space, privacy and outdoor amenities. The inviting interior features an eat-in kitchen, large formal dining room for entertaining, spacious living room and comfortable family room. A screened-in porch provides a wonderful place to relax and enjoy the peaceful surroundings. There are five bedrooms located upstairs offering plenty of spacious room. The unfinished basement offers excellent storage and future potential. Outdoors, enjoy the private swimming pool and pool house complete with a kitchen and changing room, creating a wonderful setting for summer entertaining, fun and relaxation. There is an additional outbuilding/workshop with two levels which provides a substantial space for storage. The sweeping driveway and a three-car garage provide abundant parking. A
USD 1,580,000
53 Woodmont Dr # 53
View photo
Townhouse · for sale
USD 475,000
53 Woodmont Dr # 53
Ironia
· 3 Bedrooms · 2 Baths · Townhouse
· Equipped kitchen
Ironia · 3 Bedrooms · 2 Baths · Townhouse · Equipped kitchen
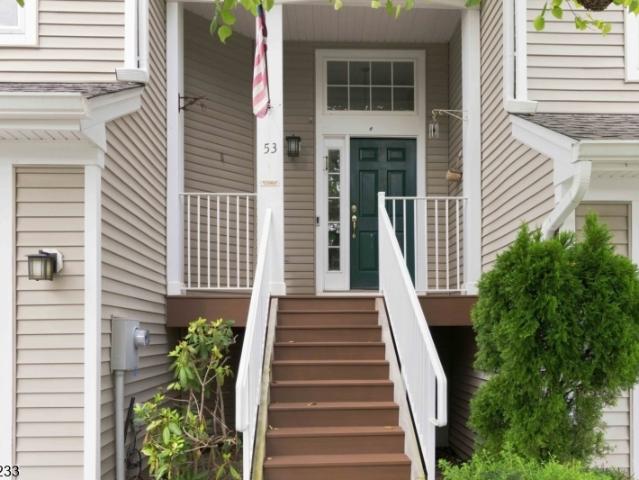
New price! Welcome to this 3-BR, 2.5 bath townhome tucked away in a peaceful setting & backing to beautiful wooded surroundings. Enjoy the privacy and natural views from the rear of the home, creating a relaxing backdrop. The main level offers a living room, dining room & family rm open to the kitchen. Convenient 1st floor laundry plus a powder room. The spacious primary bedroom on the 2nd floor offers tons of closet space and full ensuite bath. With an additional 2 bedrooms and full bath on the 2nd floor, this home offers comfortable living space and flexibility for a variety of needs. Being sold strictly as is. No repairs or credits. This property presents an opportunity to make it your own and add your personal touches. Conveniently located close to local shopping, dining, transportation, and many amenities. A wonderful opportunity to own a townhome with a desirable community as an unbeatable price. There is unlimited potential here to customize over time
USD 475,000

Get email alerts

Don't miss out: be the first to know about new properties

The alert was correctly created

On subscribing you accept the conditions of use and the privacy policy
Alert
Receive new ads in your inbox
Save this search
Receive alerts for new listings

We'll send you an email when we have new properties for: "Properties for sale in Ironia"

The alert was correctly created

Victory Gardens, Victory Gardens borough Morris County New Jersey
Butterworth Farms
Get email alerts and be the first to see new listings
Required field
On subscribing I accept the terms of the privacy policy
Perfect! You'll soon start receiving new listings via email
Alert
Receive an email when we have new ads for Properties for sale in Ironia
Save this search
Filters

Bedrooms

Size (sq.ft)

sq.ft
sq.ft

Price

USD
USD

Property type

Bathrooms

Clear all filters
Receive notifications when new entries are published.