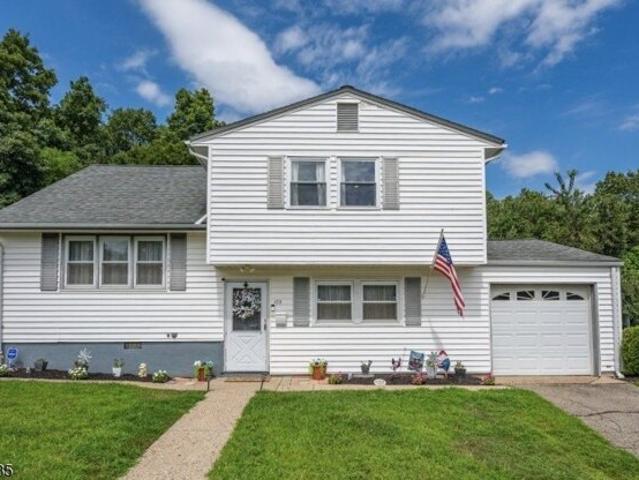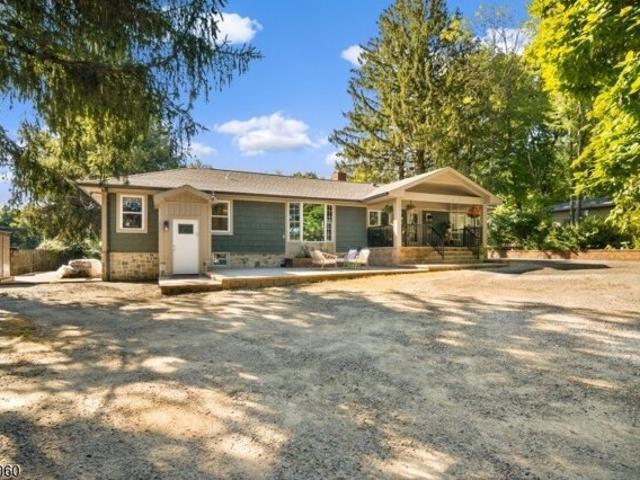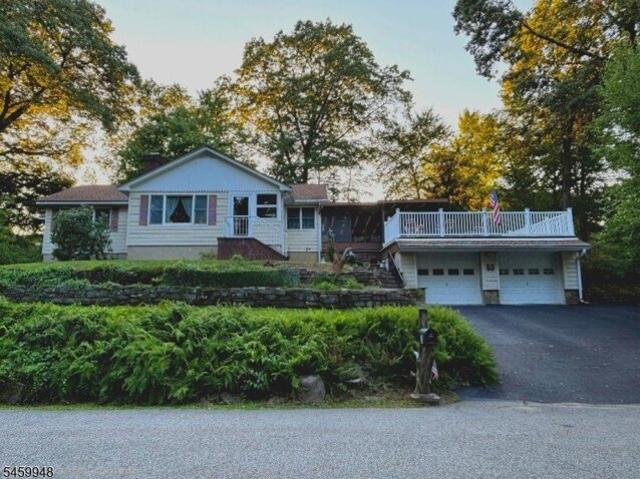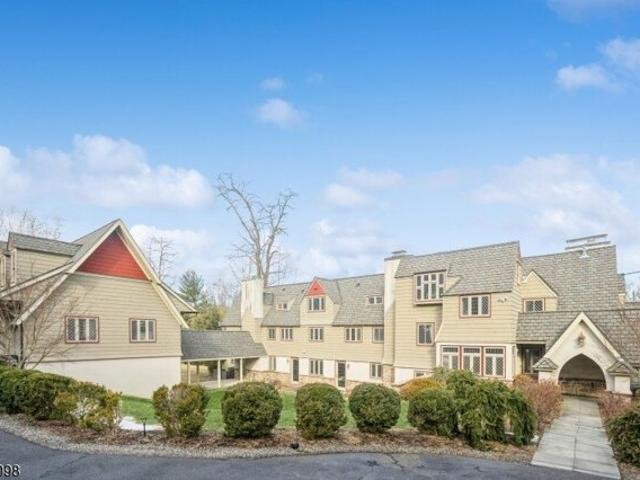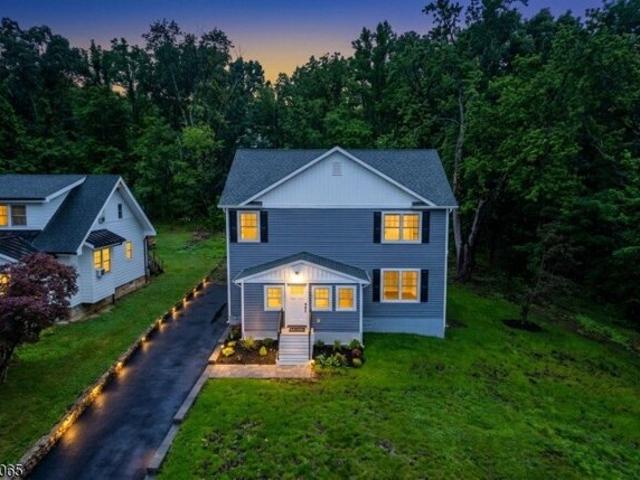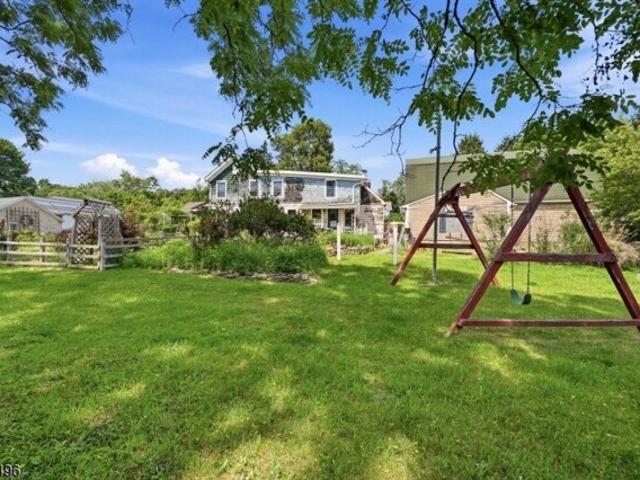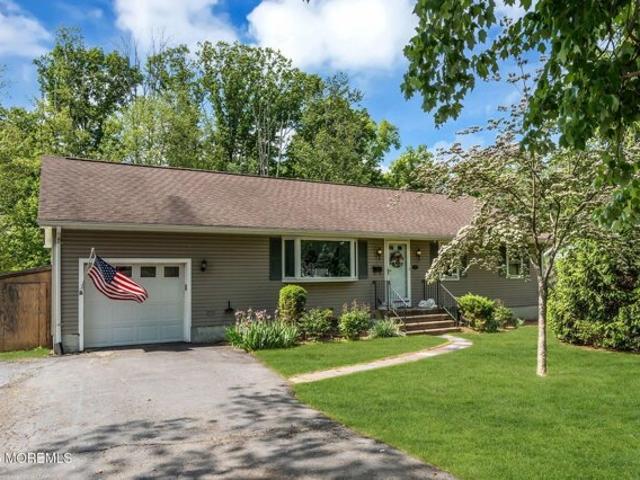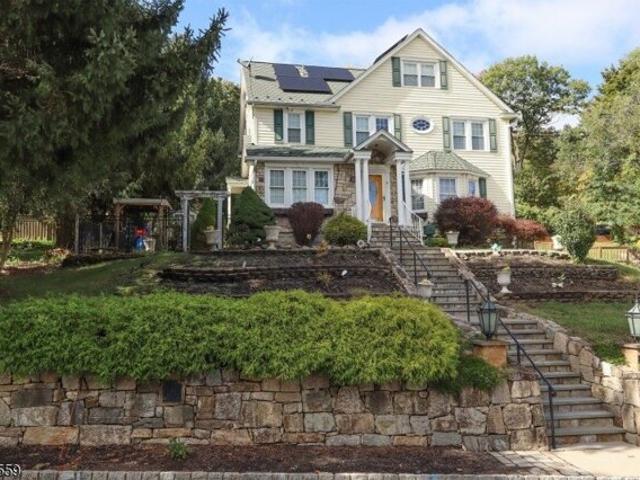
612 properties for sale in Ironia

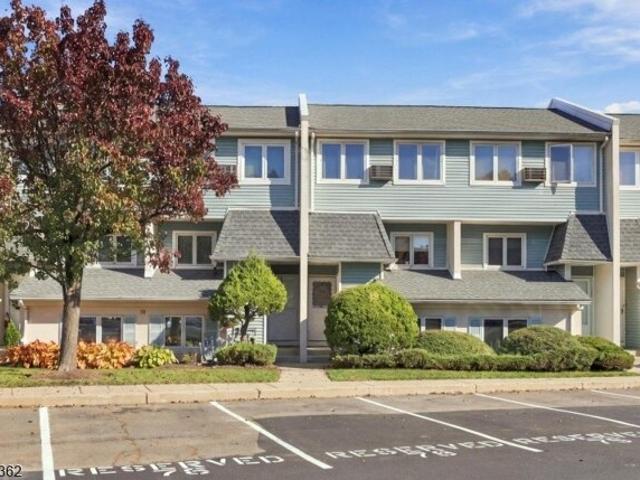
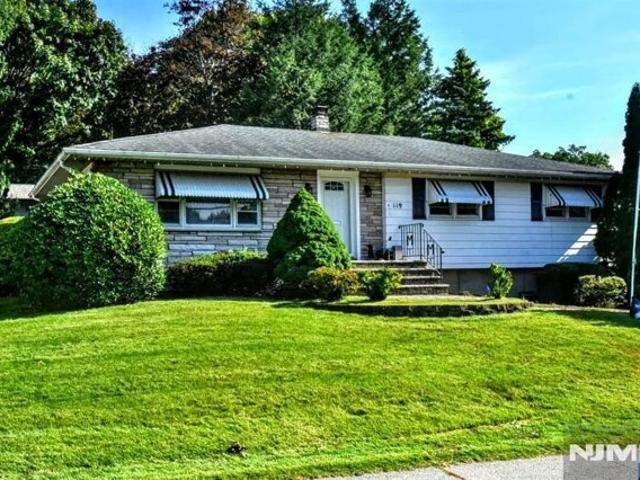
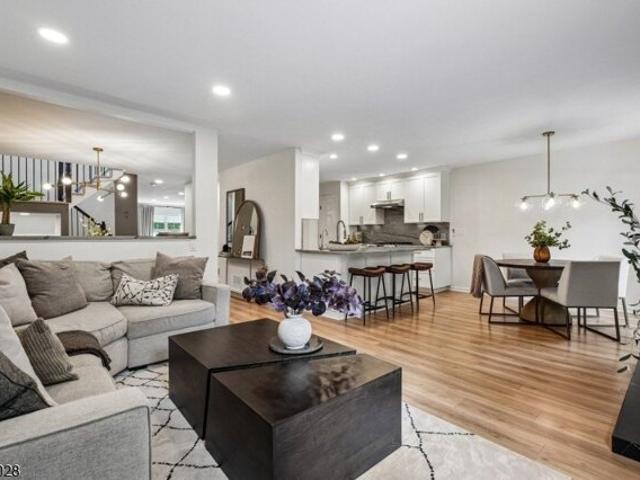
Woodmont Dr, Randolph, Condo For Sale
View photo
Condo · for sale
USD 599,000
USD 265/sq.ft
Woodmont Dr, Randolph, Condo For Sale
Ironia
· 2,260 sq.ft · 3 Bedrooms · 3 Baths · Condo
· Patio · Fireplace · Equipped kitchen
Ironia · 2,260 sq.ft · 3 Bedrooms · 3 Baths · Condo · Patio · Fireplace · Equipped kitchen
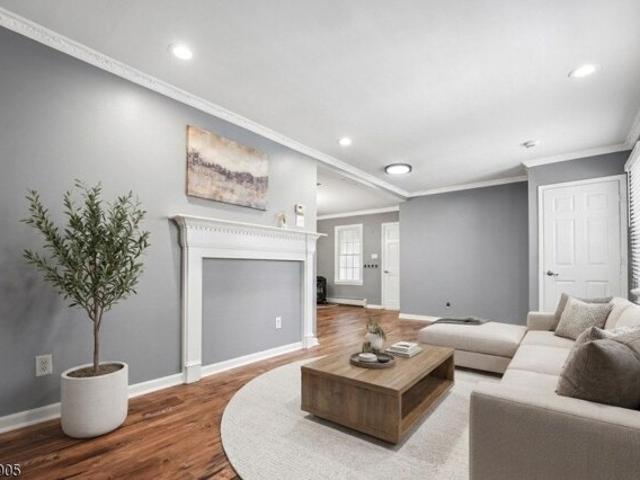
Look no further! Show and Sell. Pristine elegance defines this exceptional townhome, where attention to detail is an understatement. Upscale finishes, custom moldings/trims, beautifully appointed fixtures, this home exudes luxury at every turn. Featuring a two-story foyer entry w/built-in storage bench and tile floor, living room w/custom built-in cabinet/bar/wine fridge, perfect for entertaining or private enjoyment. Formal dining with wood trim accent walls just off the kitchen and adjacent family room with wood burning fireplace framed by a custom floor to ceiling surround and sliders to rear patio. Complete with gourmet style kitchen with breakfast bar and separate eat-in area, stainless steel appliances, custom cabinets and counter tops. Nearby guest lavatory and full-size laundry room complete the first floor. Ascend to the second floor and retreat to the primary suite with cathedral ceilings, walk in and double closets w/custom built ins and a luxury en-suite bath w/stall shower
USD 599,000
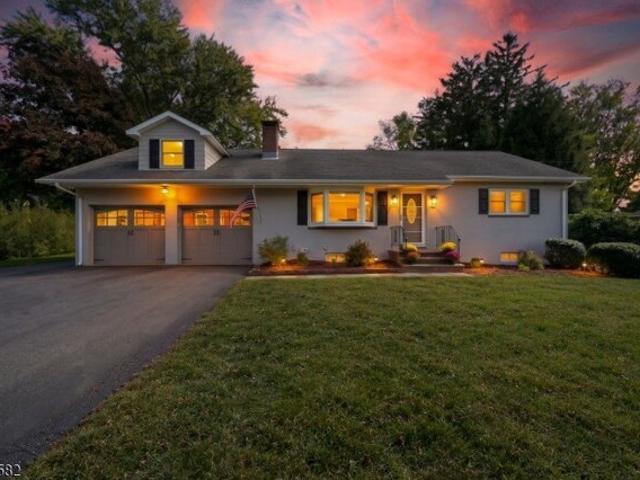
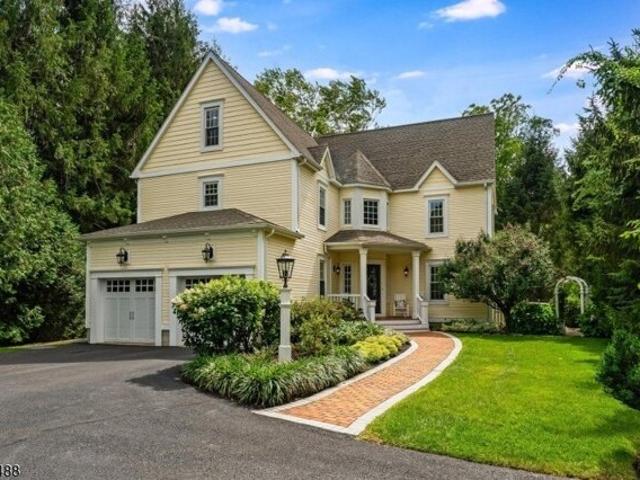
Calais Rd, Mendham Township, Home For Sale
View photo
House · for sale
USD 2,990,000
USD 271,818/sq.ft
New
Calais Rd, Mendham Township, Home For Sale
Ironia
· 11 sq.ft · 5 Bedrooms · 5 Baths · House
· Patio · Fireplace · Equipped kitchen · Parking · Lift
Ironia · 11 sq.ft · 5 Bedrooms · 5 Baths · House · Patio · Fireplace · Equipped kitchen · Parking · Lift
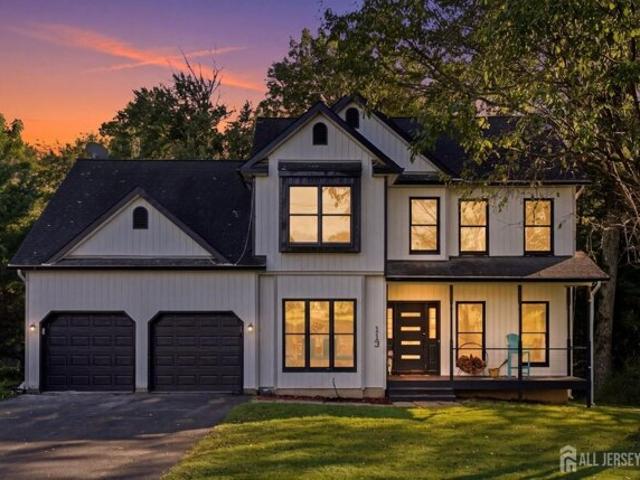
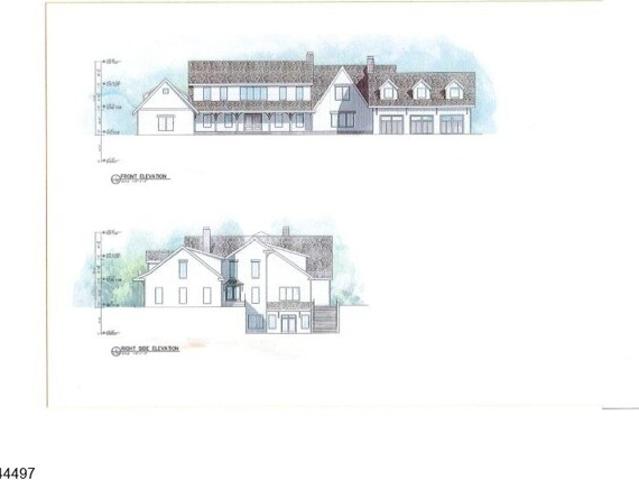
The architectural plans are complete for a home that truly embraces blending modern luxury with serene surroundings. This stunning residence will feature five generously sized bedrooms, including three with ensuites baths, along with four full and two half baths. The first floor is designed with an open-concept kitchen, providing a perfect space for entertaining, and it's highlighted by a unique floating fireplace juxtaposed between the kitchen and great room. The floorplan includes both first and second-floor primary suites. Designed with curated elements to enhance comfort and style, including sliding glass doors as well as convenient first and second-floor laundry suites (with dedicated pet wash station) and an optional personal elevator. Outdoor living is equally impressive with upper and lower patios,complementing the finished walkout lower level, which also offers the option of a theater room. A purposefully designed five-car garage provides ample space for car enthusiasts. Boast
USD 2,990,000
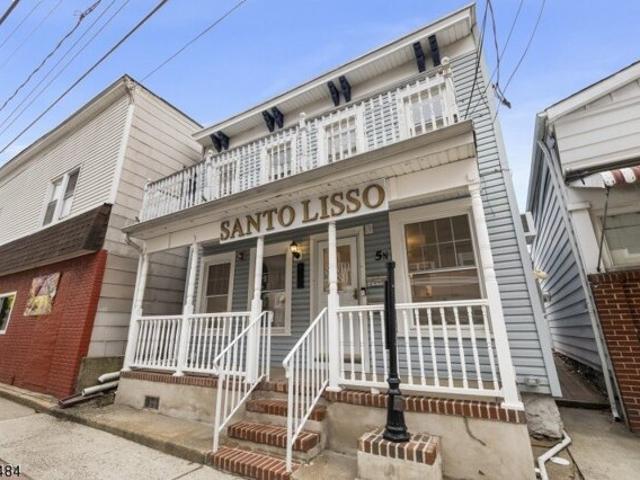
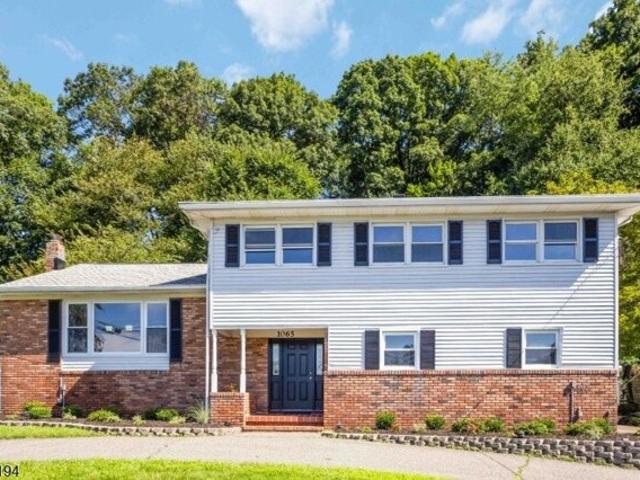
Baker Ave, Wharton, Home For Sale
View photo
House · for sale
USD 395,000
USD 275/sq.ft
New
Baker Ave, Wharton, Home For Sale
Ironia
· 1,432 sq.ft · 3 Bedrooms · 2 Baths · House
· Garden · Parking · Deck · Equipped kitchen · Cellar
Ironia · 1,432 sq.ft · 3 Bedrooms · 2 Baths · House · Garden · Parking · Deck · Equipped kitchen · Cellar
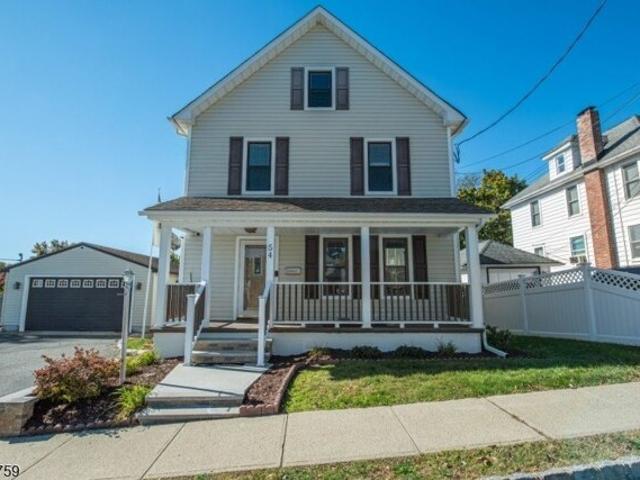
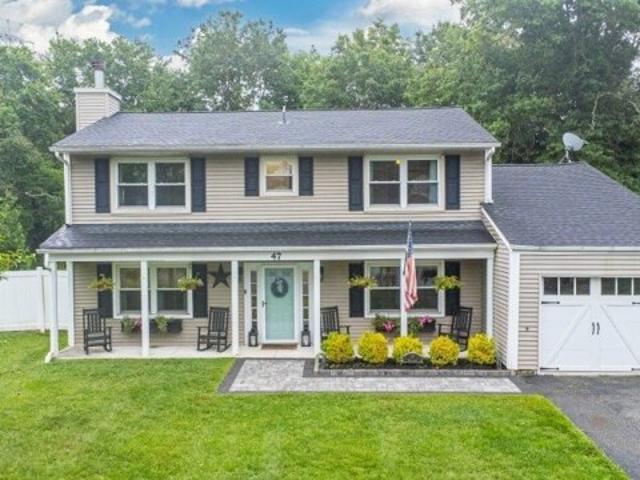
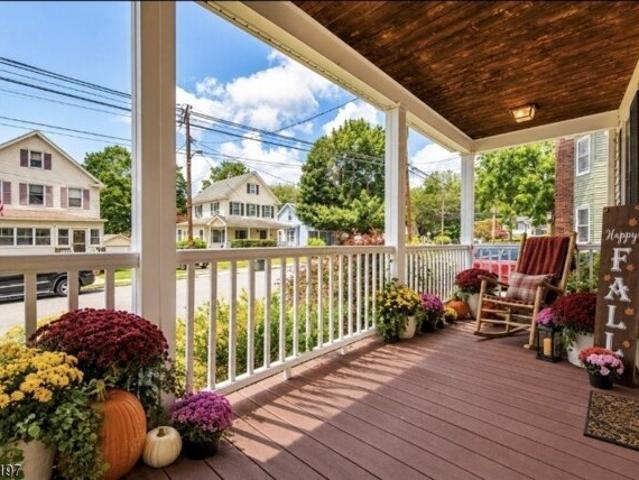
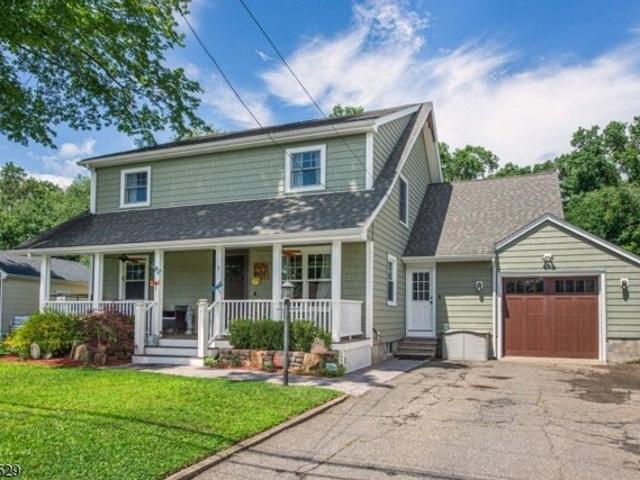
Don't miss this great 3 bedroom 2 bath colonial! The first floor starts with a welcoming covered porch, inside you'll find a spacious living room, formal dining room with slider to the deck, eat in kitchen with stainless appliances, and an updated full bath with laundry area. The second floor features 3 spacious bedrooms, a large full bath with double vanity, and a walk up attic, perfect for storage or future living space. The walk out basement is great for storage or use as a workshop and has direct access to the back yard. An oversize 2 car garage with tons of storage space and separate electric finish the property. Additional features include, natural gas heat and hot water, vinyl siding, ample parking, storage shed, and more!
USD 395,000
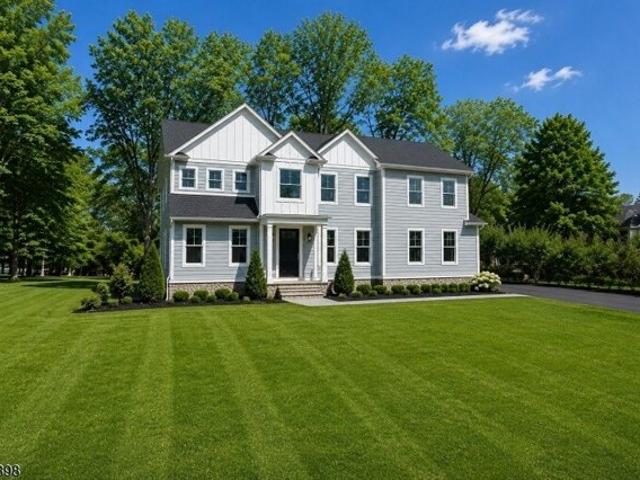
Oakdale Rd, Chester Bor, Home For Sale
View photo
House · for sale
USD 734,900
USD 399/sq.ft
New
Oakdale Rd, Chester Bor, Home For Sale
Ironia
· 1,841 sq.ft · 4 Bedrooms · 3 Baths · House
· Equipped kitchen
Ironia · 1,841 sq.ft · 4 Bedrooms · 3 Baths · House · Equipped kitchen
Welcome to this beautifully updated home in Chester, where thoughtful renovations and modern finishes come together to create a warm and inviting living space. The heart of the home is the brand-new, expanded kitchen, featuring stylish quartz countertops, a new oven, microwave, and cooktop, along with beautiful beams and shiplap detailing on the ceiling that add character and charm. The living room showcases an elegant coffered ceiling, creating a sophisticated focal point and enhancing the home's architectural appeal. Throughout the entire home, you'll find fresh interior paint, new moldings, baseboards, and door casings, along with new interior doors, giving the home a clean, cohesive, and updated look. Outside, the home has been refreshed with new siding, adding to its curb appeal while providing a fresh, modern appearance. With its combination of quality updates, stylish finishes, and inviting details, this home is move-in ready and offers a wonderful opportunity to enjoy comfortab
USD 734,900
Fairmount Rd, Mount Olive Township, Home For Sale
View photo
House · for sale
USD 585,000
New
Fairmount Rd, Mount Olive Township, Home For Sale
Ironia
· 4 Bedrooms · 3 Baths · House
· Patio · Garden · Equipped kitchen
Ironia · 4 Bedrooms · 3 Baths · House · Patio · Garden · Equipped kitchen
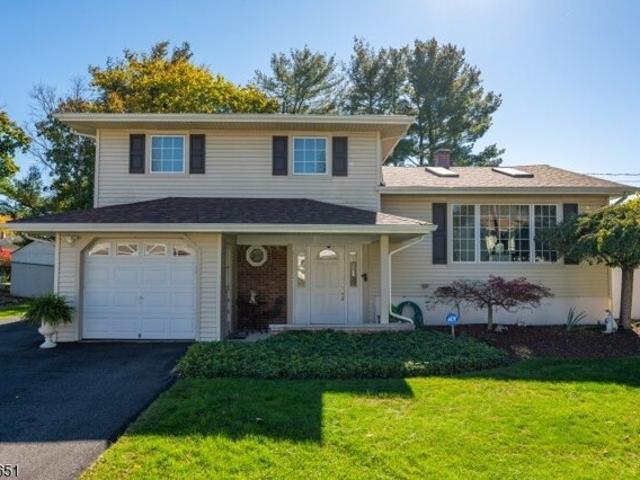
Nothing to do but move right in! Beautifully maintained 4 bedroom, 2.5 bath split-level home nestled in the sought-after Clover Hill neighborhood. From the moment you enter, you'll appreciate the inviting atmosphere, gleaming floors, custom high ceilings and an abundance of natural light. Recent improvements include a new roof and skylights, adding to the home's appeal. The eat-in kitchen features a separate dining area, granite countertops, beautiful backsplash and plenty of cabinetry for storage, making it both practical and welcoming for everyday living. The bright and sunny living room provides a comfortable setting for relaxing or entertaining. Upstairs, you'll find 3 bedrooms and a main bathroom. The ground level offers a spacious primary bedroom with a private bath featuring a walk-in shower, creating a comfortable retreat. A large family room provides additional living space and direct access to the patio and fenced-in, level backyard, perfect for outdoor dining, entertaining a
USD 585,000
Mountainside Rd, Mendham Township, Home For Sale
View photo
House · for sale
USD 3,148,000
USD 443/sq.ft
New
Mountainside Rd, Mendham Township, Home For Sale
Ironia
· 7,093 sq.ft · 7 Bedrooms · 8 Baths · House
· Office room · Equipped kitchen
Ironia · 7,093 sq.ft · 7 Bedrooms · 8 Baths · House · Office room · Equipped kitchen
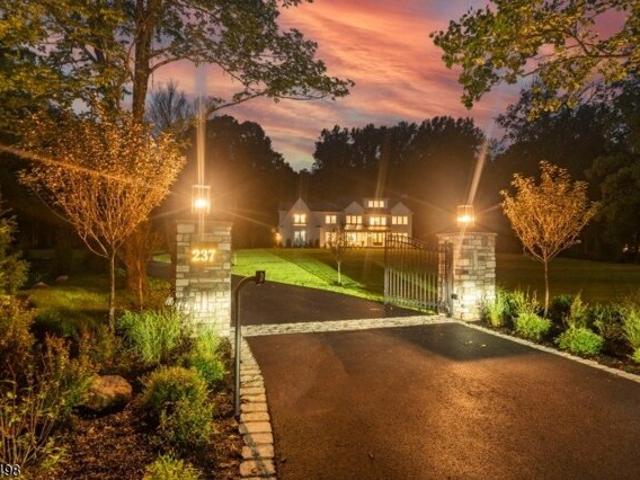
A rare opportunity to own a newly constructed luxury estate where timeless architecture meets modern living. Set on 3.607 private acres in a coveted Mendham setting, this exceptional 7-bedroom, 7 full and 1 half bath residence offers over 7,000 sq ft of beautifully finished living space. A grand foyer welcomes you to elegant formal living and dining rooms, while the chef's kitchen with an oversized center island opens to the breakfast area and impressive great room, creating an ideal space for everyday living and entertaining. The 1st floor also includes a private en-suite bedroom, suited for guests, extended stays or a home office. Upstairs, the primary suite offers dual walk-in closets and a spa-inspired bath, along with four additional en-suite bedrooms. Each bedroom has its own walk-in closet as well as a full bath. There is a spacious laundry room and an open gallery which overlooks the foyer. The finished lower level provides exceptional flexibility with a recreation room, additi
USD 3,148,000
Biscay Dr, Mount Olive Township, Home For Sale
View photo
House · for sale
USD 625,000
USD 300/sq.ft
New
Biscay Dr, Mount Olive Township, Home For Sale
Ironia
· 2,077 sq.ft · 4 Bedrooms · 3 Baths · House
· Patio · Garden · Office room · Equipped kitchen · Swimming pool
Ironia · 2,077 sq.ft · 4 Bedrooms · 3 Baths · House · Patio · Garden · Office room · Equipped kitchen · Swimming pool
Welcome to this gorgeous, updated and truly move-in-ready 4-bedroom, 2.5-bath Colonial tucked beautifully into a quiet cul-de-sac in the desirable Clover Hill section of Mount Olive! From the moment you arrive, you'll appreciate the gorgeous landscaping and inviting curb appeal. Inside, a bright, open and airy floor plan features beautiful hardwood flooring and an effortless flow designed for everyday living and entertaining. The chef's kitchen is a standout, offering a perfect gathering space for cooking, dining and connecting. The spacious primary suite features a brand-new, beautifully appointed primary bath. Three additional bedrooms and a full bath provide plenty of room for guests, a home office, hobbies or whatever suits your lifestyle. Step outside to your own private backyard retreat! The recently redone pool, newer patio, pergola and lush landscaping create an exceptional setting for summer entertaining and relaxing. Thoughtful drainage improvements add peace of mind, while t
USD 625,000
Garden Ave, Wharton, Home For Sale
View photo
House · for sale
USD 619,000
USD 272/sq.ft
Garden Ave, Wharton, Home For Sale
Ironia
· 2,271 sq.ft · 3 Bedrooms · 3 Baths · House
· Garden · Parking · Air conditioning · Cellar
Ironia · 2,271 sq.ft · 3 Bedrooms · 3 Baths · House · Garden · Parking · Air conditioning · Cellar
Home for the Holidays! Imagine celebrating the holiday season in a home with room for everyone! Welcome to 14 Garden Ave in Wharton, where charm, space, and opportunity come together. Offering 3 bedrooms, 2.5 baths, and over 2,200 sq. ft. of living space, this home is ready for its next chapter. Picture decorating for the holidays, gathering around the table with loved ones, and creating memories that will last for years to come. Generously sized rooms, hardwood floors, central air, and a partially finished basement provide plenty of space for entertaining, relaxing, or working from home. The detached 2-car garage offers additional parking and storage, while the spacious.23-acre lot with a fenced backyard is perfect for pets, play, and outdoor gatherings. Bring your personal touches, a little fresh paint, and your own sense of style to make this house truly feel like home. Even better, several major improvements have already been taken care of, including a roof approximately 8 years ol
USD 619,000
Brookside Rd, Randolph, Home For Sale
View photo
House · for sale
USD 850,000
Brookside Rd, Randolph, Home For Sale
Ironia
· 0 sq.ft · 4 Bedrooms · 3 Baths · House
· Garden · Deck · Fireplace · Equipped kitchen · Cellar
Ironia · 0 sq.ft · 4 Bedrooms · 3 Baths · House · Garden · Deck · Fireplace · Equipped kitchen · Cellar
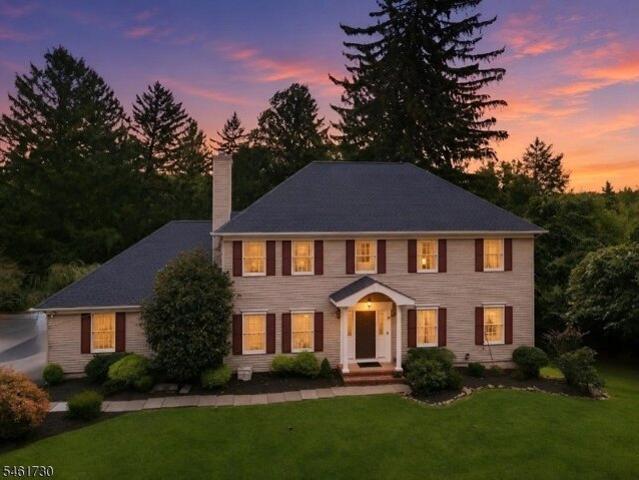
Welcome to this 4-bedroom Colonial with 2 full and 2 half baths, ideally situated in Randolph.Step into an inviting foyer that leads into formal living and dining rooms. The heart of the home centers around a spacious kitchen with generous counter space, seamless storage, and a breakfast area that flows directly into a warm, welcoming family room with a gas fireplace. A convenient main-floor half bath and mudroom. Retreat upstairs to the primary suite, featuring an updated private full bath with a jetted tub and separate shower. A dressing room/walk-in closet with built-in custom cabinets. Three additional spacious bedrooms share a well-appointed second full bath. 2nd-level laundry area! Expand your living space in the finished basement with custom built-in cabinets and gas fireplace! Walk out to the backyard. Utility and Storage area. Complete the basement with a second half bath. Enjoy private outdoor living on a beautiful lot with a multi-level deck. Small decorative pond and gazebo
USD 850,000
Grove St, Chester, Home For Sale
View photo
House · for sale
USD 499,999
Grove St, Chester, Home For Sale
Ironia
· 0 sq.ft · 2 Bedrooms · 2 Baths · House
Ironia · 0 sq.ft · 2 Bedrooms · 2 Baths · House
Beautiful location in the Heart of Chester Borough, across from the Chester Theatre Group, this location allows a short walk to shopping and dining, and a good locationto major highways. Large property, over half an acre with most of the property open for your recreational use. This has two Large Bedrooms, one Full Bath and one Half Bath, a spacious Dining room and Large Living Room. Some updates may be desired when you make this house your home
USD 499,999
Highland Way, Victory Gardens, Condo For Sale
View photo
Condo · for sale
USD 295,000
New
Highland Way, Victory Gardens, Condo For Sale
Ironia
· 1 Bedroom · 2 Baths · Condo
· Garden · Balcony · Equipped kitchen · Parking
Ironia · 1 Bedroom · 2 Baths · Condo · Garden · Balcony · Equipped kitchen · Parking
One of the best values in Morris County! Vaulted ceilings, skylights and an open layout welcome you to this spacious two-level condo in Victory Highlands! Offering 1 bedroom and 1.5 baths, the home features a flowing living and dining area with sliding doors to a private balcony an inviting spot for morning coffee or unwinding outdoors. The kitchen includes a newer gas range and luxury vinyl plank flooring, while a convenient powder room completes the main level. Upstairs, the generously sized primary bedroom offers an adjoining full bath and ample closet space. Second-floor laundry keeps everyday tasks convenient, with the washer and dryer included. Additional highlights include a newer boiler and water heater, ceiling fans, attic storage and parking for up to two vehicles. The $330 monthly association fee includes snow removal, landscaping and trash collection, making exterior upkeep easy. Conveniently located near the Dover train station, this home combines an airy interior, practic
USD 295,000
Maple Ave, Chester, Home For Sale
View photo
House · for sale
USD 634,900
New
Maple Ave, Chester, Home For Sale
Ironia
· 0 sq.ft · 3 Bedrooms · 3 Baths · House
· Garden · Office room · Deck · Fireplace · Equipped kitchen · Parking · Cellar
Ironia · 0 sq.ft · 3 Bedrooms · 3 Baths · House · Garden · Office room · Deck · Fireplace · Equipped kitchen · Parking · Cellar
Welcome to this beautifully maintained 3-bedroom, 2 full and 2 half-bath home on approximately 1.5 acres in a fabulous Chester location. The expansive, level property backs to Grove Street Park and offers a wonderful combination of privacy, space and convenience, with downtown Chester just a short distance away.Inside, the inviting living room features hardwood floors and a gas fireplace, opening to a huge eat-in kitchen with white cabinetry, granite countertops and stainless-steel appliances. Two bedrooms and a full bath are conveniently located off the kitchen, with access to the finished basement. On the opposite side are the laundry, half bath and 2-car garage, plus stairs leading to the private primary suite with full bath and an additional attic room offering flexible space for an office, hobby room or storage.The finished basement features a half bath and Bilco doors providing direct outdoor access. Outside, enjoy the expansive, partially fenced yard, large deck with natural-gas
USD 634,900
N Main St, Wharton, Home For Sale
View photo
House · for sale
USD 499,900
N Main St, Wharton, Home For Sale
Ironia
· 2 Bedrooms · 2 Baths · House
· Patio · Garden · Equipped kitchen
Ironia · 2 Bedrooms · 2 Baths · House · Patio · Garden · Equipped kitchen
Welcome to your prime investment opportunity nestled on Main Street in Wharton, NJ! This versatile property offers the perfect blend of commercial potential and residential comfort. Unit 1 is an open storefront property and Unit 2 is a spacious 2-bedroom apartment with a large eat-in kitchen, its own laundry facilities, a private backyard, and a patio. Also listed as a commercial #
USD 499,900
Detoro Ct, Mount Olive Township, Home For Sale
View photo
House · for sale
USD 1,198,000
USD 413/sq.ft
New
Detoro Ct, Mount Olive Township, Home For Sale
Ironia
· 2,895 sq.ft · 4 Bedrooms · 4 Baths · House
Ironia · 2,895 sq.ft · 4 Bedrooms · 4 Baths · House
Welcome to Peacock Run at Flanders by OZ Custom Builders, a new 7-lot subdivision offering thoughtfully designed homes with multiple floor plans available, including select models featuring first-floor primary suites. Quick-delivery homes are available for buyers seeking an accelerated timeline. Enjoy quality craftsmanship, premium finishes, and modern layouts designed for today's lifestyle. Conveniently located near the Flanders Valley Golf Course and just minutes from Routes 206, 80, and 46, providing easy access for commuters while remaining close to local dining, shopping, and everyday conveniences. The nearby International Trade Center offers additional shopping, dining, fitness, and professional services
USD 1,198,000
E Central Ave, Wharton, Home For Sale
View photo
House · for sale
USD 449,999
New
E Central Ave, Wharton, Home For Sale
Ironia
· 4 Bedrooms · 2 Baths · House
· Patio · Garden · Air conditioning
Ironia · 4 Bedrooms · 2 Baths · House · Patio · Garden · Air conditioning
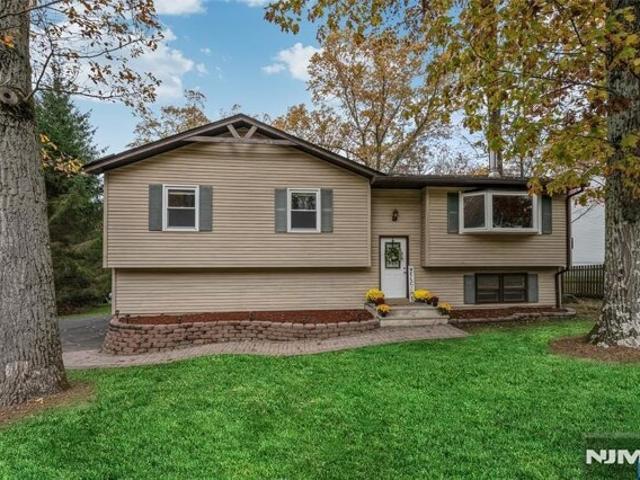
IS THIS THE BEST PRICED 4BD HOME IN WHARTON? LOCATION, LOCATION, LOCATION! CENTRALLY LOCATED: MINUTES TO ROUTES 80 and 287, SHOPPING, PARKS, FINE DINING, APPROXIMATELY 1.5 MILES TO THE DOVER TRAIN STATION, WALKING DISTANCE TO IN-TOWN NJ TRANSIT BUS LINES and SCHOOLS! SPLIT-LEVEL HOMES ARE REGAINING POPULARITY DUE TO THEIR EFFICIENT LAYOUTS AND ADAPTABILITY! THEY CAN BE EASILY CUSTOMIZED IN MODERN DESIGNS, INCLUDING CONTEMPORARY, FARMHOUSE OR TRADITIONAL STYLES AND ARE SUITABLE FOR BOTH URBAN AND SUBURBAN SETTINGS! THE SPLIT LEVEL HOUSE IS IDEAL FOR HOMEOWNERS SEEKING A FUNCTIONAL SEPARATION OF SPACES, EFFICIENT USE OF TOPOGRAPHY AND A CLASSIC MID-CENTURY ARCHITECTURAL STYLE! A FENCED-IN EXPANSIVE BACKYARD, BRIGHT OPEN FLOOR PLAN, CENTRAL AIR, NATURAL GAS, COVERED BACK PATIO and LOW TAXES ROUND OUT THIS FANTASTIC PROPERTY! MAKE IT YOURS TODAY!
USD 449,999
Route,randolph, Home For Sale
View photo
House · for sale
USD 870,000
USD 502/sq.ft
New
Route,randolph, Home For Sale
Ironia
· 1,733 sq.ft · 3 Bedrooms · 3 Baths · House
· Cellar
Ironia · 1,733 sq.ft · 3 Bedrooms · 3 Baths · House · Cellar
Rare POR-Zoned Opportunity with Dual Frontage. Some properties fit one buyer. This one fits several. Set on 0.76 acres with 100 feet of frontage on Route 10 and a second driveway on Quaker C Road, this fully renovated ranch offers something genuinely uncommon in Morris County; dual access, professional office residential zoning, and a layout built for separation of space.The main level has been completely renovated: three bedrooms and 2 baths with finishes throughout reflecting a thoughtful top to bottom renovation. Below, a partially finished walkout basement that adds a full bath and laundry room, with grade-level access allowing the lower level to function independently of the upstairs. Randolph's POR district accommodates uses that fall between residential and professional, a flexibility most single-family properties in this market don't have. Combined with two separate points of ingress and a walkout lower level, the property supports configurations a standard residential lot cann
USD 870,000
High Ave, Randolph, Home For Sale
View photo
House · for sale
USD 595,000
USD 541/sq.ft
New
High Ave, Randolph, Home For Sale
Ironia
· 1,098 sq.ft · 3 Bedrooms · 2 Baths · House
· Patio · Parking · Deck · Equipped kitchen · Swimming pool
Ironia · 1,098 sq.ft · 3 Bedrooms · 2 Baths · House · Patio · Parking · Deck · Equipped kitchen · Swimming pool
This coveted ranch-style home was lovingly built by it's original Owner and cherished by the same family since 1955. Thoughtfully updated over the years while preserving its timeless character, this well-maintained home offers 3 bedrooms and 2 full bathrooms with hardwood flooring throughout. Upon entering, you'll be welcomed by custom built bookshelves and cabinetry in the foyer, showcasing the exceptional craftsmanship found throughout. The spacious kitchen features beautiful Quaker Maid wood cabinetry with several built ins, while the inviting living area offers the perfect place to gather around the charming wood-burning stove. Designed for seamless indoor-outdoor living, the enormous screenroom located off the kitchen is ideal for enjoying 3 season living, or simply relaxing in the peaceful surroundings. From the screenroom, step directly onto the expansive outdoor deck or pool ready patio. Additional highlights include an oversized two car garage, a fully equipped studio in-law s
USD 595,000
W Main St, Mendham, Home For Sale
View photo
House · for sale
USD 1,425,000
USD 215/sq.ft
New
W Main St, Mendham, Home For Sale
Ironia
· 6,609 sq.ft · 6 Bedrooms · 5 Baths · House
· Fireplace · Equipped kitchen
Ironia · 6,609 sq.ft · 6 Bedrooms · 5 Baths · House · Fireplace · Equipped kitchen
Here's an opportunity to own a piece of Mendham Boro history. Known as the Chapel Hill Manor steeped in historic grandeur with modern elegance. This 6600 sqft work of Art features 6 bedrooms, 4 full and 2 half baths; an updated Grand movie theater, original paneled library w/secret passage, and En Suite w/fire place and full kitchen. A beautiful kitchen with center island and open floor plan, great for entertaining guests. A piano room. Dark hardwood floors throughout add warmth and sophistication. The primary suite has a beautifully finished marble and slate bathroom w/ rainfall shower and jetted tub with 2 walk-in-closets. Second floor laundry. A one of a kind property in the heart of Mendham Boro w/top rated school system offers modern conveniences while maintaining the craftsmanship of class from a time gone by
USD 1,425,000
Willow Ave, Randolph, Home For Sale
View photo
House · for sale
USD 699,000
New
Willow Ave, Randolph, Home For Sale
Ironia
· 4 Bedrooms · 3 Baths · House
· Office room · Fireplace · Equipped kitchen
Ironia · 4 Bedrooms · 3 Baths · House · Office room · Fireplace · Equipped kitchen
Skip the stress of renovating and step directly into effortless living! Rebuilt from the foundation up, this spectacular 4 bedroom, 3 full bath home in the highly sought-after Randolph School District delivers all the peace of mind, high-end design, and efficiency of brand-new construction. Every major component is brand new including the roof, siding, plumbing, electrical, and multi-zone HVAC system. At the heart of the open-concept main floor is a chef's kitchen, complete with sleek quartz countertops, a massive center island, and seamless flow into a inviting light-filled living space anchored by a warm gas fireplace. The versatile main level features a desirable bedroom and adjacent full bath, ideal for a guest suite, private main floor bedroom, or dedicated quiet home office. Upstairs, discover three generous bedrooms, including two beautifully tailored, custom-tiled full baths, plus a convenient oversized laundry room offering abundant extra storage. Situated on a private, level
USD 699,000
Randolph Ave, Mine Hill, Home For Sale
View photo
House · for sale
USD 475,000
New
Randolph Ave, Mine Hill, Home For Sale
Ironia
· 5 Bedrooms · 2 Baths · House
· Patio · Garden · Office room · Equipped kitchen · Parking
Ironia · 5 Bedrooms · 2 Baths · House · Patio · Garden · Office room · Equipped kitchen · Parking
Step back in time and discover the charm and character of this spacious circa 1880 home in Mine Hill. Offering 5 bedrooms, 1.5 baths, and a flexible floor plan, this property is filled with original details and endless potential. The first floor features a country kitchen with laundry area and side porch access, formal dining room, breakfast room, den/home office, spacious living room, and powder room. Upstairs you'll find five bedrooms and a full bath complete with a classic clawfoot tub. Original hardwood flooring can be found in the living room, dining room, breakfast room, and upstairs hallway, complemented by beautiful original moldings throughout. Outside, enjoy the inviting covered front porch, side porch, large paver patio, potting area, and generous side yard. A rare oversized detached barn (1994) with three garage bays includes a full second floor and attached workshop, providing exceptional storage, hobby, or workspace opportunities. Adding to the property's unique appeal is
USD 475,000
Dean Rd, Mendham, Home For Sale
View photo
House · for sale
USD 750,000
USD 595/sq.ft
New
Dean Rd, Mendham, Home For Sale
Ironia
· 1,259 sq.ft · 3 Bedrooms · 3 Baths · House
· Parking · Cellar
Ironia · 1,259 sq.ft · 3 Bedrooms · 3 Baths · House · Parking · Cellar
PRIME MENDHAM BOROUGH LOCATION. Back on Market! Welcome to 79 Dean Rd. This 3 BR, 2.5 bath Ranch is set on.56 acres and features 1 car garage, full basement, large 98 x 253 deep lot and endless possibilities. Ideally situated just moments from Mendham's charming downtown, this home offers convenient access to top-rated schools, parks, and boutique shopping and dining in one of the area's most desirable neighborhoods. The home will need some updating, however the opportunity to own a home in this amazing neighborhood is worth the effort. With your personal touch, this could be your Home Sweet Home! Home is being sold in as is condition. Home is gas heat. Oil tank has been removed, and No Further Action letter on file. Do not miss the chance to make this wonderful home, your own!
USD 750,000
Luxemburg Ave, Wharton, Home For Sale
View photo
House · for sale
USD 649,900
USD 257/sq.ft
New
Luxemburg Ave, Wharton, Home For Sale
Ironia
· 2,519 sq.ft · 4 Bedrooms · 3 Baths · House
· Garden · Equipped kitchen
Ironia · 2,519 sq.ft · 4 Bedrooms · 3 Baths · House · Garden · Equipped kitchen
Charming, beautifully updated colonial offering the perfect blend of classic character and modern comfort. The inviting interior features a spacious living room with distinctive coffered ceilings and custom woodwork, a bright dining room, and an updated eat-in kitchen with granite countertops, center island, and ample cabinetry. The sun porch provides a peaceful view of the private backyard and its mature gardens.The spacious primary suite includes an updated full bath and walk-in closet, with generously sized additional bedrooms and plenty of storage throughout. Conveniently located near downtown Wharton, public transportation, and major highways, this wonderful home is ready to welcome its next owner!
USD 649,900
E Central Ave, Wharton, Home For Sale
View photo
House · for sale
USD 499,000
E Central Ave, Wharton, Home For Sale
Ironia
· 3 Bedrooms · 3 Baths · House
· Garden · Equipped kitchen · Parking · Cellar
Ironia · 3 Bedrooms · 3 Baths · House · Garden · Equipped kitchen · Parking · Cellar
Opportunity awaits with this expanded 3 bedroom, 2 1/2 bath Ranch home in a lovely Wharton neighborhood. The first floor features an entry foyer with closet, spacious living room open to the formal dining room, eat-in kitchen, primary bedroom with private bath and walk-in closet, two additional bedrooms and a full bath. An expansive three-season enclosed porch, accessible from the kitchen, overlooks the backyard and offers a door leading directly to the yard - providing wonderful additional living space. The finished basement offers a family room, bar area, half bath, storage room and access to the attached 2-car garage. A bonus unfinished room off the garage provides additional storage or workspace, with convenient access to the driveway and yard. The home offers over 1,500 square feet of living space and sits on a 9,000+ square foot lot. A great opportunity to make this home your own and bring your vision to life. The home, chimneys, utilities and all systems are being sold strictly
USD 499,000
Collis Ln, Chester, Home For Sale
View photo
House · for sale
USD 950,000
New
Collis Ln, Chester, Home For Sale
Ironia
· 0 sq.ft · 3 Bedrooms · 3 Baths · House
· Patio · Garden · Swimming pool · Fireplace · Equipped kitchen · Parking
Ironia · 0 sq.ft · 3 Bedrooms · 3 Baths · House · Patio · Garden · Swimming pool · Fireplace · Equipped kitchen · Parking
Beautifully updated and maintained 3BR, 2.1BA Colonial set on a level, private.87 acre lot in Chester Borough's coveted Shadow Ridge neighborhood, just moments from Main Street restaurants, shops, the gazebo and ball fields. The winding, paver-lined walkway leads to the welcoming front porch. Inside, the renovated, open-concept kitchen features quartz countertops and center island, custom cabinetry, stainless steel appliances, farmhouse sink and backyard views. The kitchen opens to the cozy family room w/ natural gas fireplace and charming dining room with access to the patio and backyard. A generous, sun-filled living room w/ window seat, updated powder room and 2-car garage complete the first floor. French doors, long casement windows, custom moldings and recessed lighting add warmth, charm, light and sophistication. Upstairs, find 3 well-proportioned bedrooms, including a primary suite w/ renovated bath, Jacuzzi tub, frameless glass shower and walk-in closet, plus a full, updated ha
USD 950,000
Woodlawn Ter, Randolph, Home For Sale
View photo
House · for sale
USD 449,900
USD 351/sq.ft
New
Woodlawn Ter, Randolph, Home For Sale
Ironia
· 1,281 sq.ft · 2 Bedrooms · 2 Baths · House
· Patio · Office room · Equipped kitchen
Ironia · 1,281 sq.ft · 2 Bedrooms · 2 Baths · House · Patio · Office room · Equipped kitchen
Renovated Randolph home gives you total freedom, top-tier schools, and a layout built for entertaining. Welcome guests through the enclosed porch into a bright, beautifully updated living area. The flexible main floor effortlessly hosts big crowds or intimate dinners by the dining room's pellet stove, all accented by custom molding and gorgeous flooring. The kitchen features stainless steel appliances and flows into a sunroom perfect for a home office or den. Main-level living is easy with a spacious primary suite and full bath right on the first floor (originally two bedrooms, the wall can easily go back up). Upstairs, a second bedroom offers a private retreat. A main-level laundry room includes the washer and dryer. Outside, a newer privacy fence encloses your personal oasis, complete with a massive patio and custom tiki bar. Minutes from Randolph's 16-mile trail system, Route 10 shopping, Dover Station's direct NYC train, and Morristown Medical Center. Plus, with an upscale townhous
USD 449,900
Sussex Tpke, Randolph, Home For Sale
View photo
House · for sale
USD 725,000
Sussex Tpke, Randolph, Home For Sale
Ironia
· 4 Bedrooms · 3 Baths · House
· Patio · Garden · Parking · Deck · Fireplace · Equipped kitchen
Ironia · 4 Bedrooms · 3 Baths · House · Patio · Garden · Parking · Deck · Fireplace · Equipped kitchen
Positioned on the east side of Randolph with a front Northern exposure and completely updated from floors to ceiling. New kitchen, new baths, new flooring, lighting and more. This spacious home is completely move in ready. The circular driveway adds to the ease of egress and the two car garage is spacious. Serene two tiered back yard with a large deck and patio is great for entertaining. The beautifully remodeled kitchen is bright and has a peninsula that is open to dining room. Dining room has sliders to deck and back yard. The spacious four bedrooms and updated baths are all modern and well appointed. Family room with fireplace also has access to backyard and patio. Perfectly move in. Amazing price for a totally updated, large home
USD 725,000
George St, Mine Hill, Home For Sale
View photo
House · for sale
USD 600,000
George St, Mine Hill, Home For Sale
Ironia
· 3 Bedrooms · 3 Baths · House
· Garden · Equipped kitchen · Cellar
Ironia · 3 Bedrooms · 3 Baths · House · Garden · Equipped kitchen · Cellar
Life at 7 George Street starts on the covered porch, a favorite spot for morning coffee or winding down at the end of the day. Inside, this expanded and renovated home is filled with warmth, character, and craftsmanship. Hardwood floors connect the main living spaces, while the generous kitchen offers abundant cabinetry, granite counter space, stainless steel appliances, and a long breakfast bar. The adjoining dining room is ready for memorable gatherings, with sliders that carry the celebration into the backyard. Upstairs, the primary suite features a private bath and walk-in closet. A massive family room offers incredible flexibility, whether enjoyed as one open space or reimagined to create additional rooms or enlarge the adjoining bedroom. The home currently offers a 3-bedroom layout and is serviced by a 2-bedroom septic system. 2nd floor laundry, a versatile basement with craft and work areas, and a breezeway with extra storage add everyday function. The fenced backyard may become
USD 600,000
Route,mine Hill, Home For Sale
View photo
House · for sale
USD 1,250,000
New
Route,mine Hill, Home For Sale
Ironia
· 9 Bedrooms · 8 Baths · House
Ironia · 9 Bedrooms · 8 Baths · House
This impressive 2-building property offers a total of 7 apartments and 2 storefronts !Building #1: 3 one-bedroom apartments plus 2 storefronts. Building #2: 4 apartments, including 3 one-bedroom units and 1 two-bedroom units.Great Location! Great Investment Potential! Some updates have already been completed, making this a wonderful opportunity for investors looking to expand their portfolio or generate rental income.A Must-See Property! Don't Miss Out!2 Buildings -171 Rt 46 Mine Hill Lot 7 Block 1302 and 169 1/2 Lot 8 Block 1302. Buyer To Confirm All details and Rely on own Due-Diligence both lots. $16826
USD 1,250,000
Shongum Rd, Randolph, Home For Sale
View photo
House · for sale
USD 690,000
New
Shongum Rd, Randolph, Home For Sale
Ironia
· 3 Bedrooms · 3 Baths · House
· Garden · Deck · Equipped kitchen
Ironia · 3 Bedrooms · 3 Baths · House · Garden · Deck · Equipped kitchen
Located in highly sought-after Randolph, known for its top-rated schools, scenic parks, and welcoming community, this beautifully updated home offers comfort, space, and convenience. Set on over an acre with a spacious backyard, it provides an ideal setting for entertaining, recreation, and everyday enjoyment, just minutes from downtown Morristown and major highways. Designed for easy two-level living, the open floor plan is filled with natural light and timeless finishes. The spacious living room features a large picture window and flows seamlessly into the dining room, where a sliding glass door opens to the deck for outdoor dining and entertaining. Cathedral ceilings, mahogany hardwood floors, and an updated kitchen with stainless steel appliances, granite countertops, custom tile backsplash, and rich wood cabinetry add warmth and style. The home offers three bedrooms and two updated full baths, including a primary suite with peaceful views and a private en-suite bath. The lower lev
USD 690,000
Center Grove Rd, Randolph, Home For Sale
View photo
House · for sale
USD 649,995
USD 324/sq.ft
Center Grove Rd, Randolph, Home For Sale
Ironia
· 2,002 sq.ft · 4 Bedrooms · 3 Baths · House
· Patio · Office room · Deck · Fireplace · Equipped kitchen · Parking
Ironia · 2,002 sq.ft · 4 Bedrooms · 3 Baths · House · Patio · Office room · Deck · Fireplace · Equipped kitchen · Parking
This spacious 4-bedroom, 3-full-bath bi-level offers approximately 2,012 sq ft of flexible living space on.67 acres. The main level features a bright living room, formal dining room, eat-in kitchen w/ pantry, 3 bedrooms and 2 full baths. Hardwood and tile flooring add warmth and character throughout. The ground level offers even more living space w/ a family room featuring a wood-burning fireplace, 4th bedroom, full bath, office, laundry/utility room, garage access and walkout to the exterior. Enjoy multiple outdoor spaces including a deck, patio and open porch, plus a storage shed for added convenience. Additional highlights include a 2-car attached garage, extra driveway parking, public water, public sewer and natural gas heat. Conveniently located near shopping, dining, recreation and major roadways, this home offers space, versatility and a great Randolph location
USD 649,995

Get email alerts

Don't miss out: be the first to know about new properties

The alert was correctly created

On subscribing you accept the conditions of use and the privacy policy
Alert
Receive new ads in your inbox
Save this search
Receive alerts for new listings

We'll send you an email when we have new properties for: "Properties for sale in Ironia"

The alert was correctly created

Victory Gardens, Victory Gardens borough Morris County New Jersey
Butterworth Farms
Get email alerts and be the first to see new listings
Required field
On subscribing I accept the terms of the privacy policy
Perfect! You'll soon start receiving new listings via email
Alert
Receive an email when we have new ads for Properties for sale in Ironia
Save this search
Filters

Bedrooms

Size (sq.ft)

sq.ft
sq.ft

Price

USD
USD

Property type

Bathrooms

Clear all filters
Receive notifications when new entries are published.