1,304 properties for sale in Island Station

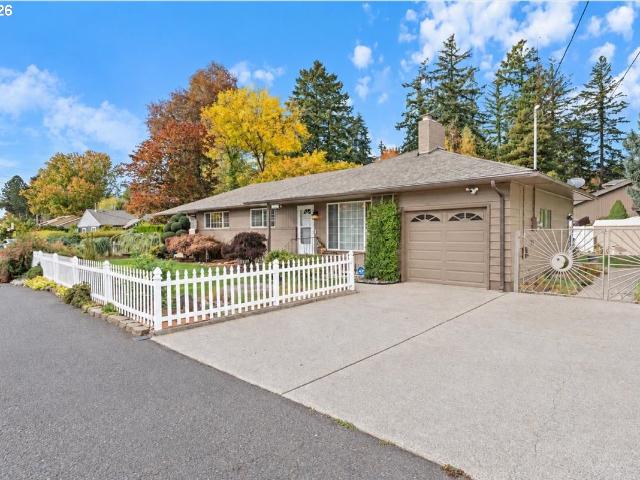
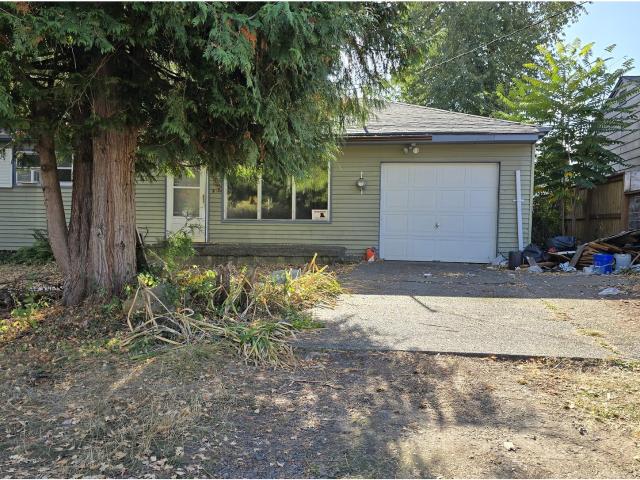
4688 se harrison st
View photo
House · for sale
USD 259,999
USD 335/sq.ft
4688 se harrison st
Island Station
· 775 sq.ft · 2 Bedrooms · 1 Bath · House
· Parking · Heating
Island Station · 775 sq.ft · 2 Bedrooms · 1 Bath · House · Parking · Heating
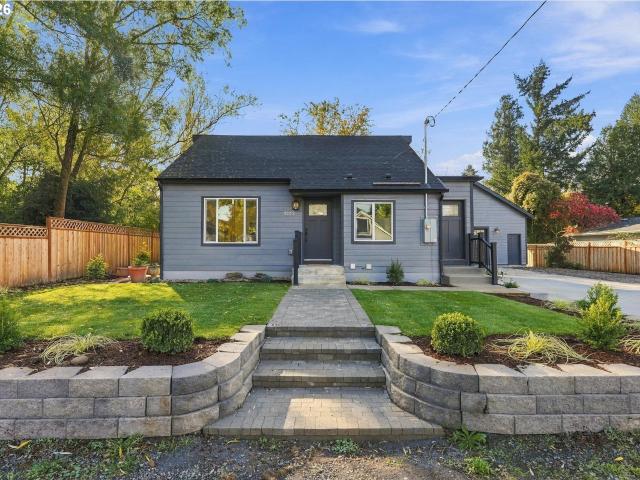
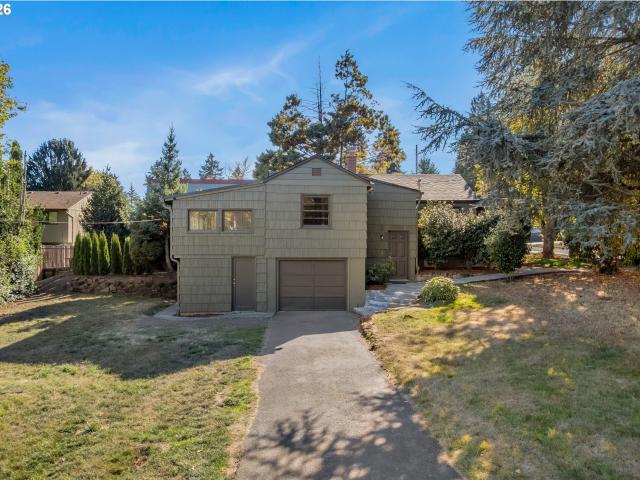
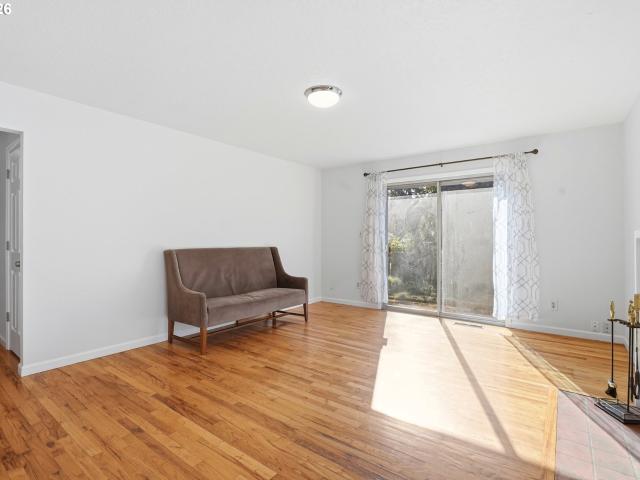
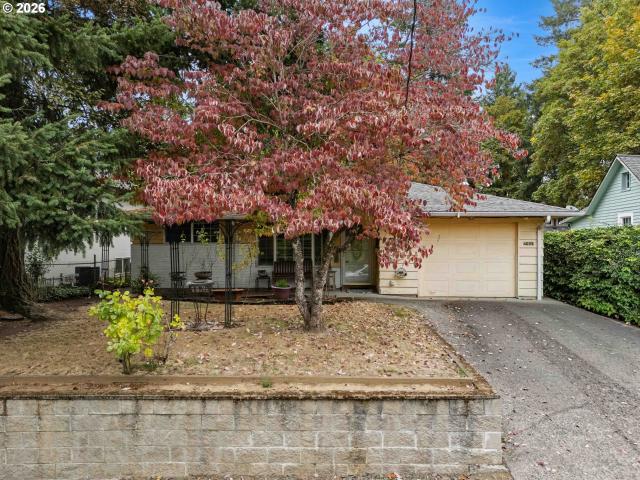
Calling all investors, flippers and anyone looking for a project. Here is a great opportunity for you to create some sweat equity. Come take a look at this home located in a quiet and desirable Milwaukie neighborhood. Home features 775 sqft 2 bedrooms and 1 bath and single car garage. Newer roof and forced air gas furnace. Large level Corner Lot
USD 259,999
4495 se chelsea st
View photo
House · for sale
USD 459,000
USD 370/sq.ft
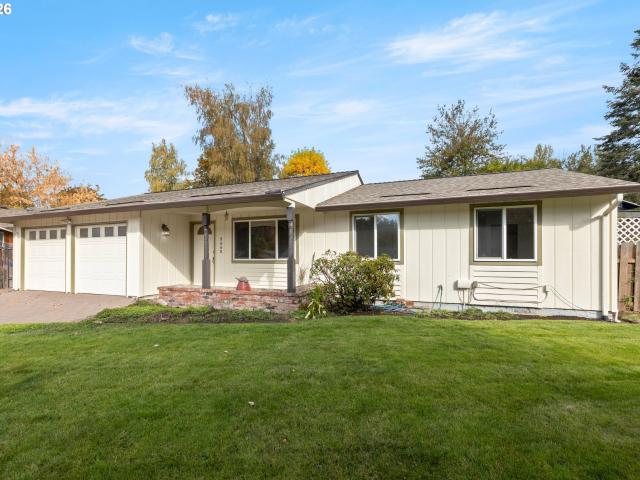
4495 se chelsea st
Island Station
· 1,238 sq.ft · 3 Bedrooms · 1 Bath · House
· Patio · Garden · Parking · Equipped kitchen
Island Station · 1,238 sq.ft · 3 Bedrooms · 1 Bath · House · Patio · Garden · Parking · Equipped kitchen
Open Sunday, 11/08/26, 1pm-3pm. Sweet one-level home nestled on a quiet street in Milwaukie’s Lake Grove neighborhood. Well cared for and offering easy living in a peaceful setting, this home features three spacious bedrooms, one full bathroom, and a welcoming floor plan. The living room flows naturally into the dining room and continues into a generous family room/great room. The kitchen offers plenty of cupboard storage along with a convenient pantry. The beautifully landscaped, backyard and garden are accessed from the family room through sliding glass doors and feature a sprinkler system and three large garden sheds for ease of maintenance. The covered patio is an ideal area to enjoy morning coffee or an evening cocktail. The large two-car garage provides well lit excellent storage and has the added benefit of a mini split system with air conditioning. Large paver driveway for off street parking
USD 459,000
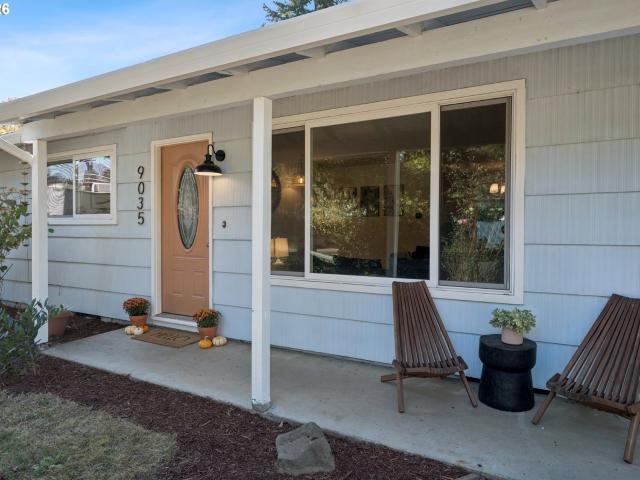
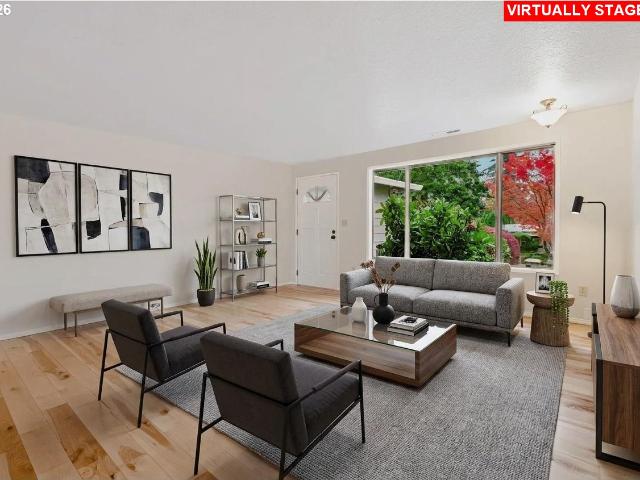
9035 SE 42ND AVE
View photo
House · for sale
USD 425,000
USD 443/sq.ft
9035 SE 42ND AVE
Island Station
· 958 sq.ft · 3 Bedrooms · 1 Bath · House
· Garden · Deck
Island Station · 958 sq.ft · 3 Bedrooms · 1 Bath · House · Garden · Deck
The dream of the ’60s is alive in Ardenwald! Welcome to this charming mid-century ranch in one of Milwaukie’s sweetest little pockets, perfectly positioned between the best of Portland and Milwaukie. Just minutes from the shops, restaurants, and riverfront of Sellwood in one direction and the neighborhood favorites of Woodstock in the other. Enjoy easy access to nearby MAX light rail stations, the Milwaukie Trolley Trail, the beloved Milwaukie Farmers Market, and downtown Milwaukie’s beautiful riverfront. Inside, the simplicity of mid-century design shines with fresh paint and recently uncovered hardwood floors that bring warmth and character to the space. Out back, a covered deck makes entertaining easy year-round, while the expansive fenced backyard offers room to garden, play, or finally get that dog you’ve always wanted. Classic charm, everyday convenience, and room to make it your own, all wrapped up in one sweet Ardenwald ranch!
USD 425,000
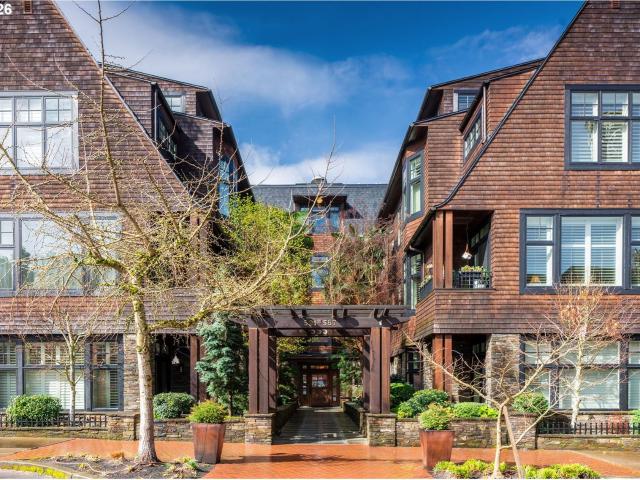
535 2ND ST #207, Lake Oswego, US, OR
View photo
Condo · for sale
USD 899,000
535 2ND ST #207, Lake Oswego, US, OR
Island Station
· 2 Bedrooms · 2 Baths · Condo
· Garden · Parking
Island Station · 2 Bedrooms · 2 Baths · Condo · Garden · Parking
A rare opportunity in Lake Oswego's First Addition: this 2 bedroom, 2 bath condominium has had a single owner since new and has been occupied only a few months each year. The result is a home in genuinely like-new condition, free of the wear and deferred updates most resales require. At approximately 1,025 square feet, the open, light-filled layout is designed to simplify rather than reduce, offering the ease of gated access, assigned parking, and additional storage, with no yard or exterior upkeep to manage. For an owner ready to trade square footage for location and freedom, whether stepping down from a larger home, maintaining a seasonal Pacific Northwest residence, or wanting a low-maintenance base near downtown Portland, this home asks for nothing but daily living. Just blocks from Oswego Lake and the restaurants, shops, and galleries of downtown Lake Oswego, including Baird's on B, Salt & Straw, and Bamboo Sushi, it offers true walkable convenience in one of the area's most estab
USD 899,000
808 3rd ST
View photo
Condo · for sale
USD 649,900
USD 656/sq.ft
808 3rd ST
Island Station
· 990 sq.ft · 2 Bedrooms · 2 Baths · Condo
· Patio · Equipped kitchen
Island Station · 990 sq.ft · 2 Bedrooms · 2 Baths · Condo · Patio · Equipped kitchen
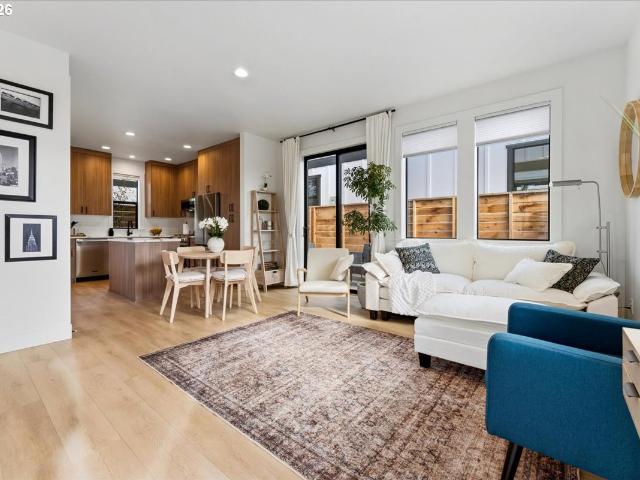
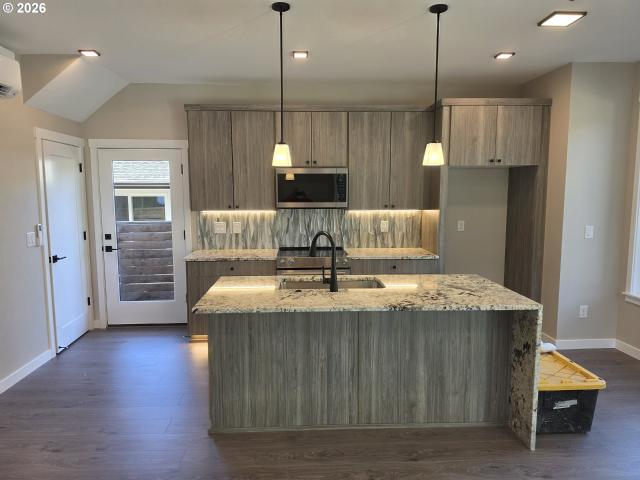
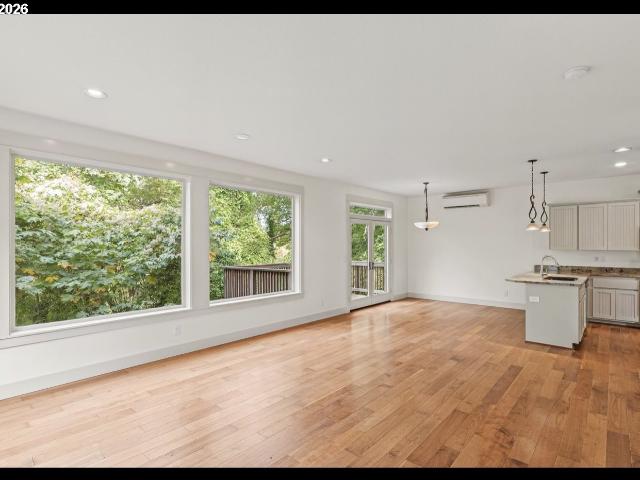
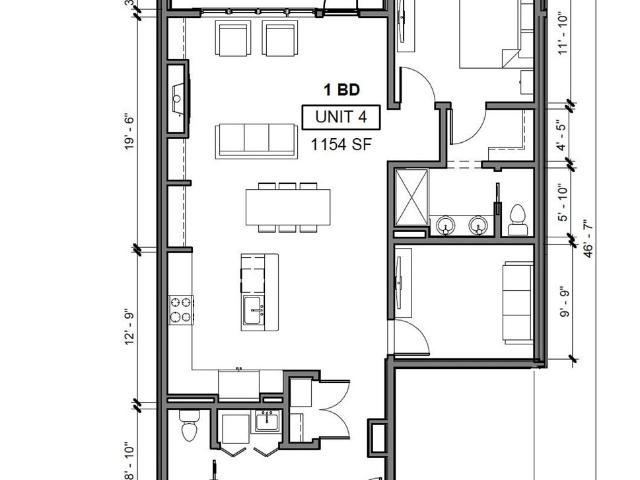
Open Sat 2:00-4:00. Introducing The Oswego Cottages in Lake Oswego's sought-after Historic first Addition neighborhood ideally located just blocks from downtown Lake Oswego, Tryon Creek State Natural Area, local restaurants, grocery stores, the theater, library, coffee shop, and more. Beautifully designed featuring stylish kitchen with quartz counter-tops, stainless steel appliances, and a spacious island perfect for gatherings. Step outside to a private covered patio, ideal for year-round outdoor living and entertaining. (Pictures are of a similar unit)
USD 649,900
10950 s aventine ave
View photo
House · for sale
USD 1,345,000
USD 690/sq.ft
10950 s aventine ave
Island Station
· 1,948 sq.ft · 2 Bedrooms · 2 Baths · House
· Patio · Fireplace · Equipped kitchen
Island Station · 1,948 sq.ft · 2 Bedrooms · 2 Baths · House · Patio · Fireplace · Equipped kitchen
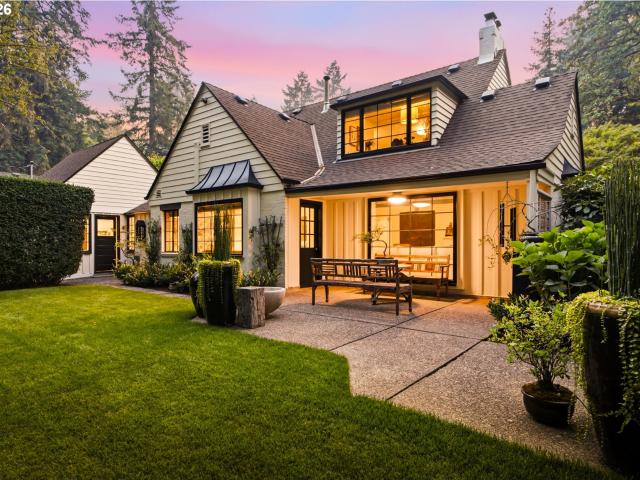
Dunthorpe’s most stylish English cottage is tucked away on a peaceful road and has been flawlessly reimagined inside and out in a rare blend of high design sophistication, contemporary comfort, and fairytale grace. With every fine detail meticulously considered, this complete remodel leaves no surface or system untouched, creating a home that lives like new while preserving the property’s architectural integrity. Classic finishes meet contemporary polish with exquisitely restored windows and custom window treatments, period built-ins, Rejuvenation lighting/hardware, refinished hardwoods, pristine finishes, and an immaculately tailored great room with marble gas fireplace opening to the dining room, patio, and expansive fenced and newly turfed lawns. The fully remodeled kitchen marries elevated design with JennAir commercial-line appliances, full height backsplash, and a delightful coffee bar. Enjoy a main level living option bedroom and remodeled full bathroom with heated floors, along
USD 1,345,000
21 d ave # 13
View photo
Condo · for sale
USD 2,295,000
USD 1,035/sq.ft
21 d ave # 13
Island Station
· 2,217 sq.ft · 2 Bedrooms · 2 Baths · Condo
· Garden · Sauna · Security
Island Station · 2,217 sq.ft · 2 Bedrooms · 2 Baths · Condo · Garden · Sauna · Security
The one and only capsule collection of its kind for years to come, Frances luxury residences set a new standard for downtown Lake Oswego cosmopolitan living with unrivaled club amenities and ready access to Oregon’s exceptional quality of life. Residents enjoy concierge services, a grand piano arrival hall, garden courtyard, tasting lounge with wine vaults, fitness studio & sauna, library, club room, dog wash facilities, guest studio, and a true lock-&-leave lifestyle. Located a mere 3 blocks from Lake Oswego’s celebrated dining, boutiques, farmer’s market, and lakefront paths, this location features a high walk score. Inspired by the art of fine living, #13 lives like a penthouse with its elevated positioning, 10’ ceilings, book-matched marble slab finishes, European oak plank/herringbone floors, soaring wood-framed windows, Restoration hardware and high design lighting, and wall of showcase glass doors. Designed for both hospitality and retreat, the home features a flawless ‘Michelin
USD 2,295,000
4892 se fieldcrest dr
View photo
House · for sale
USD 675,000
USD 253/sq.ft
4892 se fieldcrest dr
Island Station
· 2,659 sq.ft · 4 Bedrooms · 3 Baths · House
· Garden · Office room · Fireplace · Equipped kitchen · Parking · Air conditioning · Cellar
Island Station · 2,659 sq.ft · 4 Bedrooms · 3 Baths · House · Garden · Office room · Fireplace · Equipped kitchen · Parking · Air conditioning · Cellar
Welcome to this mid-century Tri-Level home offering a light, bright, open kitchen floor plan and dining room with vaulted ceilings, casual dining atmosphere, and ceiling-to-floor double-pane windows with view to a landscaped, secluded backyard. The home blends sixties character with modern upgrades. Original 1960's hardwood floors on the main level. Two wood burning fireplaces and third optional fireplace insert in the primary suite, located on the third level of the home. It has an adjoining office, library, den possibilities and access to the backyard. The primary suite has a mini-split offering an AC feature. There are three full baths, one on each level, with tiled floors and walls. The daylight basement features carpeted flooring in the family room, bonus room, and bedrooms. The laundry room has tile floor, utility sink, cabinets and outside access. This floor has the benefit of multi-generational living or an ADU rental opportunity. A second water heater, located in the garage wa
USD 675,000
3942 se monroe st # b
View photo
Townhouse · for sale
USD 299,000
USD 292/sq.ft
3942 se monroe st # b
Island Station
· 1,023 sq.ft · 2 Bedrooms · 1 Bath · Townhouse
· Garden · Parking · Equipped kitchen
Island Station · 1,023 sq.ft · 2 Bedrooms · 1 Bath · Townhouse · Garden · Parking · Equipped kitchen
Fabulous investment opportunity to own one side of this well maintained duplex (or buy the whole thing for $625,000), positioned in a desirable and growing location! Sharing one wall, a separate garage, parking, access to backyard space, dishwasher and washer/dryer. Convenient access to transit, shopping, highway, parks and schools. Just waiting for your personal cosmetic touches to increase value or can be rented as-is. Last tenant paid $1585 long term
USD 299,000
4836 se monroe ave # c
View photo
Townhouse · for sale
USD 364,000
USD 397/sq.ft
Updated
4836 se monroe ave # c
Island Station
· 915 sq.ft · 2 Bedrooms · 1 Bath · Townhouse
· Equipped kitchen
Island Station · 915 sq.ft · 2 Bedrooms · 1 Bath · Townhouse · Equipped kitchen
Builder Special 3 Months No Payments And Washer Dryer, Refer and Blinds or Special Rate Buydown Fixed For 5 Years, When Using Our Preferred Lender, Call For Details Welcome to a fresh vision of modern living nestled in the heart of the city. Monroe Commons Townhomes by Tasso Homes is a unique community where contemporary architecture meets everyday functionality. Carefully crafted facades set a tone of elegance, while the windows invite natural light to fill each open-concept interior. Every residence is designed to balance style and convenience, with high-quality finishes such as Under Cabinet Lighting, Stair tread Lights and Smart layouts that adapt to your evolving needs. Featuring two bedrooms and one and a half baths. These residences offer Granite Countertops, Designer Tile Back Splashes, Soft-Close Cabinetry, Designer finishes throughout, High End Kitchen Aid Stainless Steel Appliances. The Open Great Room design is complemented by Engineered Hardwood flooring. Led Lighting, Ide
USD 364,000
21 d ave # 5
View photo
Condo · for sale
USD 1,490,000
USD 752/sq.ft
21 d ave # 5
Island Station
· 1,981 sq.ft · 2 Bedrooms · 2 Baths · Condo
· Garden · Sauna · Security
Island Station · 1,981 sq.ft · 2 Bedrooms · 2 Baths · Condo · Garden · Sauna · Security
The one and only capsule collection of its kind for years to come, Frances luxury residences set a new standard for downtown Lake Oswego cosmopolitan living with unrivaled club amenities and ready access to Oregon’s exceptional quality of life. Residents enjoy concierge services, a grand piano arrival hall, garden courtyard, tasting lounge with wine vaults, fitness studio & sauna, library, club room, dog wash facilities, and a guest studio all with the ease of a true lock-&-leave lifestyle. Located a mere 3 blocks from Lake Oswego’s celebrated dining, boutiques, farmer’s market, and lakefront paths, this location features a very high walk score. Inspired by the art of fine living, #5 is a light-filled pied-a-terre offering wonderful southern exposure, 10’ ceilings, book-matched marble slab finishes, European oak plank/herringbone floors, soaring wood-framed windows and doors, Restoration hardware and high design lighting, and smart features. Designed for a day on the town and as a glam
USD 1,490,000
13537 fielding rd
View photo
House · for sale
USD 1,945,000
USD 473/sq.ft
13537 fielding rd
Island Station
· 4,112 sq.ft · 4 Bedrooms · 3 Baths · House
· Deck · Fireplace · Lift
Island Station · 4,112 sq.ft · 4 Bedrooms · 3 Baths · House · Deck · Fireplace · Lift
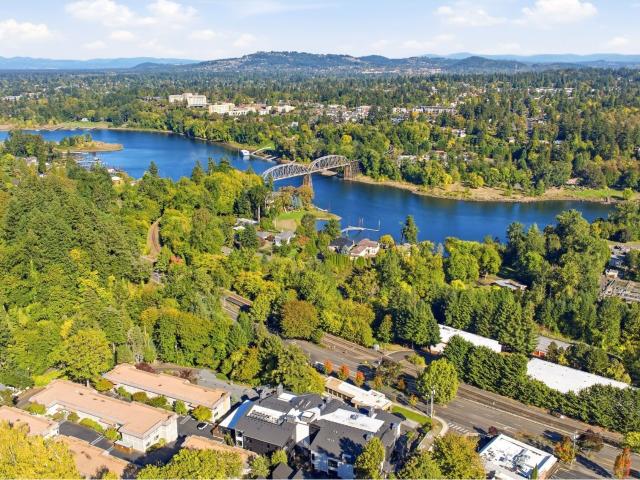
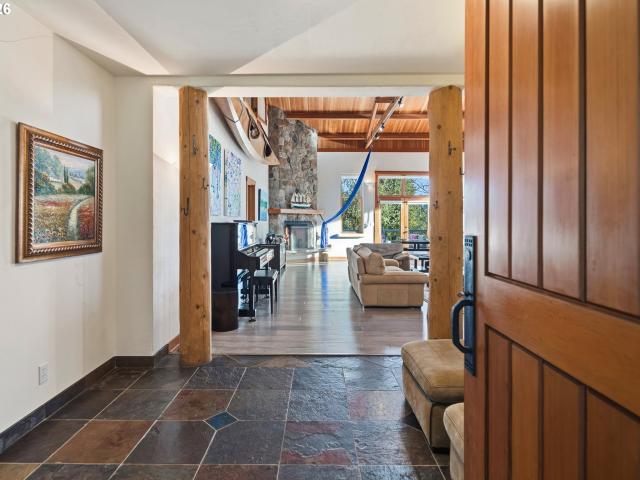
Perched above the Willamette River on Fielding Road, this striking Northwest Contemporary is set at the end of a winding, private drive that lifts you above the hustle and bustle of daily life. A serene buffer between you and the outside world. Tucked away on one of the area's most sought-after streets and anchored on a solid native basalt bedrock foundation, the home offers rare privacy and tranquility. The lack of overlooking neighbors combined with stunning river views creates a true sanctuary, where bald eagles and osprey are frequent visitors, often spotted diving for salmon on the water below. Soaring cathedral cedar ceilings extend from the living room to the primary suite, accented by skylights that flood the interior with natural light. Hand-selected Douglas fir posts and exposed beams highlight PNW craftsmanship. In the living room, a stone gas fireplace complements a wall of windows framing river views. French doors open to an expansive back deck. Designed for elevated indoo
USD 1,945,000
2927 se tacoma st
View photo
House · for sale
USD 599,900
USD 298/sq.ft
2927 se tacoma st
Island Station
· 2,013 sq.ft · 3 Bedrooms · 3 Baths · House
· Equipped kitchen · Parking
Island Station · 2,013 sq.ft · 3 Bedrooms · 3 Baths · House · Equipped kitchen · Parking
Beautifully maintained and move-in ready home in a convenient Southeast Portland location near Sellwood-Moreland! This spacious 3-bedroom, 3.5-bath home offers approximately 2,015 square feet of thoughtfully designed living space with an abundance of natural light, oversized windows, gorgeous walnut hardwood floors, and quality finishes throughout. Fresh interior paint, professionally cleaned carpets, and exceptional overall condition make this home ready for its next owner! The inviting kitchen features slab granite countertops, gas appliances, an eating bar, and pantry. Enjoy the comfort of energy-efficient radiant heating, air conditioning, and an attached garage. Upstairs, spacious bedrooms include a primary suite with a soaking tub and walk-in closet. A standout feature is the lower-level bedroom with its own full bathroom and separate exterior entrance, offering incredible flexibility for guests, multigenerational living, a private workspace, or potential separate living quarters
USD 599,900
3242 se floss st
View photo
House · for sale
USD 699,000
USD 272/sq.ft
3242 se floss st
Island Station
· 2,562 sq.ft · 4 Bedrooms · 3 Baths · House
· Garden · Parking · Balcony · Equipped kitchen · Cellar
Island Station · 2,562 sq.ft · 4 Bedrooms · 3 Baths · House · Garden · Parking · Balcony · Equipped kitchen · Cellar
Thoughtfully permitted renovated from the studs out, this Milwaukie home offers a fresh take on comfortable living with room to spare. Sitting on a spacious quarter-acre lot, the home features a beautifully appointed chef's kitchen with quartz countertops, high-end appliances, and engineered hardwood floors throughout. The entire upper level is dedicated to a private primary retreat with its own balcony and a spa-like ensuite featuring a freestanding tub, walk-in shower, and dual vanity. The finished basement adds flexibility with a separate entrance, two bedrooms, a full bathroom, and additional living space. Outside, enjoy a professionally landscaped yard, oversized detached garage, long driveway, and RV parking. Just one block from Ardenwald Elementary and conveniently located near the Springwater Corridor, Providence Hospital, and all that Sellwood has to offer. [Home Energy Score = 1. HES Report at
USD 699,000
10500 SE 44TH AVE
View photo
House · for sale
USD 499,000
USD 222/sq.ft
10500 SE 44TH AVE
Island Station
· 2,239 sq.ft · 3 Bedrooms · 1 Bath · House
· Office room · Equipped kitchen · Parking · Cellar
Island Station · 2,239 sq.ft · 3 Bedrooms · 1 Bath · House · Office room · Equipped kitchen · Parking · Cellar
Beautifully updated home on an expansive 0.23-acre corner lot, blending timeless charm, modern updates, and exciting possibilities. Charming built-ins, two spacious bedrooms, and a light-filled third bedroom with a wall of windows offer flexibility for a bedroom, home office, solarium, or creative space. Long driveway, garage and large storage room. Updated bathroom fixtures and fresh paint. Zoned RHD (Residential High Density). City allows ADUs on this property. This property includes an unfinished basement with a separate exterior entrance offers potential for a future ADU, studio, or multigenerational living space with plumbing, electrical and sewer access. Recent improvements include a new Malarkey Vista roof with new sheathing throughout, new gutters and gutter guards, a rebuilt chimney, fresh interior and exterior paint, plumbing updated PEX, new sink drains, updated lighting and chandelier, new stainless steel refrigerator and new dishwasher, new kitchen disposal, refinished har
USD 499,000
3628 SE Wake ST
View photo
House · for sale
USD 650,000
USD 173/sq.ft
3628 SE Wake ST
Island Station
· 3,746 sq.ft · 5 Bedrooms · 4 Baths · House
· Equipped kitchen · Cellar
Island Station · 3,746 sq.ft · 5 Bedrooms · 4 Baths · House · Equipped kitchen · Cellar
Rare opportunity to own a fully renovated triplex in the heart of Milwaukie, ready to go from day one. Whether you're an investor looking to fill all three units at today's market rents, or a buyer who wants to live in one unit and let the others help pay the mortgage, this property checks every box. The main floor unit offers two bedrooms and two bathrooms, plus two additional finished basement rooms that could become legal bedrooms three and four with the addition of egress windows. With its generous layout, it makes an ideal owner occupied home. Upstairs you'll find a studio apartment and a separate one bedroom unit, both freshly updated, vacant, and ready for tenants of your choosing. The big work has already been done for you. In 2026 the property received new Hardie Plank siding, new luxury vinyl flooring and carpet in every unit, all new water heaters and toilets, and fresh interior and exterior paint throughout. All three kitchens feature new appliances, the plumbing has been u
USD 650,000
530 4th ST # 4
View photo
Condo · for sale
USD 994,000
USD 862/sq.ft
530 4th ST # 4
Island Station
· 1,152 sq.ft · 1 Bedroom · 2 Baths · Condo
· Deck · Fireplace · Equipped kitchen · Lift · Parking
Island Station · 1,152 sq.ft · 1 Bedroom · 2 Baths · Condo · Deck · Fireplace · Equipped kitchen · Lift · Parking
Quiet, polished, and perfectly positioned, this 1-bedroom, 1.5-bath residence is tucked away on the peaceful back side of The LO, with a private deck and an easy sense of retreat within Lake Oswego’s newest luxury community in the coveted First Addition neighborhood. This is single-level living, elevated: step off the elevator into one of just 15 refined one-level residences, then head upstairs to the community rooftop deck and lounge for sunset gatherings, morning coffee, or an evening under the stars. Inside, luxury lives in the details — high ceilings, a warm fireplace, and an open chef-inspired kitchen finished in quartz with high-end appliances and fixtures. The spacious bedroom suite features a spa-inspired bath, while the separate powder room makes entertaining easy. Thoughtful design, natural light, and a beautifully proportioned open layout make this home feel both polished and genuinely comfortable. Life here is lock-and-go by design, with secure parking included. Leave for a
USD 994,000
5651 se king rd
View photo
House · for sale
USD 589,000
USD 188/sq.ft
5651 se king rd
Island Station
· 3,132 sq.ft · 3 Bedrooms · 3 Baths · House
· Garden · Deck · Equipped kitchen
Island Station · 3,132 sq.ft · 3 Bedrooms · 3 Baths · House · Garden · Deck · Equipped kitchen
Your updated Craftsman Four-Square on King Road is ready to welcome you home! This charming property offers the perfect blend of classic character and modern updates. The road improvements out front are nearing completion, meaning you'll soon enjoy a freshly paved street, new curbs, and a convenient bike path just outside your door. This ample quarter-acre lot, with a hedge for a buffer, is a blank slate for your gardening dreams. Check out the sunny side and rear yards, as well as the big shed that can contain the toys and tools of your ambitions. While you are out there, take a break, sip your favorite beverage and enjoy the beautiful entry porch and rear covered deck. Inside, you'll find three finished levels thoughtfully designed for comfortable living with a full bathroom on every floor! The lower level holds the key to flexibility with the possibility of separate living quarters and its own existing kitchen and bedroom egress. The main level shines with an updated kitchen, an ope
USD 589,000
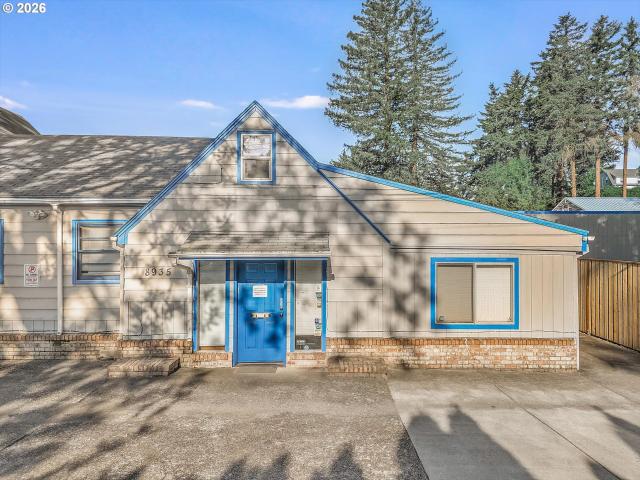
8935 se stanley pl
View photo
House · for sale
USD 595,000
USD 164/sq.ft
8935 se stanley pl
Island Station
· 3,617 sq.ft · 3 Bedrooms · 2 Baths · House
· Office room · Parking
Island Station · 3,617 sq.ft · 3 Bedrooms · 2 Baths · House · Office room · Parking
Rare opportunity with multiple income streams and exceptional flexibility. This unique property offers 4 separate components: 1) a 3 bed/2 bath rental house 2087SF, 2) an office space with 5 separate workstations and a restroom (approx. 840 SF), 3) a detached garage/shop with heat, a bathroom with a walk-in shower, and approx. 700 SF, 220V power, and its own electric meter, and 4) a fenced gravel lot. Ideal for investors, owner-users, or buyers seeking flexible space for rental income, business use, storage, or workspace. Gated/fenced setup offers added utility and versatility in a convenient SE Portland location. Buyer to verify all uses, zoning, square footage, and lease terms
USD 595,000
12940 SE 32ND AVE
View photo
House · for sale
USD 525,000
USD 355/sq.ft
12940 SE 32ND AVE
Island Station
· 1,475 sq.ft · 3 Bedrooms · 2 Baths · House
· Garden · Swimming pool · Equipped kitchen
Island Station · 1,475 sq.ft · 3 Bedrooms · 2 Baths · House · Garden · Swimming pool · Equipped kitchen
An Enchanted Garden in the Heart of Milwaukie! This beautifully reimagined 1-level ranch sits on an extraordinary. 35-acre lot, offering a rare sense of privacy & country-like living in the city. The remodeled open-concept great room features LVP floors, 2 skylights & a spectacular chef’s kitchen with expansive island, granite counters, stainless appliances, gas cooking + 2 garden windows. The spacious primary suite includes a walk-in closet & gorgeous bath with double vanity + large walk-in tile shower. Step outside to a magical garden setting with tremendous privacy, flower & garden beds, mature landscaping, hot tub + 3 storage sheds. Solar panels, vinyl windows & 2022 water heater add efficiency. Just blocks from the MAX Orange Line with convenient access to Milwaukie & Portland amenities. A truly special property where city convenience meets garden retreat!
USD 525,000
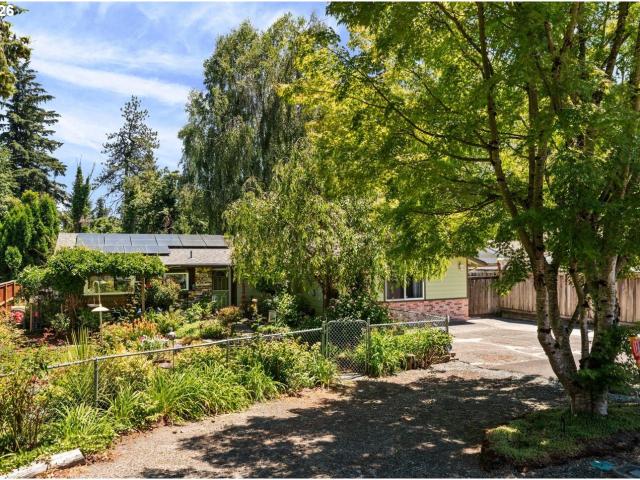
12925 SE 32ND AVE
View photo
House · for sale
USD 500,000
USD 309/sq.ft
12925 SE 32ND AVE
Island Station
· 1,615 sq.ft · 3 Bedrooms · 2 Baths · House
· Equipped kitchen · Parking
Island Station · 1,615 sq.ft · 3 Bedrooms · 2 Baths · House · Equipped kitchen · Parking
Hard-to-find single-level home featuring beautiful hardwood floors that flow from the living room through the dining room and into the family room. Tile flooring adds durability in the kitchen, bathrooms and wet bar area, while new carpet provides a fresh feel in the bedrooms. Situated on an almost quarter-acre lot, this property offers exceptional space and versatility with a workshop and covered RV parking along the side of the home, providing ample room for an RV, boat, trailer or additional storage. Enjoy convenient access to nearby parks, walking and biking trails, and MAX, just a few blocks away. So much to offer in a convenient location!
USD 500,000
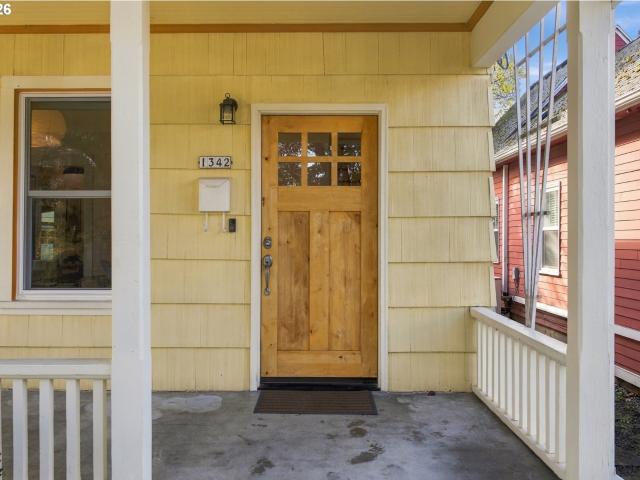
1342 se lexington st
View photo
House · for sale
USD 650,000
USD 486/sq.ft
1342 se lexington st
Island Station
· 1,335 sq.ft · 2 Bedrooms · 2 Baths · House
· Parking · Equipped kitchen · Swimming pool
Island Station · 1,335 sq.ft · 2 Bedrooms · 2 Baths · House · Parking · Equipped kitchen · Swimming pool
Classic Portland charm meets extensive modern updates in the heart of Sellwood! Built in 1909, this inviting 2-bedroom, 2-bath bungalow blends timeless character with the peace of mind that comes with substantial improvements. The kitchen and bathrooms have been beautifully remodeled with permits, with work taken down to the studs. Updates include new plumbing, electrical, insulation, sheetrock, tile, and HVAC work, along with new hardwood floors. Additional crawlspace repairs and maintenance include new support posts and a new vapor barrier. Enjoy the welcoming front porch, spacious primary suite with walk-in closet, and oversized detached garage offering abundant storage and potential for a workshop, studio, or work-from-home space. All of this in a fantastic Sellwood location, just minutes from parks, the library, pool, farmers market, New Seasons, and an abundance of local restaurants, shops, and food carts. A wonderful opportunity to enjoy the character of a 1909 home with so many
USD 650,000
610 9TH ST
View photo
House · for sale
USD 2,295,000
USD 595/sq.ft
610 9TH ST
Island Station
· 3,853 sq.ft · 4 Bedrooms · 3 Baths · House
· Equipped kitchen · Cellar
Island Station · 3,853 sq.ft · 4 Bedrooms · 3 Baths · House · Equipped kitchen · Cellar
Enjoy First Addition living in this welcoming corner home, built in 2008 and extensively updated with comfort, entertaining and everyday convenience in mind. Vaulted great room ceilings, two inviting entrances and warm interiors set the tone, while downtown Lake Oswego's shops, restaurants, library, farmers market and Lakewood Theatre offer plenty to explore nearby. The kitchen was completely transformed in 2022 with a redesigned layout, new cabinetry, flooring, and appliances, plus updated gas, ventilation, water lines, and insulation. The primary bath, also remodeled in 2022, features heated tile floors, a walk-in shower, updated cabinetry and a custom primary closet that adds generous storage. Downstairs and guest ensuite baths were remodeled in 2026; the powder room and laundry room were refreshed in 2025. Gather around the downstairs bar, updated in 2026 with illuminated shelving, new counters, tile and a glass rinser, or enjoy a dedicated wine cellar with custom racks for bottles
USD 2,295,000
1865 SE Tacoma ST # 3
View photo
Condo · for sale
USD 309,900
USD 347/sq.ft
Updated
1865 SE Tacoma ST # 3
Island Station
· 893 sq.ft · 2 Bedrooms · 2 Baths · Condo
· Patio · Office room · Equipped kitchen
Island Station · 893 sq.ft · 2 Bedrooms · 2 Baths · Condo · Patio · Office room · Equipped kitchen
From neighborhood coffee runs to evenings on my private patio, I make close in Portland living feel easy. In Sellwood-Moreland, I’m a brand new condo with a bright, open main level that welcomes natural light through large windows, creating an inviting space to cook, gather and unwind. My kitchen pairs solid surface countertops, custom cabinetry, stainless steel appliances and tile accents for a polished finish with everyday function. Upstairs, both bedrooms feature tray ceilings and their own private full bathroom, offering comfort and flexibility for guests, shared living or a home office. In unit laundry adds convenience, and energy efficient mini-splits provide year round heating and cooling. My fenced patio gives you a place to enjoy morning coffee or relax outdoors, while a one year builder warranty offers peace of mind as you settle in. With a Walk Score of 89 and Bike Score of 95, my location puts neighborhood favorites like Blue Kangaroo Coffee Roasters, Grand Central Bakery,
USD 309,900
5775 se westfork st
View photo
House · for sale
USD 749,000
USD 241/sq.ft
5775 se westfork st
Island Station
· 3,100 sq.ft · 6 Bedrooms · 3 Baths · House
· Patio · Garden · Equipped kitchen · Parking · Cellar
Island Station · 3,100 sq.ft · 6 Bedrooms · 3 Baths · House · Patio · Garden · Equipped kitchen · Parking · Cellar
Flexible 6-bedroom, 3-bath home offering plenty of possibilities. The main level features four bedrooms, wood floors, beamed ceilings, two living areas, a dining room and a separate exercise or flex room. The finished basement includes its own entrance, kitchen, living area, laundry, full bathroom and two bedrooms, including one with an attached dressing/storage room. This versatile layout may work well for multigenerational living, guests, potential rental use or buyers exploring an adult foster home or other care-related use. Buyer to independently verify zoning, permitting, licensing and intended use. Outside, the fenced corner lot features two gates, raised garden beds, a covered patio with gas hookup, a 12-by-19-foot shop and a separate utility shed. A one-car garage, RV parking and additional off-street parking provide plenty of room for vehicles and recreational equipment. Updates include a newer roof and two newer water heaters, along with an updated electrical panel, furnace a
USD 749,000
10071 SW 8TH PL
View photo
House · for sale
USD 1,175,000
USD 336/sq.ft
10071 SW 8TH PL
Island Station
· 3,488 sq.ft · 5 Bedrooms · 4 Baths · House
· Garden · Office room · Deck · Fireplace · Equipped kitchen
Island Station · 3,488 sq.ft · 5 Bedrooms · 4 Baths · House · Garden · Office room · Deck · Fireplace · Equipped kitchen
Nestled on a quiet private street in the Collins View neighborhood, this contemporary home blends timeless design with everyday luxury. Built in 2015 and meticulously maintained, the home offers refined finishes, thoughtful craftsmanship and direct access to the natural beauty of nearby trails at Marshall Park and Tryon Creek. Designed for effortless living and entertaining, the open concept floor plan is filled with natural light and elevated by designer details throughout. The living room showcases a stunning floor to ceiling stone fireplace and opens through double doors to a covered mahogany deck, perfectly positioned to capture peaceful south facing views. At the heart of the home, the chef's kitchen is both beautiful and functional, featuring an oversized quartz island, elegant dark cabinetry, abundant storage, designer pendant lighting, and seamless flow into the dining area. A charming mudroom provides convenient access to the backyard and deck. A versatile main level office wi
USD 1,175,000
4304 se fieldcrest dr
View photo
House · for sale
USD 520,000
USD 245/sq.ft
4304 se fieldcrest dr
Island Station
· 2,120 sq.ft · 3 Bedrooms · 2 Baths · House
· Garden · Equipped kitchen · Parking
Island Station · 2,120 sq.ft · 3 Bedrooms · 2 Baths · House · Garden · Equipped kitchen · Parking
Excellent Opportunity – Move-In Ready! Freshly painted interior and exterior in 2024, this home features updated double pane windows and a new front door, both installed in 2024, along with vinyl flooring in the kitchen and lower level. A newly installed insulated garage door adds comfort and convenience. The main level offers three bedrooms, a full bathroom, a kitchen, and a spacious living room. The lower-level features two bonus rooms, a second kitchen, washer and dryer hookups, and a separate entrance—ideal for multigenerational living or accommodating extended family. Enjoy the large backyard with RV access, offering plenty of space for outdoor activities, gardening and entertaining
USD 520,000
4035 se monroe st
View photo
House · for sale
USD 350,000
USD 273/sq.ft
4035 se monroe st
Island Station
· 1,281 sq.ft · 3 Bedrooms · 1 Bath · House
· Garden · Deck · Fireplace · Equipped kitchen · Parking
Island Station · 1,281 sq.ft · 3 Bedrooms · 1 Bath · House · Garden · Deck · Fireplace · Equipped kitchen · Parking
Home is Tenant occupied. Please do not disturb Tenant. Excellent investment opportunity in Milwaukie. This single-level, 3-bedroom, 1.5-bath home offers a functional floor plan and plenty of potential for renovation and added value. The spacious living room features a fireplace, while the adjoining dining area connects to the kitchen with ample cabinetry and convenient access to the attached garage, which includes an additional half bath. All three bedrooms feature closets, and a sunroom off the dining area provides flexible space with exterior access to a backyard deck. Situated on an approximately 5,000-square-foot fenced lot with mature landscaping. The property is ready for improvements, including roofing work, new flooring, fresh paint, and interior updates. Bring your vision and transform this property into something special
USD 350,000
2123 s military rd, portland, us, or
View photo
House · for sale
USD 1,698,000
2123 s military rd, portland, us, or
Island Station
· 5 Bedrooms · 4 Baths · House
· Patio · Garden · Office room · Parking · Swimming pool
Island Station · 5 Bedrooms · 4 Baths · House · Patio · Garden · Office room · Parking · Swimming pool
Jaw-dropping Mt. Hood views at every turn in this easy breezy living like-new northwest contemporary in iconic Dunthorpe. Start each day with morning coffee on your front verandah with stunning sunrises over snow capped Mt. Hood. Hard-to-find nearly new home just steps away from top-ranked Riverdale Grade School making school activities & dropoffs simple and easy, and use as additional yard play. Walls of windows, high ceilings and doorways, and open floorplan with a main level office & versatile guest bedroom suite or bonus room. Upper level consists of 4 more bedrooms including a spacious primary suite with gorgeous views and generous walk-in closet. Gated entry affords the ultimate privacy and security plus an oversized 3 car garage. Professionally landscaped with Zen-like backyard complete with all natural cedar Japanese hot tub, gas plumbed fire-pit, heated covered patio and magical night lighting creating the perfect retreat for family and guests. A rare offering situated in the
USD 1,698,000
8933 SE 39th AVE # unit 3
View photo
House · for sale
USD 494,950
USD 348/sq.ft
8933 SE 39th AVE # unit 3
Island Station
· 1,421 sq.ft · 3 Bedrooms · 2 Baths · House
· Garden · Deck · Equipped kitchen · Parking
Island Station · 1,421 sq.ft · 3 Bedrooms · 2 Baths · House · Garden · Deck · Equipped kitchen · Parking
Beautiful Detached New Construction in Milwaukie, Oregon! Enjoy modern living in this thoughtfully designed new construction detached home featuring 3 bedrooms and 2.1 bathrooms, an attached garage, and additional off-street parking with room for utility parking or storage. The spacious upper-level great room features vaulted ceilings, creating a bright and inviting atmosphere. The open kitchen offers stainless steel appliances, quartz countertops, and a stylish tile backsplash. Step directly from the great room onto the entertaining deck, with convenient access to a private, fully fenced backyard. The upper-level primary suite provides a comfortable private retreat. With modern finishes, a functional floor plan, and desirable outdoor living space, this home offers an appealing blend of comfort, style, and convenience
USD 494,950

Get email alerts

Don't miss out: be the first to know about new properties

The alert was correctly created

On subscribing you accept the conditions of use and the privacy policy
Alert
Receive new ads in your inbox
Save this search
Receive alerts for new listings

We'll send you an email when we have new properties for: "Properties for sale in Island Station"

The alert was correctly created

Ardenwald-Johnson Creek
Sellwood
Get email alerts and be the first to see new listings
Required field
On subscribing I accept the terms of the privacy policy
Perfect! You'll soon start receiving new listings via email
Alert
Receive an email when we have new ads for Properties for sale in Island Station
Save this search
Filters

Bedrooms

Size (sq.ft)

sq.ft
sq.ft

Price

USD
USD

Property type

Bathrooms

Clear all filters
Receive notifications when new entries are published.