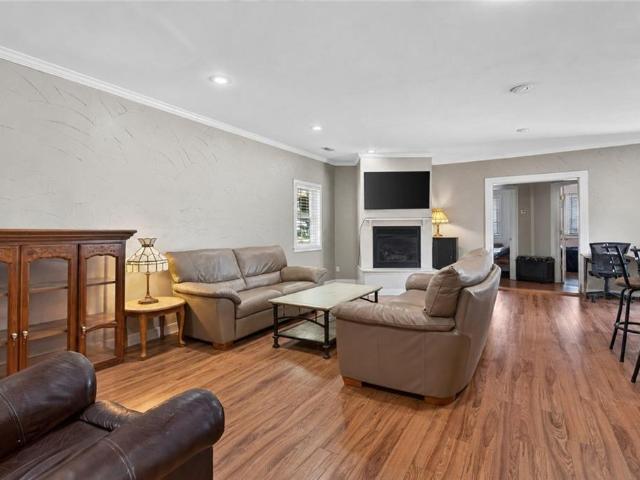
21 houses for sale in Isle of Wight

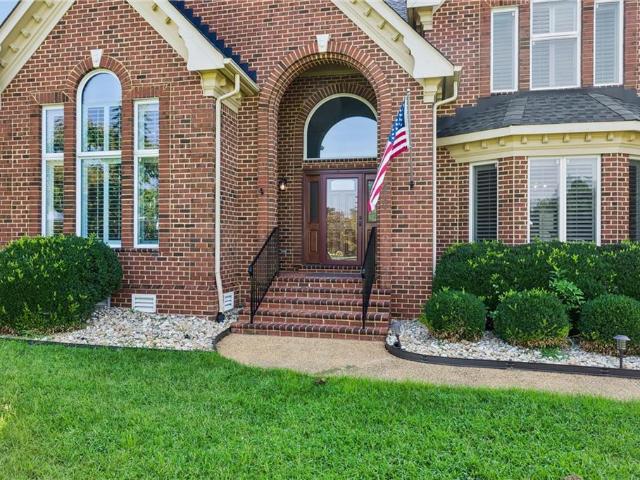
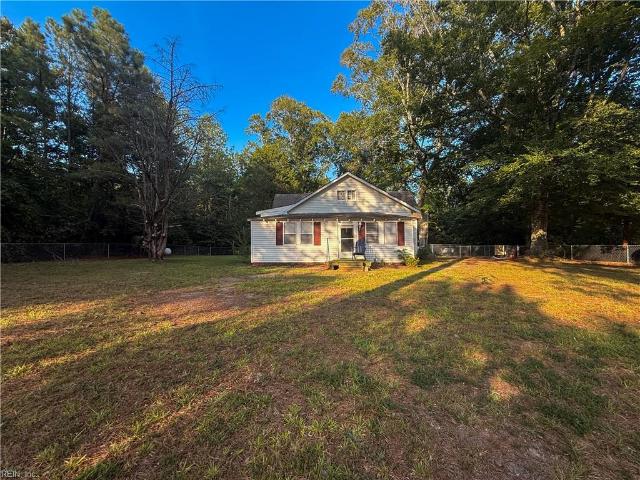
17009 Florida AVE
View photo
House · for sale
USD 310,000
USD 216/sq.ft
17009 Florida AVE
Isle of Wight
· 1,432 sq.ft · 3 Bedrooms · 1 Bath · House
· Parking
Isle of Wight · 1,432 sq.ft · 3 Bedrooms · 1 Bath · House · Parking
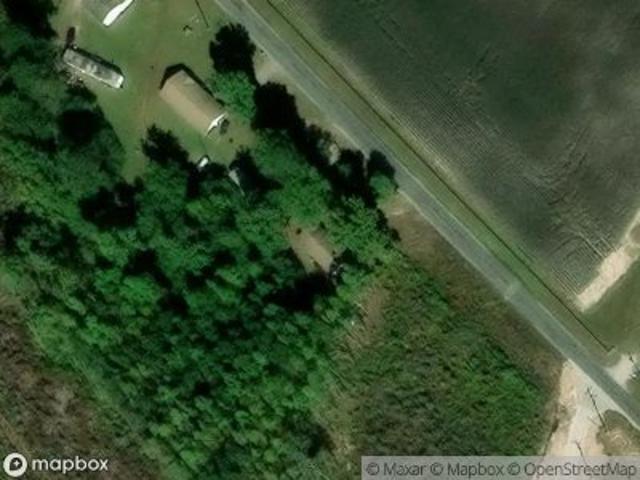
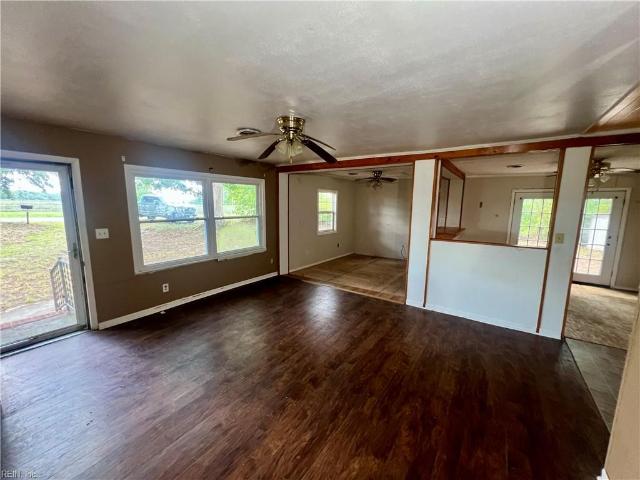
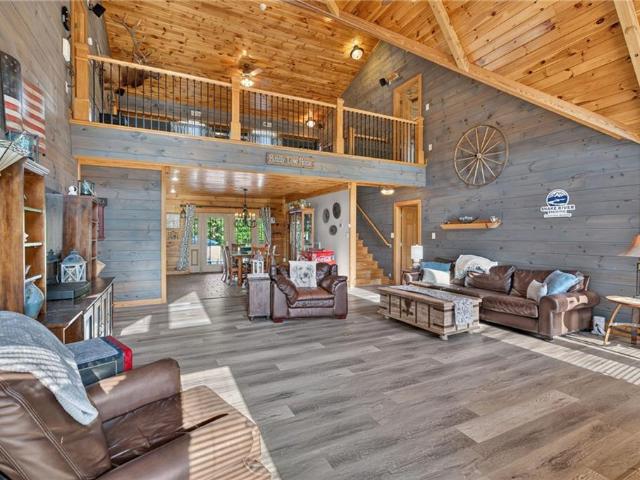
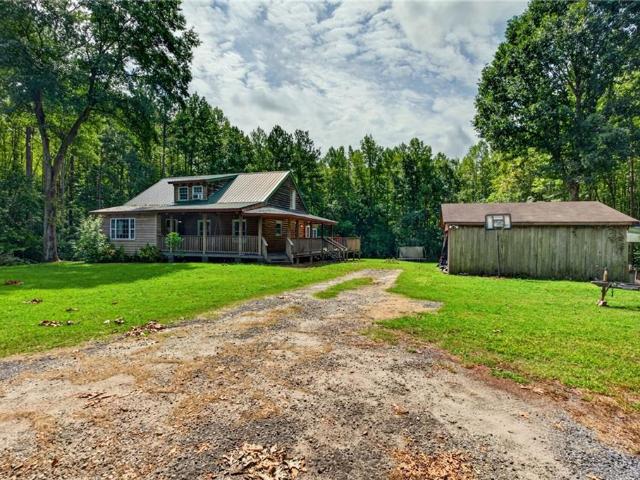
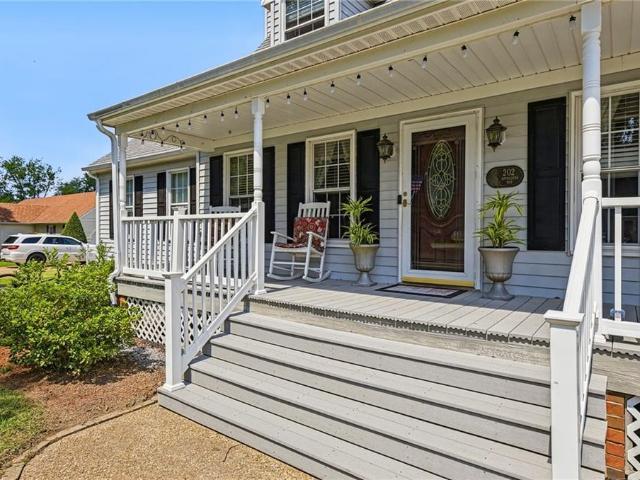
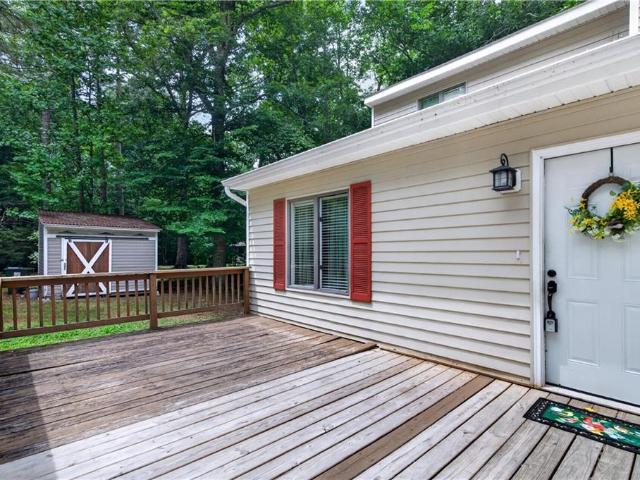
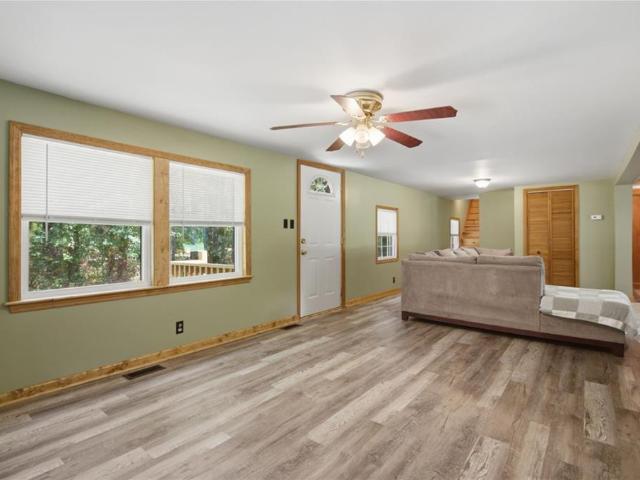
This charming farmhouse sits on a generous corner lot of more than an acre and has been updated over the years with replacement windows, HVAC, an upstairs half bath, and an improved downstairs bath. The 2+ car oversized detached garage and 30x40 metal workshop/garage offer abundant workspace and storage. Located in a sought-after school district, this home offers peaceful country living just 10 minutes from Smithfield or Windsor. Truly a must-see property
USD 310,000
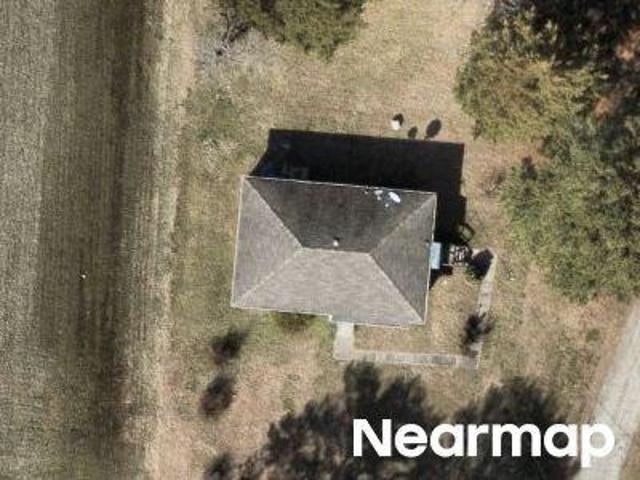
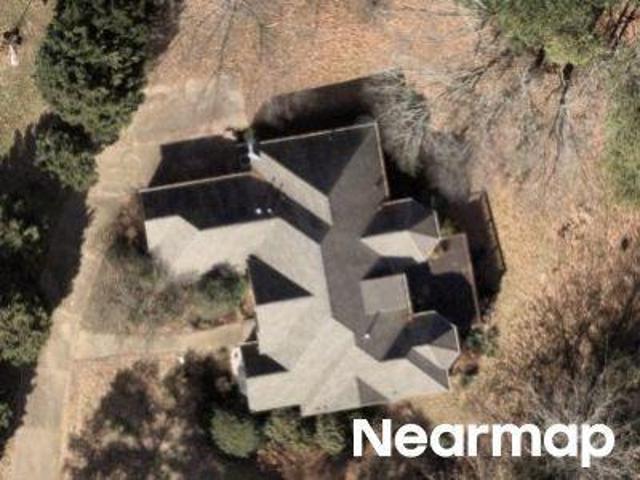
Orbit Rd
View photo
House · for sale
Request Details
Updated
Orbit Rd
Isle of Wight
· 1,152 sq.ft · 3 Bedrooms · 1 Bath · House
Isle of Wight · 1,152 sq.ft · 3 Bedrooms · 1 Bath · House
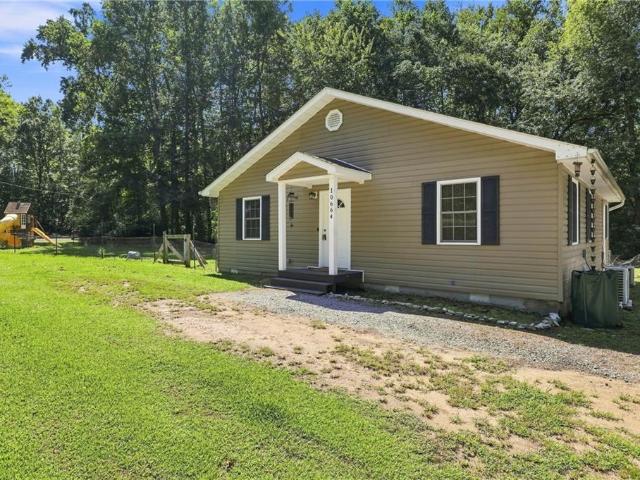
This home is in preforeclosure, which means the homeowner is in default (missed payments). Therefore, there could be an opportunity to strike a great deal with the owner and the bank
Request Details
14242 Trump Town RD
View photo
House · for sale
USD 320,000
USD 345/sq.ft
14242 Trump Town RD
Isle of Wight
· 926 sq.ft · 2 Bedrooms · 1 Bath · House
· Equipped kitchen
Isle of Wight · 926 sq.ft · 2 Bedrooms · 1 Bath · House · Equipped kitchen
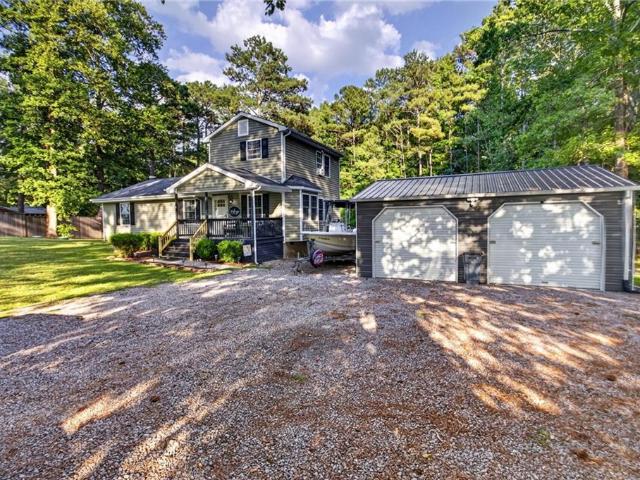
Modern Luxury Meets Country Living in Windsor! Experience the perfect blend of high-end style and rural tranquility on this stunning 1.5-acre home. This meticulously renovated 2-bedroom, 1-bath home offers'new everything, providing total peace of mind and upscale comfort. Step into a bright interior featuring a chef’s kitchen with premium appliances and a spa-like bath. Thoughtfully designed for efficiency, the layout includes a dedicated laundry room and a functional mudroom. Move in with zero worries thanks to a new roof, HVAC, siding, and energy-efficient windows. Built for the hobbyist or craftsman, the property boasts a massive 3-stall pole barn with a spacious attached workshop. Whether you need room for equipment, animals, or creative projects, this acreage delivers. Don't miss out—schedule your private tour today and see this gem in person!
USD 320,000
17314 Jolly CIR
View photo
House · for sale
USD 499,000
USD 286/sq.ft
17314 Jolly CIR
Isle of Wight
· 1,744 sq.ft · 4 Bedrooms · 3 Baths · House
· Parking
Isle of Wight · 1,744 sq.ft · 4 Bedrooms · 3 Baths · House · Parking
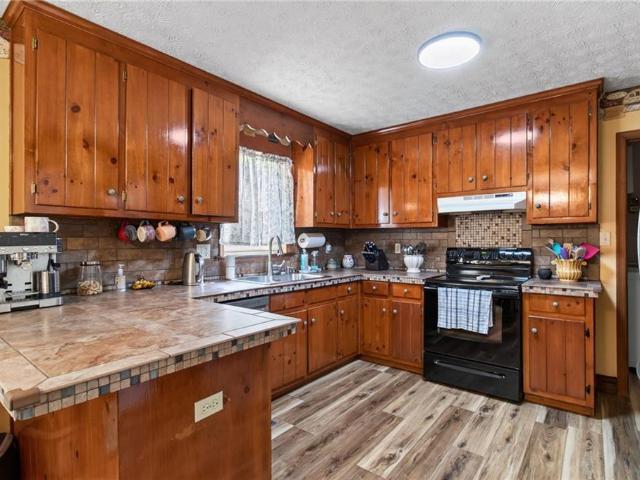
Tucked away on 2.57 beautiful acres, this one-of-a-kind property offers the perfect blend of space, charm, and functionality. With over 2,500 square feet of living space, the home features 4 bedrooms and 3 full baths, including a convenient first-floor primary suite. Gorgeous hardwood floors run throughout, and the home is filled with character and unique details you just don’t find in newer construction. Outside, the possibilities are endless with a detached shop/garage offering over 1,100 square feet, two additional sheds (one climate-controlled), and a carport, giving you all the space you need for hobbies, storage, or a home-based business. Enjoy the peace and privacy of country living while still being just a short drive to Smithfield, Windsor, Suffolk, and Newport News. This is the kind of property that doesn’t come around often. Space, charm, and versatility all in one!
USD 499,000
Longview Dr
View photo
House · for sale
Request Details
Updated
Longview Dr
Isle of Wight
· House
Isle of Wight · House
This home is in preforeclosure, which means the homeowner is in default (missed payments). Therefore, there could be an opportunity to strike a great deal with the owner and the bank
Request Details
East St
View photo
House · for sale
Request Details
Updated
East St
Isle of Wight
· 1,313 sq.ft · 3 Bedrooms · 1 Bath · House
Isle of Wight · 1,313 sq.ft · 3 Bedrooms · 1 Bath · House
This home is in preforeclosure, which means the homeowner is in default (missed payments). Therefore, there could be an opportunity to strike a great deal with the owner and the bank
Request Details
Foursquare Rd
View photo
House · for sale
Request Details
Updated
Foursquare Rd
Isle of Wight
· 1,227 sq.ft · 2 Bedrooms · 1 Bath · House
Isle of Wight · 1,227 sq.ft · 2 Bedrooms · 1 Bath · House
This is a Real Estate-Owned (REO)/post-foreclosure home owned or managed by a bank. All offers are considered; however, the highest and best will most likely be accepted
Request Details
Royal Dornoch
View photo
House · for sale
Request Details
Updated
Royal Dornoch
Isle of Wight
· 2,906 sq.ft · 3 Bedrooms · 2 Baths · House
Isle of Wight · 2,906 sq.ft · 3 Bedrooms · 2 Baths · House
This is a Real Estate-Owned (REO)/post-foreclosure home owned or managed by a bank. All offers are considered; however, the highest and best will most likely be accepted
Request Details
16056 Carroll Bridge RD
View photo
House · for sale
USD 389,900
USD 205/sq.ft
Updated
16056 Carroll Bridge RD
Isle of Wight
· 1,894 sq.ft · 4 Bedrooms · 2 Baths · House
· Garden
Isle of Wight · 1,894 sq.ft · 4 Bedrooms · 2 Baths · House · Garden
Welcome home to a slower pace of life in this charming, traditional-style retreat! Tucked away from the noise of the city, this spacious 4-bedroom, 2-bathroom home offers the perfect blend of cozy comfort and room to breathe. Step inside to find an inviting, light-filled layout featuring a generous living space that’s perfect for both quiet evenings or hosting loved ones. The real showstopper is the expansive, park-like yard—a massive outdoor canvas ready for garden beds, weekend barbecues, a playground, or simply relaxing under the open sky. Located in a quaint, tight-knit small town, you’ll enjoy peaceful, serene surroundings without sacrificing convenience. If you’ve been dreaming of space, privacy, and a true sense of community, this is the one. Schedule your tour today and fall in love with country living!
USD 389,900
8368 Whispering Pines TRL
View photo
House · for sale
USD 475,000
USD 215/sq.ft
8368 Whispering Pines TRL
Isle of Wight
· 2,207 sq.ft · 3 Bedrooms · 2 Baths · House
· Equipped kitchen
Isle of Wight · 2,207 sq.ft · 3 Bedrooms · 2 Baths · House · Equipped kitchen
Welcome to Whispering Pines Trail, a rare opportunity to own a beautifully updated home on 4.46 private acres in Windsor. This 3-bedroom, 2-bath home offers 2,208 square feet of move-in ready living space with a fully updated kitchen, renovated primary bath, new flooring, paint, and trim throughout. The spacious upstairs family room is wired for surround sound and projector, with the screen conveying. Outdoors, you'll find exceptional workshop and storage space including a 30'x86' main shop, a 26'x37' secondary shop and cinder block pump house with room for additional storage. Enjoy the peace and privacy of country living while having room for hobbies, equipment, recreation, or a home-based business. A truly unique property offering space, versatility, and endless possibilities in desirable Windsor
USD 475,000
408 Royal Dornoch
View photo
House · for sale
USD 769,000
USD 274/sq.ft
408 Royal Dornoch
Isle of Wight
· 2,799 sq.ft · 3 Bedrooms · 2 Baths · House
· Deck · Equipped kitchen · Parking · Swimming pool · Cellar
Isle of Wight · 2,799 sq.ft · 3 Bedrooms · 2 Baths · House · Deck · Equipped kitchen · Parking · Swimming pool · Cellar
Welcome to this exceptional home situated on a premier 1.3-acre cul-de-sac lot in the sought-after Cypress Creek Golf Community. Enjoy breathtaking water views overlooking the 7th green from the spacious rear deck and living areas. A long driveway and side-load garage enhance the home's curb appeal. Inside, cathedral ceilings, wood floors, and abundant natural light create an open and inviting atmosphere. The kitchen opens to the living area, making it ideal for entertaining. Bedrooms feature new carpet. The unfinished basement is studded, electrically wired, and ready for future expansion, with a new dehumidifier already installed. Cypress Creek amenities include two pools (family and adult), clubhouse, tennis courts, fitness center, basketball courts, and playgrounds. Golf course community living with spectacular views and room to grow awaits!
USD 769,000
1400 Cypress Creek PW
View photo
House · for sale
USD 725,000
USD 259/sq.ft
1400 Cypress Creek PW
Isle of Wight
· 2,799 sq.ft · 3 Bedrooms · 4 Baths · House
· Patio · Equipped kitchen · Parking
Isle of Wight · 2,799 sq.ft · 3 Bedrooms · 4 Baths · House · Patio · Equipped kitchen · Parking
Located in the sought after Cypress Creek golf community, this custom one story Craftsman home blends luxury, comfort, and functionality with a thoughtfully designed layout. Finished with durable fiber cement plank siding, the home features an inviting back patio with overhead ceiling fans and a gas hookup ready for a future outdoor kitchen and entertaining space. Sitting on a lot just under an acre, the outdoor space here is worth writing home about! Inside, abundant natural light highlights high-end finishes and vintage inspired fixtures that add warmth and character throughout. The gourmet kitchen serves as the centerpiece of the home with a large gathering island and an open layout that includes three spacious bedrooms and four full baths. Above the garage, a flexible bonus room with a private entrance provides additional living space suitable for guests or multi-generational living. The primary suite features a spacious ensuite with a curbless shower. Book your showing NOW!
USD 725,000
113 St Andrews
View photo
House · for sale
USD 755,000
USD 243/sq.ft
113 St Andrews
Isle of Wight
· 3,100 sq.ft · 4 Bedrooms · 2 Baths · House
· Parking · Swimming pool
Isle of Wight · 3,100 sq.ft · 4 Bedrooms · 2 Baths · House · Parking · Swimming pool
Luxurious golf course living awaits in sought-after Cypress Creek! Backing directly to the golf course, this stylishly designed and beautifully appointed home offers the perfect blend of elegance, comfort, and functionality. Beautifully curated with professionally selected finishes and designer touches throughout, every space feels warm, inviting, and truly move-in ready. Retreat to the dreamy primary suite featuring a spa-like en suite bath and a massive walk-in closet designed to impress. Enjoy peaceful golf course views from the incredible screened-in porch, plus the convenience of an attached garage AND an additional detached garage—perfect for extra vehicles, a golf cart, workshop, or storage. Additional highlights include a tankless water heater and access to Cypress Creek’s exceptional amenities, including a clubhouse, restaurant, two pools (one 18+), fitness center, tennis and pickleball courts. This is more than a home—it’s a lifestyle!
USD 755,000
212 Saint Andrews
View photo
House · for sale
USD 650,000
USD 227/sq.ft
212 Saint Andrews
Isle of Wight
· 2,863 sq.ft · 4 Bedrooms · 2 Baths · House
· Office room · Swimming pool
Isle of Wight · 2,863 sq.ft · 4 Bedrooms · 2 Baths · House · Office room · Swimming pool
Welcome to 212 St. Andrews, a 4-bedroom, 2.5-bath home located in the Cypress Creek Golf Community, known for its golf course setting and extensive recreational amenities. This home offers spacious living areas and a functional floor plan designed to accommodate both everyday living and entertaining. The four-bedroom layout provides flexibility for guests, home office space, hobbies, or multi-generational living, while the 2.5 baths add convenience for residents and visitors alike. Beyond the home itself, residents enjoy access to community amenities including a clubhouse, swimming pool, golf course, and playgrounds, creating opportunities for recreation, social activities, and outdoor enjoyment throughout the year. Cypress Creek offers a lifestyle centered around community engagement and leisure, with scenic surroundings and a variety of activities available within the neighborhood. Located in the historic town of Smithfield, the area is known for its charming downtown, local shops, r
USD 650,000
11072 Wythe DR
View photo
House · for sale
USD 499,900
USD 167/sq.ft
11072 Wythe DR
Isle of Wight
· 2,992 sq.ft · 5 Bedrooms · 3 Baths · House
· Garden · Office room · Swimming pool · Deck · Parking
Isle of Wight · 2,992 sq.ft · 5 Bedrooms · 3 Baths · House · Garden · Office room · Swimming pool · Deck · Parking
Rare find in the highly sought-after Windsor Woods Community! Situated on a 1 acre lot, this beautifully updated 5 bedroom, 3 full bath home offers the space, features, & value buyers are looking for — all under $500K. Major updates throughout the home include flooring, paint, carpet, appliances, pool improvements, garage floor epoxy, & a new fully renovated primary bathroom with soaking tub, walk in shower, updated vanity, & stylish finishes. Inside, you’ll love the soaring cathedral ceilings, open feel, & catwalk overlook full of character. The first floor primary suite plus an additional first floor bedroom & full bath offer flexibility for guests, office space, or multi generational living. Outside, enjoy an above ground pool, hot tub, newer pool deck, large driveway, & spacious yard with room to relax or entertain. Tons of storage & a neighborhood buyers are always asking for, this one checks the boxes!
USD 499,900
15211 Strawberry Plains Rd
View photo
House · for sale
USD 450,000
USD 231/sq.ft
15211 Strawberry Plains Rd
Isle of Wight
· 1,948 sq.ft · 3 Bedrooms · 2 Baths · House
· Fireplace · Equipped kitchen
Isle of Wight · 1,948 sq.ft · 3 Bedrooms · 2 Baths · House · Fireplace · Equipped kitchen
Great home and floor plan in a highly desired location on 5.41 private acres. 15 mins to town of Smithfield. This 1,950 sq ft home offers 3 bedrooms, 2 full baths, and a large loft, providing flexible living space. The spacious kitchen features a pantry and opens to the family room with a gas fireplace and cathedral ceilings, creating a warm and inviting atmosphere. Enjoy year-round relaxation in the large sunroom—perfect for entertaining or unwinding. The primary bedroom includes a walk-in closet and private en suite bath. Detached shed. A rare opportunity to enjoy space, comfort, and privacy in a sought-after setting. Seller is replacing roof once they have a ratified contract
USD 450,000
10455 Sylvia CIR
View photo
House · for sale
USD 460,000
USD 181/sq.ft
10455 Sylvia CIR
Isle of Wight
· 2,530 sq.ft · 4 Bedrooms · 3 Baths · House
· Office room · Deck · Fireplace · Parking
Isle of Wight · 2,530 sq.ft · 4 Bedrooms · 3 Baths · House · Office room · Deck · Fireplace · Parking
Welcome to this well-maintained transitional home in Windsor Woods in Windsor, Virginia. Built in 2006 and cared for by its original owner, this home offers over 2,500 square feet with four bedrooms, three full baths, a loft, and a dedicated office for flexible living. The first-floor primary suite features a handicap-friendly walk-in shower and soaking tub, while a secondary bedroom connects to a Jack-and-Jill bath. The Great Room area includes a cozy propane fireplace. Great for relaxing or entertaining. You also have two walk-in attics and a two-car garage for practical storage. Set on a fenced half-acre lot, the outdoor space includes pecan and fruit trees, a screened porch, deck, pergola, and two sheds. The roof was replaced in 2024, and the home has been carefully maintained by its original owner. Located in the Windsor School District with no HOA
USD 460,000
1408 Cypress Creek Parkway, Smithfield, US, VA
View photo
House · for sale
USD 750,000
1408 Cypress Creek Parkway, Smithfield, US, VA
Isle of Wight
· 4 Bedrooms · 4 Baths · House
· Fireplace · Equipped kitchen · Parking · Swimming pool
Isle of Wight · 4 Bedrooms · 4 Baths · House · Fireplace · Equipped kitchen · Parking · Swimming pool
Welcome to 1408 Cypress Creek Pkwy, a beautifully maintained 2 story offering 4 bds, 3.5 baths, and 3,028 sqft of thoughtfully designed living space. A brand-new roof is currently being installed, providing peace of mind and long-term value. This home features a 1st floor primary suite with ensuite bath, gracious foyer, and spacious breakfast area made for casual dining. Interior highlights include cathedral ceilings, a natural-gas fireplace, walk-in closets, window treatments, ceiling fans, and a versatile FROG (Finished Room Over Garage). Kitchen is a chef’s delight, with a gas range, granite countertops, and abundant cabinetry, offering both beauty and function. Enjoy views of the golf course from your home also while benefiting from a full suite of amenities including a clubhouse, swimming pool, fitness center, tennis courts, playgrounds, and RV storage. This gorgeous home seamlessly blends space, comfort, and lifestyle in the sought-after Cypress Creek community
USD 750,000
105 Nairn
View photo
House · for sale
USD 750,000
USD 218/sq.ft
105 Nairn
Isle of Wight
· 3,434 sq.ft · 4 Bedrooms · 2 Baths · House
· Patio · Garden · Equipped kitchen
Isle of Wight · 3,434 sq.ft · 4 Bedrooms · 2 Baths · House · Patio · Garden · Equipped kitchen
Welcome home! This 4 bedroom, 2.5 bath home sits on a spacious half acre lot in a quiet cul de sac and features a beautifully manicured yard, fenced backyard, and patio built for gatherings or relaxing outdoors. Step inside from the inviting front porch to a light filled interior with 9 foot ceilings, large windows, plantation shutters, and stunning floors throughout. A calming color palette highlights the tall ceilings and custom built ins, while the chef’s kitchen offers a custom pantry, modern granite countertops, and a large island made for cooking and entertaining. The open floor plan makes hosting effortless, and the screened porch extends the living space outdoors. The first floor primary suite offers a luxurious retreat with a custom closet, while upstairs features three spacious guest bedrooms and plenty of additional closet space for storage. Located in the sought after resort style community of Cypress Creek, schedule your showing NOW!
USD 750,000
200 Saint Andrews
View photo
House · for sale
USD 750,000
USD 182/sq.ft
200 Saint Andrews
Isle of Wight
· 4,112 sq.ft · 6 Bedrooms · 4 Baths · House
· Deck · Equipped kitchen · Swimming pool · Cellar
Isle of Wight · 4,112 sq.ft · 6 Bedrooms · 4 Baths · House · Deck · Equipped kitchen · Swimming pool · Cellar
This rare gem offers a multigenerational home with a fully finished basement in Smithfield! With 6 bedrooms (including a flex. Room) and 4 full baths, this beautifully designed home provides exceptional space, functionality, and storage. Situated on a corner lot near 2 pools, a clubhouse, tennis/pickleball courts, playgrounds, and the neighborhood restaurant—enjoy resort-style living. A first-floor bedroom and full bath is perfect for guests, teens, or in-law suite. The kitchen features white cabinetry, quartz counters, pantry, and gas cooktop. Upstairs, the primary suite is a retreat with a walk-in closet and spa-style ensuite—oversized tiled shower, soaking tub, and dual vanities. All bathrooms have tile flooring. Awaiting outside is your low-maintenance Trex deck—ideal for BBQs or relaxing under the stars. Minutes from historic downtown Smithfield: farmers markets, live music, festivals, and boutique shopping. Plus, enjoy growing access to new dining, shopping, and a new hospital
USD 750,000
300 East ST
View photo
House · for sale
USD 399,995
USD 181/sq.ft
300 East ST
Isle of Wight
· 2,207 sq.ft · 5 Bedrooms · 3 Baths · House
· Garden · Office room · Equipped kitchen
Isle of Wight · 2,207 sq.ft · 5 Bedrooms · 3 Baths · House · Garden · Office room · Equipped kitchen
New construction | 5 beds | 2,200+ sq ft stop dreaming and start packing! This Smithfield gem offers the perfect blend of open-concept design and high-end finishes. THE HIGHLIGHTS: Open Floor Plan: Modern layout with durable LVP flooring throughout the main level. Gourmet Kitchen: Soft-close cabinetry, sleek Granite counters, stainless appliances, and a large social island. Flexible Layout: 5 spacious bedrooms, including a main-floor guest room/office with full bath access. Suite Life: Primary bedroom features an oversized en-suite with dual vanity and spa-inspired walk-in shower. Outdoor Living: Enjoy a fully fenced rear yard, perfect for pets, play, or relaxing. Ultimate Convenience: Dedicated upstairs laundry room saves you the heavy lifting. Prime Location: Easy access to everything Smithfield. Call today!
USD 399,995

More homes near this area

1107 Breakwater TRL
View photo
Townhouse · for sale
USD 379,990
USD 215/sq.ft
1107 Breakwater TRL
Isle of Wight
· 1,765 sq.ft · 3 Bedrooms · 2 Baths · Townhouse
· Equipped kitchen · Parking
Isle of Wight · 1,765 sq.ft · 3 Bedrooms · 2 Baths · Townhouse · Equipped kitchen · Parking
Ready in April. This new construction end unit home has started and embellished to feel just like the decorated model. South Harbor Towns—a vibrant 55+ community in Carrollton, VA offering low maintenance living with first-floor owner’s suites, maintenance free-backyards, 2-car garages, and multi-million-dollar amenities. Your New home features nearly 1,800 sq ft of open living space, including a luxurious main-level owner’s suite included with dual vanities, dual shower head walk-in shower with seat. The gourmet kitchen showcases a 10-foot quartz island that flows into the great room with LVP and dining area. Coffee and conversation on your included back covered porch upgrades and maintenance-free backyards designed for relaxation without the upkeep. Upstairs includes two bedrooms, a full bath, and a walk-in storage room. Schedule your tour today
USD 379,990
407 Tributary LN
View photo
House · for sale
USD 459,990
USD 242/sq.ft
407 Tributary LN
Isle of Wight
· 1,894 sq.ft · 2 Bedrooms · 2 Baths · House
· Garden · Equipped kitchen · Swimming pool
Isle of Wight · 1,894 sq.ft · 2 Bedrooms · 2 Baths · House · Garden · Equipped kitchen · Swimming pool
Welcome to South Harbor 55+, a vibrant community in Isle of Wight near Smithfield, offering single-family homes with first-floor living, no yard work, and resort-style amenities including a clubhouse, pool, walking trails, and pickleball courts. The Palladio Ranch is the perfect blend of style and convenience, featuring 2 bedrooms and 2 full bathrooms, including a spacious owner’s suite with an en-suite bath and expansive closet. Designed for easy living with no stairs, this home offers an open layout centered around a gourmet kitchen with a large island, ideal for entertaining. Enjoy outdoor living with a huge covered back porch and the option for a covered front porch. Choose from private wooded homesites and make the home truly yours by customizing finishes and personal touches during the build. Experience comfort, convenience, and community at South Harbor 55+, where every detail is designed for your lifestyle
USD 459,990
10804 Smiths Neck RD
View photo
House · for sale
USD 375,000
USD 191/sq.ft
10804 Smiths Neck RD
Isle of Wight
· 1,959 sq.ft · 3 Bedrooms · 2 Baths · House
· Garden · Parking · Equipped kitchen · Air conditioning
Isle of Wight · 1,959 sq.ft · 3 Bedrooms · 2 Baths · House · Garden · Parking · Equipped kitchen · Air conditioning
Charming, updated Historic 1920s Sears Kit Home in Carrollton! This property blends classic character with modern upgrades on a spacious, quiet lot. Enjoy a fully refreshed interior featuring new paint, new flooring, & all season room overlooking the property. The kitchen shines with updated LED lights, new appliances (incl gas line run for gas range). Major systems bring peace of mind, including a brand-new HVAC system (3-ton gas pack & new heat pump coil) & a roof replaced in'23. The massive 30x28 detached garage is a dream feature. It boasts a 12-foot roll-up door, a 30-amp camper plug, & a fully floored attic. Inside, discover a private 18x28 finished bonus room with a window A/C unit & an included pool table. The expansive yard offers room to roam, a garden spot, & a ready setup for an outdoor pool with power & gas lines already run. Enjoy low-cost community well water ($30/month) & a prime location near grocery stores, dining, and the Smithfield Saturday Farmer's Market!
USD 375,000
11346 Burwells Bay RD
View photo
House · for sale
USD 862,932
USD 231/sq.ft
11346 Burwells Bay RD
Isle of Wight
· 3,724 sq.ft · 4 Bedrooms · 3 Baths · House
· Office room
Isle of Wight · 3,724 sq.ft · 4 Bedrooms · 3 Baths · House · Office room
Welcome to the sussex, another wonderful creation from ab homes. This open floor plan with 4 bedrooms, 3 1/2 bathrooms and an office has everything you could want, flex room, to a large family room that would be perfect for gatherings. Downstairs primary bedroom welcomes you to your own private retreat. The sussex model, built by suffolk & isle of wights premier rural custom builder blends classic charm with modern comfort, with over 3700 square feet of thoughtfully designed living space, this stunning home offers 4 bedrooms, 3 1/2 bathrooms and an open concept layout perfect for entertaining or relaxing with family. Call today to find out more about this amazing lot and floor plan
USD 862,932

Get email alerts

Don't miss out: be the first to know about new properties

The alert was correctly created

On subscribing you accept the conditions of use and the privacy policy
Alert
Receive new ads in your inbox
Save this search
Receive alerts for new listings

We'll send you an email when we have new properties for: "Houses for sale in Isle of Wight"

The alert was correctly created

Battery Park, Newport district Isle of Wight County Virginia
Barlett
Get email alerts and be the first to see new listings
Required field
On subscribing I accept the terms of the privacy policy
Perfect! You'll soon start receiving new listings via email
Alert
Receive an email when we have new ads for Houses for sale in Isle of Wight
Save this search
Filters

Bedrooms

Size (sq.ft)

sq.ft
sq.ft

Price

USD
USD

Property type

Bathrooms

Clear all filters
Receive notifications when new entries are published.