234 apartments for sale in Islip Terrace

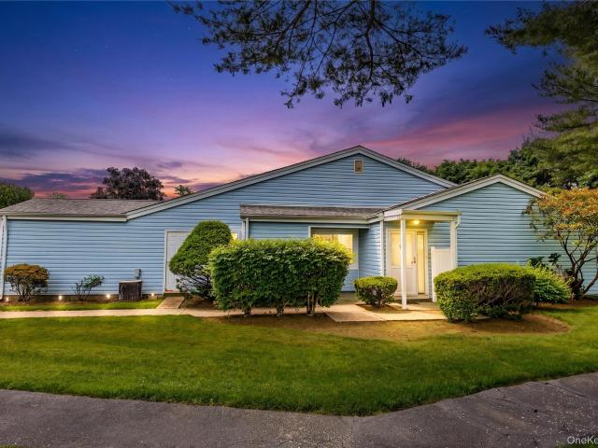
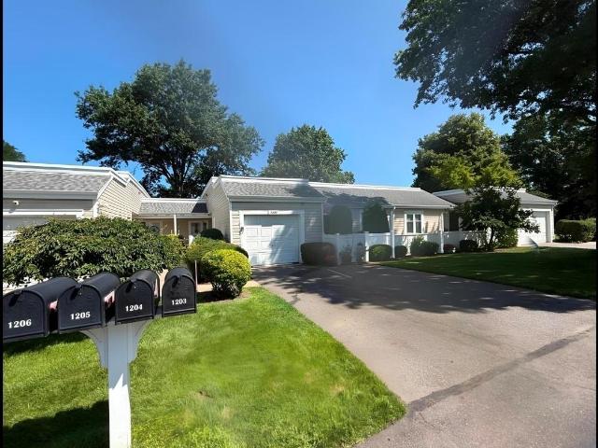
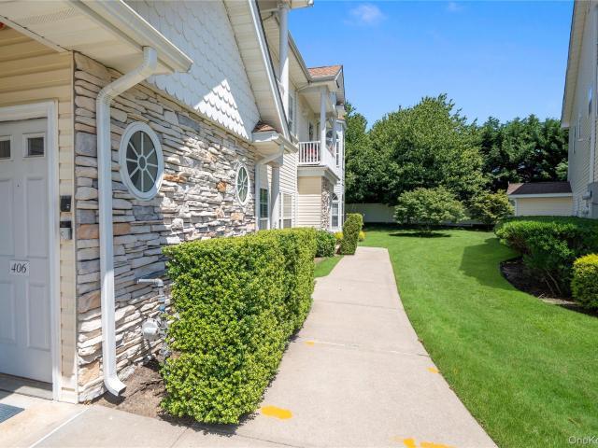
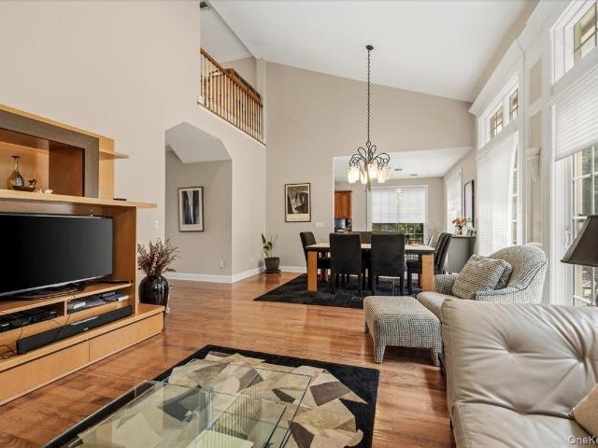
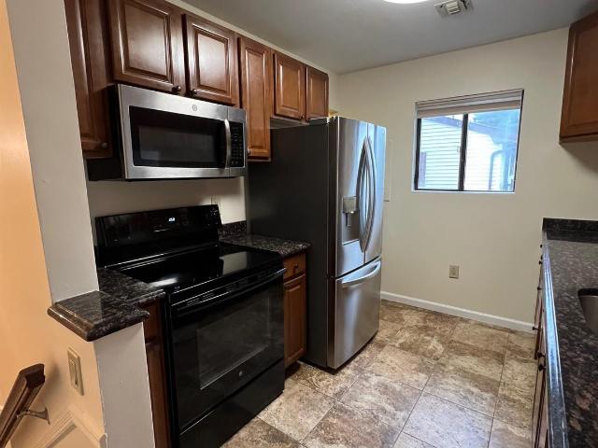
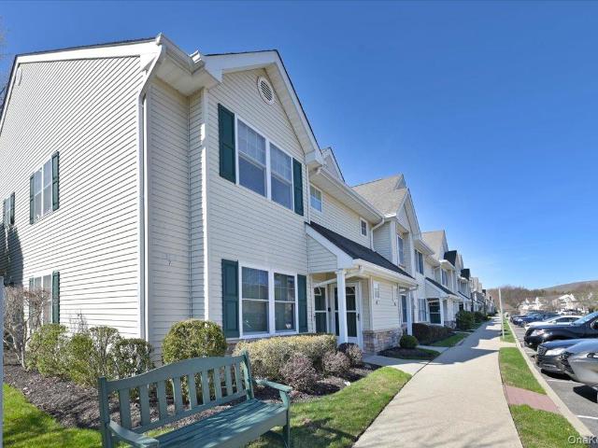
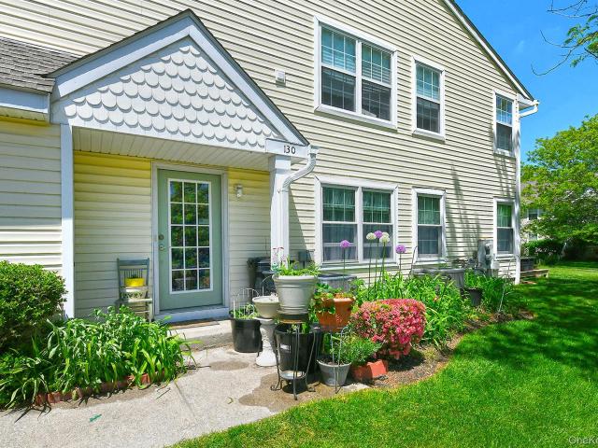
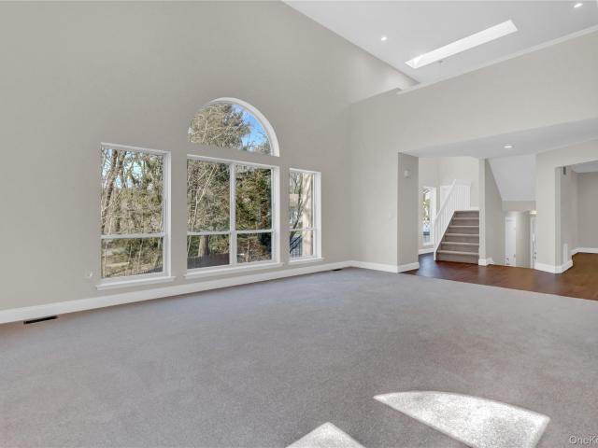
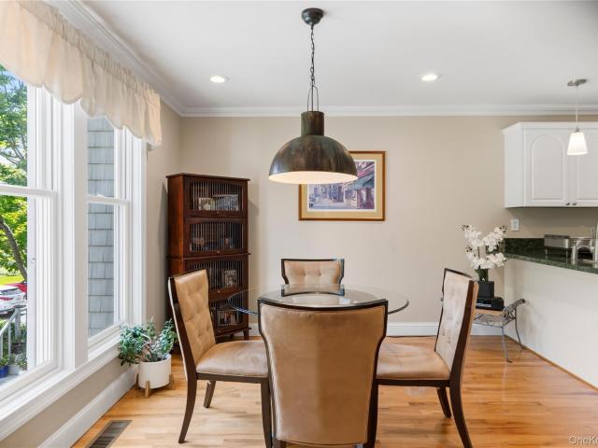
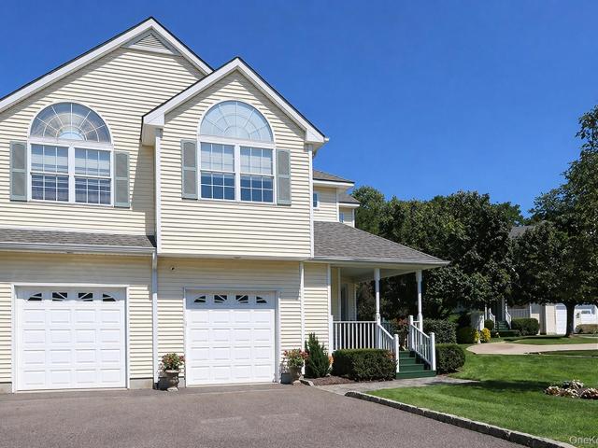
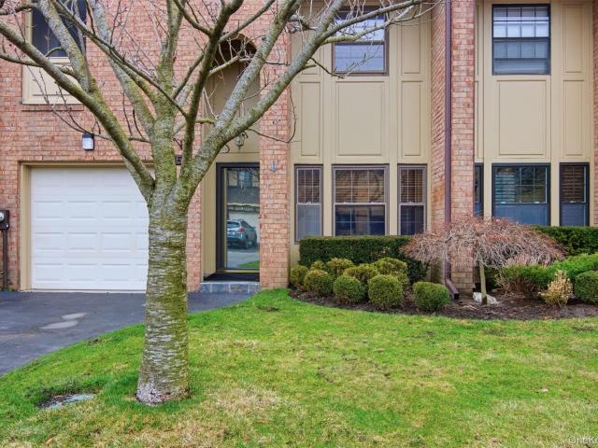
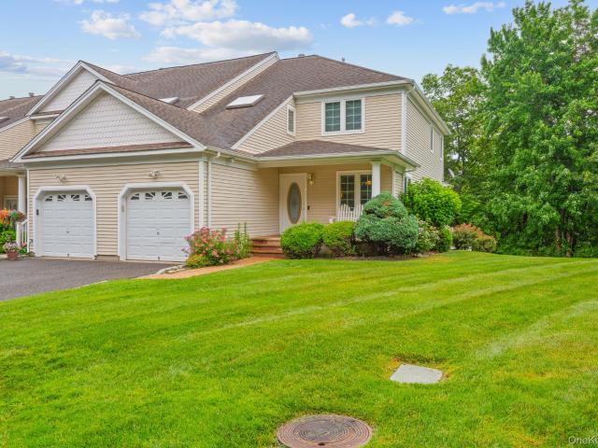
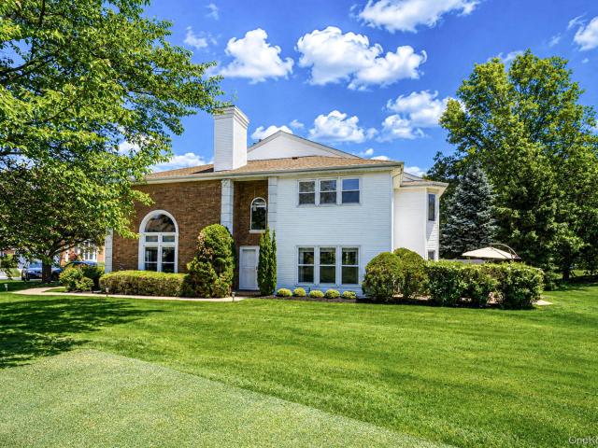
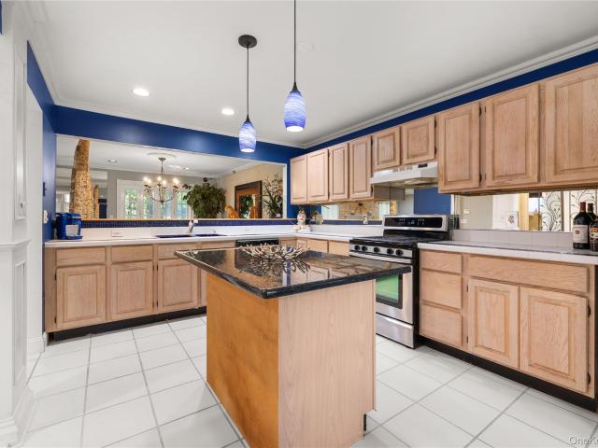
23 Stone Gate Court
View photo
Condo · for sale
USD 749,000
USD 368/sq.ft
23 Stone Gate Court
Islip Terrace
· 2,034 sq.ft · 3 Bedrooms · 2 Baths · Condo
· Garden · Deck · Equipped kitchen · Cellar · Parking
Islip Terrace · 2,034 sq.ft · 3 Bedrooms · 2 Baths · Condo · Garden · Deck · Equipped kitchen · Cellar · Parking
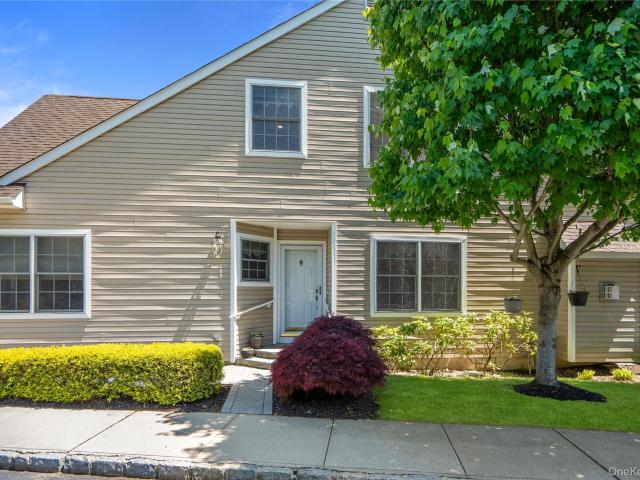
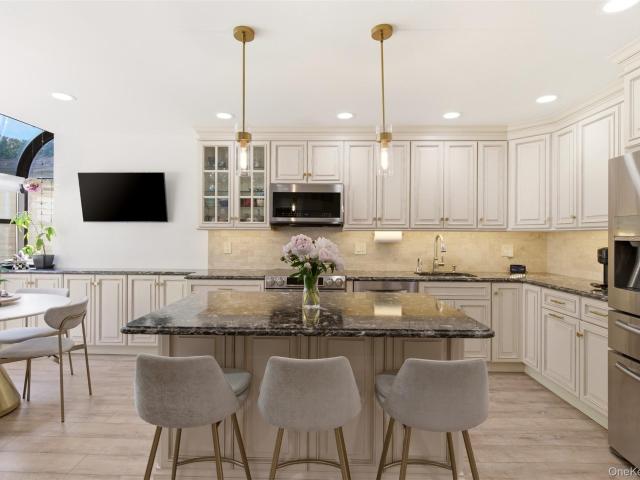
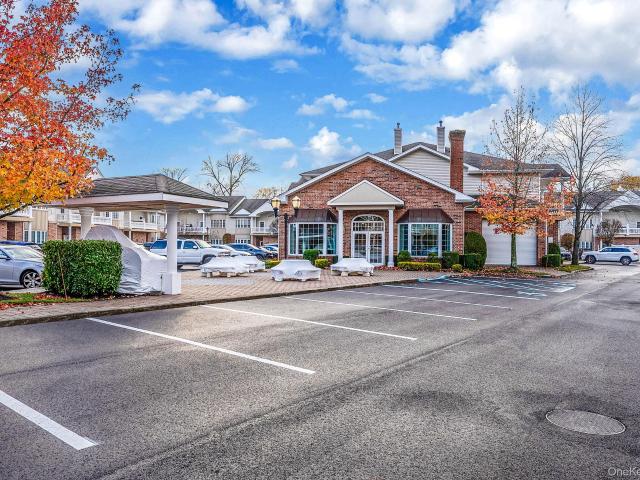
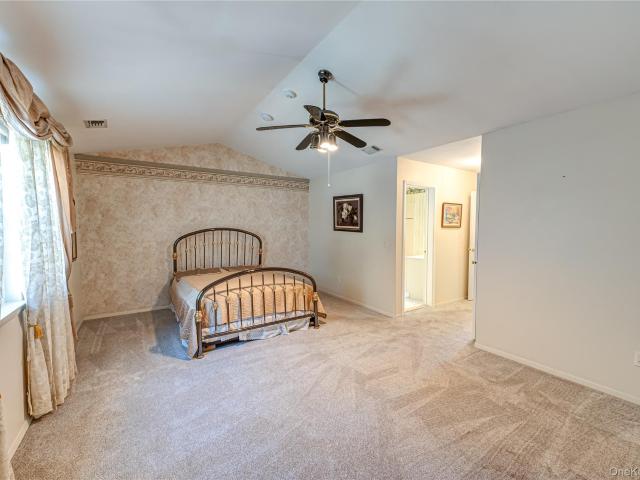
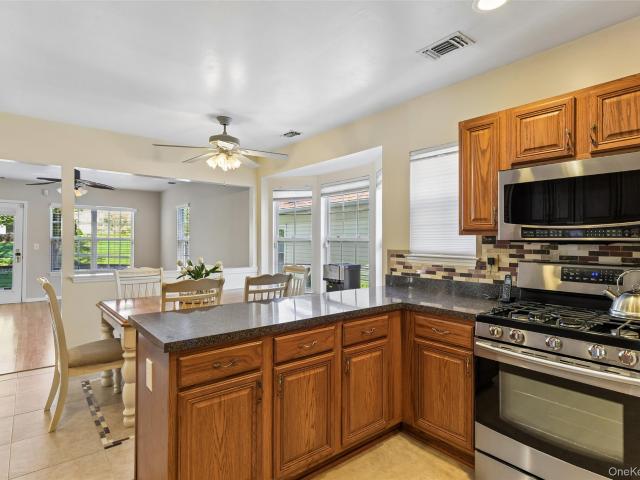
Nestled on a quiet cul-de-sac in the heart of Smithtown, this hidden gem is surrounded by a beautiful wooded backdrop, offering exceptional privacy, comfort, and convenience. This spacious end-unit townhome features 3 bedrooms, 2.5 baths, an open-concept layout, and a full basement, providing ample living and storage space. The home also offers a large eat-in kitchen complete with stainless steel appliances, a formal dining room, and an inviting living room ideal for entertaining. Upstairs, the expansive primary suite showcases vaulted ceilings, a private ensuite bath, and a custom walk-in closet. Step outside to enjoy your private backyard with an expanded deck, perfect for outdoor living and relaxation. Conveniently located near guest parking, shopping, dining, parks, and the Long Island Rail Road
USD 749,000
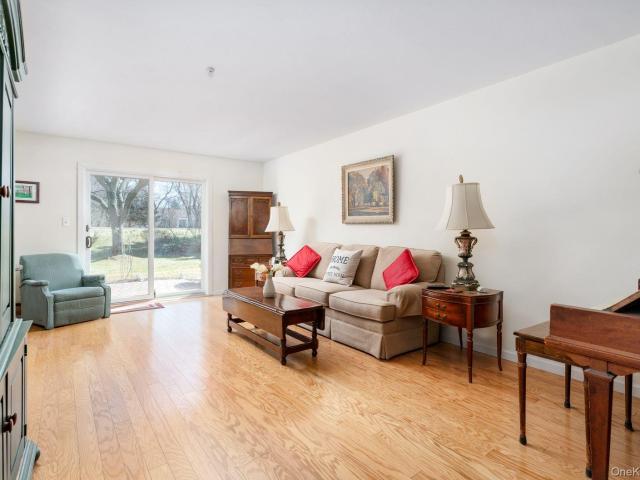
506 Drew Drive
View photo
Condo · for sale
USD 569,000
USD 332/sq.ft
506 Drew Drive
Islip Terrace
· 1,711 sq.ft · 3 Bedrooms · 2 Baths · Condo
· Patio · Equipped kitchen · Air conditioning · Swimming pool
Islip Terrace · 1,711 sq.ft · 3 Bedrooms · 2 Baths · Condo · Patio · Equipped kitchen · Air conditioning · Swimming pool
Welcome to easy living in this beautiful 3-bedroom, 2.5-bath condo located in the 55+ Fairfield at St. James sought-after community. This bright and spacious home features an updated kitchen, a mix of wood and carpeted flooring, and newer rear sliding door that fills the home with natural light. The home offers central A/C, many closets including walk-in closets, recessed lighting, and ceiling fans, providing both comfort and functionality. Step out back to your private patio and enjoy a beautiful, peaceful, picturesque views, perfect for relaxing with morning coffee. Additional storage area located outside. This desirable 55+ gated community offers many enjoyable activities; including both an indoor pool with spa and outdoor pool, tennis, pickle ball, recreation room and more. A perfect combination of comfort, style, and low-maintenance living in a welcoming community
USD 569,000
302 Bentley Court W
View photo
Condo · for sale
USD 499,000
USD 468/sq.ft
302 Bentley Court W
Islip Terrace
· 1,066 sq.ft · 2 Bedrooms · 2 Baths · Condo
· Patio · Garden · Equipped kitchen · Air conditioning · Swimming pool
Islip Terrace · 1,066 sq.ft · 2 Bedrooms · 2 Baths · Condo · Patio · Garden · Equipped kitchen · Air conditioning · Swimming pool
Welcome to Fairfield at St. James, a desirable 55+ gated community! This spacious first-floor corner condo offers 2 bedrooms and 2 full baths with no one above. Enter into a foyer with large coat closet from your covered front porch. Enjoy an eat-in kitchen with stone countertops, dishwasher and electric oven with Microwave hood. A formal dining room comfortably fits a large table to seat 6+ and hutch. Spacious living room with sliders to a private patio. This unit has an in-unit washer and dryer, central air and electric heat. The patio features an awning and a charming garden area. Ideally located directly across from the clubhouse, pool and tennis courts!
USD 499,000
1203 Cabot Court
View photo
Condo · for sale
USD 399,000
USD 507/sq.ft
1203 Cabot Court
Islip Terrace
· 786 sq.ft · 1 Bedroom · 1 Bath · Condo
· Patio · Parking · Air conditioning · Swimming pool
Islip Terrace · 786 sq.ft · 1 Bedroom · 1 Bath · Condo · Patio · Parking · Air conditioning · Swimming pool
Welcome to 1203 Cabot Court, the greatest opportunity in one of Long Island’s most sought-after 55+ developments located in the heart in historic Saint James on 50 acres. This condo features 1 bedroom and 1 full bath. Design your own open layout to your personal taste. Plan where to locate your in-unit laundry & central air vents! Sliding glass doors lead to a private patio plus attached garage with storage & shared driveway with one space. The Fairfield at Saint James community provides resort-style amenities including a clubhouse, fitness center, basketball, tennis & new pickleball courts. Enjoy swimming no matter the season! The indoor pool is open during the winter season & two outdoor in-ground pools are open during the summer season. Residents enjoy a vibrant social calendar, there are beautifully manicured grounds, well maintained blacktop trails and benches run throughout this lush community affording residents ability to take in the lake views and water features throughout thi
USD 399,000
406 Narragansett Villas Drive
View photo
Condo · for sale
USD 599,000
USD 496/sq.ft
406 Narragansett Villas Drive
Islip Terrace
· 1,206 sq.ft · 2 Bedrooms · 2 Baths · Condo
· Balcony · Fireplace · Equipped kitchen · Air conditioning · Swimming pool · Lift · Parking
Islip Terrace · 1,206 sq.ft · 2 Bedrooms · 2 Baths · Condo · Balcony · Fireplace · Equipped kitchen · Air conditioning · Swimming pool · Lift · Parking
Welcome to this Well Maintained Second Floor Unit in Narragansett Villas Over 55 Community Conveniently Located in Lindenhurst. The Condo Features a Large Living Room with High Ceilings that Opens to the Kitchen and a Dining Alcove, Master Bedroom with Walk in Closet and Large Master Bath with Tub, Shower and Double Vanity, Second Bedroom with Walk in Closet and Full Bath in Hallway as well as Stackable Washer/Dryer in Closet in Hallway. Balcony with Room for a Small Table and Chairs. Easy Accessibility with Stair Lift on Staircase. Central A/C Unit was Replaced in 2026 and Natural Gas for Heating System. Additional Storage is Available in the Community and 1 Assigned Parking Spot for each Unit. Amenities for Community Include Clubhouse with Kitchen, Fireplace and Library, Heated Pool and Bocce Court. Taxes are $4,637 and Common Charges are $415/Monthly
USD 599,000
283 Altessa Boulevard
View photo
Condo · for sale
USD 1,395,000
USD 518/sq.ft
283 Altessa Boulevard
Islip Terrace
· 2,691 sq.ft · 3 Bedrooms · 2 Baths · Condo
· Patio · Office room · Swimming pool · Equipped kitchen
Islip Terrace · 2,691 sq.ft · 3 Bedrooms · 2 Baths · Condo · Patio · Office room · Swimming pool · Equipped kitchen
Florenza Model | The Greens at Half Hollow | 55+ Gated Community. Spacious 3-bedroom, 2.5-bath villa featuring a first-floor primary suite in the prestigious 55+ gated community of The Greens at Half Hollow. This beautifully maintained home offers an open and airy floor plan highlighted by a dramatic two-story entry with wood flooring throughout. The first floor features a spacious primary suite with walk-in closets and a luxurious bath complete with a double vanity, separate shower, and whirlpool/Jacuzzi tub. The main level also includes a formal living room, dining room, den/office, powder room, laundry room, and a stunning great room with soaring ceilings and custom built-ins. The eat-in kitchen is appointed with granite countertops, a Thermador refrigerator, Bosch dishwasher, double wall ovens, and sliders leading to a full brick patio—perfect for outdoor entertaining. Upstairs, you'll find a massive loft, two generously sized bedrooms, a full bath, and an oversized storage closet.
USD 1,395,000
794 Blue Ridge Drive
View photo
Condo · for sale
USD 399,000
USD 363/sq.ft
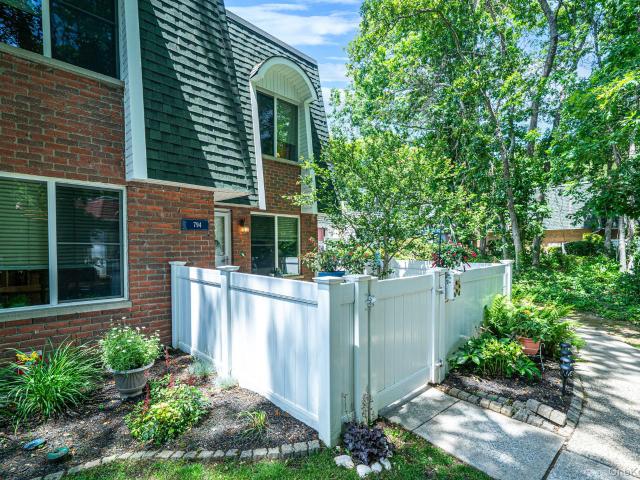
794 Blue Ridge Drive
Islip Terrace
· 1,098 sq.ft · 2 Bedrooms · 1 Bath · Condo
· Patio · Equipped kitchen · Swimming pool
Islip Terrace · 1,098 sq.ft · 2 Bedrooms · 1 Bath · Condo · Patio · Equipped kitchen · Swimming pool
Move-In Ready End Unit Condo! Welcome to this beautifully maintained 2-bedroom, 1.5-bath end-unit condo offering comfort, privacy, and convenience. This bright and inviting home features a spacious living area, updated kitchen, and generously sized bedrooms. Enjoy your own private patio, perfect for relaxing or entertaining, along with a fully fenced outdoor space for added privacy. Located within a desirable gated community, residents enjoy access to outstanding amenities including a swimming pool, golf course, and beautifully maintained grounds. Conveniently located near shopping, dining, parks, and major transportation, this home offers the perfect blend of low-maintenance living and resort-style amenities. Don’t miss this opportunity to own a move-in ready end unit in a sought-after community!
USD 399,000
209 Okeefe Court
View photo
Condo · for sale
USD 525,000
USD 455/sq.ft
209 Okeefe Court
Islip Terrace
· 1,152 sq.ft · 2 Bedrooms · 2 Baths · Condo
· Patio · Equipped kitchen
Islip Terrace · 1,152 sq.ft · 2 Bedrooms · 2 Baths · Condo · Patio · Equipped kitchen
This Stylish Condo Boasts 9Ft Ceilings, Sleek Finishes And An Abundance Of Natural Light That Shines Through Generous Windows. 209 Okeefe Is A Beautiful 2 Bedroom, 2 Bathroom Lower Level, Corner Unit Condo. There Is A Large Primary Bedroom With En-Suite Full Bathroom, A Laundry Room With Cabinets For Storage And A Rear Patio For Entertaining Along With Generous Closets For Your Storage Needs. Meals Will Be Made With Love, And Conversations Will Be Had In This Open Concept Eat In Kitchen Right Off Of The Living Room. Close To Transportation, Local Shops, Restaurants And Beaches As Well As Byron Lake Park
USD 525,000
445 Mariners Way
View photo
Condo · for sale
USD 469,000
USD 537/sq.ft
445 Mariners Way
Islip Terrace
· 872 sq.ft · 1 Bedroom · 1 Bath · Condo
· Deck · Equipped kitchen · Swimming pool
Islip Terrace · 872 sq.ft · 1 Bedroom · 1 Bath · Condo · Deck · Equipped kitchen · Swimming pool
Welcome to easy waterfront living in the sought after Anchorage, a gated community in Copiague and the Great South Bay. This well maintained second floor condo offers one bedroom, one bathroom, and a bright, comfortable layout designed for everyday living or a relaxing weekend retreat. The living and dining area is filled with natural light and opens to a private deck, creating the perfect place to enjoy a quiet morning or unwind after a long day. The updated kitchen features modern finishes, ample cabinet space, and a functional design that makes meal preparation simple and convenient. The spacious bedroom offers generous closet space, while a full attic provides valuable storage rarely found in condo living. Residents enjoy an outstanding selection of amenities, including a clubhouse, a waterfront pool overlooking the Great South Bay, tennis, pickleball, shuffleboard, scenic waterfront walkways, and available boat slips with space for jet skis, kayaks, and canoes. One assigned parkin
USD 469,000
78 Bayview Ave, Unit 14, Ocean Beach, NY 11770 | MLS #976636
View photo
Condo · for sale
USD 299,000
USD 1,541/sq.ft
78 Bayview Ave, Unit 14, Ocean Beach, NY 11770 | MLS #976636
Islip Terrace
· 194 sq.ft · 1 Bedroom · 1 Bath · Condo
· Deck · Parking
Islip Terrace · 194 sq.ft · 1 Bedroom · 1 Bath · Condo · Deck · Parking
Rarely available studio condo available at the Seashore Condo Hotel. Situated in the heart of Ocean Bay Park, and just a 4-minute walk to Fire Island's pristine white sand beach, this unit provides an affordable entry point to secure your home away from home at the beach. Make the most of your leisure time enjoying the Summer fun, not worrying about landscaping, property maintenance, and the other burdens that come along with single family homeownership. Just a 2 minute walk to the Ocean Bay Park ferry, dining, and nightlife, this home is conveniently located. With durable luxury vinyl tile flooring and a beautifully renovated bathroom, this home is turnkey. Spend all summer at the beach, or rent the unit out whenever you can't make it! Affordable condo charges of $400u002Fmonth and taxes only $680u002Fyear. The Seashore Condo Hotel amenities include common deck area with stunning bay views, outdoor dining areas, gas barbecues, outdoor showers, wifi, and bicycle parking
USD 299,000
615 Broadway 2
View photo
Condo · for sale
USD 425,000
USD 533/sq.ft
615 Broadway 2
Islip Terrace
· 797 sq.ft · 2 Bedrooms · 1 Bath · Condo
· Patio · Balcony · Equipped kitchen · Parking
Islip Terrace · 797 sq.ft · 2 Bedrooms · 1 Bath · Condo · Patio · Balcony · Equipped kitchen · Parking
Welcome to this updated spacious beautiful upper-level corner unit in the highly desirable Polo Club Condominiums! The unit features a renovated stand-up bathroom with bench and grab bars, updated kitchen with stainless steel appliances. Enjoy a new HVAC system (2023.2024). This corner unit offers a spacious attic for additional storage and the convenience of a in-unit laundry. Community improvements include newer roofs, repaved roads, renovated patios /balconies. Residents enjoy the fabulous amenities such as In-ground, clubhouse with showers and bathrooms available for private events. Onside Handy-man services, security camaras and a gate attendant six nights a week. The unit comes with two (2) parking spaces plus ample guest parking. Pets are welcome. Conveniently located near restaurants, shops, public transportation and major highways
USD 425,000
80 Morley Circle
View photo
Condo · for sale
USD 569,999
USD 490/sq.ft
80 Morley Circle
Islip Terrace
· 1,163 sq.ft · 2 Bedrooms · 2 Baths · Condo
· Swimming pool
Islip Terrace · 1,163 sq.ft · 2 Bedrooms · 2 Baths · Condo · Swimming pool
Welcome to 80 Morley Circle, located in the highly desirable Coves at Melville, a gated 62+ community offering comfort, convenience, and an active lifestyle. This beautifully maintained upper-level unit features 2 spacious bedrooms with wic's and 2 full bathrooms, Eik with wood cabinetry, ss appliances & granite countertop, living room and dining room with hardwood floors, raised ceilings & boxed wainscoting providing an ideal layout for easy living. Unit also includes an in-unit washer & dryer for your convenience. Situated on the second floor, this bright and airy unit offers a welcoming atmosphere with ample living space and natural light throughout. Enjoy a vibrant community lifestyle with an impressive array of amenities, including a clubhouse, in-ground pool, card room, social room, and fully equipped exercise room—perfect for relaxation, recreation, and socializing. Close to restaurants, shops, major roads, golf courses and more! Maintenance free living at it's finest. Pre-appro
USD 569,999
130 Commodore Circle
View photo
Condo · for sale
USD 430,000
USD 434/sq.ft
130 Commodore Circle
Islip Terrace
· 990 sq.ft · 1 Bedroom · 1 Bath · Condo
· Deck · Equipped kitchen · Swimming pool · Parking
Islip Terrace · 990 sq.ft · 1 Bedroom · 1 Bath · Condo · Deck · Equipped kitchen · Swimming pool · Parking
Beautifully updated lower corner unit offering 1,000 sq ft of comfortable living space with 1 oversized bedroom featuring a private primary bath plus an additional updated half bath. Bright and spacious layout includes a large living room, separate dining area, and great natural light throughout. The renovated kitchen features quartz countertops, shaker cabinets, dishwasher, filtered water system, and modern finishes. Additional upgrades include a new washer and dryer, central vacuum system, updated bathrooms, and a brand new 12x12 private deck off the sliding glass doors — perfect for relaxing or entertaining. Plenty of closet space throughout the home provides excellent storage. Enjoy resort-style living just steps from the clubhouse with community lounge, kitchen, fitness center, outdoor pool, BBQ area, and tennis courts. Relax poolside, entertain guests, or enjoy the nearby dog park — all dogs welcome! Includes 2 reserved parking spots directly in front of the unit for added conven
USD 430,000
26 Stone Gate Ct, Smithtown, NY 11787 | MLS #984501
View photo
Condo · for sale
USD 830,000
USD 367/sq.ft
26 Stone Gate Ct, Smithtown, NY 11787 | MLS #984501
Islip Terrace
· 2,260 sq.ft · 3 Bedrooms · 3 Baths · Condo
· Equipped kitchen · Parking · Cellar
Islip Terrace · 2,260 sq.ft · 3 Bedrooms · 3 Baths · Condo · Equipped kitchen · Parking · Cellar
Move right into this renovated, Townhouse, with 3-bedrooms, 2.5 bathrooms, full basement, 1-car garage, with updated designer kitchen with quartz counters and stainless-steel appliances, updated bathrooms, new flooringu002Fcarpeting, fresh paint, etc. Close to local shopping, transportation and amenities. Don’t miss out on this opportunity! Grass photos were digitally enhanced
USD 830,000
51 Eagle Circle
View photo
Condo · for sale
USD 695,000
USD 338/sq.ft
51 Eagle Circle
Islip Terrace
· 2,056 sq.ft · 3 Bedrooms · 2 Baths · Condo
· Patio · Office room · Gym · Fireplace · Parking · Swimming pool · Equipped kitchen
Islip Terrace · 2,056 sq.ft · 3 Bedrooms · 2 Baths · Condo · Patio · Office room · Gym · Fireplace · Parking · Swimming pool · Equipped kitchen
Townhome in Impeccable and Renovated Condition with 2,062 Square Feet Located in the Gated Preserves at Connetquot Complex with Inground Pool and Clubhouse. Enter into Foyer with Coat Closet into Great Room with Dining Room and Living Room with Cathedral Ceiling, Gas Fireplace, Cherry Engineered Floor, Sliding Door to Private Cambridge Patio. Eat-in-Kitchen with Cherry Cabinets, Island with Granite Top and Cathedral Ceiling, Tiled Floor, Granite Countertops and Tile Backsplash, and Gas Stove, Microwave, Refrigerator, and Dishwasher into a Den/Office/Gym or Playroom. Primary 1st Floor Bedroom with Tray Ceiling, Wood Floor, Walk-In Closet and Primary Full Bath with Roman Soaking Tub, Shower and Vanity with 2 Sinks. Half Bath with Large Storage Closet, Washer/Dryer in Closet Area and Entry into Attached 1-Car Garage with Electric Eye Opener and Heating System. 2nd Floor has Open Loft Area, 2nd Bedroom with 2 Double Closets, 3rd Bedroom with Walk-In Closet and Storage Closet Walk-Through i
USD 695,000
67 Villas Circle
View photo
Condo · for sale
USD 965,000
USD 482/sq.ft
67 Villas Circle
Islip Terrace
· 2,002 sq.ft · 3 Bedrooms · 2 Baths · Condo
· Gym · Balcony · Fireplace · Equipped kitchen · Swimming pool · Cellar
Islip Terrace · 2,002 sq.ft · 3 Bedrooms · 2 Baths · Condo · Gym · Balcony · Fireplace · Equipped kitchen · Swimming pool · Cellar
Welcome to The Villas, a sought after gated community in the Half Hollow Hills School District. Light filled and inviting, this home offers an open floor plan designed for comfortable living and effortless entertaining. The updated eat in kitchen features ample cabinetry & center island and flows seamlessly into the main living areas. A warm and inviting fireplace serves as the focal point of the living room, creating the perfect setting for relaxing or entertaining. Generous sized bedrooms, abundant natural light and tasteful updates throughout. Enjoy your morning coffee or late night glass of wine on your private balcony off the primary bedroom. Fabulous basement offers endless possibilities. Live an elevated lifestyle with all The Villas has to offer-beautifully maintained grounds and community amenities including 24 hr gated security, pool, tennis, pickleball, gym, playground & community room
USD 965,000
66 Sarah Court
View photo
Condo · for sale
USD 499,000
USD 403/sq.ft
66 Sarah Court
Islip Terrace
· 1,238 sq.ft · 2 Bedrooms · 2 Baths · Condo
· Balcony
Islip Terrace · 1,238 sq.ft · 2 Bedrooms · 2 Baths · Condo · Balcony
Welcome to 66 Sarah Ct. This Upper Level 2 Bed, 2 Bath Condo Offers Comfort, Convenience, And Low Maintenance Living. This Unit Features A Bright Open Layout, Vaulted Ceilings, A Cozy Balcony, And A Spacious Primary Bedroom With An En Suite & Walk In Closet. Additional Ammenities Include Clubhouse Access For Social Gatherings, Library Access, Billiards & More. Located In The Heart of Amityville, You Have Shopping, Dining, Parks, And Transportation At Your Finger Tips
USD 499,000
210 Erik Dr, East Setauket, NY 11733 | MLS #967426
View photo
Condo · for sale
USD 599,000
USD 345/sq.ft
210 Erik Dr, East Setauket, NY 11733 | MLS #967426
Islip Terrace
· 1,733 sq.ft · 2 Bedrooms · 3 Baths · Condo
· Patio · Parking · Swimming pool
Islip Terrace · 1,733 sq.ft · 2 Bedrooms · 3 Baths · Condo · Patio · Parking · Swimming pool
Lovely Two Bedrooms, 2.5 Baths, Townhome Unit in The Lakes with Formal Living Room, Formal Dining Room, Eat-in-Kitchen Wu002F Tile Floor, Entry Foyer Wu002F Tile, One Car Attached Garage, Laundry Room, Private rear Patio, Wall-to-Wall Carpet, Gas Heat, CAC, Clubhouse, Two Outdoor Inground Pools, Tennis Courts and Pickleball Courts. Gated Community. HOA Fees include Water, Lawn Maintenance and Snow Removal. Pets Allowed. Three Village School District (Ward Melville High School)
USD 599,000
36 Sea Court Lane
View photo
Condo · for sale
USD 674,803
USD 364/sq.ft
36 Sea Court Lane
Islip Terrace
· 1,851 sq.ft · 3 Bedrooms · 2 Baths · Condo
· Deck · Fireplace · Parking · Air conditioning
Islip Terrace · 1,851 sq.ft · 3 Bedrooms · 2 Baths · Condo · Deck · Fireplace · Parking · Air conditioning
Discover exceptional value in the heart of Port Jefferson Village with this beautifully maintained 3-bedroom, 2.5-bath townhouse in the desirable Town & Country community. Offering nearly 1,900 square feet of living space, this move-in-ready home combines comfort, convenience, and coastal charm. The main level features a bright, open-concept layout with high ceilings, a cozy gas fireplace, and sliding glass doors that lead to a private deck with awning. Perfect for relaxing or entertaining. Enjoy year-round comfort with central air, natural gas heating, and the added convenience of a private attached garage. Upstairs, you'll find three generously sized bedrooms, including a spacious primary suite, along with two full bathrooms designed for both functionality and comfort. Nestled within the meticulously maintained Town & Country community, residents enjoy beautifully landscaped grounds along with exclusive access to Port Jefferson Village amenities. Ideally located just minutes from cha
USD 674,803
4 Spring Court
View photo
Condo · for sale
USD 899,000
USD 503/sq.ft
4 Spring Court
Islip Terrace
· 1,787 sq.ft · 3 Bedrooms · 2 Baths · Condo
· Office room · Deck · Fireplace · Equipped kitchen
Islip Terrace · 1,787 sq.ft · 3 Bedrooms · 2 Baths · Condo · Office room · Deck · Fireplace · Equipped kitchen
Nestled in a serene Huntington cul-de-sac, this stunning Spring Court end unit townhouse offers the perfect blend of comfort and elegance. The inviting open floor plan features a living room with a gas fireplace, kitchen and dining area, ideal for entertaining. A convenient half bath and washer and dryer are located on this level for easy living. Upstairs a bright large loft, three bedrooms and two full baths. The finished lower level provides a versatile living space, office and storage. Outdoor living shines with a charming front porch and a magnificent large deck overlooking the peaceful surroundings
USD 899,000
360 Birchwood Road
View photo
Condo · for sale
USD 489,500
USD 324/sq.ft
360 Birchwood Road
Islip Terrace
· 1,507 sq.ft · 3 Bedrooms · 2 Baths · Condo
· Sauna · Swimming pool
Islip Terrace · 1,507 sq.ft · 3 Bedrooms · 2 Baths · Condo · Sauna · Swimming pool
Stunning Edgewood Model Townhouse in Blue Ridge Beautifully appointed and filled with natural light, this sought-after Edgewood model townhouse offers an exceptional location within the desirable Blue Ridge community. Enjoy picturesque views overlooking the 6th hole of the golf course from this bright and inviting home. Blue Ridge offers an outstanding resort-style lifestyle with premium amenities, including indoor and two outdoor swimming pools, a tiki bar, clubhouse cafe &, state-of-the-art fitness center, game and billiards room, library, hot tub, sauna, tennis courts, basketball courts, and playgrounds. Conveniently located near major highways and public transportation, this home combines comfort, recreation, and accessibility in one exceptional package
USD 489,500
14 Julia Cir, Unit 14, Middle Island, NY 11953 | MLS #978644
View photo
Condo · for sale
USD 627,500
USD 271/sq.ft
14 Julia Cir, Unit 14, Middle Island, NY 11953 | MLS #978644
Islip Terrace
· 2,314 sq.ft · 4 Bedrooms · 3 Baths · Condo
· Fireplace · Equipped kitchen · Swimming pool
Islip Terrace · 2,314 sq.ft · 4 Bedrooms · 3 Baths · Condo · Fireplace · Equipped kitchen · Swimming pool
Welcome to 14 Julia Circle! This is the Fairfax 4 model, which is a Single Family Detached 4 Bedroom Home in the Birchwood at Spring Lake community! It’s offering 2,322 sq ft. Of living space and features a comfortable layout with cathedral ceilings and plenty of natural light. You’ll enjoy a spacious living room with a heat producing gas fireplace. The kitchen offers plenty of cabinets and counter space along with gas cooking. There is a spacious den and formal dining room overlooking the first hole on the Golf Course. Upstairs, there are 4 good sized bedrooms; the primary has a spa en-suite bath and plenty of closet space. Updates and Green features include, new gas heating and air conditioning systems, Solar panels which the seller owns, Tesla Powerwall Backup System, Nest Thermostat System, and an EV and Tesla Charger. Residents enjoy a resort lifestyle with amenities that are second to none, including two clubhouses, a 9-hole golf course, indoor and outdoor pools, a fitness center
USD 627,500
54 Southgate Circle
View photo
Condo · for sale
USD 819,000
USD 398/sq.ft
54 Southgate Circle
Islip Terrace
· 2,056 sq.ft · 3 Bedrooms · 2 Baths · Condo
· Parking · Swimming pool
Islip Terrace · 2,056 sq.ft · 3 Bedrooms · 2 Baths · Condo · Parking · Swimming pool
Welcome to this beautifully maintained 3-bedroom, 2.5 bath condo located in the desirable Southgate community of Bar Harbor. This inviting home features an open-concept layout, with spacious living and dining areas. The primary suite offers a private retreat with generous closet space and a full ensuite bathroom. Two additional bedrooms, each with roomy closets, along with another full bathroom, are located on the second level. A convenient half bath is located on the main level for guests. Step outside and enjoy your own outdoor space-perfect for relaxing, morning coffee, or unwinding after a long day. Enjoy the ease of an attached garage, private driveway, and low-maintenance living with grounds care included. Other amenities include a clubhouse, swimming pool, tennis courts, and fitness center. Ideally located close to shopping, dining, and the LIRR
USD 819,000
16 Lindbergh Circle
View photo
Condo · for sale
USD 825,000
USD 283/sq.ft
16 Lindbergh Circle
Islip Terrace
· 2,906 sq.ft · 3 Bedrooms · 4 Baths · Condo
· Deck · Fireplace · Equipped kitchen
Islip Terrace · 2,906 sq.ft · 3 Bedrooms · 4 Baths · Condo · Deck · Fireplace · Equipped kitchen
This stunning 4 Bedroom, 4 Full Bath end-unit Townhouse offers premium upgrades, expansive outdoor space, and maintenance-free living in the heart of Huntington. The large mahogany deck features a motorized retractable awning, making the space perfect for year-round entertaining or everyday enjoyment. Inside, the gourmet kitchen is equipped with granite countertops, custom cabinetry, and top-tier appliances to accommodate any home chef. The open-concept living area is filled with natural light and features a built-in entertainment unit and a cozy gas fireplace. The spacious primary suite includes a spa-inspired en-suite bath with a glass-enclosed walk-in shower and a separate soaking tub. There are 2 Additional Bedrooms and another full Bath on the 2nd Floor. The walk-out lower level offers a versatile layout, ideal for multi-generational living, and is fully COed and legal for occupancy. As an end unit, this home provides added privacy, extra windows, and generous outdoor space. Pleas
USD 825,000
86 Hamlet Drive
View photo
Condo · for sale
USD 1,299,000
USD 349/sq.ft
86 Hamlet Drive
Islip Terrace
· 3,714 sq.ft · 3 Bedrooms · 3 Baths · Condo
· Office room · Fireplace · Equipped kitchen
Islip Terrace · 3,714 sq.ft · 3 Bedrooms · 3 Baths · Condo · Office room · Fireplace · Equipped kitchen
The wait is over! A fabulous St. Andrews (end unit) townhouse with spectacular golf course views is now available! This home boasts magnificent fairway views and a quiet corner location. The Impressive entry has 20 ft ceilings. The open floor plan includes a large living room with a gas fireplace and floor to ceiling windows. The updated kitchen has shaker cabinetry, granite counter tops, an electric stove top, and newer appliances. Just off the kitchen you'll find a spacious den that can be utilized as a main level bedroom or walls and doors opened to allow for a kitchen/great room concept. The stairs to the second floor open to the sky-lit hallway and 3 bedrooms. The primary suite boasts 2 large walk-in closets, and an enclosed private office space which overlooks the golf course. The primary bathroom has been updated and includes a large tub and separate stall shower, along with a water closet. There are 2 additional spacious bedrooms, both with updated en-suite full bathrooms. The
USD 1,299,000

Get email alerts

Don't miss out: be the first to know about new properties

The alert was correctly created

On subscribing you accept the conditions of use and the privacy policy
Alert
Receive new ads in your inbox
Save this search
Receive alerts for new listings

We'll send you an email when we have new properties for: "Apartments for sale in Islip Terrace"

The alert was correctly created

Lake Ronkonkoma
Bayport, Islip town Suffolk County New York
Get email alerts and be the first to see new listings
Required field
On subscribing I accept the terms of the privacy policy
Perfect! You'll soon start receiving new listings via email
Alert
Receive an email when we have new ads for Apartments for sale in Islip Terrace
Save this search
Filters

Bedrooms

Size (sq.ft)

sq.ft
sq.ft

Price

USD
USD

Property type

Bathrooms

Clear all filters
Receive notifications when new entries are published.