234 apartments for sale in Islip Terrace

225 Skyline Drive
View photo
Condo · for sale
USD 425,000
USD 305/sq.ft
225 Skyline Drive
Islip Terrace
· 1,389 sq.ft · 3 Bedrooms · 1 Bath · Condo
· Equipped kitchen · Air conditioning
Islip Terrace · 1,389 sq.ft · 3 Bedrooms · 1 Bath · Condo · Equipped kitchen · Air conditioning
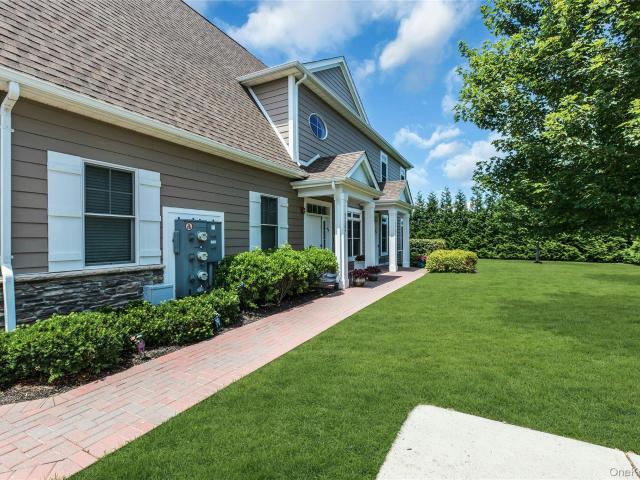
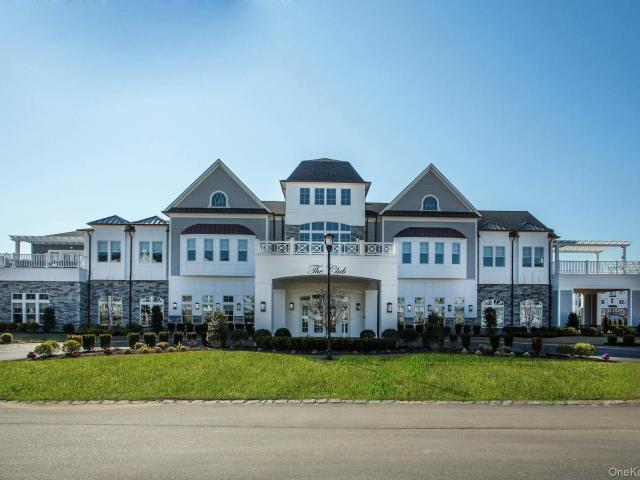
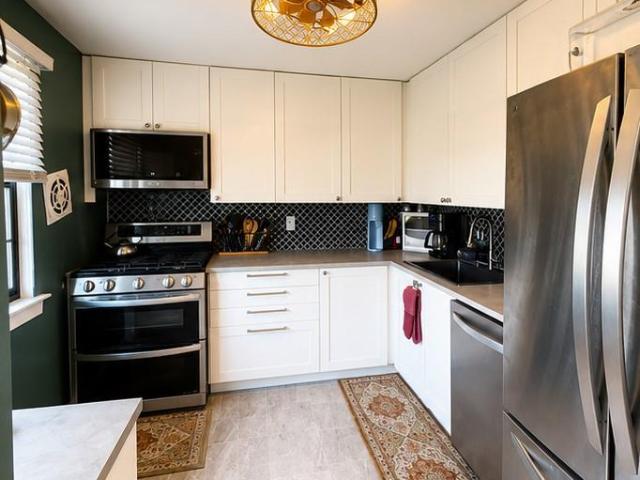
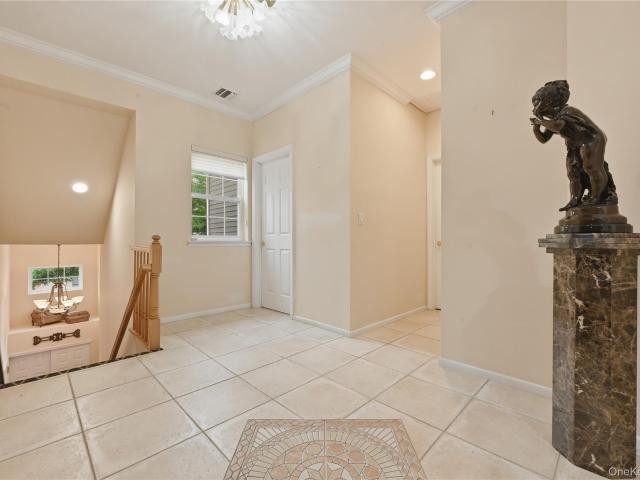
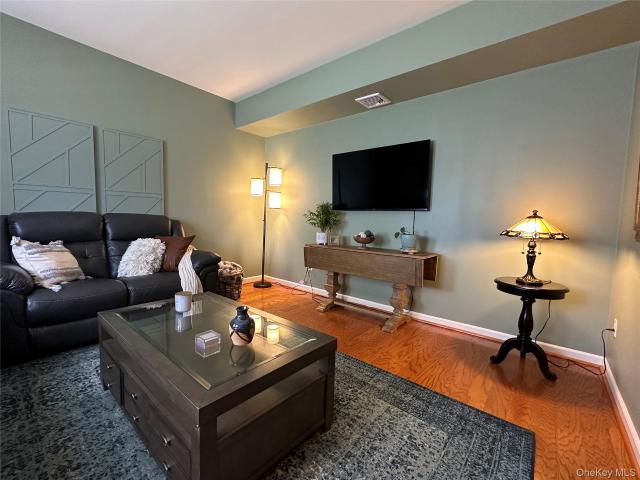
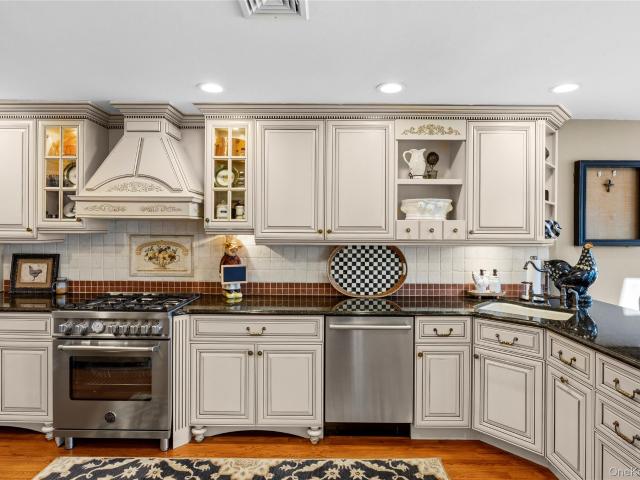
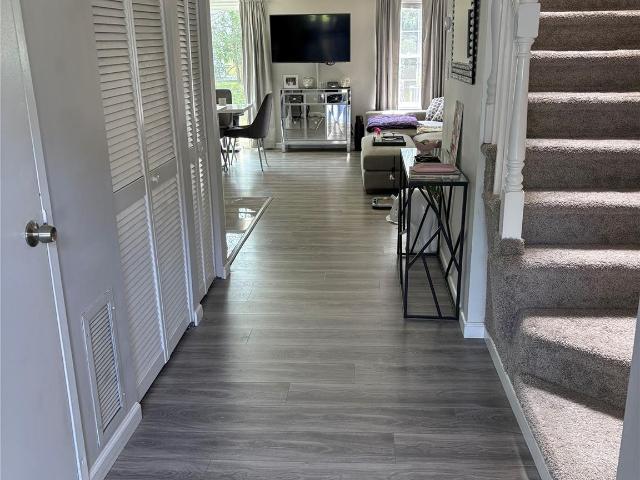
Welcome to this exquisitely updated townhouse nestled within the prestigious Bretton Woods community, where elegant design meets resort-style living. Thoughtfully renovated with premium finishes throughout, this sophisticated residence showcases a stunning chef-inspired kitchen featuring custom white shaker cabinetry, luxurious quartz countertops, a designer white tile backsplash, and sleek stainless steel appliances. Rich engineered hardwood flooring, detailed crown moldings, and abundant natural light create an atmosphere of timeless elegance. The expansive open-concept living and dining areas offer the perfect setting for both intimate gatherings and grand entertaining. A beautifully appointed full bath features a granite-topped double vanity and refined finishes that elevate everyday living. Additional highlights include central air conditioning, five ceiling fans, and meticulous attention to detail throughout. Step outside and embrace the exceptional lifestyle Bretton Woods is kno
USD 425,000
1307 Sara Circle
View photo
Condo · for sale
USD 545,000
USD 408/sq.ft
1307 Sara Circle
Islip Terrace
· 1,335 sq.ft · 2 Bedrooms · 2 Baths · Condo
· Patio · Equipped kitchen · Parking
Islip Terrace · 1,335 sq.ft · 2 Bedrooms · 2 Baths · Condo · Patio · Equipped kitchen · Parking
Welcome to this completely updated, turn-key 2-bedroom, 2.5-bath townhouse offering modern luxury and peace of mind. The heart of the home is the customized new kitchen featuring high-end quartz countertops, custom cabinets, a center island, and 5-year-young Samsung stainless steel appliances. The open layout transitions into a bright living space with updated flooring. Upstairs, you will find the primary bedroom with an en-suite bath, a walk-in closet plus an additional closet, as well as the second bedroom and a full bath. Don't miss the bonus space on the second floor, perfect for a workstation or reading nook. This home is packed with mechanical upgrades for worry-free living. It features a brand-new gas furnace and condenser, a new water heater, a Nest thermostat, and a brand-new washer and dryer. Step through the new sliding patio door to relax on your private, new stamped concrete patio. An attached garage with entrance into townhouse and private driveway provide plenty of off-s
USD 545,000
45104 Silver Birch Lane
View photo
Condo · for sale
USD 1,750,000
USD 1,062/sq.ft
45104 Silver Birch Lane
Islip Terrace
· 1,647 sq.ft · 2 Bedrooms · 2 Baths · Condo
· Parking · Fireplace · Equipped kitchen
Islip Terrace · 1,647 sq.ft · 2 Bedrooms · 2 Baths · Condo · Parking · Fireplace · Equipped kitchen
Desirable Corner Fairfax Villa In Premium Private Location With Every Upgrade Available, Truly Magazine Cover Worthy. Including Additional Sprawling Designer Living Space On the Lower Level With Egress. Complete With Attached 1 Car Garage, Rich Wood Floors Seamlessly Throughout Entire Home Creating Warmth & Elegance. Chefs Kitchen With Oversized Waterfall Center Island, Quartz Countertops, State Of The Art Appliances & Custom Cabinets. Crown Molding Throughout, Adjoining Light & Bright Great Room With Gas Fireplace, Sliders To Private Paved Oasis. Main Level Primary Bedroom With Custom Walk In Closet And Spa Bathroom Featuring Doubble Sink, Frameless Walk In Shower & Soaking Tub. Main Level Laundry Room. Beautiful And Functional Lower-Level Feathers Welcoming Den, Egress And An Abundance Of Closets. Sophisticated Built Ins Perfect For Organized Living. This Stunning Home Is Truly Move In Ready Not Age Restricted! Country Pointe Offers Every Amenity One May Ask for in a Luxury Community
USD 1,750,000
17101 Aspenwood Drive
View photo
Condo · for sale
USD 1,100,000
USD 786/sq.ft
17101 Aspenwood Drive
Islip Terrace
· 1,399 sq.ft · 2 Bedrooms · 2 Baths · Condo
· Equipped kitchen · Air conditioning
Islip Terrace · 1,399 sq.ft · 2 Bedrooms · 2 Baths · Condo · Equipped kitchen · Air conditioning
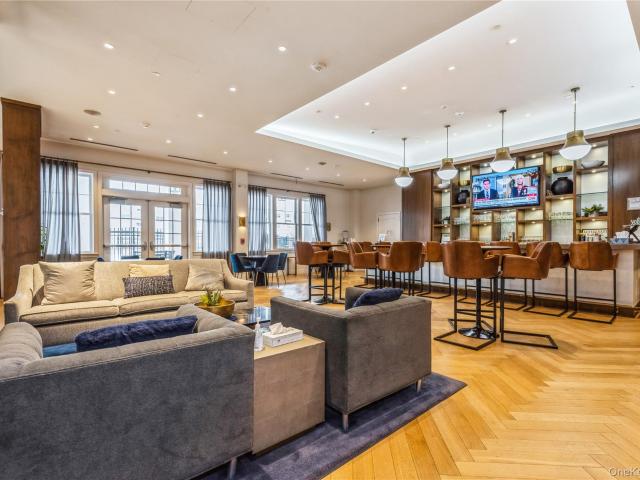
Welcome to refined one-level living in this sun-filled Barclay model featuring 2 bedrooms and 2 designer bathrooms. This desirable corner unit offers an open-concept floor plan with abundant natural light and peaceful wooded views, creating a quiet and serene setting. The spacious king-sized primary suite features two generous walk-in closets and a luxurious en-suite bathroom, including a large linen closet. Thoughtfully designed for both comfort and convenience, the home also includes a kitchen with center island, stainless steel appliances, separate pantry, coat closet, laundry room and ample storage throughout. Your own separate water heating system and central air unit located right outside your living space. This vibrant resort-style community offers a wide variety of monthly activities, social clubs, game nights and events-truly something for everyone. Residents enjoy a magnificent clubhouse featuring state of the art fitness center, sports bar and lounge, cafe, ballroom, movie t
USD 1,100,000
577 Blue Ridge Drive
View photo
Condo · for sale
USD 449,999
USD 348/sq.ft
577 Blue Ridge Drive
Islip Terrace
· 1,292 sq.ft · 3 Bedrooms · 1 Bath · Condo
· Patio · Office room · Equipped kitchen
Islip Terrace · 1,292 sq.ft · 3 Bedrooms · 1 Bath · Condo · Patio · Office room · Equipped kitchen
Welcome to this beautifully maintained 3 Bedroom, 1.5 Bathroom homes at the Gated community of Blue Ridge Condominiums in Medford. This home offers a wonderful combination of comfort, charm, and convenience. Designed for easy living, this inviting home features a classic galley kitchen, outfitted with stainless steel appliances, and quartz countertops. The kitchen runs right into the formal dining room. The spacious primary bedroom provides a peaceful retreat. The Primary also boasts a massive closet for clothing and additional storage. The other two bedrooms offer flexibility for guests, a home office, or hobbies. Convenient in unit washer and dryer units make everyday living effortless. The home also offers a massive attic space. Step outside to enjoy your own private patio, positioned for privacy and tranquility. Ideally located close to the communities 9-hole golf course and Club House. This home offers easy access to an exceptional collection of amenities. As the purchaser, you wi
USD 449,999
97 Northgate Circle
View photo
Condo · for sale
USD 789,000
USD 416/sq.ft
97 Northgate Circle
Islip Terrace
· 1,894 sq.ft · 3 Bedrooms · 3 Baths · Condo
· Terrace · Equipped kitchen · Parking · Swimming pool
Islip Terrace · 1,894 sq.ft · 3 Bedrooms · 3 Baths · Condo · Terrace · Equipped kitchen · Parking · Swimming pool
Welcome to Northgate, one of Melville's gated communities located within the Half Hollows Hills School District. This spacious 3-bedroom, 3 Full Bath townhome offers a prime view location with serene water views and endless potential. The expansive primary bedroom offers serene pond views from its private terrace, multiple closets for ample storage, and a generously sized primary bath complete with a tub and shower. The desirable layout has both generous living and dining areas, eat in kitchen, main-level laundry, an attached 1-car garage, and private driveway parking. While the home is ready for your personal updates and design touches, the size, location, and floor plan provide an exceptional opportunity to create your dream home. Enjoy resort-style amenities including 24-hour gated security, clubhouse, fitness center, playground, swimming pool, and tennis courts. Conveniently located near shopping, dining, parks, LIRR and major highways. Don't miss this rare opportunity!
USD 789,000
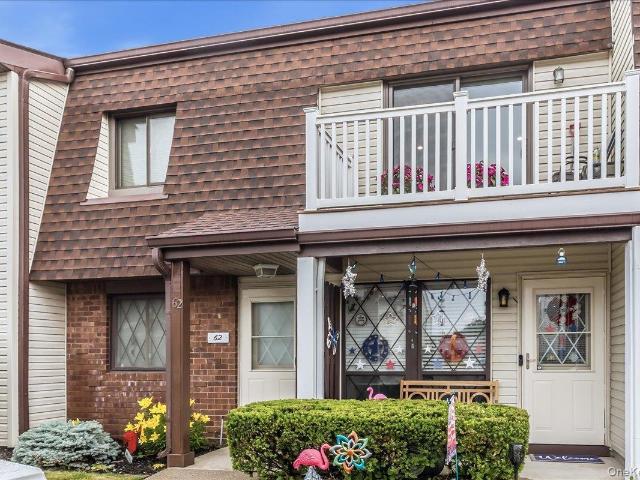
62 Cambridge Drive W
View photo
Condo · for sale
USD 424,999
USD 433/sq.ft
62 Cambridge Drive W
Islip Terrace
· 980 sq.ft · 2 Bedrooms · 2 Baths · Condo
· Office room · Balcony · Equipped kitchen · Air conditioning · Swimming pool
Islip Terrace · 980 sq.ft · 2 Bedrooms · 2 Baths · Condo · Office room · Balcony · Equipped kitchen · Air conditioning · Swimming pool
Welcome to this beautifully maintained Upper Cheshire model located in a 55+ gated community offering resort-style amenities and 24-hour security. This spacious second-floor unit features an open floor plan with an eat-in kitchen, a bright and airy living room/dining room combination, and a private balcony overlooking the clubhouse. The primary suite offers a large bedroom, walk-in closet, and private full bath. A second bedroom and additional full bath with shower provide comfortable accommodations for guests or a home office. Additional highlights include an in-unit washer and dryer, updated heating and central air conditioning, a hot water heater. Residents enjoy exceptional community amenities including a heated saltwater inground pool, tennis courts, bocce court, clubhouse, and a fully equipped fitness center accessible 24 hours a day. Experience carefree living in this beautifully maintained, manned gated community with a 24-hour security guard on duty. A rare opportunity to enjo
USD 424,999
335 Mariners Way
View photo
Condo · for sale
USD 450,000
USD 516/sq.ft
335 Mariners Way
Islip Terrace
· 872 sq.ft · 1 Bedroom · 1 Bath · Condo
· Garden · Equipped kitchen · Air conditioning · Swimming pool
Islip Terrace · 872 sq.ft · 1 Bedroom · 1 Bath · Condo · Garden · Equipped kitchen · Air conditioning · Swimming pool
Welcome to the Anchorage, boosting this immaculate, first-floor waterfront condo tucked away inside a highly desirable gated community. Offering the perfect blend of modern luxury and effortless living, this one-bedroom home features a gorgeous kitchen fully remodeled in 2024 with brand-new energy. Efficient appliances, making cooking a delight. You will enjoy total peace of mind and maximum energy savings thanks to a newer energy-efficient AC Unit and boiler system (2022) and brand-new windows installed throughout the entire unit in 2025. Complete with the ultimate convenience of an in-unit washer and dryer and zero stairs to navigate, this property makes daily life seamless. Best of all, your monthly HOA opens the door to a vacation-like lifestyle where you can spend your days lounging by the pool, playing a match on the tennis courts, or socializing at the community clubhouse—all with the serene waterfront right in your backyard
USD 450,000
1305 Gotham Court W
View photo
Condo · for sale
USD 518,400
USD 547/sq.ft
Updated
1305 Gotham Court W
Islip Terrace
· 947 sq.ft · 2 Bedrooms · 1 Bath · Condo
· Patio · Equipped kitchen · Parking · Swimming pool
Islip Terrace · 947 sq.ft · 2 Bedrooms · 1 Bath · Condo · Patio · Equipped kitchen · Parking · Swimming pool
Lovingly maintained 2bd 1 1/2 bath unit located in the desirable Gotham section. Living room with 12ft ceilings and recessed lighting. Primary Bedroom suite, second bedroom with 1/2 bath. Completely updated, including new eat in kitchen with granite counter tops, stainless appliances, updated baths with Primary bath walk in shower, new flooring, and custom closets. New Anderson windows and sliding glass door that leads to a beautiful patio area with new awning. Garage, which includes above attic storage with stair access. This unit is ready for you to move in settle down and enjoy. A few of the many amenities included in The Fairfield Community are a pool, tennis courts, and clubhouse just to to name a few
USD 518,400
33204 Spruce Pond Circle
View photo
Condo · for sale
USD 1,650,000
USD 837/sq.ft
33204 Spruce Pond Circle
Islip Terrace
· 1,970 sq.ft · 2 Bedrooms · 2 Baths · Condo
· Balcony · Equipped kitchen
Islip Terrace · 1,970 sq.ft · 2 Bedrooms · 2 Baths · Condo · Balcony · Equipped kitchen
Welcome to this exceptional second-floor Dorchester model, a rare corner unit offering two distinct panoramic views of the Country Pointe community, including a serene pond vista and sweeping neighborhood views from two private balconies. An open layout with an abundance of natural light. Designer upgrades abound throughout this stunning residence, where no detail has been overlooked. Rich wood flooring flows seamlessly throughout the entire home, creating warmth and elegance in every room. The chef's kitchen is both beautiful and functional, featuring premium finishes and an ideal layout for cooking and entertaining. Thoughtfully selected lighting fixtures add character and sophistication, while custom Hunter Douglas window treatments provide both style and comfort. The spacious floor plan features two generously sized bedrooms, including a luxurious primary suite that serves as a private retreat. The primary bedroom boasts two walk-in closets and a spectacular custom-designed en-suit
USD 1,650,000
87 Carriage Lane 236
View photo
Condo · for sale
USD 769,000
USD 489/sq.ft
87 Carriage Lane 236
Islip Terrace
· 1,572 sq.ft · 3 Bedrooms · 2 Baths · Condo
· Parking · Gym · Deck · Equipped kitchen · Swimming pool
Islip Terrace · 1,572 sq.ft · 3 Bedrooms · 2 Baths · Condo · Parking · Gym · Deck · Equipped kitchen · Swimming pool
Welcome to this Country Club Resort life style in Coveted Gated Community of the Hamlet at Olde Oyster Bay. Light and bright unit with vaulted ceiling is ready to make your own. Great location. Upgraded Maple wood cabinets and pantry in eat in kitchen. Sliders to deck with Gas BBQ. Tons of High Hats. New HVAC system. New roof, 2 car parking, 1 car garage. Full Amenity Clubhouse with indoor and outdoor pools, outdoor grill by the pool in season, gym, spa. Tennis, pickle ball, party room, library, restaurant, card rooms and many social events throughout the year. HOA $542/ month and Maintenance $210.44 / month. Monthly restaurant spend $165/ month. One time equipment free of $1085 (nonrefundable) Capital contribution fee of $4,000 (refundable)
USD 769,000
33 Daremy Circle
View photo
Condo · for sale
USD 419,000
USD 321/sq.ft
33 Daremy Circle
Islip Terrace
· 1,302 sq.ft · 2 Bedrooms · 1 Bath · Condo
Islip Terrace · 1,302 sq.ft · 2 Bedrooms · 1 Bath · Condo
Welcome home to Chelmsford Weald, a gated community established in 2007. Located at 33 Daremy Circle, this pristine 2-bedroom, 1.5 bath condo is in absolute diamond condition and completely move-in ready, just unpack your bags!
USD 419,000
38 Lakebridge Drive S
View photo
Condo · for sale
USD 749,000
38 Lakebridge Drive S
Islip Terrace
· 3 Bedrooms · 2 Baths · Condo
· Deck · Balcony · Fireplace · Equipped kitchen · Parking · Swimming pool · Lift
Islip Terrace · 3 Bedrooms · 2 Baths · Condo · Deck · Balcony · Fireplace · Equipped kitchen · Parking · Swimming pool · Lift
Resort-style living awaits in the prestigious gated community of Lakebridge in Kings Park. This beautifully maintained and light-filled 3-bedroom, 2.5-bath residence offers a spacious open layout ideal for today's lifestyle. The inviting living room with a gas fireplace flows into the formal dining room, where sliding glass doors open to a Trex deck overlooking a serene manmade lake with a charming waterspout—an idyllic setting for entertaining or simply relaxing. The main level also features an eat-in kitchen, a powder room, and an attached one-car garage. A discreet chair lift offers seamless access to the second level, where the primary suite features a private balcony, creating a peaceful escape. Two additional bedrooms, two full baths, and a conveniently located second-floor laundry room enhance the home's thoughtful design and functionality. Ideally situated in a private location, residents enjoy exceptional amenities including a clubhouse, swimming pools, tennis courts, playgrou
USD 749,000
15 High Oaks Court
View photo
Condo · for sale
USD 899,000
USD 515/sq.ft
15 High Oaks Court
Islip Terrace
· 1,744 sq.ft · 2 Bedrooms · 2 Baths · Condo
· Fireplace · Equipped kitchen
Islip Terrace · 1,744 sq.ft · 2 Bedrooms · 2 Baths · Condo · Fireplace · Equipped kitchen
Beautifully updated and move-in ready, this High Oaks Village Townhome in Huntington offers the perfect blend of comfort, style, and convenience. The sun-filled interior features an open layout, updated kitchen, spacious primary suite, and a finished lower level with a wood-burning fireplace and access to a private outdoor setting. A finished storage room provides valuable additional space. Recent improvements and ongoing community enhancements add to the appeal, while the location places you just moments from Huntington Village's renowned restaurants, shopping, parks, and entertainment. Enjoy the ease of low-maintenance living in one of Huntington's most desirable townhome communities
USD 899,000
163 AUGUSTA Drive 163
View photo
Condo · for sale
USD 699,990
USD 451/sq.ft
163 AUGUSTA Drive 163
Islip Terrace
· 1,550 sq.ft · 2 Bedrooms · 2 Baths · Condo
· Parking · Cellar
Islip Terrace · 1,550 sq.ft · 2 Bedrooms · 2 Baths · Condo · Parking · Cellar
The one you have been waiting for! Located on the 12th hole of the Mill Pond Golf Course. Original builders model with many upgrades included. Full basement and 1 car attached garage. Plenty of guest parking available. Enjoy world class amenities in this very active 55+ community with many clubs to join. Taxes with basic star are $6126.94! Come see what resort syle living is all about. You will not be disappointed!
USD 699,990
233 Sagamore Hills Drive
View photo
Condo · for sale
USD 399,990
233 Sagamore Hills Drive
Islip Terrace
· 2 Bedrooms · 1 Bath · Condo
· Swimming pool
Islip Terrace · 2 Bedrooms · 1 Bath · Condo · Swimming pool
Beautiful 2 bedroom with 1.5 Bath's condo with SS Appliances with Granite tops. 2 Walk in Closets in Primary Bedroom, Fenced in Porch, Laundry in Unit, Gas heat, Gas Cooking, 15min to Stony brook Hospital/University, Minutes to St. Charles and Mather Hospital's. Minutes to Port Jefferson Train Station, 20min to Ronkonkoma Train Station and Islip MacArthur Airport. Close to all Major Transportation and Shopping. Many Amenities include Club house, Pool, Tennis, Basketball, Playground, Pickel Ball, Fitness center, Pets Allowed
USD 399,990
71 Manitou Trail
View photo
Condo · for sale
USD 775,000
USD 423/sq.ft
71 Manitou Trail
Islip Terrace
· 1,830 sq.ft · 3 Bedrooms · 2 Baths · Condo
· Parking · Deck · Cellar
Islip Terrace · 1,830 sq.ft · 3 Bedrooms · 2 Baths · Condo · Parking · Deck · Cellar
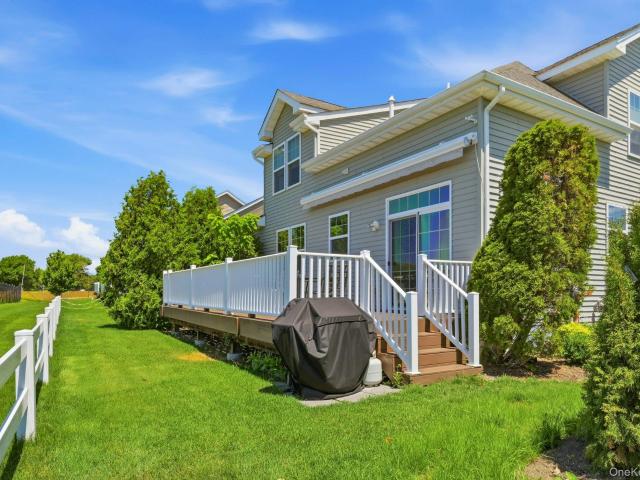
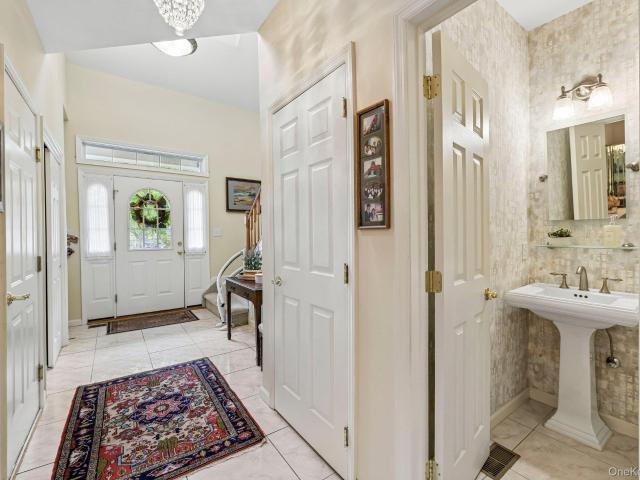
Welcome to 71 Manitou Trail, a beautifully maintained Belmont Unit offering comfort, functionality, and modern style. This townhouse features a 12 foot ceiling in the foyer, front door with sidelights and a transom window, ceramic tile flooring, and a coat closet for a welcoming first impression. The eat-in-kitchen includes white traditional raised panel cabinetry, ceramic tile flooring, pantry, white appliances, and a sliding glass door to the private rear deck. The second floor includes a convenient laundry room, spacious primary bedroom with ensuite bath, soaking tub, separate shower and two spacious closets, along with two additional bedrooms, each with generous closet space. Additional highlights include open concept living and dining room, half bath on the first floor, a full bath on the second floor, full unfinished basement with future potential. Exterior features include vinyl siding with stone accents, a one car attached garage, a wood deck with PVC railings, and a gas grill
USD 775,000
30 Lakebridge Drive S
View photo
Condo · for sale
USD 749,000
USD 523/sq.ft
30 Lakebridge Drive S
Islip Terrace
· 1,432 sq.ft · 2 Bedrooms · 2 Baths · Condo
· Patio · Parking · Equipped kitchen
Islip Terrace · 1,432 sq.ft · 2 Bedrooms · 2 Baths · Condo · Patio · Parking · Equipped kitchen
Lakebridge gated community offers country club living without country club fees! Private End-Unit with lots of natural light overlooks the beautiful pond. This lovely home is ground level with a 1 car garage that features tiled flooring and storage. The furnace and the air conditioing are brand new! The home has a private side entrance and the foyer is hardwood floors with a double coat closet. There is crown molding. The chef's kitchen has been updated and features granite counters, custom cabinets and high end appliances. There is a Sub-Zero refrigerator and wine refrigerator. The electric stove is a Miele and so is the dishwasher. The family room features hardwood flooring and windows all around. Natural light streams in! The sliding doors lead out to the private patio with awning and it overlooks the beautful pond. The primary bedroom is big and has a private ensuite bathroom and walk. In-closet. The guest bedroom has a double closet and the main bath is very nice. The laundry is i
USD 749,000
201 Colony Drive
View photo
Condo · for sale
USD 899,000
USD 381/sq.ft
201 Colony Drive
Islip Terrace
· 2,357 sq.ft · 3 Bedrooms · 2 Baths · Condo
· Patio · Gym · Fireplace · Equipped kitchen · Swimming pool
Islip Terrace · 2,357 sq.ft · 3 Bedrooms · 2 Baths · Condo · Patio · Gym · Fireplace · Equipped kitchen · Swimming pool
Waterfront setting and spacious design come together at 201 Colony Drive, a well-maintained condominium in Holbrook offering comfort, style, and a wide range of amenities. This residence features three oversized bedrooms, two full bathrooms, and a powder room, providing a flexible and functional layout. The kitchen is appointed with premium Italian appliances and quality finishes, creating a refined space for everyday living. Hardwood floors extend throughout the home, complementing the main living area, which includes a fireplace and detailed moldings that add warmth with architectural character. A private patio overlooking the water offers a peaceful outdoor setting you can enjoy with your morning coffee or favorite beverage. Residents have access to multiple community amenities, including three pools, an updated gym, ballroom, playground, basketball courts, tennis courts, and pickleball courts. The waterfront location adds to the overall setting. Conveniently located near shopping,
USD 899,000
19 Whalers Cove
View photo
Condo · for sale
USD 450,000
USD 435/sq.ft
19 Whalers Cove
Islip Terrace
· 1,033 sq.ft · 2 Bedrooms · 1 Bath · Condo
· Equipped kitchen · Air conditioning
Islip Terrace · 1,033 sq.ft · 2 Bedrooms · 1 Bath · Condo · Equipped kitchen · Air conditioning
Welcome to this 2-bedroom, 1.5-bath duplex condo, perfectly situated in the heart of charming Babylon Village! This desirable end unit offers incredible potential and a great opportunity to customize and make it your own. The main level features a spacious living area, and an eat-in kitchen layout ready for your personal touch. A convenient half bath and in-unit laundry add everyday practicality. Upstairs, you'll find two generously sized bedrooms, including a primary with a walk-in closet, and a full hallway bathroom. With abundant storage throughout, including attic storage, this home offers a solid foundation and great layout. The heating and central air conditioning system was updated in 2019, adding value and peace of mind. Prime Babylon Village Location. Enjoy close proximity to a local playground and dog park, and easy access to all that Babylon Village has to offer—including vibrant shops, restaurants, parks, and the LIRR. Babylon Village Amenities include Boat Slip, Village Po
USD 450,000
107 Storm Drive
View photo
Condo · for sale
USD 439,000
USD 497/sq.ft
107 Storm Drive
Islip Terrace
· 883 sq.ft · 2 Bedrooms · 1 Bath · Condo
Islip Terrace · 883 sq.ft · 2 Bedrooms · 1 Bath · Condo
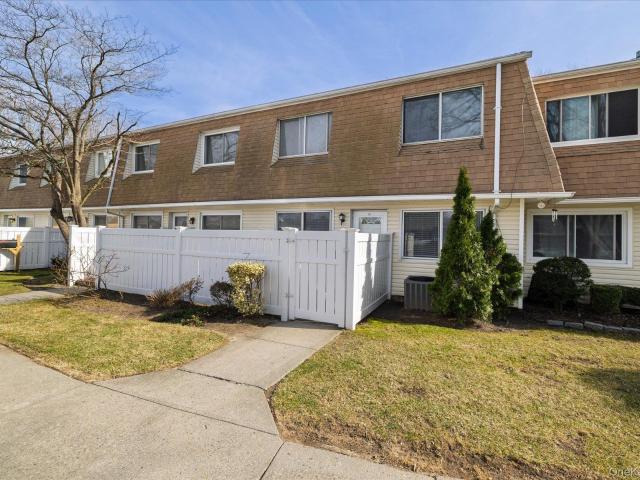
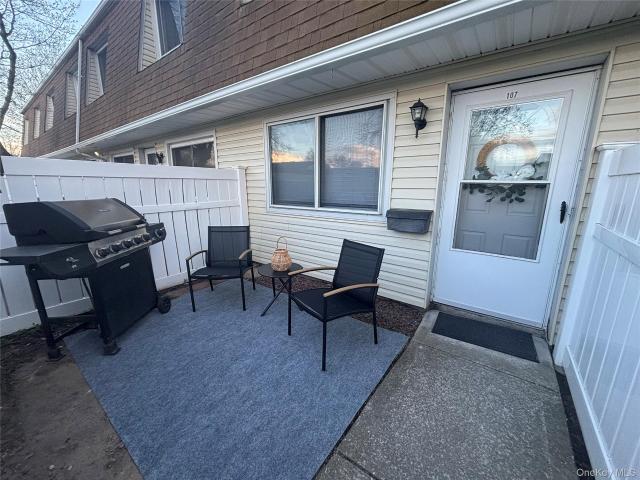
Welcome to Waverly Park—an established and well-maintained condominium community offering comfort, convenience, and easy living in the heart of Holtsville. This beautifully updated unit feature a desirable and functional layout designed to accommodate today’s lifestyle, whether for owner-occupants or investors seeking a move-in-ready opportunity. Residents of Waverly Park enjoy a convenient location close to major roadways, shopping, dining, parks, and the Long Island Rail Road, making commuting and daily errands simple and accessible. The community is known for its well-kept grounds and consistent demand, making it an attractive option for buyers seeking value, convenience, and low-maintenance living
USD 439,000
107 Storm Dr, Holtsville, NY 11742 | MLS #975350
View photo
Condo · for sale
USD 439,000
USD 497/sq.ft
107 Storm Dr, Holtsville, NY 11742 | MLS #975350
Islip Terrace
· 883 sq.ft · 2 Bedrooms · 1 Bath · Condo
Islip Terrace · 883 sq.ft · 2 Bedrooms · 1 Bath · Condo
Welcome to Waverly Park—an established and well-maintained condominium community offering comfort, convenience, and easy living in the heart of Holtsville. This beautifully updated unit feature a desirable and functional layout designed to accommodate today’s lifestyle, whether for owner-occupants or investors seeking a move-in-ready opportunity. Residents of Waverly Park enjoy a convenient location close to major roadways, shopping, dining, parks, and the Long Island Rail Road, making commuting and daily errands simple and accessible. The community is known for its well-kept grounds and consistent demand, making it an attractive option for buyers seeking value, convenience, and low-maintenance living
USD 439,000
604 Cabot Court E 604
View photo
Condo · for sale
USD 499,000
604 Cabot Court E 604
Islip Terrace
· 2 Bedrooms · 2 Baths · Condo
· Patio · Garden · Equipped kitchen · Swimming pool
Islip Terrace · 2 Bedrooms · 2 Baths · Condo · Patio · Garden · Equipped kitchen · Swimming pool
Welcome to Fairfield at St James. This 55+ community features low taxes and green spaces with parkland, sidewalks, and pond, plus a Clubhouse with library, fitness center, billiards room, indoor pool, 2 outdoor pools, tennis and pickle ball courts. This 2 bedroom, 2 bath Condo is move-in ready. Enter the Condo and view a large front to back space with coat closet, Dining area and Living Room with sliding glass door to the patio that fill the room with natural light. Continue to the eat-in kitchen with light wood cabinetry, white appliances, a roomy space for table and chairs and a large window to enjoy the garden view. The hallway has fixed skylights that provide more natural light and acess to the pantry, the 2nd bedroom and the full bath with tub and shower. Next is the spacious primary bedroom with large windows, an adjoining dressing room with closets, a vanity with sink and door to a separate room for the shower and toilet
USD 499,000
407 Birchwood Road
View photo
Condo · for sale
USD 419,999
USD 325/sq.ft
407 Birchwood Road
Islip Terrace
· 1,292 sq.ft · 3 Bedrooms · 1 Bath · Condo
· Patio · Sauna · Equipped kitchen · Air conditioning · Swimming pool
Islip Terrace · 1,292 sq.ft · 3 Bedrooms · 1 Bath · Condo · Patio · Sauna · Equipped kitchen · Air conditioning · Swimming pool
Welcome to 407 Birchwood Road, nestled within the highly sought-after Blue Ridge Condominiums—where everyday living feels like a private resort escape. This beautifully appointed Eaton model offers three generously sized bedrooms and 1.5 baths, thoughtfully designed for both comfort and style. Step inside to discover a sun-filled living space, an inviting eat-in kitchen, and seamless indoor-outdoor flow to your own private front patio—perfect for morning coffee or evening relaxation. The home has been tastefully upgraded with sleek stainless steel appliances, modern flooring, updated windows, and new doors, all complemented by central air and efficient gas heating for year-round comfort. Beyond your front door lies a lifestyle most only dream about. Blue Ridge delivers an unparalleled resort-style experience, featuring a pristine nine-hole golf course, indoor and outdoor swimming pools—including a children’s pool—a fully equipped fitness center with sauna, and beautifully maintained te
USD 419,999
156 W Cambridge Drive E 156
View photo
Condo · for sale
USD 415,000
USD 377/sq.ft
156 W Cambridge Drive E 156
Islip Terrace
· 1,098 sq.ft · 2 Bedrooms · 1 Bath · Condo
· Office room · Terrace · Gym · Equipped kitchen · Swimming pool
Islip Terrace · 1,098 sq.ft · 2 Bedrooms · 1 Bath · Condo · Office room · Terrace · Gym · Equipped kitchen · Swimming pool
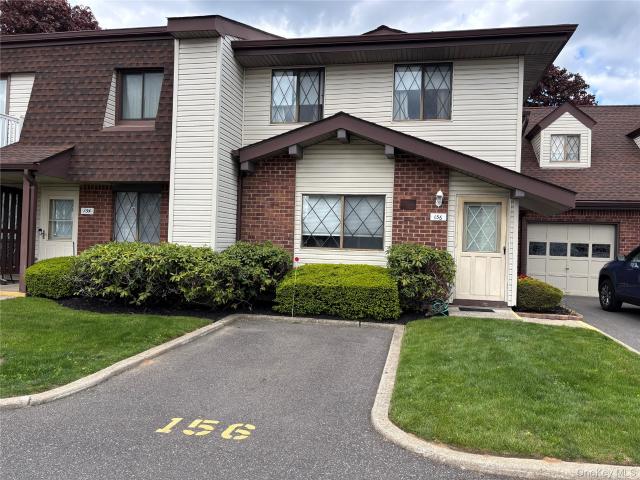
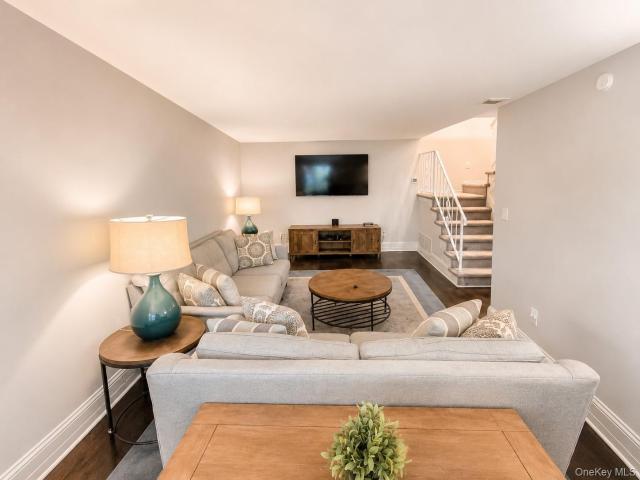
Bright sunny upper bristol. 1200 sq living space. Large kitchen with passthru to livingroom. Large diningroom area. Large master bedroom with master bath, & walk-in closet. Second bedroom/den/office 18x10. Second 1/2 bath. 10x7 terrace with 8 ft slider to terrace from livingroom. Clubhouse, gym, library, heated saltwater outdoor pool. Gated complex with 24-hour guard @ guardhouse low tax, low maintenance. 62+ complex
USD 415,000

Get email alerts

Don't miss out: be the first to know about new properties

The alert was correctly created

On subscribing you accept the conditions of use and the privacy policy
Alert
Receive new ads in your inbox
Save this search
Receive alerts for new listings

We'll send you an email when we have new properties for: "Apartments for sale in Islip Terrace"

The alert was correctly created

Lake Ronkonkoma
Bayport, Islip town Suffolk County New York
Get email alerts and be the first to see new listings
Required field
On subscribing I accept the terms of the privacy policy
Perfect! You'll soon start receiving new listings via email
Alert
Receive an email when we have new ads for Apartments for sale in Islip Terrace
Save this search
Filters

Bedrooms

Size (sq.ft)

sq.ft
sq.ft

Price

USD
USD

Property type

Bathrooms

Clear all filters
Receive notifications when new entries are published.