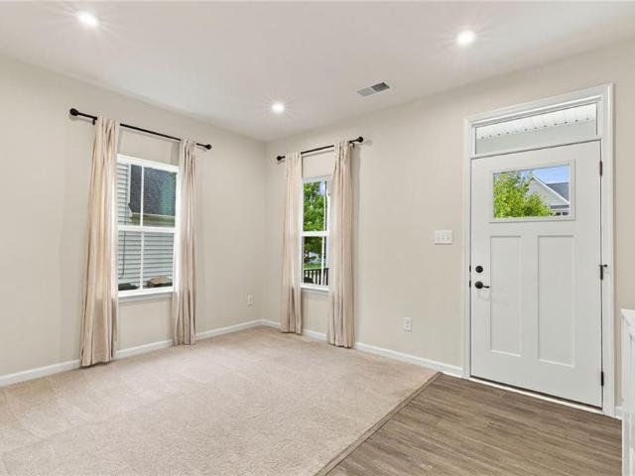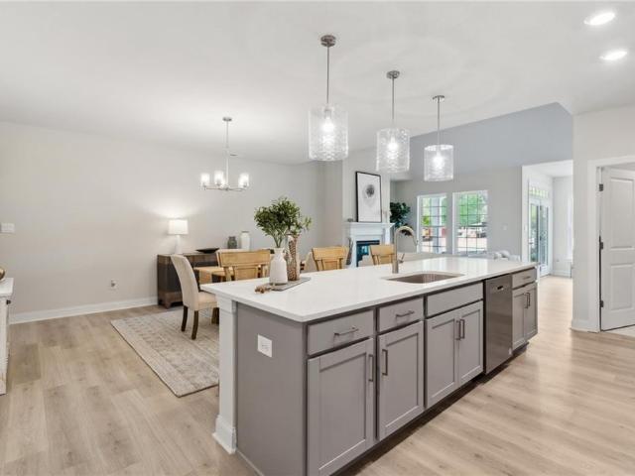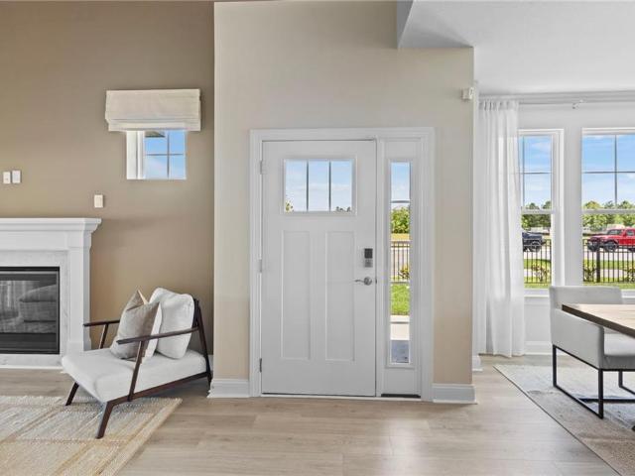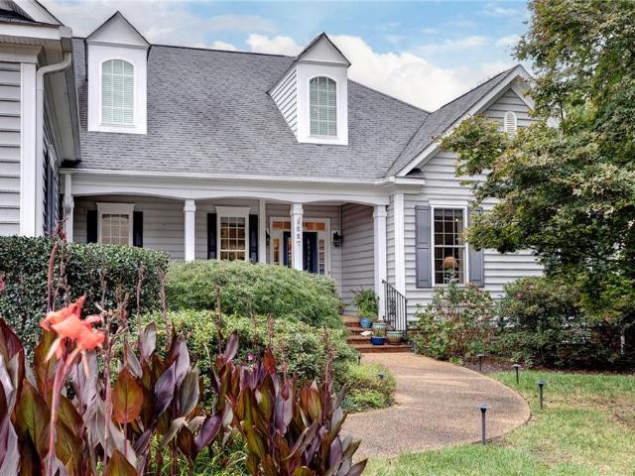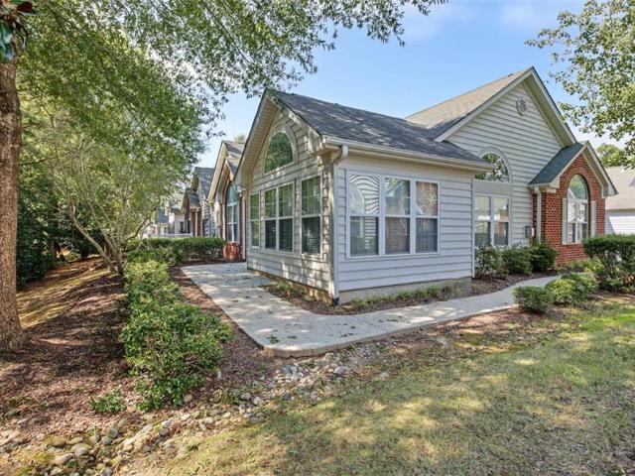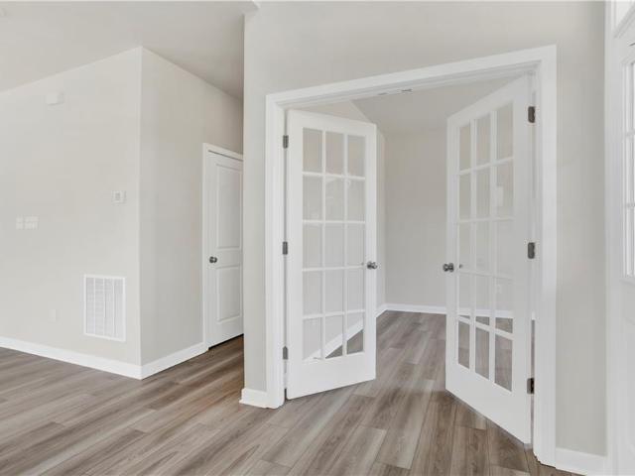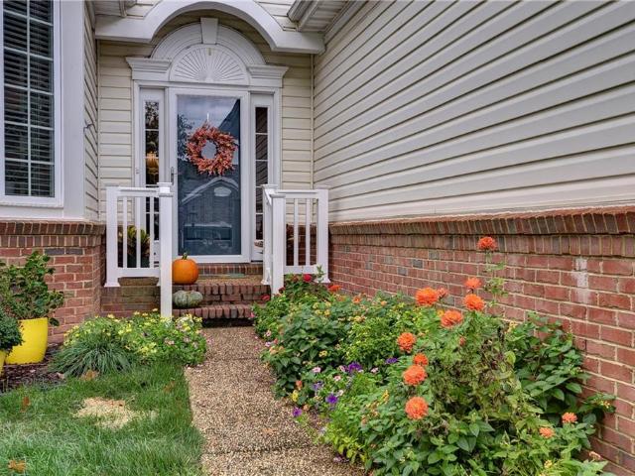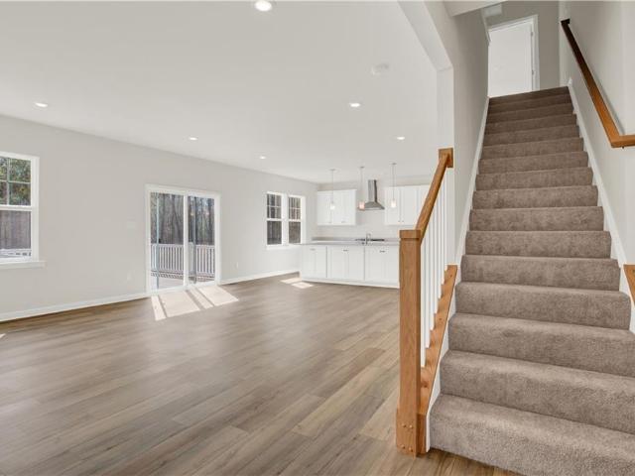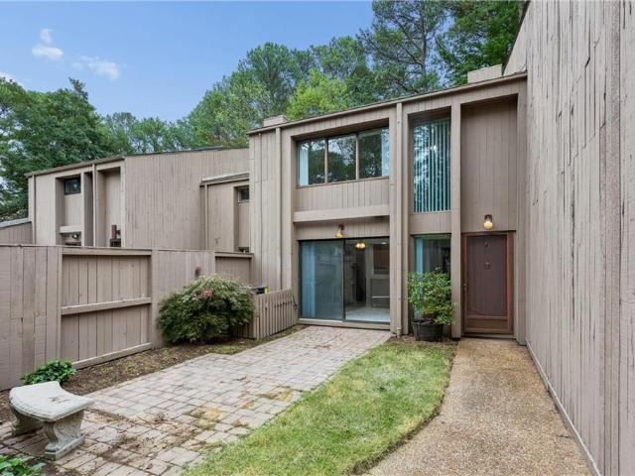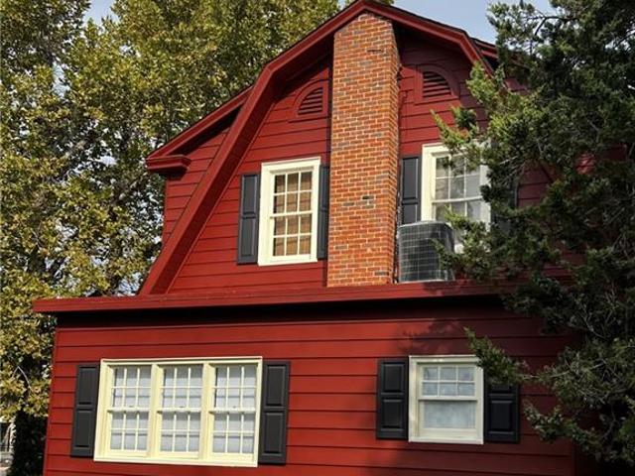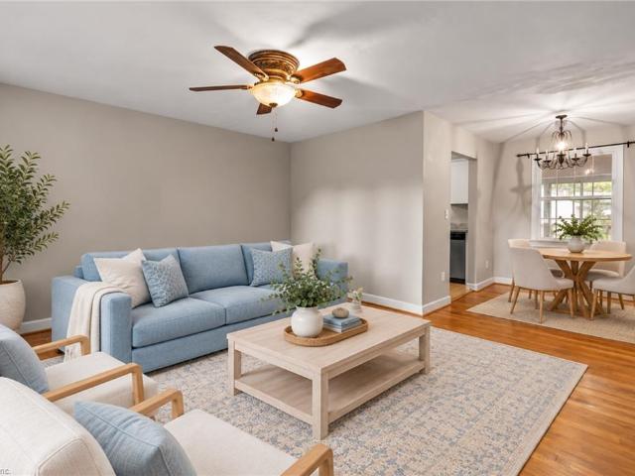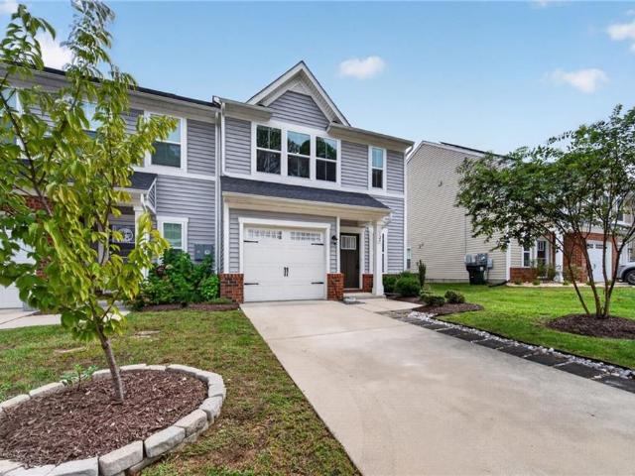
377 properties for sale in Jamestown Farms

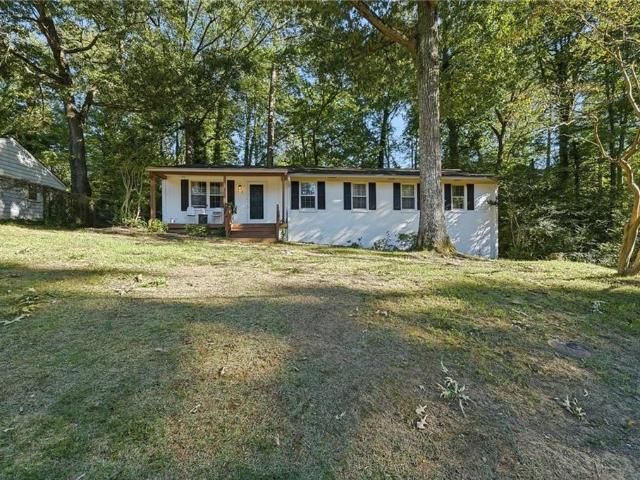
112 Druid DR
View photo
House · for sale
USD 400,000
USD 222/sq.ft
112 Druid DR
Jamestown Farms
· 1,798 sq.ft · 4 Bedrooms · 2 Baths · House
· Deck · Fireplace · Cellar
Jamestown Farms · 1,798 sq.ft · 4 Bedrooms · 2 Baths · House · Deck · Fireplace · Cellar
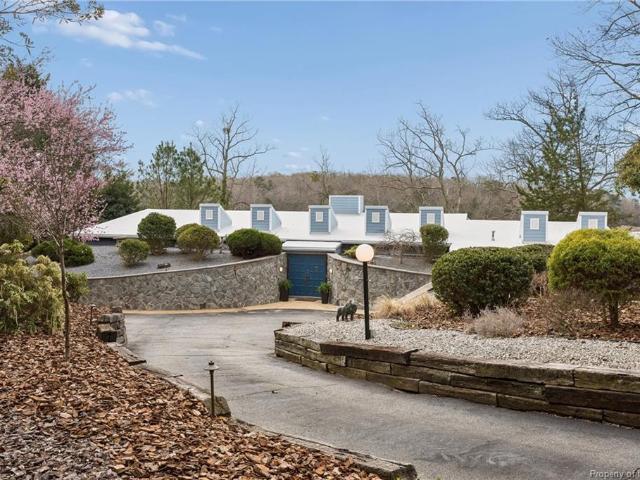
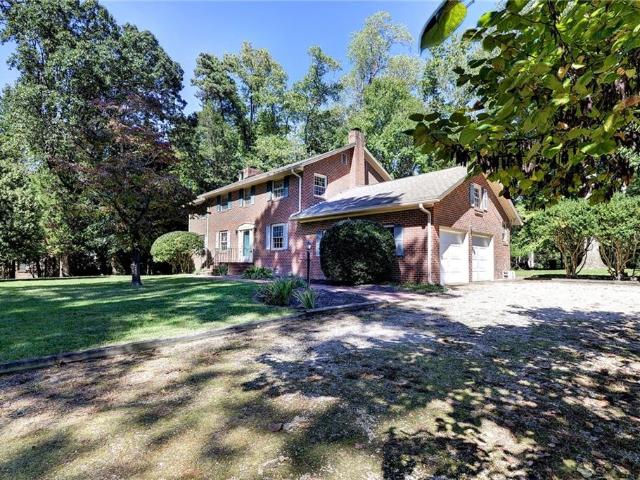
This move-in ready, 1,800 sq. Ft. brick ranch in Druid Hills sits on a generous 0.36-acre lot tucked just off Jamestown Road, under three miles from Colonial Williamsburg and William & Mary. Featuring 4 bedrooms, 2 bathrooms, and a heated/cooled basement office ideal for remote work, the home boasts a light-filled open layout highlighted by a floor-to-ceiling stone fireplace, custom wood ceiling, and exposed beams. Step directly from the great room or primary suite onto the oversized deck, where vibrant natural views and frequent wildlife sightings create an ideal retreat for nature lovers. Key modern upgrades ensure low-maintenance living, including a newer roof, bamboo flooring, leaf-guard gutters, and an HVAC system with a whole-house air scrubber
USD 400,000
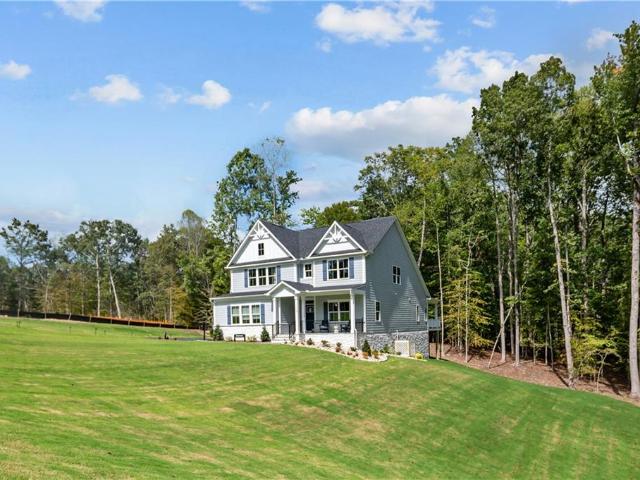
3436 Liberty Ridge PW
View photo
House · for sale
USD 989,990
USD 259/sq.ft
3436 Liberty Ridge PW
Jamestown Farms
· 3,810 sq.ft · 4 Bedrooms · 3 Baths · House
· Office room · Equipped kitchen · Parking
Jamestown Farms · 3,810 sq.ft · 4 Bedrooms · 3 Baths · House · Office room · Equipped kitchen · Parking
Quick Move-In Greenwood situated on a 3-acre homesite in Williamsburg. This new construction home features an oversized 3-car garage and an open-concept main level with a kitchen offering abundant workspace, connected living and dining areas, and a main-level primary suite with a private bath and spacious closet. The second floor includes three additional bedrooms and a large loft that can be used as flex space, office space, media room, or recreation area. The finished lower level provides additional living space suitable for a variety of uses, including hobbies, fitness, recreation, or storage. The 3-acre homesite offers ample outdoor space with opportunities for future landscaping and outdoor activities. Conveniently located near Williamsburg amenities, this home combines new construction features with immediate availability
USD 989,990
409 Boltons Mill PW
View photo
House · for sale
USD 470,000
USD 212/sq.ft
409 Boltons Mill PW
Jamestown Farms
· 2,207 sq.ft · 3 Bedrooms · 2 Baths · House
· Office room · Equipped kitchen · Parking
Jamestown Farms · 2,207 sq.ft · 3 Bedrooms · 2 Baths · House · Office room · Equipped kitchen · Parking
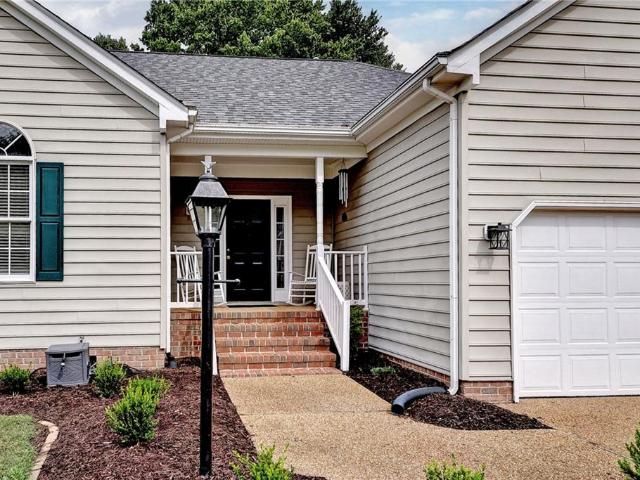
Looking for more space in a newer home? 2.625% Assumable VA Interest Rate is also available! Offering. 2,208 square feet, this 3-bedroom, 2.5-bath home combines thoughtful design with versatile spaces, a 2-car garage and neighborhood amenities. Step through the front door and discover a flexible open room ready to take on whatever purpose suits the moment. A home office, creative space or additional living area. From there, the home opens into a bright, connected main living space where the kitchen naturally becomes the centerpiece. At the heart of it all is a long center island, offering generous space for preparing meals, serving, seating and gathering. A gas range is ready for your favorite recipes, while a pantry and abundant cabinetry provide plenty of storage to keep everything organized and within reach. The open-concept design keeps the kitchen connected to the surrounding living areas, creating an easy flow from one space to the next. Head upstairs and the flexibility continue
USD 470,000
1312 Treviso Bay
View photo
Condo · for sale
USD 626,990
USD 218/sq.ft
1312 Treviso Bay
Jamestown Farms
· 2,874 sq.ft · 4 Bedrooms · 3 Baths · Condo
· Equipped kitchen
Jamestown Farms · 2,874 sq.ft · 4 Bedrooms · 3 Baths · Condo · Equipped kitchen
Welcome home to the Lafayette, where style and comfort come together. The show-stopping quartz kitchen island is the centerpiece of the open layout, flanked by two pantries and a convenient laundry room. The first-floor primary suite offers luxury and privacy with two spacious walk-in closets, a tiled shower, quartz double vanity, and a separate water closet. A second en-suite bedroom completes the main level. Upstairs, an expansive loft provides endless possibilities-media room, lounge, or game space alongside two generously sized bedrooms and a full bath with linen closet. Located in Country Club Villas, Williamsburg’s newest luxury townhome community, this home is nestled within the established Ford’s Colony neighborhood with access to golf, a country club, and countless amenities. Enjoy a low-maintenance, amenity-rich lifestyle just minutes from shopping, dining, entertainment, and the James River
USD 626,990
1324 Treviso Bay
View photo
Condo · for sale
USD 681,890
USD 251/sq.ft
1324 Treviso Bay
Jamestown Farms
· 2,713 sq.ft · 4 Bedrooms · 2 Baths · Condo
· Office room · Equipped kitchen
Jamestown Farms · 2,713 sq.ft · 4 Bedrooms · 2 Baths · Condo · Office room · Equipped kitchen
Welcome to the Shenandoah. This home offers a modern and spacious open-concept living space on the main level, complete with a family room, kitchen with luxury finishes, an office, laundry and mud rooms, and an additional open living space. Additionally, a large first floor primary suite features an oversized walk-in closet and a full bath with separate vanities and private water closet. Upstairs, 3 additional bedrooms, a loft space and a full bathroom. This home is perfect for first-floor living, while giving the option for much more. Take advantage of exceptional savings when you finance with the preferred lender! Photos and renderings are from builder's library, actual finishes and features may vary
USD 681,890
227 Beeston FLD
View photo
House · for sale
USD 729,900
USD 274/sq.ft
227 Beeston FLD
Jamestown Farms
· 2,659 sq.ft · 4 Bedrooms · 2 Baths · House
· Garden · Office room · Fireplace
Jamestown Farms · 2,659 sq.ft · 4 Bedrooms · 2 Baths · House · Garden · Office room · Fireplace
Songbirds, surround sound, and someone else mows the lawn Some houses ask a lot of you. This one doesn't. Built in 2005 as a Parade of Homes showcase in the Nottingham Place section of Ford's Colony, this welcoming 2,796 sq. Ft. home is designed for one-floor easy living, with all four bedrooms on the main level. A front porch leads to high ceilings, wood floors and an open great room with a remote-controlled gas fireplace, alongside a classic window-lined dining room. A Sonos system plays music inside and out. The primary suite has double vanities, a soaking tub, a separate shower and an oversized walk-in closet. Three additional bedrooms are used for a home office, guests, and/or hobbies. Upstairs, the large bonus room has its own audio system and is made for movie nights, an art studio, or extra guests. Out back, a screened porch opens onto a private fenced yard full of songbirds. The HOA handles mowing, trimming, leaf removal, irrigation maintenance, snow and trash removal, so it w
USD 729,900
4325 Creek Vw E
View photo
Condo · for sale
USD 479,900
USD 257/sq.ft
4325 Creek Vw E
Jamestown Farms
· 1,862 sq.ft · 3 Bedrooms · 2 Baths · Condo
· Parking
Jamestown Farms · 1,862 sq.ft · 3 Bedrooms · 2 Baths · Condo · Parking
Welcome home! Enjoy carefree living for the 55+ groups of buyers! Don't give up on enjoying a single family with 2 car attached garage! Open floorplan, 3 bedrooms, 2 baths! But enjoy community pool, clubhouse, fitness center, resort style living! HOA fee covers water, sewer, trash, exterior maintenance! All this in Williamsburg!
USD 479,900
6300 Fawncrest LN
View photo
House · for sale
USD 874,990
USD 211/sq.ft
6300 Fawncrest LN
Jamestown Farms
· 4,144 sq.ft · 6 Bedrooms · 4 Baths · House
· Garden · Office room · Equipped kitchen · Cellar
Jamestown Farms · 4,144 sq.ft · 6 Bedrooms · 4 Baths · House · Garden · Office room · Equipped kitchen · Cellar
Move-in Ready! Completed home. 1-Acre Wooded Homesite! This new Innisbrook home design is all about gracious living. The first floor showcases an appealing open-plan layout among the Great Room, dining room and spacious gourmet kitchen with a center island, cooktop and walk-in pantry. First floor guest suite with full bath and rear covered porch overlooking your spacious wooded yard. A formal living room provides space for entertaining, and a secluded home office offers privacy. Upstairs, four bedrooms including the owner's suite; all rooms feature walk-in closets. A loft adds shared living space that's ideal as a playroom. TV room or dedicated homeschool area. Need even more space? Finished basement with bathroom and access to the back yard!
USD 874,990
6901 Chancery LN
View photo
House · for sale
USD 475,000
USD 253/sq.ft
6901 Chancery LN
Jamestown Farms
· 1,873 sq.ft · 3 Bedrooms · 2 Baths · House
· Patio · Equipped kitchen
Jamestown Farms · 1,873 sq.ft · 3 Bedrooms · 2 Baths · House · Patio · Equipped kitchen
Welcome to this inviting, single-level 3-bedroom, 2-bath home featuring an open floor plan, abundant natural light, and beautiful hardwood flooring. The gourmet kitchen is ready to impress, complemented by a new dishwasher, gas cooktop, microwave, and garbage disposal. Fresh interior paint and new carpeting add a clean, refreshed feel, while updated showers bring a modern touch to the bathrooms. Enjoy the ease of one-level living, with comfortable spaces designed for both everyday living and entertaining. Situated on a desirable corner lot with a lovely patio and views of the berm overlooking the golf course, this home offers an appealing blend of comfort, style, and convenience. With thoughtful updates and a bright, welcoming atmosphere, this is an opportunity to enjoy easy living in a beautiful setting. Come and enjoy the comfort, style and resort living with abundant amenities in Williamsburg’s top-rated 55+ community
USD 475,000
6304 Fawncrest LN
View photo
House · for sale
USD 829,990
USD 202/sq.ft
6304 Fawncrest LN
Jamestown Farms
· 4,090 sq.ft · 5 Bedrooms · 4 Baths · House
· Equipped kitchen · Cellar
Jamestown Farms · 4,090 sq.ft · 5 Bedrooms · 4 Baths · House · Equipped kitchen · Cellar
Quick Move-in! Home is complete. 1 Acre Wooded Homesite! This new two-story home design is the epitome of casual elegance. The first floor showcases an open-plan layout among the Great Room, breakfast room and modern kitchen. A formal living room and dining room on either side of the foyer are ideal for entertaining. Upstairs, three secondary bedrooms and a luxe owner’s suite with two walk-in closets provide restful retreats. A finished basement with additional bedroom and bath
USD 829,990
220 Southpoint DR
View photo
House · for sale
USD 939,000
USD 338/sq.ft
220 Southpoint DR
Jamestown Farms
· 2,777 sq.ft · 4 Bedrooms · 3 Baths · House
· Deck · Fireplace · Equipped kitchen
Jamestown Farms · 2,777 sq.ft · 4 Bedrooms · 3 Baths · House · Deck · Fireplace · Equipped kitchen
Incredible opportunity to own a waterfront home! Experience breathtaking waterfront living in this one-story contemporary home located in the highly sought-after Kingspoint community on Halfway Creek, with direct access to the James River and deep water. Enjoy your morning coffee or evening cocktail while taking in panoramic views and watching wildlife—including majestic bald eagles—from your own private waterfront oasis. The home features an open-concept design with a centrally located kitchen that flows seamlessly into the living and dining rooms, highlighted by vaulted ceilings, a stone fireplace, and expansive water views. Each of the four bedrooms captures beautiful water vistas and offers access to the back sunroom or deck, blending indoor comfort with outdoor serenity. The spacious primary suite includes a large walk-in closet and a private bath, while a separate in-law suite with kitchenette provides ideal accommodations for guests or multigenerational living. Additional amenit
USD 939,000
2002 Gadsby LN
View photo
Townhouse · for sale
USD 454,900
USD 215/sq.ft
2002 Gadsby LN
Jamestown Farms
· 2,110 sq.ft · 3 Bedrooms · 2 Baths · Townhouse
· Equipped kitchen
Jamestown Farms · 2,110 sq.ft · 3 Bedrooms · 2 Baths · Townhouse · Equipped kitchen
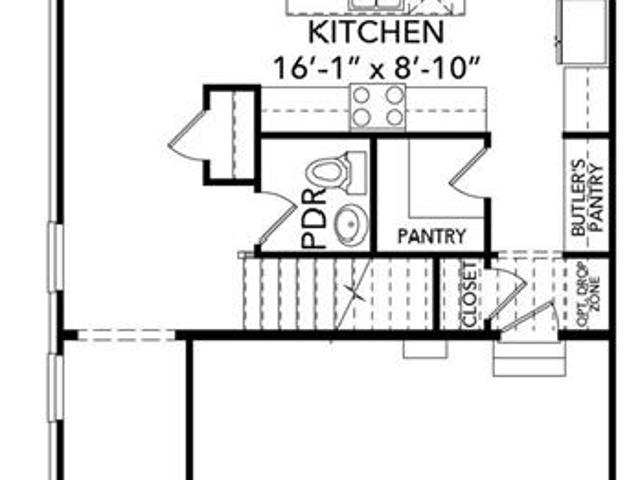
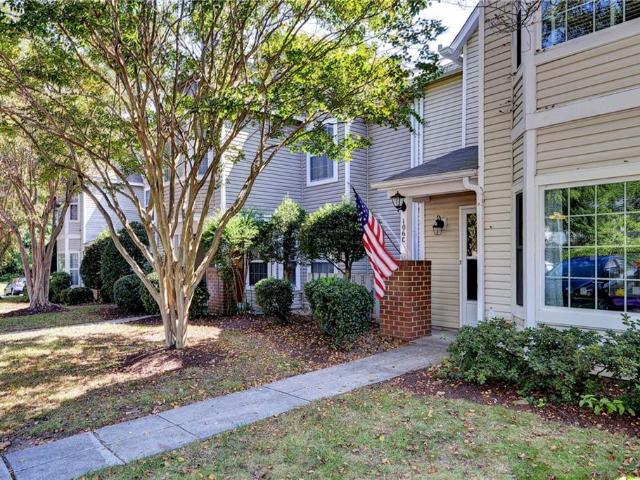
Quality-built townhome in Colonial Williamsburg offering spacious, open living designed for both everyday comfort and entertaining! The welcoming Formal Foyer leads to an expansive Kitchen open to the Great Room, creating the perfect gathering space. A generous Dining Area accommodates all your formal furnishings and provides plenty of room for entertaining. The Kitchen features a walk-in pantry, with an optional Butler’s Pantry for added convenience. A Mudroom/Drop Zone keeps daily life organized. Upstairs, the spacious Primary Suite offers two large walk-in closets, while the comfortable loft provides flexible living space. Two additional bedrooms share a hall bath, and a spacious Laundry Room adds convenience. Enjoy community amenities including a winding nature trail and professionally maintained landscaping, all in a location convenient to Colonial Williamsburg, shopping, dining and more! Closing costs assistance avail. W/use of one of our trusted lenders and title co
USD 454,900
3740 Cherry WALK
View photo
House · for sale
USD 439,000
USD 299/sq.ft
3740 Cherry WALK
Jamestown Farms
· 1,464 sq.ft · 3 Bedrooms · 2 Baths · House
· Garden · Equipped kitchen
Jamestown Farms · 1,464 sq.ft · 3 Bedrooms · 2 Baths · House · Garden · Equipped kitchen
Welcome home to the Meadows! This charming move-in-ready, single floor living home has abundant natural light and a beautiful open-flow floor plan, with a great sunroom looking out at the private back yard. The kitchen and the eat-in areas have been updated with gorgeous granite counter tops, tile backsplash, and all newer appliances, including a Bosch dishwasher and Reverse Osmosis water filter. New roof in 2020, water heater and HVAC systems new in 2023. New whole house generator conveys. All new LVP throughout with extra flooring available if desired for the family room. The convenient location of the Meadows is truly in the center of it all – across from “Kidsburg” (Veterans Park) and Target, 2 min to 199 and lots of other shopping. Come take a look!
USD 439,000
105 Meredith WAY
View photo
House · for sale
USD 630,000
USD 164/sq.ft
105 Meredith WAY
Jamestown Farms
· 3,832 sq.ft · 5 Bedrooms · 3 Baths · House
· Office room · Fireplace · Equipped kitchen
Jamestown Farms · 3,832 sq.ft · 5 Bedrooms · 3 Baths · House · Office room · Fireplace · Equipped kitchen
Welcome to 105 Meredith Way in Williamsburg, Virginia, a beautiful brick-front home offering timeless curb appeal, spacious interiors, and a setting that feels both elegant and inviting. Beautifully manicured landscaping with an 8-zone sprinkler system provides stunning curb appeal. The home offers hardwood floors, crown molding, wainscoting, and thoughtful architectural details throughout. The formal dining is exceptional for formal gatherings with adjustable lighting and a butler’s pantry. Opposite the formal dining is a large office with built-in shelving and oversized windows for plenty of natural light. The open living area features a dual-sided fireplace with an upgraded enclosed sitting room, perfect for a playroom or workout room. The kitchen contains granite countertops, new stainless steel appliances (never used cooktop), oversized cabinetry, recessed lighting, a center island, and a casual dining area. A spacious first-floor primary suite provides a relaxing retreat with a t
USD 630,000
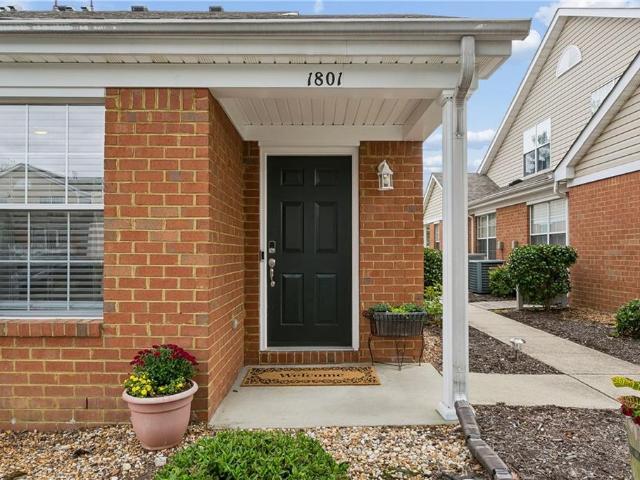
1801 Westgate CIR
View photo
Condo · for sale
USD 305,000
USD 199/sq.ft
1801 Westgate CIR
Jamestown Farms
· 1,528 sq.ft · 3 Bedrooms · 2 Baths · Condo
· Office room · Deck · Fireplace · Equipped kitchen · Swimming pool
Jamestown Farms · 1,528 sq.ft · 3 Bedrooms · 2 Baths · Condo · Office room · Deck · Fireplace · Equipped kitchen · Swimming pool
Welcome to low-maintenance City of Williamsburg living at its finest! This charming end-unit townhome combines updated modern finishes with a multi-generational or dual-primary floor plan. Soaking in natural light from cathedral ceilings, the expansive living room features a gas fireplace and opens seamlessly to dining and flex office space with deck access. Modern kitchen upgrades include quartz counters, custom backsplash, soft-close cabinets, SS appliances, and tile flooring. Enjoy complete single-level living options with a main-floor primary suite, while the upper level provides a secondary primary suite and a spacious third bedroom. Enjoy community perks such as a neighborhood pool, landscaped common areas, sidewalks and trash and snow removal provided. 3D virtual tour and floor plan are attached to the listing
USD 305,000
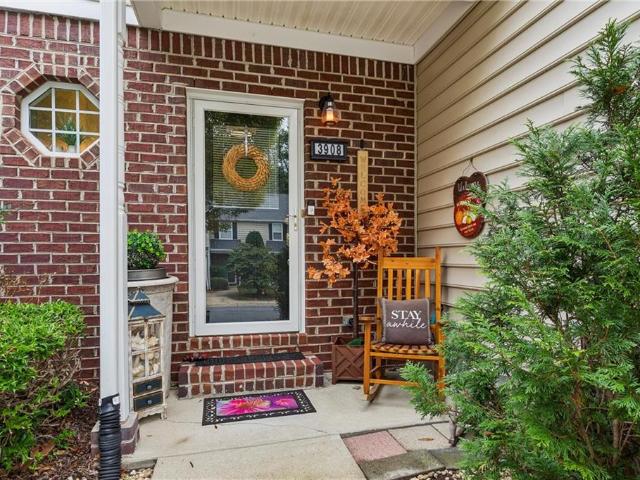
3908 Cromwell LN
View photo
Condo · for sale
USD 330,000
USD 200/sq.ft
3908 Cromwell LN
Jamestown Farms
· 1,647 sq.ft · 3 Bedrooms · 2 Baths · Condo
· Patio · Equipped kitchen · Swimming pool
Jamestown Farms · 1,647 sq.ft · 3 Bedrooms · 2 Baths · Condo · Patio · Equipped kitchen · Swimming pool
Charming and beautifully maintained three bed condominium conveniently located to shopping and downtown Williamsburg. The inviting interior offers comfortable living spaces with a contemporary open plan aspect and thoughtfully designed closet space. Numerous upgrades including Quartz counters in the kitchen and bathrooms, all new lighting, awning on rear and custom built in cabinets. Fenced rear patio that backs up to green space with decorative stone ground cover and mature greenery. Perfect for enjoying a peaceful morning coffee! Turnkey ready with a nearby dog park adding to the appeal! Cromwell Ridge is part of the Powhatan Secondary Subdivision with access to the Swimming Pool, Clubhouse and recreation facilities
USD 330,000
119 Portland
View photo
House · for sale
USD 800,000
USD 251/sq.ft
119 Portland
Jamestown Farms
· 3,175 sq.ft · 3 Bedrooms · 2 Baths · House
Jamestown Farms · 3,175 sq.ft · 3 Bedrooms · 2 Baths · House
No need to build your dream home, this is it! Timeless architecture, classic style, and impeccable upkeep make this home show like new. Current owners have added a beautiful sun porch updated flooring, counters and paint. They have lovingly cared for this home, and it shows
USD 800,000
227 Bethune DR
View photo
House · for sale
USD 465,000
USD 238/sq.ft
227 Bethune DR
Jamestown Farms
· 1,948 sq.ft · 3 Bedrooms · 2 Baths · House
· Deck · Equipped kitchen · Parking · Cellar
Jamestown Farms · 1,948 sq.ft · 3 Bedrooms · 2 Baths · House · Deck · Equipped kitchen · Parking · Cellar
Welcome to 227 Bethune Drive! Built in 2023 and thoughtfully maintained by its original owner, this 3-bedroom, 2.5-bath home offers newer-construction benefits without the wait. The open-concept main level features LVP flooring and a bright kitchen with white cabinetry, a large quartz island, and stainless steel appliances. Upstairs, the primary suite includes a walk-in closet and double vanity, while the unfinished basement offers generous storage and future possibilities. An attached two-car garage and rear deck add everyday functionality. Located at the end of a cul-de-sac in Washington Ridge, you're just minutes from shopping, dining, historic Williamsburg, and local favorites. Move in, settle in, and make Williamsburg home
USD 465,000
5587 Brixton RD
View photo
House · for sale
USD 488,000
USD 239/sq.ft
5587 Brixton RD
Jamestown Farms
· 2,034 sq.ft · 3 Bedrooms · 2 Baths · House
· Deck · Equipped kitchen · Parking
Jamestown Farms · 2,034 sq.ft · 3 Bedrooms · 2 Baths · House · Deck · Equipped kitchen · Parking
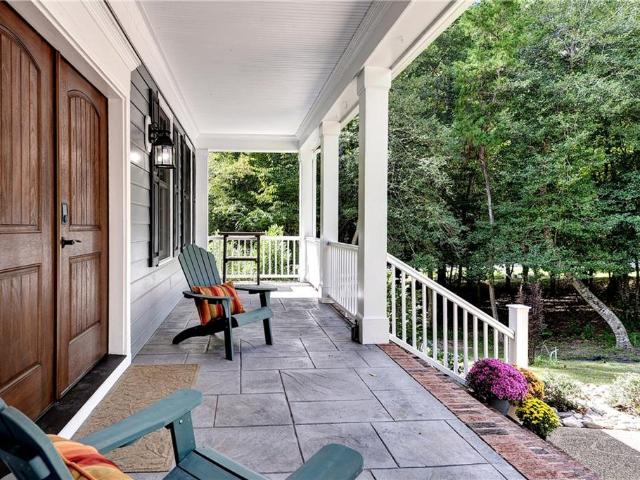
Charming move-in-ready home in a small, low-maintenance community near Jamestown and Colonial Williamsburg. This young home features LVP flooring throughout the main level, a neutral color palette, and an open-concept layout. The kitchen offers granite countertops, while the living area includes custom window treatments. The spacious primary suite is complemented by two additional bedrooms, a full bath, and a half bath on the main level. A two-car garage with generous overhead storage provides added convenience. Relax on the covered front porch or Trex deck overlooking mature trees. Enjoy nearby attractions including the Williamsburg Winery, James River, and Jamestown Island with opportunities for enjoying nature and exploring. Recent updates include a 2024 water heater, washer and dryer, and new lighting throughout the main level. Low HOA fees cover lawn care, trash service, leaf collection, and mulching
USD 488,000
27 Ensign Spence
View photo
House · for sale
USD 1,165,000
USD 359/sq.ft
27 Ensign Spence
Jamestown Farms
· 3,240 sq.ft · 4 Bedrooms · 3 Baths · House
· Deck · Fireplace · Equipped kitchen · Parking
Jamestown Farms · 3,240 sq.ft · 4 Bedrooms · 3 Baths · House · Deck · Fireplace · Equipped kitchen · Parking
New construction in Kingsmill by award-winning custom builder Marquee Homes. The Coastal Norma Jean offers approximately 3,243 sq. Ft. 4 bedrooms, 3.5 baths, and a thoughtfully designed floor plan featuring primary suites on both levels. The spacious second-floor primary suite includes a lighted tray ceiling, oversized tile shower, heated bathroom floors, lighted mirrors, and a hidden closet. The first-floor secondary primary suite offers flexibility for guests or multigenerational living, complete with a second washer/dryer hookup. The open-concept kitchen features custom cabinetry, GE Café stainless steel appliances, a wet bar, and beverage center. Additional highlights include built in window inserts for electric candles, a dramatic 10' coffered ceiling, two-sided gas fireplace, custom trim package, and two-zone HVAC. Enjoy outdoor living on the large covered rear porch and composite deck. Hardie siding, a two-car garage, and tankless gas water heater complete this custom home
USD 1,165,000
7 Bayberry LN
View photo
House · for sale
USD 1,795,000
USD 288/sq.ft
7 Bayberry LN
Jamestown Farms
· 6,222 sq.ft · 4 Bedrooms · 3 Baths · House
· Garden · Office room · Fireplace · Equipped kitchen
Jamestown Farms · 6,222 sq.ft · 4 Bedrooms · 3 Baths · House · Garden · Office room · Fireplace · Equipped kitchen
This distinctive custom-built home on secluded Bayberry Lane in the City of Williamsburg is ideally situated near Lake Matoaka, William & Mary, and Colonial Williamsburg. This 6,229 SF brick home occupies 1.06 acres surrounded by mature trees and gardens. The property combines traditional Williamsburg character with transitional designs, refined finishes, and remarkable spaces ideal for everyday living and entertaining. The approximately 4,299 square feet of 1st floor living space includes the Primary Bedroom, ensuite bath, and private office. The large kitchen features stainless Monogram appliances, marble counters, & a double-thick marble-topped island. Multiple gathering spaces include a formal Living Room with fireplace, Dining Room, Study/Den with fireplace, and a Casual Dining area with fireplace. The Garden Room leads to the newly added vaulted-ceiling Great Room, inspired by the owners’ experiences at Huka Lodge in New Zealand. It's distinctive retreat featuring a dramatic ston
USD 1,795,000
4090 Midlands RD
View photo
Townhouse · for sale
USD 211,000
USD 188/sq.ft
4090 Midlands RD
Jamestown Farms
· 1,119 sq.ft · 3 Bedrooms · 1 Bath · Townhouse
· Patio · Equipped kitchen
Jamestown Farms · 1,119 sq.ft · 3 Bedrooms · 1 Bath · Townhouse · Patio · Equipped kitchen
Welcome to The Midlands! Conveniently located just off Strawberry Plains Road with easy access to Route 199, this charming end-unit townhome is move-in ready with fresh paint and all new flooring throughout. The main level offers a comfortable living room, kitchen, laundry area, and half bath, with access to the rear patio overlooking a wooded backdrop. Upstairs you’ll find three bedrooms and a full bath. Enjoy the added benefit of an end-unit location, outdoor patio space, and a convenient Williamsburg location by shopping, dining, and everyday amenities. Turnkey and ready for its new owners!
USD 211,000
104 Harrops Gln
View photo
Townhouse · for sale
USD 379,988
USD 224/sq.ft
104 Harrops Gln
Jamestown Farms
· 1,690 sq.ft · 2 Bedrooms · 2 Baths · Townhouse
· Parking
Jamestown Farms · 1,690 sq.ft · 2 Bedrooms · 2 Baths · Townhouse · Parking
Resort-style living and exceptional value in Williamsburg’s sought-after Kingsmill community! Fresh paint, new carpet on the second floor, new roof on both the main house (2024) and detached garage (2026), and newer HVAC (2021) make this home an outstanding opportunity, with some updates already completed. Bring your vision to turn this into a stunner! Enjoy a welcoming interior and the opportunity to add your own personal style. Whether you’re looking for your next home or a Williamsburg retreat, this property offers an affordable entry into an established, amenity-filled resort community. Experience the Kingsmill lifestyle, with beautiful surroundings and community amenities that make every day feel like a getaway. Discover one of the neighborhood’s best values and enjoy the comfort of key improvements paired with the potential to make it your own. Schedule your showing today!
USD 379,988
813 Richmond RD
View photo
House · for sale
USD 658,000
USD 365/sq.ft
813 Richmond RD
Jamestown Farms
· 1,798 sq.ft · 4 Bedrooms · 2 Baths · House
Jamestown Farms · 1,798 sq.ft · 4 Bedrooms · 2 Baths · House
Rare opportunity to own a home in downtown Williamsburg on Richmond Rd. Plenty of potential to make this a beautiful home or business! Zoned LB-2
USD 658,000
929 Foley DR
View photo
House · for sale
USD 335,000
USD 232/sq.ft
929 Foley DR
Jamestown Farms
· 1,442 sq.ft · 4 Bedrooms · 1 Bath · House
· Patio · Garden · Parking · Gym · Deck · Equipped kitchen · Swimming pool
Jamestown Farms · 1,442 sq.ft · 4 Bedrooms · 1 Bath · House · Patio · Garden · Parking · Gym · Deck · Equipped kitchen · Swimming pool
Welcome to 929 Foley Drive, an updated and move-in-ready 4-bedroom ranch offering incredible flexibility in a convenient Williamsburg location! Beautiful hardwood floors flow throughout much of the home, complemented by an updated kitchen and bathrooms. The bright sunroom provides additional living and entertaining space overlooking the spacious, fully fenced backyard. One of the property's standout features is the oversized detached garage converted into an expansive bonus space with its own bathroom, ideal for a home office, gym, game room, studio, workshop, guest space, or pool house. Enjoy a large backyard with plenty of room to entertain, play, garden, or relax, along with a deck and paver patio. Conveniently located near Colonial Williamsburg, William & Mary, shopping, dining, parks, and everyday conveniences, with easy access to Busch Gardens, Water Country USA, Jamestown, Yorktown, and everything the Historic Triangle has to offer. Single-level living, ample driveway parking, v
USD 335,000
120 Stegg ST # 6A
View photo
Townhouse · for sale
USD 425,000
USD 237/sq.ft
120 Stegg ST # 6A
Jamestown Farms
· 1,787 sq.ft · 3 Bedrooms · 2 Baths · Townhouse
· Garden · Parking
Jamestown Farms · 1,787 sq.ft · 3 Bedrooms · 2 Baths · Townhouse · Garden · Parking
Honey stop the car this one is it! Better than new and ready to impress! This beautifully upgraded end-unit townhome in Burgesses Quarters delivers showroom condition with the finishing touches already in place. Built in 2022, 1,787 square feet, 3 bedrooms, 2.5 baths and an attached 1-car garage. Updated paint, flooring & fixtures bring a polished feel indoors. Outside, a fenced backyard with added hardscaping and a setting backing to common area invites morning coffee, outdoor dining and evenings under the stars. Upstairs, unwind in the primary suite with a private bath and walk-in closet. A tankless water heater and included refrigerator, range, microwave, washer and dryer add everyday convenience. Enjoy convenient access to Colonial Williamsburg, shopping, dining, Route 60 and I-64. Come for the condition. Stay for the lifestyle!
USD 425,000
265 E Queens DR
View photo
House · for sale
USD 585,000
USD 186/sq.ft
265 E Queens DR
Jamestown Farms
· 3,143 sq.ft · 3 Bedrooms · 2 Baths · House
· Deck · Fireplace · Equipped kitchen
Jamestown Farms · 3,143 sq.ft · 3 Bedrooms · 2 Baths · House · Deck · Fireplace · Equipped kitchen
Discover the timeless appeal of this classic brick colonial, perfectly situated on a premier corner lot in the heart of the cherished Queens Lake community. This 3 bedroom home offers a wonderful blend of traditional charm and exceptional potential, inviting you to bring your vision and make it your own. Designed for effortless gathering, the main floor features gleaming hardwood floors and exceptional living spaces, including a generous formal living room, a dedicated dining area, a light-filled sunroom, and kitchen. Thoughtfully anchored by two distinct fireplaces, every corner invites cozy comfort. All three bedrooms are located on the second floor, anchored by a magnificent primary suite. Designed as a true sanctuary, this private retreat boasts its own fireplace, a built-in coffee bar, an expansive bathroom, generous closet space, and a private screened-in porch—the perfect spot for quiet morning routines. Exit outside to enjoy a private rear deck overlooking the expansive lawn, g
USD 585,000
106 Marshall Way # C
View photo
Condo · for sale
USD 259,000
USD 226/sq.ft
106 Marshall Way # C
Jamestown Farms
· 1,141 sq.ft · 2 Bedrooms · 2 Baths · Condo
Jamestown Farms · 1,141 sq.ft · 2 Bedrooms · 2 Baths · Condo
This beautifully updated 2-bedroom, 2-bathroom condo is ready for its new owners! Featuring a spacious, open floor plan with a comfortable flow throughout, this home offers both style and functionality. Recent updates include modern countertops, luxury vinyl plank flooring, and beautifully updated bathrooms. Whether you’re a first-time buyer, looking to downsize, or searching for an investment opportunity, this condo is ready for you to make it home. Come see it for yourself and discover everything this lovely property has to offer!
USD 259,000
100 W Links
View photo
House · for sale
USD 1,075,000
USD 266/sq.ft
100 W Links
Jamestown Farms
· 4,036 sq.ft · 4 Bedrooms · 2 Baths · House
· Deck · Fireplace · Equipped kitchen
Jamestown Farms · 4,036 sq.ft · 4 Bedrooms · 2 Baths · House · Deck · Fireplace · Equipped kitchen
Golf Course & Pond Views in Custom Luxury-designed to take in panoramic views of pond and golf course, yet remain private. This home blends refined elegance with effortless functionality. At the heart of the home, a gourmet kitchen features granite countertops, double ovens, a center island, a bar area, and an oversized walk-in pantry. The kitchen flows seamlessly into a light-filled family room anchored by custom built-ins & gas fireplace. Step out to the all-season EZ Breeze Florida room that transitions to the expansive deck spanning the length of the house—ideal for entertaining against a picturesque backdrop. The main level offers a luxurious primary suite complete with a serene reading nook overlooking the water, walk in closets and generous en suite; a formal dining room with a butler’s pantry, and a dedicated laundry room complete with a custom dog shower. Upstairs, find spacious secondary bedrooms/craft rooms—all with walk-in closets—and a large bonus room ready for endless po
USD 1,075,000
115 Yacht CT
View photo
House · for sale
USD 615,000
USD 164/sq.ft
115 Yacht CT
Jamestown Farms
· 3,746 sq.ft · 5 Bedrooms · 4 Baths · House
· Garden · Office room · Deck · Fireplace
Jamestown Farms · 3,746 sq.ft · 5 Bedrooms · 4 Baths · House · Garden · Office room · Deck · Fireplace
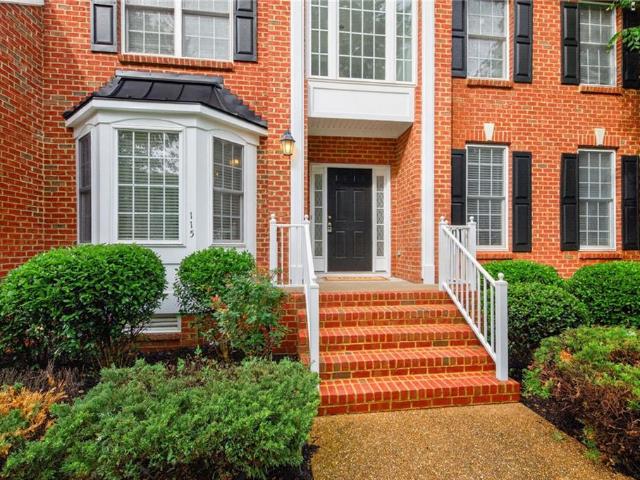
Welcome to this beautiful 5-bedroom, 4-bathroom brick home in the desirable Creekside Landing community, where spacious living and thoughtful updates come together to create a home that is both comfortable and inviting. This property is nestled in the York County School District and against the Greenbelt adjacent to the Colonial Parkway. The neighborhood provides direct access to Colonial Parkway. From the moment you arrive, the generous front yard and classic brick exterior create a welcoming first impression. Inside, the home offers an expansive floor plan with plenty of room for everyday living, entertaining, and accommodating guests. The has a cozy fireplace that adds warmth and character to the living space. There is no shortage of space or flexibility for a growing household, home office, guest accommodations, or additional living needs. Outside you can enjoy the fenced backyard and spacious deck, providing an ideal setting for outdoor dining, gatherings, relaxing, or simply enjo
USD 615,000

Get email alerts

Don't miss out: be the first to know about new properties

The alert was correctly created

On subscribing you accept the conditions of use and the privacy policy
Alert
Receive new ads in your inbox
Save this search
Receive alerts for new listings

We'll send you an email when we have new properties for: "Properties for sale in Jamestown Farms"

The alert was correctly created

Carriage Heights, Jamestown district James City County Virginia
Indigo Terrace, Jamestown district James City County Virginia
Get email alerts and be the first to see new listings
Required field
On subscribing I accept the terms of the privacy policy
Perfect! You'll soon start receiving new listings via email
Alert
Receive an email when we have new ads for Properties for sale in Jamestown Farms
Save this search
Filters

Bedrooms

Size (sq.ft)

sq.ft
sq.ft

Price

USD
USD

Property type

Bathrooms

Clear all filters
Receive notifications when new entries are published.