365 houses for sale in Jericho Park

610 Beachgrass Lane
View photo
Townhouse · for sale
USD 479,990
USD 307/sq.ft
New
610 Beachgrass Lane
Jericho Park
· 1,561 sq.ft · 3 Bedrooms · 3 Baths · Townhouse
· Deck · Equipped kitchen · Parking
Jericho Park · 1,561 sq.ft · 3 Bedrooms · 3 Baths · Townhouse · Deck · Equipped kitchen · Parking
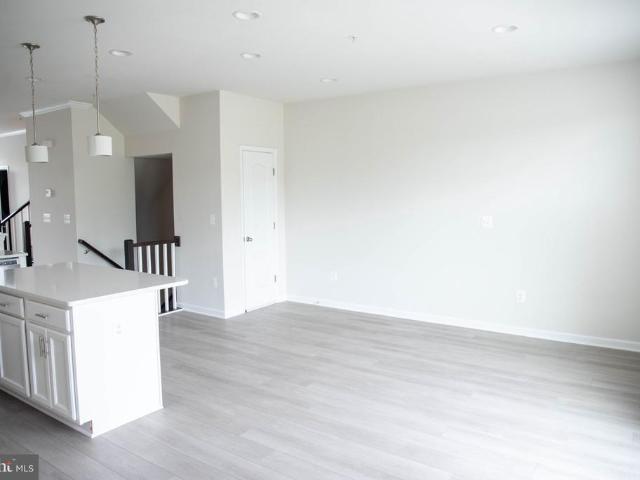
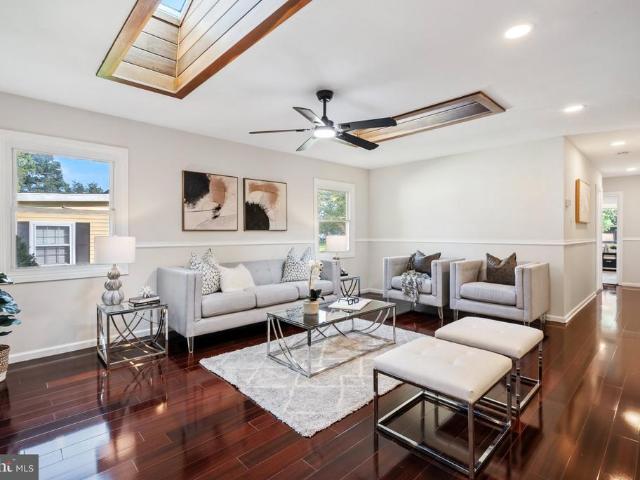
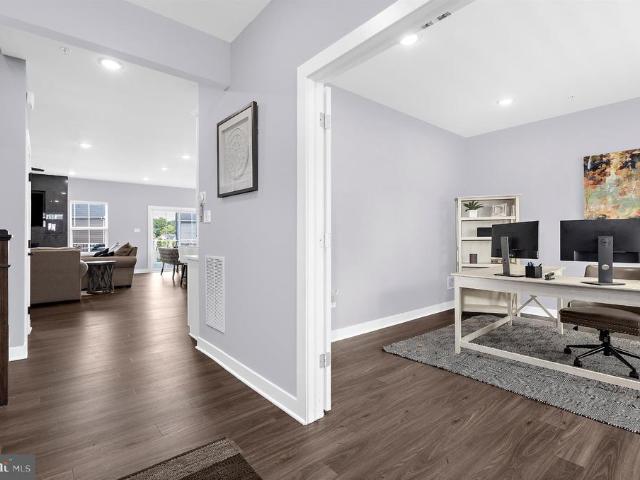
The Baywoods versatile, open home design offers a center island kitchen, with adjoining caf and gathering space, perfect for entertaining friends & family. Choose to add a deck for outdoor living space. The third-floor features 2 bedrooms with private bathrooms. Enjoy a rear load 1-car garage, which has storage space for bikes & more. With its livability the Baywood is the perfect place to call home. Watershed is an amenity rich community close to Fort Meade, BW Pkwy, Rt 32, Rt 198, and commuter trains
USD 479,990
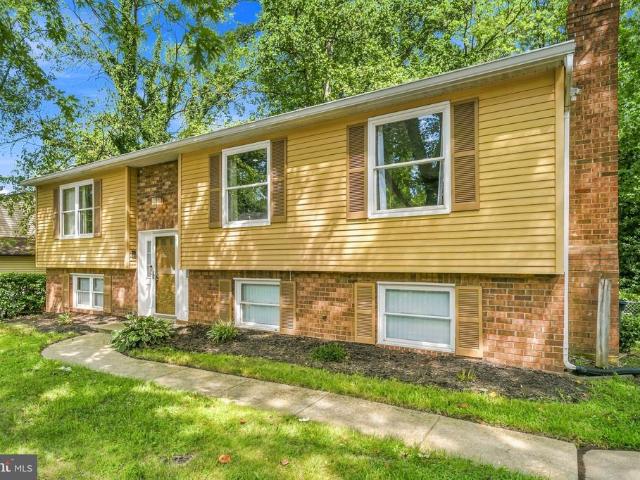
6603 Seward Road
View photo
House · for sale
USD 588,000
USD 520/sq.ft
New
6603 Seward Road
Jericho Park
· 1,130 sq.ft · 4 Bedrooms · 3 Baths · House
· Patio · Garden · Deck · Fireplace · Equipped kitchen · Cellar
Jericho Park · 1,130 sq.ft · 4 Bedrooms · 3 Baths · House · Patio · Garden · Deck · Fireplace · Equipped kitchen · Cellar
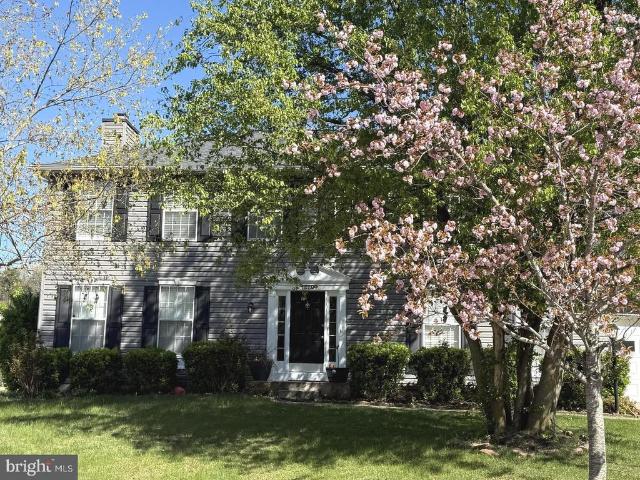
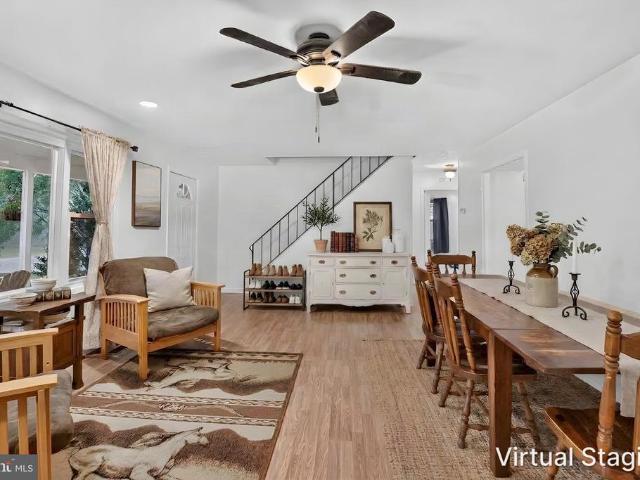
Welcome to 6603 Seward Rd in Bowie. This 1,138-square-foot home has been reconfigured as a four-bedroom residence, with the revised layout enlarging the primary suite. The home offers three full bathrooms with upgraded finishes, two primary-suite closets including a walk-in, and a fully finished basement with a recreation room and arched fireplace. Living and dining rooms and the hallway feature laminate flooring. High ceilings throughout the main level enhance the homes spacious and inviting atmosphere. Outdoor spaces include a patio, rear yard, and deck extending from the dining area and primary suite. The Bowie location offers access to public recreation, shopping, and dining. Nearby options include Fairwood Community Park, Allen Pond Park, Whitemarsh Park, and Bowie Community Center. Shopping is available at Fairwood Green Shopping Center, Vista Gardens Marketplace, and Bowie Town Center & Marketplace. Area dining includes Milk & Honey Southern Inspired Kitchen, Blue Sunday Bar & G
USD 588,000
12208 Madeley Lane
View photo
House · for sale
USD 440,000
USD 237/sq.ft
New
12208 Madeley Lane
Jericho Park
· 1,851 sq.ft · 3 Bedrooms · 2 Baths · House
· Garden · Deck
Jericho Park · 1,851 sq.ft · 3 Bedrooms · 2 Baths · House · Garden · Deck
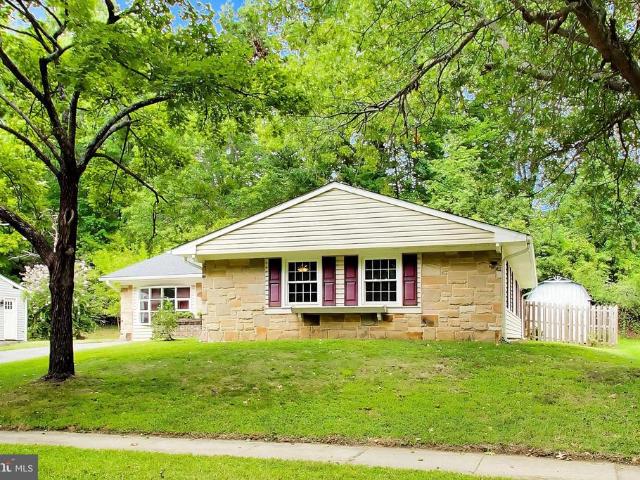
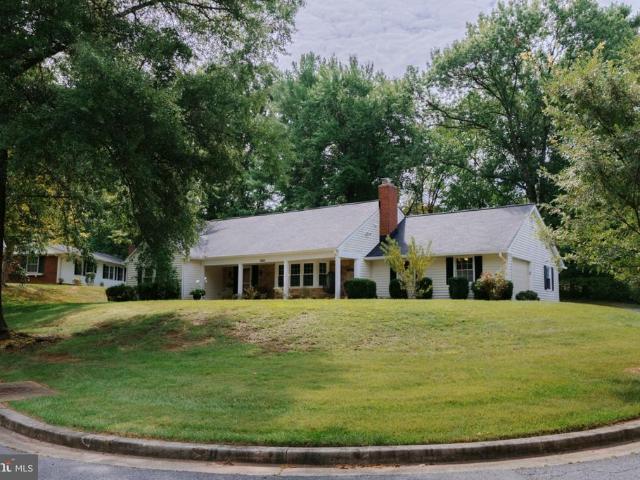
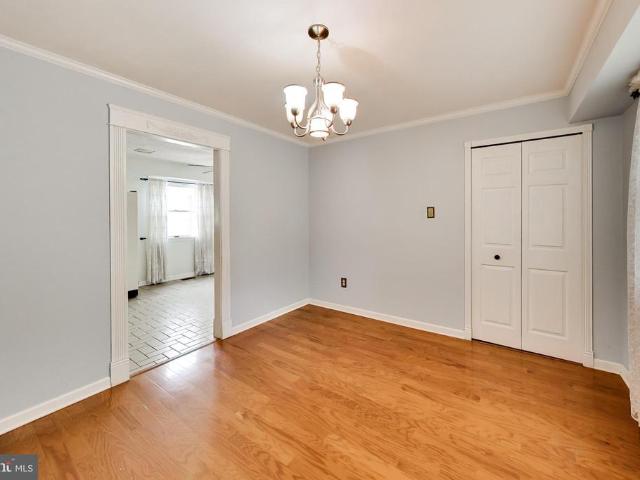
Welcome to 12208 Madeley Lane, a charming ranch-style home in the established Meadowbrook at Belair community of Bowie, Maryland. Built in 1964 and offering approximately 1,856 square feet, this residence features 3 bedrooms and 2 full baths, including a private primary suite, and a Bonus Room/Family Room with separate entrance. Wood floors, crown molding, and a comfortable living and dining area provide timeless character and a welcoming setting for everyday living and entertaining. The roof was replaced and wood fencing installed in 2020. Set on a generous 0.27-acre lot backing to mature trees, the property offers a peaceful, private setting with plenty of room for outdoor enjoyment. The landscaped front yard welcomes you home, while the rear yard provides space for gardening, recreation, and gatherings. Relax on the deck or porch, enjoy morning coffee beneath the trees, or host summer barbecues with family and friends. A storage shed provides additional convenience, and the asphalt
USD 440,000
8609 Woodland Manor Drive
View photo
Townhouse · for sale
USD 444,900
USD 199/sq.ft
New
8609 Woodland Manor Drive
Jericho Park
· 2,228 sq.ft · 4 Bedrooms · 2 Baths · Townhouse
· Swimming pool · Fireplace · Equipped kitchen
Jericho Park · 2,228 sq.ft · 4 Bedrooms · 2 Baths · Townhouse · Swimming pool · Fireplace · Equipped kitchen
Motivated seller offering money towards updates or closing costs. Welcome to 8609 Woodland Manor Drive, a beautifully maintained three-level townhome offering approximately 2,236 square feet of above-grade living space in the highly sought-after Russett community. This spacious home features 4 generously sized bedrooms, 2 full bathrooms, and a convenient half bath, providing the perfect blend of comfort, functionality, and style. The inviting main level offers an open floor plan with expansive living and dining areas, a cozy family room with a fireplace, and a well-appointed kitchen featuring granite countertops, stainless steel appliances, abundant cabinetry, and a sunny breakfast area. Step through the French doors onto the spacious rear deckan ideal setting for morning coffee, outdoor dining, or entertaining guests. Upstairs, the spacious primary suite serves as a private retreat with ample closet space and a luxurious en-suite bath featuring a relaxing Jacuzzi soaking tub, separate
USD 444,900
2914 Stonybrook Drive
View photo
House · for sale
USD 450,000
USD 237/sq.ft
New
2914 Stonybrook Drive
Jericho Park
· 1,894 sq.ft · 4 Bedrooms · 2 Baths · House
· Patio · Garden · Gym · Equipped kitchen · Parking
Jericho Park · 1,894 sq.ft · 4 Bedrooms · 2 Baths · House · Patio · Garden · Gym · Equipped kitchen · Parking
Welcome to this charming and well-maintained 4-bedroom, 2-full-bath home designed for comfortable living and seamless entertaining. Warm, timeless hardwood floors flow throughout the main level, leading into an updated kitchen equipped with stainless steel appliances. What was once the garage has been thoughtfully converted into a formal dining room, creating an inviting space for family meals and dinner parties. The centerpiece of the interior is a sprawling 27' x 22' recreation room addition featuring a cozy wood stove, offering endless possibilities for movie nights, game days, a home gym, or a hobby space. Outside, the living area expands onto a private back patio overlooking a large, fully fenced backyard with ample room for pets, gardening, and play, complete with a sizable storage shed to handle tools and outdoor equipment. Ideally situated near local shopping, dining, parks, and schools, this exceptional home also provides effortless access to major commuter routes connecting d
USD 450,000
10334 Vista Meadow Way
View photo
Townhouse · for sale
USD 499,900
USD 307/sq.ft
New
10334 Vista Meadow Way
Jericho Park
· 1,625 sq.ft · 3 Bedrooms · 3 Baths · Townhouse
· Deck · Equipped kitchen
Jericho Park · 1,625 sq.ft · 3 Bedrooms · 3 Baths · Townhouse · Deck · Equipped kitchen
Location, location, location! Walking distance to Target, Home Depot, Chipotle and many other stores and fine dining. In close proximity to the major highways (295, 495 and 50). Easy access to DC, VA and Annapolis. Also minutes from the New Carrollton Metro station, Amtrack and Greyhound stations. The W.B.A. walking trail is located directly across the street from the townhouse. The townhouse boasts hardwood floors throughout. Also has a bonus room on the first floor entry level that can be used as either a bedroom, family room or office with a full bathroom. The choice is yours. The second floor is bright and spacious with the open concept kitchen with dining/family room and living room. The deck off of the dining/family room, is an extension for entertaining and family gatherings. The kitchen has stainless steel appliances, with soft closure cabinets. The bedrooms are all located on the third level. The master suite has two large walk in closets. Dual vanities in bathroom with soakin
USD 499,900
12801 Fernwood Turn
View photo
House · for sale
USD 624,900
USD 259/sq.ft
New
12801 Fernwood Turn
Jericho Park
· 2,411 sq.ft · 5 Bedrooms · 3 Baths · House
· Office room · Fireplace · Equipped kitchen
Jericho Park · 2,411 sq.ft · 5 Bedrooms · 3 Baths · House · Office room · Fireplace · Equipped kitchen
Welcome to this charming Cape Cod in the desirable Montpelier community! With 5 spacious bedrooms and 3 full bathrooms, this beautifully maintained home offers plenty of space and flexibility to accommodate your lifestyle. The inviting family room features a cozy gas fireplace, while the formal dining area is perfect for memorable meals and entertaining. The well-appointed kitchen features stainless steel appliances replaced between 2022 and 2024, including a newer electric induction range and large French-door refrigerator, along with upgraded countertops and a comfortable breakfast area. Convenient main-level laundry includes a bonus storage room, adding to the home's functionality. The traditional floor plan offers an entry-level bedroom, providing flexibility for guests, an office, or additional living space. The entry-level primary suite features a pocket door between the bedroom and primary bath, a closet system in the smaller primary closet, and double hanging bars in the larger
USD 624,900
12606 Brunswick Lane
View photo
House · for sale
USD 449,000
USD 283/sq.ft
12606 Brunswick Lane
Jericho Park
· 1,582 sq.ft · 4 Bedrooms · 2 Baths · House
· Patio · Garden · Office room · Equipped kitchen
Jericho Park · 1,582 sq.ft · 4 Bedrooms · 2 Baths · House · Patio · Garden · Office room · Equipped kitchen
Fabulous lot backing to Whitemarsh Park! Relax on the patio and enjoy the soothing sound of the waterfall flowing into the backyard ponda peaceful setting thats hard to find. Fresh paint and new carpet make this charming Cape Cod move-in ready. Spacious updated kitchen. 11' x 14' addition provides additional living space and flexibility. Would make a great home office or play/study room off downstairs bedroom! Roof and siding were replaced in 2013. Comes with an additional lot (see tax records in documents) in back making the backyard extra special! One year home warranty for additional peace of mind! Conveniently located near Fort Meade, shopping, restaurants, parks, movie theaters, and Chesapeake Baysox Stadium. A wonderful combination of location, updates, and a great location!
USD 449,000
2407 Lawndale Court
View photo
House · for sale
USD 950,000
USD 318/sq.ft
2407 Lawndale Court
Jericho Park
· 2,982 sq.ft · 5 Bedrooms · 3 Baths · House
· Garden · Deck · Fireplace · Equipped kitchen
Jericho Park · 2,982 sq.ft · 5 Bedrooms · 3 Baths · House · Garden · Deck · Fireplace · Equipped kitchen
Tucked away on a quiet cul-de-sac, this beautifully maintained home offers the perfect blend of comfort, functionality, and style. Step inside to an open floorplan filled with natural light throughout, creating a bright, airy feel across the main living spaces. Rich hardwood floors span the entire first level, adding warmth and elegance underfoot. The kitchen is a true showstopper, featuring stainless steel appliances, a double oven, and gleaming granite countertops ideal for everyday living and entertaining alike. Cozy up by the gas fireplace, enjoy movie nights with the built-in surround sound system in the family room, and take advantage of custom built-ins throughout the home. This property also offers a rare opportunity for multi-generational living, giving flexibility for extended family or guests. Outside, the oversized backyard is full of possibilities relax or entertain on the Trex decking, or bring your vision to life with the hardscaping and irrigation system already in plac
USD 950,000
15721 Ebony Court
View photo
Townhouse · for sale
USD 340,000
USD 267/sq.ft
15721 Ebony Court
Jericho Park
· 1,270 sq.ft · 3 Bedrooms · 2 Baths · Townhouse
· Patio · Equipped kitchen
Jericho Park · 1,270 sq.ft · 3 Bedrooms · 2 Baths · Townhouse · Patio · Equipped kitchen
This well-maintained 2-level townhome in the heart of Bowie is just the value youve been waiting for! Move-in ready, but primed for updates to suit your personal taste! Located in sought-after Enfield Chase, this gem features a spacious primary bedroom with en suite bath, a large eat-in kitchen, and a relaxing, fenced outdoor space with patio. Recent updates include new windows (2022), stainless steel appliances (2022-2024), stacked washer/dryer (2024). Located across from Allen Pond Park, and down the street from Bowie Town Center, theres easy access to a variety of recreational activities, shopping, and dining
USD 340,000
2921 Barrister Lane
View photo
House · for sale
USD 525,000
USD 228/sq.ft
2921 Barrister Lane
Jericho Park
· 2,293 sq.ft · 3 Bedrooms · 2 Baths · House
· Patio · Garden · Gym · Fireplace · Equipped kitchen · Parking
Jericho Park · 2,293 sq.ft · 3 Bedrooms · 2 Baths · House · Patio · Garden · Gym · Fireplace · Equipped kitchen · Parking
Welcome to 2921 Barrister Ln in Buckingham at Belair. Bowie! Situated on a spacious. 30-acre corner lot, this clean and well-maintained 3-bedroom, 2.5-bath home is ready to move right into. The main level features a large living room with a wood-burning fireplace and a light-filled eat-in kitchen with a patio door leading directly to the backyard. There is also a separate dining room, currently being used as a home gym. Just off the kitchen is an attached laundry and storage room, which also provides access to the converted garage, now used as a large family room. Upstairs are 3 nicely sized bedrooms and 2 full bathrooms. The primary bedroom has its own updated private bath with a tub/shower combination. The 2 additional bedrooms have plenty of closet space and share an updated hall bath, also with a tub/shower combination. The. 30-acre corner lot gives you plenty of outdoor space for gardening, entertaining, pets or simply enjoying the yard. Buckingham is an established Bowie neighbor
USD 525,000
3272 Watershed Boulevard
View photo
Townhouse · for sale
USD 675,000
USD 232/sq.ft
3272 Watershed Boulevard
Jericho Park
· 2,906 sq.ft · 4 Bedrooms · 3 Baths · Townhouse
· Terrace
Jericho Park · 2,906 sq.ft · 4 Bedrooms · 3 Baths · Townhouse · Terrace
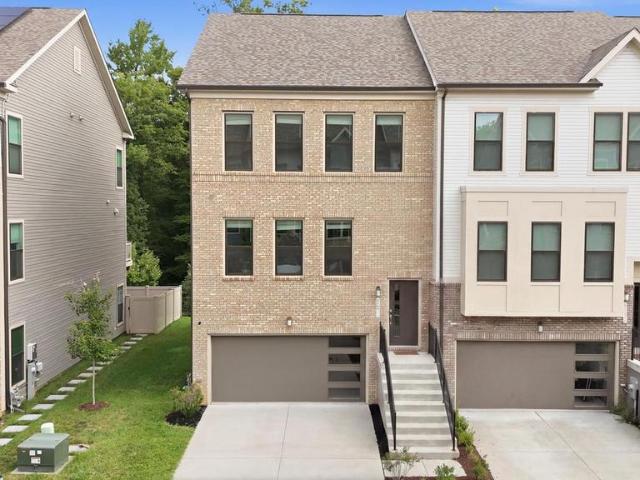
Rarely does a home combine luxury, privacy, and long-term financial value quite like this. Welcome to one of Watersheds most coveted residencesa recently built, four-level end-of-group townhome loaded with premium builder upgrades and perfectly positioned on a premier homesite backing to protected woods for exceptional privacy and picturesque views. Topping it all off is an incredible rooftop terrace where mornings begin with peaceful tree-lined vistas and evenings end beneath the stars. Even more impressive, the home conveys with 23 FULLY OWNED solar panelsno lease, no loan, no transfer paymentsoffering immediate savings from day one. The 9.2 kW system features 23 premium 400W Q CELLS panels with Enphase microinverters, has exported over 5,829 kWh back to the grid, averages approximately just $32 per month in electric costs, and has generated thousands in energy savings while providing valuable SREC income opportunities for the homeowner. Enter into sun-drenched interiors enhanced by
USD 675,000
4409 Quanders Promise Drive
View photo
House · for sale
USD 950,000
USD 197/sq.ft
4409 Quanders Promise Drive
Jericho Park
· 4,822 sq.ft · 5 Bedrooms · 4 Baths · House
· Fireplace · Equipped kitchen · Cellar
Jericho Park · 4,822 sq.ft · 5 Bedrooms · 4 Baths · House · Fireplace · Equipped kitchen · Cellar
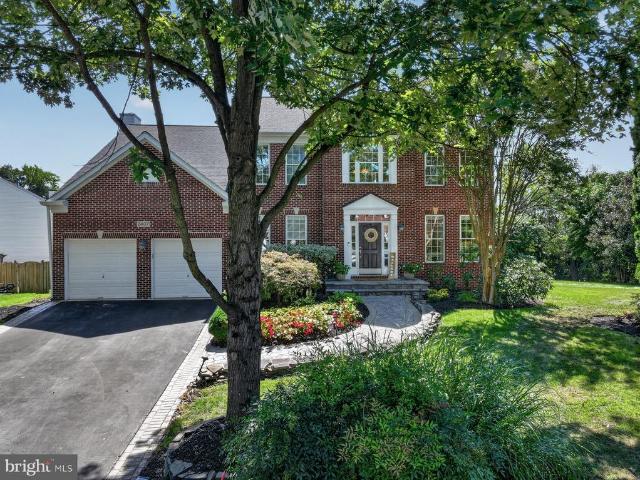
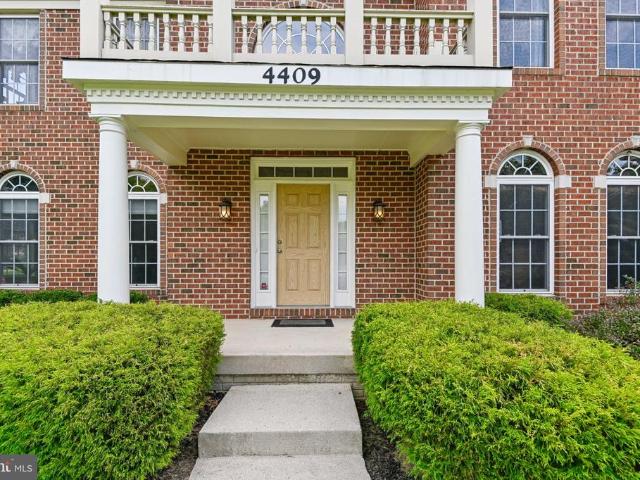
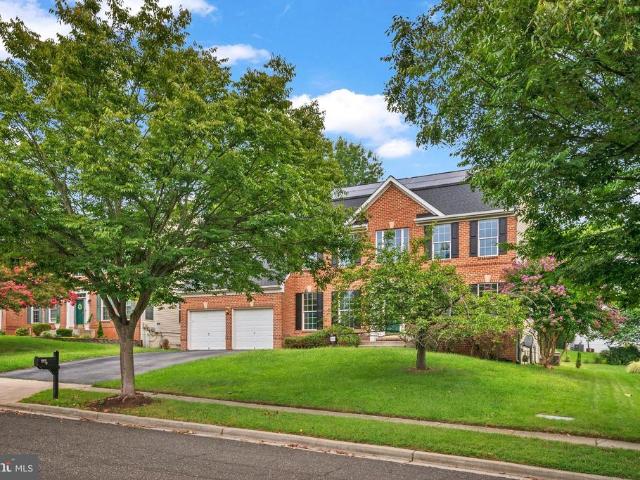
Nestled in the charming Fairwood Community, this stunning Colonial-style home offers a perfect blend of elegance and comfort. Built in 2005, this detached residence boasts a brick front exterior that exudes timeless appeal. With five spacious bedrooms and four and a half bathrooms, this home is designed for both relaxation and entertaining. Step inside to discover a thoughtfully designed interior featuring crown moldings and ceiling fans that enhance the warm ambiance throughout. The gourmet kitchen is a chef's dream, equipped with modern appliances and ample counter space, making meal preparation a delight. The inviting living spaces are complemented by three cozy gas fireplaces, creating a welcoming atmosphere during cooler months. The fully finished basement, complete with a walkout level, offers additional living space that can be tailored to your needs-whether it's a home theater, playroom, or guest suite. Retreat to the luxurious primary suite, which features a walk-in closet and
USD 950,000
1427 Two Rivers Boulevard
View photo
House · for sale
USD 949,990
USD 213/sq.ft
1427 Two Rivers Boulevard
Jericho Park
· 4,456 sq.ft · 4 Bedrooms · 3 Baths · House
· Equipped kitchen · Parking
Jericho Park · 4,456 sq.ft · 4 Bedrooms · 3 Baths · House · Equipped kitchen · Parking
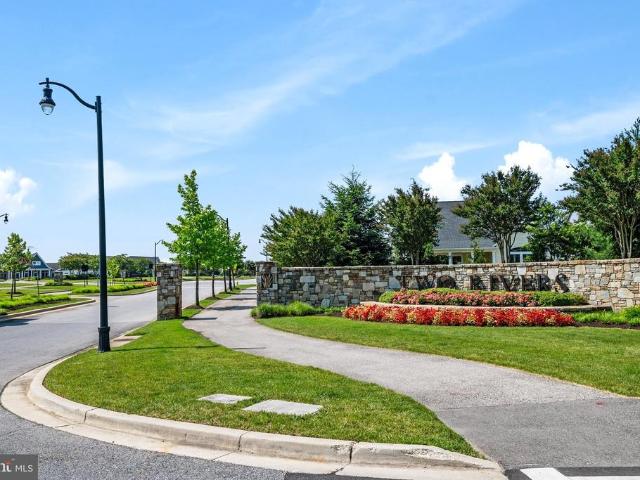
NV Homes at Two Rivers for ALL AGES is offering the new Dresden single-family home showing a craftsman's eye for detail that never fails to delight. Enter the welcoming foyer and be greeted by a formal dining area. A tucked away study near the 2-car garage makes working from home easy. The gourmet kitchen includes a huge pantry and a gorgeous island. Upstairs, a foyer leads to a dramatic double entry into the luxury owner's suite, with its tray ceiling, dual walk-in closets and a spa-like bath. Three more bedrooms with walk-in closets and access to a bath complete the floor. Finished Rec Room on lower level
USD 949,990
10506 Vista Gardens Drive
View photo
Townhouse · for sale
USD 470,000
USD 335/sq.ft
10506 Vista Gardens Drive
Jericho Park
· 1,399 sq.ft · 3 Bedrooms · 2 Baths · Townhouse
· Garden · Office room · Deck · Parking · Cellar
Jericho Park · 1,399 sq.ft · 3 Bedrooms · 2 Baths · Townhouse · Garden · Office room · Deck · Parking · Cellar
Welcome Home! Nestled in the charming Vista Gardens community, this delightful Colonial townhouse offers a perfect blend of comfort and convenience. This beautifully maintained 3-bedroom, 2.5-bath interior townhouse offers the perfect blend of comfort, style, and convenience. Step inside to a spacious open floor plan featuring beautiful hardwood floors, plush carpeting, and warm earth-tone finishes that create a welcoming atmosphere throughout. The finished basement with a convenient half bath provides valuable additional living space-perfect for a recreation room, home office, entertainment area, or guest space. Step outside onto the private deck overlooking a fenced backyard, ideal for relaxing, entertaining, or enjoying outdoor gatherings. Safety and peace of mind are paramount, with monitored security features in place. The home also includes essential amenities such as in-unit laundry, making daily chores a breeze. A 1-car garage plus driveway parking adds everyday convenience. Id
USD 470,000
12306 Rockledge Drive
View photo
House · for sale
USD 500,000
USD 208/sq.ft
12306 Rockledge Drive
Jericho Park
· 2,400 sq.ft · 3 Bedrooms · 2 Baths · House
· Equipped kitchen · Parking
Jericho Park · 2,400 sq.ft · 3 Bedrooms · 2 Baths · House · Equipped kitchen · Parking
Welcome to this spacious Colonial offering more than 2,400 square feet of living space, highlighted by an expansive rear addition that significantly increases the size and flexibility of the main level. With generously sized rooms throughout, this home offers an impressive amount of living space and a floor plan designed for both everyday comfort and entertaining. The main level features a large living room, formal dining room with hardwood flooring, and a fully equipped kitchen with all major appliances, tile flooring, and plenty of cabinet and counter space. Just off the kitchen is a bright breakfast area, also with tile flooring, that opens to the impressive family room addition. This oversized gathering space features built-in bookshelves and cabinetry, a ceiling fan, and enough room for multiple seating areas or a variety of uses. A convenient main-level laundry room provides direct access to the attached two-car garage. Upstairs, you will find three generously sized bedrooms, all
USD 500,000
12204 Stanfield Court
View photo
House · for sale
USD 625,000
USD 254/sq.ft
12204 Stanfield Court
Jericho Park
· 2,454 sq.ft · 5 Bedrooms · 3 Baths · House
· Garden · Office room · Deck · Fireplace · Equipped kitchen · Parking
Jericho Park · 2,454 sq.ft · 5 Bedrooms · 3 Baths · House · Garden · Office room · Deck · Fireplace · Equipped kitchen · Parking
Beautifully updated Colonial residence is framed by mature trees and lush landscaping, offering 5 bedrooms, 3.5 bathrooms, a 2-car garage, and 2,464 finished square feet in quaint Springfield Manor. Thoughtfully upgraded throughout, the home features newer siding and roofing, luxury vinyl plank flooring, and fresh paint, creating a move-in-ready space with timeless appeal. A welcoming foyer sets the tone, flowing into a flexible front room framed by French doors, ideal for a home office, study, or quiet sitting area. Across the hall, the formal dining room features chair rail detailing, a statement light fixture, and front yard views that bring in soft natural light. At the heart of the home, the kitchen blends modern and moody style with granite countertops, stainless steel appliances, a center island, and sleek black cabinetry. It opens to a casual dining area and a cozy living room anchored by a white brick fireplace, while sliding glass doors lead to the deck for easy indoor-outdoo
USD 625,000
4005 Woodhaven Lane
View photo
House · for sale
USD 500,000
USD 234/sq.ft
4005 Woodhaven Lane
Jericho Park
· 2,131 sq.ft · 4 Bedrooms · 2 Baths · House
· Garden · Fireplace · Equipped kitchen
Jericho Park · 2,131 sq.ft · 4 Bedrooms · 2 Baths · House · Garden · Fireplace · Equipped kitchen
Set on a quiet street in the highly desired Whitehall neighborhood, this home offers true single level living plus a large rear addition that gives you plenty of room to spread out. Walk in and the entry feels open right away, the foyer's reconfigured and the coat closet relocated so the sightline's clear the moment you step through the door. The kitchen opens right to the living area, the dividing wall's gone and a long granite counter runs the length of it, good for serving and casual seating and has got all the modern conveniences you want. The great room rises under vaulted ceilings and centers on a fireplace with a real brick feature wall and a slate raised hearth that runs the length of the room. It is very classy. Out back, the yard is beautifully terraced with a porch and sitting area for relaxed hangouts or easy weeknight dinners, and it's private with no direct views from the neighbors. Everyday life is simple here. Whitehall Elementary is only seven houses away with sidewalk
USD 500,000
1645 Velvet Leaf Lane
View photo
House · for sale
USD 835,000
USD 252/sq.ft
1645 Velvet Leaf Lane
Jericho Park
· 3,305 sq.ft · 4 Bedrooms · 3 Baths · House
· Office room · Equipped kitchen · Parking
Jericho Park · 3,305 sq.ft · 4 Bedrooms · 3 Baths · House · Office room · Equipped kitchen · Parking
Built in 2023, this beautifully appointed four-bedroom, three-bath home offers a thoughtful main-level layout with additional living space in the walkout lower level. The main floor features three bedrooms and two full baths, hardwood and carpet flooring, a front-loading washer and dryer, and a well-equipped kitchen with KitchenAid stainless steel appliances, including a refrigerator, microwave, cooktop, and double wall ovens. A screened rear porch extends the living space outdoors and provides a comfortable setting for relaxing or entertaining. The walkout lower level includes a fourth bedroom, full bath, and flexible finished space suitable for recreation, hobbies, a home office, or guests. An insulated unfinished area provides additional storage and houses the mechanical equipment. Additional highlights include an attached garage with driveway parking, a Carrier HVAC system, Rheem electric water heater, sump pump, natural gas service, and owned solar panels installed in 2024. Locate
USD 835,000
1221 Upper Patuxent Ridge Road
View photo
House · for sale
USD 979,999
USD 241/sq.ft
1221 Upper Patuxent Ridge Road
Jericho Park
· 4,058 sq.ft · 5 Bedrooms · 4 Baths · House
· Garden · Office room · Deck · Equipped kitchen · Cellar
Jericho Park · 4,058 sq.ft · 5 Bedrooms · 4 Baths · House · Garden · Office room · Deck · Equipped kitchen · Cellar
Showings begin Thursday September 3! Located in the sought-after Woodland section of Two Rivers, this stunning Lehigh model is move-in-ready and offers exceptional space, thoughtful upgrades, and a flexible layout designed for modern living. This home boasts 5 spacious bedrooms, 4 full bathrooms and 1 half bath. The main level features an open-concept design with a spacious kitchen, inviting living area, dedicated home office, and additional flexible living space that can easily adapt to your needs. Upstairs, youll find four bedrooms plus a versatile loft, providing valuable additional space for a second living area, playroom, or flex space. Outside, a large custom-built deck overlooks the generous backyard and creates an ideal extension of the homes living space. The custom-finished basement is an entertainers dream, complete with a built-out wet bar, statement accent wall, multi-TV media setup, an additional bedroom, and a full bathroom. Additional upgrades include an EV charging sta
USD 979,999
12204 Marleigh Drive
View photo
House · for sale
USD 745,000
USD 209/sq.ft
12204 Marleigh Drive
Jericho Park
· 3,563 sq.ft · 5 Bedrooms · 3 Baths · House
· Patio · Garden · Deck · Balcony · Fireplace · Equipped kitchen
Jericho Park · 3,563 sq.ft · 5 Bedrooms · 3 Baths · House · Patio · Garden · Deck · Balcony · Fireplace · Equipped kitchen
Theres so much to love about 12204 Marleigh Drive, starting with the space and the way this home lives. With 3,568 square feet above grade, five bedrooms and three-and-a-half baths, this stately brick Colonial feels both impressive and inviting from the moment you step inside. Many rooms have been virtually staged. The two-story foyer sets the tone with an upper-level balcony, detailed millwork and plenty of natural light. Formal living and dining rooms offer beautiful spaces for holidays and special occasions, while the open layout beyond keeps everyday living comfortable and connected. The refreshed kitchen features new granite countertops, abundant cabinetry and workspace, along with a welcoming breakfast room that opens to the rear deck and patio overlooking the yard. The kitchen flows into the large family room with a gas fireplace, creating an inviting place to gather and relax. One of the homes most special features is the main-level bedroom, something not often found in the com
USD 745,000
12316 Melling Lane
View photo
House · for sale
USD 435,000
USD 236/sq.ft
12316 Melling Lane
Jericho Park
· 1,841 sq.ft · 4 Bedrooms · 2 Baths · House
· Office room · Parking · Air conditioning
Jericho Park · 1,841 sq.ft · 4 Bedrooms · 2 Baths · House · Office room · Parking · Air conditioning
Welcome to this charming 4-bedroom, 2-full-bath home located in desirable Bowie! The converted garage provides valuable additional living spaceideal for a family room, home office, recreation room, or flex space. Recent improvements include a new roof (2023), new flooring and carpeting throughout (2024), updated bathroom flooring (2025), an electrical heavy-up (2024), two newer toilets, two ceiling fans, two windows with screens, and plumbing updates in the lower-level bathroom. Additional improvements include a furnace replaced in 2016, water heater replaced in 2019, exterior A/C component replaced in 2024, dryer replaced in 2024, and exterior siding painted in 2020. Enjoy the inviting covered front porch, mature landscaping, and the flexibility this spacious home provides. A wonderful opportunity to make this Bowie home your own!
USD 435,000
3230 Watershed Boulevard
View photo
Townhouse · for sale
USD 670,000
USD 227/sq.ft
3230 Watershed Boulevard
Jericho Park
· 2,949 sq.ft · 4 Bedrooms · 3 Baths · Townhouse
· Equipped kitchen · Parking
Jericho Park · 2,949 sq.ft · 4 Bedrooms · 3 Baths · Townhouse · Equipped kitchen · Parking
Welcome to 3230 Watershed Boulevard, an extraordinary brick front end-residence showcasing the largest townhome floor plan ever offered in the prestigious Watershed community. Perfectly positioned against a tranquil forest backdrop with abundant green space to the side, this four-level luxury residence with every available bump-out delivers the rare combination of privacy, scale, and natural beauty. A two-car garage and private driveway create an impressive arrival, while sunlit interiors, enhanced by the additional windows exclusive to an end residence, immediately set the tone. Rich hardwood flooring welcomes you into the foyer before unfolding into an expansive open-concept main level designed for both elevated entertaining and everyday living. At the heart of the home, the gourmet gas kitchen commands attention with an oversized center island, Frost White quartz countertops, 42-inch Snow White cabinetry, designer pendant lighting, recessed lighting, and panoramic views of the surro
USD 670,000
12904 Old Chapel Court
View photo
House · for sale
USD 469,999
USD 225/sq.ft
12904 Old Chapel Court
Jericho Park
· 2,088 sq.ft · 4 Bedrooms · 2 Baths · House
· Garden · Office room · Fireplace · Cellar
Jericho Park · 2,088 sq.ft · 4 Bedrooms · 2 Baths · House · Garden · Office room · Fireplace · Cellar
Nestled in the desirable Prospect Knolls community, this spacious four-bedroom, two-and-a-half-bath Colonial presents an exceptional opportunity to create a truly luxurious residence. Built in 1979 and thoughtfully maintained, the home offers timeless character, generous room sizes, and a versatile layout ready for a buyers personal vision. The classic brick-and-vinyl exterior welcomes you into an expansive interior designed for comfortable living and effortless entertaining. At the heart of the home, a charming brick fireplace creates a warm and inviting setting for quiet evenings and memorable gatherings. The generously sized bedrooms provide peaceful retreats, while the primary suite offers privacy and ample space to reimagine with elevated finishes. A fully finished walkout basement adds valuable living space and endless possibilities. Create a home theater, fitness studio, recreation room, home office, or stylish guest retreat. Outside, the spacious yard provides an ideal setting
USD 469,999
12705 Marquette Lane
View photo
Townhouse · for sale
USD 325,000
USD 239/sq.ft
12705 Marquette Lane
Jericho Park
· 1,356 sq.ft · 2 Bedrooms · 1 Bath · Townhouse
Jericho Park · 1,356 sq.ft · 2 Bedrooms · 1 Bath · Townhouse
Back on the market. *home my qualify for 0% down payment*. Welcome to 12705 Marquette Ln! This beautifully maintained 2-bedroom, 1.5-bathroom colonial-style townhome in the sought-after Belair Town community is move-in ready. The main level features a spacious, sun-drenched living room anchored by a cozy fireplaceperfect for relaxing evenings. Enjoy a separate dining area, a convenient half-bath, and a dedicated laundry room with built-in shelving. Upstairs, youll find two generously sized bedrooms and a full bath. The entire home has been freshly painted and features brand-new flooring throughout. Step outside to your private, wood-fenced patioideal for spring grilling. Located just minutes from Bowies best shopping and dining, with easy access to Rt. 50 and Rt. 301 for a quick commute to D. C. Annapolis, or Baltimore. Welcome home!
USD 325,000

Get email alerts

Don't miss out: be the first to know about new properties

The alert was correctly created

On subscribing you accept the conditions of use and the privacy policy
Alert
Receive new ads in your inbox
Save this search
Receive alerts for new listings

We'll send you an email when we have new properties for: "Houses for sale in Jericho Park"

The alert was correctly created

Glendale Heights, Glenn Dale District 14 Bowie Prince George's County Maryland
High Bridge Estates
Get email alerts and be the first to see new listings
Required field
On subscribing I accept the terms of the privacy policy
Perfect! You'll soon start receiving new listings via email
Alert
Receive an email when we have new ads for Houses for sale in Jericho Park
Save this search
Filters

Bedrooms

Size (sq.ft)

sq.ft
sq.ft

Price

USD
USD

Property type

Bathrooms

Clear all filters
Receive notifications when new entries are published.