1,691 properties for sale in Johnson city

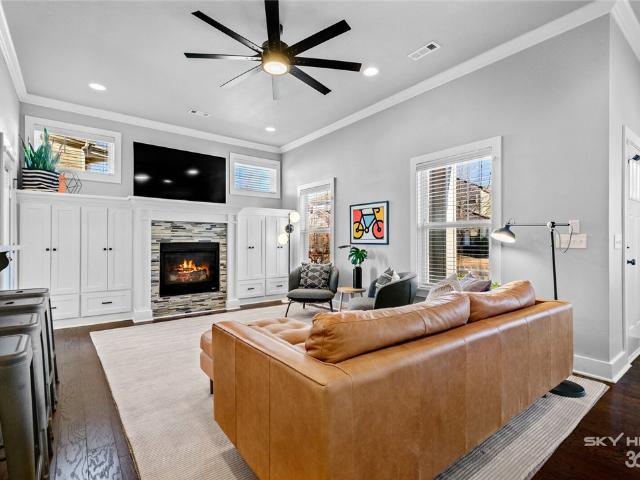
4606 SW Barton Street
View photo
House · for sale
USD 896,900
USD 245/sq.ft
4606 SW Barton Street
Johnson city
· 3,660 sq.ft · 4 Bedrooms · 4 Baths · House
· Patio · Fireplace · Equipped kitchen
Johnson city · 3,660 sq.ft · 4 Bedrooms · 4 Baths · House · Patio · Fireplace · Equipped kitchen
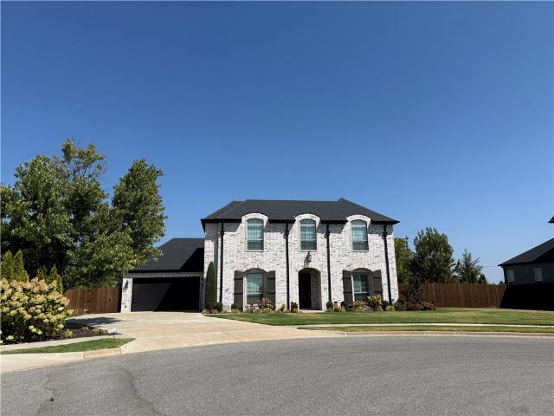
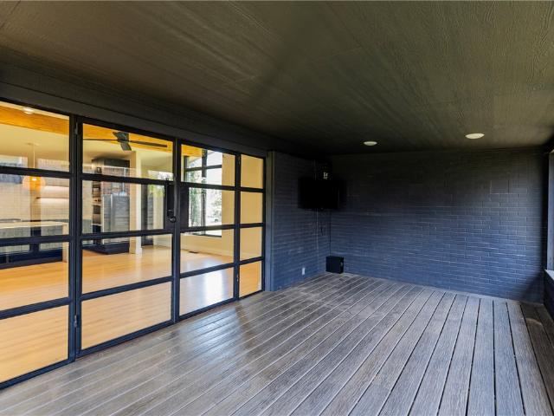
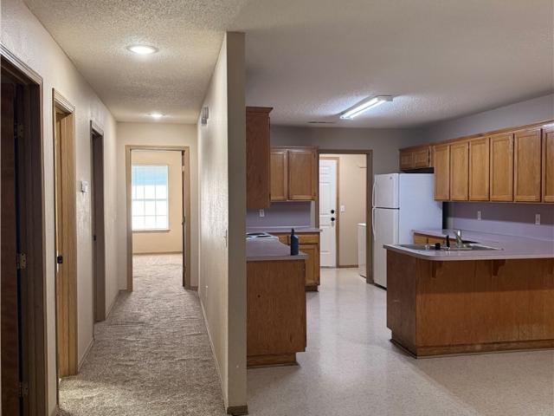
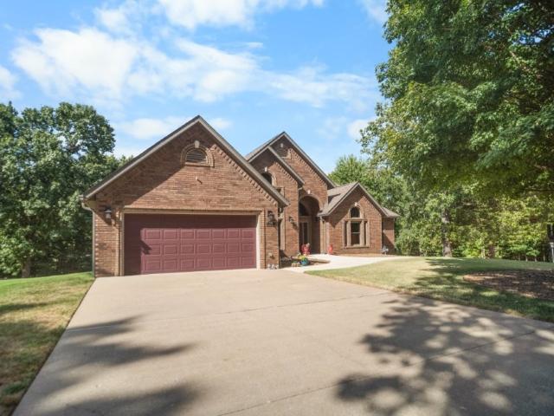
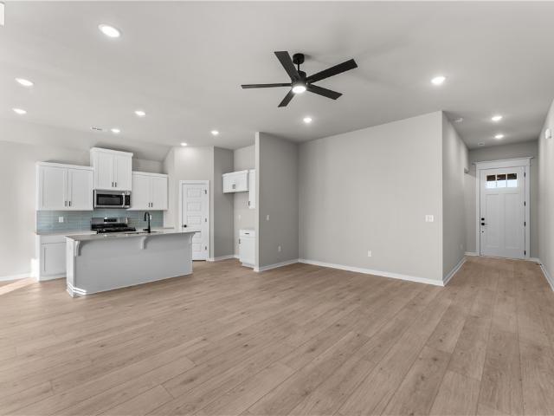
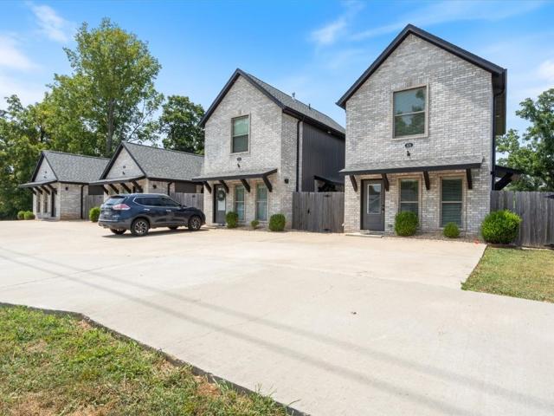
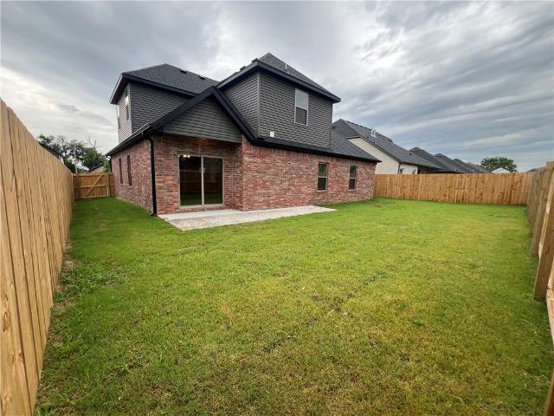
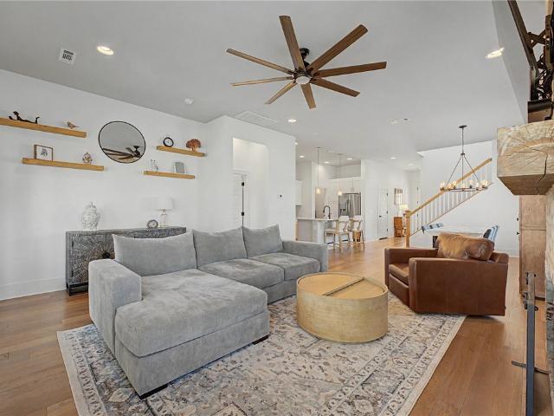
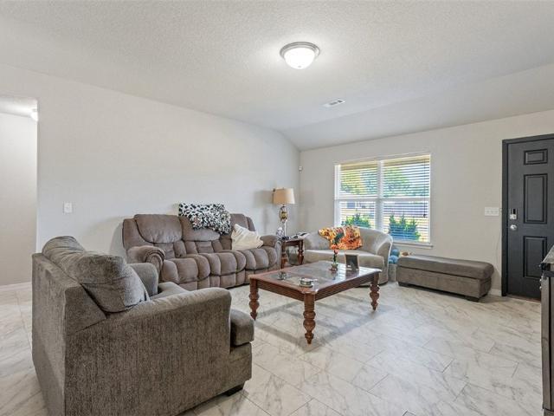
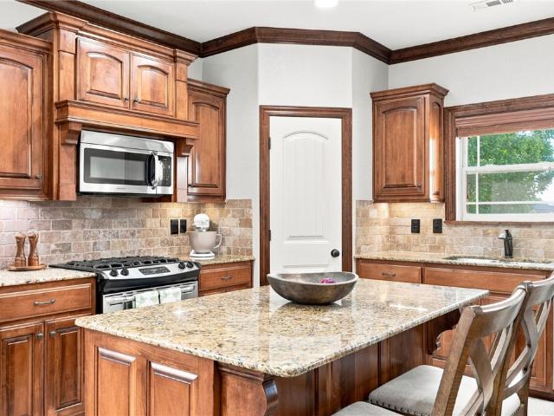
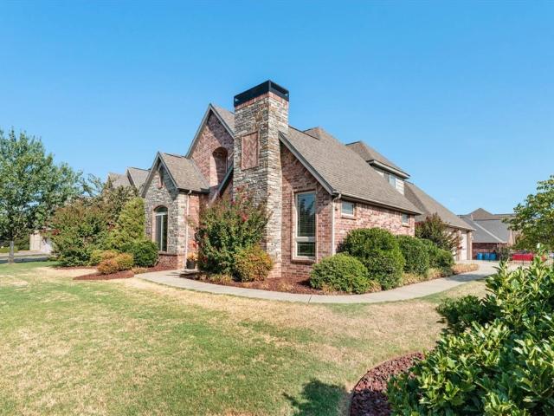
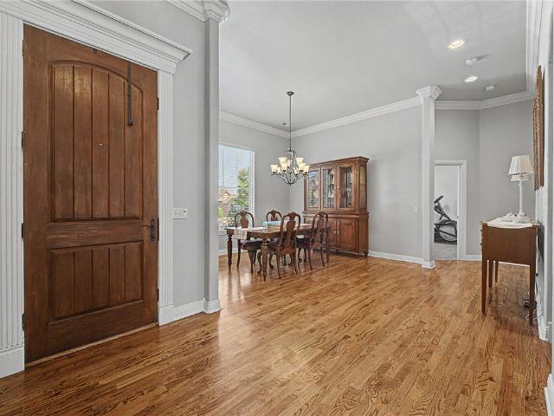
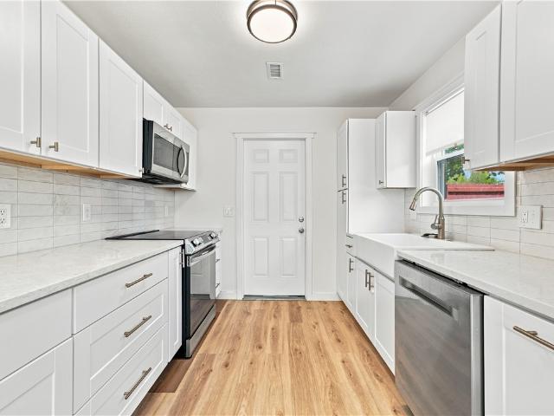
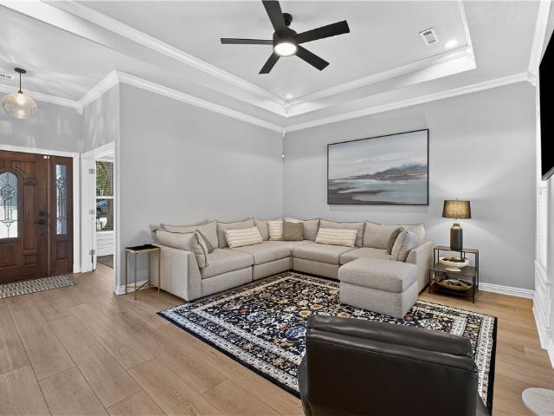
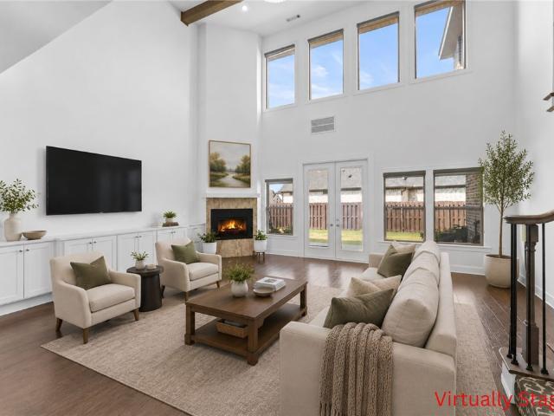
Custom-built home situated on an East-facing corner lot in sought-after Edgar Estates. Designed with uncompromising quality. Light-filled living area with soaring 22-foot ceilings, gas fireplace, built-ins, decorative accent beam & stunning chandelier. Chef’s kitchen features custom cabinetry to the ceiling with glass accents & pull-out shelving, quartz countertops, gas cooktop, stainless steel hood, stainless steel appliances & walk-in pantry. Casual eat-in area & dedicated formal dining room. Primary showcases beams, THREE walk-in closets & ensuite with double vanities, soaking tub & walk-in tile shower. Main level offers a private study & main-floor secondary bedroom. Every single bedroom throughout includes its own ensuite bath. Upstairs, a catwalk connects a flexible loft space to a media room with a wet bar. Upgrades including 8-foot interior doors, home audio, central vac, roller shades & sprinkler system. Outside, enjoy outdoor living under the large covered patio overlooking a
USD 896,900
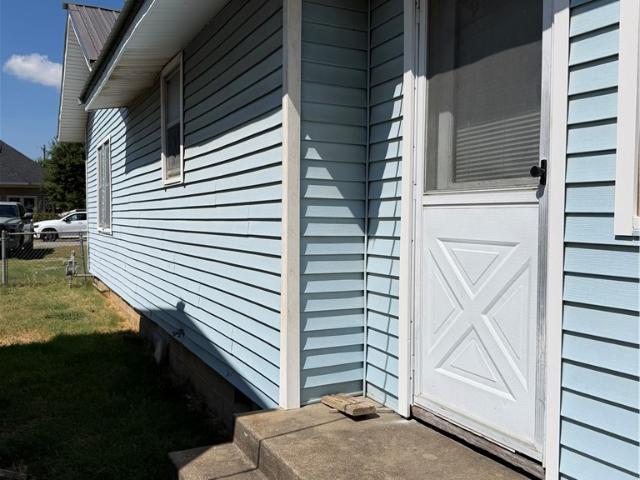
1521 S 4th Street
View photo
House · for sale
USD 385,000
USD 235/sq.ft
1521 S 4th Street
Johnson city
· 1,636 sq.ft · 3 Bedrooms · 2 Baths · House
· Garden · Parking
Johnson city · 1,636 sq.ft · 3 Bedrooms · 2 Baths · House · Garden · Parking
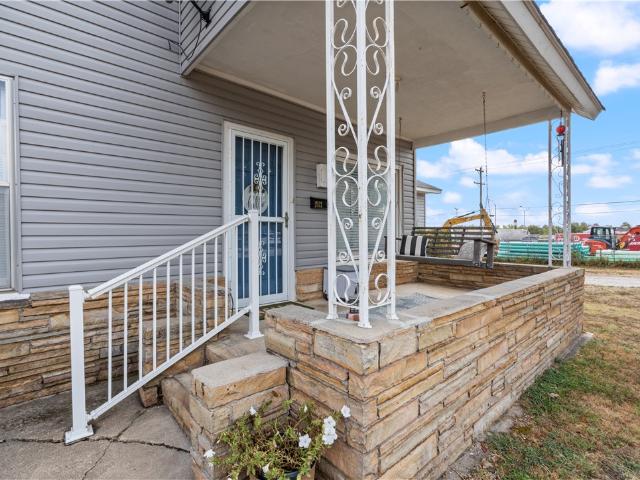
Conveniently located near downtown Rogers. This home sits on a large. 49 acre lot with quick access to dining, shopping, schools, Lake Atalanta, the Railyard, and the Razorback Greenway trail system. Updates include a new roof and siding in 2024. The partially fenced backyard offers plenty of room for pets, outdoor living, and the detached garage provides additional storage or workspace. With its central Rogers location and proximity to downtown, this property offers great potential
USD 385,000
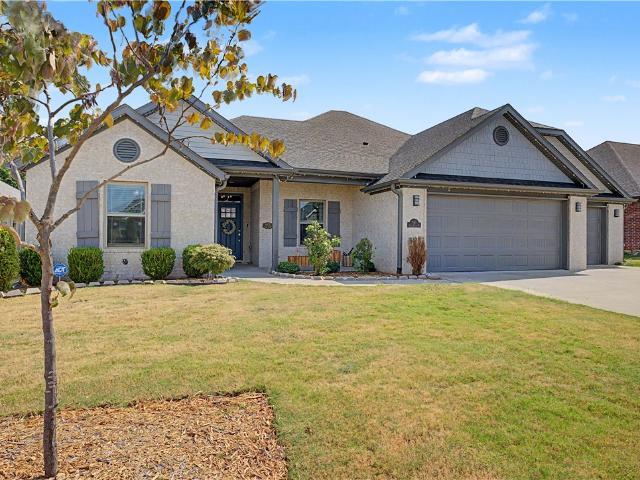
5809 W Sage Drive
View photo
House · for sale
USD 899,900
USD 290/sq.ft
5809 W Sage Drive
Johnson city
· 3,100 sq.ft · 4 Bedrooms · 2 Baths · House
· Patio · Office room · Equipped kitchen
Johnson city · 3,100 sq.ft · 4 Bedrooms · 2 Baths · House · Patio · Office room · Equipped kitchen
Step inside this beautifully designed two-story home, where a spacious layout & thoughtful design create an easy setting for everyday living and entertaining. The family room opens into the gourmet kitchen featuring a large granite bar & stainless steel appliances. The dining room features a vaulted ceiling and opens directly to the covered patio, extending the living space outdoors. The main-level primary retreat features an oversized walk-in shower with dual shower heads and a rain shower, soaking tub & spacious walk-in closet. Also on the main level are a dedicated office and convenient powder bath. Upstairs, a bonus room at the top of the stairs provides additional living space, along with three bedrooms & a full bathroom. Ideally located in Savannah Estates near Pinnacle Hills, Mt. Hebron Park, shopping, dining & entertainment, this home offers both comfortable living and convenient access to some of the area’s favorite destinations
USD 899,900
3329 SE MP Parkway 308
View photo
Condo · for sale
USD 424,900
USD 281/sq.ft
3329 SE MP Parkway 308
Johnson city
· 1,507 sq.ft · 3 Bedrooms · 2 Baths · Condo
· Office room · Equipped kitchen · Swimming pool
Johnson city · 1,507 sq.ft · 3 Bedrooms · 2 Baths · Condo · Office room · Equipped kitchen · Swimming pool
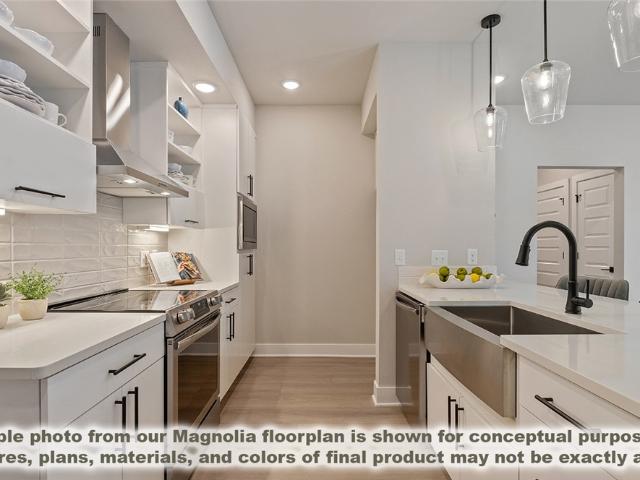
5k your way! *. Builder to credit $5000 toward buyer's choice of closing costs or interest rate buydown. Simplify your home without giving up the space that matters The Magnolia is Medlin Park's largest floor plan, offering 3 bedrooms, 2 baths and approximately 1515 sf designed for comfortable, low maintenance living. Its streamlined kitchen keeps everyday meal preparation simple while remaining open to the spacious living and dining areas. So the heart of the home feels connected, inviting, and easy to enjoy. A private primary suite with an en-suite bath and walk-in closet create a relaxing retreat while two additional bedrooms provide flexibility for guests, hobbies, or a home office. Beyond your front door, enjoy a resort-style pool, clubhouse, dog park, scenic fishing pond and Greenway access. All without the upkeep of a traditional home. Convenient to I-49, the new Walmart Campus, Medical Centers, and downtown Bentonville. Less maintenance. More freedom. More time for what matters
USD 424,900
608 S 13th Street
View photo
House · for sale
USD 329,999
USD 253/sq.ft
608 S 13th Street
Johnson city
· 1,302 sq.ft · 3 Bedrooms · 1 Bath · House
· Garden
Johnson city · 1,302 sq.ft · 3 Bedrooms · 1 Bath · House · Garden
This is a certified unicorn. Right in the heart of Rogers, just 1.3 miles from Downtown Rogers, and only 4 miles to I49. This one has been fully renovated inside and out. Large concrete island, granite counters, Thermador double ovens, 48' Forno stove top, built in microwave and it all looks like it's out of a magazine. You'll love all the natural light! New Pella windows, bathrooms, spray foamed insulation, electrical and plumbing redone in 2020. Roof replaced in 2024. Awesome flat backyard to enjoy. If you're seeking one that will not be duplicated and in this location, check it out
USD 329,999
6907 SW Alabaster Avenue
View photo
House · for sale
USD 685,995
USD 229/sq.ft
6907 SW Alabaster Avenue
Johnson city
· 2,992 sq.ft · 5 Bedrooms · 4 Baths · House
· Office room · Equipped kitchen
Johnson city · 2,992 sq.ft · 5 Bedrooms · 4 Baths · House · Office room · Equipped kitchen
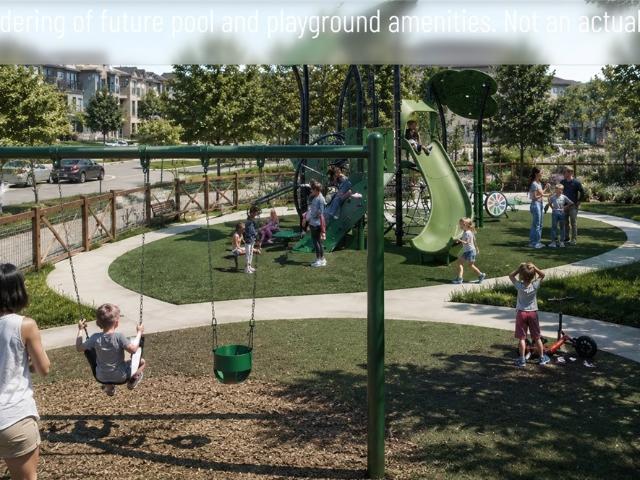
The Lavender is a thoughtfully designed two-story floor plan featuring five bedrooms and four bathrooms. The open-concept layout connects the kitchen, dining, and living areas, providing a functional space for everyday living and entertaining. The main-level owner's suite offers a private retreat with an ensuite bath, while the upstairs game room provides additional flexible living space for recreation, a media room, or a home office. Located in Opal Park, residents will enjoy low-maintenance living with planned community amenities, convenient access to shopping, dining, and major commuter routes
USD 685,995
1954 1956 11th Place
View photo
House · for sale
USD 350,000
USD 117/sq.ft
1954 1956 11th Place
Johnson city
· 2,971 sq.ft · House
Johnson city · 2,971 sq.ft · House
This very spacius duplex 1488 SQF per side, is the perfect canvas to be creative. Side 1956 is vacant, ready to show at any time, 1954 is month to month. Please do NOT disturb tenants, long term tenants. It can be shown after offer has been accepted. Duplex being sold AS-IS, its in great condition, sellers do not want to deal with repairs. No SPD, sellers never lived there
USD 350,000
8115 Fairway Drive
View photo
House · for sale
USD 749,000
USD 170/sq.ft
8115 Fairway Drive
Johnson city
· 4,381 sq.ft · 4 Bedrooms · 3 Baths · House
· Garden · Office room · Deck · Cellar
Johnson city · 4,381 sq.ft · 4 Bedrooms · 3 Baths · House · Garden · Office room · Deck · Cellar
Beautifully maintained 4-bedroom, 3-bath home on approximately 1.15 acres, including the adjoining parcel! Immaculately cared for and thoughtfully maintained, this property offers plenty of space, storage, and versatility in an ideal location just minutes from Prairie Creek Marina, Beaver Lake, and downtown Rogers. Primary suite features oversized walk-in shower and spacious master closet with built-ins. Enjoy two separate living areas, plus dedicated office or formal dining room. There is abundant storage throughout the home, along with a large shop featuring garage-door access downstairs, a basement with storm shelter, and an additional storage building in the backyard. Step outside to the large covered deck overlooking the beautiful backyard, perfect for relaxing or entertaining. The additional acreage provides plenty of room to enjoy the outdoors. One HVAC unit was replaced in June 2026. This meticulously cared-for property offers generous living space, exceptional storage, multipl
USD 749,000
4702 SW Tribe Street
View photo
House · for sale
USD 349,900
USD 200/sq.ft
4702 SW Tribe Street
Johnson city
· 1,744 sq.ft · 4 Bedrooms · 2 Baths · House
· Patio · Garden · Fireplace · Equipped kitchen · Parking
Johnson city · 1,744 sq.ft · 4 Bedrooms · 2 Baths · House · Patio · Garden · Fireplace · Equipped kitchen · Parking
Buyer incentives available! Discover your dream home in the sought-after Osage Hills neighborhood. Benton plan with garage on the left and East facing! 10 ft ceilings in the living/kitchen area, linear electric fireplace in the living, 1 level, LVP flooring throughout the main living areas and primary bedroom, quartz countertops and more. Chef's kitchen boasting frigidaire stainless steel appliances, gas range, pantry, quartz countertops, bar pull handles, large island and gorgeous backsplash. Luxurious primary bedroom features abundant natural light, while the spa-like primary bathroom offers a walk-in shower, double sinks, and spacious walk-in closets. Additional features include three large secondary bedrooms and a separate laundry room. Nestled on a generous lot with covered patio that overlooks the serene sodded, fully fenced backyard. Staged home located at 5908 SW Bear Creek Ave. Lot 54
USD 349,900
418,420, 422, 424 N F Street
View photo
House · for sale
USD 1,100,000
USD 299/sq.ft
418,420, 422, 424 N F Street
Johnson city
· 3,670 sq.ft · House
· Patio · Parking
Johnson city · 3,670 sq.ft · House · Patio · Parking
Prime Rogers Investment Opportunity. Positioned in the heart of Rogers, this four-unit property offers an exceptional investment opportunity with a convenient location near downtown, restaurants, shopping, breweries, the trail system, and downtown entertainment. The property consists of two one-bedroom, one-bathroom units and two two-bedroom, one-and-a-half-bathroom units. The two-bedroom units are arranged over two stories, providing a spacious layout and added separation between living areas. Each unit features custom cabinets, granite countertops, a private patio, refrigerator, washer, and dryer. A spacious concrete lot provides ample parking for the property. Please respect tenant privacy. Do not disturb tenants
USD 1,100,000
8517 Spruce Drive
View photo
House · for sale
USD 335,000
USD 253/sq.ft
8517 Spruce Drive
Johnson city
· 1,324 sq.ft · 3 Bedrooms · 2 Baths · House
· Patio · Garden · Deck · Fireplace
Johnson city · 1,324 sq.ft · 3 Bedrooms · 2 Baths · House · Patio · Garden · Deck · Fireplace
Lake life without the long drive home. This recently renovated 3 bed, 2 bath home sits in a Prairie Creek subdivision with a community boat launch, putting Beaver Lake just minutes from your door. The backyard is where this one earns its keep: a covered deck and patio with seasonal lake views and plenty of room to unwind. The new roof is a welcome upgrade that should help keep insurance premiums in check. Inside, tall living room ceilings open the space up, with a wood-burning fireplace anchoring the corner. Granite countertops run throughout, with ceramic wood-plank tile flooring that holds up to everything lake life throws at it. The location is hard to beat: 10 minutes to downtown Rogers for dining and shopping, 15 minutes to Hobbs State Park for hiking and trails, and the lake just around the corner. You get easy access to the outdoors without giving up the convenience of town. A great fit for anyone looking to enjoy the lake lifestyle while staying close to everything Northwest Ar
USD 335,000
902 N 9th Street
View photo
House · for sale
USD 309,000
USD 190/sq.ft
902 N 9th Street
Johnson city
· 1,625 sq.ft · 3 Bedrooms · 2 Baths · House
· Patio · Garden · Cellar
Johnson city · 1,625 sq.ft · 3 Bedrooms · 2 Baths · House · Patio · Garden · Cellar
Welcome to 902 N 9th Street in Rogers—a beautifully transformed home offering the character of an established neighborhood with the comfort and style of a complete renovation. Gutted and renovated from top to bottom, this home features fresh, modern living spaces while giving new life to an established Rogers property. Inside, you'll find updated finishes throughout, a refreshed layout, and an additional bathroom added during the renovation. A screened-in sunroom/patio provides an inviting space to relax, entertain, or enjoy the outdoors. The home also features a partial basement not included in the total listed square footage, providing additional space and flexibility. Outside, the generous 0.33-acre lot is a standout feature, offering space that's hard to find in an established neighborhood. New backyard landscaping creates an attractive outdoor space. With the major renovation complete, this home offers an established Rogers location, spacious lot, modern updates, and additional us
USD 309,000
6706 High Meadow Boulevard
View photo
House · for sale
USD 377,900
USD 212/sq.ft
6706 High Meadow Boulevard
Johnson city
· 1,776 sq.ft · 3 Bedrooms · 2 Baths · House
· Patio · Garden · Fireplace · Equipped kitchen
Johnson city · 1,776 sq.ft · 3 Bedrooms · 2 Baths · House · Patio · Garden · Fireplace · Equipped kitchen
Step into this stunning new construction home featuring an open-concept layout with quality finishes throughout. The show-stopping floor-to-ceiling stone fireplace creates a dramatic focal point in the spacious living area, complemented by custom built-ins and floating shelves. The kitchen offers sleek dark custom-built cabinets, granite countertops, large island, gas range, and stylish lighting that seamlessly flows into the dining and living spaces. Primary suite is a true retreat, featuring a spa-inspired bathroom with a freestanding soaking tub, fully tiled walk-in shower, dual vanities, and an impressive walk-in closet plus built-in storage. Enjoy the nice size covered back patio overlooking the backyard. With its modern finishes, thoughtful design, and exceptional craftsmanship, this home offers the perfect blend of comfort, style, and functionality! Seller is offering up to $5,000 in buyer concessions!
USD 377,900
3502 S Stoney Point Road
View photo
House · for sale
USD 355,000
USD 207/sq.ft
3502 S Stoney Point Road
Johnson city
· 1,711 sq.ft · 3 Bedrooms · 2 Baths · House
· Garden
Johnson city · 1,711 sq.ft · 3 Bedrooms · 2 Baths · House · Garden
Welcome to 3502 Stoney Pointe where your electric bill is low, your backyard grows snacks, and there's room for everyone (even Buzz and Woody)! This 3-bedroom, 2-bath home with a bonus room is packed with personality. The fully paid-off solar panels mean you can enjoy lower energy bills while feeling like you're doing your part to save the planet—one sunny Arkansas day at a time. Inside you will find a spacious living room with custom built-in shelves just waiting to show off your favorite books, And yes, one bedroom is currently Toy Story-themed—because growing up is optional. Whether you keep it as Andy's room or give it a new look, it's sure to bring a smile. Relax under the pergola or pick fresh fruit from your own plum tree, and The corner lot gives you extra space and curb appeal to spare. When you're ready to venture out, you're just minutes from great schools, parks, and the Razorback Greenway, making it easy to bike, walk, play, or simply enjoy everything Rogers has to offer
USD 355,000
7202 SW Basswood Avenue
View photo
House · for sale
USD 472,900
USD 213/sq.ft
7202 SW Basswood Avenue
Johnson city
· 2,217 sq.ft · 4 Bedrooms · 3 Baths · House
· Fireplace · Equipped kitchen
Johnson city · 2,217 sq.ft · 4 Bedrooms · 3 Baths · House · Fireplace · Equipped kitchen
September Special: Up to $10,000 in Concessions! RLP offers $7,000 on accepted offers + preferred lender offers up to $3,000. Welcome to this stunning full-brick home with a beautiful rock accent, located in the desirable and upcoming Walnut Grove Estates subdivision! The inviting living room features gorgeous wood flooring and a beautiful gas-log fireplace with a custom surround, creating the perfect space to relax and entertain. The kitchen boasts custom cabinetry, granite countertops, and a convenient pantry. With 4 spacious bedrooms, plush carpeting, and 3 full bathrooms featuring beautiful designer finishes, this home offers plenty of space and style. The luxurious primary suite includes a generously sized walk-in closet and a spa-like bathroom complete with a fully tiled walk-in shower, standalone soaking tub, and dual vanity sinks. Beautiful finishes and thoughtful details throughout make this home a must-see! Amenities coming in phase 2!
USD 472,900
739 W Partridge Drive
View photo
House · for sale
USD 315,000
USD 174/sq.ft
739 W Partridge Drive
Johnson city
· 1,808 sq.ft · 3 Bedrooms · 2 Baths · House
· Patio · Parking · Equipped kitchen
Johnson city · 1,808 sq.ft · 3 Bedrooms · 2 Baths · House · Patio · Parking · Equipped kitchen
Motivated seller! Must close by SEPTEMBER 30th. New price $315,000! Backing up to the privacy and peace of green-space. Step right into this NO CARPET home, huge back patio ready for fire-pit days evenings upcoming this fall. Extremely low maintenance all brick home with New roof in 2025, Full privacy fence and patio space. This home is move in ready for you to entertain your family and friends. 3 car garage(single stall is extra deep stall @ 25'5 X 10), split floorpan, 2 min to I49 allowing quick commute to the U of A or all places all Fayetteville, plenty of storage in the home with generous sized closets, a second sitting room off the living room or for your formal dining space. Extra deep pantry space for your kitchen needs and storage, huge attic space for all of your extra seasonal storage needs with plenty of headspace for even the tallest person. Quiet quiet quiet! This neighborhood is set back and very serene which gives little to no driveways except neighbors
USD 315,000
2208 SW Hampton Avenue
View photo
House · for sale
USD 640,000
USD 249/sq.ft
2208 SW Hampton Avenue
Johnson city
· 2,562 sq.ft · 4 Bedrooms · 3 Baths · House
· Parking
Johnson city · 2,562 sq.ft · 4 Bedrooms · 3 Baths · House · Parking
Welcome to this stunning, all brick, spacious 4-bedroom, 3.5-bath home in Bentonville, ideally situated on a desirable corner lot in the Preston Park community. This home offers plenty of room for comfortable everyday living and entertaining. The thoughtfully designed floor plan provides generous living areas, well-appointed bedrooms, and the flexibility today’s homeowner's desire. The 3-car garage is an extra bonus. This home has been so well maintained, and you will be drawn in by the natural light from the moment you walk through the front door. The corner-lot location provides added outdoor space and a sense of openness. Conveniently located in Bentonville with easy access to shopping, dining, schools, parks, trails, and the many amenities the area has to offer. A wonderful opportunity to enjoy spacious living in one of Northwest Arkansas’s most sought-after communities
USD 640,000
510 W Persimmon Street
View photo
House · for sale
USD 494,900
USD 238/sq.ft
510 W Persimmon Street
Johnson city
· 2,077 sq.ft · 4 Bedrooms · 2 Baths · House
· Patio · Garden · Parking · Fireplace
Johnson city · 2,077 sq.ft · 4 Bedrooms · 2 Baths · House · Patio · Garden · Parking · Fireplace
Beautiful craftsman-style home in the center of downtown Rogers! Built in 2023. Walking distance to Onyx Coffee, highly sought-after restaurants, shopping, The Railyard Bike Park, trails, and outdoor venues. Quick access to Lake Atalanta and Beaver Lake. Features include high-end finishes, 2 car garage, wood floors, 3 cm marble countertops, 10' ceilings, 2' faux blinds, custom cabinets, gas range, pantry, & fireplace. Primary bath includes a huge walk-in tile shower, double vanity, and generous closet space! Spacious covered patio and side yard
USD 494,900
825 NW 67th Avenue
View photo
House · for sale
USD 285,000
USD 197/sq.ft
825 NW 67th Avenue
Johnson city
· 1,442 sq.ft · 3 Bedrooms · 2 Baths · House
· Garden · Equipped kitchen
Johnson city · 1,442 sq.ft · 3 Bedrooms · 2 Baths · House · Garden · Equipped kitchen
Discover 825 NW 67th Street located in a great Bentonville neighborhood! Set on a generous corner lot with a fully privacy fenced yard and double wide gate. Inside, the open, welcoming floor plan showcases low-maintenance ceramic tile flooring. Kitchen has ample cabinet space, and a cozy primary suite. Sunlight streams through large windows, giving every room a bright and airy feel. The unbeatable location puts you minutes from XNA Airport — perfect for frequent travelers and commuters — and close to Bentonville's top shopping, dining, schools, and entertainment. Nature lovers will appreciate the nearby bike trails, parks, and the scenic beauty of Northwest Arkansas. Plus, new roof installed in 2024. Come see this one before it's gone! Some photos have been digitally enhanced
USD 285,000
5608 W Murfield Drive
View photo
House · for sale
USD 515,000
USD 235/sq.ft
New
5608 W Murfield Drive
Johnson city
· 2,185 sq.ft · 5 Bedrooms · 2 Baths · House
· Patio · Deck · Fireplace · Equipped kitchen · Parking
Johnson city · 2,185 sq.ft · 5 Bedrooms · 2 Baths · House · Patio · Deck · Fireplace · Equipped kitchen · Parking
Finding a five bedroom, 2.5 bath home at this price in the sought after Pinnacle area is already rare, but finding one this lovingly cared for with Mt Hebron Park right next door is truly an exceptional opportunity! The main floor features real hardwood, a custom stone fireplace as the focal point in the open living space, and a kitchen with granite countertops, a gas range, & an island. Every part of the main suite feels spacious and luxurious, and the five bedrooms provides plenty of flexibility as your needs change over the years. Outside enjoy the covered patio with an outdoor fireplace & large deck perfect for hosting. A garage storm shelter also adds another layer of peace of mind. The location is truly unbeatable! Mt Hebron Park is across the street with 16 courts/fields, splash pads, trails, dog parks, and a farmer's market. Janie Darr Elementary is just down the road, with the Walmart AMP, Pinnacle Hills Promenade, restaurants, shopping, & I-49 all within minutes. Don't miss o
USD 515,000
5502 W Lakewood Drive
View photo
House · for sale
USD 615,000
USD 236/sq.ft
5502 W Lakewood Drive
Johnson city
· 2,605 sq.ft · 4 Bedrooms · 3 Baths · House
· Office room · Equipped kitchen
Johnson city · 2,605 sq.ft · 4 Bedrooms · 3 Baths · House · Office room · Equipped kitchen
Meticulously maintained single owner home. This 4-bedroom, 3-bathroom home was built in 2018 and boasts low-maintenance wood-look tile flooring, a separate office with custom built-ins, central vacuum plumbing (ready for unit installation), and a programmable sprinkler system. The kitchen shines with a granite composite sink and upgraded Delta faucet, while the primary suite features dual vanities, frameless glass shower, and Delta fixtures. Outside enjoy a freshly stained fence and an unbeatable location near Mount Hebron Park, Pinnacle shopping, the Razorback Greenway, and an upcoming Neighborhood Market
USD 615,000
1700 SW Gosford Avenue
View photo
House · for sale
USD 690,000
USD 231/sq.ft
Updated
1700 SW Gosford Avenue
Johnson city
· 2,982 sq.ft · 4 Bedrooms · 2 Baths · House
· Garden · Office room · Fireplace · Parking · Swimming pool
Johnson city · 2,982 sq.ft · 4 Bedrooms · 2 Baths · House · Garden · Office room · Fireplace · Parking · Swimming pool
Space, location & incredible buyer savings! This standout Oxford Ridge corner-lot home delivers nearly 3,000 square feet of beautifully designed living space with four bedrooms, a dedicated office, a main-level primary suite, and a three-car garage. Granite countertops, hardwood flooring in main living areas, a cathedral ceiling, and a gas-log fireplace add style and warmth, while the private backyard provides the perfect place to relax or entertain. Enjoy neighborhood amenities including a swimming pool, playground, pickleball court, and basketball court—all within walking distance of Bentonville schools and the Bentonville Community Center. Even better, qualified buyers may receive a seller incentive toward an interest-rate buydown, plus a lender credit when using the preferred lender. Exceptional space, an unbeatable location, and valuable savings make this a Bentonville opportunity you won’t want to miss!
USD 690,000
6505 S 36th Street
View photo
House · for sale
USD 574,900
USD 228/sq.ft
6505 S 36th Street
Johnson city
· 2,519 sq.ft · 5 Bedrooms · 2 Baths · House
· Patio · Garden · Office room · Equipped kitchen
Johnson city · 2,519 sq.ft · 5 Bedrooms · 2 Baths · House · Patio · Garden · Office room · Equipped kitchen
Rare 5-bedroom, single-level home in the highly sought-after Lexington Subdivision! With 2,529 square feet all on one level, this beautifully maintained home offers the space and flexibility that can be hard to find—five true bedrooms with options for guests, a home office, playroom, or additional living space. The open kitchen and living area create an inviting heart of the home, while a formal dining room provides even more room to gather. The private primary suite features cathedral ceilings, a spa-inspired ensuite, and a generous walk-in closet. Fresh interior paint, brand-new carpet, hardwood flooring, crown molding, 5' decorative baseboards, and central vacuum add to the move-in-ready feel. Outside, the expansive backyard offers a large patio, mature landscaping, irrigation, and plenty of space for entertaining, play, or relaxing outdoors. Lexington residents also enjoy a community pool and playground, all minutes from shopping, dining, entertainment, and I-49
USD 574,900
2222 W Perry Road
View photo
House · for sale
USD 370,000
USD 272/sq.ft
2222 W Perry Road
Johnson city
· 1,356 sq.ft · 3 Bedrooms · 2 Baths · House
· Garden · Office room · Equipped kitchen · Parking
Johnson city · 1,356 sq.ft · 3 Bedrooms · 2 Baths · House · Garden · Office room · Equipped kitchen · Parking
Welcome home to a beautifully updated property where thoughtful improvements blend seamlessly with rustic charm. Natural light fills the spacious kitchen, and large windows offer peaceful views of the mature trees and expansive half-acre lot. The generous backyard provides plenty of room for kids to play, pets to roam, and parents to relax and enjoy the outdoors. A standout feature of the property is the impressive 962-square-foot detached building. Fully wired and offering abundant storage, it provides endless possibilities for a second living space, home office, hobby area, workshop, or entertainment space. For added peace of mind, the garage includes a dedicated safe/storm room that conveys with the home. With its inviting character, meaningful updates, spacious lot, and versatile bonus space, this move-in-ready home is ready to welcome its next family
USD 370,000
5416 Fireplace Drive
View photo
House · for sale
USD 579,000
USD 258/sq.ft
5416 Fireplace Drive
Johnson city
· 2,239 sq.ft · 3 Bedrooms · 2 Baths · House
· Patio · Fireplace · Equipped kitchen · Parking
Johnson city · 2,239 sq.ft · 3 Bedrooms · 2 Baths · House · Patio · Fireplace · Equipped kitchen · Parking
Extensively renovated 3-bedroom, 2.5-bath home in West Rogers within Bentonville School District. The redesigned kitchen features Taj Mahal quartzite with HydroShield sealant, custom deep drawers, all-new appliances that convey and a new pantry. Wide-plank LVP and new lighting flow through the main living areas, where updated tile frames the fireplace. Improvements include new windows, garage door, gutters and toilets; a refreshed primary bath with rebuilt shower floor; professional closet system; tankless water heater plus new upstairs water heater; and fire-rated garage interior door. The redesigned laundry offers a washer/dryer tower, quartz counter, deep linen drawers, hanging rack and utility storage. The finished garage adds a mini-split, storage nook and EV charger. Outside, enjoy refreshed landscaping and an expanded covered patio with added concrete and ceiling fans. Approximately a two-minute drive to Pinnacle Hills, with parks, shopping and dining nearby
USD 579,000
4205 S Watercrest Drive
View photo
House · for sale
USD 2,100,000
USD 443/sq.ft
4205 S Watercrest Drive
Johnson city
· 4,736 sq.ft · 4 Bedrooms · 5 Baths · House
· Garden · Office room · Equipped kitchen · Swimming pool
Johnson city · 4,736 sq.ft · 4 Bedrooms · 5 Baths · House · Garden · Office room · Equipped kitchen · Swimming pool
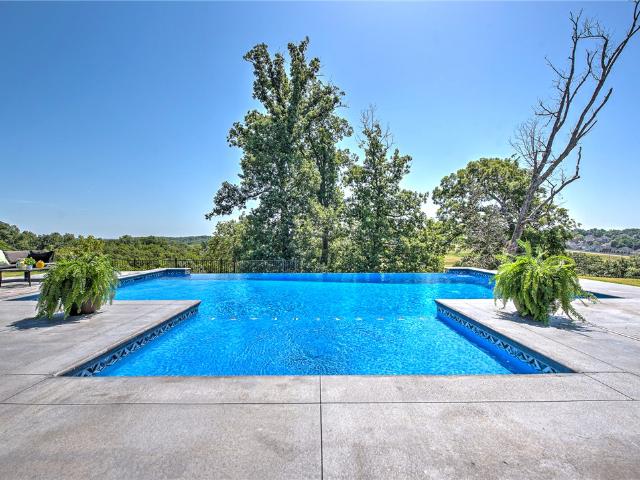
An extraordinary modern estate offering resort-style luxury with sweeping golf course and valley views, this David Harris custom-built showpiece is perfectly positioned on one of Shadow Valley's most coveted homesites. The award-winning backyard oasis features an infinity-edge pool that appears to melt into the surrounding landscape, creating a tranquil retreat unlike any other, along with exceptional outdoor living spaces designed for entertaining. Inside, sleek modern design is complemented by expansive walls of glass and abundant natural light that seamlessly blend indoor and outdoor living. The home features 4 spacious bedroom suites, a dedicated office, media/bonus room, and a versatile upstairs flex space/fitness studio. The gourmet chef's kitchen showcases a large center island, premium gas cooktop, and double ovens, while the luxurious primary retreat offers breathtaking views and a spa-inspired bath. A rare opportunity to own a truly exceptional home in one of NWA's most sough
USD 2,100,000
1035 S B Street
View photo
House · for sale
USD 124,000
USD 115/sq.ft
1035 S B Street
Johnson city
· 1,076 sq.ft · 2 Bedrooms · 1 Bath · House
· Garden
Johnson city · 1,076 sq.ft · 2 Bedrooms · 1 Bath · House · Garden
Great investment opportunity in a convenient Rogers location! This 2-bedroom, 1-bath home offers 1,082 square feet on a 0.16-acre lot near schools, parks, trails, and local employment centers. The property needs improvements but offers plenty of potential for an investor, rental-property owner, or buyer looking for a renovation project. Includes a fenced backyard and small storage building. Property is being sold as-is, no repairs
USD 124,000
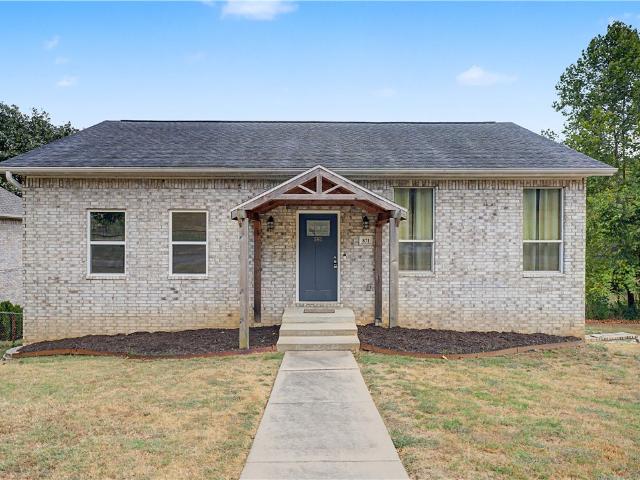
871 Foothills Drive
View photo
House · for sale
USD 437,500
USD 165/sq.ft
871 Foothills Drive
Johnson city
· 2,637 sq.ft · 4 Bedrooms · 3 Baths · House
· Equipped kitchen
Johnson city · 2,637 sq.ft · 4 Bedrooms · 3 Baths · House · Equipped kitchen
Welcome to 871 W Foothills Dr, a move-in-ready home offering the perfect blend of comfort, functionality, and space for gathering with family and friends. Featuring an open-concept floor plan, this home creates a seamless flow between the living, dining, and kitchen areas, making everyday living and entertaining effortless. The spacious layout provides plenty of room to host game nights, holiday gatherings, or casual get-togethers while still maintaining a warm and inviting atmosphere. Large windows fill the home with natural light, enhancing the open feel throughout. Whether you're enjoying a quiet evening at home or entertaining a crowd, this home offers the flexibility and space to fit your lifestyle. Conveniently located in Greenland, you'll enjoy easy access to shopping, dining, schools, and everything Northwest Arkansas has to offer while enjoying peace and quiet outside the main hustle and bustle
USD 437,500
1130 Spring Hollow Road
View photo
House · for sale
USD 515,000
USD 231/sq.ft
1130 Spring Hollow Road
Johnson city
· 2,228 sq.ft · 4 Bedrooms · 3 Baths · House
· Parking · Equipped kitchen
Johnson city · 2,228 sq.ft · 4 Bedrooms · 3 Baths · House · Parking · Equipped kitchen
Welcome to Quail Hollow, ideally located in one of Bentonville’s most desirable areas. This nearly new, immaculately maintained home offers 4 bedrooms, 3 bathrooms, a spacious layout, houghtful upgrades throughout with a 3 car garage. The bright, open interior features oversized windows, quartz countertops, a farmhouse sink, custom built-ins, oversized crown molding, designer lighting, and dimmer switches in the living room and kitchen. Smart-home features include a Nest thermostat and Ring doorbell. Additional upgrades include a gas hookup for an outdoor grill, a concrete pad ready for a storage shed, decked attic space for additional storage, and permanent Govee holiday lighting. The custom entertainment center with built-in shelving and cabinetry will also convey with the home. Beautifully maintained and move-in ready, this Quail Hollow home combines style, functionality, and an exceptional Bentonville location. A must-see!
USD 515,000
5206 S 65Th Place
View photo
House · for sale
USD 435,000
USD 223/sq.ft
5206 S 65Th Place
Johnson city
· 1,948 sq.ft · 3 Bedrooms · 2 Baths · House
· Office room · Parking
Johnson city · 1,948 sq.ft · 3 Bedrooms · 2 Baths · House · Office room · Parking
Your charming white picket fence home awaits. Two story craftsman style home located in southwest Rogers with easy access to Uptown Rogers, Walmart AMP, Pinnacle Hills and I-49. Open concept floor plan downstairs with three bedrooms upstairs. Large primary suite with additional seating/office flex area. Storm shelter in garage. Agent owned
USD 435,000

Get email alerts

Don't miss out: be the first to know about new properties

The alert was correctly created

On subscribing you accept the conditions of use and the privacy policy
Alert
Receive new ads in your inbox
Save this search
Receive alerts for new listings

We'll send you an email when we have new properties for: "Properties for sale in Johnson city"

The alert was correctly created

Gulley
Lowell city, Township 4 Benton County Arkansas
Get email alerts and be the first to see new listings
Required field
On subscribing I accept the terms of the privacy policy
Perfect! You'll soon start receiving new listings via email
Alert
Receive an email when we have new ads for Properties for sale in Johnson city
Save this search
Receive notifications when new entries are published.