4,097 houses for sale in Johnson County, Kansas

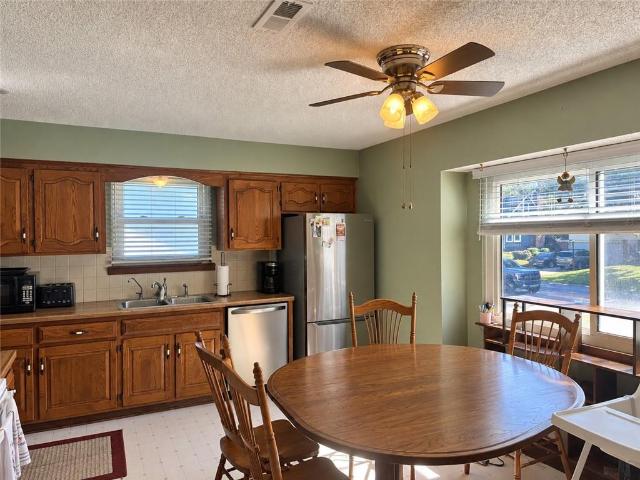
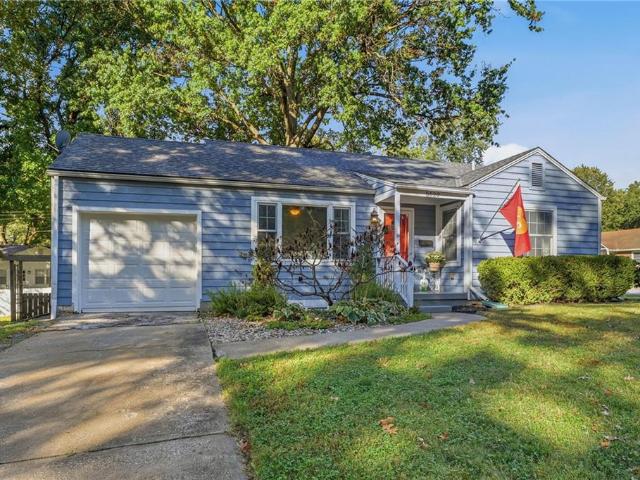
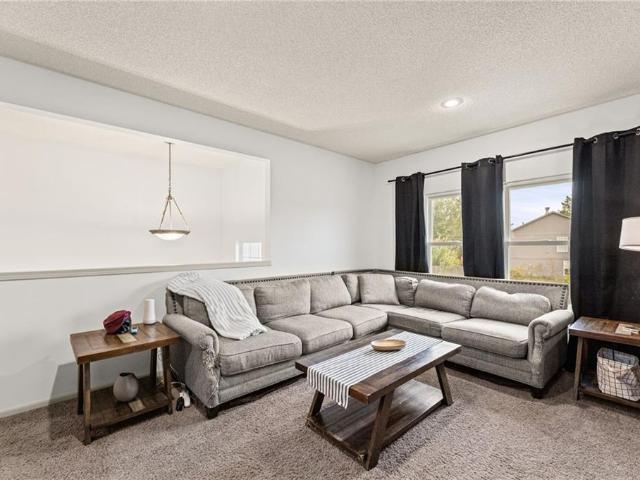
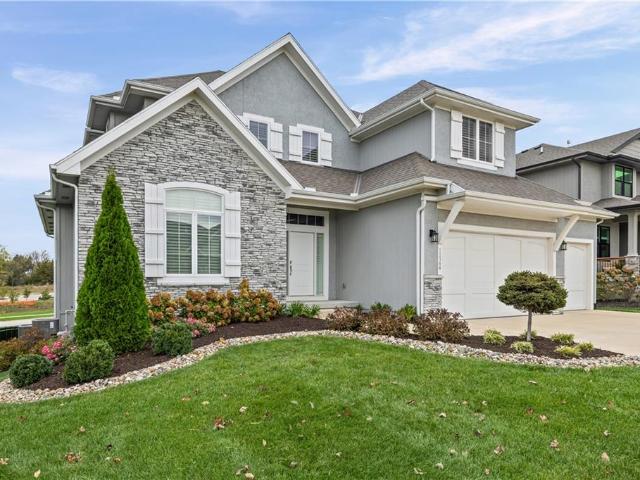
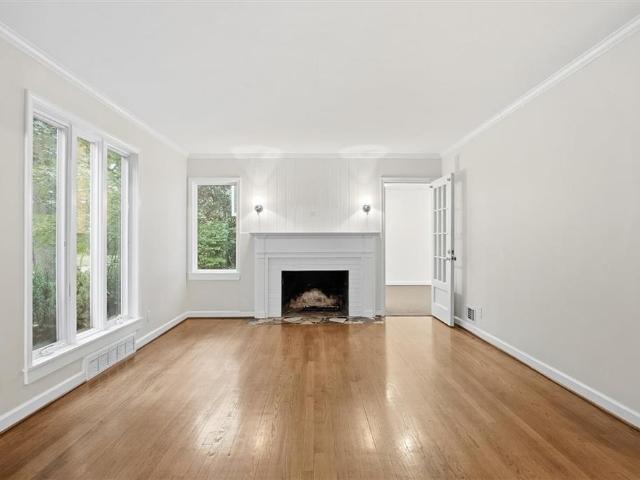
4124 Brookridge Drive
View photo
House · for sale
USD 800,000
USD 277/sq.ft
4124 Brookridge Drive
Johnson County, Kansas
· 2,885 sq.ft · 3 Bedrooms · 3 Baths · House
· Equipped kitchen
Johnson County, Kansas · 2,885 sq.ft · 3 Bedrooms · 3 Baths · House · Equipped kitchen
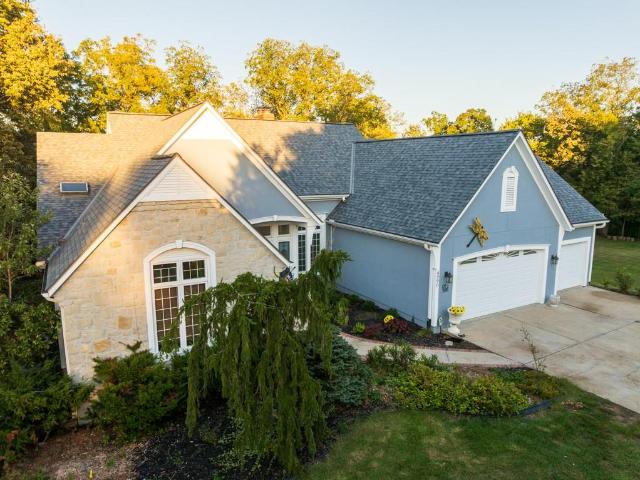
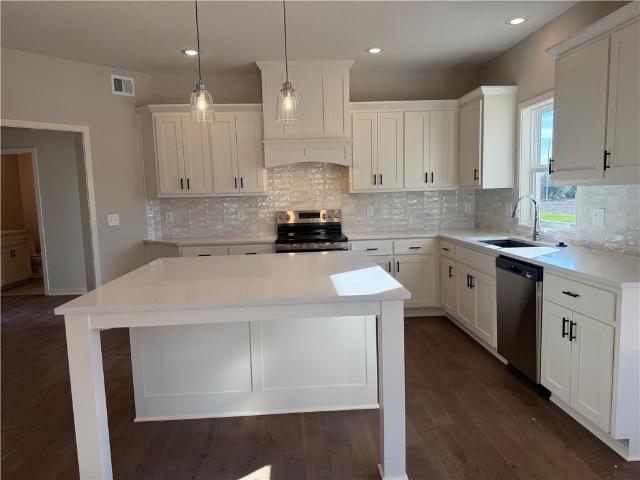
Nestled along a picturesque, tree-lined street known for its mature trees and low home turnover, this meticulously maintained two-story home offers space, flexibility, and an exceptional location. Just minutes from the Country Club Plaza, this sought-after Fairway setting combines classic neighborhood charm with convenient access to shopping, dining, and entertainment. Inside, you’ll find a spacious kitchen featuring granite countertops, a white tile backsplash, and a generously sized island with plenty of seating. The kitchen flows seamlessly into the expansive rear family room addition, creating an inviting space for everyday living and entertaining. With its generous footprint and flexible layout, this addition offers an ideal solution for two work-from-home occupants, a second living area, or whatever best suits your lifestyle. A huge main-floor laundry room adds even more everyday convenience. Upstairs, the spacious primary suite impresses with an oversized bedroom, abundant close
USD 800,000
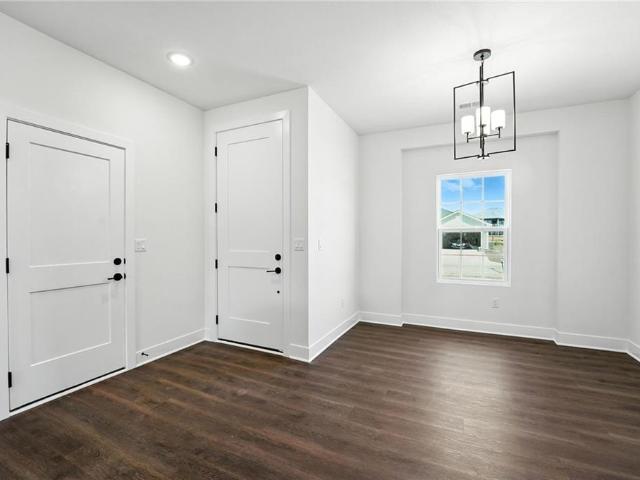
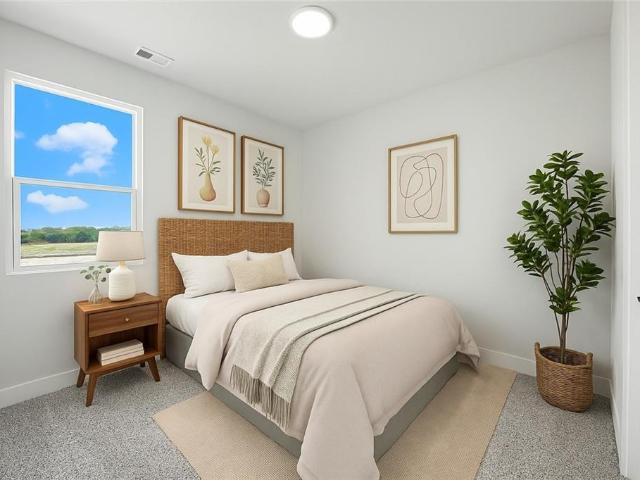
31749 W 168th Court
View photo
House · for sale
USD 515,000
USD 225/sq.ft
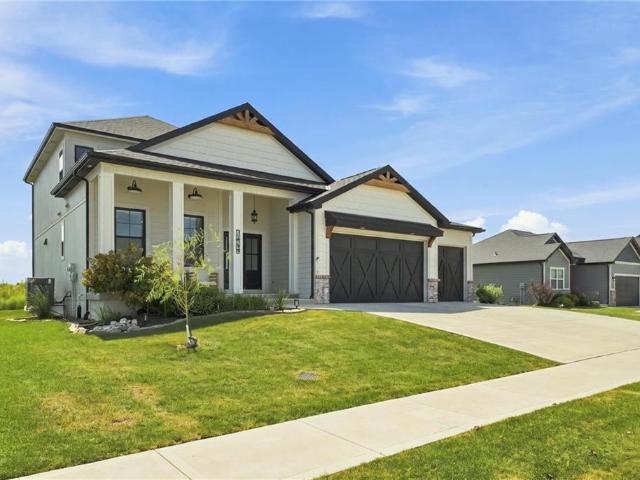
31749 W 168th Court
Johnson County, Kansas
· 2,282 sq.ft · 4 Bedrooms · 3 Baths · House
· Office room · Fireplace · Equipped kitchen · Cellar
Johnson County, Kansas · 2,282 sq.ft · 4 Bedrooms · 3 Baths · House · Office room · Fireplace · Equipped kitchen · Cellar
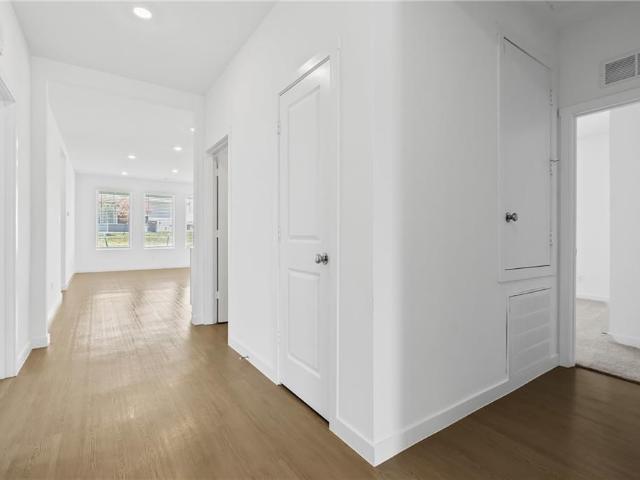
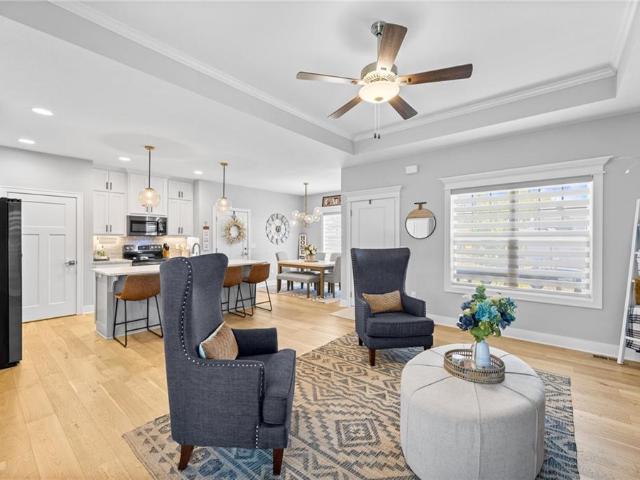
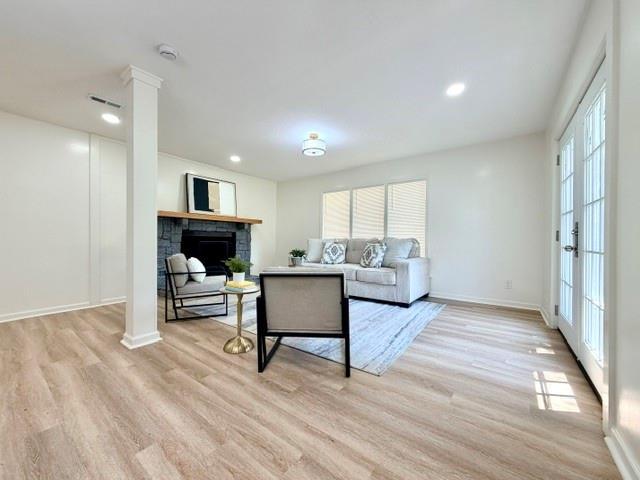
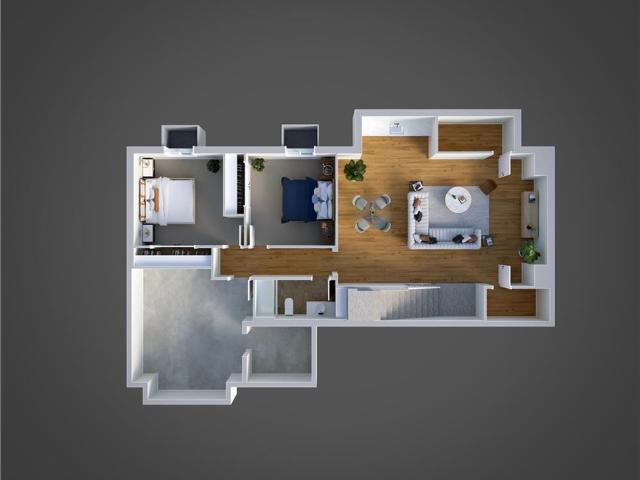
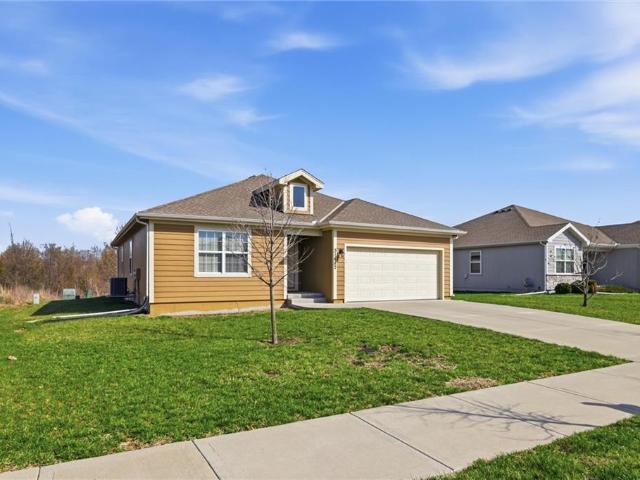
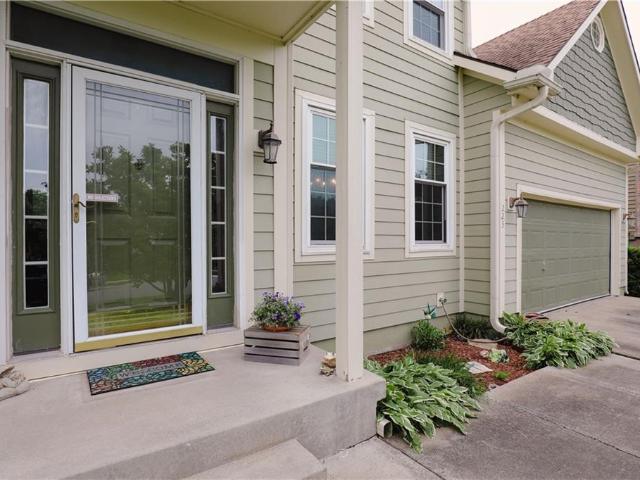
This 2022-built home has a floor plan that stands out! Enjoy one level living with the primary suite plus another bedroom (or home office) & bathroom all on the main; then, the convenience of a second living space and more bedrooms upstairs. Plus, there's an unfinished basement providing the opportunity to increase your square footage in the future! Step through the double front doors into a wide, welcoming entry featuring wainscoting and beautiful hardwood floors that continue throughout the great room, kitchen, dining area, and halls. The heart of the home is the stunning kitchen with custom cabinetry and a walk-in pantry. The great room features elevated trim work, and motorized blinds, and electric fireplace framed by floating shelves. The details continue in the primary suite with beautiful ceiling beams and a private ensuite bath with shiplap details and a walk-in shower. Sitting on a large corner lot with no homes behind, this property provides the opportunity to enjoy the outdo
USD 515,000
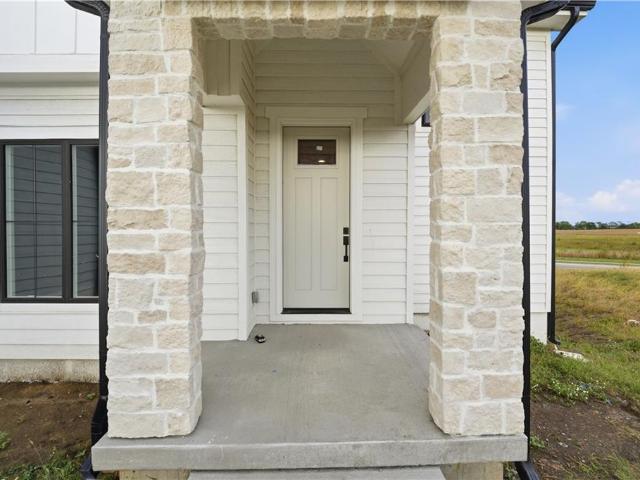
1106 E Elizabeth Street
View photo
House · for sale
USD 249,000
USD 185/sq.ft
1106 E Elizabeth Street
Johnson County, Kansas
· 1,345 sq.ft · 3 Bedrooms · 2 Baths · House
Johnson County, Kansas · 1,345 sq.ft · 3 Bedrooms · 2 Baths · House
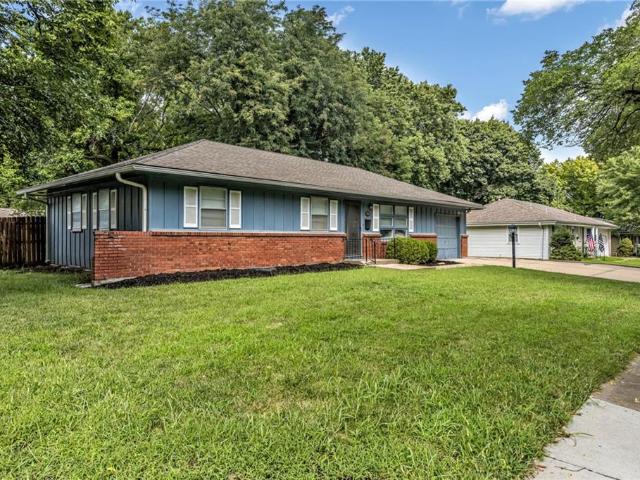
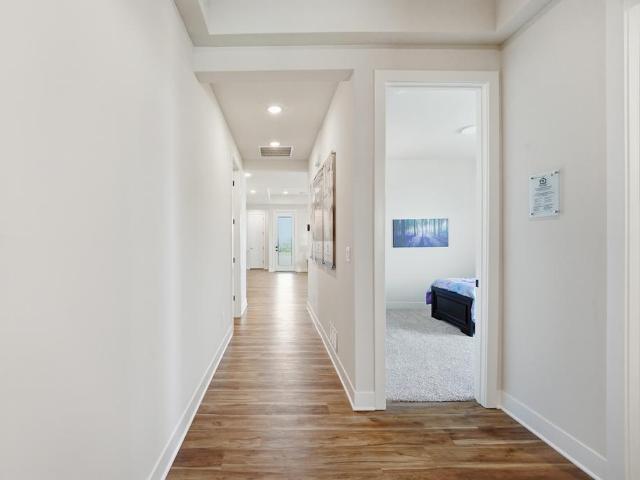
Cute home with great potential! This property presents an excellent opportunity for an investor, contractor, or buyer looking to bring their vision to life. Foundation work is needed, and the property is being sold as-is. Newer HVAC system. All appliances stay, including the washer and dryer. A great opportunity to add value and make this home your own
USD 249,000
21335 Cleveland Street
View photo
House · for sale
USD 389,990
USD 195/sq.ft
21335 Cleveland Street
Johnson County, Kansas
· 1,991 sq.ft · 4 Bedrooms · 2 Baths · House
· Patio · Office room · Equipped kitchen
Johnson County, Kansas · 1,991 sq.ft · 4 Bedrooms · 2 Baths · House · Patio · Office room · Equipped kitchen
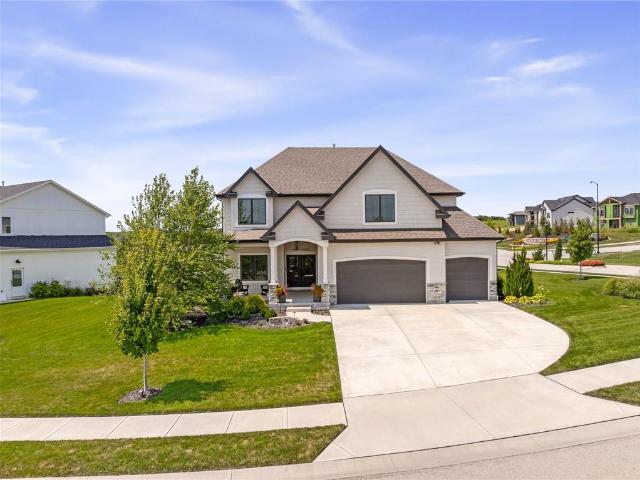
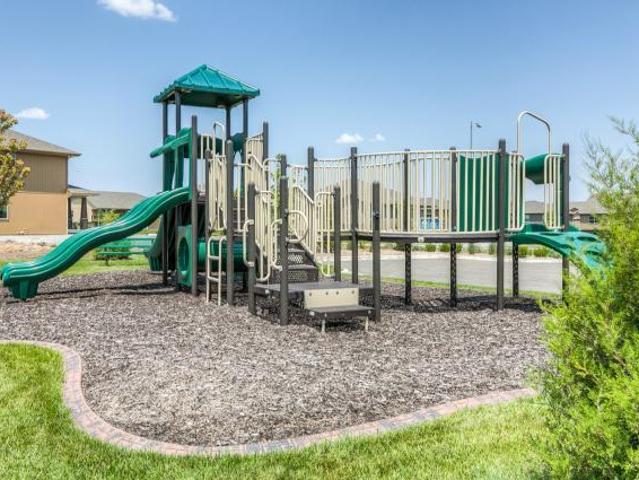
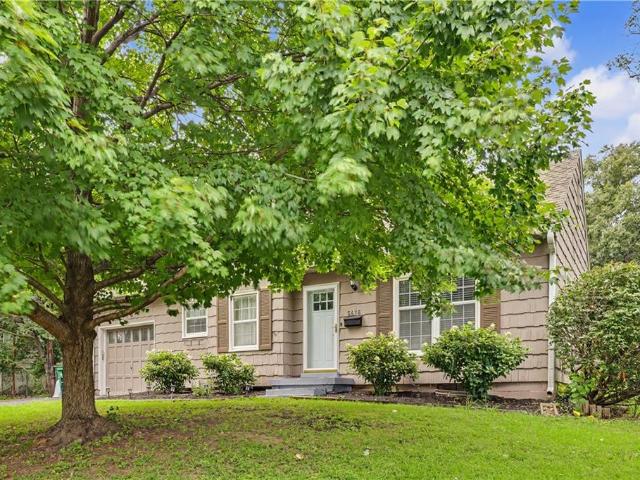
Welcome to Avondale Meadows located in Johnson County! This new community offers thoughtfully designed single family homes with modern, open-concept layouts in the growing Spring Hill community that blends small-town charm with convenient access to the Kansas City metro area. The large Springsteen plan shares an open layout between the kitchen, nook and family room for easy entertaining and connected living. The kitchen features lots of cabinet space including soft close cabinets, 42' uppers and generous quartz countertop space. The covered patio is an oasis for year-round outdoor lounging. A luxe owner's suite is in the rear of the home and comes complete with an en-suite bathroom featuring a large tiled shower, large double bowl vanity and quartz tops and spacious walk-in closet. There are three secondary bedrooms at the front of the home, with plenty of space ideal for household members and overnight guests. A large flex room can be used as a dedicated office or den. Large windows d
USD 389,990
Could you also be interested in
615 Berry Street
View photo
House · for sale
USD 420,000
USD 192/sq.ft
615 Berry Street
Johnson County, Kansas
· 2,185 sq.ft · 4 Bedrooms · 3 Baths · House
· Office room · Equipped kitchen · Parking
Johnson County, Kansas · 2,185 sq.ft · 4 Bedrooms · 3 Baths · House · Office room · Equipped kitchen · Parking
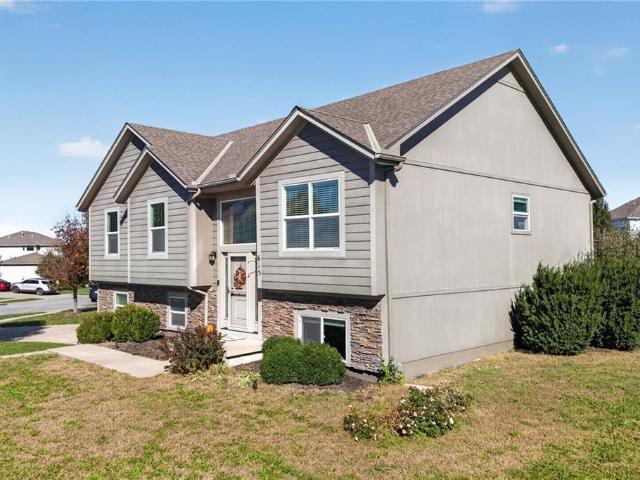
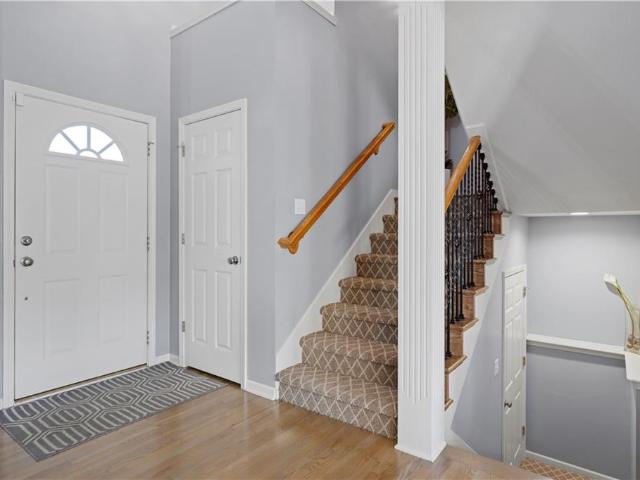
Space, style & comfort—welcome home! Discover this spacious 4-bedroom, 3-bathroom home, perfectly situated on a desirable corner lot in a peaceful neighborhood! Offering an impressive combination of space, functionality, and modern updates, this home features generously sized bedrooms, a dedicated office, a finished lower level, and a large 3-car garage! Step inside to discover an inviting interior filled with natural light, creating a warm and welcoming atmosphere throughout. The spacious living room offers the perfect setting for relaxing or entertaining, while the beautifully appointed kitchen features granite countertops, stainless steel appliances, abundance of cabinetry, and a charming breakfast nook—the perfect spot to enjoy your morning coffee. The generously sized primary suite provides a comfortable private retreat, complete with its own en-suite bathroom. Three additional bedrooms offer flexibility for guests, hobbies, or whatever suits your lifestyle. Need even more room? T
USD 420,000
12526 S Hedge Court
View photo
House · for sale
USD 510,000
USD 240/sq.ft
12526 S Hedge Court
Johnson County, Kansas
· 2,120 sq.ft · 3 Bedrooms · 3 Baths · House
· Patio · Garden · Deck · Equipped kitchen · Cellar
Johnson County, Kansas · 2,120 sq.ft · 3 Bedrooms · 3 Baths · House · Patio · Garden · Deck · Equipped kitchen · Cellar
This home has an assumable mortgage. *ask me how you can live here with 2022 interest rates! *. True Ranch Home in Olathe! Fenced yard, screened in deck with extended patio, custom cut window treatments that stay with the home, sprinkler system & so much extra here! This home is 5 years young and has been meticulously maintained & upgraded. The sellers recently had much of the interior repainted (Sept. 2026) for the new owners. Entertaining is easy with the open floor plan that has the center of the home as the kitchen, living, and dining space. The kitchen features granite countertops with a huge island to gather around and large walk in pantry. The main level has two bedrooms, two full baths, and a separate laundry room. The primary bedroom has TWO closets and dual bathroom vanities. Downstairs you can enjoy the finished basement with the tall ceilings and large rec space, conforming bedroom and another full bath. The basement is also plumbed for future bar area if the new owners wis
USD 510,000
5522 LINDEN Street
View photo
House · for sale
USD 320,000
USD 277/sq.ft
5522 LINDEN Street
Johnson County, Kansas
· 1,152 sq.ft · 3 Bedrooms · 1 Bath · House
· Garden · Gym · Deck · Equipped kitchen
Johnson County, Kansas · 1,152 sq.ft · 3 Bedrooms · 1 Bath · House · Garden · Gym · Deck · Equipped kitchen
Tucked away on a quiet street, this charming 3-bedroom, 1.5 bath home has so much to offer! The kitchen features newer cabinetry, abundant storage, a pantry, updated appliances, and a stylish backsplash. Two bedrooms and a beautifully remodeled full bath complete the main level. The finished, dry lower level offers a third bedroom, half bath, rec/family room, plus tons of additional unfinished space ideal for storage, a home gym, or hobbies. Step outside and discover the sellers’ incredible backyard transformation! A spacious deck overlooks the large, flat, fully fenced yard with a new shed. The highlight is a thoughtfully designed, fenced outdoor lounge area that creates a private backyard retreat—perfect for relaxing, gathering with friends, and entertaining. A wonderful blend of charm, functionality, and inviting indoor-outdoor living! Walk to shops on Johnson Drive or the popular R Park! Do not miss this fantastic home
USD 320,000
17585 Spivey Street
View photo
House · for sale
USD 352,928
USD 264/sq.ft
17585 Spivey Street
Johnson County, Kansas
· 1,335 sq.ft · 3 Bedrooms · 2 Baths · House
· Patio · Equipped kitchen
Johnson County, Kansas · 1,335 sq.ft · 3 Bedrooms · 2 Baths · House · Patio · Equipped kitchen
Welcome to this 3 bedroom, 2 bath, slab home designed for comfort and style. With an open-concept layout, this home offers seamless living with 9. Foot ceilings that create an airy, spacious feel. The kitchen features quartz countertops, custom cabinetry, stainless steel appliances, and a generous island perfect for cooking and gathering. The primary suite provides a tranquil escape with a spa-like bath and a walk-in closet. Enjoy low maintenance living with a charming outdoor patio, ideal for morning coffee or evening relaxation. This home blends modern luxury with effortless convenience
USD 352,928
24842 W 144th Street
View photo
House · for sale
USD 589,000
USD 237/sq.ft
24842 W 144th Street
Johnson County, Kansas
· 2,476 sq.ft · 4 Bedrooms · 3 Baths · House
· Patio · Office room · Deck · Equipped kitchen
Johnson County, Kansas · 2,476 sq.ft · 4 Bedrooms · 3 Baths · House · Patio · Office room · Deck · Equipped kitchen
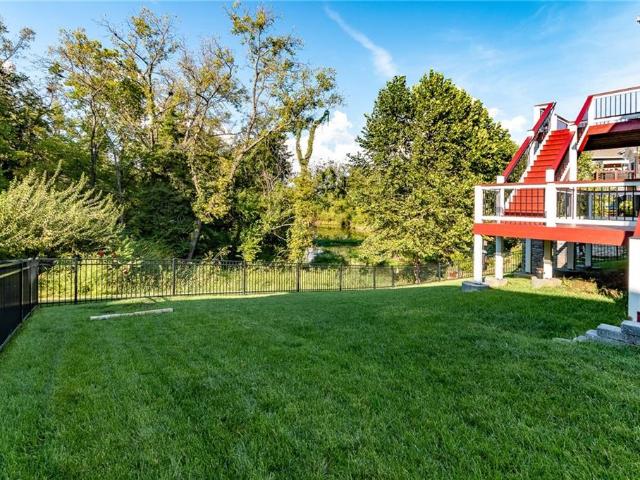
Tucked away on a quiet cul-de-sac in Huntford of Olathe, this well-maintained 4-bedroom, 3-bath home offers a spacious, flexible floor plan in a peaceful setting. Start your morning on the welcoming covered front patio or relax on the back deck overlooking the pond, where mature trees and no rear neighbors create a private backdrop. The main level is bright and open, with vaulted ceilings creating an airy feel throughout the living space. The primary suite is conveniently located on the main floor and includes direct access to the laundry area. A spacious dining room provides plenty of room for gatherings, while the kitchen features granite countertops, a large walk-in pantry, and dedicated coffee nook. The finished walkout lower level expands the living space with plenty of room to create a family room, media space, home office, workout area, or guest accommodations. An exceptionally large unfinished storage area means there’s no shortage of space for everything you’d rather keep tuck
USD 589,000
11508 S Mize Road
View photo
House · for sale
USD 875,000
USD 237/sq.ft
11508 S Mize Road
Johnson County, Kansas
· 3,681 sq.ft · 5 Bedrooms · 4 Baths · House
· Equipped kitchen · Parking
Johnson County, Kansas · 3,681 sq.ft · 5 Bedrooms · 4 Baths · House · Equipped kitchen · Parking
Save thousands! 3% assumable va loan! Must be owner occupied. Or The seller is offering a $10,000 buyer incentive that may be used towards eligible closing costs, prepaid expenses or an interest-rate buydown, subject to lender and contract guidelines! That's a $10000 total buyer opportunity designed to make this Cedar Creek home even more attractive! Incredible! This is the one. Room to Live. Room to Gather. Room to Love. Celebrate Fall on this expansive corner lot in the sought-after Cedar Creek subdivision! Fabulous Sunset Views! It's The Space you have been waiting for. And the neighborhood you have been wanting. This Award Winning two-story is completely move-in ready and designed for both grand entertaining and cozy everyday living. *Suspended garage that is ideal for expanded storage, a workshop or craft room. *Gourmet Kitchen: a true chef's dream featuring premium finishes, abundant storage, generous island and an ideal layout for seamless hosting. *Outdoor living at its finest:
USD 875,000
4990 W 178th Terr Terrace
View photo
House · for sale
USD 1,299,000
USD 351/sq.ft
4990 W 178th Terr Terrace
Johnson County, Kansas
· 3,692 sq.ft · 4 Bedrooms · 4 Baths · House
· Terrace · Deck · Parking
Johnson County, Kansas · 3,692 sq.ft · 4 Bedrooms · 4 Baths · House · Terrace · Deck · Parking
Discover a truly unique property tucked at the end of a cul-de-sac in Stilwell, Kansas, offering approximately 8.5+/. Acres of privacy and natural beauty within the sought-after Blue Valley School District. Featuring 2 lots, this 4 bedroom, 4 and a half bath home offers a spacious primary suite, generous living and dining areas, a dedicated library, and a large lower-level entertainment area with pool table space. The home includes a 3-car garage, abundant storage, and a large deck with a screened-in section. While the interior reflects its original 1990s style, the property is priced to give buyers room to update. Outdoors, enjoy established trails for walking or side-by-side access to the back acreage with 50ft of elevation change, a scenic pond near a power line easement that offers open space for a food plot or recreation. The property is perfect for the ultimate outdoorsman needing close city access. There’s also a wet weather, rock-bottom creek and unique rocky cliff features, pl
USD 1,299,000
224 S Central Street
View photo
House · for sale
USD 350,000
USD 199/sq.ft
224 S Central Street
Johnson County, Kansas
· 1,755 sq.ft · 3 Bedrooms · 2 Baths · House
· Equipped kitchen · Air conditioning
Johnson County, Kansas · 1,755 sq.ft · 3 Bedrooms · 2 Baths · House · Equipped kitchen · Air conditioning
Looking for an open floor plan with an expansive second living space? This beautifully renovated ranch offers the feel of a practically brand-new home, inside and out, with thoughtful improvements throughout. The home has been redesigned with expanded rooms and additional square footage, creating a spacious, comfortable layout with an easy flow for everyday living and entertaining. The inviting interior features a welcoming primary suite, updated flooring, plumbing and electrical, fresh interior paint, and a beautifully appointed kitchen with brand-new Clearview cabinetry and appliances. The exterior has been equally transformed with new James Hardie siding, brand-new windows throughout, and a new AC condenser, providing both style and efficiency. Outside, the fully fenced 0.29-acre lot offers plenty of room for outdoor living, entertaining, gardening, play, or simply enjoying your own private space. With extensive renovations and improvements already completed, this home offers the ra
USD 350,000
19329 Skyview Lane
View photo
House · for sale
USD 555,000
USD 293/sq.ft
19329 Skyview Lane
Johnson County, Kansas
· 1,894 sq.ft · 3 Bedrooms · 2 Baths · House
· Equipped kitchen · Parking
Johnson County, Kansas · 1,894 sq.ft · 3 Bedrooms · 2 Baths · House · Equipped kitchen · Parking
Explore the Lily plan on Lot 130 by Drippe Homes, a 3-bedroom, 2-bath, 2-car garage home offering 1,895 square feet of well-planned living space. Through the entry, walk into the spacious living room. Enjoy the heart of the home, the kitchen featuring two-toned cabinetry, immense prep space, a peninsula, a pantry and a designated dining area. The primary suite offers a peaceful escape with a 10-foot ceiling bump-up, an ensuite bath, and a large walk-in closet. The secondary bedroom closet will serve as a storm shelter. Cabinet install 10/12
USD 555,000
20903 W 116th Terrace
View photo
House · for sale
USD 520,000
USD 191/sq.ft
Updated
20903 W 116th Terrace
Johnson County, Kansas
· 2,713 sq.ft · 4 Bedrooms · 3 Baths · House
· Garden · Terrace · Deck · Fireplace · Equipped kitchen
Johnson County, Kansas · 2,713 sq.ft · 4 Bedrooms · 3 Baths · House · Garden · Terrace · Deck · Fireplace · Equipped kitchen
Beautifully Updated Foxfield Village Home | 4 Bedrooms, 3.5 Baths, Finished Lower Level & Expansive Deck Welcome to this beautifully maintained and thoughtfully updated home in the sought-after Foxfield Village neighborhood, where modern upgrades, spacious living, and exceptional attention to detail come together. From the moment you step inside, you’ll appreciate the rich wood flooring installed in 2020, abundant natural light, and inviting living spaces. The family room is anchored by a beautifully updated fireplace, complemented by stylish built-ins and expansive windows overlooking the backyard. The kitchen combines style and functionality with granite countertops, stainless steel appliances, and a contrasting center island. Just off the kitchen, the customized laundry and mudroom provide exceptional everyday convenience with tailored built-in storage and organization. Upstairs, the spacious primary suite offers a vaulted ceiling, an updated tiled shower, and a generous custom walk
USD 520,000
13997 S Landon Street
View photo
House · for sale
USD 645,000
USD 233/sq.ft
13997 S Landon Street
Johnson County, Kansas
· 2,766 sq.ft · 5 Bedrooms · 3 Baths · House
· Parking · Deck · Fireplace · Equipped kitchen · Cellar
Johnson County, Kansas · 2,766 sq.ft · 5 Bedrooms · 3 Baths · House · Parking · Deck · Fireplace · Equipped kitchen · Cellar
10,000 Builder Promotion! Apply to rate buy down, upgrades, or closing costs. The Bridgeport III floorplan built by Drippé Homes. Open concept daylight basement with tons of natural light! Kitchen furnished with stainless appliances, gas cooktop, hood vent, microwave, wall oven, quartz countertops, large island with oversized sink and spacious walk in pantry. Three bedrooms on main with primary opposite other bedrooms. Ensuite features double vanity, tiled walk-in shower, private water closet and gigantic closet with pass through to laundry. Mudroom off garage with boot bench. Finished basement with two additional bedrooms and rec room complete with wet bar, ready for hosting the next big game. Cozy up to the fireplace in the living room or enjoy the sunrise from the covered composite deck. Home backs to tree-line providing ultimate privacy with sod and sprinkler system included. Unfinished basement storage and three car garage provide plenty of storage. Estimated completion March 2026
USD 645,000
31687 W 172nd Street
View photo
House · for sale
USD 309,900
USD 205/sq.ft
31687 W 172nd Street
Johnson County, Kansas
· 1,507 sq.ft · 3 Bedrooms · 2 Baths · House
· Equipped kitchen · Parking
Johnson County, Kansas · 1,507 sq.ft · 3 Bedrooms · 2 Baths · House · Equipped kitchen · Parking
Built in 2018, this contemporary ranch-style residence is designed for the modern family, featuring an efficient and inviting floor plan that spans approximately 1,510 square feet of living space. From the moment you pull into the attached two-car garage, the home's meticulous maintenance and curb appeal in the St. John’s Highlands neighborhood make a lasting first impression. The interior of the home is bathed in natural light, highlighting a neutral and soothing color palette that complements any décor style. The heart of the home is a spacious, open-concept kitchen and living area, perfect for busy weekday mornings or relaxed weekend gatherings. The kitchen is a chef’s delight, equipped with elegant wooden cabinetry, ample counter space for meal prep, and a suite of modern stainless steel appliances, including a dishwasher, microwave, and refrigerator. The seamless transition from the kitchen to the dining and living areas ensures that the cook is always part of the conversation. Wi
USD 309,900
8485 Eagle Creek Drive
View photo
House · for sale
USD 539,500
USD 251/sq.ft
8485 Eagle Creek Drive
Johnson County, Kansas
· 2,142 sq.ft · 4 Bedrooms · 3 Baths · House
· Garden · Deck · Fireplace · Equipped kitchen
Johnson County, Kansas · 2,142 sq.ft · 4 Bedrooms · 3 Baths · House · Garden · Deck · Fireplace · Equipped kitchen
Ask about builder incentive for a contract signed in 2026. The William split level plan by L/M Custom Homes is currently under construction on lot 14. Estimated completion Jan 2027. You will love the soaring vaulted ceilings in living area and primary bedroom. Double vanity, tub + Shower in primary bath. Primary closet w/triple hanging. Laundry near bedrooms. Kitchen w/walk in pantry, seating at island, cabinets feature concealed hinges and soft close. Gas fireplace, 15x12 covered back deck in partially fenced yard. Lower level includes drop zone w/bench & cubbies. Follow directions. Gps is likely not accurate
USD 539,500
17674 Jubilee Street
View photo
House · for sale
USD 364,990
USD 185/sq.ft
17674 Jubilee Street
Johnson County, Kansas
· 1,970 sq.ft · 4 Bedrooms · 2 Baths · House
· Equipped kitchen
Johnson County, Kansas · 1,970 sq.ft · 4 Bedrooms · 2 Baths · House · Equipped kitchen
Fall in love with the perfect blend of farmhouse charm and modern elegance in this beautifully upgraded Lacey floor plan! Offering 1,980 square feet of thoughtfully designed living space, 4 bedrooms, and 2 full bathrooms, this home is filled with stylish details that make everyday living feel special. Step inside and discover a welcoming interior featuring decorative ceiling beams, impressive 8-foot doors on the main floor, and thoughtfully selected finishes throughout. The showstopping gourmet kitchen is designed to impress, featuring stainless steel appliances, a built-in gas cooktop with sleek glass hood vent, built-in wall oven and microwave, beautiful stacked cabinetry extending to the ceiling, upgraded dovetail drawers, soft-close drawer slides, and a stylish black composite sink. A gorgeous frosted glass 8-foot pantry door adds a distinctive touch, while pendant lighting over the kitchen island creates the perfect setting for gathering and entertaining. The attention to detail c
USD 364,990
537 S Woodson Lane
View photo
Townhouse · for sale
USD 225,000
USD 168/sq.ft
537 S Woodson Lane
Johnson County, Kansas
· 1,335 sq.ft · 3 Bedrooms · 2 Baths · Townhouse
· Parking
Johnson County, Kansas · 1,335 sq.ft · 3 Bedrooms · 2 Baths · Townhouse · Parking
Move-In Ready Townhome in Gardner! Welcome home to this freshly painted 3-bedroom, 2-full-bath townhouse in Gardner, KS. Clean, bright, and ready for you to unpack and settle right in. The big-ticket items are already done: a roof less than a year old, a brand-new HVAC system, and newer Renewal by Andersen windows mean comfort, efficiency, and peace of mind for years to come. An attached single-car garage keeps you out of the Kansas weather and adds extra storage, and the washer and dryer stay, so laundry day is covered from day one. Low-maintenance townhome living with room to spread out makes this one worth a look. Schedule your showing today!
USD 225,000
11544 S Mize Road
View photo
House · for sale
USD 925,000
USD 255/sq.ft
11544 S Mize Road
Johnson County, Kansas
· 3,617 sq.ft · 5 Bedrooms · 3 Baths · House
· Patio · Office room · Fireplace · Equipped kitchen · Parking
Johnson County, Kansas · 3,617 sq.ft · 5 Bedrooms · 3 Baths · House · Patio · Office room · Fireplace · Equipped kitchen · Parking
Priced to sell and get you in before the holidays! *Welcome to beautiful Valley Ridge at Cedar Creek! *. This stunning 1.5-story home features 5 bedrooms, 3.5 baths, and plenty of room to grow! The spacious great room showcases a beautiful stone fireplace, custom built-ins, and hardwood floors. The gourmet kitchen offers a large island, abundant cabinetry, gas range, double ovens, and walk-in pantry with sink and convenient garage grocery access. The main level also includes a flexible office or bedroom with built-in shelving and powder room, mudroom, and a gorgeous primary suite. Enjoy double vanities, heated tile, a freestanding soaking tub, oversized European-style shower, and walk-in closet with direct laundry access. Automatic window shades add a thoughtful touch. Upstairs, you'll find a spacious loft, second laundry room with sink, and additional bedrooms featuring walk-in closets, a Jack-and-Jill bath, and a private bath. Relax on the screened-in covered patio with motorized sha
USD 925,000
17561 Spivey Street
View photo
House · for sale
USD 339,990
USD 223/sq.ft
17561 Spivey Street
Johnson County, Kansas
· 1,518 sq.ft · 3 Bedrooms · 2 Baths · House
· Patio · Equipped kitchen
Johnson County, Kansas · 1,518 sq.ft · 3 Bedrooms · 2 Baths · House · Patio · Equipped kitchen
Welcome to the Shields floor plan, where modern style meets everyday comfort! *. This beautifully designed 3-bedroom, 2-bathroom home offers 1,522 square feet of thoughtfully planned living space with desirable upgrades throughout. Step inside and enjoy a warm, inviting atmosphere complemented by impressive 8-foot interior doors on the main floor and carefully selected finishes. The standout gourmet kitchen is designed to impress, featuring beautiful quartz countertops, stainless steel appliances, a built-in gas cooktop with sleek glass hood vent, built-in wall oven and microwave, soft-close cabinet drawers, and a crisp white single-bowl composite sink. Pendant lighting over the kitchen island adds a stylish touch, creating the perfect space for gathering, cooking, and entertaining. The attention to detail continues into the bathrooms, featuring beautiful upgraded tile shower finishes and framed mirrors. Enjoy easy access to the outdoors through the center-hinged back patio door, perfe
USD 339,990
18370 W 195th Street
View photo
House · for sale
USD 785,000
USD 280/sq.ft
18370 W 195th Street
Johnson County, Kansas
· 2,799 sq.ft · 4 Bedrooms · 3 Baths · House
· Equipped kitchen · Cellar
Johnson County, Kansas · 2,799 sq.ft · 4 Bedrooms · 3 Baths · House · Equipped kitchen · Cellar
Garrett ranch | the luxury address in spring hill, kansas — a standout cul-de-sac setting. A kitchen with a hidden surprise. And room to make your next chapter something special. Welcome to The Ellington by Fieldstone Homes, a classic two-story with modern farmhouse charm, a walkout basement, and an impressive lot spanning over one-third of an acre. With 4 bedrooms and 3.5 baths, The Ellington brings generous space and thoughtful details together beautifully. The kitchen commands attention with an oversized, slightly raised island, a gas cooktop, abundant custom cabinetry, and a hidden walk-in pantry that keeps everyday essentials tucked away. An expansive great room makes gathering easy, while a spacious eat-in dining area and separate formal dining room offer room for everything from casual breakfasts to holiday dinners with every seat filled. Upstairs, the primary suite gives you space to slow down and settle in. A long, dual-sink vanity with ample built-in storage makes busy mornin
USD 785,000
717 S Sunset Drive
View photo
House · for sale
USD 297,500
USD 151/sq.ft
717 S Sunset Drive
Johnson County, Kansas
· 1,970 sq.ft · 4 Bedrooms · 2 Baths · House
· Equipped kitchen
Johnson County, Kansas · 1,970 sq.ft · 4 Bedrooms · 2 Baths · House · Equipped kitchen
Welcome home to this beautifully updated property in Ridgeview South Subdivision! This charming 4 bed, 2.5 bath home features recent updates throughout, offering a perfect blend of modern finishes and everyday functionality. With upgrades to the home and an inviting layout, this home is a must see. Recent Updates Included: Updated kitchen. Updated bathrooms with modern fixtures. Updated lighting and hardware Appliances: All kitchen appliances will remain in the home in their current condition. Appliances to stay AS IS, with no warranties or repairs provided by the seller. Enjoy a great location in Olathe, close to local amenities, shopping, and major highways. Schedule your showing today!
USD 297,500
19613 W 114th Street, Olathe, US, KS
View photo
House · for sale
USD 793,097
19613 W 114th Street, Olathe, US, KS
Johnson County, Kansas
· 4 Bedrooms · 3 Baths · House
· Patio · Deck · Fireplace · Equipped kitchen · Parking
Johnson County, Kansas · 4 Bedrooms · 3 Baths · House · Patio · Deck · Fireplace · Equipped kitchen · Parking
Build job sold prior to processing. AVA Reverse 1.5 by Prieb Homes in Woodland Hills! This stunning home offers over 3,300 sq ft of thoughtfully designed living space. The open-concept main level features soaring ceilings, a spacious great room with fireplace, and a gourmet kitchen with a large island, painted cabinetry, stainless steel appliances, prep kitchen, and walk-in pantry with dual entries. The primary suite is a true retreat with a standalone tub, walk-in shower, and a large walk-in closet that connects directly to the laundry room. A second bedroom and full bath are also located on the main level. The finished walkout lower level includes two additional bedrooms, a full bath, and a large rec room with fireplace and wet bar—perfect for entertaining. Enjoy quiet evenings on the covered deck & patio. Additional features include a 3-car garage, sprinkler system, and cul-de-sac location. Located in the award-winning Olathe School District with convenient access to parks, schools,
USD 793,097
541 E Mockingbird Street
View photo
House · for sale
USD 435,000
USD 174/sq.ft
541 E Mockingbird Street
Johnson County, Kansas
· 2,497 sq.ft · 4 Bedrooms · 2 Baths · House
· Fireplace · Equipped kitchen · Cellar
Johnson County, Kansas · 2,497 sq.ft · 4 Bedrooms · 2 Baths · House · Fireplace · Equipped kitchen · Cellar
Welcome home to this well maintained 2-Story home located on a quiet cul-de-sac in Genesis Creek Estates. This open floor plan features a spacious kitchen with soft close cabinets & drawers, under cabinet lighting, composite sink, Quartz countertop, s/s appliances and pantry. Off the kitchen is a large eat-in breakfast area with large windows letting natural light in. The family room also has large windows, a fireplace and ceiling fan. Off the entry is the dining room for those extended family dinners or use it as playroom or office. The primary bedroom has a tray ceiling, fan and its own private ensuite with Quartz countertops, two sinks, soaker tub, walk-in shower and heated floors. 3 additional bedrooms also located on the top level. 2 of them have vaulted ceilings and all bedrooms have ceiling fans. The 4th bedroom was updated in 2025 adding a playroom/expanded closet. The finished basement features a cozy family room with fireplace, large bar with lots of storage, bookcases and a
USD 435,000
12377 S Hastings Street
View photo
House · for sale
USD 824,900
USD 264/sq.ft
12377 S Hastings Street
Johnson County, Kansas
· 3,122 sq.ft · 4 Bedrooms · 4 Baths · House
· Patio · Garden · Fireplace · Equipped kitchen
Johnson County, Kansas · 3,122 sq.ft · 4 Bedrooms · 4 Baths · House · Patio · Garden · Fireplace · Equipped kitchen
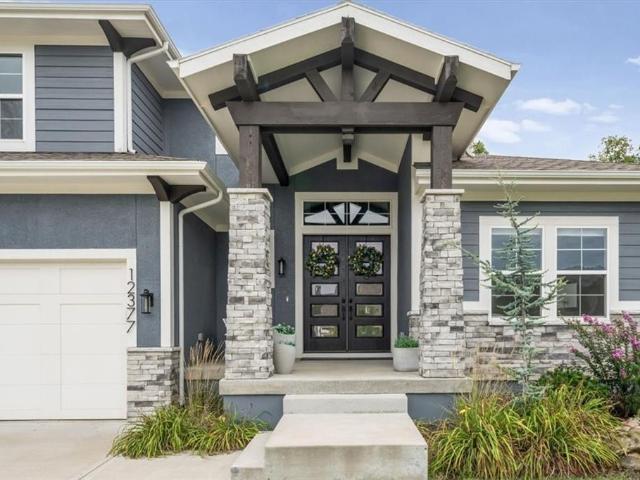
A chef’s kitchen with Wolf appliances, a main-level primary retreat and a private, treed backyard set the stage for exceptional living in this Roeser-built 1.5-story home. Priced well below a recent appraisal, it pairs outstanding craftsmanship and thoughtful upgrades with incredible value in Forest View. A charming front porch and double-door entry welcome you into a two-story foyer and stunning great room, where soaring ceilings, expansive windows and a floor-to-ceiling stacked-stone fireplace make an immediate impression. Recently refinished hardwood floors flow throughout most of the main level, accented by eight-foot doors, extensive trim and electric shades. Designed for everyday living and entertaining, the kitchen features an oversized island, a six-burner Wolf gas cooktop, double ovens and a spacious walk-in pantry with a workstation and built-in microwave. The adjoining dining area includes a built-in hutch with an upright wine display and opens to the covered patio. The main
USD 824,900
11404 S Emerald Street
View photo
House · for sale
USD 679,950
USD 237/sq.ft
11404 S Emerald Street
Johnson County, Kansas
· 2,863 sq.ft · 5 Bedrooms · 4 Baths · House
· Patio · Garden · Office room · Fireplace · Equipped kitchen · Parking · Cellar
Johnson County, Kansas · 2,863 sq.ft · 5 Bedrooms · 4 Baths · House · Patio · Garden · Office room · Fireplace · Equipped kitchen · Parking · Cellar
The Levi II Grand Entry by Prieb Homes offers 5 bedrooms, 4 bathrooms, and a 3-car garage on an oversized 15,299-square-foot lot in Woodland Hills. The welcoming entry opens to a spacious main level designed for everyday living and entertaining. Painted kitchen cabinetry, an oversized island, an undermount composite sink, and generous workspace make the kitchen as practical as it is inviting. The adjoining dining area flows into the great room, where a floor-to-ceiling stone fireplace and large windows create a bright, comfortable gathering space. A main-floor bedroom with a nearby bath provides flexibility for guests or a home office. Upstairs, the primary suite features dual vanities, a freestanding soaking tub, a separate shower, and a spacious walk-in closet connected to the laundry room. Three additional bedrooms offer convenient bathroom access. Enjoy the covered patio and generous backyard, plus a full unfinished basement with an egress window and bathroom stub, offering storage
USD 679,950
223 W Colleen Court
View photo
House · for sale
USD 379,950
USD 164/sq.ft
223 W Colleen Court
Johnson County, Kansas
· 2,303 sq.ft · 4 Bedrooms · 2 Baths · House
· Equipped kitchen
Johnson County, Kansas · 2,303 sq.ft · 4 Bedrooms · 2 Baths · House · Equipped kitchen
New opportunity. Back on market! Preferred lender is offering financing incentives for this particular property in the way of closing cost credits, rate reductions, or fully lender funded 2-1 buydown! *. Welcome home to this beautifully refreshed two-story home nestled in Gardner’s desirable Fountain Gate area. With 4 bedrooms, 2.5 bathrooms, and approximately 2,311 square feet, this home offers the kind of space, comfort, and move-in ready condition that buyers want! From the moment you step inside, the home feels fresh, bright, and inviting with a full interior re-paint, brand-new flooring and carpet throughout. The main level is designed for family living, with a comfortable space, great natural light, and an easy flow for everyday living and entertaining. The kitchen opens naturally to the dining and living areas, creating a central gathering place for busy mornings, family dinners, holidays, and nights with friends. Upstairs, the spacious primary suite provides a private retreat w
USD 379,950
17690 Jubilee Street
View photo
House · for sale
USD 349,990
USD 207/sq.ft
17690 Jubilee Street
Johnson County, Kansas
· 1,690 sq.ft · 3 Bedrooms · 2 Baths · House
· Equipped kitchen
Johnson County, Kansas · 1,690 sq.ft · 3 Bedrooms · 2 Baths · House · Equipped kitchen
Discover a home where style, comfort, and thoughtful design come together! The beautiful Hill floor plan offers 1,690 square feet of inviting living space, featuring 3 bedrooms, 2 full bathrooms, and an impressive collection of upgrades that make this home truly special. From the moment you arrive, the upgraded 8-foot front door with five-lite frosted glass creates a welcoming first impression. Inside, you'll appreciate the impressive 8-foot interior doors on the main floor, stylish finishes, and a layout designed for comfortable everyday living. The heart of the home is the stunning gourmet kitchen, featuring stainless steel appliances, a built-in gas cooktop with sleek glass hood vent, built-in wall oven and microwave, beautiful stacked cabinetry extending to the ceiling, upgraded dovetail drawers, soft-close drawer slides, and a stylish black composite sink. Pendant lighting over the kitchen island adds the perfect finishing touch, creating a beautiful space for preparing meals, gat
USD 349,990
5416 W 51 Street
View photo
House · for sale
USD 295,000
USD 288/sq.ft
5416 W 51 Street
Johnson County, Kansas
· 1,023 sq.ft · 2 Bedrooms · 1 Bath · House
· Garden
Johnson County, Kansas · 1,023 sq.ft · 2 Bedrooms · 1 Bath · House · Garden
Just listed | roeland park charm! Don’t miss this charming Cape Cod bungalow in the heart of Roeland Park! Blending timeless character with modern updates, this move-in-ready home offers inviting living spaces, stylish finishes, and a functional layout perfect for everyday living and entertaining. Even better, recent foundation improvements have already been completed, providing added peace of mind for the next homeowner! With this important work taken care of, this home is refreshed and ready for its next chapter. Enjoy a spacious backyard ideal for relaxing or entertaining, plus a finished lower level offering additional flexible living space. Conveniently located just minutes from local parks, shopping, dining, and major highways, you’ll love the combination of neighborhood charm and easy access to everything Kansas City has to offer. A fantastic opportunity to own a charming Roeland Park home with recent improvements already completed. Don’t miss this one!
USD 295,000

Get email alerts

Don't miss out: be the first to know about new properties

The alert was correctly created

On subscribing you accept the conditions of use and the privacy policy
Alert
Receive new ads in your inbox
Save this search
Receive alerts for new listings

We'll send you an email when we have new properties for: "Houses for sale in Johnson County, Kansas"

The alert was correctly created

Prairie Village city
Merriam city
Get email alerts and be the first to see new listings
Required field
On subscribing I accept the terms of the privacy policy
Perfect! You'll soon start receiving new listings via email
Alert
Receive an email when we have new ads for Houses for sale in Johnson County, Kansas
Save this search
Filters

Bedrooms

Size (sq.ft)

sq.ft
sq.ft

Price

USD
USD

Property type

Bathrooms

Clear all filters
Receive notifications when new entries are published.