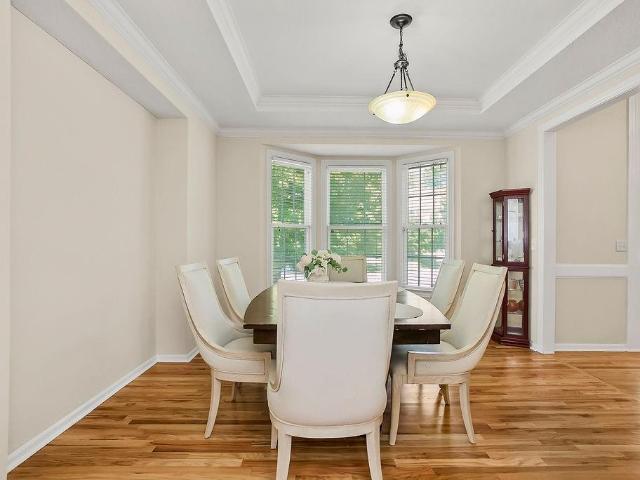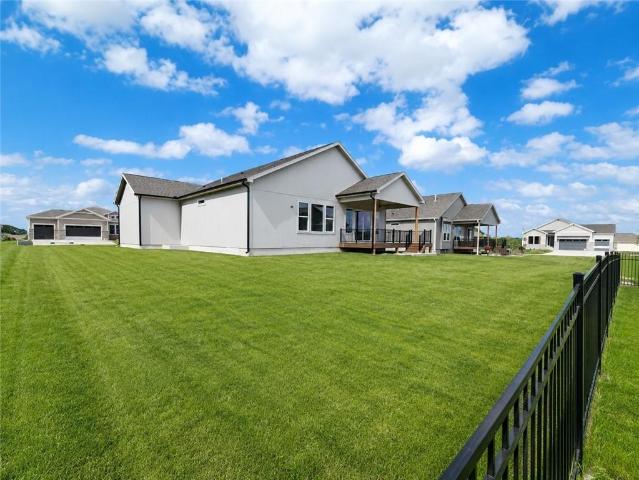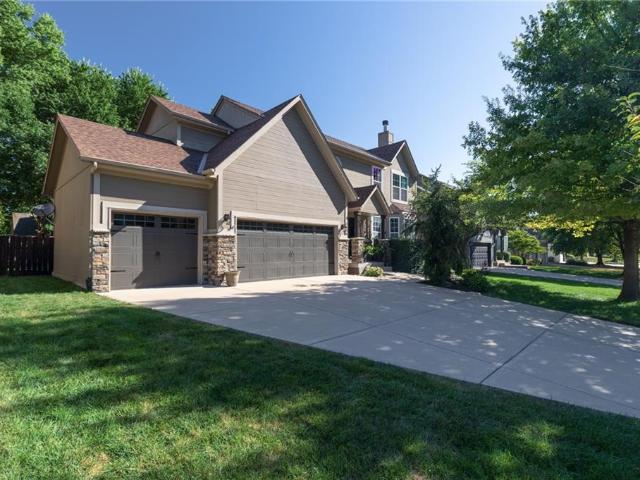
4,106 houses for sale in Johnson County, Kansas

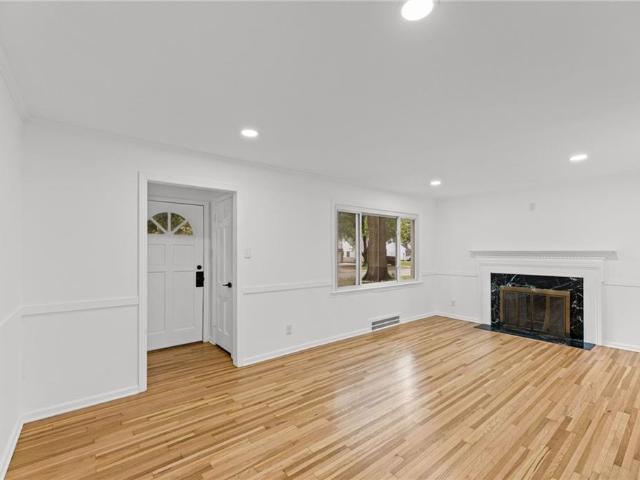
18626 Weaver Street
View photo
House · for sale
USD 419,990
USD 280/sq.ft
18626 Weaver Street
Johnson County, Kansas
· 1,496 sq.ft · 3 Bedrooms · 2 Baths · House
· Office room · Fireplace · Equipped kitchen · Parking
Johnson County, Kansas · 1,496 sq.ft · 3 Bedrooms · 2 Baths · House · Office room · Fireplace · Equipped kitchen · Parking
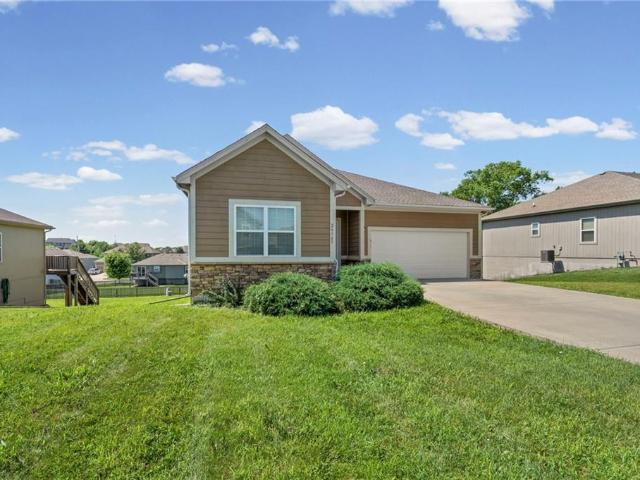
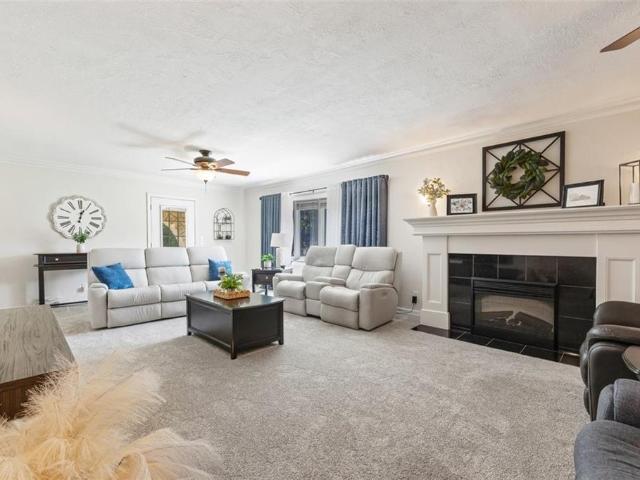
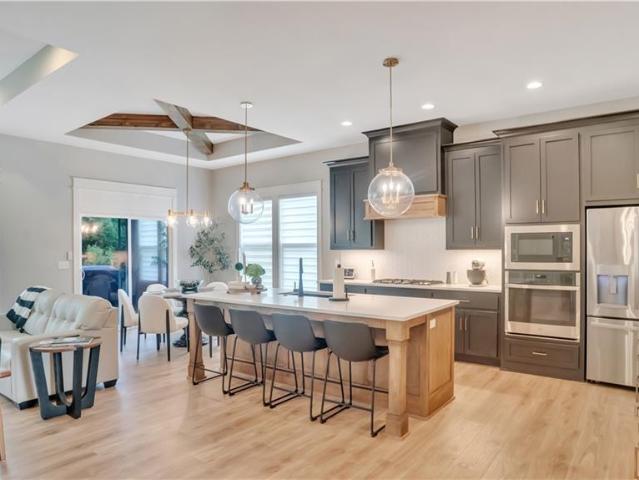
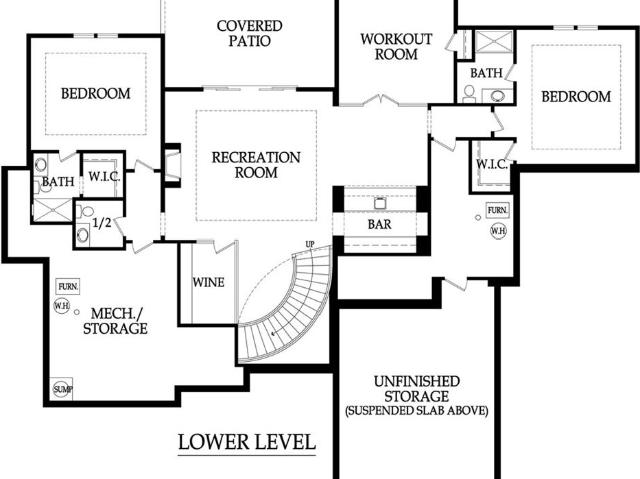
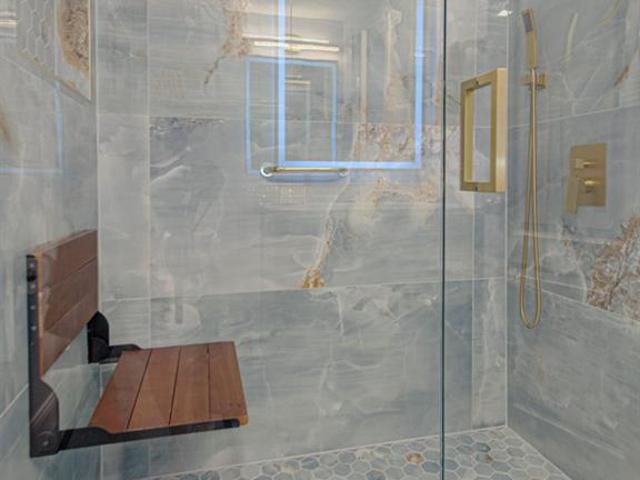
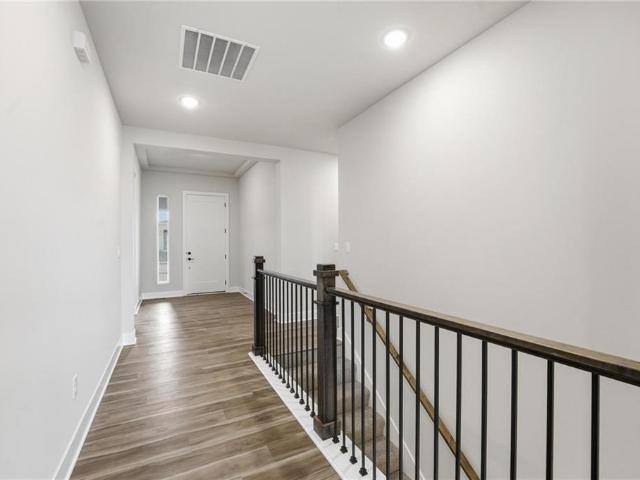
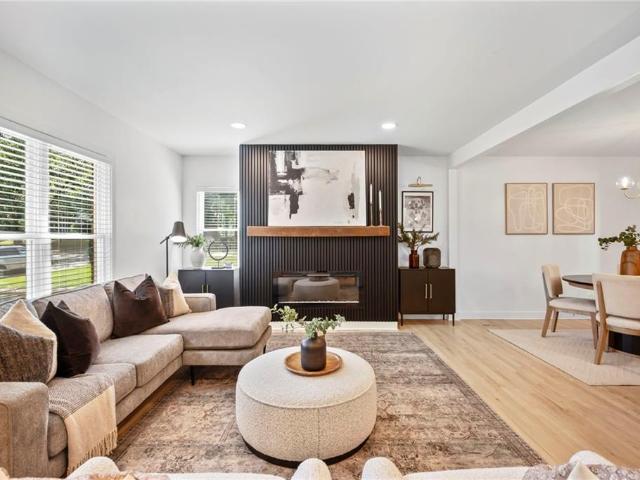
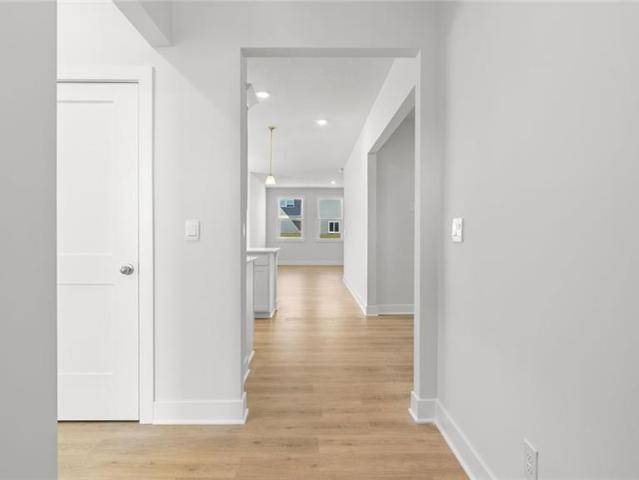
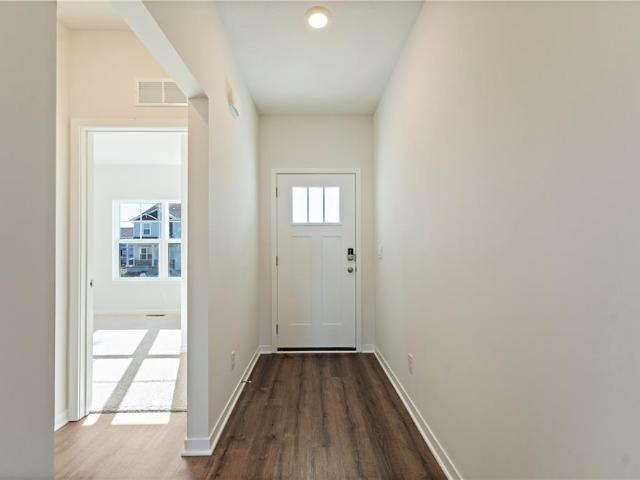
Newcastle by D.R. This thoughtfully designed home features an expansive 3-bedroom, 2-bathroom open-concept layout with main floor boasting 9-foot ceilings, an electric linear fireplace, and durable luxury vinyl plank flooring flowing seamlessly through the foyer, kitchen, family, and dining areas. The chef’s dream kitchen is fully equipped with 36” cabinets with crown molding, premium quartz countertops, a tile backsplash, and Whirlpool stainless steel appliances. The main-level primary suite serves as a private retreat, complete with a massive walk-in closet and a spa-like bath featuring quartz tops and a 5-foot shower with a framed glass enclosure. Two additional main-floor bedrooms offer excellent flexibility for families or a home office. Double wall exterior construction using durable James Hardie Siding features a 15-year color match guarantee makes this home maintenance friendly. An attached 2-car garage, with 10-ft ceilings, provides abundant parking and storage. Landscaped and
USD 419,990
1409 W ALTA Lane
View photo
House · for sale
USD 340,000
USD 17/sq.ft
1409 W ALTA Lane
Johnson County, Kansas
· 19,999 sq.ft · 4 Bedrooms · 2 Baths · House
· Garden · Deck · Equipped kitchen · Parking
Johnson County, Kansas · 19,999 sq.ft · 4 Bedrooms · 2 Baths · House · Garden · Deck · Equipped kitchen · Parking
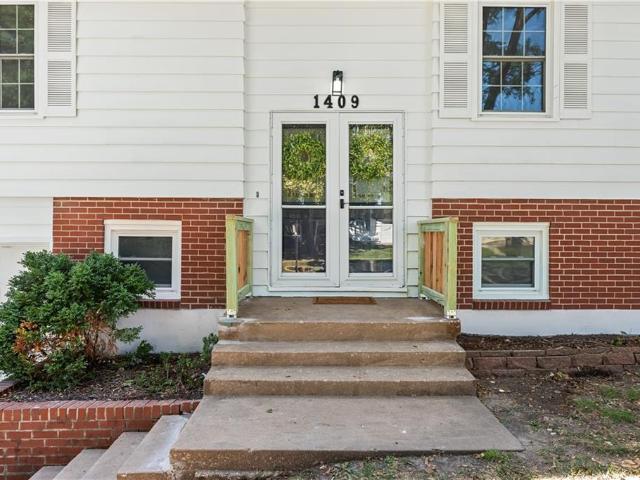
Professional photos coming Saturday! Welcome to this beautifully renovated 4-bedroom, 2.5-bath home offering approximately 2,000 square feet in Olathe’s Rolling Ridge South neighborhood. Thoughtfully updated from top to bottom, this move-in-ready home combines modern finishes with the warmth and character of its original hardwood floors. The refreshed kitchen features quartz countertops, a new tile backsplash, freshly painted cabinetry, updated hardware, appliances and a spacious island. Each bathroom has been completely remodeled with new vanities, fixtures, tile flooring and beautifully tiled tub and shower surrounds. Additional improvements include a brand-new roof (warranty attached), fresh interior and exterior paint, new LVP and tile flooring, refinished hardwood floors, recessed lighting, updated ceiling fans, new door hardware and updated switches and outlets throughout. Outside, enjoy a freshly updated deck, spacious yard and attached two-car garage. Conveniently located near
USD 340,000
1414 E Mart Way Circle # B
View photo
Townhouse · for sale
USD 229,500
USD 99/sq.ft
1414 E Mart Way Circle # B
Johnson County, Kansas
· 2,314 sq.ft · 2 Bedrooms · 2 Baths · Townhouse
· Equipped kitchen · Parking
Johnson County, Kansas · 2,314 sq.ft · 2 Bedrooms · 2 Baths · Townhouse · Equipped kitchen · Parking
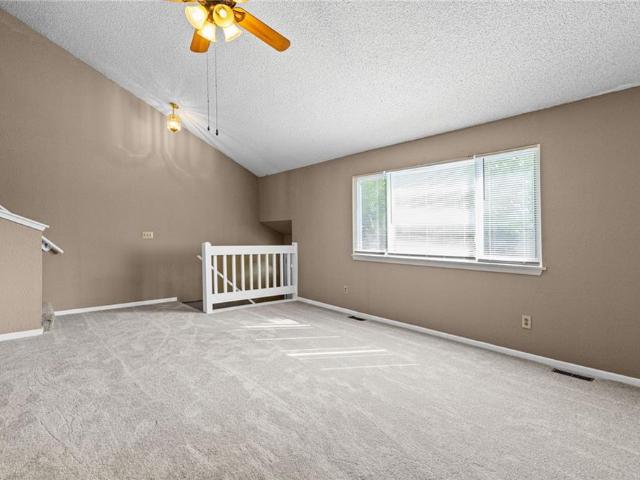
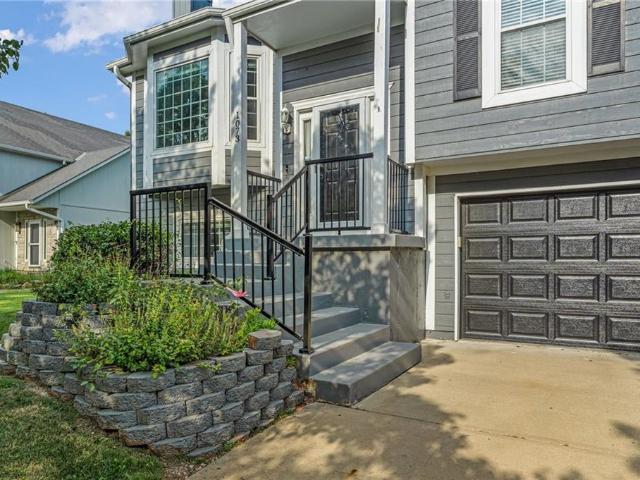
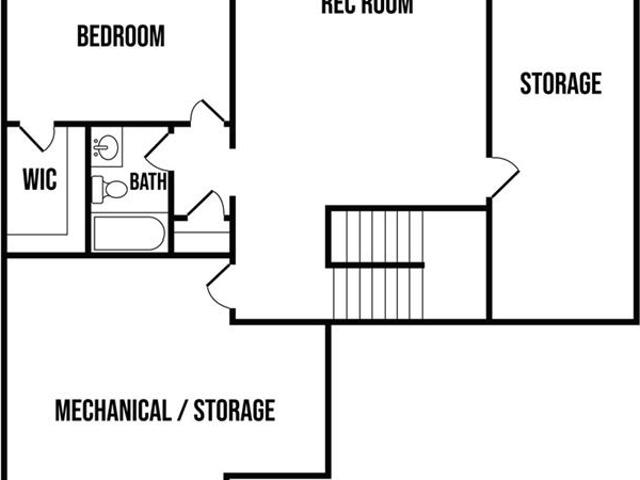
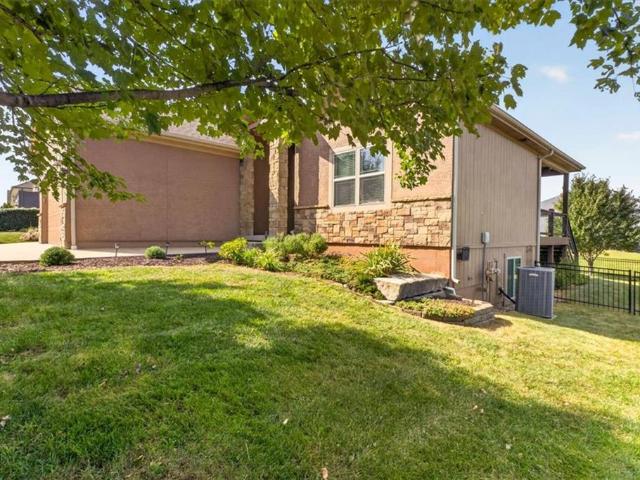
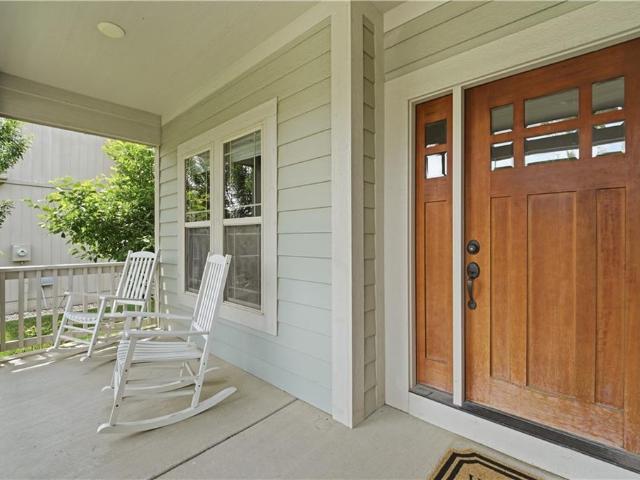
Vinyl siding and an attached garage establish the classic split-level design of this residence. The exterior is constructed with a shingle roof and features a front porch, concrete steps leading to the main entrance, and storm doors. A driveway provides convenient off-street parking, and the attached garage includes a garage door opener. Inside, the entry features a private entrance with vinyl flooring that leads to the main living space. Vaulted ceilings and ceiling fans anchor the main living areas, which are finished with carpet flooring. The kitchen features white cabinetry, vinyl counters, a double sink, a tiled backsplash, and vinyl flooring, and is equipped with a range, range hood, refrigerator, and dishwasher. An adjacent dining nook with vinyl flooring includes a pass-through window looking into the kitchen. An upper-level loft features vaulted ceilings and wood shutters looking over the lower level. The bedrooms are finished with new carpet and ceiling fans for comfort. The
USD 229,500
1073 N Logan Street
View photo
House · for sale
USD 385,000
USD 233/sq.ft
1073 N Logan Street
Johnson County, Kansas
· 1,647 sq.ft · 3 Bedrooms · 3 Baths · House
· Office room · Equipped kitchen · Cellar
Johnson County, Kansas · 1,647 sq.ft · 3 Bedrooms · 3 Baths · House · Office room · Equipped kitchen · Cellar
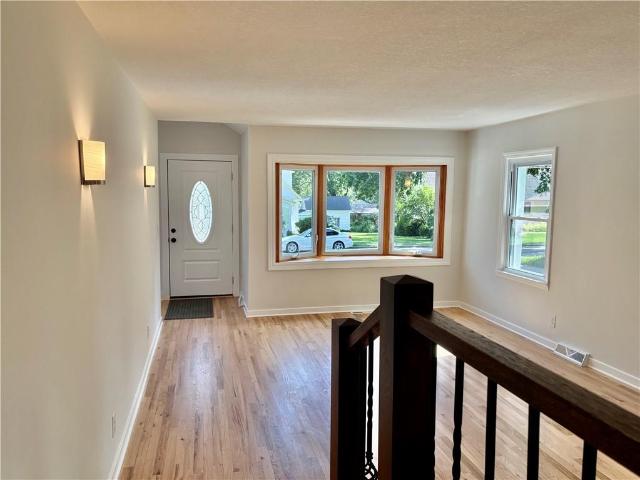
You'll feel right at home at this Elegantly updated 3 BR/2.5 BA home perfectly situated 5 minutes north of downtown Olathe & a short commute East of K-7 Hwy, making travel around the city a breeze. The recently updated interior featuring a stylish warm color palette & white-oak wide-plank engineered flooring provides a comfortable modern environment to work and live well in, with a functional kitchen featuring gorgeous quartz counters, an island, & newer appliances. Vaulted ceilings provide space for the living room window’s abundant natural light to dance and create a bright & airy space to relax. The primary bedroom offers the perfect comfy getaway with a nice walk-in closet and ensuite bath highlighted with stylish backsplash and tile floors. Downstairs the finished open space is both open and versatile, allowing one to purpose the space as best fits your day-to-day life…a family room, workout space, play room, office…endless possibilities. A basement bathroom with shower is a conve
USD 385,000
Could you also be interested in
26165 W 141st Court
View photo
House · for sale
USD 400,000
USD 233/sq.ft
26165 W 141st Court
Johnson County, Kansas
· 1,711 sq.ft · 3 Bedrooms · 2 Baths · House
· Gym · Deck · Equipped kitchen · Parking · Cellar
Johnson County, Kansas · 1,711 sq.ft · 3 Bedrooms · 2 Baths · House · Gym · Deck · Equipped kitchen · Parking · Cellar
Welcome home to this beautifully designed 3-bedroom, 2-bath ranch in the highly desirable Whitetail subdivision of Olathe! Offering 1,716 square feet of thoughtfully designed living space, this home features an open-concept floor plan that seamlessly connects the living, dining, and kitchen area, perfect for both everyday living and entertaining. The fully equipped kitchen offers ample cabinet and countertop space, along with a generously sized pantry to keep everything organized. Retreat to the spacious primary suite featuring a large walk-in closet and an oversized en-suite bathroom designed for comfort and convenience. Step outside onto the upper-level deck just off the main living area, an ideal spot to enjoy your morning coffee or unwind in the evening. The oversized unfinished walk-out basement provides endless possibilities for future expansion, storage, a home gym, or additional living space. A 2-car garage completes this exceptional home. Don't miss your opportunity to own thi
USD 400,000
5040 County Line Road
View photo
House · for sale
USD 450,000
USD 188/sq.ft
5040 County Line Road
Johnson County, Kansas
· 2,390 sq.ft · 4 Bedrooms · 3 Baths · House
· Parking · Deck · Cellar
Johnson County, Kansas · 2,390 sq.ft · 4 Bedrooms · 3 Baths · House · Parking · Deck · Cellar
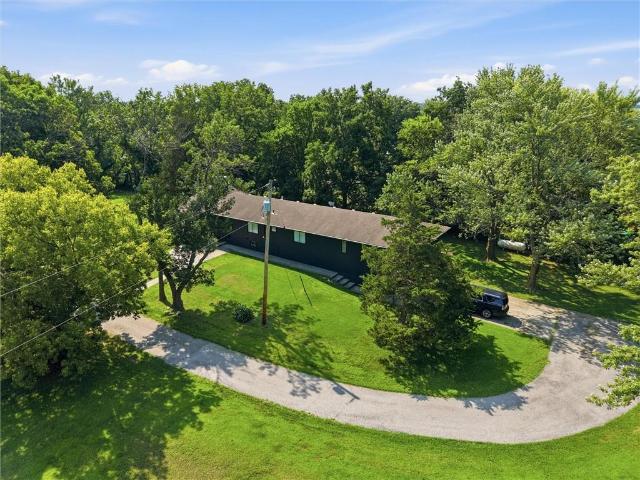
Beautiful stone 4-bedroom home offering timeless charm and plenty of space. Situated on over a half-acre lot with a convenient circle drive, this spacious property features a large living room and dining room, along with convenient first-floor laundry. The second floor boasts a spacious primary suite with a private primary bathroom and an additional bedroom. The open basement provides plenty of room for storage, hobbies, or space to make your own, along with an additional non-conforming room that offers flexible use. A detached garage provides additional parking and storage. Enjoy your morning coffee or unwind in the evenings on the spacious deck. Centrally located and move-in ready, this charming home is a must-see!
USD 450,000
1915 W Ferrel Drive
View photo
House · for sale
USD 499,950
USD 154/sq.ft
1915 W Ferrel Drive
Johnson County, Kansas
· 3,229 sq.ft · 5 Bedrooms · 3 Baths · House
· Office room · Gym · Deck · Fireplace · Equipped kitchen
Johnson County, Kansas · 3,229 sq.ft · 5 Bedrooms · 3 Baths · House · Office room · Gym · Deck · Fireplace · Equipped kitchen
Freshly painted throughout the entire interior, this inviting Clearwater Creek home offers 5 bedrooms, 3.5 baths, and approximately 3,239 square feet of space to live, work, and entertain. Hardwood floors on the main level and luxury vinyl plank flooring on the second level complement the refreshed interior. The spacious kitchen features abundant cabinetry, a pantry, and an open connection to the breakfast area and welcoming family room with a fireplace. Flexible spaces throughout the home provide options for working remotely, studying, or enjoying your favorite hobbies. Bedroom-level laundry adds everyday convenience. The fully finished lower level features a fifth bedroom, full bath, wet bar, recreation area, and an additional room ideal for a home office, craft room, or gym. From hosting overnight guests to enjoying movie nights, there’s room to spread out comfortably. Three distinct outdoor spaces invite you to enjoy life beyond the walls. Sip morning coffee on the covered deck, di
USD 499,950
19260 S Hedge Lane
View photo
House · for sale
USD 679,000
USD 306/sq.ft
19260 S Hedge Lane
Johnson County, Kansas
· 2,217 sq.ft · 3 Bedrooms · 2 Baths · House
· Equipped kitchen
Johnson County, Kansas · 2,217 sq.ft · 3 Bedrooms · 2 Baths · House · Equipped kitchen
Nestled on nearly 4 picturesque acres in Spring Hill, this beautifully updated home offers the perfect combination of luxury finishes and peaceful country living. Surrounded by large lots and scenic views, you'll enjoy the privacy of a rural setting while remaining conveniently close to town. Extensively renovated inside and out, the home features fresh interior and exterior paint, hardwood flooring, plush carpet, and elegant natural stone flooring throughout. The custom kitchen is a true showstopper, complete with custom cabinetry, a natural stone backsplash, granite countertops, and all-new professional-grade appliances. High-end finishes continue throughout the home, including new oak stairs, updated bathrooms with custom vanities and sinks, and new windows and doors in the master bedroom. Additional improvements include a stylish barn door for the laundry room, new closet doors throughout, two new water heaters, and a whole-house water system with a chlorine filter for added comfor
USD 679,000
24937 W 145th Street
View photo
House · for sale
USD 680,000
USD 217/sq.ft
24937 W 145th Street
Johnson County, Kansas
· 3,122 sq.ft · 4 Bedrooms · 3 Baths · House
· Fireplace · Equipped kitchen
Johnson County, Kansas · 3,122 sq.ft · 4 Bedrooms · 3 Baths · House · Fireplace · Equipped kitchen
Set on a level, estate sized lot, this home is not your typical layout; it is designed to accommodate a variety of lifestyles! One of handful of opportunities remaining as the community approaches full build-out, with all construction set to be completed by year’s end! Residents enjoy LOW HOA fees and convenient access to everyday conveniences, and major highways, while remaining minutes from the lake, popular golf course, scenic nature preserves, local winery, and the new county trail system. This home features two spacious main level suites, each with a private bath and walk-in closet. Main level suite one includes a zero-entry tile/glass shower, dual vanities, and direct access to the walk-in closet and laundry. The large dining area easily seats 8–10 and opens to the great room and kitchen, creating a seamless space for entertaining and gathering. The finished lower level offers a large, open rec room with electric fireplace and wet bar, ideal for a pool table, gaming, or additiona
USD 680,000
2636 W Whitney Street
View photo
House · for sale
USD 510,000
USD 162/sq.ft
2636 W Whitney Street
Johnson County, Kansas
· 3,132 sq.ft · 5 Bedrooms · 2 Baths · House
· Garden · Gym · Deck · Fireplace · Equipped kitchen · Parking · Cellar
Johnson County, Kansas · 3,132 sq.ft · 5 Bedrooms · 2 Baths · House · Garden · Gym · Deck · Fireplace · Equipped kitchen · Parking · Cellar
Welcome home to this beautifully maintained 5-bedroom, 3-bathroom home in the sought-after Bridlewood Downs. Over 3,000 square feet of finished living space, this two-story home offers room to spread out, entertain, and grow. The kitchen shines with granite countertops, tile backsplash, gas range, pantry, and warm wood flooring, flowing easily into a living room anchored by a cozy gas fireplace. The primary suite is a true retreat, featuring a freshly renovated bathroom. A spacious walk-in closet, ceramic tile floors, vanity with dual sinks, free standing tub and a tile shower. Downstairs, the finished basement adds a versatile family room, perfect for movie nights, a home gym, or a play space. Outside, enjoy the privacy of a fully fenced backyard and deck, ideal for weekend cookouts or quiet mornings with coffee. In-ground sprinkler system, operational on site or virtual. A large three-car garage provides plenty of storage and parking. As a resident of Bridlewood Downs, you'll also ha
USD 510,000
14172 S Red Bird Street
View photo
House · for sale
USD 729,000
USD 252/sq.ft
14172 S Red Bird Street
Johnson County, Kansas
· 2,885 sq.ft · 4 Bedrooms · 3 Baths · House
Johnson County, Kansas · 2,885 sq.ft · 4 Bedrooms · 3 Baths · House
Exceptional custom-built quality meets refined luxury in this stunning residence, offering a level of craftsmanship rarely seen in modern builds. Constructed under the watchful eye of the homeowners who monitored every phase from the ground up, every single detail was thoughtfully hand-selected to ensure uncompromising quality and integrity. Dramatic vaulted ceilings detailed with custom wood paneling and architectural beams create an immediate sense of grandeur, complemented by soaring, oversized interior doors and high-end finishes throughout. The thoughtfully designed layout blends sophisticated elegance with everyday comfort, featuring expansive living spaces built to the highest standards. Situated in a peaceful and quiet neighborhood, the property backs directly to mature trees, providing a private, secluded retreat while maintaining exceptional convenience. Enjoy prime placement close to local shopping, grocery stores, and quick, effortless access to I-35
USD 729,000
25156 W 107th Place
View photo
House · for sale
USD 2,080,673
USD 392/sq.ft
25156 W 107th Place
Johnson County, Kansas
· 5,307 sq.ft · 5 Bedrooms · 4 Baths · House
· Office room · Parking · Deck · Fireplace · Equipped kitchen
Johnson County, Kansas · 5,307 sq.ft · 5 Bedrooms · 4 Baths · House · Office room · Parking · Deck · Fireplace · Equipped kitchen
The expanded Firethorn by Roeser Homes. A spectacular Reverse 1.5 Story with a 4 car garage on an estate lot in Hidden Lake Estates! Come pick your finishes! This stunning home is planned for upgrades inside and out! This open concept plan features a spectacular great room with limestone fireplace, built-in shelving & soaring vaulted ceilings! Gourmet kitchen has island with quartz tops, gas range, custom cabinets and hood, prep kitchen that connects to pantry and a large mudroom with benches and lockers off garage. Main level primary suite offers an abundance of space and privacy with hardwood floors, zero-entry shower, freestanding tub, double vanities and a large walk-in closet that conveniently connects to the laundry room with sink. Main floor also has a second bedroom/office, a second full bath and a half bath for guests. Enjoy the outdoors on the large covered deck with built-in grill space. The lower level features three additional bedrooms, two full baths, a half bath, wine ro
USD 2,080,673
21431 W 112th Terrace
View photo
House · for sale
USD 545,000
USD 187/sq.ft
21431 W 112th Terrace
Johnson County, Kansas
· 2,906 sq.ft · 4 Bedrooms · 4 Baths · House
· Office room · Terrace · Gym · Equipped kitchen
Johnson County, Kansas · 2,906 sq.ft · 4 Bedrooms · 4 Baths · House · Office room · Terrace · Gym · Equipped kitchen
Best value in johnson county! Now priced well below reproduction cost and market value, this beautifully maintained reverse 1.5-story home in the highly sought-after Reserve at Brighton’s Landing presents an exceptional opportunity. Offering outstanding walkability, a wonderfully functional floor plan, and an impressive list of recent improvements, this home is truly move-in ready. Step inside to an inviting open-concept design with gleaming hardwood floors, a formal dining room, and a spacious hearth room that flows seamlessly into the kitchen. Designed for both everyday living and entertaining, the kitchen features granite countertops, premium black stainless steel appliances, abundant cabinetry and workspace, plus convenient access to the nearby laundry room. The main level offers incredible flexibility with a private guest bedroom and a spacious primary suite. An adjoining room with closets can easily function as a third main-level bedroom, home office, nursery, fitness room, dress
USD 545,000
14535 S Dawson Street
View photo
House · for sale
USD 715,000
USD 229/sq.ft
14535 S Dawson Street
Johnson County, Kansas
· 3,122 sq.ft · 4 Bedrooms · 3 Baths · House
· Equipped kitchen
Johnson County, Kansas · 3,122 sq.ft · 4 Bedrooms · 3 Baths · House · Equipped kitchen
Model home now for sale, move-in ready, and only one, of six opportunities remaining as the community approaches full build-out, with all construction set to be completed by year’s end! Residents enjoy LOW HOA fees and convenient access to major highways and medical facilities, while remaining minutes from everyday conveniences, nearby lake, scenic nature preserves, local winery, and the new county trail system! Set on an estate sized (over 17,000 sq ft), WALKOUT LOT, this home is not your typical layout; it is designed to accommodate a variety of lifestyles! It features two spacious main level suites, each with a private bath and walk-in closet. Main level suite one includes a ZERO ENTRY tile/glass SHOWER, dual vanities, and direct access to the walk-in closet and laundry. The large dining area easily seats 8–10 and opens to the great room and kitchen, creating a seamless space for entertaining and gathering. The finished lower level offers a large, open rec room with electric firepla
USD 715,000
4916 W 57th Terrace
View photo
House · for sale
USD 415,000
USD 251/sq.ft
4916 W 57th Terrace
Johnson County, Kansas
· 1,647 sq.ft · 3 Bedrooms · 2 Baths · House
· Terrace · Fireplace · Equipped kitchen
Johnson County, Kansas · 1,647 sq.ft · 3 Bedrooms · 2 Baths · House · Terrace · Fireplace · Equipped kitchen
Charming, updated ranch in the heart of roeland park! Beautiful refinished wood floors flow throughout the main level, adding warmth and character to this inviting home. Comfortable living room features a fireplace and provides the perfect spot to relax or gather with family and friends. Beautifully updated kitchen is sure to impress with new cabinetry, granite countertops and a stunning waterfall peninsula, plus stainless steel appliances. An adjacent dining area makes everyday meals and entertaining a breeze. Private primary suite is tucked just off the dining area and includes its own en-suite bath. Two additional bedrooms and a second full bath complete the main level. Downstairs, enjoy even more living space with a finished family room—ideal for movie nights, a playroom, home office or whatever suits your lifestyle! FANTASTIC ROELAND PARK LOCATION close to parks, shopping, dining and convenient highway access. Move-in ready-WELCOME HOME!
USD 415,000
29508 W 196th Street
View photo
House · for sale
USD 464,950
USD 215/sq.ft
29508 W 196th Street
Johnson County, Kansas
· 2,153 sq.ft · 4 Bedrooms · 3 Baths · House
· Equipped kitchen · Cellar
Johnson County, Kansas · 2,153 sq.ft · 4 Bedrooms · 3 Baths · House · Equipped kitchen · Cellar
New lower price on this AMAZING HOME! The Milan plan which is a brand-new ranch plan thoughtfully designed by our premier Ventura Homes builder on lot 1! Featuring PELLA Windows and sliding glass door, carefully crafted stone, with a welcoming entry and a fully finish basement! The great room is absolutely huge with a wall of windows! The kitchen has a stand-alone hood, upgraded sink, expanded island, ceiling height cabinets and a separate generous pantry! The luxurious master suite has a double door entryway; a coffered ceiling, dual vanity sinks and an expanded shower! The basement is finished with an expansive rec room, large bedroom, storage areas and bath! Homes in tuscan farm have upgraded standard features that include granite/quartz in kitchens, and all bathrooms, and a gas range. Estimated time to finish is about 45 days! Make this your new home and new neighborhood! This is a great area, convenient to everything!
USD 464,950
20647 Skyview Lane
View photo
House · for sale
USD 489,990
USD 267/sq.ft
20647 Skyview Lane
Johnson County, Kansas
· 1,830 sq.ft · 3 Bedrooms · 2 Baths · House
· Fireplace · Equipped kitchen · Cellar
Johnson County, Kansas · 1,830 sq.ft · 3 Bedrooms · 2 Baths · House · Fireplace · Equipped kitchen · Cellar
Home is under construction, estimated completion November 2026. Photos are from a completed same floor plan home. Welcome to the Gonzalez plan by Hakes Brothers Homes, showcasing the striking Modern Prairie elevation and offering 1,835 sq. Ft. of thoughtfully designed living space on a desirable daylight basement lot. This home features 3 bedrooms and 2.5 bathrooms, providing plenty of space for comfortable living and entertaining. Step inside to find 8-ft doors throughout the main level, enhancing the open and airy feel of the home. The true gourmet kitchen is designed to impress with quartz countertops, custom cabinetry, stainless steel appliances, and an oversized island perfect for entertaining or everyday living. The spacious living room is warm and inviting, featuring a beautiful fireplace—an ideal focal point for relaxing evenings or gathering with friends and family. The open-concept layout allows natural light to flow throughout the main living areas, creating a seamless blend
USD 489,990
2500 W 47th Terrace
View photo
House · for sale
USD 575,000
USD 233/sq.ft
Updated
2500 W 47th Terrace
Johnson County, Kansas
· 2,465 sq.ft · 4 Bedrooms · 2 Baths · House
· Terrace · Deck · Fireplace · Equipped kitchen
Johnson County, Kansas · 2,465 sq.ft · 4 Bedrooms · 2 Baths · House · Terrace · Deck · Fireplace · Equipped kitchen
New price! Priced below appraised value! Beautifully updated home in the highly desired city of Westwood KS! This charming Cape Cod home with unique surprises includes; 4 bedrooms, 2 1/2 bathrooms, family room with beautiful cathedral ceiling & fireplace, living room w/fireplace, dining room, updated kitchen w/granite countertops and new stainless steel appliances. Second level with 2 bedrooms, jack & jill bathroom and 2 walk-in closets, 2nd bedroom has a hideaway bed! So much new the list is endless! Exterior & interior paint, refinished hardwood floors, new electrical, new plumbing, new gutters. Finished lower level includes; 4th bedroom, beautiful full bathroom with walk-in closet. Imagine sitting on your deck for morning coffee, grilling or evening relaxation. Westwood View Elementary, Indian Hills Middle & SMEast are top ranked schools in the SMSD & State of Kansas. This quiet and quaint family community is only minutes to KU Medical Center, The Plaza, Downtown restaurants and sho
USD 575,000
2720 W 51st Street
View photo
House · for sale
USD 549,000
USD 428/sq.ft
2720 W 51st Street
Johnson County, Kansas
· 1,281 sq.ft · 3 Bedrooms · 2 Baths · House
· Garden · Deck · Equipped kitchen
Johnson County, Kansas · 1,281 sq.ft · 3 Bedrooms · 2 Baths · House · Garden · Deck · Equipped kitchen
Down to the Studs, Rebuilt Right — Westwood, 2024 Some renovations are cosmetic. This one wasn't. In 2024, this Westwood home was gutted to the studs — old plaster gone, and every major system replaced: electrical, plumbing, siding, windows, HVAC. What you're buying isn't a house that's been updated. It's a house that's been rebuilt. The layout does the rest of the work. The primary suite is on the main floor — its own full bath, a walk-in closet you won't find in a Westwood home this size — right next to the laundry, so the stairs become optional for daily life. Upstairs, two more bedrooms, both genuinely spacious, share a second fully renovated bath. A half bath rounds out the main level. The kitchen was rebuilt from scratch — new cabinets, new counters, new everything — and steps out onto a new deck overlooking a flat backyard, the kind of yard that actually gets used. New in 2024: LP SmartSide siding. Windows. Hardwood floors. Bedroom carpet. Both full baths. Kitchen & counters. El
USD 549,000
17120 W 197th Place
View photo
House · for sale
USD 569,900
USD 197/sq.ft
17120 W 197th Place
Johnson County, Kansas
· 2,885 sq.ft · 4 Bedrooms · 3 Baths · House
· Patio · Deck · Equipped kitchen · Cellar
Johnson County, Kansas · 2,885 sq.ft · 4 Bedrooms · 3 Baths · House · Patio · Deck · Equipped kitchen · Cellar
Welcome to this spacious 4-bedroom, 3-full-bath reverse 1.5-story ranch offering 2,890 square feet of thoughtfully designed living space. The versatile floor plan provides plenty of room for everyday living, entertaining, and relaxing, with the reverse layout offering excellent separation between living spaces and bedrooms. From the welcoming main level to the additional living space below, this home offers the flexibility today's buyers are looking for. Located at the end of a quiet dead-end street. Beautiful hardwood floors, a stunning kitchen with granite countertops and a large center island. Walk out to a 13X11 deck that leads down to an outstanding stamped concrete patio. The master bathroom has a granite double vanity and a huge walk-in spa like shower. The basement area has an enormous 28X27 family room including carpet, wet bar, custom cabinets, granite top as well as two spacious bedrooms and a full bathroom. Unfinished area with storage space and metal shelving. Located in t
USD 569,900
16438 AGNES Street
View photo
House · for sale
USD 520,000
USD 138/sq.ft
16438 AGNES Street
Johnson County, Kansas
· 3,757 sq.ft · 5 Bedrooms · 4 Baths · House
· Equipped kitchen · Cellar
Johnson County, Kansas · 3,757 sq.ft · 5 Bedrooms · 4 Baths · House · Equipped kitchen · Cellar
New and Improved Price! All new carpet on the 2nd level, installed by the end of the month! Step into this stunning 5-bedroom home and be prepared to fall in love! With meticulous attention-to-detail, every square inch reflects quality and comfort! Upon entering, you are greeted by a foyer that seamlessly transitions into the spacious living area. The heart of the home is the designer kitchen with ample space for hosting memorable gatherings. Don't miss the HUGE pantry and cute grocery door! The living spaces boast an open-floor plan design, bathed in natural light. Upstairs you will find the owner's suite, a sanctuary of peace and relaxation, featuring a generous space with an en-suite bathroom, designed not just for functionality, but as a personal spa retreat! The remaining bedrooms upstairs all come with walk-in closets. Don't miss the bonus spaces! Downstairs, you will find a custom, fully finished basement, with attention-to-EVERY-detail! The 5th bedroom, bonus room and full bath
USD 520,000
20917 W 188th Terrace
View photo
House · for sale
USD 469,990
USD 183/sq.ft
20917 W 188th Terrace
Johnson County, Kansas
· 2,562 sq.ft · 4 Bedrooms · 3 Baths · House
· Office room · Terrace · Fireplace · Equipped kitchen · Cellar
Johnson County, Kansas · 2,562 sq.ft · 4 Bedrooms · 3 Baths · House · Office room · Terrace · Fireplace · Equipped kitchen · Cellar
Take advantage of incredible seller-paid incentives! The seller is offering flexible concession packages to help lower your interest rate or contribute toward buyer closing costs. Arlington by D.R. Horton, backs to greenspace this home offers the convenience of main level living with the bonus of a finished inground basement(a recreational room, 4th bedroom perfect for guests or a home office, a full bathroom, and unfinished storage/mechanical space). The open-concept design includes a kitchen with an island, walk-in pantry, 36' cabinets with crown molding, quartz countertops, ceramic tile backsplash, large undermount sink, and Whirlpool stainless steel appliances including a gas range. The owner's retreat includes walk-in closet and en-suite bath. Featuring a tiled shower, raised height' vanity with a quartz top, double bowls, and Moen matte black fixtures throughout. 9' ceilings on both levels, a cozy stone fireplace, modern style baseboards and trim. Double wall exterior constructio
USD 469,990
11710 W 181st Terrace
View photo
House · for sale
USD 1,339,000
USD 329/sq.ft
11710 W 181st Terrace
Johnson County, Kansas
· 4,069 sq.ft · 4 Bedrooms · 4 Baths · House
· Office room · Terrace · Equipped kitchen
Johnson County, Kansas · 4,069 sq.ft · 4 Bedrooms · 4 Baths · House · Office room · Terrace · Equipped kitchen
HUGE SAVINGS with a $60,000 Price update and $25,000 BUILDER PROMO on this move-in-ready home! Historical Modern Elegance: The Harlow by Edward Franklin Building Company awaits in Woodmyre on Lot 21, READY for move-in! Experience timeless craftsmanship blended with fresh, modern design in this 1.5 Story Modern home. The Harlow offers thoughtful architectural details, including elegant trim work, graceful arches, and an exceptional use of natural light through beautifully placed windows. The airy kitchen is complemented by a functional scullery, perfect for entertaining and everyday living, and opens to a charming morning room. A dedicated office in the front of the home provides an inspiring workspace. Upstairs, each secondary bedroom features a vaulted ceiling and its own private bath, while the luxurious primary suite offers a serene ensuite and a spacious walk-in closet. Woodmyre is a brand new upscale new home community in Overland Park with BLUE VALLEY SCHOOLS. Situated on a hillt
USD 1,339,000
17806 Green Road
View photo
House · for sale
USD 515,990
USD 236/sq.ft
17806 Green Road
Johnson County, Kansas
· 2,185 sq.ft · 4 Bedrooms · 3 Baths · House
· Equipped kitchen
Johnson County, Kansas · 2,185 sq.ft · 4 Bedrooms · 3 Baths · House · Equipped kitchen
10K Your Way Promotion! Welcome to Prairie Trace, where modern design meets timeless elegance in this exceptional home crafted by D. R. Horton, “America’s Builder. ” This home stands out with James Hardie siding and stone and shake shingle accents, providing both durability and timeless curb appeal. You'll be greeted with a three-rail, two-panel insulated front door that enhances both curb appeal and energy efficiency. Step inside to find a beautifully appointed interior with 9-foot ceilings that exude sophistication. The chef’s kitchen is the heart of the home, featuring 36-inch painted maple cabinets, quartz countertops, and state-of-the-art Whirlpool stainless steel appliances. Bathrooms feature quartz-topped vanities and Moen chrome faucets. The primary bath offers a 5-foot shower with a framed glass enclosure. This home is designed for the future with advanced Smart Home technology, including a Honeywell Pro Z-Wave Thermostat, Amazon Echo, and a connected home panel, allowing you
USD 515,990
11535 S Sunray Drive
View photo
House · for sale
USD 1,138,498
USD 356/sq.ft
11535 S Sunray Drive
Johnson County, Kansas
· 3,197 sq.ft · 4 Bedrooms · 3 Baths · House
· Deck · Fireplace · Equipped kitchen
Johnson County, Kansas · 3,197 sq.ft · 4 Bedrooms · 3 Baths · House · Deck · Fireplace · Equipped kitchen
Sold before processed. Photos of a different model. C&M Builders proudly introduces their stunning'Windsor' reverse 1.5-story plan to Prairie Canyon, Johnson County's newest maintenance-provided community. Conveniently situated just west of K-7 along College Blvd. This impressive home welcomes you with a grand entry featuring a graceful curved staircase that opens to an expansive, light-filled great room, kitchen, and dining area. Highlights include a cozy corner fireplace, an oversized, waterfall island, built in hutch, a generous walk-in pantry with coffee bar, and a well-appointed mudroom with ample storage. Step outside to a covered, screened-in deck (accessible from both the living room and the primary suite) complete with its own fireplace—perfect for unwinding while enjoying breathtaking views. The luxurious main-level primary suite boasts a custom walk-in shower, double bowl vanity, and an enormous walk-in closet. Situated right off the laundry room for all the convenience. A s
USD 1,138,498
20310 W 195th Street
View photo
House · for sale
USD 335,490
USD 249/sq.ft
20310 W 195th Street
Johnson County, Kansas
· 1,345 sq.ft · 3 Bedrooms · 2 Baths · House
· Patio · Equipped kitchen · Parking
Johnson County, Kansas · 1,345 sq.ft · 3 Bedrooms · 2 Baths · House · Patio · Equipped kitchen · Parking
Welcome to Wiswell Farms! This new single-story home blends style with functionality. Two secondary bedrooms share a bathroom in the hall at the front of the home, while the owner’s suite is tucked into the back corner with a private bathroom. Down the hall is the free-flowing main living area, which includes a kitchen with a center island, a welcoming family room and a dining room with a covered rear patio. A convenient two-car garage completes the home. With easy access to Route 7, diverse shopping and restaurants are just a short drive away in nearby Olathe. Contact Lennar today to learn more!
USD 335,490
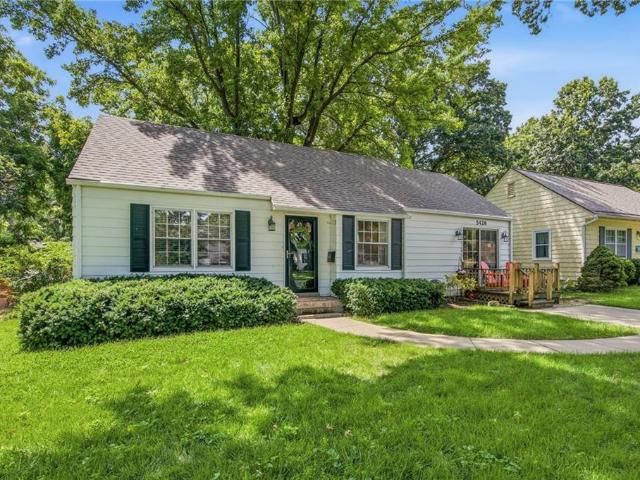
5426 Juniper Drive
View photo
House · for sale
USD 299,999
USD 293/sq.ft
5426 Juniper Drive
Johnson County, Kansas
· 1,023 sq.ft · 2 Bedrooms · 1 Bath · House
· Garden · Equipped kitchen
Johnson County, Kansas · 1,023 sq.ft · 2 Bedrooms · 1 Bath · House · Garden · Equipped kitchen
Back on the market and ready for a new buyer! Welcome home to this charming Roeland Park gem! Nestled on a beautiful tree-lined street, this well-maintained home offers the perfect blend of character, comfort, and convenience. Step inside to discover light-filled living spaces, hardwood floors, and a functional floor plan designed for everyday living and entertaining. The spacious kitchen features ample cabinetry and workspace, while the adjoining dining area creates an inviting setting for gatherings with family and friends. The generous bedrooms provide comfortable retreats, and the updated bathroom offers modern touches while maintaining the home's classic appeal. Enjoy relaxing evenings in the private backyard featuring mature trees, plenty of green space, and room for gardening, play, or outdoor entertaining. Located in the heart of Roeland Park, you'll love the easy access to parks, shopping, dining, and major highways, making commuting throughout the Kansas City metro a breeze.
USD 299,999
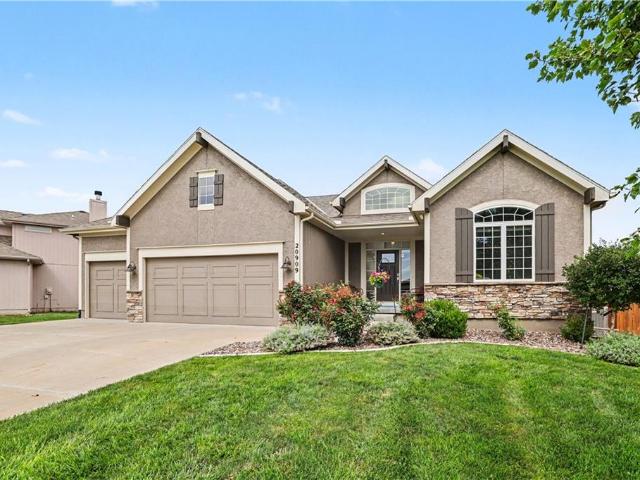
20909 S Barker Road
View photo
House · for sale
USD 495,000
USD 171/sq.ft
20909 S Barker Road
Johnson County, Kansas
· 2,885 sq.ft · 4 Bedrooms · 3 Baths · House
· Patio · Deck · Fireplace · Equipped kitchen
Johnson County, Kansas · 2,885 sq.ft · 4 Bedrooms · 3 Baths · House · Patio · Deck · Fireplace · Equipped kitchen
Beautiful Cypress reverse ranch floor plan design in Woodland Ridge featuring 4 bedrooms, 3 full bathrooms, and an open, light-filled design. Beautifully maintained landscaping surrounds the entire home, creating exceptional curb appeal from every angle. The spacious front porch offers plenty of room for a bench or chair and rug, and plants to welcome guests. Step into the bright foyer, featuring an accent wall that is perfect for an entry table and decor. A stacked-stone fireplace anchors the vaulted great room, while the island kitchen impresses with crisp white cabinetry, a contrasting stained island, granite countertops, and a corner walk-in pantry. The private primary bedroom suite offers a bathtub, an oversized walk-in shower, and convenient closet access to the laundry room. The expansive daylight lower level includes two additional bedrooms, a full bathroom, recreation and TV areas, plus an exercise space with padded flooring. Enjoy the covered deck, grilling patio, and shaded,
USD 495,000
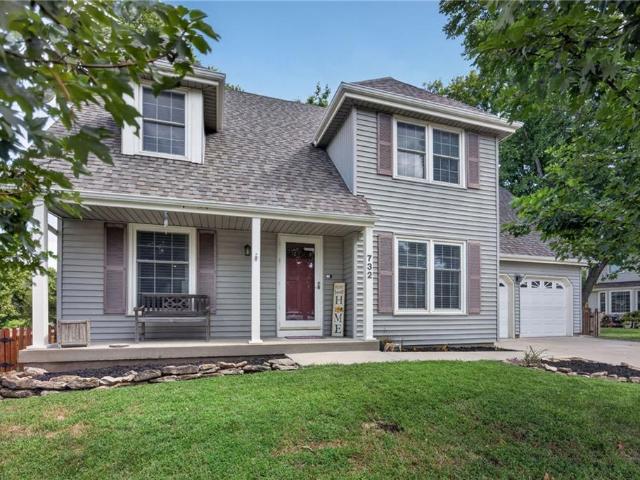
732 N Persimmon Drive
View photo
House · for sale
USD 425,000
USD 144/sq.ft
732 N Persimmon Drive
Johnson County, Kansas
· 2,949 sq.ft · 4 Bedrooms · 2 Baths · House
· Garden · Deck · Fireplace · Equipped kitchen · Swimming pool · Cellar
Johnson County, Kansas · 2,949 sq.ft · 4 Bedrooms · 2 Baths · House · Garden · Deck · Fireplace · Equipped kitchen · Swimming pool · Cellar
Welcome home to this spacious 4 bedroom, 2.5 bath property in the sought after Persimmon Hill neighborhood. This home blends classic character with everyday functionality. Natural light pours in through skylights and vast windows, while a cozy fireplace anchors the living space. The kitchen is well equipped with a dishwasher, disposal, microwave, electric range, water purifier, and water softener, ceramic tile flooring and complemented by stained cabinetry. Formal living room, hearth room and formal dining room all have brand new carpeting. 4 bedrooms upstairs all with large closets. Finished basement with 3 separate areas to make your own, include built in speakers and beautiful built in shelves. Large unfinished storage area with shelving and a vast workspace for projects or crafts. Beautiful, large composite deck welcomes you to the backyard sanctuary. The large corner lot is ready for your vision with a play set, garden or swimming pool. Persimmon Hill offers low dues, 3 swimming p
USD 425,000
19645 W 120th Terrace
View photo
House · for sale
USD 475,000
USD 212/sq.ft
19645 W 120th Terrace
Johnson County, Kansas
· 2,239 sq.ft · 4 Bedrooms · 3 Baths · House
· Terrace · Fireplace · Equipped kitchen
Johnson County, Kansas · 2,239 sq.ft · 4 Bedrooms · 3 Baths · House · Terrace · Fireplace · Equipped kitchen
So much great space in this red hawk run resale including roof that is literally 24 hours old at time of active date! This super-open floor plan is ideal for entertaining and everyday living. Step inside to beautiful hardwood floors and a dramatic 2-story Great Room featuring a fireplace and abundant natural light. A short flight of stairs leads to the spacious Dining Area, which overlooks the Great Room and is seamlessly incorporated into the Kitchen. The Kitchen features granite countertops, stainless steel appliances including a gas cooktop, walk-in pantry, built-in desk/work area and abundant cabinet and counter space. Conveniently located off the Kitchen is the Laundry Room and spacious Primary Suite featuring hardwood floors, ceiling fan, walk-in closet and private bath with dual sinks, tub and separate shower/toilet room. A few steps up from the Primary Suite are two additional bedrooms, both with hardwood floors, plus easy access to the hall bath with tile flooring and tub/show
USD 475,000

Get email alerts

Don't miss out: be the first to know about new properties

The alert was correctly created

On subscribing you accept the conditions of use and the privacy policy
Alert
Receive new ads in your inbox
Save this search
Receive alerts for new listings

We'll send you an email when we have new properties for: "Houses for sale in Johnson County, Kansas"

The alert was correctly created

Prairie Village city
Merriam city
Get email alerts and be the first to see new listings
Required field
On subscribing I accept the terms of the privacy policy
Perfect! You'll soon start receiving new listings via email
Alert
Receive an email when we have new ads for Houses for sale in Johnson County, Kansas
Save this search
Filters

Bedrooms

Size (sq.ft)

sq.ft
sq.ft

Price

USD
USD

Property type

Bathrooms

Clear all filters
Receive notifications when new entries are published.