4,106 houses for sale in Johnson County, Kansas

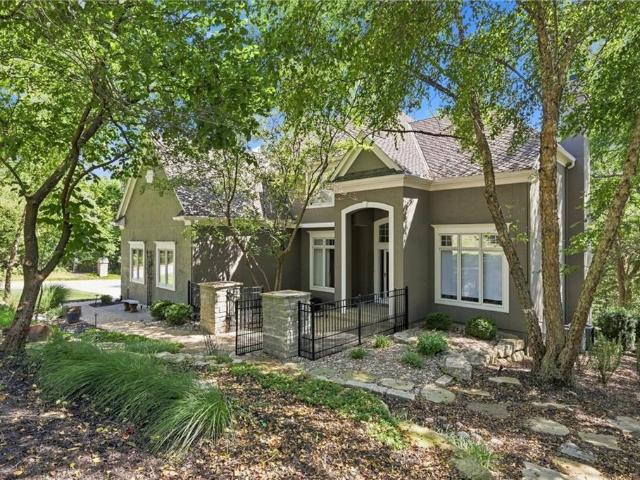
18430 W 195th Terrace
View photo
House · for sale
USD 620,150
USD 246/sq.ft
18430 W 195th Terrace
Johnson County, Kansas
· 2,519 sq.ft · 4 Bedrooms · 3 Baths · House
· Terrace · Fireplace · Equipped kitchen
Johnson County, Kansas · 2,519 sq.ft · 4 Bedrooms · 3 Baths · House · Terrace · Fireplace · Equipped kitchen
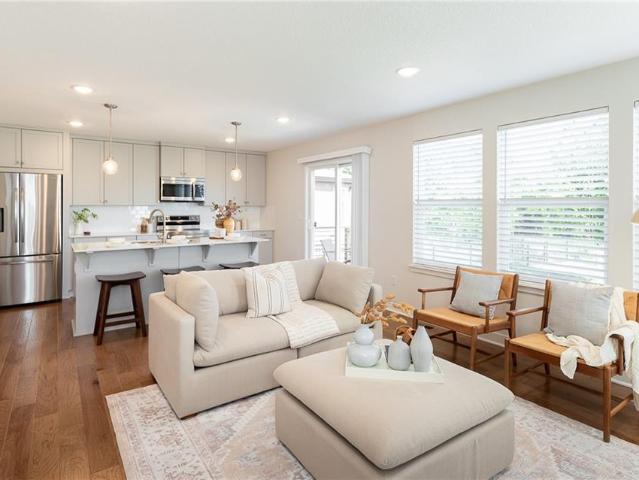
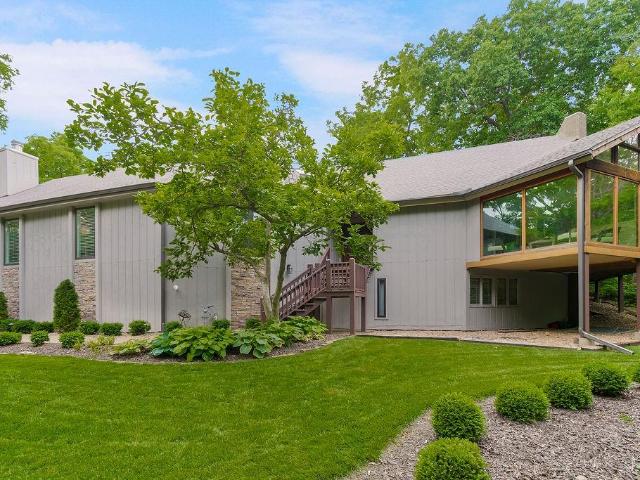
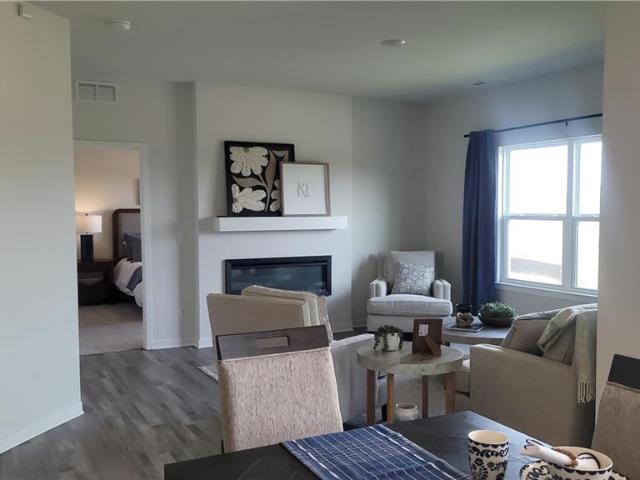
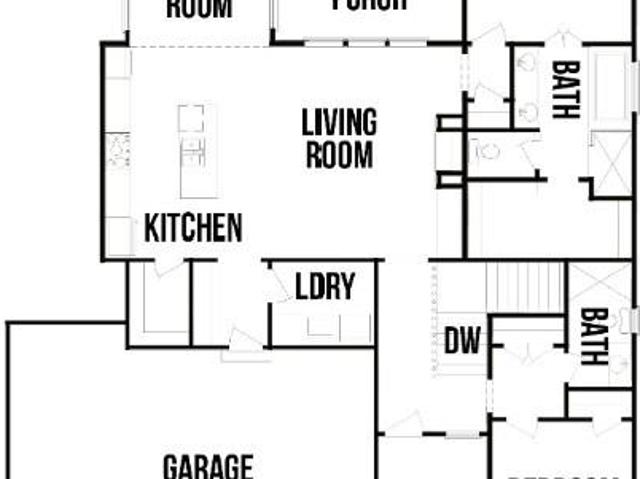
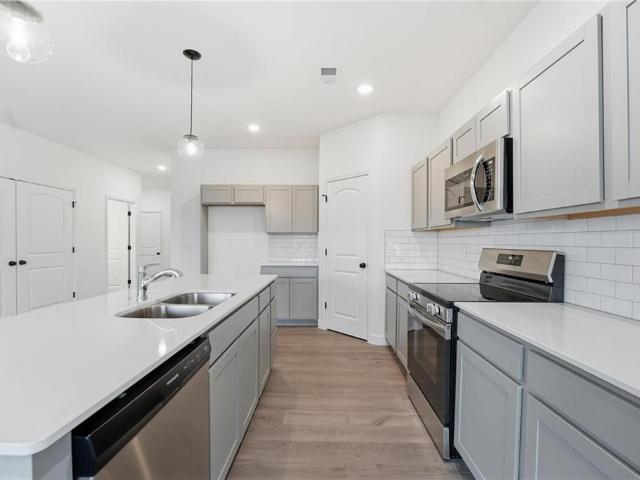
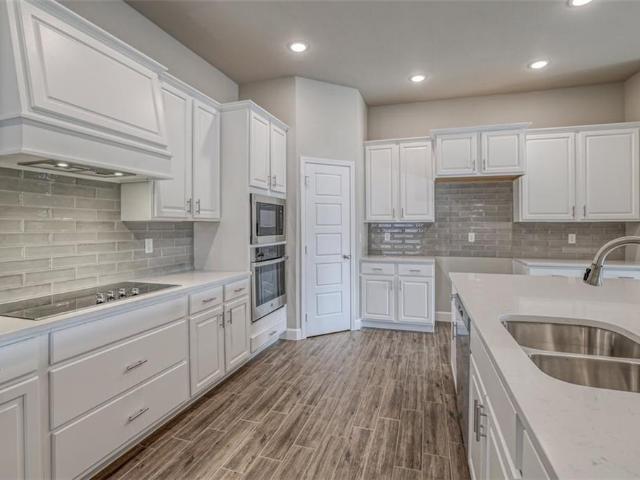
The Sara Ann opens into a wide main living area that keeps everything within reach without feeling crowded. The kitchen, dining, and living spaces work together naturally, while a third bathroom adds flexibility for guests or a growing household. It’s a layout that balances everyday comfort with room to spread out. Highlights include LVP flooring throughout the entry, living room, kitchen, dining area, bathrooms and laundry room. A stunning floor to ceiling stone fireplace brings warmth into the spacious great room which is open to a chef's kitchen including upgraded stainless steel appliances with gas cooktop, black plumbing fixtures, quartz countertops, soft close cabinets, kitchen island and walk in pantry. Primary suite with spa-like bath features two separate vanities, tiled shower and two large walk-in closets. Plus 2' white faux wood blinds throughout the house, attic storage accessed by easy-to-use spring-loaded pulldown ladder and in-ground storm shelter. Don't miss this one!
USD 620,150
18460 W 195 Terrace
View photo
House · for sale
USD 524,100
USD 256/sq.ft
18460 W 195 Terrace
Johnson County, Kansas
· 2,045 sq.ft · 4 Bedrooms · 3 Baths · House
· Patio · Terrace · Equipped kitchen
Johnson County, Kansas · 2,045 sq.ft · 4 Bedrooms · 3 Baths · House · Patio · Terrace · Equipped kitchen
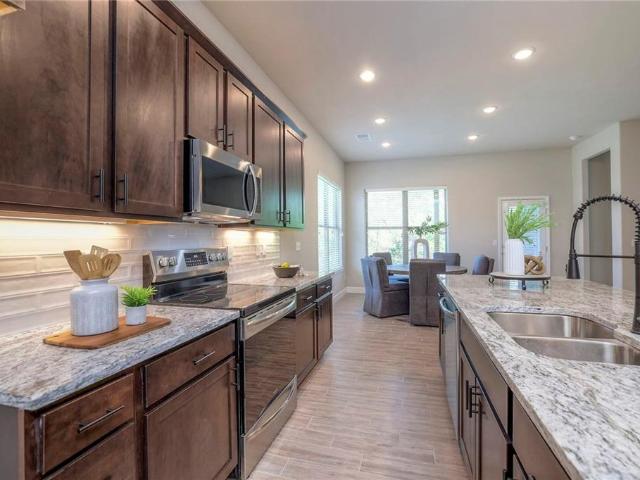
The Carrie brings a structured feel to a spacious layout, pairing open-concept living with a dedicated dining space. The main living area flows easily into the kitchen and out to the covered patio, creating a natural rhythm between everyday living and hosting. It’s a layout that offers space to gather while still giving each area its own place
USD 524,100
18069 Hauser Street
View photo
House · for sale
USD 390,000
USD 292/sq.ft
18069 Hauser Street
Johnson County, Kansas
· 1,335 sq.ft · 3 Bedrooms · 2 Baths · House
· Equipped kitchen · Swimming pool · Cellar
Johnson County, Kansas · 1,335 sq.ft · 3 Bedrooms · 2 Baths · House · Equipped kitchen · Swimming pool · Cellar
This is a rare opportunity to buy into the Southpointe neighborhood of south Johnson County at a great price. Only 4 years old, this three bedroom, two and a half bath home by Clover and Hive is pristine. It has been meticulously cared for, and you will find it to be immaculate! The open concept great room and kitchen space backs to a serene, lush green space, safe from development. The kitchen features an island that can seat four, quartz countertops, stainless steel appliances, a fridge that stays and a large pantry. Upstairs, you'll find the laundry room is conveniently located on the bedroom level. The primary bedroom features a nice walk-in closet and a bathroom with a double vanity. The full basement is unfinished, stubbed for bath and ready for expansion, should you desire. It's just down the street from the pool, clubhouse and play area in a wonderful community! HOA covers trash and recycling. Don't miss this beautiful home close to the expansive Heritage Park, which includes a
USD 390,000
5253 W 215th Street
View photo
House · for sale
USD 1,350,000
USD 258/sq.ft
5253 W 215th Street
Johnson County, Kansas
· 5,231 sq.ft · 4 Bedrooms · 5 Baths · House
· Office room · Deck · Parking · Cellar
Johnson County, Kansas · 5,231 sq.ft · 4 Bedrooms · 5 Baths · House · Office room · Deck · Parking · Cellar
Rare 18+ Acre Estate in Bucyrus with Blue Valley Schools! Experience the perfect blend of privacy, space, and country living with this one-of-a-kind property offering a Miami County address and highly sought-after Blue Valley Schools. Nestled on more than 18 scenic acres, this exceptional estate features a charming 1.5-story home with a walkout basement and an expansive deck overlooking a tranquil pond—the ideal setting to relax and enjoy breathtaking views. The property is designed for those seeking room to roam and endless possibilities. In addition to the attached 3-car garage, you'll find a separate one-bedroom accessory dwelling unit (ADU) complete with its own garage, making it perfect for guests, extended family, rental income, or a private home office. Equestrian enthusiasts will appreciate the impressive 3,000+ square foot horse barn with five stalls, while hobby farmers and outdoor lovers will enjoy the two chicken coops, peacock house, and additional storage shed. Whether yo
USD 1,350,000
Could you also be interested in
2346 W Piatt Lane
View photo
House · for sale
USD 449,000
USD 155/sq.ft
2346 W Piatt Lane
Johnson County, Kansas
· 2,885 sq.ft · 4 Bedrooms · 3 Baths · House
· Garden · Deck · Fireplace · Equipped kitchen
Johnson County, Kansas · 2,885 sq.ft · 4 Bedrooms · 3 Baths · House · Garden · Deck · Fireplace · Equipped kitchen
Motivated Sellers, offering Buyers a $5,000 Credit to Buyers with acceptable offers! Exceptional Value in Prime West Olathe Location! This spacious 4-bedroom, 3-full-bath home offers incredible space, thoughtful updates, and a price point that stands out! HVAC system just 2 years old! The inviting kitchen features 3 year old stainless steel appliances—including the refrigerator (ALL STAY) abundant cabinetry, generous prep space, and a large island. Plenty of room to gather and entertain, with dining areas overlooking the peaceful pond views. The great room makes a statement with soaring ceilings, a wood-burning fireplace, and an abundance of natural light. The lower-level family room has been freshly updated with new LVP flooring and paint, plus a gas fireplace and direct access to the home's truly unique sunroom. This versatile space is perfect for hosting gatherings, game days, parties, or simply relaxing. Outside, you'll love the large lot, fully fenced yard, spacious deck, and cul-
USD 449,000
515 W Santa Fe Street
View photo
House · for sale
USD 350,000
USD 178/sq.ft
515 W Santa Fe Street
Johnson County, Kansas
· 1,959 sq.ft · 4 Bedrooms · 2 Baths · House
· Garden · Equipped kitchen
Johnson County, Kansas · 1,959 sq.ft · 4 Bedrooms · 2 Baths · House · Garden · Equipped kitchen
This could be YOUR Dream Home! Beautiful and climate resilient! Enter through the passive solar room on the'back' of the house into the living room that is open to the dining room. There is a partial wall between the living room and kitchen. This formation is best for airflow through the home. Enjoy the energy star rated appliances and so much workspace in the kitchen. Upstairs you will find 3 Bedrooms and an interesting bathroom. There are vanities and toilets on either side of the bathtub area. One from the hallway and the other from the largest bedroom on this floor (that also includes a walk-in closet) Can we count it as two bathrooms on this level? The county record does not count it that way. Downstairs you will find the Primary bedroom and bathroom. This room has the'front door' entry, Stained concrete floors with an insulation layer of Styrofoam for year-round comfort in this home. The utility/laundry room are also on this floor. The yard that faces Santa Fe has been landscaped
USD 350,000
196 Glenview Street
View photo
House · for sale
USD 1,095,000
USD 305/sq.ft
196 Glenview Street
Johnson County, Kansas
· 3,584 sq.ft · 5 Bedrooms · 4 Baths · House
· Office room · Fireplace · Equipped kitchen · Lift
Johnson County, Kansas · 3,584 sq.ft · 5 Bedrooms · 4 Baths · House · Office room · Fireplace · Equipped kitchen · Lift
Welcome home! Step into a stunning Great Room highlighted by a dramatic floor-to-ceiling stone wood-burning fireplace and impressive vaulted ceilings. Entertaining is effortless with a full-service wet bar. Just off the living space, the newly added sunroom office offers the perfect spot to work or relax, while the screened porch provides peaceful views of the surrounding woods. The updated kitchen is designed for both everyday living and entertaining, complete w/stainless steel appliances, a 6-burner gas stove, double oven, & a large pantry. The dining room is equally inviting with its own wood-burning fireplace & vaulted ceilings. Beautiful hardwood floors flow throughout the main living areas. The oversized primary suite features a cozy sitting area w/ fireplace. The updated primary bathroom includes a separate shower & soaking tub, private water closet, double vanity, & a spacious walk-in closet. 2nd bedroom w/walk-in closet, full guest bath, laundry room, elevator access complete
USD 1,095,000
701 S Sunset Drive
View photo
House · for sale
USD 290,000
USD 166/sq.ft
701 S Sunset Drive
Johnson County, Kansas
· 1,744 sq.ft · 3 Bedrooms · 2 Baths · House
· Office room · Deck · Fireplace · Cellar
Johnson County, Kansas · 1,744 sq.ft · 3 Bedrooms · 2 Baths · House · Office room · Deck · Fireplace · Cellar
Welcome to 701 S Sunset Drive, offering generous living space, distinctive character and views of Frisco Lake—all for $290,000 in Olathe! This 3-bedroom, 2-bath home offers 1,744 square feet and a flexible floor plan with space to fit a variety of needs. Enjoy an all-season sunroom, additional den and a flex room that could become a home office, hobby room, playroom or additional living area. Two wood-burning fireplaces add warmth and charm. Step outside to the expansive deck stretching across the back of the home, where you can relax, entertain and enjoy the view of Frisco Lake. The unfinished basement and numerous storage areas provide plenty of room for belongings, projects and future possibilities. Additional features include a three-year-old roof, vinyl siding and a sprinkler system. Located in a quiet, established Olathe neighborhood with convenient access to highways, shopping, dining and everyday amenities. The property is being sold AS-IS and is ready for a buyer to add their
USD 290,000
20323 W 195th Street
View photo
House · for sale
USD 357,490
USD 210/sq.ft
20323 W 195th Street
Johnson County, Kansas
· 1,701 sq.ft · 3 Bedrooms · 2 Baths · House
· Patio · Equipped kitchen · Parking
Johnson County, Kansas · 1,701 sq.ft · 3 Bedrooms · 2 Baths · House · Patio · Equipped kitchen · Parking
Welcome to Wiswell Farms! This new single-story home offers ample space to live and grow with two bedrooms and a luxurious owner’s suite at the back of the home, complete with a full bathroom and walk-in closet. An open-concept main living area includes a multifunctional kitchen, a spacious family room and a dining room, which enjoys direct access to a covered patio for simple indoor-outdoor living. A two-car garage completes the home. With easy access to Route 7, diverse shopping and restaurants are just a short drive away in nearby Olathe. Contact Lennar today to learn more!
USD 357,490
18220 Monrovia Street
View photo
House · for sale
USD 1,001,652
USD 222/sq.ft
New
18220 Monrovia Street
Johnson County, Kansas
· 4,499 sq.ft · 6 Bedrooms · 5 Baths · House
· Patio · Office room · Fireplace · Equipped kitchen
Johnson County, Kansas · 4,499 sq.ft · 6 Bedrooms · 5 Baths · House · Patio · Office room · Fireplace · Equipped kitchen
Inspired Homes popular'OPUS II' plan, This home is available for an October move-in. This is a fabulous home that shouldn't be missed. The home features soaring ceilings in the large Great Room with a wall of windows to flood the home with natural light. The Great Room flows into the kitchen & Dining area. The gorgeous kitchen features plenty of cabinet space, quartz countertops, a huge island, & gas cooktop. Off the kitchen is a prep kitchen and a spacious pantry. Off the Dining Room step onto the covered patio. The main level features both an office and separate private guest bedroom. The Second Floor has a “catwalk” open stair railing looking over the Great Room! DELUXE master bath suite includes a shower w/ glass panels & door. And a large free standing tub. Large secondary bedrooms. Absolutely incredible floorplan that is like no other. This home also features a finished lower level with a large rec room, large linear fireplace, Large wet bar, an additional bedroom and full bath.
USD 1,001,652
401 S Washington Street
View photo
House · for sale
USD 254,900
USD 163/sq.ft
401 S Washington Street
Johnson County, Kansas
· 1,561 sq.ft · 3 Bedrooms · 2 Baths · House
Johnson County, Kansas · 1,561 sq.ft · 3 Bedrooms · 2 Baths · House
Investor special — priced to sell, bottom dollar fire sale. 1,564 sqft, 3 bed/2 bath ranch on a 0.34-acre lot, built 1960. ARV approx. 325,000 (range $305K-$345K) based on comparable renovated sales on Washington St and in Spring Hill's core, running $195-$222/sqft. Rent comps for a renovated 3-bed in Spring Hill run $2,000-$2,300/mo — solid cash-flow potential once rehabbed. Spring Hill is one of the fastest-growing corridors in Johnson County, with median household income north of $108K and new development pushing in from every direction — this is a growth-market hold, not a dying small town
USD 254,900
25168 W 150th Terrace
View photo
House · for sale
USD 525,000
USD 199/sq.ft
25168 W 150th Terrace
Johnson County, Kansas
· 2,637 sq.ft · 4 Bedrooms · 3 Baths · House
· Garden · Terrace · Deck · Parking · Cellar
Johnson County, Kansas · 2,637 sq.ft · 4 Bedrooms · 3 Baths · House · Garden · Terrace · Deck · Parking · Cellar
Welcome to 25168 W. 150th Terrace, where timeless style meets everyday comfort in one of West Olathe's most desirable neighborhoods. This beautifully maintained 4-bedroom, 3.5-bathroom home offers an exceptional blend of quality finishes and functional living. Rich hardwood floors flow throughout the main level, complemented by NEW carpet upstairs in all bedrooms and NEW LVT flooring in BOTH secondary bathrooms! The Primary suite includes an over-sized Primary closet and an open and airy primary bathroom. Designed for both relaxing and entertaining, the outdoor living space features a NEW composite deck and a NEW fully screened-in porch, creating the perfect place to enjoy every season and the fully fenced backyard completes the perfect backyard setup. Additional highlights include a spacious 3-car garage and a thoughtfully designed floor plan that provides room to gather, work, and unwind. The full daylight basement includes the bathroom stub-out ready to be finished! Residents enjoy
USD 525,000
921 N Jan Mar Drive
View photo
House · for sale
USD 245,000
USD 218/sq.ft
921 N Jan Mar Drive
Johnson County, Kansas
· 1,119 sq.ft · 3 Bedrooms · 1 Bath · House
· Garden · Deck · Parking
Johnson County, Kansas · 1,119 sq.ft · 3 Bedrooms · 1 Bath · House · Garden · Deck · Parking
Just Reduced! Beautifully cared-for duplex offers a fantastic Olathe location backing directly to the walking trails and pickleball courts at Two Trails Park. Enjoy peaceful views from the private deck overlooking the privacy fenced backyard—perfect for relaxing, entertaining or letting pets play. Newer roof and Inside, find quality finishes throughout, including rich bamboo flooring, granite countertops, stainless steel appliances (refrigerator stays! ), timeless stained cabinets and an inviting floor plan designed for comfortable everyday living. 3 bedrooms and a full bathroom featuring stylish tile walls and tile flooring, adding a touch of luxury. Garage showcases a painted floor, while the spotless sub-basement provides laundry space and exceptional storage. Pride of ownership shines in every room, making this home a rare find for those seeking a property that's been impeccably maintained. Conveniently located near parks, trails, shopping, dining and commuter routes—WELCOME HOME!
USD 245,000
6230 Howe Drive
View photo
House · for sale
USD 799,000
USD 345/sq.ft
6230 Howe Drive
Johnson County, Kansas
· 2,314 sq.ft · 3 Bedrooms · 2 Baths · House
· Garden · Deck · Equipped kitchen
Johnson County, Kansas · 2,314 sq.ft · 3 Bedrooms · 2 Baths · House · Garden · Deck · Equipped kitchen
This charming Cape Cod offers a wonderful blend of character, comfort, and thoughtful updates in the coveted Shawnee Mission School District. With 3 bedrooms, 2 full baths, and 2,317 square feet, the home features warm hardwood floors, inviting living spaces, and a bright, functional layout designed for everyday living and easy entertaining. The sunroom is a standout feature, filled with natural light and enhanced by vaulted ceilings, beautiful Marvin windows, and direct access to the oversized back deck overlooking the backyard and custom brick fire pit. The kitchen offers generous cabinet and counter space, hard-surface countertops, and convenient access to the outdoor living area, making it easy to host, grill, or enjoy quiet evenings at home. A reverse osmosis water filtration system has also been installed under the kitchen sink and will remain with the home. The spacious primary suite spans the depth of the house and includes hardwood floors along with an impressive walk-in close
USD 799,000
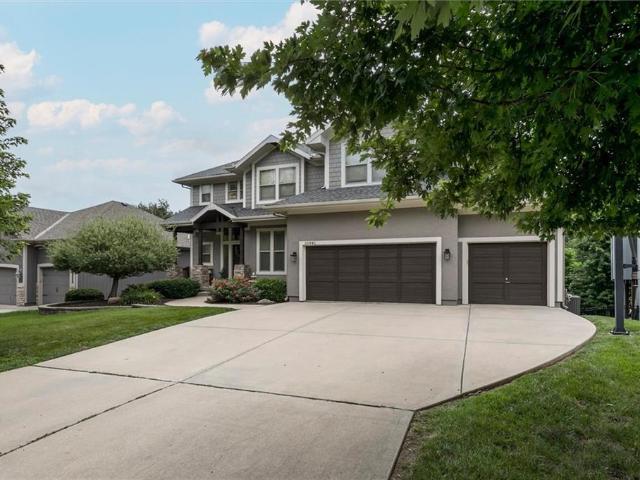
10941 S Barth Road
View photo
House · for sale
USD 665,000
USD 203/sq.ft
10941 S Barth Road
Johnson County, Kansas
· 3,261 sq.ft · 4 Bedrooms · 3 Baths · House
· Garden · Office room · Fireplace · Equipped kitchen
Johnson County, Kansas · 3,261 sq.ft · 4 Bedrooms · 3 Baths · House · Garden · Office room · Fireplace · Equipped kitchen
Welcome home to Prairie Brook! This spacious 4 BR, 3.1 bath two story home offers nearly 3,300 square feet of living space in one of Olathe's most desirable communities. With soaring ceilings, generous room sizes, and a thoughtfully designed layout, the home feels open, bright, and inviting the moment you step inside. The expansive main level features a private office, formal dining room, hearth room with fireplace, and a large, eat in kitchen designed for both everyday living and entertaining. The kitchen showcases granite countertops, a two tier island, walk-in pantry, and abundant cabinet space. Upstairs you'll find all four bedrooms, including a spacious primary suite with a large walk in closet, dual vanities, jetted tub, and separate shower. The additional bedrooms offer comfortable space for family, guests, or hobbies. Step outside and enjoy one of the properties stand out features. A beautifully private backyard surrounded by mature trees and woods with no neighbors behind. The
USD 665,000
308 N Washington Street
View photo
House · for sale
USD 215,000
USD 281/sq.ft
308 N Washington Street
Johnson County, Kansas
· 764 sq.ft · 2 Bedrooms · 1 Bath · House
· Equipped kitchen
Johnson County, Kansas · 764 sq.ft · 2 Bedrooms · 1 Bath · House · Equipped kitchen
Welcome to this charming 2-bedroom, 1-bath home in Spring Hill, situated on a spacious quarter-acre lot! Thoughtfully updated throughout, this home combines original character with modern finishes and conveniences. The beautiful hardwood floors have been professionally refinished, with new carpet and LVP flooring added in 2024. The updated kitchen features new cabinetry, butcher block countertops, a granite-topped island, and appliances purchased in 2024. The bathroom was refreshed in 2024 with a new tub/shower combination, vanity, and toilet with bidet. A tankless water heater provides added efficiency and endless hot water. Exterior improvements completed in 2024 include new siding, fresh exterior paint, and a new driveway. With extensive updates already completed and a generous lot offering plenty of outdoor space, this move-in-ready home is ready for its next owner!
USD 215,000
11801 W 181ST Street
View photo
House · for sale
USD 1,382,250
USD 384/sq.ft
11801 W 181ST Street
Johnson County, Kansas
· 3,595 sq.ft · 5 Bedrooms · 4 Baths · House
· Swimming pool
Johnson County, Kansas · 3,595 sq.ft · 5 Bedrooms · 4 Baths · House · Swimming pool
The brand new WALKER CUSTOM HOMES MODEL HOME is now ready to tour on lot #12 in Woodmyre in OVERLAND PARK at 181st/Quivira. This stunning new REVERSE has spectacular new designs and a must see plan. Woodmyre is a brand new upscale new home community in Overland Park with BLUE VALLEY SCHOOLS. Situated on a hilltop at 181st and Quivira this boutique style community will have a resort-style pool, year round outdoor covered pavilion, pickleball court, play area, basketball half court, and outdoor sports field. With only 85 homes when complete, WOODMYRE will provide an intimate, connected lifestyle thoughtfully designed by 4 local builders and naturally inspired by the wooded hilltop. A neighborhood you’ll be proud to call home! Located at 181st/Quivira, Woodmyre is close to Bluhawk shopping, OP Arboretum, Heritage Park with easy access to HWY 69. Blue valley schools
USD 1,382,250
25224 W 177th Terrace
View photo
House · for sale
USD 444,990
USD 189/sq.ft
25224 W 177th Terrace
Johnson County, Kansas
· 2,347 sq.ft · 4 Bedrooms · 2 Baths · House
· Terrace · Equipped kitchen
Johnson County, Kansas · 2,347 sq.ft · 4 Bedrooms · 2 Baths · House · Terrace · Equipped kitchen
This home is move in ready! *. Welcome to Prairie Trace, where modern design meets timeless elegance in this exceptional home crafted by D. R. Horton, “America’s Builder. ” This home stands out with James Hardie siding and stone and shake shingle accents, providing both durability and timeless curb appeal. You'll be greeted with a three-rail, two-panel insulated front door that enhances both curb appeal and energy efficiency. Step inside to find a beautifully appointed interior with 9-foot ceilings that exude sophistication. The chef’s kitchen is the heart of the home, featuring 36-inch painted maple cabinets, quartz countertops, and state-of-the-art Whirlpool stainless steel appliances. Bathrooms feature quartz-topped vanities and Moen chrome faucets. The primary bath offers a 5-foot shower with a framed glass enclosure. This home is designed for the future with advanced Smart Home technology, including a Honeywell Pro Z-Wave Thermostat, Amazon Echo, and a connected home panel, allowi
USD 444,990
11445 S Emerald Street
View photo
House · for sale
USD 859,950
USD 253/sq.ft
11445 S Emerald Street
Johnson County, Kansas
· 3,391 sq.ft · 5 Bedrooms · 4 Baths · House
· Office room · Fireplace · Equipped kitchen
Johnson County, Kansas · 3,391 sq.ft · 5 Bedrooms · 4 Baths · House · Office room · Fireplace · Equipped kitchen
Welcome to the Ellsworth by Prieb Homes, beautifully positioned on a quiet cul-de-sac and situated on an oversized 20,000+ square-foot walkout lot in Woodland Hills. Offering over 3,400 square feet of thoughtfully designed living space, this stunning two-story home features 5 bedrooms, 4 bathrooms, and exceptional indoor and outdoor living. A dramatic floor-to-ceiling entry and grand staircase create an unforgettable first impression. The open-concept main level is designed for both everyday living and entertaining, featuring a spacious great room with a striking tile fireplace, abundant natural light, and seamless flow into the dining area and chef's kitchen. The kitchen is the heart of the home, showcasing an oversized island, custom-painted cabinetry, stainless steel gas appliances, walk-in pantry, dry bar/serving buffet, and a stylish undermount composite sink. A main-level bedroom and 3/4 bath provide flexibility for guests, a home office, or multigenerational living. Upstairs, th
USD 859,950
17558 Muncie Street
View photo
House · for sale
USD 422,400
USD 249/sq.ft
17558 Muncie Street
Johnson County, Kansas
· 1,690 sq.ft · 3 Bedrooms · 2 Baths · House
· Patio
Johnson County, Kansas · 1,690 sq.ft · 3 Bedrooms · 2 Baths · House · Patio
Beautiful true ranch home with an amazing layout. 3 bedrooms all on one level and spacious living area! Covered patio and true zero-step shower in the primary bathroom. Photos are of the same floor plan but different address & different finishes/options
USD 422,400
36420 W 102nd Place
View photo
House · for sale
USD 426,840
USD 241/sq.ft
36420 W 102nd Place
Johnson County, Kansas
· 1,765 sq.ft · 4 Bedrooms · 2 Baths · House
· Fireplace · Equipped kitchen · Swimming pool
Johnson County, Kansas · 1,765 sq.ft · 4 Bedrooms · 2 Baths · House · Fireplace · Equipped kitchen · Swimming pool
Model home. Chatham Floorplan. A large 4 bedroom ranch home with a covered front and back porch. Corner lot that overlooks the neighborhood pool. High ceilings and lots of windows create an airy, sundrenched atmosphere. The thoughtfully configured spaces offer lots of storage and the bedrooms are spaced away from each other for privacy. The inclusive dining, family room and kitchen allow for ample seating where everyone can gather. And the remote controlled fireplace allowing for color changes is the architectural exclamation point. A closet doesn't do justice to the wardrobe showroom in the primary bedroom. The kitchen comes with quartz, tile back splash, varied height cabinets w pulls and crown molding. Stainless steel appliances, sink and pull down faucet complement the white aesthetics. The epicurean kitchen opens directly to the grand living spaces, serving as the lifestyle hub of the home. This centralized design extends into the home's invisible infrastructure: a cutting-edge sm
USD 426,840
12201 S Emerald Street
View photo
House · for sale
USD 709,275
USD 273/sq.ft
12201 S Emerald Street
Johnson County, Kansas
· 2,594 sq.ft · 4 Bedrooms · 3 Baths · House
· Patio · Fireplace · Equipped kitchen · Parking
Johnson County, Kansas · 2,594 sq.ft · 4 Bedrooms · 3 Baths · House · Patio · Fireplace · Equipped kitchen · Parking
Est. completion Spring 2027. Welcome to the Lily reverse 1.5 by Harlow Homes! This gorgeous 4 bedroom, 3 bath, 3-car garage home features a covered back patio, full inground irrigation/sprinkler system, kitchen cabinets that stretch all the way to the ceiling, and a 32' fireplace with tile surround, and built-in cabinets in the great room. The primary bedroom boasts a soaker tub, double vanity with quartz counter tops, and a black framed shower door. This home is sure to impress the pickiest of buyers! Photos are of previously completed home and may include upgrades not included in this home. Estimated completion is Spring 2027, home is currently at foundation 8.30.26 (RHR124)
USD 709,275
26615 W Greentree Court
View photo
House · for sale
USD 825,000
USD 182/sq.ft
26615 W Greentree Court
Johnson County, Kansas
· 4,510 sq.ft · 5 Bedrooms · 3 Baths · House
· Patio · Office room · Deck · Equipped kitchen
Johnson County, Kansas · 4,510 sq.ft · 5 Bedrooms · 3 Baths · House · Patio · Office room · Deck · Equipped kitchen
Welcome to your own private tree-top retreat in Cedar Creek, where incredible amenities and a resort-style lifestyle meet the comfort and privacy of home. Beautifully maintained and thoughtfully updated, this exceptional residence offers a rare combination of space, tranquility and effortless outdoor living. Tucked among mature trees, the home offers multiple outdoor living areas, including a welcoming fire pit patio, covered patio and deck. Inside, the spacious walkout design features 5 bedrooms plus a dedicated home office, providing plenty of room for family, guests and work-from-home flexibility. The beautifully updated kitchen has a show-stopping design and high function. A cozy hearth anchors the kitchen and flows nicely into the living room and dining. Upstairs features four bedrooms and spacious primary suite with bonus sitting area. Throughout the home has been impeccably maintained and updated over the years. Located in the sought-after Cedar Creek community, residents enjoy
USD 825,000
328 N Cherry Street
View photo
House · for sale
USD 370,000
USD 226/sq.ft
328 N Cherry Street
Johnson County, Kansas
· 1,636 sq.ft · 3 Bedrooms · 2 Baths · House
· Garden · Deck · Cellar
Johnson County, Kansas · 1,636 sq.ft · 3 Bedrooms · 2 Baths · House · Garden · Deck · Cellar
Assumable loan with a 5.25 rate! Fresh interior paint and new carpet in this ranch home in Gardner. Large open floor plan with both an eat in kit and formal dining room. Bring the sectional because it will fit in the spacious living room. Both main floor baths have been touched up and the basement is stubbed for a full bath as well. Tons of storage and room to add finished space in the full basement. Fenced yard with deck. House backs up to middle school and is within walking distance of the elementary school as well. The Gardner Greenway access is just a few yards away and offers paths to 2 different parks
USD 370,000
20533 Millview Road
View photo
House · for sale
USD 432,446
USD 237/sq.ft
20533 Millview Road
Johnson County, Kansas
· 1,819 sq.ft · 4 Bedrooms · 2 Baths · House
· Equipped kitchen · Parking
Johnson County, Kansas · 1,819 sq.ft · 4 Bedrooms · 2 Baths · House · Equipped kitchen · Parking
Discover the perfect combination of style, comfort, and functionality in the Harrington by Ashlar Homes, situated on a premium cul-de-sac lot. This thoughtfully designed ranch home offers 4 bedrooms and 2.5 bathrooms with an open-concept layout ideal for everyday living and entertaining. Built with high-end James Hardie board with ColorPlus Technology siding and advanced double-wall construction. The heart of the home is the beautifully appointed kitchen featuring quartz countertops, a clean, classic white subway tile backsplash, a large center island, Frigidaire stainless steel appliances, Moen plumbing fixtures, a walk-in pantry, and abundant cabinet space. The primary suite features a primary bathroom with a tiled shower and a dedicated linen closet for extra storage. Parking and storage are complete with a spacious 3-car insulated garage with garage door openers. The spacious floor plan continues with generously sized bedrooms and tastefully selected finishes throughout, creating a
USD 432,446
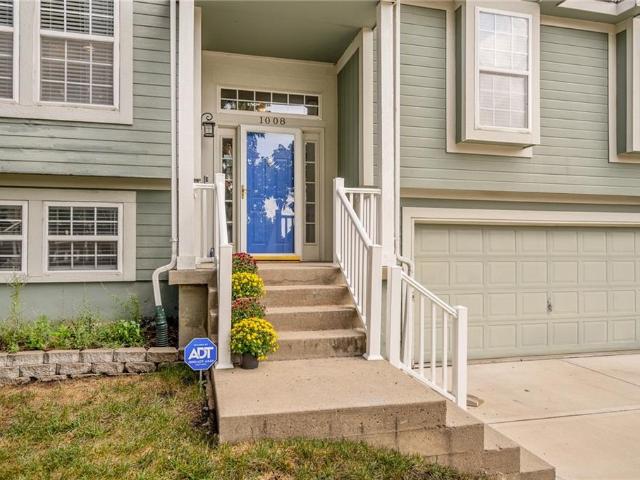
1008 N Clinton Street
View photo
House · for sale
USD 330,000
USD 184/sq.ft
1008 N Clinton Street
Johnson County, Kansas
· 1,787 sq.ft · 4 Bedrooms · 3 Baths · House
· Patio · Garden · Fireplace · Equipped kitchen · Cellar
Johnson County, Kansas · 1,787 sq.ft · 4 Bedrooms · 3 Baths · House · Patio · Garden · Fireplace · Equipped kitchen · Cellar
Is this the best value in all of Olathe! ?catch this 4 bedroom/3 bath split entry before it's gone. Perfect location in the heart of Olathe w/ easy highway connections nearby. Soaring/vaulted ceilings greet you when you walk in the door, cozy gas fireplace in the spacious living room, sunny breakfast room overlooks the private/treed backyard. All kitchen appliances stay with the home and washer/dryer too! NEW driveway installed in 2021! NEW roof installed 2020! 3 bedrooms upstairs + 4th full bedroom in the finished walkout basement. Chill on the back covered patio in the private/treed/quiet/fenced backyard, great neighborhood with a low-traffic street!
USD 330,000
5441 Cedar Street
View photo
House · for sale
USD 339,900
USD 239/sq.ft
5441 Cedar Street
Johnson County, Kansas
· 1,421 sq.ft · 3 Bedrooms · 1 Bath · House
· Deck · Equipped kitchen · Parking
Johnson County, Kansas · 1,421 sq.ft · 3 Bedrooms · 1 Bath · House · Deck · Equipped kitchen · Parking
Fresh, stylish, and truly move-in ready! This charming 3-bedroom, 1-bath home combines classic character with an impressive list of updates. Beautiful refinished hardwood floors, all-new paint, doors, trim, baseboards, contemporary lighting, and ceiling fans create a fresh, polished feel throughout. The brand-new kitchen features soft-close cabinets, quartz countertops, and new dishwasher, disposal, and range/oven. The completely remodeled bath offers a tile floor and shower, new tub, sink, and vanity. The lower level provides added living space with a family room and 3rd bedroom, both with brand-new carpet, plus plumbing stubbed for a future second full bath. The professionally braced and waterproofed lower level represents over $35,000 in improvements. Enjoy the breezeway between the home and garage, plus a deck perfect for relaxing or summer BBQs. Double-pane windows add comfort and efficiency. Located in desirable Roeland Park and within the Shawnee Mission School District, with co
USD 339,900
17524 Carter Street
View photo
House · for sale
USD 1,144,590
USD 317/sq.ft
17524 Carter Street
Johnson County, Kansas
· 3,606 sq.ft · 5 Bedrooms · 5 Baths · House
· Patio · Equipped kitchen
Johnson County, Kansas · 3,606 sq.ft · 5 Bedrooms · 5 Baths · House · Patio · Equipped kitchen
Introducing the Augusta X by Bickimer Homes on Lot 101 in Wild Horse, Blue Valley's newest community! This floorplan is stunning from top to bottom. Beautiful modern mountain elevation with an angled roof line. You will not want to miss all the sought after features the house provides including the spacious open concept great room, custom kitchen finishes with a spacious prep style pantry, main floor master suite, convenient mudroom drop zone, and a covered patio perfect for entertaining. Plenty of space upstairs with the large loft, 3 bedrooms, and 3 full bathrooms. Scheduled for completion in 2026, this home offers the perfect opportunity for buyers to make color selections. Wild Horse is in the award-winning Blue Valley School District, walking distance to Wolf Springs Elementary with the brand-new Wolf Springs Middle School opening in 2026. Don’t miss your chance to own in one of the area’s most anticipated communities! Close to Bluhawk shops and easy highway access. Taxes are esti
USD 1,144,590
1121 W Elm Terrace
View photo
House · for sale
USD 345,000
USD 179/sq.ft
1121 W Elm Terrace
Johnson County, Kansas
· 1,927 sq.ft · 3 Bedrooms · 2 Baths · House
· Garden · Terrace · Fireplace · Equipped kitchen
Johnson County, Kansas · 1,927 sq.ft · 3 Bedrooms · 2 Baths · House · Garden · Terrace · Fireplace · Equipped kitchen
New reduced price! Charming well maintained Ranch home. It has a ton of space! Awesome open floor plan with up-to-date kitchen that stands out! Has an island and beautiful cabinets. It has a cozy family room with that features a fireplace. The lower level is huge that has options for additional space for playroom, home office, or entertainment area. You will enjoy the big back yard. There are laundry hookups on first floor as well for possible one level living. This house has been taken care of, and it shows. All appliances stay as well as washer and dryer!
USD 345,000
3714 W 61st Terrace
View photo
House · for sale
USD 1,295,000
USD 194/sq.ft
3714 W 61st Terrace
Johnson County, Kansas
· 6,674 sq.ft · 4 Bedrooms · 3 Baths · House
· Office room · Terrace · Equipped kitchen
Johnson County, Kansas · 6,674 sq.ft · 4 Bedrooms · 3 Baths · House · Office room · Terrace · Equipped kitchen
Welcome home to this beautifully updated and expanded two-story offering the perfect blend of style, space, and functionality. Designed for both everyday living and effortless entertaining, the thoughtfully designed main level features multiple living areas, including a formal living room, a warm and inviting family room with seamless access to the eat-in kitchen, a spacious dining area for hosting family and friends, and a versatile flex room ideal as a home office, playroom, or hobby space. The expansive primary suite is a true retreat, complete with a private sitting area, spa-inspired ensuite bath, dual walk-in closets, and the added convenience of a second laundry room. Upstairs, you'll also find three generously sized secondary bedrooms and two additional full bathrooms, providing plenty of space for family and guests. The finished lower level adds even more flexibility with a large recreation room, fitness area, or media space. Completing this exceptional home is the highly soug
USD 1,295,000

Get email alerts

Don't miss out: be the first to know about new properties

The alert was correctly created

On subscribing you accept the conditions of use and the privacy policy
Alert
Receive new ads in your inbox
Save this search
Receive alerts for new listings

We'll send you an email when we have new properties for: "Houses for sale in Johnson County, Kansas"

The alert was correctly created

Prairie Village city
Merriam city
Get email alerts and be the first to see new listings
Required field
On subscribing I accept the terms of the privacy policy
Perfect! You'll soon start receiving new listings via email
Alert
Receive an email when we have new ads for Houses for sale in Johnson County, Kansas
Save this search
Filters

Bedrooms

Size (sq.ft)

sq.ft
sq.ft

Price

USD
USD

Property type

Bathrooms

Clear all filters
Receive notifications when new entries are published.