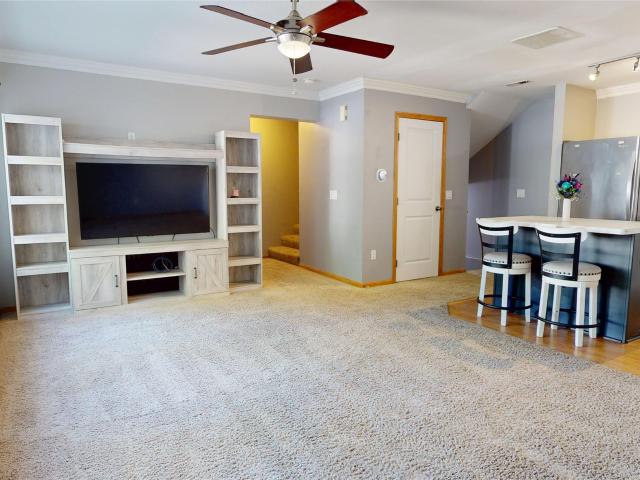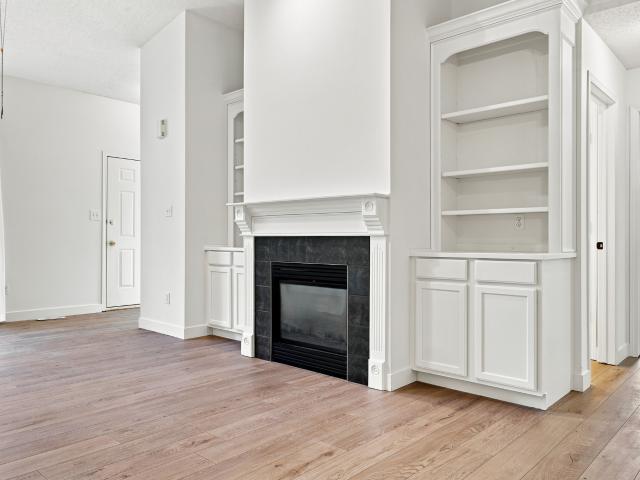
107 apartments for sale in Johnston Commons Brownstones

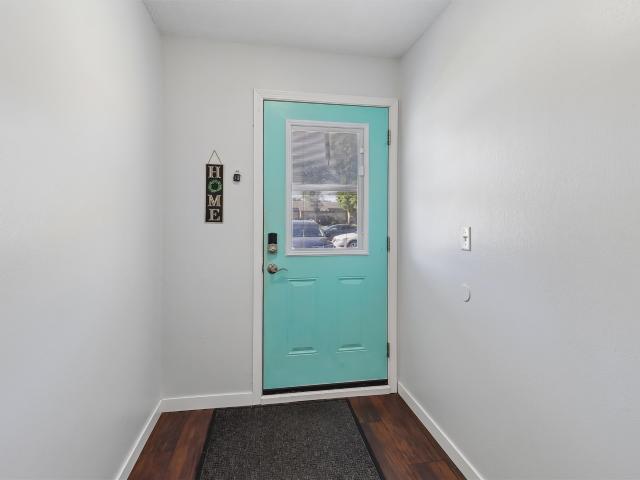
6030 Bremen Court 16
View photo
Condo · for sale
USD 149,900
USD 148/sq.ft
6030 Bremen Court 16
Johnston Commons Brownstones
· 1,012 sq.ft · 2 Bedrooms · 2 Baths · Condo
· Parking · Deck
Johnston Commons Brownstones · 1,012 sq.ft · 2 Bedrooms · 2 Baths · Condo · Parking · Deck
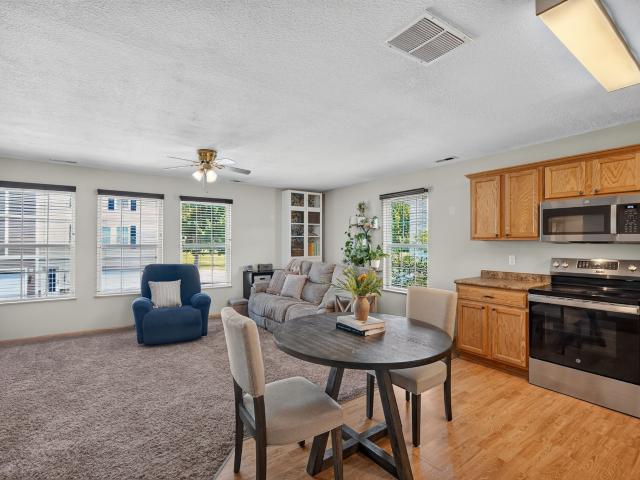
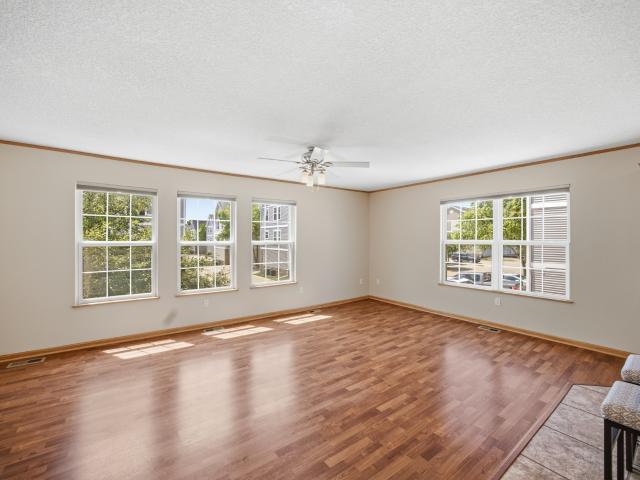
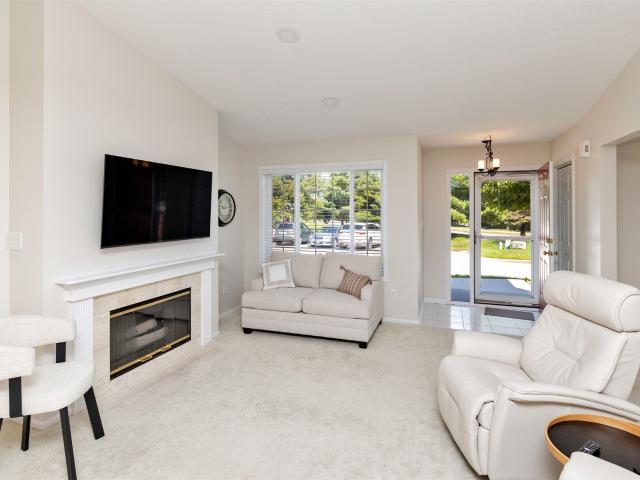
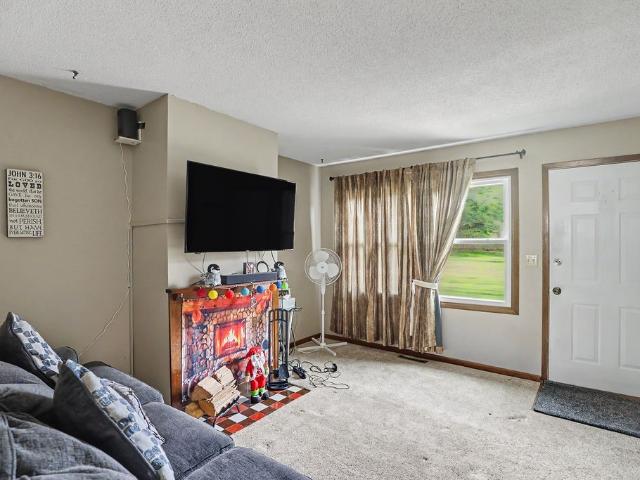
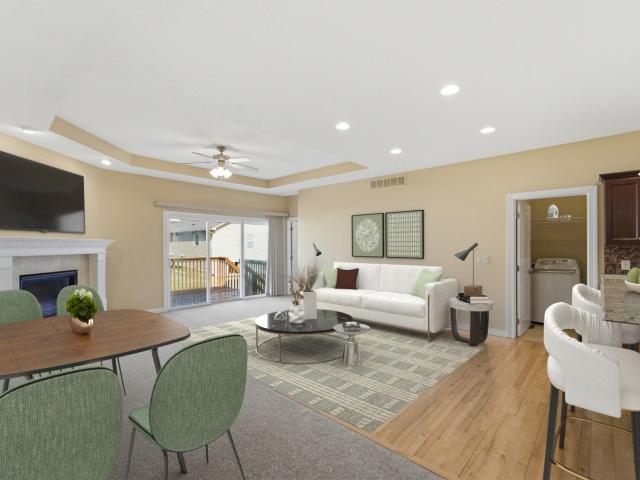
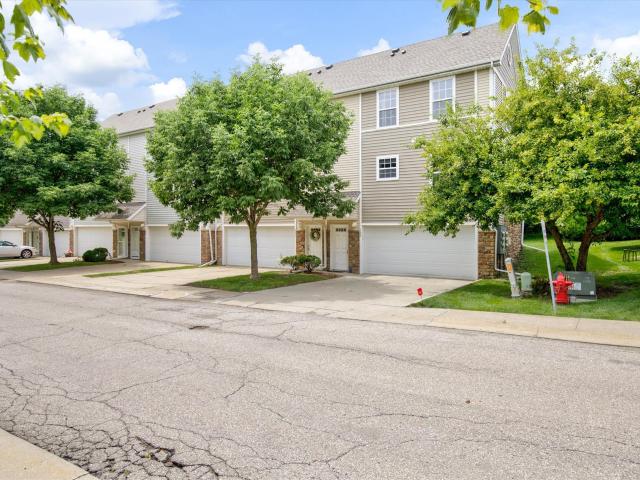
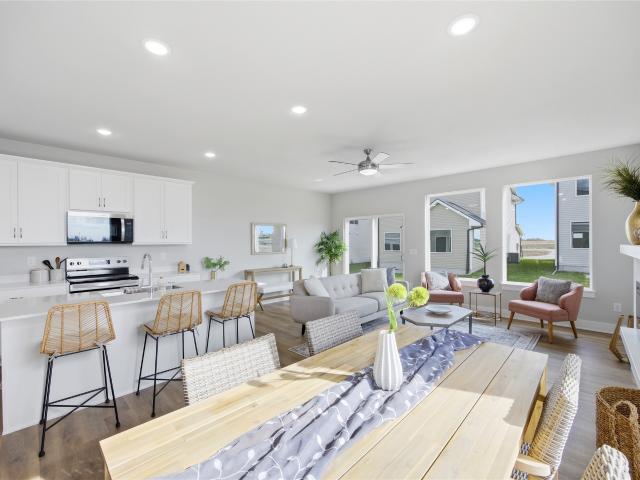
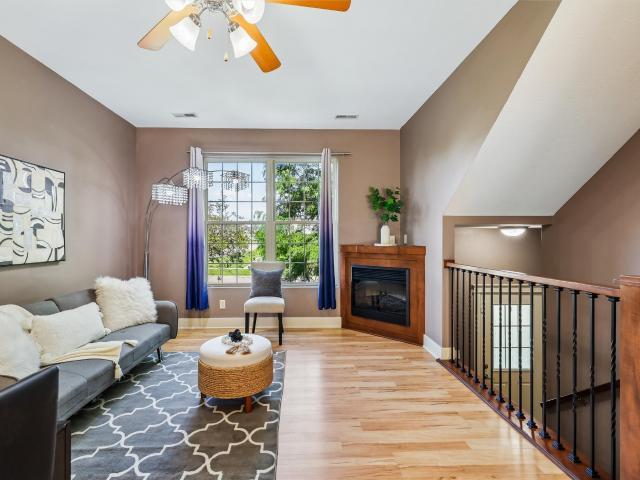
Welcome to 6030 Bremen Ct. 16, an open floor planned corner 2-bedroom, 2-bathroom unit in Johnston. Perfect for first-time buyers or downsizers, it features a spacious primary retreat, open layout, large south and west-facing windows, a private deck, in-unit laundry, a 1-stall detached garage, and a shaded reserved end space parking spot. Call today to make this one yours!
USD 149,900
3600 SE Glenstone Drive 206
View photo
Condo · for sale
USD 204,900
USD 161/sq.ft
3600 SE Glenstone Drive 206
Johnston Commons Brownstones
· 1,270 sq.ft · 2 Bedrooms · 2 Baths · Condo
· Office room · Equipped kitchen · Parking
Johnston Commons Brownstones · 1,270 sq.ft · 2 Bedrooms · 2 Baths · Condo · Office room · Equipped kitchen · Parking
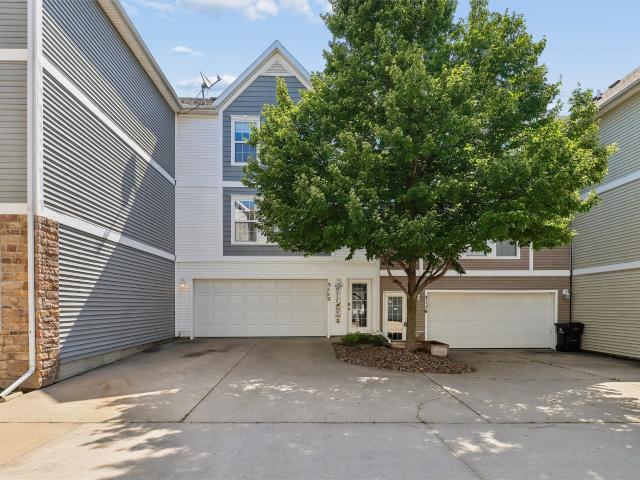
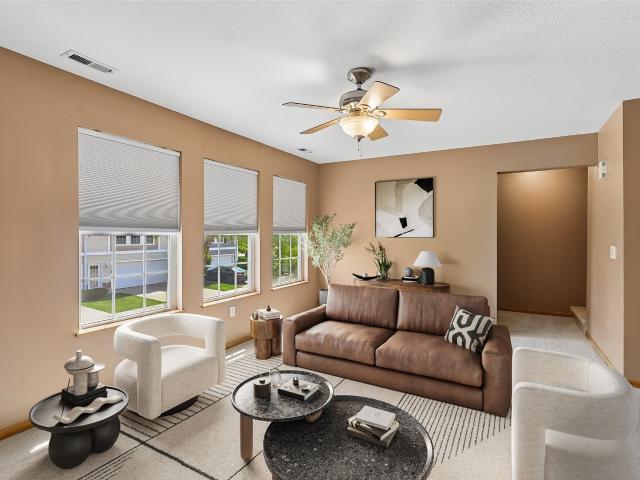
Move-in ready and beautifully maintained! This inviting 2-bedroom, 2.5-bath townhome offers over 1,280 sq ft of comfortable living space, plus a finished lower level for added flexibility. Recent updates include brand-new carpet and fresh paint in both upstairs bedrooms, creating a clean, refreshed feel throughout. The open-concept main floor features a spacious living area, functional kitchen, and convenient half bath. Upstairs, you’ll find two generously sized bedrooms, each with access to its own full bathroom. The finished lower level is perfect for a family room, home office, workout space, or hobby room. Complete with a 2-car attached garage and conveniently located near shopping, dining, parks, and Highway 141, this home offers comfort, convenience, and exceptional value in the heart of Grimes
USD 204,900
8704 Snapdragon Lane
View photo
Condo · for sale
USD 189,500
USD 174/sq.ft
8704 Snapdragon Lane
Johnston Commons Brownstones
· 1,087 sq.ft · 3 Bedrooms · 2 Baths · Condo
· Patio · Fireplace · Equipped kitchen · Cellar
Johnston Commons Brownstones · 1,087 sq.ft · 3 Bedrooms · 2 Baths · Condo · Patio · Fireplace · Equipped kitchen · Cellar
Come check out this 3 bed, 3 bath Townhome tucked away in its own little neighborhood. Lots of space to spread out in this 2 story home including a finished basement. All three bedrooms are upstairs on second level. Cozy living area with fireplace with an additional rec room in basement with an additional ¾ bath and plenty of storage. Outside is also your own little patio oasis. New HVAC 2021, All new kitchen appliances within the last 3 years. Which all stay, new carpet last 2 years. The included community pool, tennis/pickle ball/basket ball courts are within walking distance. Just three blocks away. A lot of value for the money, here
USD 189,500
1016 NW Waterfront Drive
View photo
Condo · for sale
USD 575,000
USD 298/sq.ft
1016 NW Waterfront Drive
Johnston Commons Brownstones
· 1,927 sq.ft · 3 Bedrooms · 2 Baths · Condo
· Patio · Swimming pool · Deck · Fireplace · Equipped kitchen · Parking · Air conditioning · Cellar
Johnston Commons Brownstones · 1,927 sq.ft · 3 Bedrooms · 2 Baths · Condo · Patio · Swimming pool · Deck · Fireplace · Equipped kitchen · Parking · Air conditioning · Cellar
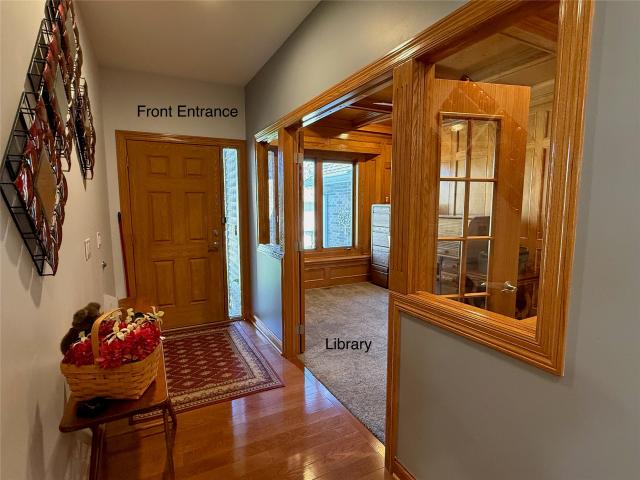
You must see this executive townhome to appreciate it! Stunning custom-designed home offering exceptional quality, space & amenities! Features 3 BRs, including an impressive main-level primary suite with adjoining sunroom, 4 baths, spectacular kitchen with 14-ft island, abundant cabinetry & pantry, all-oak library with built-ins & 2 main-level gas fireplaces. Enjoy the wraparound deck on the main level with sliding canopies & natural gas BBQ hookup. Amazing finished basement features a theater room with wet bar & gas fireplace, game room, king-size Murphy bed with custom cabinetry, large walk-in digital safe & panic room/storm shelter, plus abundant storage. A wraparound enclosed lower-level patio with heat, AC, and hot tub provides exceptional additional living space. Extras include a 20KW whole-house generator, security system, central vacuum & heated 3-car garage. Fantastic location—2 blocks to Northcreek Park, ½ mile to High Trestle Trail, 1.5 miles to golf & country club & 3.5 mil
USD 575,000
3020 SW Sharmin Lane
View photo
Condo · for sale
USD 175,000
USD 165/sq.ft
3020 SW Sharmin Lane
Johnston Commons Brownstones
· 1,055 sq.ft · 2 Bedrooms · 2 Baths · Condo
· Office room · Equipped kitchen
Johnston Commons Brownstones · 1,055 sq.ft · 2 Bedrooms · 2 Baths · Condo · Office room · Equipped kitchen
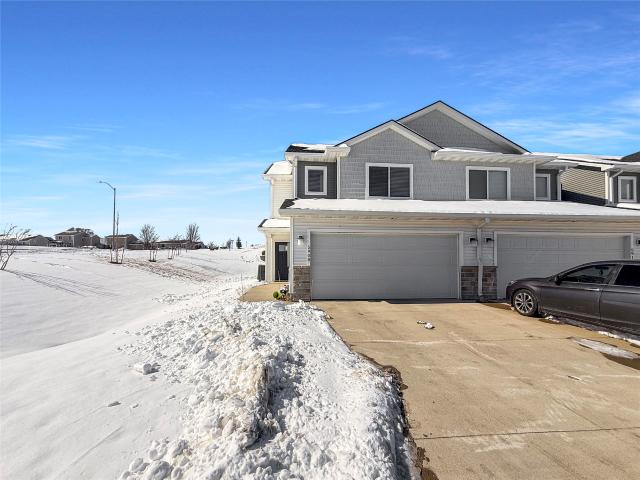
Step inside and enjoy a home that's designed to make everyday living feel easy. As an end-unit townhome with only one shared wall, you'll appreciate the added privacy while still enjoying the convenience of low-maintenance living. Whether you're sipping your morning coffee, hosting friends, or simply relaxing after a long day, the comfortable layout makes every space feel inviting. The living room flows into the kitchen, creating a space where conversations continue while meals are prepared. All kitchen appliances included. Upstairs, the primary suite offers a peaceful retreat with its vaulted ceiling and spacious walk-in closet. The second bedroom also features a vaulted ceiling, and the included Murphy bed adds versatility, allowing you to easily transform the space into a guest room, home office, or study space whenever your needs change. Two full baths in the home make it comfortable for family, guests, or roommates. You'll appreciate knowing many of the major updates have already
USD 175,000
1900 50th Street 9
View photo
Condo · for sale
USD 137,900
USD 129/sq.ft
1900 50th Street 9
Johnston Commons Brownstones
· 1,066 sq.ft · 3 Bedrooms · 2 Baths · Condo
· Parking · Equipped kitchen
Johnston Commons Brownstones · 1,066 sq.ft · 3 Bedrooms · 2 Baths · Condo · Parking · Equipped kitchen
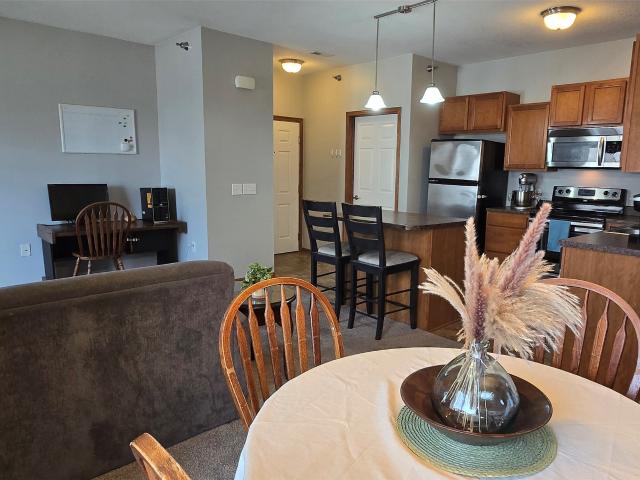
Welcome to this inviting 3-bedroom condo offering over 1,072 square feet of comfortable living space in a quiet, well-established neighborhood. This home features 1 full bathroom and an additional ¾ bath, providing added convenience for everyday living. The updated kitchen is both stylish and functional, complemented by hard-surface flooring throughout—no carpet for easy upkeep and a modern feel. Enjoy the bright and relaxing three-season porch, perfect for morning coffee or unwinding at the end of the day. A secure building entrance offers peace of mind, while the detached garage provides convenient parking and additional storage. Surrounded by mature trees, the setting feels calm and private. Ideally located directly across from Franklin Library and just minutes from Tower Park Sprayground, this condo combines comfort with convenience. With quick access to I-235, commuting is simple while still enjoying a peaceful residential environment. Move-in ready and full of charm, this condo i
USD 137,900
1093 NW Greenwood Street
View photo
Condo · for sale
USD 118,999
USD 116/sq.ft
1093 NW Greenwood Street
Johnston Commons Brownstones
· 1,023 sq.ft · 2 Bedrooms · 1 Bath · Condo
· Patio · Garden · Equipped kitchen · Parking
Johnston Commons Brownstones · 1,023 sq.ft · 2 Bedrooms · 1 Bath · Condo · Patio · Garden · Equipped kitchen · Parking
Charming & Affordable Ankeny Condo. Move-In Ready! Great place to call home at an attractive price! This lower-level end unit offers 2 bedrooms and 1 bath with a comfortable, functional layout. A large sliding patio door opens to a cozy patio that faces north, overlooking a spacious backyard. Perfect for relaxing outdoors. The kitchen features painted cabinets, and all appliances are included for added convenience. You'll love the laundry area located just off the bathroom for easy access, along with ample closet space throughout. Enjoy low HOA fees and the convenience of a designated parking space right in front of the unit, plus plenty of additional parking for guests or a second vehicle. Tucked away in a quiet neighborhood, but very close to shopping, restaurants and entertainment!
USD 118,999
3112 SW Arlan Lane SW
View photo
Condo · for sale
USD 183,500
USD 173/sq.ft
3112 SW Arlan Lane SW
Johnston Commons Brownstones
· 1,055 sq.ft · 2 Bedrooms · 2 Baths · Condo
· Equipped kitchen · Parking
Johnston Commons Brownstones · 1,055 sq.ft · 2 Bedrooms · 2 Baths · Condo · Equipped kitchen · Parking
Welcome to 3112 SW Arlan Ln. A charming updated 2-bed, 2-bath townhome in the heart of Southwest Ankeny! Built in 2006, this well-maintained 1,056 sq ft home is perfect for first-time buyers or savvy investors. The open layout creates a bright, welcoming atmosphere ideal for everyday living and entertaining. Two generous vaulted ceiling bedrooms and two full bathrooms offer plenty of space, while the attached 2-car garage and low-maintenance brick and vinyl exterior keep life convenient and easy. Recent updates Refrigerator 2024, Wash machine 2025, Fresh Paint, Newer carpet. HVAC 2024, Built. In shelving in Kitchen included. HOA dues cover Exterior maint. /bldg. Lawn Care, Snow Removal, Trash Service, Located in one of Iowa's fastest-growing communities, you'll enjoy quick access to top-rated schools, shopping, dining, and major commuter routes all the reasons Ankeny continues to thrive! Priced at $183,500 and move-in ready this one won't last long!
USD 183,500
4315 NW Olivia Lane
View photo
Condo · for sale
USD 299,900
USD 253/sq.ft
4315 NW Olivia Lane
Johnston Commons Brownstones
· 1,184 sq.ft · 2 Bedrooms · 2 Baths · Condo
· Garden · Fireplace · Parking
Johnston Commons Brownstones · 1,184 sq.ft · 2 Bedrooms · 2 Baths · Condo · Garden · Fireplace · Parking
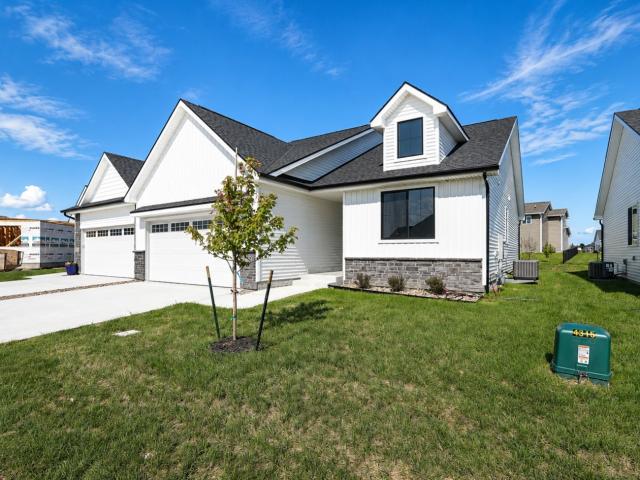
Affordable, stylish, and stress-free, the New Abraham Twin Homes by Greenland Homes check every box. This well-designed home offers the perfect blend of comfort and function, featuring two bedrooms and two bathrooms on the main level. Want more space? An optional lower-level finish adds a 3rd bedroom, additional bath, and family room for added flexibility. Choose from 24' or 25' deep garages to fit your needs. Enjoy the cozy, electric fireplace with stone or shiplap surround and embrace maintenance-free living, including no mowing, no snow removal, trash removal. Irrigation is included to keep the yard green. Whether you're downsizing or looking for a maintenance-free living, this home offers freedom and style at an affordable price. All appliances included, blind package included, hardware included. It is backed by a 2-year builder warranty and built by a 100% employee-owned company known for quality and care. If this isn't what you want, check out Greenland Homes communities in Adel,
USD 299,900
3124 SW Arlan Lane
View photo
Condo · for sale
USD 184,900
USD 160/sq.ft
3124 SW Arlan Lane
Johnston Commons Brownstones
· 1,152 sq.ft · 2 Bedrooms · 2 Baths · Condo
· Equipped kitchen · Parking
Johnston Commons Brownstones · 1,152 sq.ft · 2 Bedrooms · 2 Baths · Condo · Equipped kitchen · Parking
Move right in to this beautifully updated end-unit townhome in The Village at White Birch! One of the larger floor plans in the community, this home has been refreshed with brand new carpeting, fresh paint throughout, updated lighting, and a full suite of brand-new stainless steel kitchen appliances including the stove, microwave, dishwasher, and refrigerator. The washer and dryer are also included! The spacious main level offers an open-concept living room, kitchen with center island, pantry, and convenient half bath—perfect for everyday living or entertaining. Upstairs you'll find two generously sized bedrooms, including a spacious primary suite with a walk-in closet and private full bath. A second full bathroom and second-floor laundry add everyday convenience. Additional features include a walkout tuck-under two-car garage, abundant natural light, and a fantastic end-unit location. Situated in the heart of Ankeny, you're just minutes from Prairie Trail, shopping, restaurants, parks
USD 184,900
10500 Meredith Drive 3
View photo
Condo · for sale
USD 227,900
USD 190/sq.ft
10500 Meredith Drive 3
Johnston Commons Brownstones
· 1,195 sq.ft · 2 Bedrooms · 2 Baths · Condo
· Patio · Garden · Fireplace · Equipped kitchen
Johnston Commons Brownstones · 1,195 sq.ft · 2 Bedrooms · 2 Baths · Condo · Patio · Garden · Fireplace · Equipped kitchen
Rare find! Beautifully updated ZERO ENTRY RANCH TOWNHOME in Urbandale’s coveted Gardens of Meredith Pointe! 2 Bed/2 Bath plus 4-season room. Light & bright with ALL NEW PAINT – walls, trim, doors & cabinetry! Step into a spacious living room featuring vaulted ceilings, a cozy gas fireplace, and oversized windows that fill the space with natural light. Just off the living room, enjoy the beautiful 4-season room—perfect for your morning coffee or evening unwind—with a sliding door that leads to a private patio ideal for grilling and chilling. The kitchen has updated granite countertops, stylish tile backsplash, stainless steel appliances, and a center island with seating. The large laundry room offers extra storage and a utility sink for convenience. Retreat to the spacious primary suite, complete with a walk-in closet, generous windows, and a bath with tile floors. Move right in to this turn key home! New. Hot Water Heater 2025, Driveway 2026, Roof 2021! All this with quick access to Ur
USD 227,900
733 NW Greenwood Street 20
View photo
Condo · for sale
USD 173,000
USD 174/sq.ft
733 NW Greenwood Street 20
Johnston Commons Brownstones
· 990 sq.ft · 2 Bedrooms · 1 Bath · Condo
· Deck · Fireplace · Equipped kitchen
Johnston Commons Brownstones · 990 sq.ft · 2 Bedrooms · 1 Bath · Condo · Deck · Fireplace · Equipped kitchen
First-time homebuyers, downsizers, or anyone seeking affordable, low-maintenance living in Ankeny will appreciate this well-maintained two-story townhome-style condo overlooking beautiful green space. The main level features a spacious family room with fireplace, convenient half bath, and an eat-in kitchen with freshly painted cabinetry and sliding doors leading to a private newly sprayed deck. Upstairs, you’ll find two generously sized bedrooms with ample closet space and a full bathroom. A partially finished lower level provides additional living space, a rare feature in homes of this style. Enjoy peaceful nature views, nearby walking trails, and a prime location within walking distance of Westwood Elementary. Conveniently situated near Costco, shopping, dining, parks, and all the amenities Ankeny has to offer. Freshly painted kitchen cabinets, thoughtful updates, and pride of ownership throughout make this home move-in ready and an exceptional value
USD 173,000
13007 Alpine Drive
View photo
Condo · for sale
USD 369,000
USD 234/sq.ft
13007 Alpine Drive
Johnston Commons Brownstones
· 1,572 sq.ft · 4 Bedrooms · 3 Baths · Condo
· Garden · Office room · Deck · Fireplace · Equipped kitchen · Parking
Johnston Commons Brownstones · 1,572 sq.ft · 4 Bedrooms · 3 Baths · Condo · Garden · Office room · Deck · Fireplace · Equipped kitchen · Parking
Located in Urbandale, just blocks from two parks, this 4-bedroom, 3-bathroom home features new carpeting, a neutral palette, and plenty of bonus space on a daylight lot. Pull into the drive to the 3-car attached garage, which provides ample storage and convenience. The landscaped walk leads to the front porch, big enough for a couple of rockers. Step inside to an open-concept great room with tray ceilings, a fireplace, and access to the freshly stained deck with a view of the tidy backyard. The kitchen has a large island, stainless appliances, a tiled backsplash, and stone countertops. The main floor laundry is just off this space with built-in shelving and convenient proximity to the garage. Two standard bedrooms, a bathroom, and a master suite are all on the main level. The primary has a walk-in closet, and a large en suite with a separate tub and shower, custom tiling, and a double vanity. Downstairs is fully finished with a bonus room perfect for a home office, a large family room,
USD 369,000
2150 NE 18th Street 102
View photo
Condo · for sale
USD 179,900
USD 170/sq.ft
2150 NE 18th Street 102
Johnston Commons Brownstones
· 1,055 sq.ft · 2 Bedrooms · 2 Baths · Condo
· Deck · Equipped kitchen · Parking · Air conditioning
Johnston Commons Brownstones · 1,055 sq.ft · 2 Bedrooms · 2 Baths · Condo · Deck · Equipped kitchen · Parking · Air conditioning
Spacious, clean and move-in ready END-UNIT townhouse with 2-bed, 2-bath, attached 2-car garage is conveniently located in prime area of Grimes and in Johnston School District, close to shopping, restaurants, schools and parks. Main floor has spacious open-concept kitchen with new LVP floor, a large walk-in pantry, a full bathroom and a living room adjacent to a deck with peaceful natural views. No neighbor unit facing to in the back. Upper level there are two bedrooms with high vaulted ceilings, a walk-in closet, an updated bathroom with tile floor, and walk-in shower with tiled wall, and a laundry room for convenience. New carpet installed throughout the 2nd floor and stairs. New ac unit installed in 2025, and all appliances stay. Come and check it out today
USD 179,900
3013 SW Sharmin Lane
View photo
Condo · for sale
USD 180,000
USD 170/sq.ft
3013 SW Sharmin Lane
Johnston Commons Brownstones
· 1,055 sq.ft · 2 Bedrooms · 2 Baths · Condo
· Parking · Equipped kitchen
Johnston Commons Brownstones · 1,055 sq.ft · 2 Bedrooms · 2 Baths · Condo · Parking · Equipped kitchen
Welcome to this well maintained townhome tucked away off the main roads with easy access to shopping and restaurants! The main level features an open concept living space, a full bathroom, a large pantry closet, and an updated kitchen with stainless steel appliances and updated countertops. Upstairs you'll find two bedrooms, a full bathroom, and convenient second floor laundry. The primary bedroom features a walk in closet and vaulted ceilings. The attached two car garage offers plenty of room for parking and storage, with additional guest parking nearby. If you're looking for low maintenance living in a great location, this townhome is one you won't want to miss
USD 180,000
12527 Douglas Parkway
View photo
Condo · for sale
USD 360,000
USD 247/sq.ft
12527 Douglas Parkway
Johnston Commons Brownstones
· 1,453 sq.ft · 3 Bedrooms · 3 Baths · Condo
· Patio · Gym · Fireplace · Equipped kitchen · Parking
Johnston Commons Brownstones · 1,453 sq.ft · 3 Bedrooms · 3 Baths · Condo · Patio · Gym · Fireplace · Equipped kitchen · Parking
Welcome to this beautifully finished ranch villa in a sought-after Urbandale neighborhood. The open-concept main level features a great room with a cozy fireplace and custom built-ins, flowing into a dining area and a stunning kitchen with white cabinetry, quartz countertops, a center island, and stainless steel appliances. The main-level primary suite offers a private en-suite bath and walk-in closet, alongside a second bedroom, full bath, and convenient laundry room. The finished lower level adds a spacious recreation room, third bedroom, three-quarter bath, and abundant storage ideal for a home gym, media space, or guest quarters. Enjoy a private, fenced patio out back and an attached garage. With quality finishes and a flexible layout throughout, this low-maintenance home is move-in ready!
USD 360,000
603 NE Oakhurst Drive
View photo
Condo · for sale
USD 250,000
USD 168/sq.ft
603 NE Oakhurst Drive
Johnston Commons Brownstones
· 1,485 sq.ft · 2 Bedrooms · 2 Baths · Condo
· Gym · Deck
Johnston Commons Brownstones · 1,485 sq.ft · 2 Bedrooms · 2 Baths · Condo · Gym · Deck
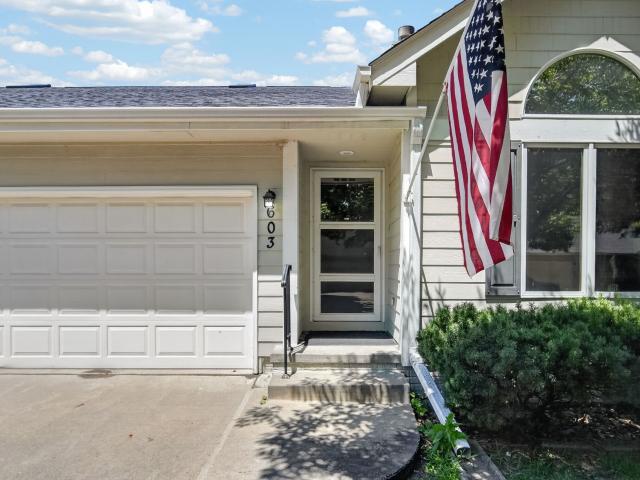
Don't miss your chance to own this beautiful 2-bedroom, 2.5-bathroom townhome! With just under 1,500 square feet of finished living space, you'll have plenty of room to spread out and enjoy. The main living area features a breathtaking 13-foot vaulted ceiling, creating an open and inviting atmosphere. Sliding glass doors off the dining room lead to a spacious deck, perfect for relaxing and enjoying long summer evenings. The first-floor primary suite offers abundant natural light, a tray ceiling, and an updated en-suite bathroom. Upstairs, you'll find a comfortable guest bedroom and a ¾ bathroom, providing privacy and convenience for visitors. The lower level offers an additional 1,135 square feet, presenting endless possibilities for storage, recreation, a home gym, or future finished living space
USD 250,000
2821 NW 33rd Lane
View photo
Condo · for sale
USD 274,000
USD 170/sq.ft
2821 NW 33rd Lane
Johnston Commons Brownstones
· 1,604 sq.ft · 3 Bedrooms · 2 Baths · Condo
· Patio · Fireplace · Equipped kitchen · Swimming pool
Johnston Commons Brownstones · 1,604 sq.ft · 3 Bedrooms · 2 Baths · Condo · Patio · Fireplace · Equipped kitchen · Swimming pool
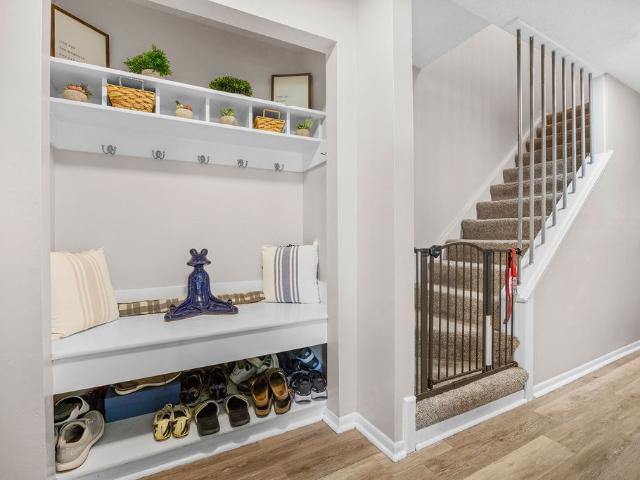
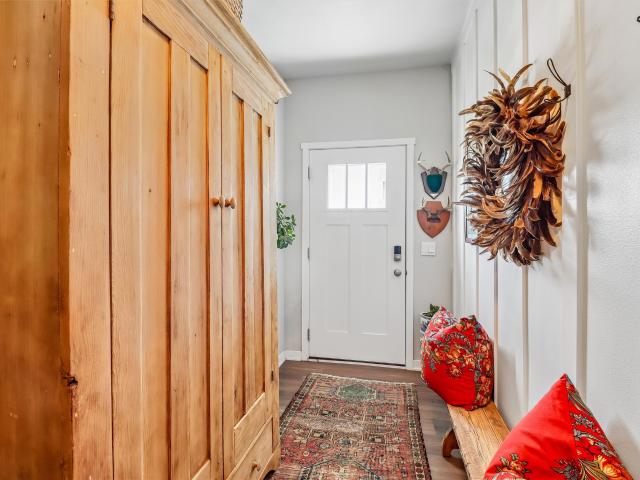
Welcome home to this beautifully updated 3-bedroom, 3-bath townhome. This townhouse has 1611 square feet of thoughtfully designed living space with stylish upgrades galore. Kitchen with new quartz countertops, quartz backsplash and updated lighting. Custom upgrades include shiplap accent wall in the dining area, a redesigned fireplace and a board. And.batten entryway with hooks for added convenience. Updated half bath with designer wallpaper and fresh paint. All bathrooms have new hardware for a modern cohesive look. Step outside to enjoy your private patio with a new vinyl fence along with a new storm door and landscaping. Spacious primary suite offers a large bedroom and private bath. Enjoy the clubhouse, pool and pickle ball courts all while being conveniently located
USD 274,000
5972 NW 91st Court
View photo
Condo · for sale
USD 275,000
USD 178/sq.ft
5972 NW 91st Court
Johnston Commons Brownstones
· 1,539 sq.ft · 3 Bedrooms · 2 Baths · Condo
· Patio · Garden · Fireplace · Equipped kitchen · Parking
Johnston Commons Brownstones · 1,539 sq.ft · 3 Bedrooms · 2 Baths · Condo · Patio · Garden · Fireplace · Equipped kitchen · Parking
This beautiful 2-story townhome in Johnston’s Windsor Rowhomes community stands out by backing to mature trees for a peaceful, private backyard view. Inside, the open and bright layout features a modern, neutral color palette throughout. The main level centers around a spacious great room with a cozy fireplace, seamlessly connecting to the kitchen. The kitchen features white cabinets and quartz countertops, and flows to the back patio, making grilling and outdoor dining effortless. All stainless steel kitchen appliances stay with the home. Upstairs, you will find three nice-sized bedrooms, including a generous primary suite with its own private bath and walk-in closet, plus two additional bedrooms and a full guest bath. The second-floor laundry room adds extra convenience, and both the washer and dryer are included. The attached garage comes pre-wired for an electric vehicle charger, adding modern functionality. Located in the highly desirable Johnston School District, this home offers
USD 275,000
1303 SW 28th Lane
View photo
Condo · for sale
USD 444,995
USD 250/sq.ft
1303 SW 28th Lane
Johnston Commons Brownstones
· 1,776 sq.ft · 3 Bedrooms · 3 Baths · Condo
· Deck · Fireplace · Equipped kitchen
Johnston Commons Brownstones · 1,776 sq.ft · 3 Bedrooms · 3 Baths · Condo · Deck · Fireplace · Equipped kitchen
Perfectly situated in the highly sought-after Tradition Townhome community, this well-maintained walkout ranch villa combines thoughtful design with comfortable living in one of the community’s most desirable locations. Offering nearly 2,700 sq' of finished living space, this thoughtfully planned home features 3 bedrooms, 3 baths, a dedicated office, an open-concept floor plan, a spacious primary suite & bath, laundry rm, and a generous Trex deck with access from both the dining area & the primary suite. The kitchen features stainless steel appliances, a double oven, a large breakfast bar & flows seamlessly into the dining area and great room with fireplace. The finished walkout lower level offers a generous family room, third bedroom, full bath, and is a flexible space for guests, hobbies, or extended stays, plus a huge storage room. The defining feature of this home is its beautiful setting. The expansive, partially covered Trex deck—accessible from both the dining area and the prima
USD 444,995
827 SW Springfield Drive
View photo
Condo · for sale
USD 245,000
USD 194/sq.ft
827 SW Springfield Drive
Johnston Commons Brownstones
· 1,259 sq.ft · 4 Bedrooms · 1 Bath · Condo
· Patio · Cellar
Johnston Commons Brownstones · 1,259 sq.ft · 4 Bedrooms · 1 Bath · Condo · Patio · Cellar
Very nice townhome in a very convenient Ankeny location. This place has been updated throughout with new flooring, freshly painted, new cabinets, faucets, and appliances. It will feel like new but with more total living space and a basement. Nice patio off the back allows for a quiet retreat! Development is close to Oralabor and Delaware for shopping and restaurants, yet simple for going south to Des Moines. Being near the dog park will be great if you have a pet since the development does not have a restriction. Finding anything in Ankeny at this price point with four bedrooms is very hard to find, especially with a basement. But here it is and you do not have to worry about lawn care or snow removal all why having lower monthly dues with a self-managed HOA. So, if you have been looking for a convenient place to live that won't also have a lot of update needs all without breaking the bank in the metro's largest suburb, this is a great place to start. Call today to get a showing!
USD 245,000
1900 50th Street 2
View photo
Condo · for sale
USD 108,000
USD 101/sq.ft
1900 50th Street 2
Johnston Commons Brownstones
· 1,066 sq.ft · 3 Bedrooms · 2 Baths · Condo
· Office room · Equipped kitchen · Parking
Johnston Commons Brownstones · 1,066 sq.ft · 3 Bedrooms · 2 Baths · Condo · Office room · Equipped kitchen · Parking
This 3-bedroom, 2-bath condo offers 1,072 square feet of comfortable living space. The inviting living and dining areas feature attractive hard-surface flooring and abundant natural light. A sliding glass door provides access to the covered three-season living space—perfect for relaxing or entertaining. The kitchen offers plentiful cabinetry, granite countertops and a coordinating tile backsplash. Three bedrooms provide flexibility for guests, a home office or hobbies, while the updated bathrooms add style and everyday convenience. Garage parking provides an additional benefit. Set within a well-maintained community surrounded by mature trees, this condo offers comfortable, low-maintenance living in a convenient Des Moines location
USD 108,000
1402 NW 3rd Lane
View photo
Condo · for sale
USD 295,000
USD 224/sq.ft
1402 NW 3rd Lane
Johnston Commons Brownstones
· 1,313 sq.ft · 2 Bedrooms · 2 Baths · Condo
Johnston Commons Brownstones · 1,313 sq.ft · 2 Bedrooms · 2 Baths · Condo
Destiny Homes presents its Ava plan in Grimes? Hope Timber Villas. The Ava plan features 2 bedrooms, 2.5 baths and just over 1,300 sq ft of living space. This two story home has everything a home should. The main level features beautiful open concept living, quartz countertops, center island and corner pantry. Upstairs, the primary ensuite includes a walk-in closet, an additional bedroom, bathroom and laundry room. Hope Timber Villas is located just east of Dallas Center Grimes High School. Enjoy the comfort of a close-knit community while being just minutes from schools, shopping, dining, and everything Grimes has to offer. All Destiny Homes have a 2 year builder warranty. Striking the perfect balance between quality and efficiency, your path to homeownership starts right now! Ask about $2,000 in closing costs provided by our preferred lender. All information obtained from seller and public records
USD 295,000
3151 SW Sharmin Lane
View photo
Condo · for sale
USD 167,000
USD 158/sq.ft
3151 SW Sharmin Lane
Johnston Commons Brownstones
· 1,055 sq.ft · 2 Bedrooms · 2 Baths · Condo
· Equipped kitchen · Parking
Johnston Commons Brownstones · 1,055 sq.ft · 2 Bedrooms · 2 Baths · Condo · Equipped kitchen · Parking
Great opportunity to own an affordable townhome in SW Ankeny! Recent updates include new flooring and a new HVAC system. The open-concept main level features a spacious kitchen, dining area, living room, and a full bath, creating a comfortable and functional living space. Upstairs you'll find two bedrooms and an additional full bath. Vaulted ceilings, high ceilings throughout, and an abundance of southern-facing windows fill the home with natural light. The attached 2-car garage offers plenty of storage and convenience. All appliances are included, including the washer and dryer. HOA dues are just $165/month. Move right in and add your own personal touches to make it your own! Seller is offering $1000 paint allowance with acceptable offer
USD 167,000
5908 NW 90th Court
View photo
Condo · for sale
USD 268,000
USD 174/sq.ft
5908 NW 90th Court
Johnston Commons Brownstones
· 1,539 sq.ft · 3 Bedrooms · 2 Baths · Condo
· Garden · Equipped kitchen · Parking
Johnston Commons Brownstones · 1,539 sq.ft · 3 Bedrooms · 2 Baths · Condo · Garden · Equipped kitchen · Parking
Built in 2023, this bi-attached two-story home offers modern style, thoughtful design, and the advantages of newer construction. Upstairs, you’ll find three spacious bedrooms, two full bathrooms, and the added convenience of an upper-level laundry area, perfectly positioned near the bedrooms for everyday ease. The main level features a bright and welcoming living room that flows seamlessly into the kitchen and dining area, creating a functional and comfortable space for both relaxing and entertaining. The dining area provides direct access to the backyard, making it easy to enjoy outdoor living, gatherings, or quiet evenings outside. A convenient main-floor toilet adds practicality for guests and daily use. Completing the home is a two-stall attached garage, offering ample space for vehicles, storage, and protection from the elements. With its modern layout, clean finishes, and efficient use of space, this nearly new home blends comfort, convenience, and low-maintenance living
USD 268,000

Get email alerts

Don't miss out: be the first to know about new properties

The alert was correctly created

On subscribing you accept the conditions of use and the privacy policy
Alert
Receive new ads in your inbox
Save this search
Receive alerts for new listings

We'll send you an email when we have new properties for: "Apartments for sale in Johnston Commons Brownstones"

The alert was correctly created

Merle Hay
Meredith, Des Moines city Des Moines township Polk County Iowa
Get email alerts and be the first to see new listings
Required field
On subscribing I accept the terms of the privacy policy
Perfect! You'll soon start receiving new listings via email
Alert
Receive an email when we have new ads for Apartments for sale in Johnston Commons Brownstones
Save this search
Filters

Bedrooms

Size (sq.ft)

sq.ft
sq.ft

Price

USD
USD

Property type

Bathrooms

Clear all filters
Receive notifications when new entries are published.