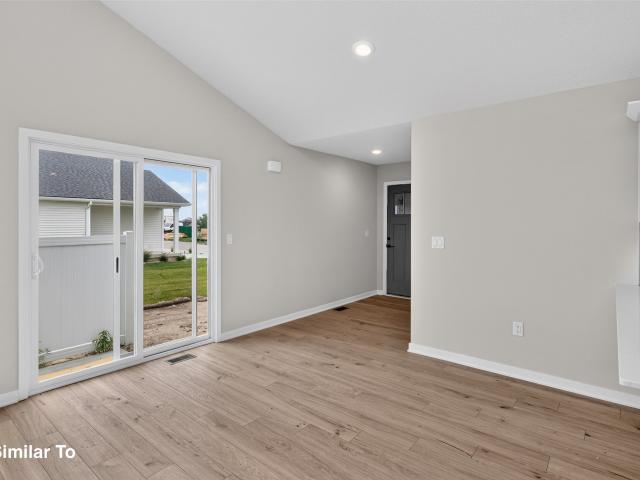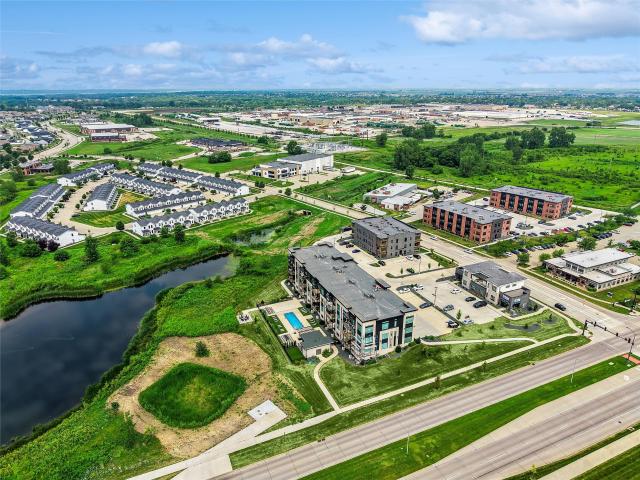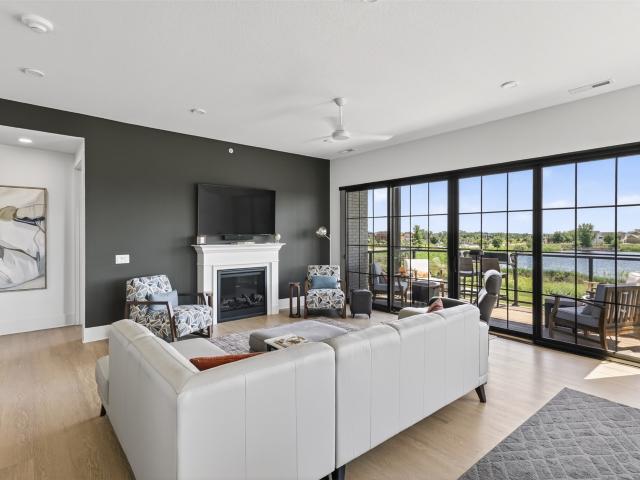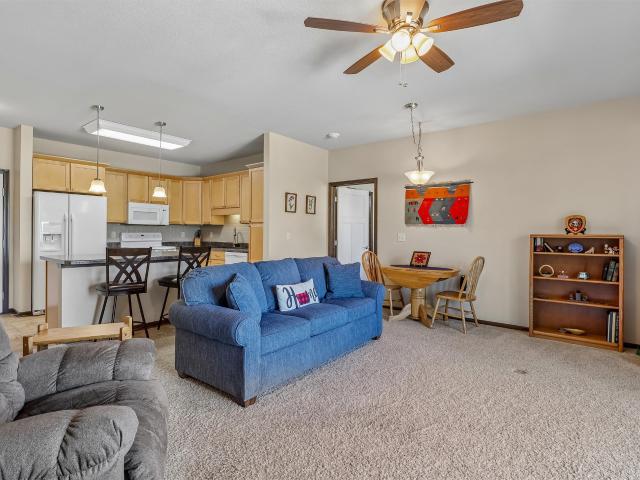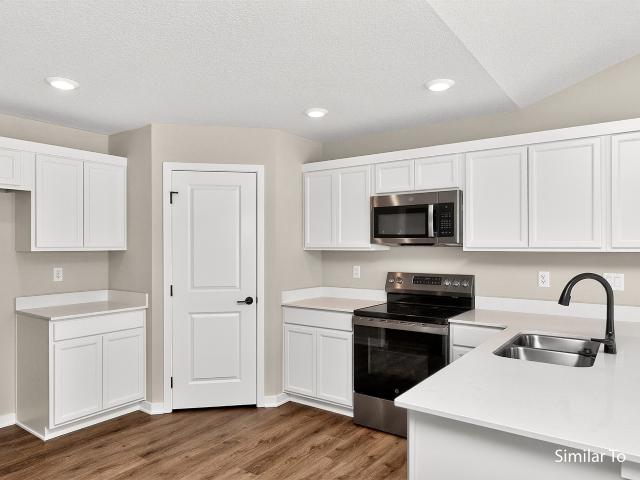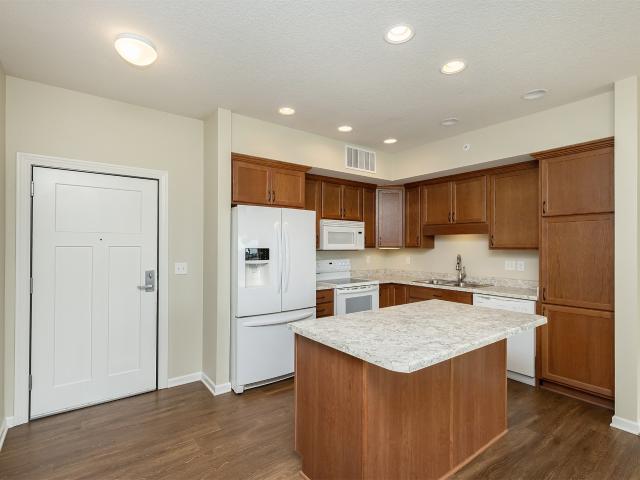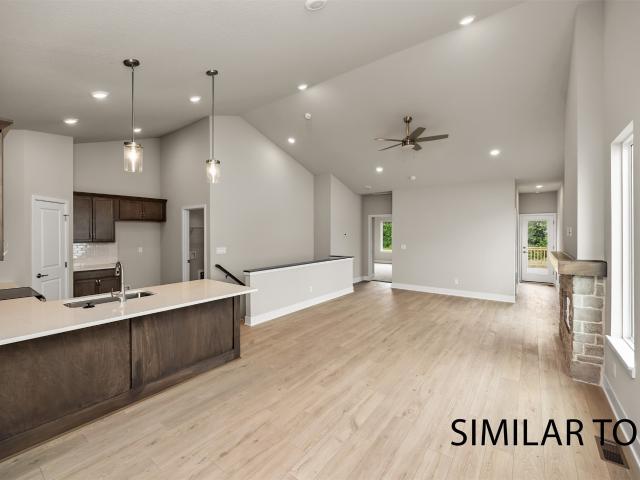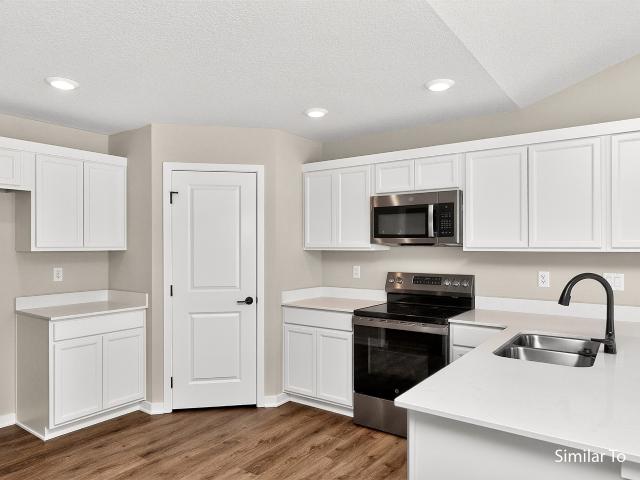
107 apartments for sale in Johnston Commons Brownstones

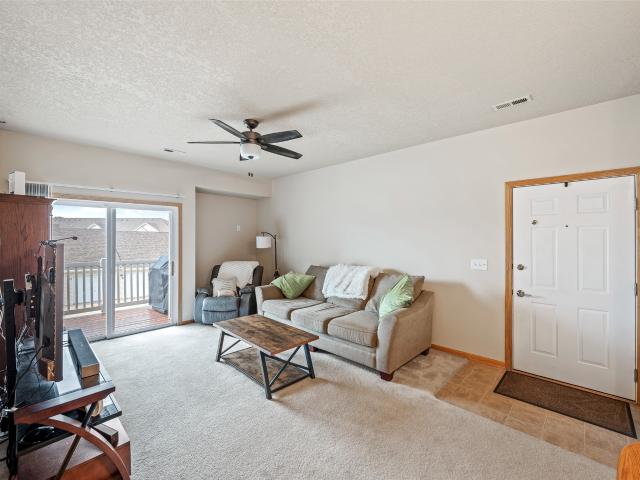
1370 SW Magazine Road 205
View photo
Condo · for sale
USD 106,000
USD 101/sq.ft
1370 SW Magazine Road 205
Johnston Commons Brownstones
· 1,044 sq.ft · 1 Bedroom · 1 Bath · Condo
· Garden · Deck · Parking
Johnston Commons Brownstones · 1,044 sq.ft · 1 Bedroom · 1 Bath · Condo · Garden · Deck · Parking
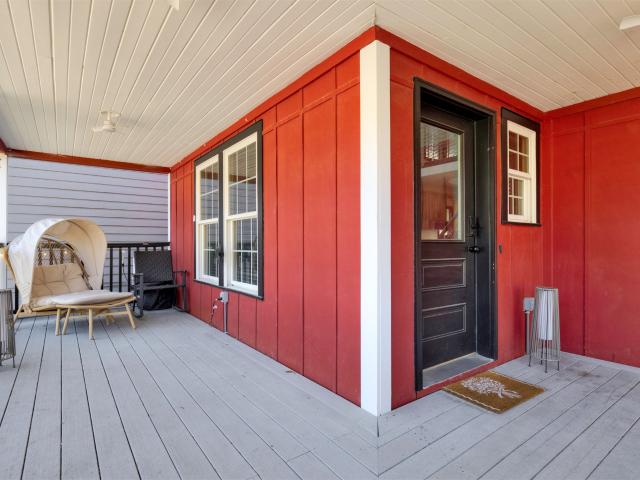
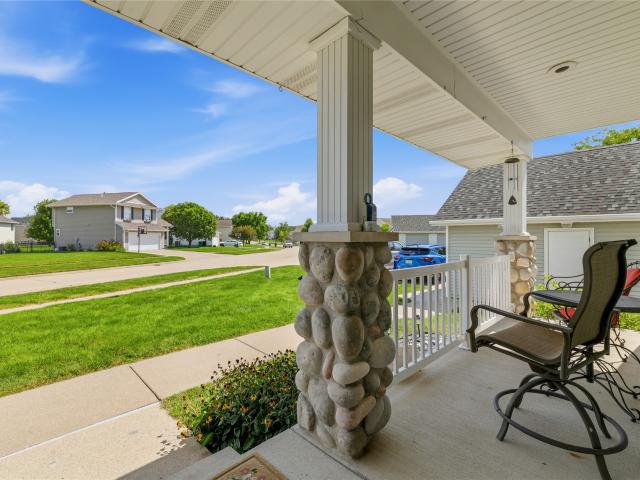
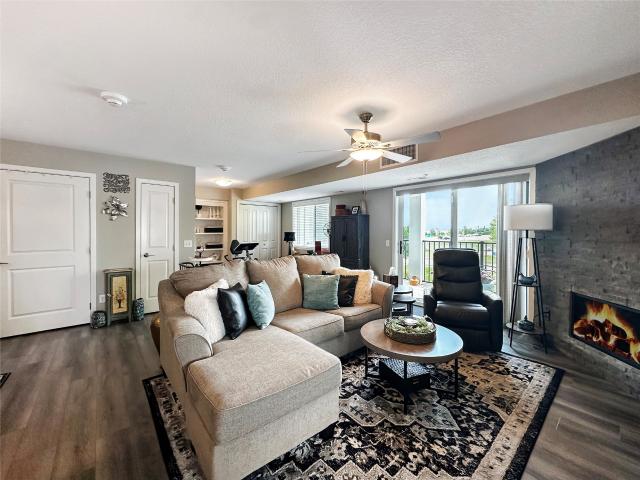
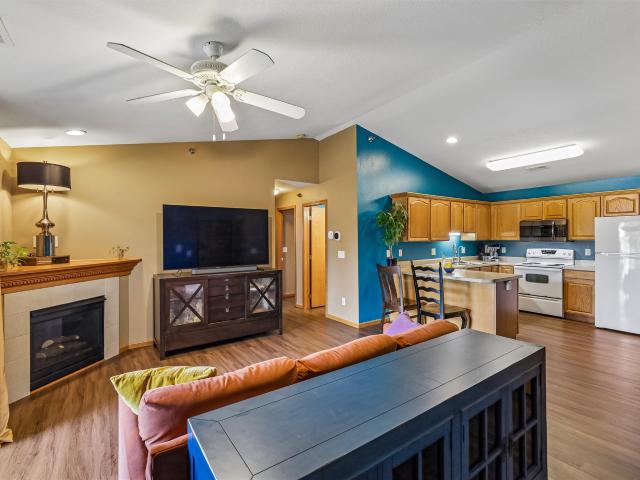
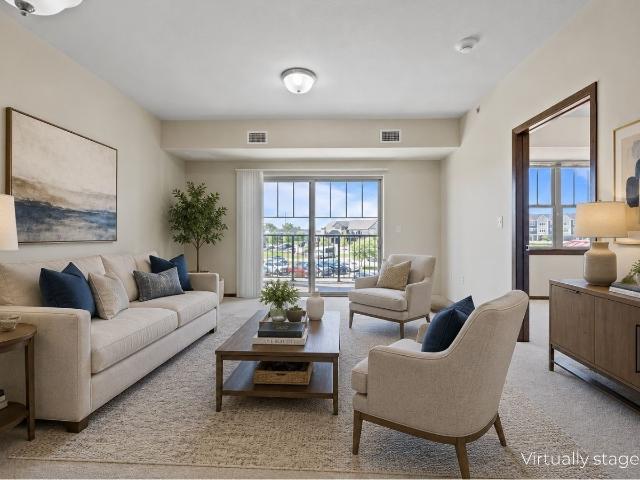
Welcome to Vintage Hills Cooperative, a 55+ community in Ankeny offering independence, convenience, and peace of mind in a more manageable setting. Ideally located next to Prairie Trail, this community is just across the street from restaurants, coffee shops, shopping, entertainment, and the movie theater. This home features one spacious bedroom, a flexible bonus room that could be used as an office, hobby room, or guest space, in-unit laundry, and a covered deck. The cooperative lifestyle allows residents to enjoy the comfort of their own home while many of the responsibilities of homeownership, such as exterior maintenance and shared community spaces, are handled by the cooperative. Vintage Hills offers a variety of amenities, including gathering spaces, a fitness center, guest suites for visiting family, garden plots, underground parking, and opportunities to connect with others in the same stage of life. Assisted living and memory care are also located next door, providing added pe
USD 106,000
1370 SW Magazine Road 101
View photo
Condo · for sale
USD 450,000
USD 383/sq.ft
1370 SW Magazine Road 101
Johnston Commons Brownstones
· 1,173 sq.ft · 2 Bedrooms · 2 Baths · Condo
· Office room · Lift · Parking
Johnston Commons Brownstones · 1,173 sq.ft · 2 Bedrooms · 2 Baths · Condo · Office room · Lift · Parking
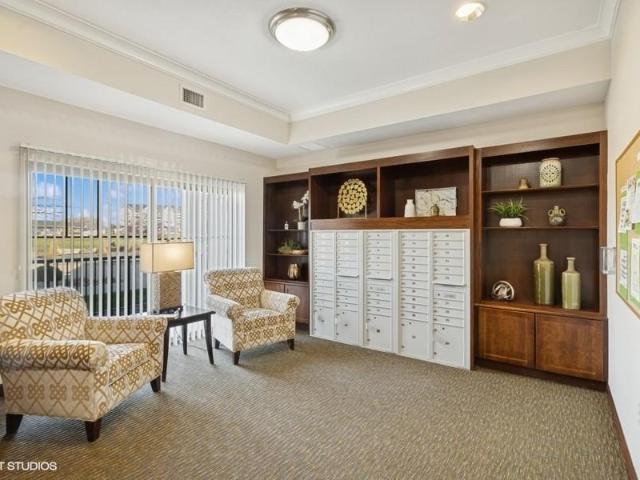
Great location within walking distance to all that Prairie Trail has to offer. Vintage Cooperative of Ankeny is an Independent Senior Living Community for those of you 55 plus. Monthly Fee $1672 Covers all except lights which averages $40 per month. This 1st floor unit boasts of a great room plan, the Butternut plan with 1,130 sq. Ft. including a center island breakfast bar, a dining area and large pantry with lots of shelves and storage space. The Master bedroom has a large walk-in closet with large full bath, the guest room is suited as a bedroom or an office, lots of light and a large closet suited for clothing, office supplies or whatever your choice of its use. The 3/4 bath is right off the great room and near the 2nd bedroom. This unit has a heated parking stall in the lower level. Storage unit over parking spot. The lower level of this Coop has a workshop that may be used by all residents. Included is a car wash, elevator, as well as stairs, a workout room, library, guest rooms
USD 450,000
6496 NE 11th Court
View photo
Condo · for sale
USD 322,900
USD 272/sq.ft
6496 NE 11th Court
Johnston Commons Brownstones
· 1,184 sq.ft · 3 Bedrooms · 3 Baths · Condo
· Fireplace · Equipped kitchen
Johnston Commons Brownstones · 1,184 sq.ft · 3 Bedrooms · 3 Baths · Condo · Fireplace · Equipped kitchen
This home is perfectly located within our Greens at Woodland Hills community just south of Ankeny. This neighborhood features many home plans that includes the Bradford ranch. Open concept main level with fireplace and kitchen with pantry. The main level also has two bedrooms and bathrooms. The walkout finished lower level is perfect for entertaining with a large family room, third bedroom and 3/4 bathroom. Come explore this peaceful community where you have all the amenities of Ankeny at your fingertips and easy access to I-35 just down the road. Our exceptional quality homes come with passive radon system that includes testing and if above the EPA 4.0 pCi/L builder installs a fan and retests. Hubbell Homes’ preferred lenders offer $1,750 towards closing costs. Not valid with any other offer and subject to change without notice
USD 322,900
1645 SW Magazine Road 205
View photo
Condo · for sale
USD 627,900
USD 373/sq.ft
1645 SW Magazine Road 205
Johnston Commons Brownstones
· 1,679 sq.ft · 2 Bedrooms · 2 Baths · Condo
· Equipped kitchen · Swimming pool
Johnston Commons Brownstones · 1,679 sq.ft · 2 Bedrooms · 2 Baths · Condo · Equipped kitchen · Swimming pool
Experience luxury, comfort, and effortless living at The Collier, one of Ankeny's most exclusive condominium communities with only 22 private residences. Ideally located just steps from The District, enjoy walkable access to dining, shopping, entertainment, concerts, and easy interstate access while coming home to a secure, low maintenance lifestyle. This beautifully appointed second floor residence offers 10 foot ceilings, expansive picture windows facing south, and stunning views of the pool, Vintage Lake, and the Des Moines skyline. The open concept design is filled with natural light and features a chef inspired kitchen with a waterfall island, stainless steel appliances, tall custom cabinetry, serving bar, flex space, and a walk in pantry enhanced with additional cabinetry and custom butcher block shelving. Since purchasing, the owners have updated the kitchen, flex room, and pantry with new flooring and added plush carpeting throughout the living room and bedrooms, creating a war
USD 627,900
1645 SW Magazine Road 101
View photo
Condo · for sale
USD 659,000
USD 397/sq.ft
1645 SW Magazine Road 101
Johnston Commons Brownstones
· 1,658 sq.ft · 2 Bedrooms · 2 Baths · Condo
· Patio · Deck · Swimming pool · Parking
Johnston Commons Brownstones · 1,658 sq.ft · 2 Bedrooms · 2 Baths · Condo · Patio · Deck · Swimming pool · Parking
Welcome home to your very own private retreat! The beautifully designed foyer doesn’t just welcome you… it pulls you in. It sets the tone for a space that blends luxury, and comfort in all the right ways. As you make your way into the 2 bed/2.5 bath condo the breathtaking views pour in from the large window—framing the outdoors like living artwork. Natural light fills this 1600+ sq ft condo, highlighting the open layout and guiding you toward the perfectly placed patio deck. Whether you’re enjoying a quiet morning coffee or hosting friends for an evening unwind, this outdoor space becomes an effortless extension of your living area. The location is optimal! With easy access to the interstate and The District. A first floor, corner condo allowing an elevated view without the extra steps. And the extras! You’ll want to see them for yourself: pool, firepit, library, meeting space, and a coveted parking spot. The primary suite is complete with a beautiful view, and bath that is spa-inspire
USD 659,000
1370 SW Magazine Road 215
View photo
Condo · for sale
USD 110,000
USD 89/sq.ft
1370 SW Magazine Road 215
Johnston Commons Brownstones
· 1,227 sq.ft · 2 Bedrooms · 2 Baths · Condo
· Lift · Parking
Johnston Commons Brownstones · 1,227 sq.ft · 2 Bedrooms · 2 Baths · Condo · Lift · Parking
Great location within walking distance to all that Prairie Trail has to offer. This is an Independent Senior Living Community for those of you 55 plus. HOA $1,817 monthly fee, that covers all normal real estate & utility fees except the light bill which may average $40.00 per month. This 2nd floor unit boasts of a great room plan, the Chestnut plan 1,229 sq. Ft. including a center island breakfast bar, a dining area, large pantry with lots of shelves, storage space & large pantry. The Master bedroom has a large walk-in closet, large bath, the guest room is perfect as a bedroom or office, lots of light. Large closet for clothing, office supplies. A second bath is right off the great room and near the 2nd bedroom. This unit has a parking stall in the lower level. Storage unit over parking spot. The lower level of this Coop has a workshop that may be used by all residents. Included is a car wash, elevator, as well as stairs, a workout room, library, guest rooms that may be reserved for yo
USD 110,000
6530 NE 11th Court
View photo
Condo · for sale
USD 309,900
USD 261/sq.ft
6530 NE 11th Court
Johnston Commons Brownstones
· 1,184 sq.ft · 3 Bedrooms · 3 Baths · Condo
· Fireplace · Equipped kitchen · Cellar
Johnston Commons Brownstones · 1,184 sq.ft · 3 Bedrooms · 3 Baths · Condo · Fireplace · Equipped kitchen · Cellar
This home is perfectly located within our Greens at Woodland Hills community just south of Ankeny. This neighborhood features many home plans that includes the Bradford ranch. Open concept main level with fireplace and kitchen with pantry. The main level also has two bedrooms and bathrooms. The walkout finished lower level is perfect for entertaining with a large family room, third bedroom and 3/4 bathroom. Come explore this peaceful community where you have all the amenities of Ankeny at your fingertips and easy access to I-35 just down the road. Our exceptional quality homes come with smart-home technology, Our exceptional quality homes come with passive radon system that includes testing and if above the EPA 4.0 pCi/L builder installs a fan and retests at no cost. 15-year basement waterproof warranty and a 1-year builder warranty. Hubbell Homes’ preferred lenders offer $1,750 towards closing costs. Not valid with any other offer and subject to change without notice
USD 309,900
1250 SW Magazine Road 205
View photo
Condo · for sale
USD 115,000
USD 104/sq.ft
1250 SW Magazine Road 205
Johnston Commons Brownstones
· 1,098 sq.ft · 2 Bedrooms · 2 Baths · Condo
· Equipped kitchen · Lift · Parking
Johnston Commons Brownstones · 1,098 sq.ft · 2 Bedrooms · 2 Baths · Condo · Equipped kitchen · Lift · Parking
Ankeny's Independent 55+ Co-op Community. Enjoy maintenance-free living, paid utilities and basic cable (except electric). Access to a big party room with full kitchen, access to a rentable private guest suite for visitors, 3 more community gathering spaces to socialize with residents, underground parking, elevator access, a fitness area, on-site management, and a secure building
USD 115,000
6501 NE 11th Court
View photo
Condo · for sale
USD 319,900
USD 270/sq.ft
6501 NE 11th Court
Johnston Commons Brownstones
· 1,184 sq.ft · 3 Bedrooms · 3 Baths · Condo
· Fireplace · Equipped kitchen
Johnston Commons Brownstones · 1,184 sq.ft · 3 Bedrooms · 3 Baths · Condo · Fireplace · Equipped kitchen
This home is perfectly located within our Greens at Woodland Hills community just south of Ankeny. This neighborhood features many home plans that includes the Bradford ranch. Open concept main level with fireplace and kitchen with pantry. The main level also has two bedrooms and bathrooms. The daylight finished lower level is perfect for entertaining with a large family room, third bedroom and 3/4 bathroom. Come explore this peaceful community where you have all the amenities of Ankeny at your fingertips and easy access to I-35 just down the road. Our exceptional quality homes come with passive radon system that includes testing and if above the EPA 4.0 pCi/L builder installs a fan and retests. Hubbell Homes’ preferred lenders offer $1,750 towards closing costs. Not valid with any other offer and subject to change without notice
USD 319,900
6522 NE 11th Court
View photo
Condo · for sale
USD 310,000
USD 261/sq.ft
6522 NE 11th Court
Johnston Commons Brownstones
· 1,184 sq.ft · 3 Bedrooms · 3 Baths · Condo
· Fireplace · Equipped kitchen · Cellar
Johnston Commons Brownstones · 1,184 sq.ft · 3 Bedrooms · 3 Baths · Condo · Fireplace · Equipped kitchen · Cellar
This home is perfectly located within our Greens at Woodland Hills community just south of Ankeny. This neighborhood features many home plans that includes the Bradford ranch. Open concept main level with fireplace and kitchen with pantry. The main level also has two bedrooms and bathrooms. The walkout finished lower level is perfect for entertaining with a large family room, third bedroom and 3/4 bathroom. Come explore this peaceful community where you have all the amenities of Ankeny at your fingertips and easy access to I-35 just down the road. Our exceptional quality homes come with passive radon system that includes testing and if above the EPA 4.0 pCi/L builder installs a fan and retests at no cost. 15-year basement waterproof warranty and a 1-year builder warranty. Hubbell Homes’ preferred lenders offer $1,750 towards closing costs. Not valid with any other offer and subject to change without notice
USD 310,000
1645 SW Magazine Road 305
View photo
Condo · for sale
USD 659,000
USD 392/sq.ft
1645 SW Magazine Road 305
Johnston Commons Brownstones
· 1,679 sq.ft · 2 Bedrooms · 2 Baths · Condo
· Office room · Equipped kitchen · Parking · Swimming pool · Lift
Johnston Commons Brownstones · 1,679 sq.ft · 2 Bedrooms · 2 Baths · Condo · Office room · Equipped kitchen · Parking · Swimming pool · Lift
Experience exceptional quality and lifestyle at The Collier in Ankeny. Positioned in a prime location near the District in Ankeny, you are near the hub of all activity: live concerts, multiple dining & shopping experiences, all within walking distance! This third floor condo offers 10' ceilings and large picture windows with stunning views of the pool, Vintage Lake and the DSM skyline in the distance. The quality is unmatched, no detail was left undone. Entertain easily in the large kitchen, which features taller cabinets, stainless appliances, a waterfall island, walk-in pantry and a serving bar area. A flex space or pocket office sits nearby. The primary suite is stunning: white oak cabinetry, freestanding tub, tile shower, and thoughtful closet design. A secure single stall underground garage parking spot is included. Amenities include: fitness center, elevator, and use of outdoor pool and pool house that can be reserved for larger gatherings. Experience a boutique, low-maintenance
USD 659,000
5704 NW 93rd Street
View photo
Condo · for sale
USD 299,900
USD 238/sq.ft
5704 NW 93rd Street
Johnston Commons Brownstones
· 1,259 sq.ft · 3 Bedrooms · 2 Baths · Condo
· Office room · Fireplace · Equipped kitchen · Cellar
Johnston Commons Brownstones · 1,259 sq.ft · 3 Bedrooms · 2 Baths · Condo · Office room · Fireplace · Equipped kitchen · Cellar
Ready to trade mowing, shoveling, and weekend chores for more free time? This Johnston villa might be exactly what you've been looking for! With low HOA dues covering lawn care and snow removal, you can spend more time enjoying life and less time maintaining your property. Inside, you'll love the vaulted ceilings, cozy gas fireplace, and spacious great room that creates a warm and welcoming atmosphere. The kitchen comes complete with appliances, plenty of cabinet space, and a dining area that opens to a charming 3-season room—perfect for coffee, reading, or simply enjoying the view. The primary suite features a walk-in closet and private bath, while two additional bedrooms offer space for guests, hobbies, or a home office and shares a 2nd full bath. Downstairs, the finished daylight basement provides even more room to spread out and includes space for a future fourth bedroom plus plumbing for another bath. Add in a newer HVAC system, water heater, and durable metal roof, and you've fou
USD 299,900
86th St # 9
View photo
Condo · for sale
Request Details
Updated
86th St # 9
Johnston Commons Brownstones
· 990 sq.ft · 2 Bedrooms · 2 Baths · Condo
Johnston Commons Brownstones · 990 sq.ft · 2 Bedrooms · 2 Baths · Condo
This home is in preforeclosure, which means the homeowner is in default (missed payments). Therefore, there could be an opportunity to strike a great deal with the owner and the bank
Request Details
Sutton Pl
View photo
Condo · for sale
Request Details
Updated
Sutton Pl
Johnston Commons Brownstones
· 893 sq.ft · 2 Bedrooms · 1 Bath · Condo
Johnston Commons Brownstones · 893 sq.ft · 2 Bedrooms · 1 Bath · Condo
This home is in preforeclosure, which means the homeowner is in default (missed payments). Therefore, there could be an opportunity to strike a great deal with the owner and the bank
Request Details
SE 6th St
View photo
Condo · for sale
Request Details
Updated
SE 6th St
Johnston Commons Brownstones
· 861 sq.ft · 2 Bedrooms · 1 Bath · Condo
Johnston Commons Brownstones · 861 sq.ft · 2 Bedrooms · 1 Bath · Condo
This home is in preforeclosure, which means the homeowner is in default (missed payments). Therefore, there could be an opportunity to strike a great deal with the owner and the bank
Request Details
100th St
View photo
Condo · for sale
Request Details
Updated
100th St
Johnston Commons Brownstones
· Condo
Johnston Commons Brownstones · Condo
This is a Real Estate-Owned (REO)/post-foreclosure home owned or managed by a bank. All offers are considered; however, the highest and best will most likely be accepted
Request Details
5414 Longview Court 2
View photo
Condo · for sale
USD 209,900
USD 150/sq.ft
5414 Longview Court 2
Johnston Commons Brownstones
· 1,399 sq.ft · 2 Bedrooms · 2 Baths · Condo
· Patio · Fireplace · Equipped kitchen · Parking · Air conditioning
Johnston Commons Brownstones · 1,399 sq.ft · 2 Bedrooms · 2 Baths · Condo · Patio · Fireplace · Equipped kitchen · Parking · Air conditioning
Easy living, a great location, and plenty of space—this townhome checks a lot of boxes! Located just north of I-80 off the 100th St exit, you’ll love the convenience of getting around town while coming home to a property that has been very well cared for. Walk in and prepare to be impressed by the two-story vaulted great room, where large windows bring in tons of natural light and a gas fireplace adds a cozy touch. Just off the great room is the dining area with a sliding door leading to the patio—perfect for firing up the grill or enjoying some fresh air. The kitchen comes fully equipped with appliances and features a peninsula with room for three bar stools. Upstairs, both bedrooms are generously sized. The primary suite boasts a vaulted ceiling, private full bath, and plenty of closet space, while the second bedroom has its own private ensuite bath! Add in a two-car attached garage, main-level windows replaced in 2021, AC replaced in 2023, nearby walking options, and low-maintenance
USD 209,900
2408 NE 6th Street
View photo
Condo · for sale
USD 360,000
USD 269/sq.ft
2408 NE 6th Street
Johnston Commons Brownstones
· 1,335 sq.ft · 3 Bedrooms · 3 Baths · Condo
· Equipped kitchen
Johnston Commons Brownstones · 1,335 sq.ft · 3 Bedrooms · 3 Baths · Condo · Equipped kitchen
Check out this bi-attached ranch in Grimes! The kitchen features quartz countertops, extra cabinet space, and a walk-in pantry. Home has oversized bedrooms and an en suite featuring a walk-in shower. Close to the en suite is the laundry room. Once downstairs you have a family room, 3rd bedroom and a bathroom. HOA takes care of snow and lawn care
USD 360,000
2005 SW 35th Street 602
View photo
Condo · for sale
USD 222,500
USD 162/sq.ft
2005 SW 35th Street 602
Johnston Commons Brownstones
· 1,367 sq.ft · 2 Bedrooms · 2 Baths · Condo
· Patio · Office room · Fireplace · Equipped kitchen
Johnston Commons Brownstones · 1,367 sq.ft · 2 Bedrooms · 2 Baths · Condo · Patio · Office room · Fireplace · Equipped kitchen
Welcome to this beautifully maintained end-unit townhome in the desirable Sawgrass Links neighborhood of SW Ankeny! This move-in ready home offers a bright, open floor plan with a spacious living room featuring a cozy fireplace, dining area, and kitchen with plenty of cabinet and counter space. Upstairs, you’ll find a layout that sets this home apart! Both generously sized bedrooms feature their own private bathrooms and walk-in closets, with a versatile office or flex space separating the two. Enjoy two outdoor spaces with a welcoming front porch and side patio. The HOA provides lawn care and snow removal for easy, low-maintenance living. Perfect for a first-time buyer or someone looking to downsize—this SW Ankeny townhome is ready for its next owner!
USD 222,500
1815 SW White Birch Circle 11
View photo
Condo · for sale
USD 170,000
USD 140/sq.ft
1815 SW White Birch Circle 11
Johnston Commons Brownstones
· 1,206 sq.ft · 3 Bedrooms · 2 Baths · Condo
· Parking · Equipped kitchen
Johnston Commons Brownstones · 1,206 sq.ft · 3 Bedrooms · 2 Baths · Condo · Parking · Equipped kitchen
Enjoy comfortable, low-maintenance living in this well-maintained condo located in a prime SW Ankeny location! The open-concept main living area offers an easy flow between the dining area, kitchen, and living room, creating a welcoming space for everyday living and entertaining. Down the hall you’ll find three bedrooms, one full bathroom, and an additional partial bathroom with an in-unit laundry. The property also includes a one-car detached garage, an additional exterior parking space and nearby guest parking. The HOA takes care of the water for each unit, lawn care, snow removal, and trash service, allowing you to spend more time enjoying your home and less time on maintenance. Location is a major bonus! You’ll be within walking distance of The District, with shopping, dining, and entertainment close by. The home is also located within the highly sought-after Ankeny School District and in an investor-friendly community. Whether you’re a first-time buyer, looking to downsize, or sim
USD 170,000
8434 Long Meadow Lane
View photo
Condo · for sale
USD 344,900
USD 262/sq.ft
8434 Long Meadow Lane
Johnston Commons Brownstones
· 1,313 sq.ft · 2 Bedrooms · 3 Baths · Condo
· Office room · Fireplace · Equipped kitchen · Parking
Johnston Commons Brownstones · 1,313 sq.ft · 2 Bedrooms · 3 Baths · Condo · Office room · Fireplace · Equipped kitchen · Parking
Welcome to the unique Neighborhood on 86th! Enjoy the ease of HOA living with lawn care and snow removal covered, while still having the privacy of your own detached single-family home with no shared walls. Inside, the 2-story living room steals the show with a beautiful stone fireplace and walls of windows that fill the space with natural light! The updated kitchen features modern cabinetry, stainless steel appliances, and quartz countertops. The main level offers a spacious primary suite with a large walk-in closet and 3/4 bathroom, plus convenient first-floor laundry just outside the bedroom. A 1-car attached garage completes the main level. Upstairs, an open loft provides the perfect flex space for a home office, workout area, or reading nook, along with a second bedroom and full bathroom. The spacious lower level adds even more living space with a second living room, 3/4 bathroom, and plenty of storage. Conveniently located with easy access to I-35 and close to all the amenities o
USD 344,900
1528 SW Twin Gates Drive
View photo
Condo · for sale
USD 215,000
USD 259/sq.ft
1528 SW Twin Gates Drive
Johnston Commons Brownstones
· 829 sq.ft · 2 Bedrooms · 2 Baths · Condo
· Patio · Deck · Parking · Cellar
Johnston Commons Brownstones · 829 sq.ft · 2 Bedrooms · 2 Baths · Condo · Patio · Deck · Parking · Cellar
This end-unit Ankeny townhome offers a functional layout, added privacy, and peaceful tree-lined views. Featuring 2 bedrooms, 2 bathrooms, and a detached 1-car garage conveniently located just steps from the home, there’s plenty of space to enjoy both inside and out. The main level offers comfortable living space with access to a deck overlooking the trees, creating a great spot for morning coffee, relaxing, or enjoying the outdoors. The end-unit location provides an added sense of privacy. Downstairs, the fully finished walkout basement adds valuable living space and opens directly to a patio with more tree views. There’s also a generous storage area, giving you plenty of room to keep everything organized. With multiple outdoor spaces, a finished walkout lower level, convenient garage parking, and a great Ankeny location, this townhome offers easy living with a setting that’s hard to beat
USD 215,000
4837 86th Street 24
View photo
Condo · for sale
USD 139,900
USD 141/sq.ft
4837 86th Street 24
Johnston Commons Brownstones
· 990 sq.ft · 1 Bedroom · 2 Baths · Condo
· Deck · Fireplace · Equipped kitchen · Swimming pool · Parking
Johnston Commons Brownstones · 990 sq.ft · 1 Bedroom · 2 Baths · Condo · Deck · Fireplace · Equipped kitchen · Swimming pool · Parking
Enjoy low-maintenance living without giving up comfort or style in this spacious 1-bedroom, 2-bath condo. Despite being built in 1985 this entire building was rebuilt from the ground up in 2019/2020 following a fire. The home offers a newer feel throughout, including a modern kitchen with granite countertops and stainless steel appliances. The open floor plan makes everyday living easy, while a cozy fireplace is perfect for Iowa winters and the covered deck gives you your own outdoor space to enjoy when the weather warms up. The spacious bedroom features an ensuite bathroom and a stackable washer and dryer, while a second full bath is ideal for guests. Underground parking means no scraping snow off your car, and community amenities include a swimming pool, clubhouse, and tennis court. Just off 86th Street with easy access to I-35/I-80, you'll be minutes from shopping, dining, and everyday conveniences. If you're looking for an updated home with great amenities and less maintenance, thi
USD 139,900
701 SE Dovetail Road 12
View photo
Condo · for sale
USD 135,000
USD 156/sq.ft
701 SE Dovetail Road 12
Johnston Commons Brownstones
· 861 sq.ft · 2 Bedrooms · 2 Baths · Condo
· Office room · Deck · Fireplace · Equipped kitchen · Parking
Johnston Commons Brownstones · 861 sq.ft · 2 Bedrooms · 2 Baths · Condo · Office room · Deck · Fireplace · Equipped kitchen · Parking
Move-in ready and easy to maintain! This 2-bedroom, 2-bath home features an open floor plan with vaulted ceilings, great natural light and new LVP flooring throughout. The spacious living room includes a tiled gas fireplace and sliding door leading to a private, west-facing deck overlooking greenspace. Not a parking lot! Enjoy beautiful sunset views and a peaceful spot to relax at the end of the day. The kitchen offers plenty of cabinet and counter space, a pantry and breakfast bar, plus a tankless reverse-osmosis water filtration system that stays with the home. The generous primary bedroom features a private 3/4 bath with abundant vanity space, while a second bedroom and full hall bath provide plenty of room for guests or a home office. Additional features include a 1-car garage, secured building entry, smart locks, smart thermostat and smart garage entry. HOA dues include trash, lawn care and snow removal for truly low-maintenance living. All appliances stay, including washer and dr
USD 135,000
206 SW Heritage Lane
View photo
Condo · for sale
USD 260,000
USD 171/sq.ft
206 SW Heritage Lane
Johnston Commons Brownstones
· 1,518 sq.ft · 4 Bedrooms · 3 Baths · Condo
· Patio · Parking
Johnston Commons Brownstones · 1,518 sq.ft · 4 Bedrooms · 3 Baths · Condo · Patio · Parking
Nestled in the heart of Ankeny’s highly desired Prairie Trail neighborhood, this beautiful 4-bedroom, 3.5-bath townhome combines prime location with turnkey updates! Enjoy unbeatable walkability to Heritage Elementary, Southview Middle School, Ankeny High School, DMACC and The District—putting Ankeny’s finest dining, shopping, library, parks and bike trails right outside your door. Plus, with quick access to the interstate and John Deere, commuting is a breeze. Inside you will find fresh interior paint on levels 1 and 2, brand-new LVP flooring throughout the main level, new carpet on the stairs and 2nd level, updated main-floor ceiling fixtures and a new front storm door. The thoughtful floor plan features 2nd-floor laundry for ultimate convenience and a welcoming covered front patio. Park with ease in the 2-car attached garage, complete with a centrally positioned EV charging station designed to accommodate vehicles parked on either side. There is also ample guest parking, curbside. D
USD 260,000

Get email alerts

Don't miss out: be the first to know about new properties

The alert was correctly created

On subscribing you accept the conditions of use and the privacy policy
Alert
Receive new ads in your inbox
Save this search
Receive alerts for new listings

We'll send you an email when we have new properties for: "Apartments for sale in Johnston Commons Brownstones"

The alert was correctly created

Merle Hay
Meredith, Des Moines city Des Moines township Polk County Iowa
Get email alerts and be the first to see new listings
Required field
On subscribing I accept the terms of the privacy policy
Perfect! You'll soon start receiving new listings via email
Alert
Receive an email when we have new ads for Apartments for sale in Johnston Commons Brownstones
Save this search
Filters

Bedrooms

Size (sq.ft)

sq.ft
sq.ft

Price

USD
USD

Property type

Bathrooms

Clear all filters
Receive notifications when new entries are published.