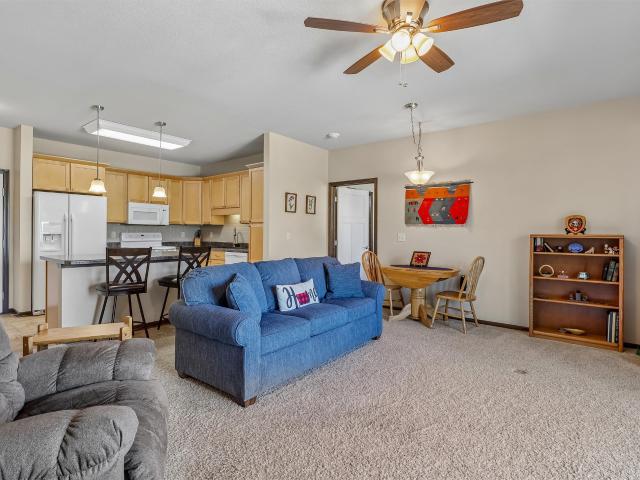
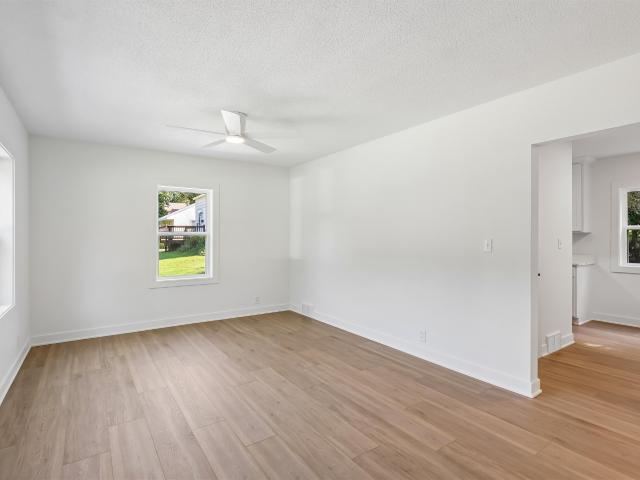
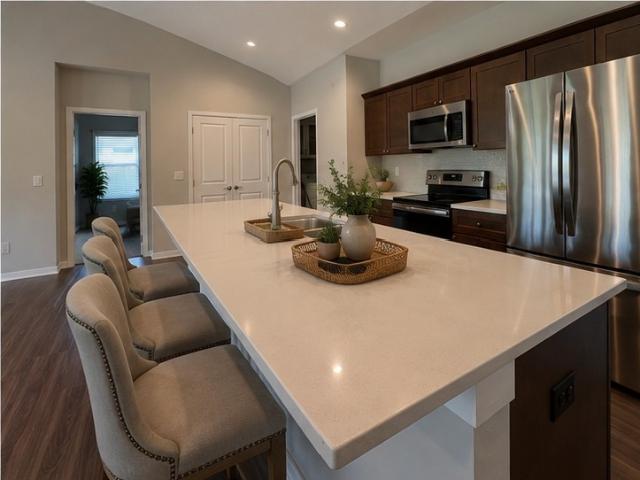
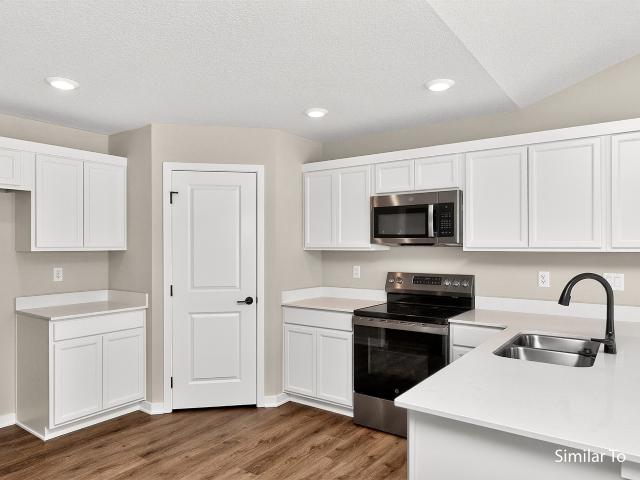
769 properties for sale in Johnston Commons Brownstones

NW 4th Ct
View photo
House · for sale
Request Details
Updated
NW 4th Ct
Johnston Commons Brownstones
· 1,647 sq.ft · 3 Bedrooms · 2 Baths · House
Johnston Commons Brownstones · 1,647 sq.ft · 3 Bedrooms · 2 Baths · House
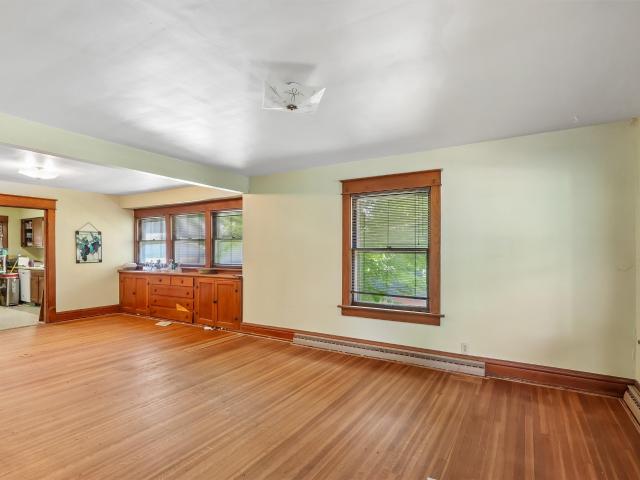
This is a Real Estate-Owned (REO)/post-foreclosure home owned or managed by a bank. All offers are considered; however, the highest and best will most likely be accepted
Request Details
NW 5th Ct
View photo
House · for sale
Request Details
Updated
NW 5th Ct
Johnston Commons Brownstones
· 474 sq.ft · 2 Bedrooms · 1 Bath · House
Johnston Commons Brownstones · 474 sq.ft · 2 Bedrooms · 1 Bath · House
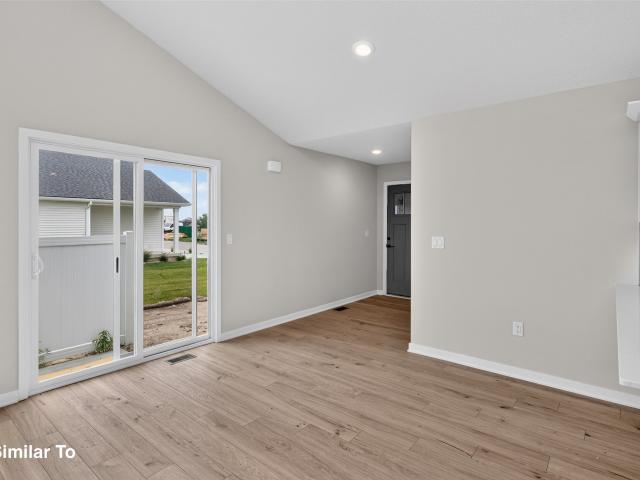
This is a Real Estate-Owned (REO)/post-foreclosure home owned or managed by a bank. All offers are considered; however, the highest and best will most likely be accepted
Request Details
6635 NE 9th Court
View photo
House · for sale
USD 419,900
USD 278/sq.ft
6635 NE 9th Court
Johnston Commons Brownstones
· 1,507 sq.ft · 4 Bedrooms · 3 Baths · House
· Garden · Deck · Fireplace
Johnston Commons Brownstones · 1,507 sq.ft · 4 Bedrooms · 3 Baths · House · Garden · Deck · Fireplace
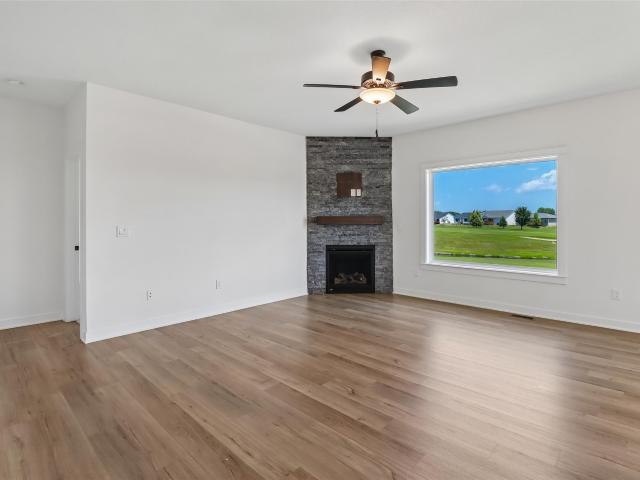
Welcome to golf course living at Woodland Hills. Enjoy beautiful views of the course and pond from your large picture window. Close to I80, I35 and everything you need 5 minutes away from Ankeny. This in unincorporated Polk County which allows for lower property taxes. Will drop even lower with homestead exemption. Stunning full stone corner gas fireplace with TV shelf, 9 foot ceilings, cool gray cabinets with off white quartz counters, all black hardware, stained locker, LVP in common areas, walk in tiled shower and double vanity in primary bedroom. Spacious laundry area with quick access from bedroom or main area. Lower level is very bright with daylight windows, wet bar, space for full fridge, extra bedroom, bath and plenty of storage. Exterior features stone accent and durable painted cement board. 12x12 deck with steps to yard. Low Low taxes. 5130 per year and will drop once homestead exemption is filed. Contract terms available. Call Steve to discuss
USD 419,900
3909 Adams Avenue
View photo
House · for sale
USD 375,000
USD 216/sq.ft
3909 Adams Avenue
Johnston Commons Brownstones
· 1,733 sq.ft · 3 Bedrooms · 2 Baths · House
· Garden · Fireplace · Equipped kitchen
Johnston Commons Brownstones · 1,733 sq.ft · 3 Bedrooms · 2 Baths · House · Garden · Fireplace · Equipped kitchen
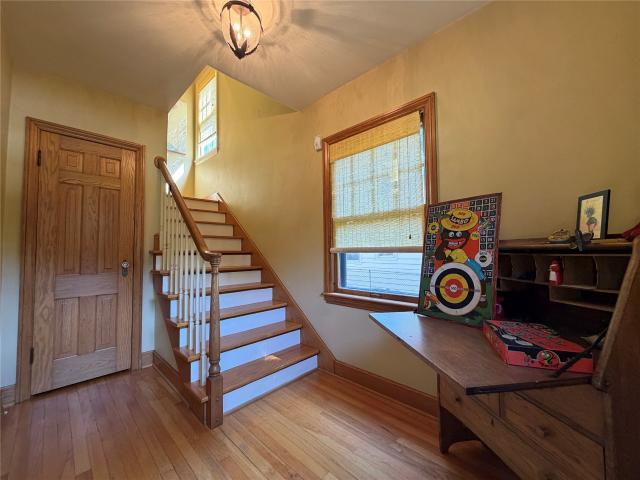
Beaverdale brick that SHINES! This charming all-brick 3-bedroom, 3-bath 2-story is loaded with character, space and timeless details. From the original front door and inviting foyer to beautiful hardwood floors, you'll immediately appreciate what makes this home special. The main level features a spacious living room with a gas fireplace, formal dining room, convenient half bath and a kitchen with abundant countertops, cabinets, pantry, under-cabinet lighting and stainless steel refrigerator, stove, dishwasher and microwave. Don't miss the unique corner metal sink and painted patterned metal ceiling dating back to 1935! Just off the dining room, the 4-season porch with dual sliding glass doors opens to the backyard. Upstairs offers 3 large bedrooms, including a primary with two closets, plus a full bath with tiled floors and quartz countertops. The hallway features a charming cedar linen closet. The finished lower level is ready for entertaining with a theater room, wet bar and 3/4 bat
USD 375,000
6609 Hampton Court
View photo
House · for sale
USD 639,500
USD 240/sq.ft
6609 Hampton Court
Johnston Commons Brownstones
· 2,659 sq.ft · 4 Bedrooms · 4 Baths · House
· Fireplace · Equipped kitchen
Johnston Commons Brownstones · 2,659 sq.ft · 4 Bedrooms · 4 Baths · House · Fireplace · Equipped kitchen
Exceptional quality defines this immaculate one owner Jones & Jones custom built 2 story home w/new 99% eff. HVAC system. Offering 2,688 sf plus approx 1,000 sf fin. Lower level this 4 bed 5 bath residence presents as beautifully as the day it was built. The front entry & both staircase landings feature leaded etched glass windows. The main level showcases 9’ ceilings, wide trim, ¾” hardwood & tile floors & 8’ windows fill living & dining areas w/natural light. Living room features a gas fireplace w/custom built ins & the formal dining room provides for family & guests. The spacious white kitchen offers custom cabinetry, a walkin pantry, center island, extended countertop w/glass front cabinets, desk area & much workspace for meal prep. The main floor also includes a well appointed laundry room with sink, extensive cabinetry, storage & ½ bath. Upstairs 4 bedrms feature ceiling fans & walkin or oversized double door closets. The primary suite has a coffered ceiling & bath w/dual vanitie
USD 639,500
6403 Wilcot Court
View photo
House · for sale
USD 405,000
USD 214/sq.ft
6403 Wilcot Court
Johnston Commons Brownstones
· 1,884 sq.ft · 4 Bedrooms · 2 Baths · House
· Office room · Gym · Fireplace · Equipped kitchen · Cellar
Johnston Commons Brownstones · 1,884 sq.ft · 4 Bedrooms · 2 Baths · House · Office room · Gym · Fireplace · Equipped kitchen · Cellar
Welcome to this inviting Johnston 2-story, perfectly blending space, flexibility, and everyday comfort. Located on a quiet cul-de-sac street, this home is close to schools, parks, trails, shopping, and more. The main level features a versatile front flex room, spacious eat-in kitchen with abundant cabinetry and workspace, adjacent dining area, and a bright living room with built-ins surrounding a gas fireplace. Upstairs, all 4 bedrooms are conveniently together, including a spacious primary suite with tray ceiling, natural light, private bath, and walk-in closet. Three additional bedrooms offer plenty of room for family, guests, or flexible use. Laundry hookups are available on both the 2nd floor and basement. The unfinished daylight basement offers excellent storage and future potential, with large windows and plumbing already stubbed for a future bathroom. Create a family room, rec space, home gym, office, or additional living area. Outside, enjoy the covered front porch, mature tree
USD 405,000
1370 SW Magazine Road 205
View photo
Condo · for sale
USD 106,000
USD 101/sq.ft
1370 SW Magazine Road 205
Johnston Commons Brownstones
· 1,044 sq.ft · 1 Bedroom · 1 Bath · Condo
· Garden · Deck · Parking
Johnston Commons Brownstones · 1,044 sq.ft · 1 Bedroom · 1 Bath · Condo · Garden · Deck · Parking
Welcome to Vintage Hills Cooperative, a 55+ community in Ankeny offering independence, convenience, and peace of mind in a more manageable setting. Ideally located next to Prairie Trail, this community is just across the street from restaurants, coffee shops, shopping, entertainment, and the movie theater. This home features one spacious bedroom, a flexible bonus room that could be used as an office, hobby room, or guest space, in-unit laundry, and a covered deck. The cooperative lifestyle allows residents to enjoy the comfort of their own home while many of the responsibilities of homeownership, such as exterior maintenance and shared community spaces, are handled by the cooperative. Vintage Hills offers a variety of amenities, including gathering spaces, a fitness center, guest suites for visiting family, garden plots, underground parking, and opportunities to connect with others in the same stage of life. Assisted living and memory care are also located next door, providing added pe
USD 106,000
3015 40th Place
View photo
House · for sale
USD 265,000
USD 164/sq.ft
3015 40th Place
Johnston Commons Brownstones
· 1,615 sq.ft · 3 Bedrooms · 3 Baths · House
· Garden · Office room · Equipped kitchen · Cellar
Johnston Commons Brownstones · 1,615 sq.ft · 3 Bedrooms · 3 Baths · House · Garden · Office room · Equipped kitchen · Cellar
Welcome to this Beaverdale gem tucked into a quiet, tree-lined neighborhood known for its strong sense of community and incredible walkability. Just minutes from parks, Holy Trinity, Fareway, this home offers the charm Beaverdale is loved for. With even more space to enjoy. Larger than many homes in the area, this property features additional flexible spaces perfect for hobbies, a home office, or simply spreading out as life evolves. The thoughtfully converted attic adds even more versatility, allowing the home to grow alongside its owners over the years. Inside, you'll find character-filled details throughout, including charming scalloped accents and display shelving in the kitchen, butcher block countertops, updated backsplash, and beautiful crown molding in the living room. The spacious main bathroom offers a relaxing oversized tub, while the remodeled 3/4 bathroom is a practical Jack-and-Jill set up between bedrooms. The walk-out basement opens directly to a fenced backyard ideal f
USD 265,000
5536 NE 3rd Street
View photo
House · for sale
USD 499,900
USD 232/sq.ft
5536 NE 3rd Street
Johnston Commons Brownstones
· 2,153 sq.ft · 5 Bedrooms · 3 Baths · House
· Garden · Deck · Equipped kitchen · Parking
Johnston Commons Brownstones · 2,153 sq.ft · 5 Bedrooms · 3 Baths · House · Garden · Deck · Equipped kitchen · Parking
Welcome home to this beautifully updated 4-bedroom, 3-bath ranch with a finished attic offering the perfect blend of comfort, functionality, and space. Inside, you'll find thoughtfully designed living areas including a cozy den, inviting sunroom, convenient mudroom, and main-level laundry. The remodeled kitchen and updated primary and guest bathrooms (2026) provide modern style and everyday convenience. Step outside to enjoy the fenced backyard and spacious Trex deck (2021), perfect for relaxing or entertaining. Car enthusiasts, hobbyists, and outdoor enthusiasts will appreciate the attached 2-car garage, full RV hookups, and impressive 42x48 Morton building with electricity. A charming she shed with electricity offers additional space for hobbies, a home office, or creative pursuits. Major exterior updates include new siding and roof in 2019, providing peace of mind for years to come. With numerous updates, versatile living spaces, and exceptional outbuildings, this property offers a
USD 499,900
707 SW 12th Street
View photo
House · for sale
USD 394,900
USD 230/sq.ft
707 SW 12th Street
Johnston Commons Brownstones
· 1,711 sq.ft · 4 Bedrooms · 3 Baths · House
· Deck · Fireplace · Equipped kitchen · Cellar
Johnston Commons Brownstones · 1,711 sq.ft · 4 Bedrooms · 3 Baths · House · Deck · Fireplace · Equipped kitchen · Cellar
Super cute cottage in Prairie Trail! This 2 story home has been lovingly cared for and ready for its next homeowner. Engineered wood flooring covers the main floor. The kitchen has stained cabinetry with granite countertops, tile backsplash, stainless steel appliances and a peninsula island. Spacious dining area off the kitchen. There is a gas fireplace in the living room with sliders leading to a covered deck. 3 bedrooms on the 2nd floor with the primary bedroom including a 3/4 bathroom and walk-in closet. The basement is nicely finished with a bedroom, 3/4 bathroom and family room with a bar area. Amazing location with just a short walk to Southview Middle School, Ankeny High School, Heritage Elementary School, and of course The District is full of restaurants and shops
USD 394,900
2109 40th Street
View photo
House · for sale
USD 180,000
USD 203/sq.ft
2109 40th Street
Johnston Commons Brownstones
· 883 sq.ft · 2 Bedrooms · 1 Bath · House
· Equipped kitchen
Johnston Commons Brownstones · 883 sq.ft · 2 Bedrooms · 1 Bath · House · Equipped kitchen
Welcome to 2109 40th Street! Nestled in the heart of Beaverdale, this charming home is just an easy walk from some of the area's most iconic restaurants, coffee shops, parks, and local businesses. Take advantage of Neighborhood Finance Corporation (NFC) financing, with up to $15,000 in forgivable funds available for eligible buyers to use toward repairs, replacements, and updates. Additional NFC programs may also be available—see the attached NFC flyer for details. This adorable 2-bedroom home features an updated full bathroom, beautiful hardwood floors, generous closet space, and abundant storage throughout. The kitchen offers a convenient breakfast bar or prep area, making it both functional and inviting. Relax in the bright sunroom (3-season room), complete with 3 skylights and walls of windows that fill the space with natural light. All windows throughout the home have been replaced except in the sun-room, and all kitchen and laundry appliances are included. The stone-faced firepla
USD 180,000
1370 SW Magazine Road 101
View photo
Condo · for sale
USD 450,000
USD 383/sq.ft
1370 SW Magazine Road 101
Johnston Commons Brownstones
· 1,173 sq.ft · 2 Bedrooms · 2 Baths · Condo
· Office room · Lift · Parking
Johnston Commons Brownstones · 1,173 sq.ft · 2 Bedrooms · 2 Baths · Condo · Office room · Lift · Parking
Great location within walking distance to all that Prairie Trail has to offer. Vintage Cooperative of Ankeny is an Independent Senior Living Community for those of you 55 plus. Monthly Fee $1672 Covers all except lights which averages $40 per month. This 1st floor unit boasts of a great room plan, the Butternut plan with 1,130 sq. Ft. including a center island breakfast bar, a dining area and large pantry with lots of shelves and storage space. The Master bedroom has a large walk-in closet with large full bath, the guest room is suited as a bedroom or an office, lots of light and a large closet suited for clothing, office supplies or whatever your choice of its use. The 3/4 bath is right off the great room and near the 2nd bedroom. This unit has a heated parking stall in the lower level. Storage unit over parking spot. The lower level of this Coop has a workshop that may be used by all residents. Included is a car wash, elevator, as well as stairs, a workout room, library, guest rooms
USD 450,000
6307 Stanmore Court
View photo
House · for sale
USD 489,900
USD 215/sq.ft
6307 Stanmore Court
Johnston Commons Brownstones
· 2,271 sq.ft · 4 Bedrooms · 2 Baths · House
· Garden · Gym
Johnston Commons Brownstones · 2,271 sq.ft · 4 Bedrooms · 2 Baths · House · Garden · Gym
Welcome home to this beautifully maintained two-story home featuring 4 bedrooms, 4 bathrooms, and a spacious, functional layout. This super-clean home has been thoughtfully updated, including a gorgeous refreshed primary bathroom and the addition of a mudroom to keep you organized. You’ll love the abundance of closet and storage space throughout. How about a roof that is only 5 years old and the home has been pre-inspected for your peace of mind going into the purchase! The finished lower level adds even more living space and includes a dedicated gym area, perfect for workouts, hobbies, or additional recreation space. The house sits at the back of a cul-de-sac, with a fenced, flat, nearly ½ acre, treed lot with no backyard neighbors—offering privacy and a peaceful setting. Walk to Beaver Creek Elementary. With its combination of updates, generous storage, finished lower level, and private wooded backdrop, this home is truly move-in ready and offers plenty of space both inside and out.
USD 489,900
1427 48th Street
View photo
House · for sale
USD 150,000
USD 119/sq.ft
1427 48th Street
Johnston Commons Brownstones
· 1,259 sq.ft · 3 Bedrooms · 2 Baths · House
Johnston Commons Brownstones · 1,259 sq.ft · 3 Bedrooms · 2 Baths · House
This 3-bedroom, 2-bath home offers 1,265 square feet, hardwood floors and a practical layout. A new roof and gutters were installed in 2023. The property is ready for renovation and offers a great opportunity to restore, update and create value. All information obtained from seller and public records
USD 150,000
6496 NE 11th Court
View photo
Condo · for sale
USD 322,900
USD 272/sq.ft
6496 NE 11th Court
Johnston Commons Brownstones
· 1,184 sq.ft · 3 Bedrooms · 3 Baths · Condo
· Fireplace · Equipped kitchen
Johnston Commons Brownstones · 1,184 sq.ft · 3 Bedrooms · 3 Baths · Condo · Fireplace · Equipped kitchen
This home is perfectly located within our Greens at Woodland Hills community just south of Ankeny. This neighborhood features many home plans that includes the Bradford ranch. Open concept main level with fireplace and kitchen with pantry. The main level also has two bedrooms and bathrooms. The walkout finished lower level is perfect for entertaining with a large family room, third bedroom and 3/4 bathroom. Come explore this peaceful community where you have all the amenities of Ankeny at your fingertips and easy access to I-35 just down the road. Our exceptional quality homes come with passive radon system that includes testing and if above the EPA 4.0 pCi/L builder installs a fan and retests. Hubbell Homes’ preferred lenders offer $1,750 towards closing costs. Not valid with any other offer and subject to change without notice
USD 322,900
1645 SW Magazine Road 205
View photo
Condo · for sale
USD 627,900
USD 373/sq.ft
1645 SW Magazine Road 205
Johnston Commons Brownstones
· 1,679 sq.ft · 2 Bedrooms · 2 Baths · Condo
· Equipped kitchen · Swimming pool
Johnston Commons Brownstones · 1,679 sq.ft · 2 Bedrooms · 2 Baths · Condo · Equipped kitchen · Swimming pool
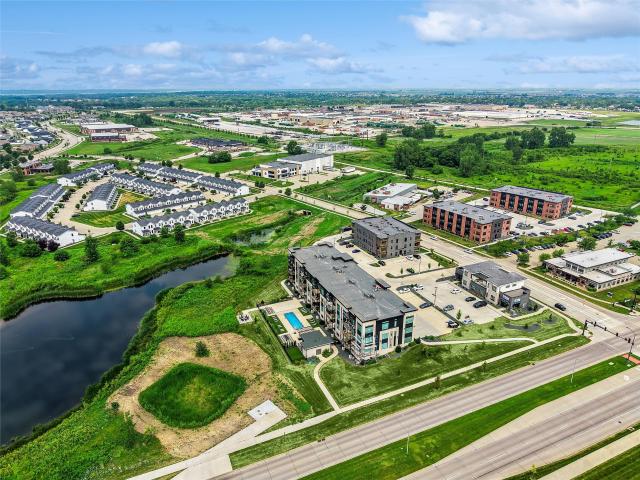
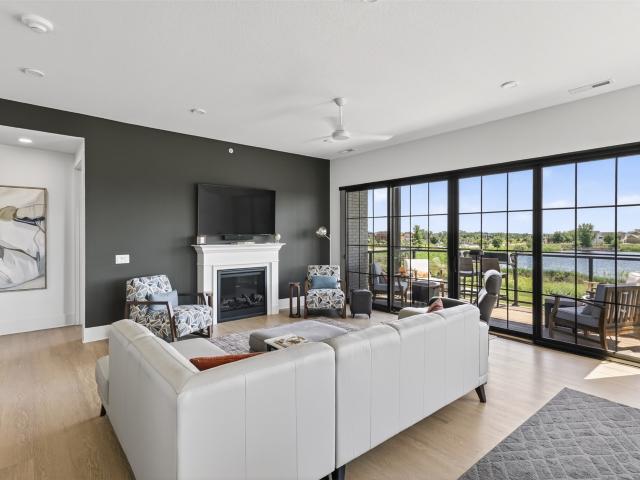
Experience luxury, comfort, and effortless living at The Collier, one of Ankeny's most exclusive condominium communities with only 22 private residences. Ideally located just steps from The District, enjoy walkable access to dining, shopping, entertainment, concerts, and easy interstate access while coming home to a secure, low maintenance lifestyle. This beautifully appointed second floor residence offers 10 foot ceilings, expansive picture windows facing south, and stunning views of the pool, Vintage Lake, and the Des Moines skyline. The open concept design is filled with natural light and features a chef inspired kitchen with a waterfall island, stainless steel appliances, tall custom cabinetry, serving bar, flex space, and a walk in pantry enhanced with additional cabinetry and custom butcher block shelving. Since purchasing, the owners have updated the kitchen, flex room, and pantry with new flooring and added plush carpeting throughout the living room and bedrooms, creating a war
USD 627,900
1645 SW Magazine Road 101
View photo
Condo · for sale
USD 659,000
USD 397/sq.ft
1645 SW Magazine Road 101
Johnston Commons Brownstones
· 1,658 sq.ft · 2 Bedrooms · 2 Baths · Condo
· Patio · Deck · Swimming pool · Parking
Johnston Commons Brownstones · 1,658 sq.ft · 2 Bedrooms · 2 Baths · Condo · Patio · Deck · Swimming pool · Parking
Welcome home to your very own private retreat! The beautifully designed foyer doesn’t just welcome you… it pulls you in. It sets the tone for a space that blends luxury, and comfort in all the right ways. As you make your way into the 2 bed/2.5 bath condo the breathtaking views pour in from the large window—framing the outdoors like living artwork. Natural light fills this 1600+ sq ft condo, highlighting the open layout and guiding you toward the perfectly placed patio deck. Whether you’re enjoying a quiet morning coffee or hosting friends for an evening unwind, this outdoor space becomes an effortless extension of your living area. The location is optimal! With easy access to the interstate and The District. A first floor, corner condo allowing an elevated view without the extra steps. And the extras! You’ll want to see them for yourself: pool, firepit, library, meeting space, and a coveted parking spot. The primary suite is complete with a beautiful view, and bath that is spa-inspire
USD 659,000
1370 SW Magazine Road 215
View photo
Condo · for sale
USD 110,000
USD 89/sq.ft
1370 SW Magazine Road 215
Johnston Commons Brownstones
· 1,227 sq.ft · 2 Bedrooms · 2 Baths · Condo
· Lift · Parking
Johnston Commons Brownstones · 1,227 sq.ft · 2 Bedrooms · 2 Baths · Condo · Lift · Parking
Great location within walking distance to all that Prairie Trail has to offer. This is an Independent Senior Living Community for those of you 55 plus. HOA $1,817 monthly fee, that covers all normal real estate & utility fees except the light bill which may average $40.00 per month. This 2nd floor unit boasts of a great room plan, the Chestnut plan 1,229 sq. Ft. including a center island breakfast bar, a dining area, large pantry with lots of shelves, storage space & large pantry. The Master bedroom has a large walk-in closet, large bath, the guest room is perfect as a bedroom or office, lots of light. Large closet for clothing, office supplies. A second bath is right off the great room and near the 2nd bedroom. This unit has a parking stall in the lower level. Storage unit over parking spot. The lower level of this Coop has a workshop that may be used by all residents. Included is a car wash, elevator, as well as stairs, a workout room, library, guest rooms that may be reserved for yo
USD 110,000
2737 56th Street
View photo
House · for sale
USD 264,900
USD 212/sq.ft
2737 56th Street
Johnston Commons Brownstones
· 1,249 sq.ft · 3 Bedrooms · 1 Bath · House
· Office room · Equipped kitchen · Parking
Johnston Commons Brownstones · 1,249 sq.ft · 3 Bedrooms · 1 Bath · House · Office room · Equipped kitchen · Parking
This beautifully remodeled 1.5-story home offers more than meets the eye! Step inside to discover a bright, inviting interior filled with fresh, modern finishes. The updated kitchen features quartz countertops, crisp white cabinetry, stainless-steel appliances and modern black hardware. New flooring, fresh paint and updated lighting carry throughout the home, while two bedrooms are conveniently located on the main level. The real surprise awaits upstairs, where you'll find a spacious 25' x 17' third bedroom with room for a sitting area, home office or private retreat. Outside, refreshed landscaping adds curb appeal, while the detached two-car garage provides valuable space for parking and storage. Conveniently located near Beaverdale, Merle Hay and Windsor Heights, with easy access to shopping, dining, parks, I-235 and downtown Des Moines. Completely remodeled, move-in ready. Schedule your showing today!
USD 264,900
6332 NE 8th Court
View photo
House · for sale
USD 375,000
USD 268/sq.ft
6332 NE 8th Court
Johnston Commons Brownstones
· 1,399 sq.ft · 4 Bedrooms · 3 Baths · House
· Parking · Fireplace · Equipped kitchen
Johnston Commons Brownstones · 1,399 sq.ft · 4 Bedrooms · 3 Baths · House · Parking · Fireplace · Equipped kitchen
Wonderful ranch home across from Woodland Hills golf course! Enjoy peaceful living with this well maintained ranch that sits across the street from the golf course and backs to beautiful trees for added privacy and a serene setting. The main level offers 3 comfortable bedrooms, full bathroom, and a primary suite with a spacious walk-in closet and private en suite bathroom. The open great room and kitchen feature soaring vaulted ceilings, a cozy gas fireplace, and sleek quartz countertops? Perfect for every day living and entertaining. 3 bathrooms in this home provide convenience for the whole household. The finished lower level adds even more versatility with a fourth bedroom, a very large entertainment area? Ideal for movie nights, game days, or gatherings. Plus you still have abundant storage space as well. A 3 car garage completes the package, offering excellent parking and workspace. Move-in ready this home delivers comfortable single level living with the bonus of a flexible lower
USD 375,000
6530 NE 11th Court
View photo
Condo · for sale
USD 309,900
USD 261/sq.ft
6530 NE 11th Court
Johnston Commons Brownstones
· 1,184 sq.ft · 3 Bedrooms · 3 Baths · Condo
· Fireplace · Equipped kitchen · Cellar
Johnston Commons Brownstones · 1,184 sq.ft · 3 Bedrooms · 3 Baths · Condo · Fireplace · Equipped kitchen · Cellar
This home is perfectly located within our Greens at Woodland Hills community just south of Ankeny. This neighborhood features many home plans that includes the Bradford ranch. Open concept main level with fireplace and kitchen with pantry. The main level also has two bedrooms and bathrooms. The walkout finished lower level is perfect for entertaining with a large family room, third bedroom and 3/4 bathroom. Come explore this peaceful community where you have all the amenities of Ankeny at your fingertips and easy access to I-35 just down the road. Our exceptional quality homes come with smart-home technology, Our exceptional quality homes come with passive radon system that includes testing and if above the EPA 4.0 pCi/L builder installs a fan and retests at no cost. 15-year basement waterproof warranty and a 1-year builder warranty. Hubbell Homes’ preferred lenders offer $1,750 towards closing costs. Not valid with any other offer and subject to change without notice
USD 309,900
1250 SW Magazine Road 205
View photo
Condo · for sale
USD 115,000
USD 104/sq.ft
1250 SW Magazine Road 205
Johnston Commons Brownstones
· 1,098 sq.ft · 2 Bedrooms · 2 Baths · Condo
· Equipped kitchen · Lift · Parking
Johnston Commons Brownstones · 1,098 sq.ft · 2 Bedrooms · 2 Baths · Condo · Equipped kitchen · Lift · Parking
Ankeny's Independent 55+ Co-op Community. Enjoy maintenance-free living, paid utilities and basic cable (except electric). Access to a big party room with full kitchen, access to a rentable private guest suite for visitors, 3 more community gathering spaces to socialize with residents, underground parking, elevator access, a fitness area, on-site management, and a secure building
USD 115,000
250 & 252 NE 57th Place
View photo
House · for sale
USD 295,000
USD 158/sq.ft
250 & 252 NE 57th Place
Johnston Commons Brownstones
· 1,862 sq.ft · 4 Bedrooms · 2 Baths · House
· Garden · Equipped kitchen
Johnston Commons Brownstones · 1,862 sq.ft · 4 Bedrooms · 2 Baths · House · Garden · Equipped kitchen
Investment opportunity! Whether you're looking to grow your real estate portfolio or take the first step toward building one, this 2-bedroom, 1-bathroom duplex offers an exciting opportunity! Each unit features a comfortable layout flowing from the living area into the dining space and kitchen, complete with a convenient pantry for additional storage. Step outside to enjoy a quiet backyard—an inviting bonus for residents and a great feature for attracting tenants. Conveniently located with quick access to the interstate, making commuting and getting around a breeze. Add this versatile property to your investment strategy and start building toward your real estate goals!
USD 295,000
9212 Enfield Drive
View photo
House · for sale
USD 899,000
USD 261/sq.ft
9212 Enfield Drive
Johnston Commons Brownstones
· 3,434 sq.ft · 5 Bedrooms · 4 Baths · House
· Patio · Garden · Fireplace · Equipped kitchen · Cellar
Johnston Commons Brownstones · 3,434 sq.ft · 5 Bedrooms · 4 Baths · House · Patio · Garden · Fireplace · Equipped kitchen · Cellar
Stunning 5-bedroom, 4.5-bath home offering the perfect blend of luxury, comfort, and convenience located in Green Meadows North! The home features an open-concept floor plan with vaulted ceilings, large great room, formal dining room, abundant natural light, and two fireplaces. Enjoy the bright sunroom with seamless access to the newly replaced patio that overlooks the serene tree lined backyard. The expansive kitchen includes multiple work areas, abundant counter space, a spacious island, a separate beverage/bar sink, and a Butler’s pantry. Main floor includes oversized laundry room/ walk-in pantry for additional convenience. The finished walkout basement features a wet bar, home theater with a premium Dolby Atmos 7.1.4 surround sound system, and a fifth bedroom and a full bath. Whether hosting game day, movie nights, or family gatherings, this space is designed to impress. The spacious primary and guest bathrooms have been tastefully upgraded with elegant tile finishes and luxurious
USD 899,000
6501 NE 11th Court
View photo
Condo · for sale
USD 319,900
USD 270/sq.ft
6501 NE 11th Court
Johnston Commons Brownstones
· 1,184 sq.ft · 3 Bedrooms · 3 Baths · Condo
· Fireplace · Equipped kitchen
Johnston Commons Brownstones · 1,184 sq.ft · 3 Bedrooms · 3 Baths · Condo · Fireplace · Equipped kitchen
This home is perfectly located within our Greens at Woodland Hills community just south of Ankeny. This neighborhood features many home plans that includes the Bradford ranch. Open concept main level with fireplace and kitchen with pantry. The main level also has two bedrooms and bathrooms. The daylight finished lower level is perfect for entertaining with a large family room, third bedroom and 3/4 bathroom. Come explore this peaceful community where you have all the amenities of Ankeny at your fingertips and easy access to I-35 just down the road. Our exceptional quality homes come with passive radon system that includes testing and if above the EPA 4.0 pCi/L builder installs a fan and retests. Hubbell Homes’ preferred lenders offer $1,750 towards closing costs. Not valid with any other offer and subject to change without notice
USD 319,900

Get email alerts

Don't miss out: be the first to know about new properties

The alert was correctly created

On subscribing you accept the conditions of use and the privacy policy
Alert
Receive new ads in your inbox
Save this search
Receive alerts for new listings

We'll send you an email when we have new properties for: "Properties for sale in Johnston Commons Brownstones"

The alert was correctly created

Waveland Park, Des Moines city Des Moines township Polk County Iowa
Beaverdale, Des Moines city Des Moines township Polk County Iowa
Get email alerts and be the first to see new listings
Required field
On subscribing I accept the terms of the privacy policy
Perfect! You'll soon start receiving new listings via email
Alert
Receive an email when we have new ads for Properties for sale in Johnston Commons Brownstones
Save this search
Filters

Bedrooms

Size (sq.ft)

sq.ft
sq.ft

Price

USD
USD

Property type

Bathrooms

Clear all filters
Receive notifications when new entries are published.