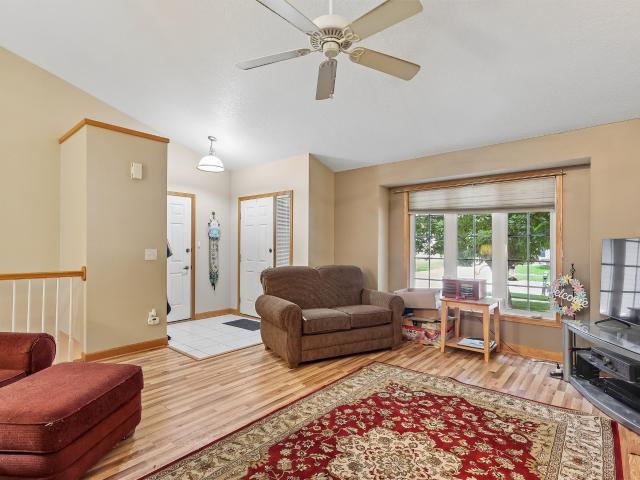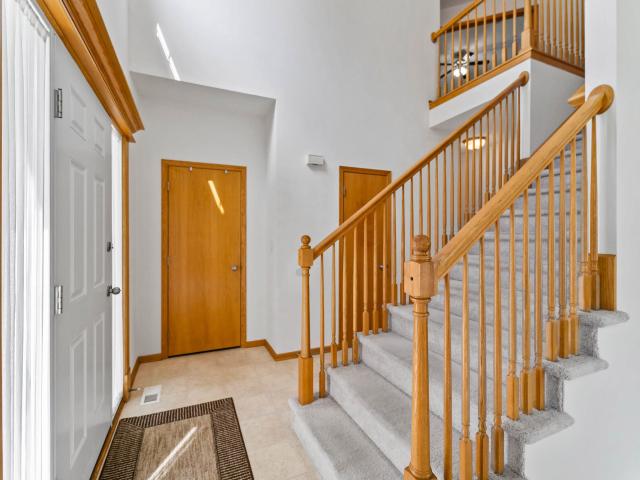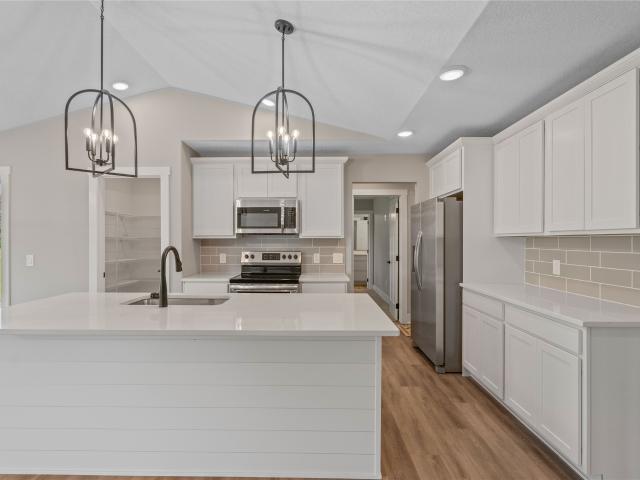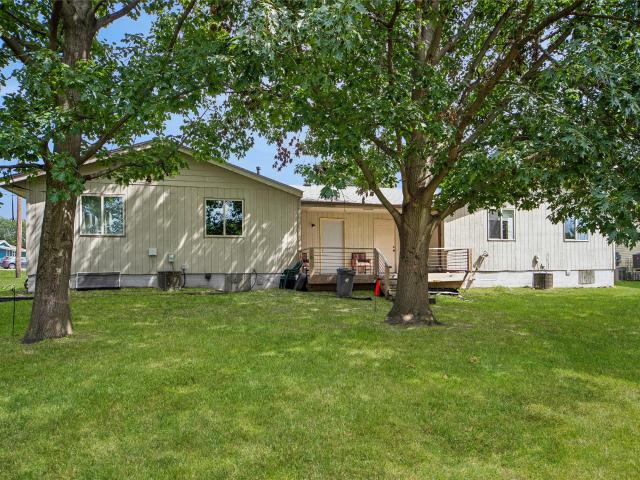
769 properties for sale in Johnston Commons Brownstones

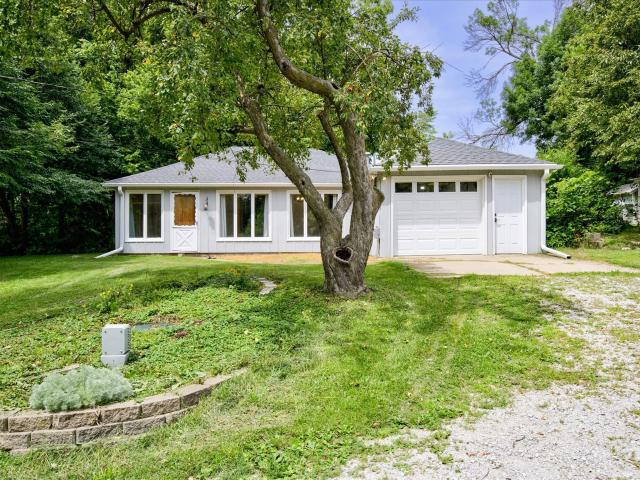
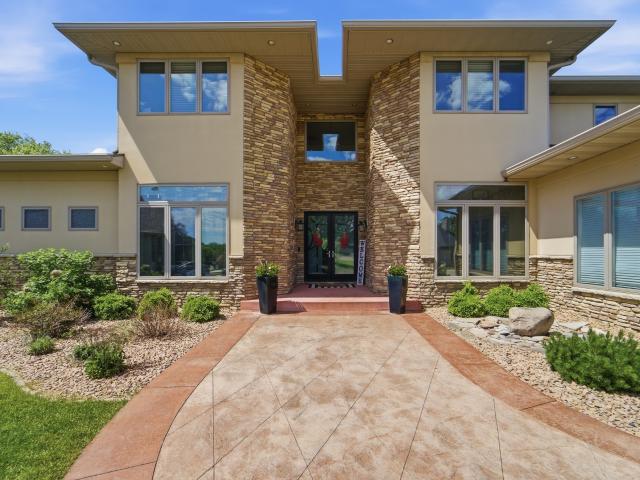
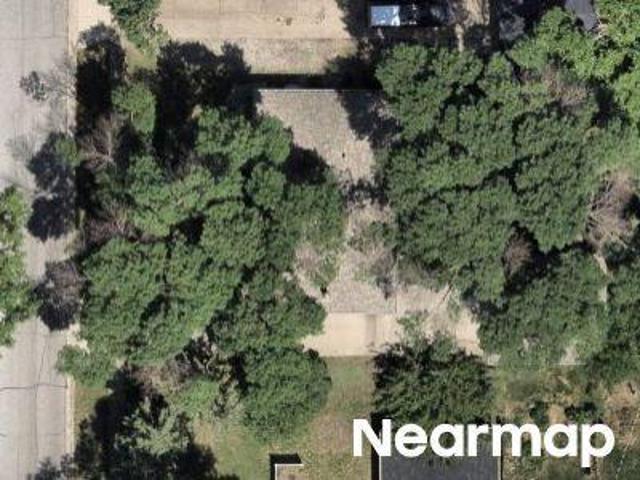
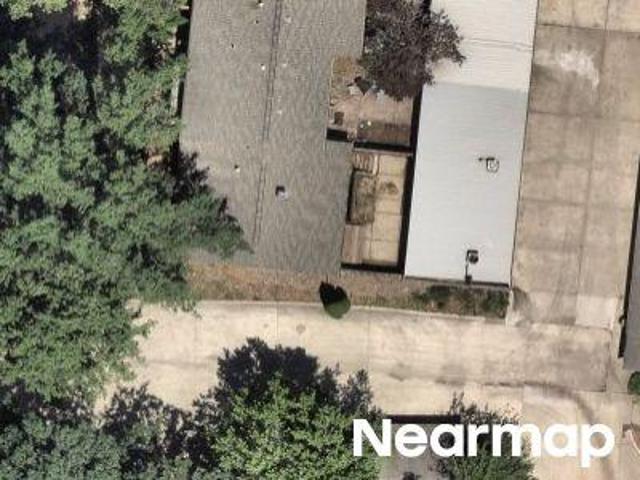
5745 NW 4th Court
View photo
House · for sale
USD 629,900
USD 277/sq.ft
5745 NW 4th Court
Johnston Commons Brownstones
· 2,271 sq.ft · 4 Bedrooms · 4 Baths · House
· Garden · Fireplace · Equipped kitchen · Parking
Johnston Commons Brownstones · 2,271 sq.ft · 4 Bedrooms · 4 Baths · House · Garden · Fireplace · Equipped kitchen · Parking
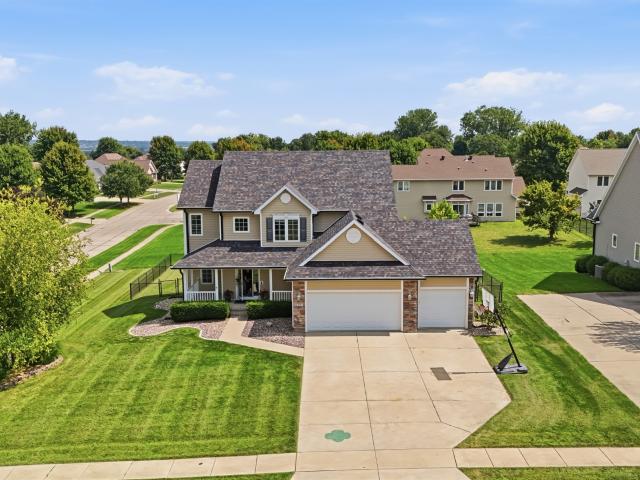
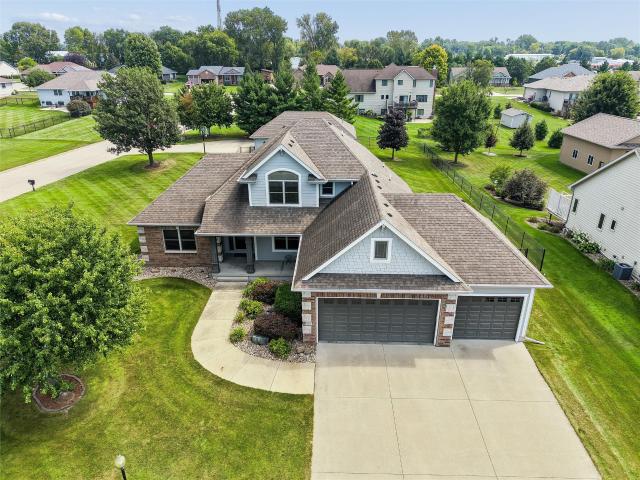
Car enthusiasts, camper owners & hobbyists—this one is for you! Originally built as a builder’s own home, this impressive property offers quality craftsmanship, generous living space and an incredible garage setup! In addition to the attached 3-car garage with 26-ft-deep stalls, there’s a 30x40 detached, insulated & heated 3-car garage with 100-amp service and a camper plug—perfect for vehicles, toys, a workshop or RV storage. Situated on over 1/2 acre with a fully fenced yard and lawn irrigation. Inside, Mission-style woodwork adds warmth and character throughout. The soaring great room features a fireplace flanked by built-ins. The kitchen offers granite countertops, stainless appliances and a walk-in pantry. A private study sits just off the entry. Main-floor laundry/mudroom and half bath add convenience. The first-floor primary suite features a bubble tub, separate shower, double sinks and walk-in closet. Upstairs are 2 bedrooms and 2 baths. The finished lower level adds a 4th bedr
USD 629,900
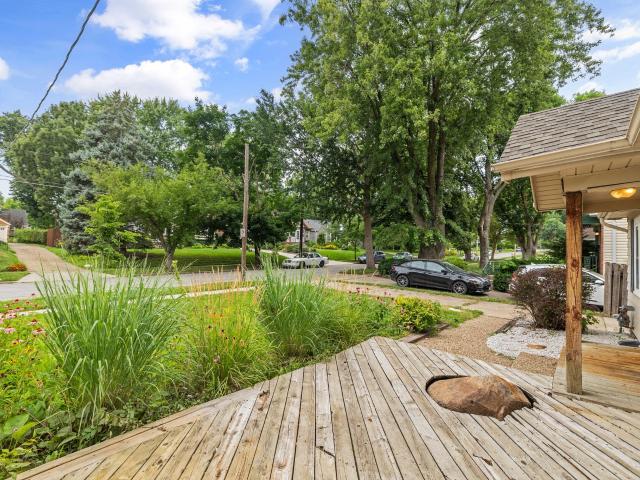
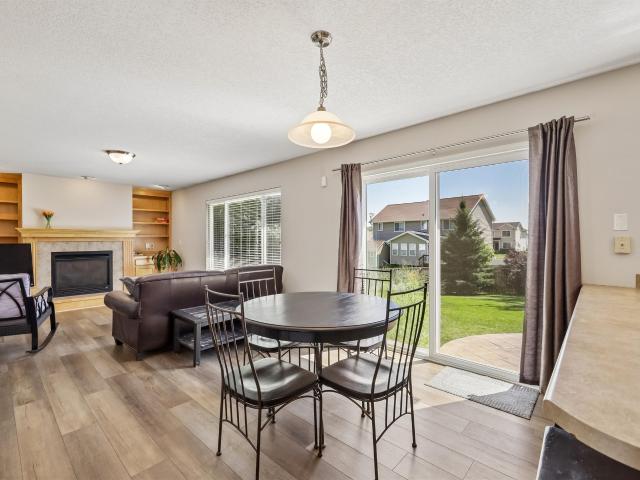
6522 NE 11th Court
View photo
Condo · for sale
USD 310,000
USD 261/sq.ft
6522 NE 11th Court
Johnston Commons Brownstones
· 1,184 sq.ft · 3 Bedrooms · 3 Baths · Condo
· Fireplace · Equipped kitchen · Cellar
Johnston Commons Brownstones · 1,184 sq.ft · 3 Bedrooms · 3 Baths · Condo · Fireplace · Equipped kitchen · Cellar
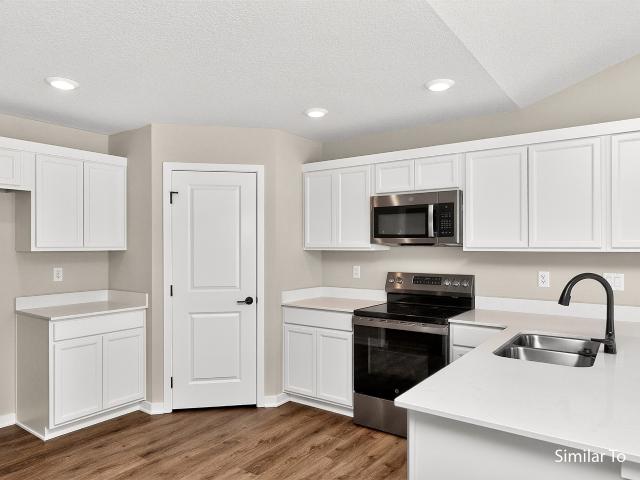
This home is perfectly located within our Greens at Woodland Hills community just south of Ankeny. This neighborhood features many home plans that includes the Bradford ranch. Open concept main level with fireplace and kitchen with pantry. The main level also has two bedrooms and bathrooms. The walkout finished lower level is perfect for entertaining with a large family room, third bedroom and 3/4 bathroom. Come explore this peaceful community where you have all the amenities of Ankeny at your fingertips and easy access to I-35 just down the road. Our exceptional quality homes come with passive radon system that includes testing and if above the EPA 4.0 pCi/L builder installs a fan and retests at no cost. 15-year basement waterproof warranty and a 1-year builder warranty. Hubbell Homes’ preferred lenders offer $1,750 towards closing costs. Not valid with any other offer and subject to change without notice
USD 310,000
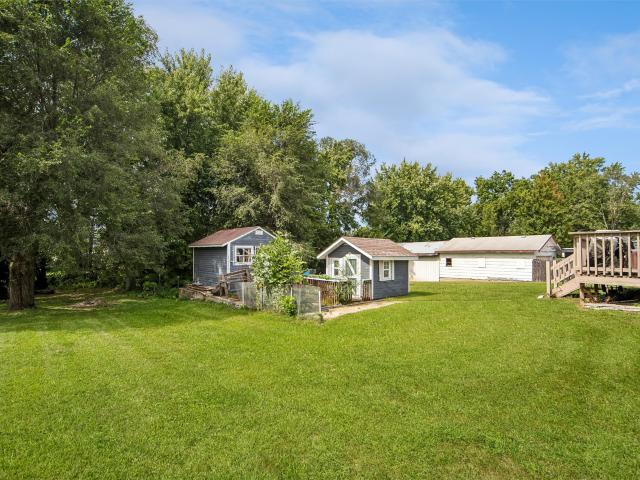
1504 48th Street
View photo
House · for sale
USD 246,990
USD 135/sq.ft
1504 48th Street
Johnston Commons Brownstones
· 1,819 sq.ft · 3 Bedrooms · 2 Baths · House
· Parking · Equipped kitchen
Johnston Commons Brownstones · 1,819 sq.ft · 3 Bedrooms · 2 Baths · House · Parking · Equipped kitchen
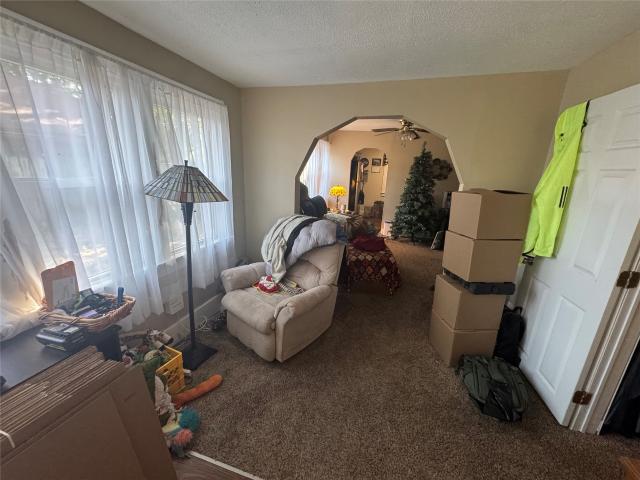
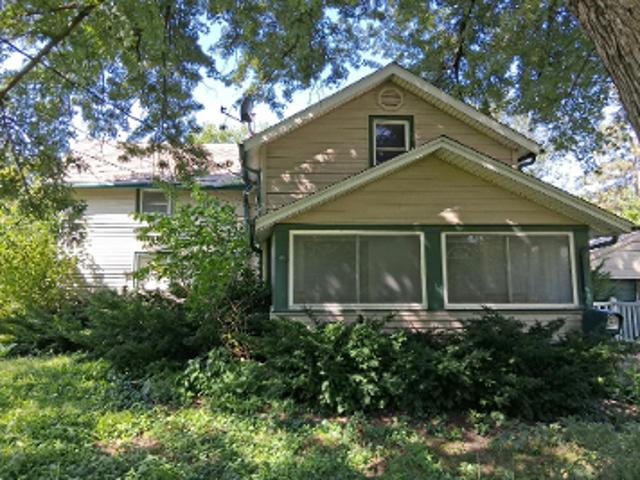
Step into a Waveland home where time has stood still in all the best ways. Built in 1920 and meticulously kept, this 1.5-story Craftsman preserves the character buyers hope to find but rarely do. A classic swinging parlor door connects the kitchen to the formal dining room, where a beautiful built-in buffet remains a centerpiece. Hardwood floors, generous gathering spaces, and previously updated bathrooms balance vintage charm with everyday comfort. The main floor offers two bedrooms and a full bath. Upstairs, the finished attic creates an apartment-style efficiency with one bedroom, a small kitchen, and a full bath, bringing the home to three bedrooms and two baths. Evidence suggests the main and upper floors may once have been connected internally; however, that access is not guaranteed and buyers should independently verify. Outside, the expansive 15,332-square-foot lot offers uncommon breathing room in the city, complemented by a two-car detached garage. With 1,827 square feet, cen
USD 246,990
2210 SW 17th Street
View photo
House · for sale
USD 665,000
USD 339/sq.ft
2210 SW 17th Street
Johnston Commons Brownstones
· 1,959 sq.ft · 4 Bedrooms · 3 Baths · House
· Equipped kitchen
Johnston Commons Brownstones · 1,959 sq.ft · 4 Bedrooms · 3 Baths · House · Equipped kitchen
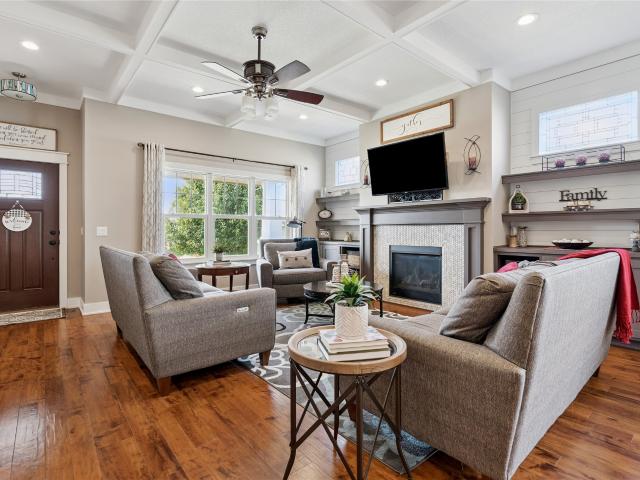
This meticulously maintained, beautifully decorated one-owner custom ranch offers Craftsman charm w/ upgrades throughout. Featuring 4 BR’s, 3 BA’s & over 3200SF of finish, this home offers an office & a flex room to accommodate today's lifestyle. The stunning main level showcases a 10' coffered ceiling, shiplap accents & custom built-ins w/ lighting. The kitchen features tall Thomasville cabinetry, quartz tops, SS appliances, gas range w/ hood & a pantry w/ custom shelving/drawers. The primary suite boasts a tray ceiling accented by shiplap & rope lighting, while the bath offers dual sinks, quartz tops, a walk-in tiled shower & an oversized walk-in closet. Two additional BR’s, a full bath, mudroom w/ built-in lockers & a spacious laundry room w/ sink complete the main level. The finished LL has 9' ceilings, radiant in-floor heat, a family & rec room w/ a limestone feature wall, a 4th bedroom, an office, a flex bonus room, ¾ bath & abundant storage w/ shelving. Step out to the covered p
USD 665,000
6321 NW 95th Street
View photo
House · for sale
USD 464,900
USD 218/sq.ft
6321 NW 95th Street
Johnston Commons Brownstones
· 2,131 sq.ft · 4 Bedrooms · 3 Baths · House
· Garden · Office room · Deck · Fireplace · Equipped kitchen · Parking
Johnston Commons Brownstones · 2,131 sq.ft · 4 Bedrooms · 3 Baths · House · Garden · Office room · Deck · Fireplace · Equipped kitchen · Parking
Welcome home to this spacious & beautifully updated two-story home offering 4 bedrooms (w/ a 5th flex space), 3.5 bathrooms, and impressively large primary suite! The kitchen features granite countertops and flows seamlessly into the informal dining area and expansive living room w/ gorgeous built-ins and cozy fireplace. Engineered hardwood floors add warmth and character. At the front of the main level, a versatile flex room provides the perfect setting for a formal dining room, home office, sitting room, or playroom. The finished lower level offers even more room to spread out, complete with a bathroom, rec room, and gorgeous laundry room featuring custom shelving for added organization & storage. Outside, enjoy the updated deck, fully fenced backyard, and plenty of room for entertaining, relaxing, and outdoor activities. The oversized 3-car garage offers abundant space for vehicles, storage, hobbies, and recreational toys. Location is prime here. Walking distance to Beaver Creek Ele
USD 464,900
2004 39th Street
View photo
House · for sale
USD 115,000
USD 194/sq.ft
2004 39th Street
Johnston Commons Brownstones
· 592 sq.ft · 2 Bedrooms · 1 Bath · House
· Equipped kitchen · Air conditioning
Johnston Commons Brownstones · 592 sq.ft · 2 Bedrooms · 1 Bath · House · Equipped kitchen · Air conditioning
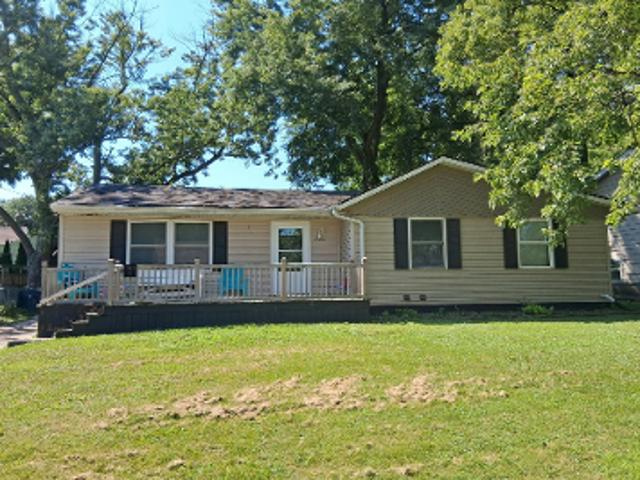
Cozy and affordable single-story living in Beaverdale and less than a mile to everyone's favorite ice cream shop Snookies! Fall in love with the updated kitchen with newer cabinets, countertops, and appliances, and an updated bathroom. Roof, furnace, AC, water heater, and electrical panel and service, all were new in 2018. Quit renting & make this one home sweet home today!
USD 115,000
960 NE 52nd Avenue
View photo
House · for sale
USD 199,900
USD 195/sq.ft
960 NE 52nd Avenue
Johnston Commons Brownstones
· 1,023 sq.ft · 3 Bedrooms · 1 Bath · House
· Garden · Equipped kitchen · Parking · Cellar
Johnston Commons Brownstones · 1,023 sq.ft · 3 Bedrooms · 1 Bath · House · Garden · Equipped kitchen · Parking · Cellar
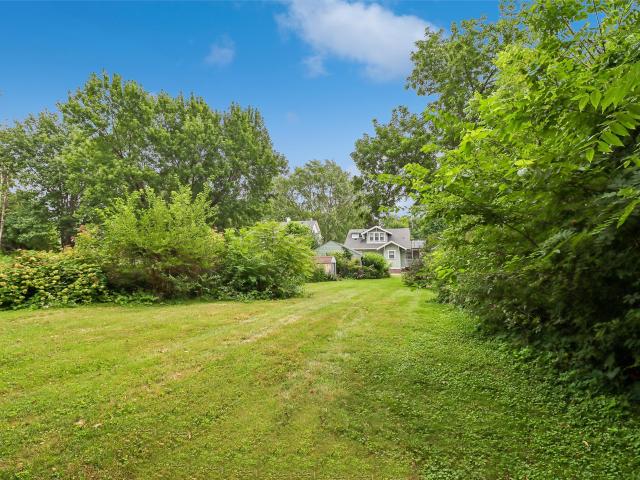
Welcome to this charming 3-bedroom, 1-bath home offering the perfect blend of privacy and convenience on a spacious lot in Des Moines. With plenty of outdoor space to enjoy (over 1 acre), garden, entertain, or simply spread out, this property provides opportunities hard to find in town. The property also features a chicken coop, making it ideal for hobby farmers, homesteaders, or anyone looking to enjoy a little country living while staying close to city amenities. Inside, you'll find a kitchen, dining area, and living room along with three bedrooms ready for your personal touches. A unique bonus is the cellar located off the garage, providing a space that would be great if you are interested in canning! With ample land and endless potential, this property is ready for its next owner to make it their own. All information obtained from the seller and public records
USD 199,900
1645 SW Magazine Road 305
View photo
Condo · for sale
USD 659,000
USD 392/sq.ft
1645 SW Magazine Road 305
Johnston Commons Brownstones
· 1,679 sq.ft · 2 Bedrooms · 2 Baths · Condo
· Office room · Equipped kitchen · Parking · Swimming pool · Lift
Johnston Commons Brownstones · 1,679 sq.ft · 2 Bedrooms · 2 Baths · Condo · Office room · Equipped kitchen · Parking · Swimming pool · Lift
Experience exceptional quality and lifestyle at The Collier in Ankeny. Positioned in a prime location near the District in Ankeny, you are near the hub of all activity: live concerts, multiple dining & shopping experiences, all within walking distance! This third floor condo offers 10' ceilings and large picture windows with stunning views of the pool, Vintage Lake and the DSM skyline in the distance. The quality is unmatched, no detail was left undone. Entertain easily in the large kitchen, which features taller cabinets, stainless appliances, a waterfall island, walk-in pantry and a serving bar area. A flex space or pocket office sits nearby. The primary suite is stunning: white oak cabinetry, freestanding tub, tile shower, and thoughtful closet design. A secure single stall underground garage parking spot is included. Amenities include: fitness center, elevator, and use of outdoor pool and pool house that can be reserved for larger gatherings. Experience a boutique, low-maintenance
USD 659,000
2019 40th Place
View photo
House · for sale
USD 199,000
USD 240/sq.ft
2019 40th Place
Johnston Commons Brownstones
· 829 sq.ft · 2 Bedrooms · 1 Bath · House
· Garden · Office room · Deck · Parking
Johnston Commons Brownstones · 829 sq.ft · 2 Bedrooms · 1 Bath · House · Garden · Office room · Deck · Parking
Just a couple blocks from Snookies Malt Shop and Witmer Park, this sunny bungalow puts you in the heart of one of Des Moines’ most loved neighborhoods. Filled with natural light and hardwood floors, this home offers 2 bedrooms and a full bathroom on the main level. Expanding the living space, the 3-season porch is the perfect spot to enjoy your morning coffee, unwind after work, or gather with friends. Downstairs, versatile bonus space complete with new carpet creates opportunities for a den/movie room, home office, or hobbies. Outside, a detached one-car garage provides additional storage or covered parking while the fully fenced backyard offers room to garden or let pets play while you unwind on the deck. An updated electrical service and panel (2026), along with a roof and HVAC replaced within the last 10 years, provide peace of mind. Whether you’re looking for your first home or simply want to enjoy the Beaverdale lifestyle, this move-in ready bungalow is ready to welcome you home
USD 199,000
5636 & 5638 NE 3rd Street
View photo
House · for sale
USD 295,000
USD 172/sq.ft
5636 & 5638 NE 3rd Street
Johnston Commons Brownstones
· 1,711 sq.ft · 4 Bedrooms · 2 Baths · House
· Garden · Equipped kitchen
Johnston Commons Brownstones · 1,711 sq.ft · 4 Bedrooms · 2 Baths · House · Garden · Equipped kitchen
Investment opportunity! Whether you're looking to grow your real estate portfolio or take the first step toward building one, this 2-bedroom, 1-bathroom duplex offers an exciting opportunity! Each unit features a comfortable layout flowing from the living area into the dining space and kitchen, complete with a convenient pantry for additional storage. Step outside to enjoy a quiet backyard—an inviting bonus for residents and a great feature for attracting tenants. Conveniently located with quick access to the interstate, making commuting and getting around a breeze. Add this versatile property to your investment strategy and start building toward your real estate goals!
USD 295,000
5704 NW 93rd Street
View photo
Condo · for sale
USD 299,900
USD 238/sq.ft
5704 NW 93rd Street
Johnston Commons Brownstones
· 1,259 sq.ft · 3 Bedrooms · 2 Baths · Condo
· Office room · Fireplace · Equipped kitchen · Cellar
Johnston Commons Brownstones · 1,259 sq.ft · 3 Bedrooms · 2 Baths · Condo · Office room · Fireplace · Equipped kitchen · Cellar
Ready to trade mowing, shoveling, and weekend chores for more free time? This Johnston villa might be exactly what you've been looking for! With low HOA dues covering lawn care and snow removal, you can spend more time enjoying life and less time maintaining your property. Inside, you'll love the vaulted ceilings, cozy gas fireplace, and spacious great room that creates a warm and welcoming atmosphere. The kitchen comes complete with appliances, plenty of cabinet space, and a dining area that opens to a charming 3-season room—perfect for coffee, reading, or simply enjoying the view. The primary suite features a walk-in closet and private bath, while two additional bedrooms offer space for guests, hobbies, or a home office and shares a 2nd full bath. Downstairs, the finished daylight basement provides even more room to spread out and includes space for a future fourth bedroom plus plumbing for another bath. Add in a newer HVAC system, water heater, and durable metal roof, and you've fou
USD 299,900
6005 NW 97th Street
View photo
House · for sale
USD 435,000
USD 188/sq.ft
6005 NW 97th Street
Johnston Commons Brownstones
· 2,303 sq.ft · 4 Bedrooms · 2 Baths · House
· Swimming pool · Deck · Equipped kitchen · Parking · Cellar
Johnston Commons Brownstones · 2,303 sq.ft · 4 Bedrooms · 2 Baths · House · Swimming pool · Deck · Equipped kitchen · Parking · Cellar
Welcome Home! This spacious and beautifully maintained one-owner home features 4 large bedrooms on the same level, including a huge primary suite with an enormous walk-in closet and jacuzzi tub w/ separate shower. The main level offers a comfortable living room, dining area, kitchen, and half bath. Enjoy 2.5 baths, a 3-car garage, and a walkout basement with tons of potential to finish for additional living space. The freshly painted deck provides a great outdoor space for relaxing and entertaining. This fantastic home is conveniently located near Johnston's Horizon Elementary and Summit Middle Schools. Recent updates include a brand-new water heater, microwave and washer installed summer 2026. Come see this great layout with plenty of space and room to grow!
USD 435,000
6646 NE 9th Court
View photo
House · for sale
USD 389,900
USD 268/sq.ft
6646 NE 9th Court
Johnston Commons Brownstones
· 1,453 sq.ft · 4 Bedrooms · 3 Baths · House
· Garden · Fireplace · Equipped kitchen
Johnston Commons Brownstones · 1,453 sq.ft · 4 Bedrooms · 3 Baths · House · Garden · Fireplace · Equipped kitchen
Backing directly to the golf course, this modern ranch offers beautiful views, an open floor plan, and quality finishes throughout. Large windows fill the living room with natural light and showcase the scenic backdrop, while the floor to ceiling shiplap fireplace creates a stunning focal point. The kitchen features white cabinetry, quartz countertops, modern finishes, a spacious island, walk in pantry, and stainless steel appliances. Durable LVP flooring extends throughout the main living areas. The main level includes three bedrooms, including a spacious primary suite with a boxed ceiling, walk in closet, and ensuite bath with a tiled shower. The lower level is already in the drywall stage, making it easy to complete with additional living space, bedrooms, and a recreation area. The backyard provides the perfect place to relax, entertain, and enjoy peaceful golf course views. This home combines modern design, functional living, and a sought after location with easy access to golf and
USD 389,900
5802 & 5806 NE 3rd Street
View photo
House · for sale
USD 295,000
USD 190/sq.ft
5802 & 5806 NE 3rd Street
Johnston Commons Brownstones
· 1,550 sq.ft · 4 Bedrooms · 2 Baths · House
· Garden · Equipped kitchen
Johnston Commons Brownstones · 1,550 sq.ft · 4 Bedrooms · 2 Baths · House · Garden · Equipped kitchen
Investment opportunity! Whether you're looking to grow your real estate portfolio or take the first step toward building one, this 2-bedroom, 1-bathroom duplex offers an exciting opportunity! Each unit features a comfortable layout flowing from the living area into the dining space and kitchen, complete with a convenient pantry for additional storage. Step outside to enjoy a quiet backyard—an inviting bonus for residents and a great feature for attracting tenants. Conveniently located with quick access to the interstate, making commuting and getting around a breeze. Add this versatile property to your investment strategy and start building toward your real estate goals!
USD 295,000
9532 Century Woods Circle
View photo
House · for sale
USD 11,700,000
USD 2,765/sq.ft
Updated
9532 Century Woods Circle
Johnston Commons Brownstones
· 4,230 sq.ft · 6 Bedrooms · 5 Baths · House
· Equipped kitchen
Johnston Commons Brownstones · 4,230 sq.ft · 6 Bedrooms · 5 Baths · House · Equipped kitchen
Welcome to this stunning executive estate tucked away on nearly an acre in one of Johnston's most desirable neighborhoods. Offering over 6,500 sq ft of finished living space, this exceptional 6-bedroom residence blends timeless craftsmanship with upscale amenities designed for both everyday living and unforgettable entertaining. From the moment you step inside, soaring ceilings, expansive windows, and elegant architectural details create a grand first impression. The gourmet kitchen is a chef’s dream, complete with premium stainless-steel appliances, abundant cabinetry, generous prep space, and seamless flow into the main living areas. The luxurious primary suite serves as a private retreat with a spa-inspired bath, jetted tub, walk-in shower, and oversized walk-in closets. Upstairs, spacious secondary bedrooms provide comfort and flexibility for family and guests, while the walkout lower level is built for entertaining with a full kitchen, recreation area, theater/game space, fitness
USD 11,700,000
5901 NW 94th Street
View photo
House · for sale
USD 335,000
USD 225/sq.ft
5901 NW 94th Street
Johnston Commons Brownstones
· 1,485 sq.ft · 3 Bedrooms · 2 Baths · House
· Patio · Garden · Fireplace · Equipped kitchen
Johnston Commons Brownstones · 1,485 sq.ft · 3 Bedrooms · 2 Baths · House · Patio · Garden · Fireplace · Equipped kitchen
Welcome Home to 5901 NW 94th Street in Johnston! Situated on a large corner lot in a friendly, established neighborhood, this beautifully updated 3-bedroom, 3-bathroom home offers the perfect blend of comfort and convenience? Just a short walk to Johnston Middle and Elementary Schools. Step inside to an open floor plan featuring a spacious family room with a cozy gas log fireplace and custom maple bookshelves. White painted trim runs throughout, complementing the brand-new LVP flooring across the entire first floor. The kitchen offers tons of counterspace, perfect for cooking and entertaining, and all appliances stay with the home. Enjoy the ease of first-floor laundry and a central vacuum system for effortless everyday living. Outside, the fully fenced backyard is an entertainer's dream, complete with a stamped concrete patio, landscaped grounds, and established trees, bushes, and perennials to enjoy season after season. This home has been meticulously maintained, with major updates a
USD 335,000
53rd St
View photo
House · for sale
Request Details
New
53rd St
Johnston Commons Brownstones
· House
Johnston Commons Brownstones · House
This home is in preforeclosure, which means the homeowner is in default (missed payments). Therefore, there could be an opportunity to strike a great deal with the owner and the bank
Request Details
Boston Ave
View photo
House · for sale
Request Details
New
Boston Ave
Johnston Commons Brownstones
· 1,141 sq.ft · 3 Bedrooms · 2 Baths · House
Johnston Commons Brownstones · 1,141 sq.ft · 3 Bedrooms · 2 Baths · House
This home is in preforeclosure, which means the homeowner is in default (missed payments). Therefore, there could be an opportunity to strike a great deal with the owner and the bank
Request Details
86th St # 9
View photo
Condo · for sale
Request Details
Updated
86th St # 9
Johnston Commons Brownstones
· 990 sq.ft · 2 Bedrooms · 2 Baths · Condo
Johnston Commons Brownstones · 990 sq.ft · 2 Bedrooms · 2 Baths · Condo
This home is in preforeclosure, which means the homeowner is in default (missed payments). Therefore, there could be an opportunity to strike a great deal with the owner and the bank
Request Details
38th St
View photo
House · for sale
Request Details
Updated
38th St
Johnston Commons Brownstones
· 1,485 sq.ft · 3 Bedrooms · 2 Baths · House
Johnston Commons Brownstones · 1,485 sq.ft · 3 Bedrooms · 2 Baths · House
This is a Real Estate-Owned (REO)/post-foreclosure home owned or managed by a bank. All offers are considered; however, the highest and best will most likely be accepted
Request Details
56th St
View photo
House · for sale
Request Details
Updated
56th St
Johnston Commons Brownstones
· 1,012 sq.ft · 3 Bedrooms · 1 Bath · House
Johnston Commons Brownstones · 1,012 sq.ft · 3 Bedrooms · 1 Bath · House
This is a Real Estate-Owned (REO)/post-foreclosure home owned or managed by a bank. All offers are considered; however, the highest and best will most likely be accepted
Request Details
E Aurora Ave
View photo
House · for sale
Request Details
Updated
E Aurora Ave
Johnston Commons Brownstones
· 495 sq.ft · 1 Bedroom · 1 Bath · House
Johnston Commons Brownstones · 495 sq.ft · 1 Bedroom · 1 Bath · House
This home is in preforeclosure, which means the homeowner is in default (missed payments). Therefore, there could be an opportunity to strike a great deal with the owner and the bank
Request Details
SE Peachtree Dr
View photo
House · for sale
Request Details
Updated
SE Peachtree Dr
Johnston Commons Brownstones
· 2,874 sq.ft · 3 Bedrooms · 3 Baths · House
Johnston Commons Brownstones · 2,874 sq.ft · 3 Bedrooms · 3 Baths · House
This home is in preforeclosure, which means the homeowner is in default (missed payments). Therefore, there could be an opportunity to strike a great deal with the owner and the bank
Request Details
SE Belmont Dr
View photo
House · for sale
Request Details
Updated
SE Belmont Dr
Johnston Commons Brownstones
· 2,476 sq.ft · 3 Bedrooms · 1 Bath · House
Johnston Commons Brownstones · 2,476 sq.ft · 3 Bedrooms · 1 Bath · House
This home is in preforeclosure, which means the homeowner is in default (missed payments). Therefore, there could be an opportunity to strike a great deal with the owner and the bank
Request Details
Lockner Dr # 6
View photo
Townhouse · for sale
USD 199,900
USD 218/sq.ft
Updated
Lockner Dr # 6
Johnston Commons Brownstones
· 915 sq.ft · 2 Bedrooms · 2 Baths · Townhouse
Johnston Commons Brownstones · 915 sq.ft · 2 Bedrooms · 2 Baths · Townhouse
This is a Real Estate-Owned (REO)/post-foreclosure home owned or managed by a bank. All offers are considered; however, the highest and best will most likely be accepted
USD 199,900

Get email alerts

Don't miss out: be the first to know about new properties

The alert was correctly created

On subscribing you accept the conditions of use and the privacy policy
Alert
Receive new ads in your inbox
Save this search
Receive alerts for new listings

We'll send you an email when we have new properties for: "Properties for sale in Johnston Commons Brownstones"

The alert was correctly created

Waveland Park, Des Moines city Des Moines township Polk County Iowa
Beaverdale, Des Moines city Des Moines township Polk County Iowa
Get email alerts and be the first to see new listings
Required field
On subscribing I accept the terms of the privacy policy
Perfect! You'll soon start receiving new listings via email
Alert
Receive an email when we have new ads for Properties for sale in Johnston Commons Brownstones
Save this search
Filters

Bedrooms

Size (sq.ft)

sq.ft
sq.ft

Price

USD
USD

Property type

Bathrooms

Clear all filters
Receive notifications when new entries are published.