5,429 houses for sale in Johnston County, North Carolina

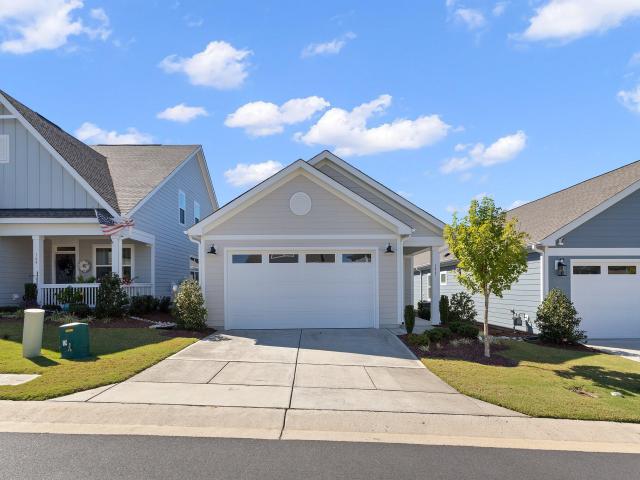
3527 Hannah Creek Road
View photo
House · for sale
USD 512,500
USD 221/sq.ft
3527 Hannah Creek Road
Johnston County, North Carolina
· 2,314 sq.ft · 4 Bedrooms · 3 Baths · House
· Office room · Equipped kitchen
Johnston County, North Carolina · 2,314 sq.ft · 4 Bedrooms · 3 Baths · House · Office room · Equipped kitchen
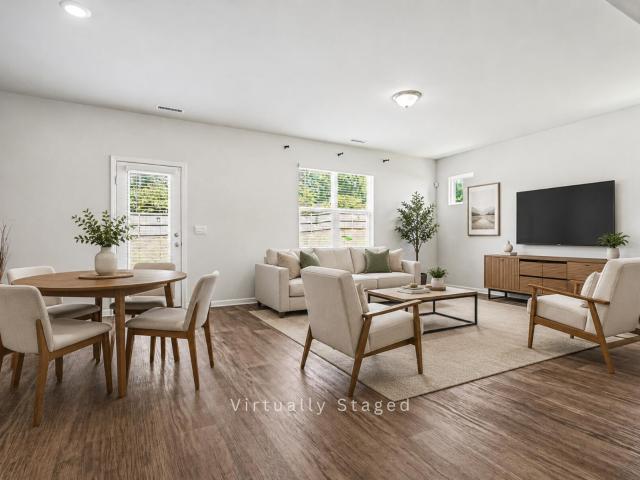
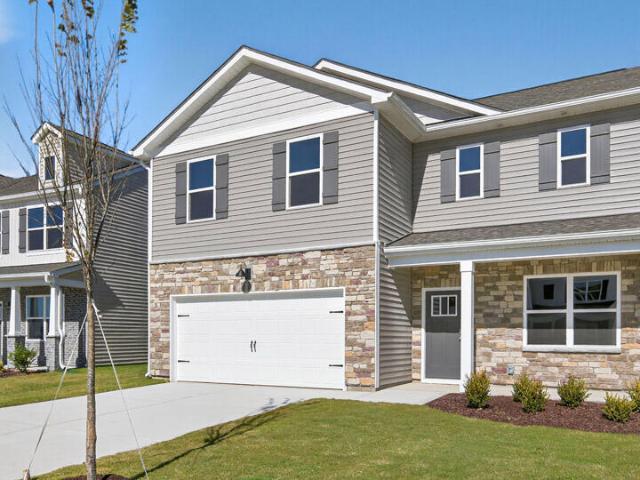
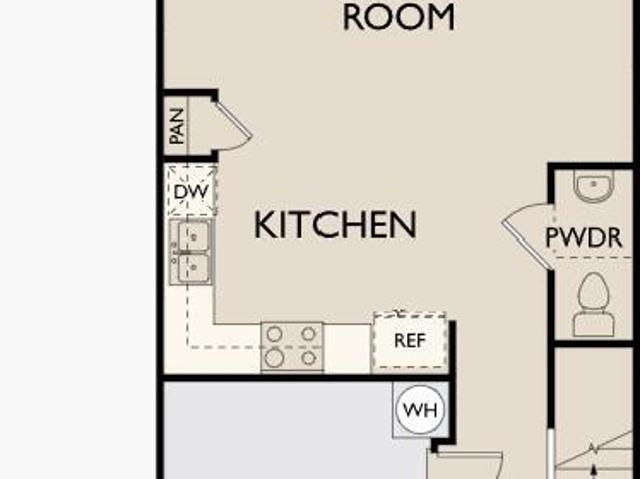
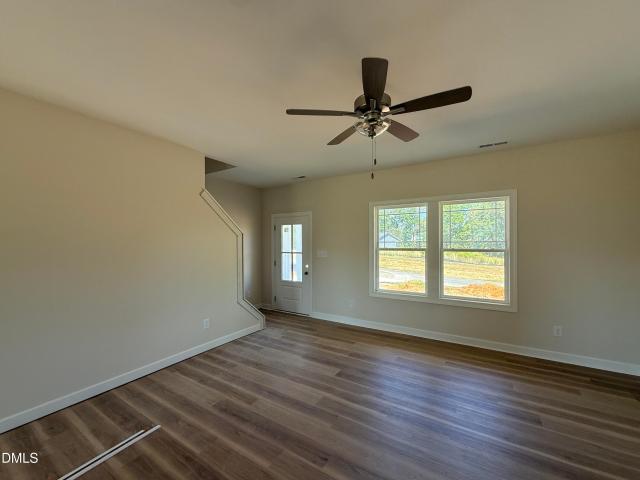
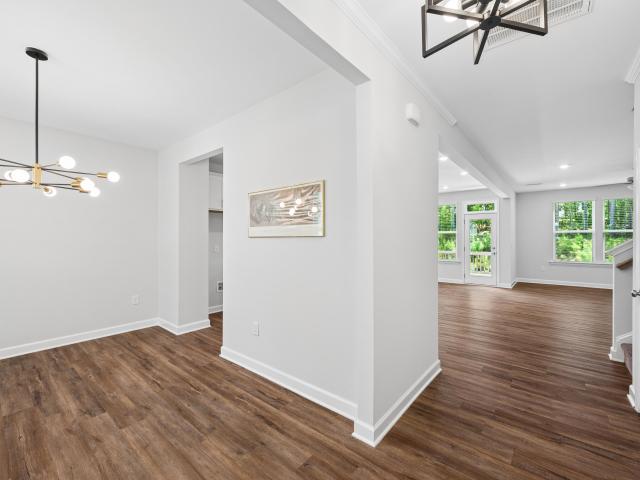
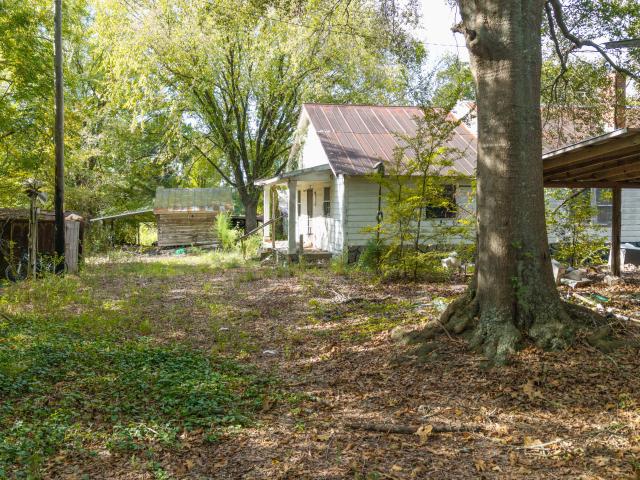
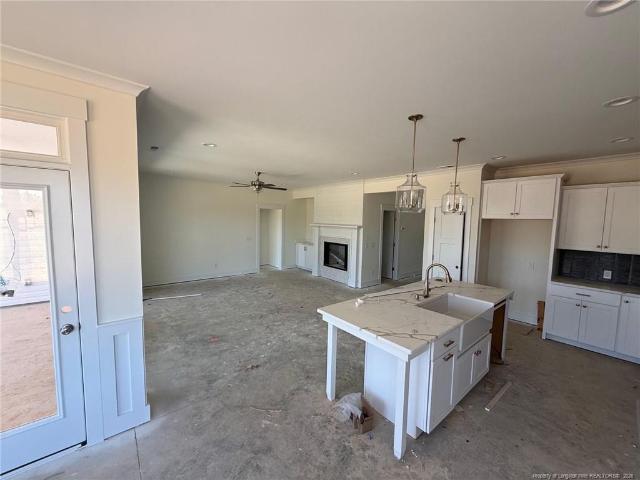
Country living and modern comfort in this beautifully designed new construction home situated on. 69 acres in the Meadow community of Johnston County! Conveniently located just minutes from I-40 and I-95, this thoughtfully designed home offers 4 bedrooms, 3 full baths, and a spacious, functional floor plan with 2 bedrooms on the main level and 2 additional bedrooms upstairs. The inviting open-concept layout features a spacious family room filled with natural light that flows seamlessly into the dining area and kitchen, creating a welcoming space for gathering and entertaining. Sliding glass doors open from the family room to the nearly 16x10 screened porch, extending your living space outdoors and providing the perfect spot to relax or entertain. The main-level primary suite offers a private retreat with a well-appointed bath and generous closet space, while a second downstairs bedroom provides flexibility for guests or a home office. Upstairs, two additional bedrooms and a full bath o
USD 512,500
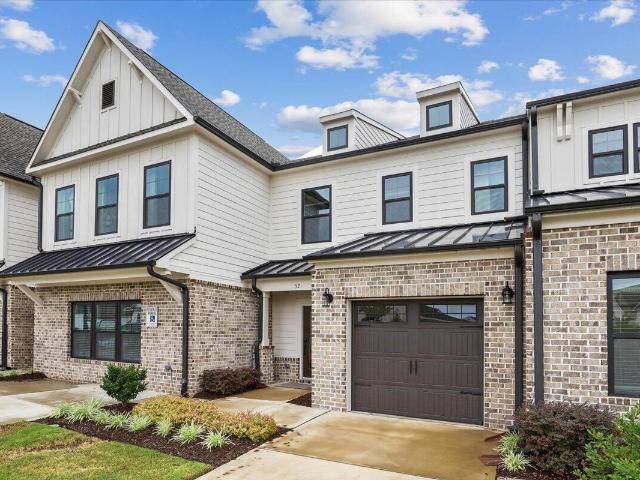
78 Bushel Basket Drive
View photo
House · for sale
USD 570,000
USD 211/sq.ft
Updated
78 Bushel Basket Drive
Johnston County, North Carolina
· 2,691 sq.ft · 4 Bedrooms · 3 Baths · House
· Office room · Equipped kitchen · Parking
Johnston County, North Carolina · 2,691 sq.ft · 4 Bedrooms · 3 Baths · House · Office room · Equipped kitchen · Parking
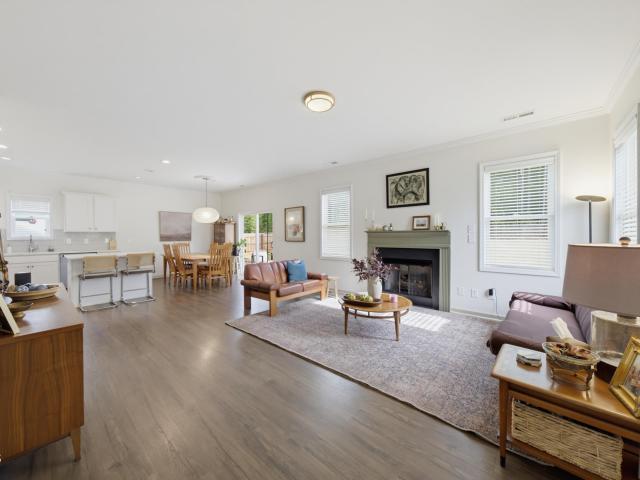
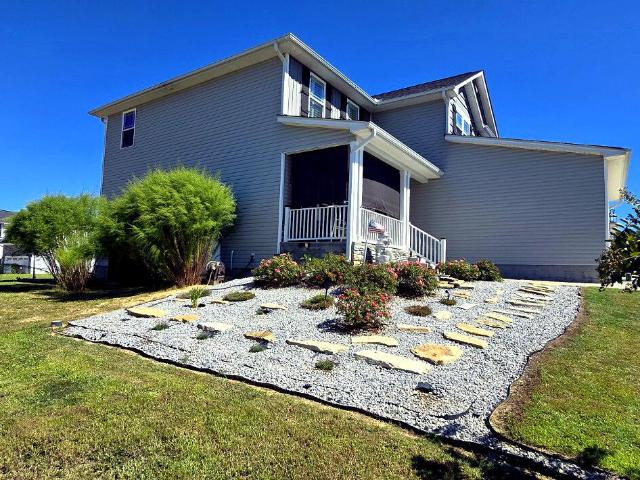
Nestled in the desirable Jewel Acres community, 78 Bushel Basket Drive presents an exceptional opportunity to own a spacious, thoughtfully designed home in one of Benson's growing residential areas. Built in 2021, this Craftsman-style residence offers approximately 2,700 square feet of well-appointed living space on a generous 0.45-acre lot. The flexible floor plan features a main-level primary suite, 3 secondary bedrooms, office space, a huge bonus room, and an open-concept kitchen and family room designed for both everyday living and entertaining. Additional highlights include solar panels, an EV charging station, a three-car garage with additional screened doors for added comfort and privacy, and a welcoming front porch. Quality finishes and modern construction further enhance its appeal. Conveniently located with easy access to Benson, I-40, I-95, and the greater Raleigh area, this home combines small-town charm with commuter convenience
USD 570,000
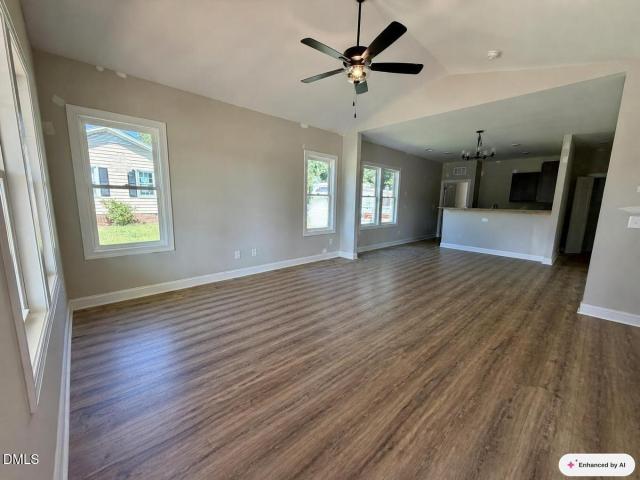
324 Mccarthy Drive
View photo
House · for sale
USD 299,900
USD 203/sq.ft
324 Mccarthy Drive
Johnston County, North Carolina
· 1,475 sq.ft · 3 Bedrooms · 2 Baths · House
· Swimming pool
Johnston County, North Carolina · 1,475 sq.ft · 3 Bedrooms · 2 Baths · House · Swimming pool
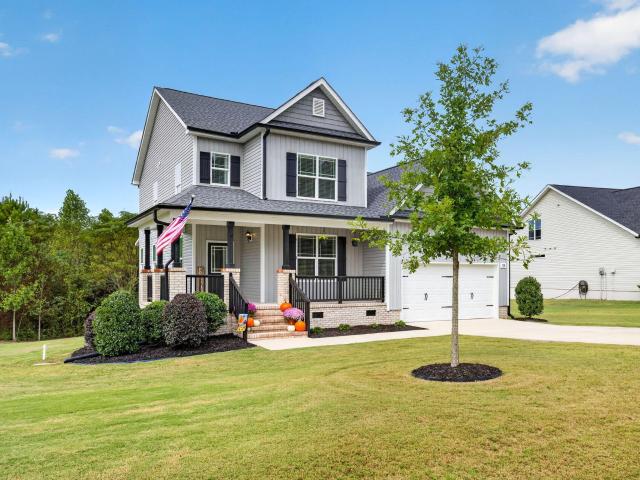
Welcome home to 324 McCarthy Drive! Nestled in the highly sought-after Riverwood Athletic Club community, this stunning Charleston-style home is overflowing with classic Southern charm. The true standout feature is the gorgeous covered side porch that overlooks your own semi-private courtyard—the absolute perfect spot to sip your morning coffee, entertain guests, or unwind in the evenings. Inside, you'll find a beautifully flowing layout designed for easy living and entertaining. Enjoy all the incredible resort-style amenities Riverwood is famous for, including the state-of-the-art fitness center, indoor and outdoor pools, walking trails, and convenient access to local shops and schools. This unique beauty won't last long—schedule your showing today LENDER INCENTIVE: Help make this home more affordable with a lender-paid 1% temporary rate buydown for the first year! Qualified buyers can receive a $5,000 lender incentive at closing. Buyer must qualify for the loan program through the pr
USD 299,900
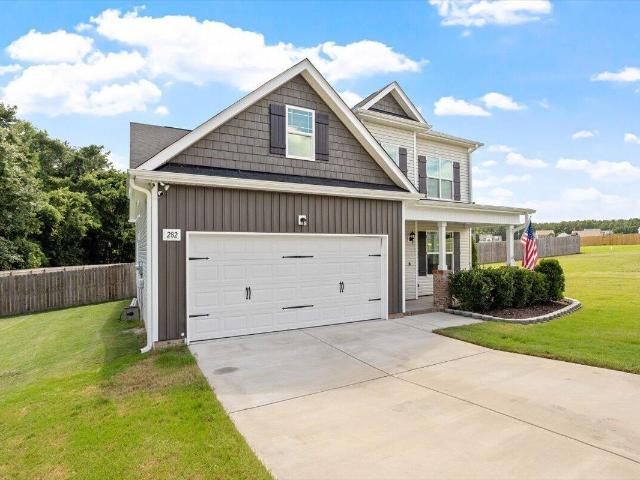
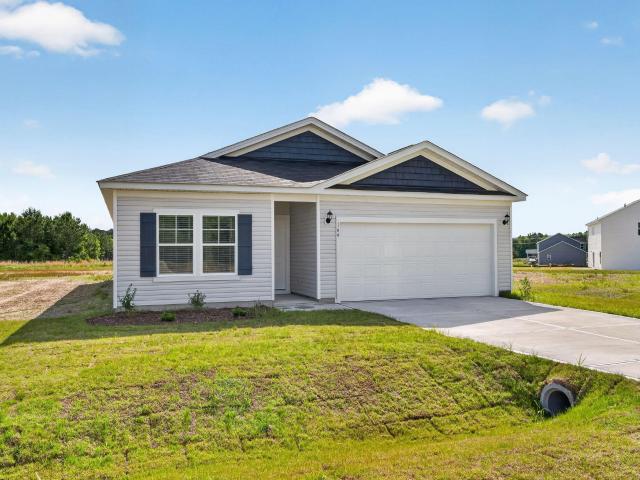
282 E Goodwin Chase Lane
View photo
House · for sale
USD 449,500
USD 201/sq.ft
282 E Goodwin Chase Lane
Johnston County, North Carolina
· 2,228 sq.ft · 4 Bedrooms · 2 Baths · House
· Garden · Fireplace · Equipped kitchen
Johnston County, North Carolina · 2,228 sq.ft · 4 Bedrooms · 2 Baths · House · Garden · Fireplace · Equipped kitchen
Welcome to 282 E Goodwin Chase Lane, a stunning 2,231 sq ft Craftsman style home built in 2022 featuring 4 bedrooms and 2.5 bathrooms in the highly desirable Goodwin Chase community of Wendell, NC. Located in a quiet cul-de-sac, the home's open concept layout includes an inviting living room with a gas fireplace, seamless kitchen transitions, hardwood flooring, and custom window blinds. Designed for convenience, the main level primary bedroom suite serves as a private retreat highlighting an elegant tray ceiling, a spacious walk in closet, and an en suite bathroom. Hardwired Cat 5 Ethernet in every room provides flawless connectivity. Outside, enjoy an exceptional backyard oasis complete with a screened-in porch, a fenced yard, a storage shed, and a bonus property line that extends past the fence on a massive 1.72-acre lot. This home offers a perfect balance of country bliss and suburban convenience, sitting just minutes from Treelight Square at Wendell Falls and Flowers Plantations Sh
USD 449,500
Could you also be interested in
468 Lakemont Drive
View photo
House · for sale
USD 374,900
USD 175/sq.ft
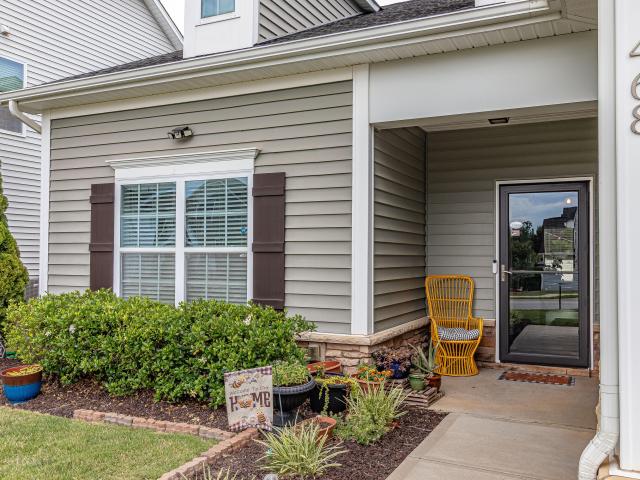
468 Lakemont Drive
Johnston County, North Carolina
· 2,142 sq.ft · 4 Bedrooms · 3 Baths · House
· Office room · Equipped kitchen
Johnston County, North Carolina · 2,142 sq.ft · 4 Bedrooms · 3 Baths · House · Office room · Equipped kitchen
Welcome home to this beautifully appointed 4-bedroom, 3-bath home in the sought-after Bristol community! Offering 2,148 square feet of thoughtfully designed living space, this home combines comfort, style, and versatility to fit every stage of life. Step inside the speakeasy front door to discover durable luxury vinyl plank flooring throughout and an inviting open-concept layout highlighted by soaring vaulted ceilings and cozy gas logs. The stunning kitchen is truly the heart of the home, featuring granite countertops, stainless steel appliances, a gas range, a spacious island, and a generous pantry-perfect for everyday living and entertaining alike. The first-floor primary suite offers a peaceful retreat with a walk-in closet, dual vanity, and walk-in shower. Two additional bedrooms and a full bath are conveniently located on the main level, while the upstairs fourth bedroom and full bath create the ideal space for guests, a home office, media room, or playroom. A walk-in attic provid
USD 374,900
575 Randolph Drive
View photo
House · for sale
USD 289,900
USD 178/sq.ft
575 Randolph Drive
Johnston County, North Carolina
· 1,625 sq.ft · 3 Bedrooms · 2 Baths · House
· Garden · Office room · Deck · Fireplace · Equipped kitchen · Parking
Johnston County, North Carolina · 1,625 sq.ft · 3 Bedrooms · 2 Baths · House · Garden · Office room · Deck · Fireplace · Equipped kitchen · Parking
There's a lot to love at 575 Randolph Drive—and the backyard might be your favorite part! The spacious deck has room for grilling, dining, and relaxing, with a covered seating area you'll want to settle into. Garden paths, established plantings, and a fenced backyard give you plenty to enjoy beyond the deck, too. Inside, the living room welcomes you with a fireplace, built-in shelving, and windows overlooking the front yard. The kitchen features warm wood cabinetry, ample counter space, and an adjoining dining area with access to the deck. Whether you're having a quiet dinner or friends over for a cookout, it's easy to move between the two. All appliances convey, making your move a little easier! Upstairs, the primary bedroom has a vaulted ceiling, and the adjoining bathroom includes a double-sink vanity. Additional rooms offer space for bedrooms, a home office, or hobbies. The laundry area has overhead storage to help keep everyday tasks organized. An attached garage, covered front po
USD 289,900
356 N Coral Bells Way
View photo
House · for sale
USD 341,990
USD 131/sq.ft
356 N Coral Bells Way
Johnston County, North Carolina
· 2,594 sq.ft · 5 Bedrooms · 3 Baths · House
· Equipped kitchen · Parking
Johnston County, North Carolina · 2,594 sq.ft · 5 Bedrooms · 3 Baths · House · Equipped kitchen · Parking
The Jackson Plan from our Liberty Series is where style meets functionality, offering a spacious design perfect for growing households. This 2-story home features 5 bedrooms, 3 bathrooms, a 2-car garage, and 2,600 square feet of thoughtfully crafted living space. As you enter, you'll find a main-level bedroom with a walk-in closet and a full bathroom. Ideal for guests. Continue down the hall to the dining area, which sits perfectly between the well-appointed kitchen and the inviting family room, creating an ideal space for gathering and entertaining. Upstairs, the primary suite is your private retreat, complete with a walk-in closet and an en suite bathroom. The upper level also features a loft area for added living or workspace, three additional bedrooms, a full bathroom, and a conveniently located laundry room. Photos are for illustrative purposes only and may be of a similar house with the same floor plan
USD 341,990
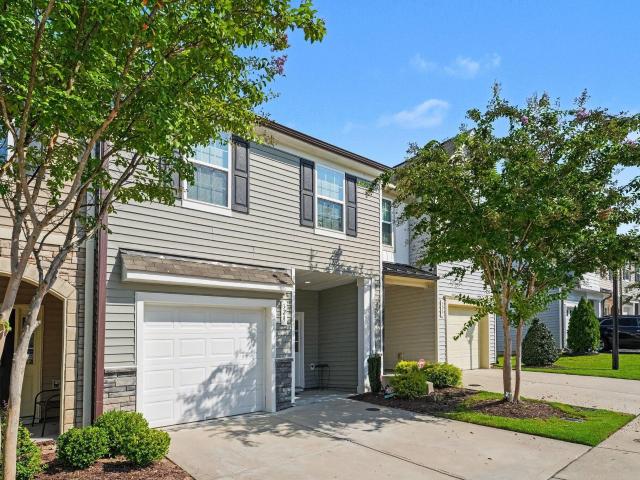
218 George Street
View photo
Townhouse · for sale
USD 256,000
USD 184/sq.ft
218 George Street
Johnston County, North Carolina
· 1,389 sq.ft · 3 Bedrooms · 2 Baths · Townhouse
· Equipped kitchen · Parking
Johnston County, North Carolina · 1,389 sq.ft · 3 Bedrooms · 2 Baths · Townhouse · Equipped kitchen · Parking
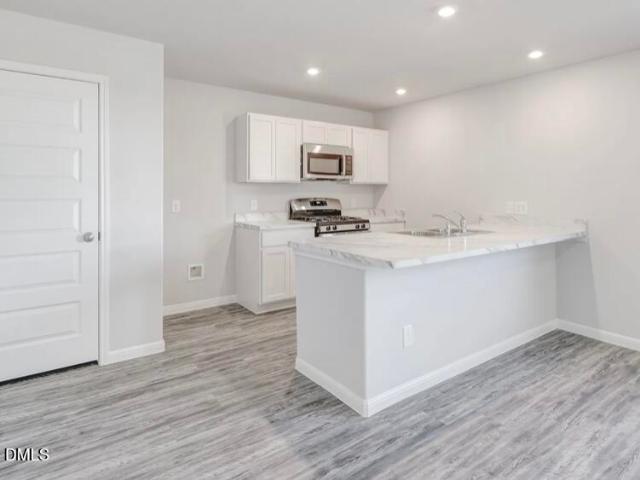
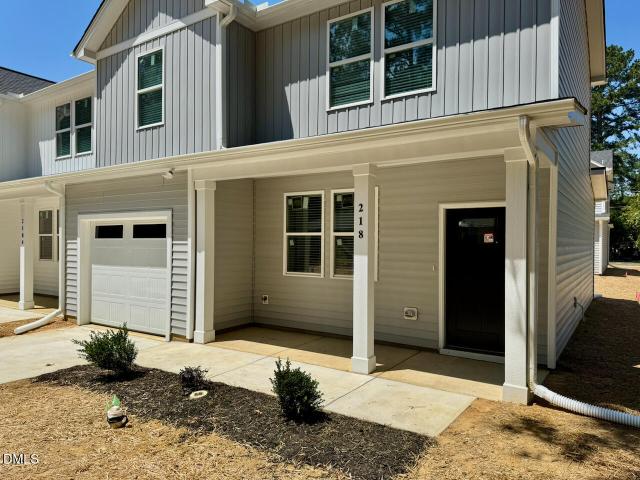
MOVE-IN READY | Up to $6,500 to use as you choose + Samsung refrigerator, washer, dryer, and whole-house blinds included! End-unit new construction townhome in Four Oaks with 3 bedrooms, 2.5 bathrooms, attached 1-car garage, only one shared wall, 9-foot ceilings, and a rare 30-foot-wide footprint providing a wider main level than many traditional townhome floor plans. Inside, the main level features LVP flooring, craftsman-style trim, and a connected kitchen, dining, living flow. The kitchen includes quartz countertops, soft-close cabinetry, a Large island, pendant lighting, a deep stainless-steel sink, Samsung stainless appliances, and a walk-in pantry with a glass barn door. A built-in mudroom bench off the garage provides a convenient drop zone. Upstairs, the owner's suite includes a ceiling fan, walk-in closet with direct bathroom access, double vanity with quartz tops, and a glass step-in shower. The second floor also includes two additional bedrooms with ceiling fans, a full bath
USD 256,000
2849 Bennington Drive
View photo
Townhouse · for sale
USD 1,800,000
USD 1,506/sq.ft
2849 Bennington Drive
Johnston County, North Carolina
· 1,195 sq.ft · 2 Bedrooms · 2 Baths · Townhouse
Johnston County, North Carolina · 1,195 sq.ft · 2 Bedrooms · 2 Baths · Townhouse
Investor Opportunity! *. This townhome is being offered as part of a portfolio of. *10 income-producing townhomes*. Being sold together. A great opportunity for investors looking to expand their rental portfolio with multiple properties under one acquisition. Each property is individually parceled and offers strong income potential. *Current lease information, rent roll, and additional property details are available upon request. *. Photos for each unit will also be provided upon request to serious qualified buyers only. Don't miss this rare chance to acquire a multi-property investment portfolio with immediate and long-term income potential. Call or text Jasmin Kelly to set up a tour at 646-331-8-. Some of the pics have been enhanced
USD 1,800,000
54 Ripple Way
View photo
Townhouse · for sale
USD 315,000
USD 155/sq.ft
New
54 Ripple Way
Johnston County, North Carolina
· 2,024 sq.ft · 3 Bedrooms · 2 Baths · Townhouse
· Garden · Office room · Equipped kitchen · Parking
Johnston County, North Carolina · 2,024 sq.ft · 3 Bedrooms · 2 Baths · Townhouse · Garden · Office room · Equipped kitchen · Parking
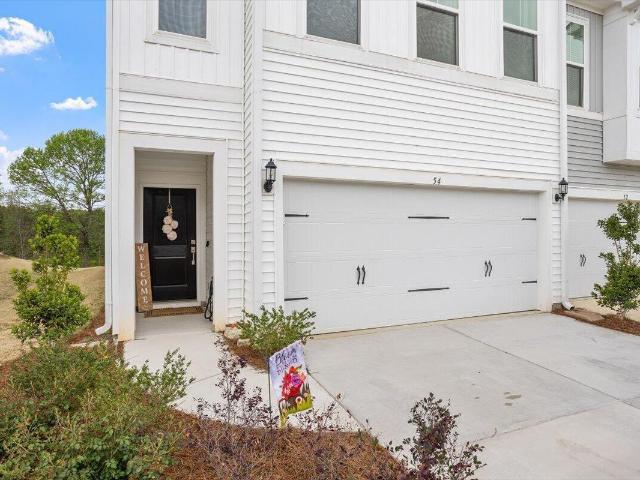
Welcome to 54 Ripple Way. Where Comfort Meets Style! *. Step into this beautifully designed 3-bedroom, 2.5-bath home offering over 2,000 square feet of inviting living space. From the moment you walk in, you'll love the open layout that's perfect for both everyday living and entertaining. The heart of the home is the stunning kitchen, featuring sleek granite countertops, a large center island, and plenty of space to gather, cook, and create memories. Flowing seamlessly into the living and dining areas, this space truly brings everyone together. Upstairs, you'll find a versatile loft-ideal for a home office, media room, or play space-along with a spacious primary suite designed for relaxation and comfort. Two additional bedrooms provide flexibility for guests, family, or hobbies. Step outside to enjoy the private backyard, complete with a white vinyl fence-perfect for pets, play, or peaceful evenings outdoors. A 2-car garage adds convenience and extra storage. Open House! Sunday, June 2
USD 315,000
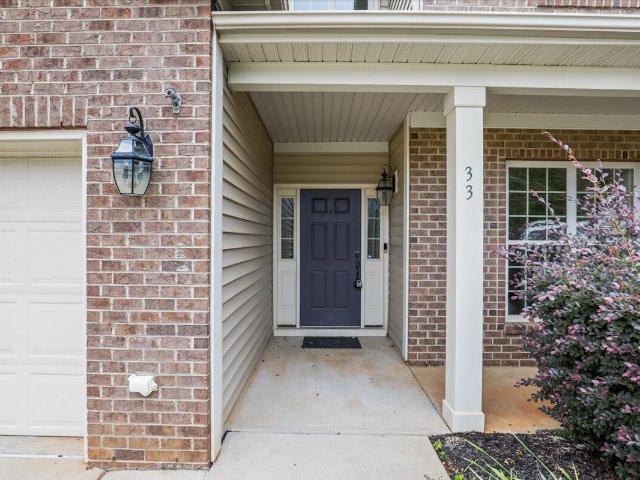
33 W Smoketree Court
View photo
House · for sale
USD 380,000
USD 118/sq.ft
33 W Smoketree Court
Johnston County, North Carolina
· 3,197 sq.ft · 4 Bedrooms · 2 Baths · House
· Office room · Fireplace · Equipped kitchen · Parking
Johnston County, North Carolina · 3,197 sq.ft · 4 Bedrooms · 2 Baths · House · Office room · Fireplace · Equipped kitchen · Parking
Priced more than $10,000 below tax appraised value plus $5,000 toward buyer closing costs! Welcome to Meadows at Summerlyn in Clayton! This spacious home offers nearly 2,750 sq. Ft. a two-car garage, 4 bedrooms, 2.5 bathrooms, and a dedicated office/bonus room. Recent updates include a NEW ROOF (2023), fresh interior paint (2026), and new upstairs carpet. Enjoy the covered front porch and back porch, dramatic two-story foyer, formal dining room, and bright family room with fireplace. The open kitchen features a center island and abundant cabinet space, creating an ideal setting for everyday living and entertaining. Conveniently located near shopping, dining, and major commuting routes. Motivated Seller will contribute $5,000 TOWARD CLOSING COSTS with an acceptable offer! Don't miss this exceptional Clayton opportunity with generous space, valuable updates, and significant savings. Schedule your showing today!
USD 380,000
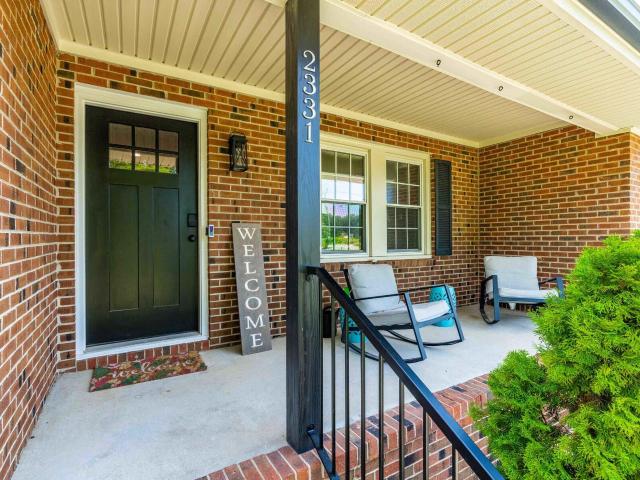
2331 Twin Acres Road
View photo
House · for sale
USD 515,000
USD 274/sq.ft
2331 Twin Acres Road
Johnston County, North Carolina
· 1,873 sq.ft · 3 Bedrooms · 3 Baths · House
· Patio · Garden · Deck · Parking
Johnston County, North Carolina · 1,873 sq.ft · 3 Bedrooms · 3 Baths · House · Patio · Garden · Deck · Parking
Rare gem in clayton! Sitting on almost an acre (. 92), tucked away, NO HOA and NO covenants, this 3 bed, 3 bath, 1,882 sq. Ft. home has so much to offer. Surrounded by mature hardwood trees and peaceful farmland, this well-maintained brick ranch combines the privacy and charm of country living with convenient access to everything Clayton has to offer. Inside, you'll find all the updates and features you've been looking for, including Quartz countertops, LVP flooring, fresh paint, a gas stove, tankless water heater, and two full baths in the primary suite. The home also offers a 2-car attached garage, sealed crawlspace with dehumidifier, buried propane tank, and 30-amp generator interlock for added convenience and peace of mind. Step outside to your own private backyard oasis, complete with a fenced yard and incredible entertaining space. Enjoy the new composite deck, stamped concrete patio, and stunning 16x14 Timber Frame pavilion—perfect for relaxing, hosting family and friends, or en
USD 515,000
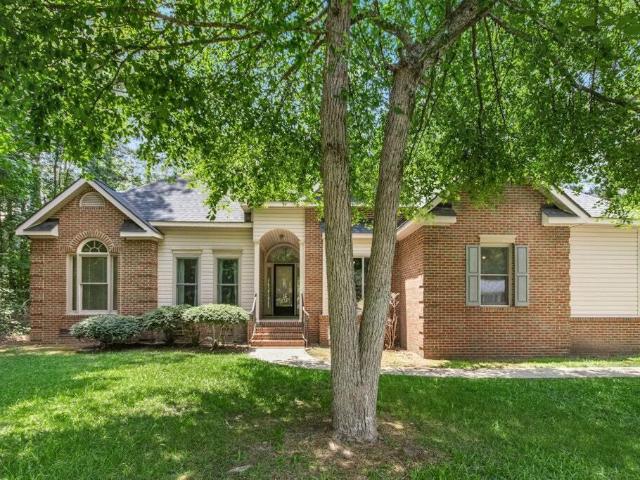
7 Aspen Drive
View photo
House · for sale
USD 269,900
USD 159/sq.ft
7 Aspen Drive
Johnston County, North Carolina
· 1,690 sq.ft · 3 Bedrooms · 2 Baths · House
· Garden · Office room · Deck · Fireplace · Equipped kitchen · Parking
Johnston County, North Carolina · 1,690 sq.ft · 3 Bedrooms · 2 Baths · House · Garden · Office room · Deck · Fireplace · Equipped kitchen · Parking
Welcome home to this charming home featuring brick/veneer accents and an inviting arched covered front porch. An attached garage and spacious driveway provide plenty of parking and a warm welcome as you arrive. Step inside to a spacious living room with high ceilings and double doors leading to the deck and shaded backyard. The formal dining room offers flexibility and could easily serve as a home office to fit your lifestyle. The kitchen is complemented by a cozy breakfast nook, which also provides access to the deck for easy indoor-outdoor living. The vaulted family room features a fireplace, creating the perfect gathering space, while a conveniently located half bath and laundry room add everyday functionality. The thoughtfully designed floor plan offers privacy for the primary suite, complete with a walk-in closet and an en-suite bath featuring dual vanities, a soaking tub, and a separate shower. Two additional bedrooms are located on the front side of the home and share a full hal
USD 269,900
324 E Porthaven Way
View photo
Townhouse · for sale
USD 255,000
USD 157/sq.ft
324 E Porthaven Way
Johnston County, North Carolina
· 1,615 sq.ft · 3 Bedrooms · 2 Baths · Townhouse
· Patio · Parking
Johnston County, North Carolina · 1,615 sq.ft · 3 Bedrooms · 2 Baths · Townhouse · Patio · Parking
Welcome home! This low-maintenance 3-bedroom, 2.5-bath home is the kind of place that lets you skip the weekend chore list and actually enjoy your weekend. At 1,617 square feet, it strikes that sweet spot: room to spread out, without the upkeep that comes with a bigger footprint. Step outside and you'll find a front porch made for morning coffee and a patio that's ready for summer dinners with friends. Inside, the layout is easy to live in, and with laundry conveniently located on the second floor, right where the bedrooms are, you'll never haul a hamper up and down the stairs again. The 1-car garage adds everyday convenience, and when you want to cool off or catch up with neighbors, the community pool is just steps away. Homes like this, low-maintenance, well laid out, and close to community amenities, don't sit on the market long. 5,000 toward closing costs or rate buy down
USD 255,000
171 Swain Street
View photo
House · for sale
USD 362,500
USD 237/sq.ft
New
171 Swain Street
Johnston County, North Carolina
· 1,528 sq.ft · 2 Bedrooms · 2 Baths · House
· Garden · Fireplace · Equipped kitchen · Parking · Swimming pool
Johnston County, North Carolina · 1,528 sq.ft · 2 Bedrooms · 2 Baths · House · Garden · Fireplace · Equipped kitchen · Parking · Swimming pool
Easy living meets everyday comfort in The Walk at East Village, a 55+ community just minutes from downtown Clayton, shopping, and restaurants. Better-than-new 2 bedrooms, 2 full baths and 1,535 square feet, this home offers a thoughtful layout designed for both quiet mornings and easy entertaining. The inviting living area centers around a cozy fireplace, creating the perfect spot to unwind or gather with guests. The kitchen features stainless steel appliances and opens to the main living spaces, making meals and conversation flow effortlessly. The private primary suite offers a relaxing retreat at the end of the day, while the attached garage adds convenience and extra storage. Enjoy a low-maintenance lifestyle in a location that keeps dining, errands, and local favorites close at hand. This Amenity Rich Community boasts an Outdoor Saltwater Pool, Pickleball Courts, Bocce Ball Courts, Putting Green, Walking Trails, Sidewalks throughout, Dog Park, Community Garden and The Mill House wi
USD 362,500
52 Paperwhite Place
View photo
Townhouse · for sale
USD 289,000
USD 164/sq.ft
Updated
52 Paperwhite Place
Johnston County, North Carolina
· 1,755 sq.ft · 3 Bedrooms · 2 Baths · Townhouse
· Equipped kitchen
Johnston County, North Carolina · 1,755 sq.ft · 3 Bedrooms · 2 Baths · Townhouse · Equipped kitchen
Welcome to 52 Paperwhite Place in the highly sought-after North District at Flowers Plantation! This beautiful 3 bedroom, 2.5 baths townhome offers the perfect blend of low-maintenance living and an unbeatable location in one of Johnston County's fastest-growing communities. Enjoy being just steps from the exciting Waterfront District, featuring new restaurants, shopping, entertainment, and everyday conveniences in a walkable, golf cart-friendly neighborhood. The community is designed around modern living with easy access to the YMCA, dining, and major commuter routes. Inside, you'll find a bright, open-concept floor plan that's perfect for both everyday living and entertaining. The kitchen flows seamlessly into the living and dining areas, creating a welcoming space to gather with family and friends. The refrigerator conveys, making this home truly move-in ready
USD 289,000
1011 E Maplewood Drive A
View photo
House · for sale
USD 294,900
USD 217/sq.ft
1011 E Maplewood Drive A
Johnston County, North Carolina
· 1,356 sq.ft · 3 Bedrooms · 2 Baths · House
· Patio · Garden · Equipped kitchen
Johnston County, North Carolina · 1,356 sq.ft · 3 Bedrooms · 2 Baths · House · Patio · Garden · Equipped kitchen
No HOA, an oversized rear patio, a private backyard, USDA eligibility, and brand-new construction just minutes from downtown Benson. 1011-A E. Maplewood Dr offers a true ranch layout with 3 bedrooms, 2 bathrooms, and designed for comfortable, low-maintenance living. The open-concept floor plan connects the kitchen, dining area, and vaulted family room, while the kitchen sits at the center of the home with a raised bar, pantry, and open sightlines into the main living spaces. The private primary suite includes a walk-in closet and full bath, while two additional bedrooms are positioned on the opposite side of the home for added flexibility. A dedicated laundry area, covered front porch, and oversized rear patio extend the home's usable living space outdoors, while the private backyard creates a setting that can be hard to find with new construction. Located on the edge of downtown Benson, you're close to local shops, restaurants, parks, schools, and commuter routes while still enjoying
USD 294,900
166 Shiloh Woods Circle
View photo
House · for sale
USD 299,900
USD 200/sq.ft
166 Shiloh Woods Circle
Johnston County, North Carolina
· 1,496 sq.ft · 3 Bedrooms · 2 Baths · House
· Patio · Equipped kitchen · Parking
Johnston County, North Carolina · 1,496 sq.ft · 3 Bedrooms · 2 Baths · House · Patio · Equipped kitchen · Parking
The Retreat floor plan delivers comfort, style, and smart design across 1,504 sq. Ft. A welcoming foyer leads to two spacious secondary bedrooms and a full bath—perfect for family or guests. At the heart of the home, the open-concept layout features a bright family room flowing into a beautifully appointed kitchen with a large island ideal for casual meals and entertaining. The dining area opens directly onto a covered patio, seamlessly extending your living space outdoors. The private primary suite sits at the rear of the home and offers a relaxing escape with a roomy bedroom, dual-sink bath, walk-in shower, and an impressive walk-in closet. A convenient, direct connection to the laundry room adds everyday ease. With 3 bedrooms, 2 baths, and a two-car garage, the Retreat is designed for modern living with thoughtful flow and exceptional functionality
USD 299,900
41 Verona Drive
View photo
Townhouse · for sale
USD 292,000
USD 142/sq.ft
41 Verona Drive
Johnston County, North Carolina
· 2,045 sq.ft · 3 Bedrooms · 2 Baths · Townhouse
· Office room · Equipped kitchen · Parking · Air conditioning
Johnston County, North Carolina · 2,045 sq.ft · 3 Bedrooms · 2 Baths · Townhouse · Office room · Equipped kitchen · Parking · Air conditioning
If you're looking for a home with an attached garage, quartz countertops, oodles of storage space, a home office plus three bedrooms including an incredible primary suite, just a mile or two to shopping and dining, look no further! This spacious end unit townhome lives large with its 2,048 square feet and is move-in ready. Built in 2021 and well maintained by its original owner, this home features a sleek kitchen with quartz, stainless steel, and plenty of workspace, all open to the main living and dining areas. At the front of the home, a dedicated home office/flex space is an unexpected bonus, something more often found in a single-family home and a real treat in a townhome. The attached garage, generous closet space, and zoned heating and AC add comfort and convenience. Upstairs, all three bedrooms are thoughtfully located together along with the laundry area, keeping daily routines simple and efficient. Check out the community pool, playground, and clubhouse right around the corner
USD 292,000
178 Reagan Crest Drive
View photo
House · for sale
USD 369,990
USD 158/sq.ft
178 Reagan Crest Drive
Johnston County, North Carolina
· 2,336 sq.ft · 4 Bedrooms · 2 Baths · House
· Office room · Equipped kitchen · Parking
Johnston County, North Carolina · 2,336 sq.ft · 4 Bedrooms · 2 Baths · House · Office room · Equipped kitchen · Parking
Come tour 178 Reagan Crest Dr. One of our new homes at Olive Branch, located in Clayton, NC! The Galen is a spacious two-story home boasts 2,340 sq. Ft. of living space, 4 bedrooms, 2.5 bathrooms, and a 2-car garage. The moment you step inside the home you will be greeted by the foyer which connects you first past the office, and then past the powder room and a storage closet. The foyer then opens into the large great room, immaculate kitchen. The open-concept layout integrates the great room with the kitchen, featuring stainless steel appliances, quartz countertops, a huge center island, and a large walk-in pantry. Upstairs, there is the primary bedroom with a private bathroom, dual vanity, and a separate water closet for privacy. The huge primary bedroom features a walk-in closet. The laundry room completes the second floor. With its thoughtful design and spacious layout, the Galen is the perfect place to call home. Photos are not of actual home or interior features and are represent
USD 369,990
106 S Meyers Court
View photo
Townhouse · for sale
USD 249,990
USD 181/sq.ft
106 S Meyers Court
Johnston County, North Carolina
· 1,378 sq.ft · 3 Bedrooms · 2 Baths · Townhouse
· Equipped kitchen
Johnston County, North Carolina · 1,378 sq.ft · 3 Bedrooms · 2 Baths · Townhouse · Equipped kitchen
Home to be complete november 2026! *end unit townhome! *Check out our Pulsar floorplan. This beautifullydesigned 3-bedroom home offers an open concept throughout the living room, dining room and kitchen. The kitchen is complete withstainless steel appliances, white cabinets and granite countertops. At the end of your day, kick your feet back and relax in your privatebackyard perfect for entertaining, pets or playtime. Refrigerator/washer/dryer included-. Lawn maintenance alsoincluded. Community pool, cabana, and playground coming soon plus paved walking pathways. We're within minutes from allshopping, entertainment and restaurants that Clayton has to offer. Ask about our energy efficient features, warranties, current closingincentives
USD 249,990
55 Hagood Street 35
View photo
House · for sale
USD 335,400
USD 201/sq.ft
55 Hagood Street 35
Johnston County, North Carolina
· 1,668 sq.ft · 3 Bedrooms · 2 Baths · House
· Equipped kitchen · Parking
Johnston County, North Carolina · 1,668 sq.ft · 3 Bedrooms · 2 Baths · House · Equipped kitchen · Parking
Welcome home to this beautiful floor plan by Brown Pelican Construction in Savanna Oaks! This charming 2-story home features 3 bedrooms, 2.5 baths, and a 2-car garage with a layout designed for comfortable everyday living. Step inside to a spacious open-concept living room and kitchen, creating an inviting space for relaxing or entertaining. The kitchen features granite countertops, which continue into the bathrooms for a cohesive look. Luxury Vinyl Plank (LVP) flooring flows throughout the living area, kitchen, laundry room, and bathrooms. Upstairs, the owner's suite offers a private retreat with an ensuite bath featuring a roomy walk-in closet and double vanity. Two additional spacious bedrooms and a full bath complete the second floor, along with a conveniently located upstairs laundry room. Come see what makes this Brown Pelican Construction home in Savanna Oaks a wonderful place to call your own!
USD 335,400
40 Echo Canyon Drive
View photo
House · for sale
USD 419,000
USD 156/sq.ft
40 Echo Canyon Drive
Johnston County, North Carolina
· 2,680 sq.ft · 4 Bedrooms · 3 Baths · House
· Office room · Equipped kitchen
Johnston County, North Carolina · 2,680 sq.ft · 4 Bedrooms · 3 Baths · House · Office room · Equipped kitchen
Completely Refreshed and Move-In Ready! Welcome to this beautifully updated 2022-built 4-bedroom, 3-bath home in the desirable Sierra Heights community of Clayton. From the moment you walk through the front door, you'll appreciate the fresh, bright, and inviting feel created by extensive recent updates and meticulous preparation. The spacious open floor plan features freshly painted interiors, stylish new light fixtures, updated plumbing fixtures, and abundant natural light throughout. The well-appointed kitchen offers granite countertops, ample cabinetry, a breakfast nook, and opens seamlessly to the living and formal dining areas—perfect for everyday living and entertaining. The main level includes a bedroom and full bath, providing an ideal setup for guests, multi-generational living, or a private home office. Upstairs, you'll find three spacious bedrooms, including a generous owner's suite, along with a versatile loft that's perfect for a second living area, media room, playroom, o
USD 419,000
110 N Great White Way
View photo
House · for sale
USD 315,000
USD 199/sq.ft
110 N Great White Way
Johnston County, North Carolina
· 1,582 sq.ft · 3 Bedrooms · 2 Baths · House
· Patio · Garden · Fireplace
Johnston County, North Carolina · 1,582 sq.ft · 3 Bedrooms · 2 Baths · House · Patio · Garden · Fireplace
Nestled in the sought-after Meadows section of Flowers Plantation, this 3-bedroom, 2-bath single-family home at 110 N Great White Way in Clayton offers the community feel and modern comfort today's buyers are looking for. Built in 2018, the 1,593-square-foot single-story layout puts everything on one level, including a primary suite with a walk-in closet and double-vanity bath. Inside, vaulted and cathedral ceilings, crown molding, and a granite-topped breakfast bar give the open floor plan a bright, elevated feel, while the living room's propane fireplace with glass doors and a raised hearth adds a cozy focal point for cooler evenings. Luxury vinyl, tile, and wood flooring run throughout, and AT&T Fiber internet (up to 5,000 Mbps) keeps the home ready for remote work or streaming. Step outside to a fully fenced backyard — ideal for pets and privacy — and an extended 25' x 16' patio built for entertaining, whether it's a weekend cookout or a quiet evening under the stars. Flowers Plant
USD 315,000
484 Steeplechase Boulevard
View photo
House · for sale
USD 490,000
USD 260/sq.ft
484 Steeplechase Boulevard
Johnston County, North Carolina
· 1,884 sq.ft · 2 Bedrooms · 2 Baths · House
· Equipped kitchen
Johnston County, North Carolina · 1,884 sq.ft · 2 Bedrooms · 2 Baths · House · Equipped kitchen
Resort style living! Life in Carolina Overlook, a premier 55+ Del Webb community, is UPSCALE, FUN & EASY! Your new home, the popular Palmary plan is a 2-bedroom, 2-bath stunning RANCH home with flex room offering a wide-open floor plan with 1888 sqft of curated living space. This upgraded home outshines new construction with ceiling beams in the Family & Dining Areas; Arched doorways; LVP flooring in the main living areas; Plantation shutters; customized primary closet not to mention all the gorgeous custom accents, to include: Antique pantry & flex room doors from France, painted vent hood, a huge'hydrangea' Pantry, a'daisy' Laundry Room, designer fixtures & more! From the Chef's Kitchen with fabulous island to the Primary Retreat with Spa Bath, to the Flex Room that offers endless possibilities, you will love spending time enjoying life inside your home. Step onto the large Screen Porch & enjoy the gorgeous view where you can sit and relax with your morning coffee or favorite evening
USD 490,000
78 Osprey Court
View photo
House · for sale
USD 806,000
USD 668/sq.ft
78 Osprey Court
Johnston County, North Carolina
· 1,206 sq.ft · 4 Bedrooms · 2 Baths · House
· Equipped kitchen · Parking
Johnston County, North Carolina · 1,206 sq.ft · 4 Bedrooms · 2 Baths · House · Equipped kitchen · Parking
The Washington Plan from our Liberty Series is a thoughtfully designed single-story home featuring 3 bedrooms, 2 bathrooms, a 2-car garage, and 1,209 square feet of functional living space. As you step inside, you'll find two secondary bedrooms and a full bathroom conveniently located at the front of the home. Continue into the bright and open living area, where the kitchen with a central island seamlessly overlooks the dining area and family room, creating a perfect space for everyday living and entertaining. The laundry room is thoughtfully situated off the kitchen for easy access. The primary bedroom, located at the back of the home for added privacy, features a private bathroom and a walk-in closet, providing a comfortable retreat. Photos are for illustrative purposes only and may be of a similar home with the same floor plan
USD 806,000
1703 Parkertown Road A
View photo
House · for sale
USD 130,000
USD 80/sq.ft
1703 Parkertown Road A
Johnston County, North Carolina
· 1,615 sq.ft · 3 Bedrooms · 1 Bath · House
Johnston County, North Carolina · 1,615 sq.ft · 3 Bedrooms · 1 Bath · House
Investor Opportunity. Existing home on large lot. Home could be remodeled with extensive repairs. Being sold AS IS with no representations of condition. Wide, deep lot with great location potential. Land may can be subdivided, buyer to verify
USD 130,000
196 Silverleaf Drive
View photo
House · for sale
USD 425,000
USD 196/sq.ft
196 Silverleaf Drive
Johnston County, North Carolina
· 2,164 sq.ft · 4 Bedrooms · 2 Baths · House
· Garden
Johnston County, North Carolina · 2,164 sq.ft · 4 Bedrooms · 2 Baths · House · Garden
Enjoy the best of both worlds at 196 Silverleaf Dr in Wendell, where you can enjoy a more relaxed, country-style setting without giving up convenient access to everyday amenities! This spacious three-story home features 4 bedrooms and plenty of room to spread out. Outside, you'll love the large, fully fenced backyard, offering space for entertaining, pets, play, and outdoor gatherings. Inside, upgraded light fixtures add a stylish touch throughout. Enjoy the breathing room and outdoor space you've been looking for while remaining within reach of shopping, dining, and the conveniences of the greater Wendell and Raleigh areas. With multiple levels of living space, a generous yard, and a convenient location, this home offers room to live, work, and play!
USD 425,000
130 Deep Blue Trail
View photo
House · for sale
USD 542,900
USD 163/sq.ft
130 Deep Blue Trail
Johnston County, North Carolina
· 3,326 sq.ft · 4 Bedrooms · 3 Baths · House
· Fireplace · Equipped kitchen · Parking
Johnston County, North Carolina · 3,326 sq.ft · 4 Bedrooms · 3 Baths · House · Fireplace · Equipped kitchen · Parking
1,000 deposit. 3-car garage. 2.94 acres. ESTIMATED COMPLETION BY YEAR END Welcome to Charlotte's Ridge, where estate-sized homesites, quality craftsmanship, and peaceful country living come together. Nestled on an expansive 2.94-acre homesite, this beautifully designed Adams Homes 3327 floor plan offers 4-5 bedrooms, 3.5 bathrooms, and a 3-car garage, creating the perfect balance of luxury, flexibility, and everyday comfort. From the moment you step inside, you'll appreciate the open, inviting layout designed for both entertaining and daily living. The oversized family room serves as the heart of the home, featuring a cozy gas log fireplace with a marble surround and flowing seamlessly into the spacious kitchen. The kitchen is thoughtfully appointed with granite countertops, a tile backsplash, soft-close cabinetry, a walk-in pantry, and a premium Frigidaire Gallery appliance package complete with an electric cooktop, wall oven, built-in microwave, vent hood, and dishwasher. The main le
USD 542,900
100 Brodie Rose Landing Way
View photo
House · for sale
USD 429,000
USD 188/sq.ft
100 Brodie Rose Landing Way
Johnston County, North Carolina
· 2,271 sq.ft · 3 Bedrooms · 2 Baths · House
· Fireplace · Equipped kitchen
Johnston County, North Carolina · 2,271 sq.ft · 3 Bedrooms · 2 Baths · House · Fireplace · Equipped kitchen
Fall in love with this inviting home featuring a first-floor primary suite with a tray ceiling and double walk-in closets! The thoughtfully designed layout offers 3 bedrooms, a spacious bonus room, and an additional flex space with a closet—perfect for a home office, hobby room, or extra storage. The kitchen shines with gorgeous cabinetry, granite countertops, a tile backsplash, and a center island with seating. Enjoy relaxing in the living room, complete with a gas log fireplace and built-in bookshelves. Additional highlights include a large, flat 0.93-acre lot and covered front and back porches, perfect for enjoying the outdoors. This home offers the perfect blend of comfort, functionality, and charm!
USD 429,000

Get email alerts

Don't miss out: be the first to know about new properties

The alert was correctly created

On subscribing you accept the conditions of use and the privacy policy
Alert
Receive new ads in your inbox
Save this search
Receive alerts for new listings

We'll send you an email when we have new properties for: "Houses for sale in Johnston County, North Carolina"

The alert was correctly created

Clayton town, Clayton township Johnston County North Carolina
Archer Lodge town
Get email alerts and be the first to see new listings
Required field
On subscribing I accept the terms of the privacy policy
Perfect! You'll soon start receiving new listings via email
Alert
Receive an email when we have new ads for Houses for sale in Johnston County, North Carolina
Save this search
Filters

Bedrooms

Size (sq.ft)

sq.ft
sq.ft

Price

USD
USD

Property type

Bathrooms

Clear all filters
Receive notifications when new entries are published.