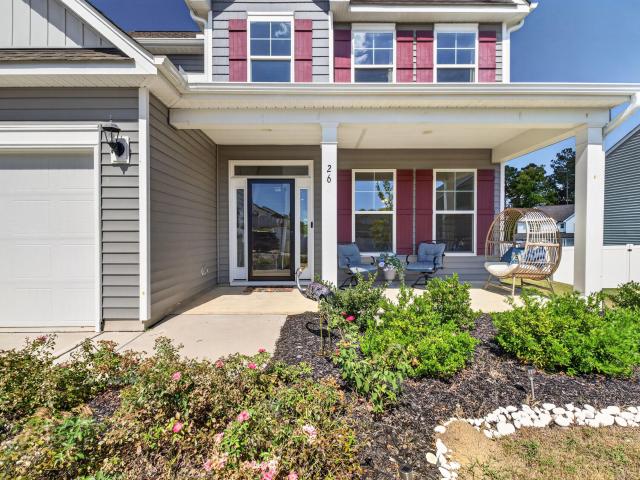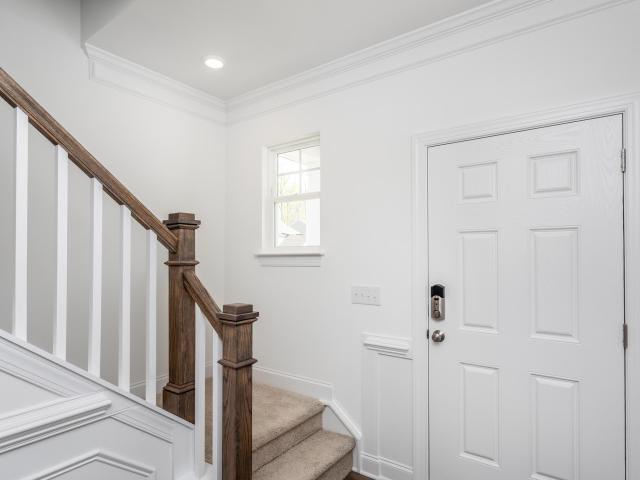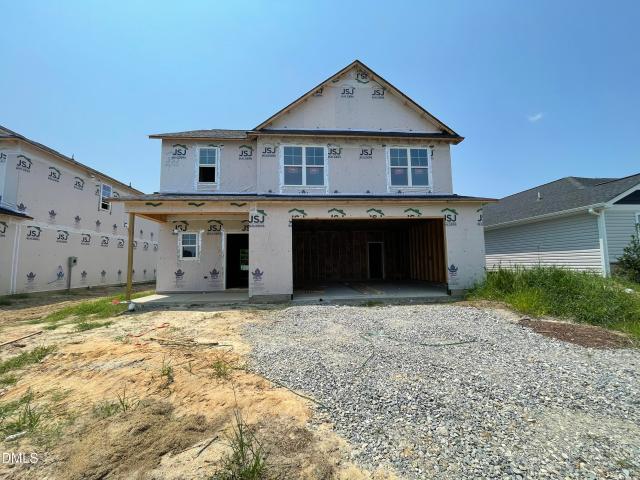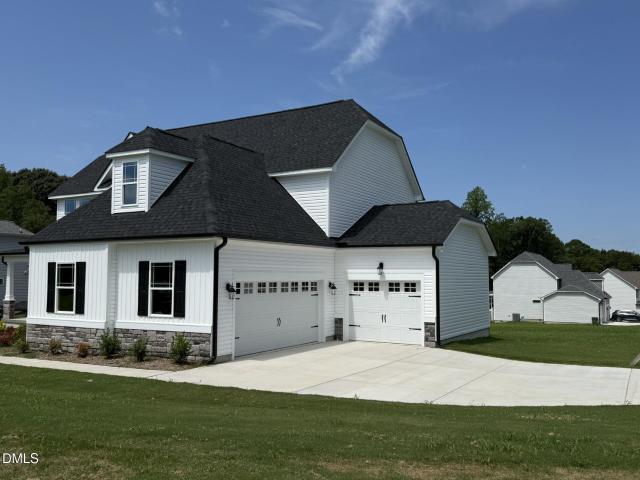
5,403 houses for sale in Johnston County, North Carolina

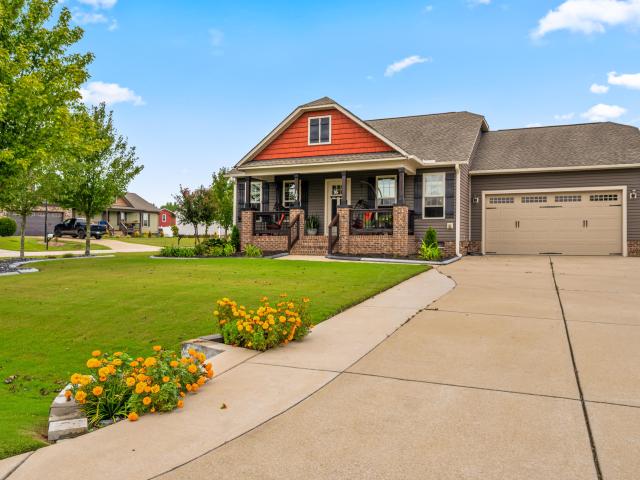
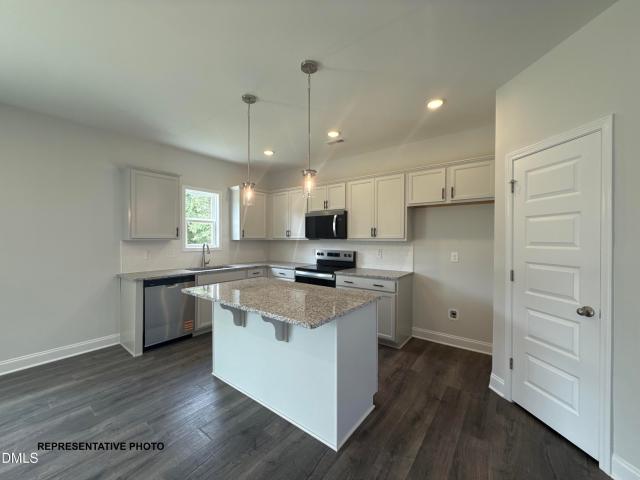
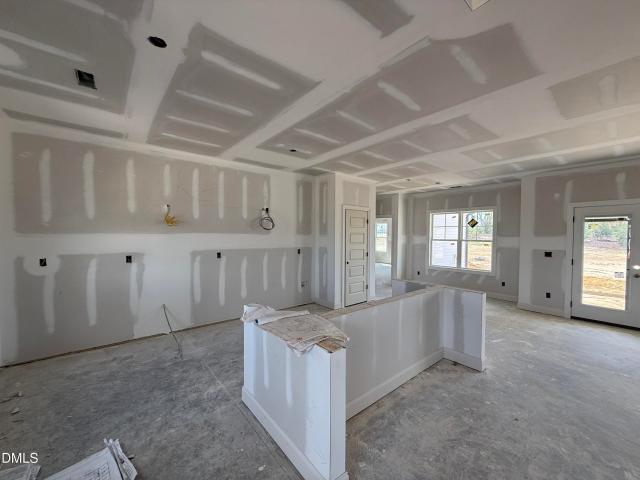
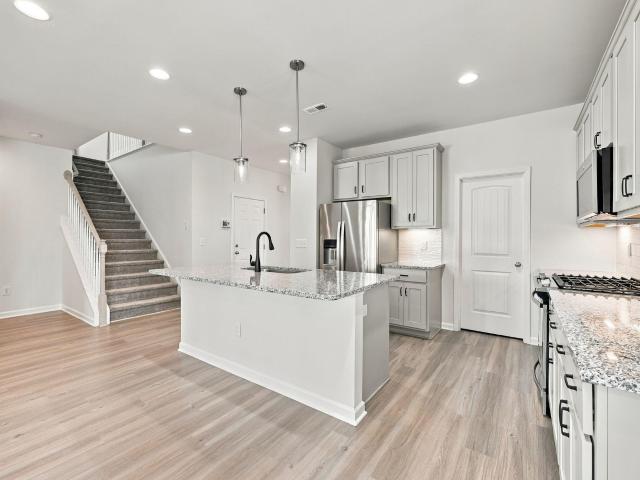
183 S Waterstone Lane
View photo
House · for sale
USD 364,990
USD 160/sq.ft
183 S Waterstone Lane
Johnston County, North Carolina
· 2,271 sq.ft · 4 Bedrooms · 2 Baths · House
· Office room · Gym · Equipped kitchen
Johnston County, North Carolina · 2,271 sq.ft · 4 Bedrooms · 2 Baths · House · Office room · Gym · Equipped kitchen
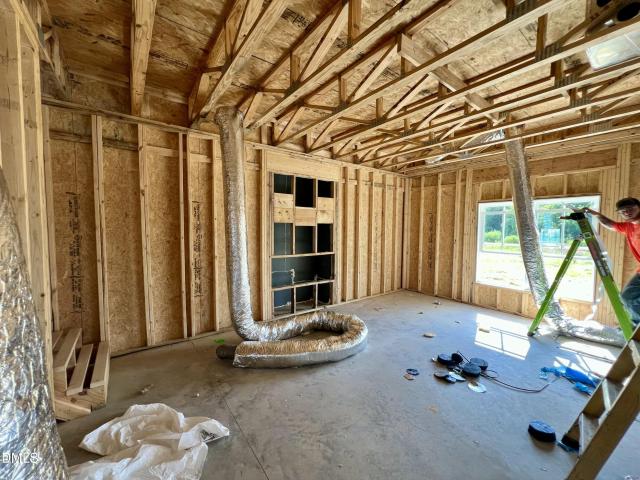
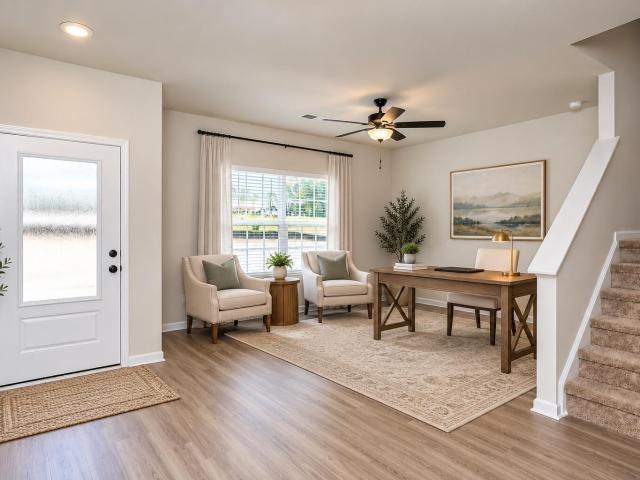
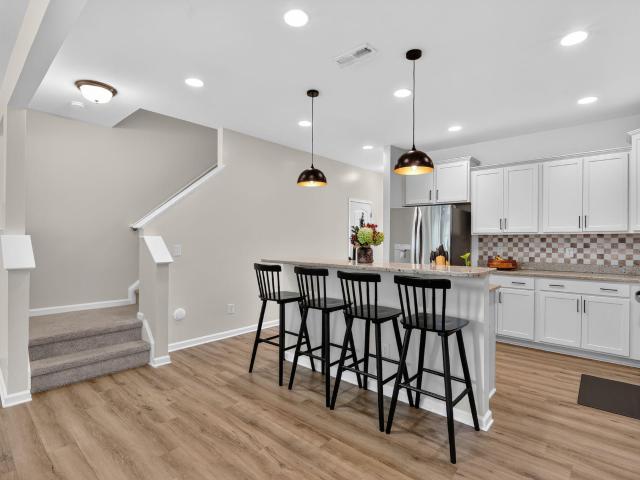
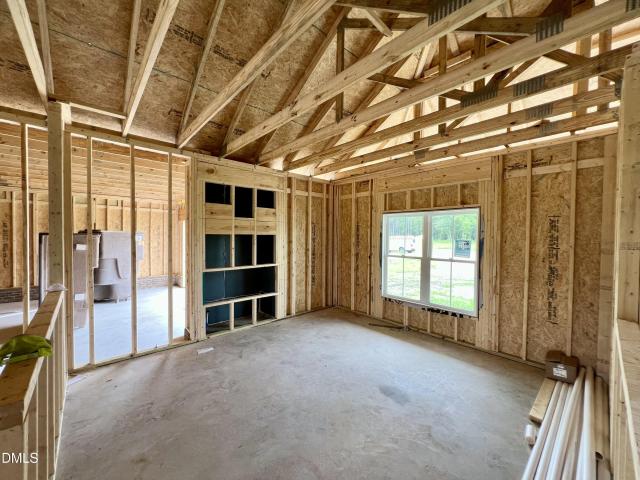
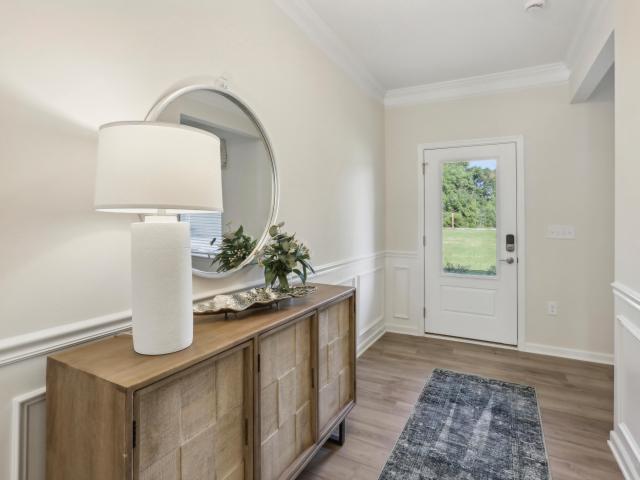
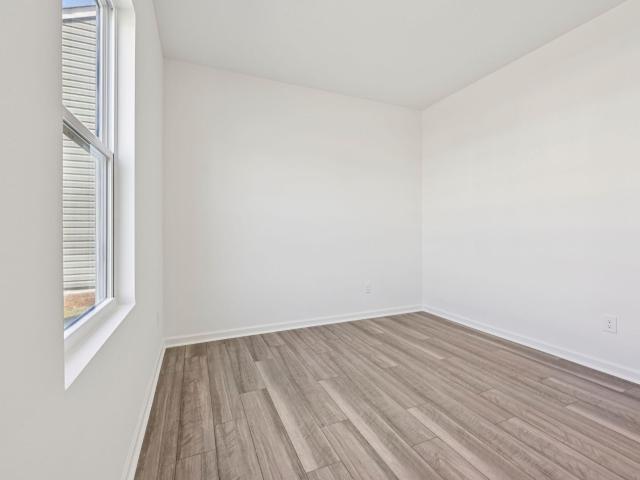
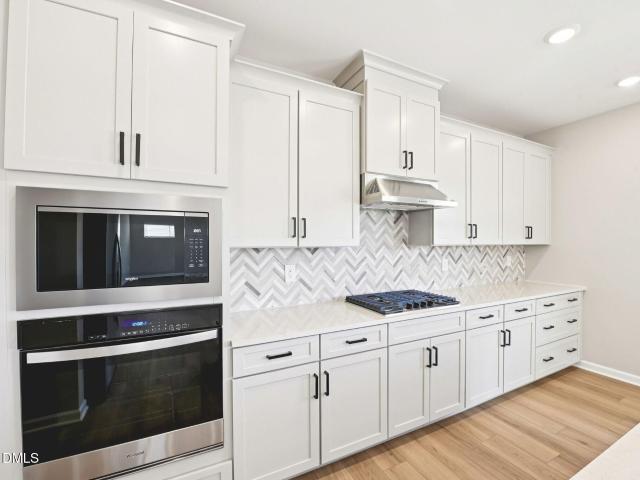
Usda financing eligible! Ask about our special 30-year fixed rate! Fridge, washer, and dryer included! Introducing the Splendor, an exquisite new home boasting four generous bedrooms, providing ample space for both privacy and togetherness. The loft area adds an extra layer of versatility, perfect for a playroom, home office, or cozy reading nook. Main level features a flex space with its own private door, offering endless possibilities for a home gym or creative studio. The heart of this home is the stunning kitchen, adorned with crisp white cabinets, sleek granite countertops, and a central island that invites gatherings and culinary adventures. A walk-in pantry ensures that organization and storage are never compromised. Located in the brand new amenity rich Crescent Mills community! Less than a mile from clayton
USD 364,990
363 Barrow Mdws Drive
View photo
House · for sale
USD 499,000
USD 153/sq.ft
363 Barrow Mdws Drive
Johnston County, North Carolina
· 3,251 sq.ft · 5 Bedrooms · 4 Baths · House
· Patio · Equipped kitchen · Parking
Johnston County, North Carolina · 3,251 sq.ft · 5 Bedrooms · 4 Baths · House · Patio · Equipped kitchen · Parking
Brand new, energy-efficient home ready Aug 2026! Comfortably host visitors in the first-floor guest bedroom. An open-concept main floor and patio are perfect for entertaining. Upstairs, use the loft as a media center or rec room. The primary suite features a walk-in closet and dual sinks. Located only 5 minutes from downtown Wendell in Johnston County, Barrow Meadows features three-car garage, single-family homes with upscale interior finishes on over 1-acre homesites. Gourmet kitchens, screened-in patios and elevated primary suites in each home make enjoying the perks of rural living even better. Plus, our signature energy-efficient features engineered into each floorplan will save you money on your monthly energy bills. Each of our homes is built with innovative, energy-efficient features designed to help you enjoy more savings, better health, real comfort and peace of mind
USD 499,000
116 Pendergrass Drive
View photo
House · for sale
USD 399,900
USD 157/sq.ft
116 Pendergrass Drive
Johnston County, North Carolina
· 2,540 sq.ft · 4 Bedrooms · 2 Baths · House
· Fireplace · Equipped kitchen
Johnston County, North Carolina · 2,540 sq.ft · 4 Bedrooms · 2 Baths · House · Fireplace · Equipped kitchen
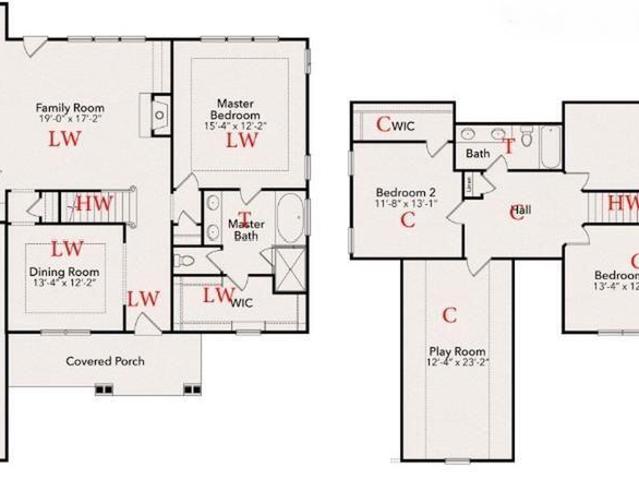
Room to gather, space to unwind & a. 92-acre homesite! The Rivers Edge Plan in Pendergrass features 4 BEDROOMS, 2.5 BATHS, and a thoughtfully arranged layout with comfortable living spaces and generous storage throughout. Step through the welcoming ENTRY FOYER, where a FORMAL DINING ROOM offers a dedicated space for hosting before continuing into the inviting FAMILY ROOM with FIREPLACE. The kitchen pairs beautiful finishes with everyday functionality, featuring solid quartz countertops, tile backsplash, stainless steel appliances & pantry. A breakfast nook provides a comfortable spot for casual meals or morning coffee. Upstairs, the spacious owner's suite includes a walk-in closet and a well-appointed private bath with dual vanities, walk-in shower, separate soaking tub & private water closet. THREE ADDITIONAL BEDROOMS each feature their own WALK-IN CLOSET and share a full bath with a DOUBLE VANITY, offering plenty of room for family or guests. A conveniently located SECOND-FLOOR LAUND
USD 399,900
93 Bandelier Drive
View photo
House · for sale
USD 574,706
USD 221/sq.ft
93 Bandelier Drive
Johnston County, North Carolina
· 2,594 sq.ft · 4 Bedrooms · 3 Baths · House
· Office room · Equipped kitchen
Johnston County, North Carolina · 2,594 sq.ft · 4 Bedrooms · 3 Baths · House · Office room · Equipped kitchen
Spacious Living Just Minutes from Flowers Plantation! Located in Earp Farm North, the Mill Bridge offers the space and flexibility you've been searching for in a location that keeps everyday conveniences close by. Just minutes from the Flowers Plantation area, enjoy easy access to shopping, dining, grocery stores, medical offices, fitness, and more while coming home to a thoughtfully designed community with spacious homesites. Welcome to the Mill Bridge floor plan, designed for the way you live and entertain. The open-concept layout features a spacious kitchen with a large center island, and breakfast nook that flows seamlessly into the living room, creating an inviting space for everyday living and gatherings. The main-level primary suite offers a private retreat with a generous walk-in closet and spa-inspired bath, while an additional first-floor bedroom and full bath provide valuable flexibility for guests, a home office, or multi-generational living. Upstairs, two additional bedroo
USD 574,706
Could you also be interested in
106 Deblyn Court
View photo
House · for sale
USD 255,000
USD 172/sq.ft
Updated
106 Deblyn Court
Johnston County, North Carolina
· 1,475 sq.ft · 3 Bedrooms · 2 Baths · House
· Garden · Deck · Fireplace · Equipped kitchen
Johnston County, North Carolina · 1,475 sq.ft · 3 Bedrooms · 2 Baths · House · Garden · Deck · Fireplace · Equipped kitchen
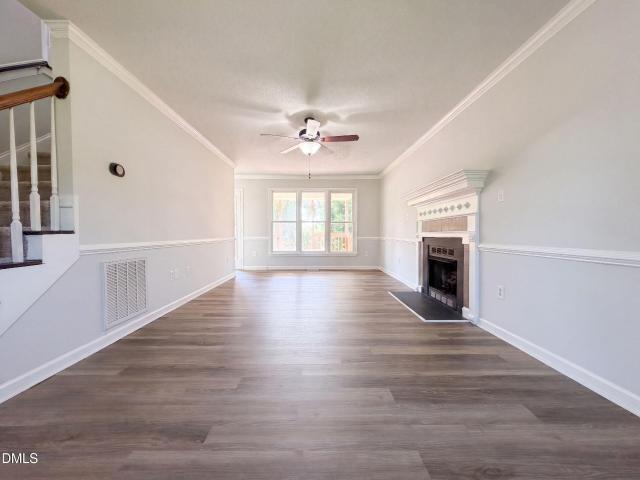
106 Deblyn Ct is a two-story Pine Level home with an open main level and wood-look flooring throughout the primary living spaces. The kitchen features stainless steel appliances, ample counter and cabinet space, and connects to a living area anchored by a fireplace beneath a vaulted ceiling. A separate dining space with a chair rail sits nearby. Upstairs, the primary suite includes an attached bathroom and a walk-in closet fitted with built-in shelving, while a full bathroom serves the remaining bedrooms. Outside, a covered rear deck overlooks the backyard, completing this well-kept residence with practical amenities throughout
USD 255,000
105 Mckenzie Circle
View photo
House · for sale
USD 285,000
USD 208/sq.ft
Updated
105 Mckenzie Circle
Johnston County, North Carolina
· 1,367 sq.ft · 3 Bedrooms · 2 Baths · House
· Fireplace
Johnston County, North Carolina · 1,367 sq.ft · 3 Bedrooms · 2 Baths · House · Fireplace
ONE STORY living in a convenient Clayton location! This 3-bedroom, 2-bath ranch offers approximately 1,370 square feet on a. 24-acre lot just minutes from Hwy 70. Easy access to shopping, dining, downtown Clayton, Garner and Raleigh. Inside, you'll find a functional single-level floor plan with a fireplace in the main living area, a primary bedroom with private bath, and two additional bedrooms with a secondary full bath. Outside you will find a flat lot with a storage shed for your lawn equipment. With a great location, one-level layout and plenty of potential to make it your own, 105 McKenzie Circle is ready for its next chapter. Property is being sold as-is as part of an estate sale
USD 285,000
108 Forest Island Avenue
View photo
House · for sale
USD 299,900
USD 232/sq.ft
108 Forest Island Avenue
Johnston County, North Carolina
· 1,292 sq.ft · 3 Bedrooms · 2 Baths · House
· Equipped kitchen
Johnston County, North Carolina · 1,292 sq.ft · 3 Bedrooms · 2 Baths · House · Equipped kitchen
Seller will pay 2500 toward closing cost with acceptable offer! Move-In Ready with a Huge Sunroom & Possible 100% Financing for Qualified Buyers! Welcome home to this beautifully maintained 3-bedroom, 2-bath home offering the perfect combination of comfort, functionality, and everyday living. From the inviting curb appeal and mature landscaping to the spacious interior, this home is ready for its next owner. The heart of the home features a welcoming family room that flows seamlessly into the kitchen and dining area, creating an open layout that's perfect for entertaining, family gatherings, or relaxing at the end of the day. One of the home's standout features is the expansive screen porch—an ideal space for morning coffee, reading, hobbies, entertaining guests, or simply enjoying the view year-round. Additional features include a separate laundry room for added convenience and a detached storage building that provides plenty of room for tools, lawn equipment, seasonal décor, or a wor
USD 299,900
38 Seville Way
View photo
Townhouse · for sale
USD 249,900
USD 203/sq.ft
38 Seville Way
Johnston County, North Carolina
· 1,227 sq.ft · 3 Bedrooms · 2 Baths · Townhouse
· Equipped kitchen
Johnston County, North Carolina · 1,227 sq.ft · 3 Bedrooms · 2 Baths · Townhouse · Equipped kitchen
Welcome to the Dagny, a new construction townhome offering 1,231 square feet of living space, 3 bedrooms, and 2.5 bathrooms. The open-concept main level features durable LVP flooring, a spacious living area, and a kitchen complete with granite countertops and ample room for dining. A convenient half bath completes the main level, while upstairs offers three bedrooms and two full bathrooms. Located just minutes from downtown Clayton, this home provides easy access to local restaurants, shopping, parks, and everyday conveniences. Enjoy the benefits of new construction in a convenient location!
USD 249,900
16 N Hedgewick Drive
View photo
Townhouse · for sale
USD 264,000
USD 160/sq.ft
16 N Hedgewick Drive
Johnston County, North Carolina
· 1,647 sq.ft · 3 Bedrooms · 2 Baths · Townhouse
· Garden · Gym · Equipped kitchen · Parking
Johnston County, North Carolina · 1,647 sq.ft · 3 Bedrooms · 2 Baths · Townhouse · Garden · Gym · Equipped kitchen · Parking
Welcome home to Woodlands at Flowers Plantation! Nestled at the end of a quiet cul-de-sac, this desirable end-unit townhome offers extra natural light, additional windows, and a peaceful wooded backdrop that makes the home feel both private and inviting. The location is hard to beat, with multiple ponds, grocery stores, restaurants, and a local gym all within walking distance. Whether you're looking for a place to call home, an investment property, or both, this townhome offers the perfect combination of comfort, convenience, and value. Inside, you'll find upgraded granite countertops, additional kitchen cabinetry, and upgraded flooring throughout. The spacious master bedroom suite has double sinks and very large walk in closet Step outside to enjoy the screened-in porch and fenced backyard, creating a wonderful space to relax or entertain while overlooking the beautiful trees. A one-car garage and oversized driveway provide additional parking and storage. Located in the highly desirab
USD 264,000
300 E 2nd Street
View photo
House · for sale
USD 179,999
USD 67/sq.ft
300 E 2nd Street
Johnston County, North Carolina
· 2,659 sq.ft · 4 Bedrooms · 2 Baths · House
· Balcony · Fireplace · Equipped kitchen · Parking
Johnston County, North Carolina · 2,659 sq.ft · 4 Bedrooms · 2 Baths · House · Balcony · Fireplace · Equipped kitchen · Parking
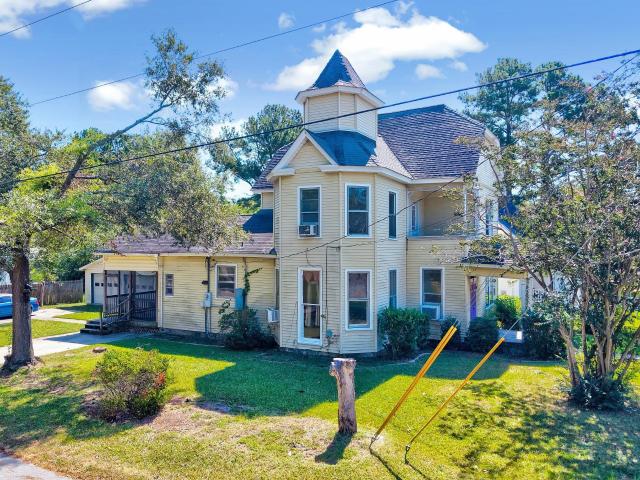
Originally built in 1905, this Queen Anne-inspired Victorian is the kind of home that stops you in your tracks. Crowned by a stately tower and finished with a charming second-floor balcony, it carries more than a century of character within its walls. From the french door entry and original windows to the intricate trim work and sweeping grand staircase, the details tell a story that simply cannot be recreated today. With more than 2,600 square feet, the home offers four bedrooms and two-and-a-half baths, including a main-floor primary suite with its own fireplace. The formal living room features a second fireplace, while the updated kitchen includes a gas range. Main-floor laundry adds everyday convenience, and three generously sized bedrooms upstairs provide plenty of room to reimagine the home for today. Outside, a detached two-car garage offers additional storage and workspace. This home is not without projects—but for the buyer who recognizes what is here, opportunity waits around
USD 179,999
26 Gander Drive
View photo
House · for sale
USD 406,000
USD 168/sq.ft
26 Gander Drive
Johnston County, North Carolina
· 2,411 sq.ft · 4 Bedrooms · 3 Baths · House
· Office room · Equipped kitchen · Parking · Swimming pool
Johnston County, North Carolina · 2,411 sq.ft · 4 Bedrooms · 3 Baths · House · Office room · Equipped kitchen · Parking · Swimming pool
Nearly new, thoughtfully upgraded and ready to enjoy! Built in 2024, this 2,419 sq ft home in Daniel Farms offers 4 bedrooms, 3 full baths, a 2-car garage and a flexible floor plan. A first-floor guest suite with a full bath is perfect for guests, multigenerational living or a private office. The open main living area is filled with natural light, with two additional windows and a cathedral foyer added during construction. The kitchen features quartz countertops and a gas range, while extensive crown molding and trim add character throughout and set this home apart. Upstairs, a spacious primary suite, additional bedrooms and a loft/flex space provide plenty of room to spread out. Situated on a. 21-acre premium homesite in a swimming pool community, with grocery stores, restaurants, shopping and everyday conveniences just minutes away. Why wait to build when so much is already here?
USD 406,000
491 Highview Drive 20
View photo
House · for sale
USD 349,900
USD 185/sq.ft
491 Highview Drive 20
Johnston County, North Carolina
· 1,884 sq.ft · 3 Bedrooms · 2 Baths · House
· Equipped kitchen · Swimming pool
Johnston County, North Carolina · 1,884 sq.ft · 3 Bedrooms · 2 Baths · House · Equipped kitchen · Swimming pool
100% Financing available! Move-in-ready home now! Pool Community! The Ellerbe delivers a fresh, inviting two-story design that makes it easy to picture yourself at home. The main level features an open, flowing layout with a spacious family room and a bright kitchen complete with a large island, pantry, and cheerful breakfast area-perfect for easy everyday living. Upstairs, all three bedrooms are thoughtfully arranged, including a stunning primary suite with a tray ceiling and a spa-like bathroom designed for unwinding. A versatile loft with its own closet adds bonus space for relaxing, working, or creating the perfect cozy retreat. With its smart layout, stylish details, and warm, welcoming feel, the Ellerbe is ready for someone to make it theirs-don't miss your moment
USD 349,900
57 W Emily Gardens Drive 62
View photo
House · for sale
USD 319,706
USD 166/sq.ft
57 W Emily Gardens Drive 62
Johnston County, North Carolina
· 1,916 sq.ft · 4 Bedrooms · 2 Baths · House
· Garden · Equipped kitchen
Johnston County, North Carolina · 1,916 sq.ft · 4 Bedrooms · 2 Baths · House · Garden · Equipped kitchen
Welcome to the Maplewood! A beautifully designed 2-story home featuring 4 bedrooms and 2.5 bathrooms, thoughtfully built by JSJ Builders in the charming new Emily Gardens community! Perfectly located in the heart of fast-growing Pine Level, you'll love being just minutes from I-95 and the future I-42 (Highway 70), making commuting to Raleigh or weekend trips to the coast quick and easy. And with the brand-new Eastfield Crossing community right around the corner, you'll have even more shopping, dining, and everyday conveniences close by, because life's better when everything you need is within reach! Step inside and get ready to fall in love! The main level welcomes you with an inviting entry foyer that opens into a bright, open-concept living and kitchen space featuring sleek granite countertops, a spacious dining area, and a large living room made for entertaining, relaxing, and everything in between. Whether it's hosting friends, family dinners, or cozy nights in, this layout just wo
USD 319,706
25 Mineral Springs Way
View photo
House · for sale
USD 494,900
USD 174/sq.ft
25 Mineral Springs Way
Johnston County, North Carolina
· 2,831 sq.ft · 3 Bedrooms · 3 Baths · House
· Garden · Fireplace · Equipped kitchen
Johnston County, North Carolina · 2,831 sq.ft · 3 Bedrooms · 3 Baths · House · Garden · Fireplace · Equipped kitchen
Beautiful new home with rocking chair front porch. Formal Dining. Family room with fireplace. Eat in kitchen offers, SS appliances, granite, tile backsplash and breakfast nook. 1st floor owner's suite with tray ceiling, dual vanity, garden tub, sep shower and WIC. Upstairs offers 2 bedrooms, 2 full bathrooms and 2 bonus room. Unfinished storage. Screened porch in back is great for entertaining. See agent remarks!
USD 494,900
705 Glen Road 104
View photo
Townhouse · for sale
USD 219,000
USD 169/sq.ft
705 Glen Road 104
Johnston County, North Carolina
· 1,292 sq.ft · 2 Bedrooms · 2 Baths · Townhouse
· Patio · Garden · Equipped kitchen
Johnston County, North Carolina · 1,292 sq.ft · 2 Bedrooms · 2 Baths · Townhouse · Patio · Garden · Equipped kitchen
Charming townhome in a small, established community. Prime 40/42 location at an incredible price, perfect for a first time Buyer or an investor looking to add to their portfolio. Great open floorplan with living/dining room combo and a spacious kitchen with plenty of room for an island or added storage. The primary suite offers vaulted ceilings and lots of natural light, with an ensuite bathroom featuring dual sinks and a garden tub. Laundry and a second bedroom and bathroom also upstairs. Enjoy a private back patio with storage shed backing to a wooded buffer. The HOA covers yard maintenance and the roofing was replaced within the last 5 years. No rental cap! Come see all this unit has to offer!
USD 219,000
320 W Copenhaver Drive
View photo
House · for sale
USD 345,000
USD 138/sq.ft
320 W Copenhaver Drive
Johnston County, North Carolina
· 2,486 sq.ft · 4 Bedrooms · 2 Baths · House
· Equipped kitchen
Johnston County, North Carolina · 2,486 sq.ft · 4 Bedrooms · 2 Baths · House · Equipped kitchen
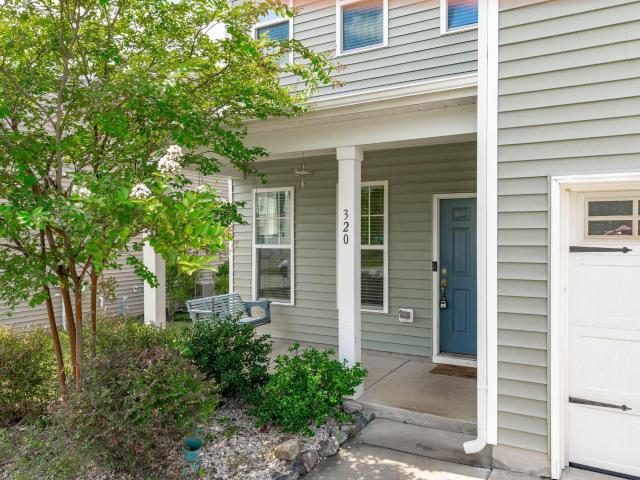
Welcome to 320 W. Copenhaver Drive, a 4-bedroom, 2.5-bath home offering a spacious layout and endless potential. The open-concept first floor is designed for both everyday living and entertaining, seamlessly connecting the living, dining, and kitchen areas. The chef-inspired kitchen features a gas range, a large pantry, a generous quartz island, and plenty of workspace for preparing meals or gathering with family and friends. This home is ready for its next owner to make it their own. Conveniently located just a quick drive from the Flowers Crossing Shopping Area, you'll enjoy easy access to shopping, dining, and everyday conveniences while still being tucked away in a welcoming neighborhood
USD 345,000
104 Olive History Way
View photo
House · for sale
USD 376,190
USD 161/sq.ft
104 Olive History Way
Johnston County, North Carolina
· 2,336 sq.ft · 4 Bedrooms · 2 Baths · House
· Equipped kitchen · Parking
Johnston County, North Carolina · 2,336 sq.ft · 4 Bedrooms · 2 Baths · House · Equipped kitchen · Parking
Come tour 104 Olive History Way at Olive Branch, located in Wilson's Mill, NC! This home offers 4 bedrooms, 2.5 bathrooms, 2,175 sq. Ft. of living space, and a 2-car garage. Upon entering the home, you'll be greeted by an inviting foyer which leads you past a flex room and powder room, then directly into the center of the home. At the heart of the home is a spacious living room that blends with the kitchen and breakfast area, creating an expansive and airy feel. The kitchen is well-equipped with a walk-in pantry, stainless steel appliances, beautiful quartz countertops, and a functional kitchen island overlooking the living room, making it perfect for cooking and entertaining. On the second floor you'll find a loft that offers a flexible space for use as a media room, playroom, or become the fourth bedroom. The primary bedroom sits at the front of the home on the second floor and features a large walk-in closet off the primary bathroom that boasts a walk-in shower, a dual vanity, and a
USD 376,190
607 Garrison Avenue
View photo
House · for sale
USD 274,900
USD 240/sq.ft
607 Garrison Avenue
Johnston County, North Carolina
· 1,141 sq.ft · 3 Bedrooms · 2 Baths · House
· Garden · Equipped kitchen
Johnston County, North Carolina · 1,141 sq.ft · 3 Bedrooms · 2 Baths · House · Garden · Equipped kitchen
A must see in Clayton's desirable Garrison neighborhood! This charming 3-bedroom, 2-bath home is conveniently located near Downtown Clayton's shopping, dining and community activities. The inviting floor plan features a galley-style kitchen, sunny breakfast nook and comfortable living spaces. Enjoy outdoor living in the fenced backyard—perfect for relaxing or entertaining. Beautifully maintained and showing great, this home is ready for its new owners!
USD 274,900
128 Redbud Drive
View photo
House · for sale
USD 399,000
USD 214/sq.ft
128 Redbud Drive
Johnston County, North Carolina
· 1,862 sq.ft · 3 Bedrooms · 2 Baths · House
· Garden · Office room
Johnston County, North Carolina · 1,862 sq.ft · 3 Bedrooms · 2 Baths · House · Garden · Office room
5,000 Buyer Incentive Offered by Seller*. Use that money to lower your interest rate or pay your closing costs. Nearly an acre. No hoa. No city taxes. No water or sewer bill. And a home that has been exceptionally well cared for. 128 Redbud Drive offers space, flexibility, and lower recurring ownership expenses that can be difficult to find at this price point in Clayton. Set on a spacious. 92-acre lot, this 3-bedroom home features a desirable split-bedroom floor plan with a main-level primary suite and an upstairs bonus room offering flexible space for a home office, media room, playroom, workout space, or guest retreat. Step inside to a welcoming foyer with hardwood floors that continue into the dining room. The spacious family room features a soaring cathedral ceiling, creating an open and comfortable gathering space. The primary suite provides a relaxing retreat with a garden tub, while the home's thoughtful layout gives the secondary bedrooms their own space. What truly sets this
USD 399,000
603 Gianna Drive
View photo
House · for sale
USD 725,000
USD 233/sq.ft
603 Gianna Drive
Johnston County, North Carolina
· 3,111 sq.ft · 5 Bedrooms · 3 Baths · House
· Office room · Equipped kitchen
Johnston County, North Carolina · 3,111 sq.ft · 5 Bedrooms · 3 Baths · House · Office room · Equipped kitchen
Privacy, luxury and flexibility come together in this exceptional Portofino home situated on nearly two wooded acres. Designed for today's lifestyle, it offers two first floor suites, expansive living spaces, and the peace and privacy that are increasingly difficult to find. The primary bedroom has a walk in closet, and en-suite bathroom, and connects to the laundry room for maximum efficiency. The second bedroom suite on the first floor could be used as an in-law suite, a home office or a guest space. The chef's kitchen has quartz countertops, a kitchen island, stainless steel appliances and a walk in pantry. The large dining room offers plenty of room for entertaining, and there is an additional breakfast nook for more intimate dining. The screened in porch is a great spot to listen to the birds and enjoy nature. On the second floor, the spacious bonus room would be a great spot for a big screened tv or a recreation room with a pool table. Three more bedrooms are upstairs, offering p
USD 725,000
303 Bent Willow Drive
View photo
House · for sale
USD 540,000
USD 145/sq.ft
303 Bent Willow Drive
Johnston County, North Carolina
· 3,724 sq.ft · 4 Bedrooms · 3 Baths · House
· Garden · Office room · Fireplace · Equipped kitchen
Johnston County, North Carolina · 3,724 sq.ft · 4 Bedrooms · 3 Baths · House · Garden · Office room · Fireplace · Equipped kitchen
Located on a corner lot in the desirable community, this spacious 4-bedroom plus bonus room, 3.5-bath home offers approximately 3,725 square feet with a thoughtfully designed layout and impressive upgrades throughout. The expansive GOURMET kitchen is built for both everyday living and entertaining, featuring quartz countertops, a designer tile backsplash, gas range, oversized island, abundant cabinetry, a large walk-in pantry, and butler's pantry. The kitchen opens to a bright and spacious great room highlighted by a cozy gas fireplace, while a private first-floor study provides dedicated space for a home office. Upstairs, the owner's suite features a slim electric fireplace, two oversized walk-in closets, and a spa-inspired bath with dual vanities, garden tub, heated towel warmer, and tiled walk-in shower. Three additional bedrooms include two connected by a Jack-and-Jill bath and an en-suite bedroom with its own full bath. A large bonus/flex room provides even more versatility and ca
USD 540,000
392 Ashpole Trail
View photo
House · for sale
USD 430,000
USD 156/sq.ft
392 Ashpole Trail
Johnston County, North Carolina
· 2,745 sq.ft · 3 Bedrooms · 3 Baths · House
· Office room · Fireplace · Equipped kitchen
Johnston County, North Carolina · 2,745 sq.ft · 3 Bedrooms · 3 Baths · House · Office room · Fireplace · Equipped kitchen
This Spacious Open-Concept Home has a thoughtfully designed Floor Plan. From the First Floor Guest Suite with Full Bath, Study, Dining Room and Family Room with Fireplace plus Center Island Chef's Kitchen to an Upstairs Master Retreat and 2 Secondary Bedrooms with a Bonus Room /Extra Bedroom and Laundry Room. The Septic Permit says 3 Bedroom but this HOME lives like a 5 Bedroom with Office/Study. The Seller is offering $5000.00 in Flex Pay
USD 430,000
123 Surles Landing Way
View photo
House · for sale
USD 429,900
USD 175/sq.ft
123 Surles Landing Way
Johnston County, North Carolina
· 2,443 sq.ft · 4 Bedrooms · 2 Baths · House
· Patio · Garden · Parking
Johnston County, North Carolina · 2,443 sq.ft · 4 Bedrooms · 2 Baths · House · Patio · Garden · Parking
Discover modern living in this 2 Story, 2025 build, offering 2452 sqft. Of thoughtfully designed space. It offers 4 bdrms, 2.5 baths, 3 car garage and. 83 acre lot with privacy fencing. Nestled in a welcoming community, you're just moments from I95, I40 and the South Johnston High and Meadow School, perfect for families. Imagine mornings on your inviting porch and evenings relaxing on the spacious patio, enjoying the fresh air in the fully fenced in yard. This home is a canvas for your life, ready for you to create lasting memories
USD 429,900
184 Westchase Drive
View photo
House · for sale
USD 329,900
USD 257/sq.ft
Updated
184 Westchase Drive
Johnston County, North Carolina
· 1,281 sq.ft · 3 Bedrooms · 2 Baths · House
· Equipped kitchen · Parking
Johnston County, North Carolina · 1,281 sq.ft · 3 Bedrooms · 2 Baths · House · Equipped kitchen · Parking
Welcome home to this charming 3-bedroom, 2-bathroom ranch home, thoughtfully designed for comfortable living and effortless entertaining. Smooth flooring flows throughout the home, creating a clean and inviting feel. The heart of the home is the dream kitchen. Whether you are in your sourdough era or an inspiring chef, this kitchen features a spacious island perfect for meal preparation, casual dining, and making memories. The open, comfortable layout makes everyday living a breeze. Enjoy the outdoors from the relaxing front porch or unwind in the screened porch, offering the perfect spot to enjoy your morning coffee or evening sunsets. A pergola and shed add additional outdoor living space and practical storage. With a convenient 2-car garage and plenty of inviting spaces inside and out, this home offers the perfect blend of comfort, functionality, and relaxed ranch-style living
USD 329,900
648 Springtooth Drive
View photo
House · for sale
USD 334,900
USD 181/sq.ft
648 Springtooth Drive
Johnston County, North Carolina
· 1,841 sq.ft · 3 Bedrooms · 2 Baths · House
· Fireplace · Equipped kitchen
Johnston County, North Carolina · 1,841 sq.ft · 3 Bedrooms · 2 Baths · House · Fireplace · Equipped kitchen
Home for the Holidays Builder Promo! 15k Use as You Choose! Fall in love with this gorgeous Princeton floor plan in the Harvest Meadows community! Kitchen features beautiful cabinets, granite countertops, SS appliances and tile backsplash. Living room with cozy fireplace and built in bookshelves. Escape to your lovely Main Suite with 2 large walk in closets, double sink vanity and 5ft shower. Two additional spacious bedrooms and bonus room upstairs as well. Photos of similar homes and cut sheets are for representation only and may include options, upgrades or elevations not included in this home
USD 334,900
22 Grady Farm Way lot 44
View photo
House · for sale
USD 524,995
USD 199/sq.ft
22 Grady Farm Way lot 44
Johnston County, North Carolina
· 2,637 sq.ft · 4 Bedrooms · 3 Baths · House
· Office room · Equipped kitchen
Johnston County, North Carolina · 2,637 sq.ft · 4 Bedrooms · 3 Baths · House · Office room · Equipped kitchen
Move-In Ready! Ben Stout Construction delivers stunning curb appeal and exceptional design with the beautiful Ivey floor plan in Margot Manor! Located in Benson, just minutes from I-95, this gorgeous 4-bedroom, 3-bath home offers the perfect combination of style, comfort, and convenience! Step inside to an inviting open-concept layout featuring a spacious living area that flows effortlessly into the gourmet kitchen and breakfast nook. The kitchen shines with granite countertops, a large island, ample cabinetry, and pantry, while a separate dining area provides the perfect setting for gatherings. The first-floor owner's suite is a relaxing retreat featuring dual vanities, dual walk-in closets, tray ceiling with lights, a walk-in shower, and soaking tub. Two additional bedrooms, a full bath, and laundry room complete the main level. Upstairs, discover a 4th bedroom, full bath, and finished recreation room offering flexible space for guests, a home office, or entertainment! Beyond the hom
USD 524,995
48 Mallard Loop Drive
View photo
House · for sale
USD 465,000
USD 166/sq.ft
48 Mallard Loop Drive
Johnston County, North Carolina
· 2,788 sq.ft · 4 Bedrooms · 3 Baths · House
· Patio · Garden · Office room · Equipped kitchen
Johnston County, North Carolina · 2,788 sq.ft · 4 Bedrooms · 3 Baths · House · Patio · Garden · Office room · Equipped kitchen
Prime location in Flowers Plantation! This former model home offers an elevated level of trim, finishes, and thoughtful details throughout. Featuring 4 bedrooms and 3.5 bathrooms, the open-concept first floor includes a spacious primary suite, dedicated office, and inviting family room. The kitchen features granite countertops, stainless steel appliances, and plenty of space for entertaining. Enjoy outdoor living on the covered rear patio overlooking the backyard. Upstairs, an expansive loft provides the perfect flex space for a movie room, game room, or playroom, along with a private guest suite with full bath, two additional bedrooms, and another full bathroom. Conveniently located near dining, shopping, entertainment, and the exciting future waterfront development
USD 465,000
211 Pendergrass Drive
View photo
House · for sale
USD 297,900
USD 221/sq.ft
211 Pendergrass Drive
Johnston County, North Carolina
· 1,345 sq.ft · 3 Bedrooms · 2 Baths · House
· Office room · Fireplace · Equipped kitchen
Johnston County, North Carolina · 1,345 sq.ft · 3 Bedrooms · 2 Baths · House · Office room · Fireplace · Equipped kitchen
Welcome home to the timberlake a plan at pendergrass! Situated on a spacious. 93-acre homesite in the princeton school district, this thoughtfully designed home offers 1,371 square feet with 3 bedrooms, 2 baths, an open-concept layout, and beautiful finishes throughout. A welcoming entry foyer leads into the spacious family room featuring a cozy fireplace and an easy flow into the kitchen and dining area. The stylish kitchen features QUARTZ COUNTERTOPS, a spacious ISLAND, TILE BACKSPLASH, STAINLESS STEEL APPLIANCES, PANTRY, and plenty of cabinet and prep space—creating a functional gathering place for everyday living and entertaining. The owner's suite is a relaxing retreat featuring a tray ceiling and large walk-in closet. The en-suite bath is beautifully appointed with a dual quartz vanity, walk-in shower, separate soaking tub, and private water closet. Two additional bedrooms offer comfortable space for family, guests, or a home office and share a full bath featuring a QUARTZ VANITY
USD 297,900
21 Cheshire Farm Drive
View photo
House · for sale
USD 381,990
USD 173/sq.ft
21 Cheshire Farm Drive
Johnston County, North Carolina
· 2,196 sq.ft · 3 Bedrooms · 2 Baths · House
· Patio · Equipped kitchen
Johnston County, North Carolina · 2,196 sq.ft · 3 Bedrooms · 2 Baths · House · Patio · Equipped kitchen
Smith Douglas Homes proudly presents the Avondale C plan at Cheshire. This home is under construction, estimated completion, november. Representational photos. Set on an impressive 1.45-acre homesite, this beautifully designed ranch home offers the space, style, and functionality today's buyers are looking for. The thoughtfully planned layout features 3 bedrooms, a private study, and a light-filled dining area. At the heart of the home, the open kitchen showcases granite countertops, a large center island, and 36-inch cabinets, creating the perfect space for gathering and entertaining. Luxury vinyl plank flooring enhances the main living areas, while a mudroom adds everyday convenience. Relax on the welcoming front porch or unwind on the covered patio overlooking your expansive homesite. The spacious owner's suite is a private retreat featuring dual closets, a walk-in shower, and a double vanity. The secondary bath also includes a double vanity for added convenience. Conveniently locat
USD 381,990
515 Bobbitt Road
View photo
House · for sale
USD 449,900
USD 273/sq.ft
515 Bobbitt Road
Johnston County, North Carolina
· 1,647 sq.ft · 3 Bedrooms · 2 Baths · House
· Fireplace · Equipped kitchen · Parking
Johnston County, North Carolina · 1,647 sq.ft · 3 Bedrooms · 2 Baths · House · Fireplace · Equipped kitchen · Parking
Seller offering up to $5,000 toward buyer's closing costs with an acceptable offer! Looking for a home with space to enjoy your hobbies, store your vehicles, and embrace outdoor living? Discover the possibilities of this updated Clayton property, situated on approximately 1.3 acres with no HOA and offering the flexibility of four garage spaces! One of this property's most distinctive features is the detached, climate-controlled two-car garage/workshop. Complete with insulated walls and ceiling and a mini-split for heating and cooling, this versatile space is ideal for car enthusiasts, woodworking, creative projects, hobbies, or additional storage. An attached two-car garage adds even more convenience and functionality. Inside, this 3-bedroom, 2-bath home offers approximately 1,655 square feet of comfortable living space, featuring solid hardwood floors, an updated kitchen, refreshed bathrooms with walk-in showers, and an updated fireplace that adds warmth and character to the living ar
USD 449,900

Get email alerts

Don't miss out: be the first to know about new properties

The alert was correctly created

On subscribing you accept the conditions of use and the privacy policy
Alert
Receive new ads in your inbox
Save this search
Receive alerts for new listings

We'll send you an email when we have new properties for: "Houses for sale in Johnston County, North Carolina"

The alert was correctly created

Clayton town, Clayton township Johnston County North Carolina
Archer Lodge town
Get email alerts and be the first to see new listings
Required field
On subscribing I accept the terms of the privacy policy
Perfect! You'll soon start receiving new listings via email
Alert
Receive an email when we have new ads for Houses for sale in Johnston County, North Carolina
Save this search
Filters

Bedrooms

Size (sq.ft)

sq.ft
sq.ft

Price

USD
USD

Property type

Bathrooms

Clear all filters
Receive notifications when new entries are published.