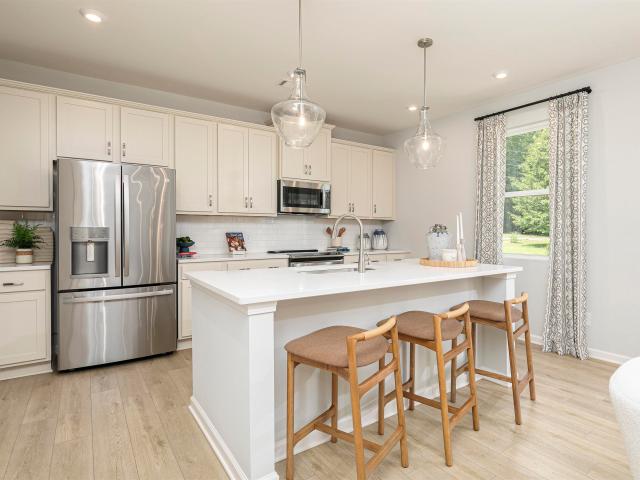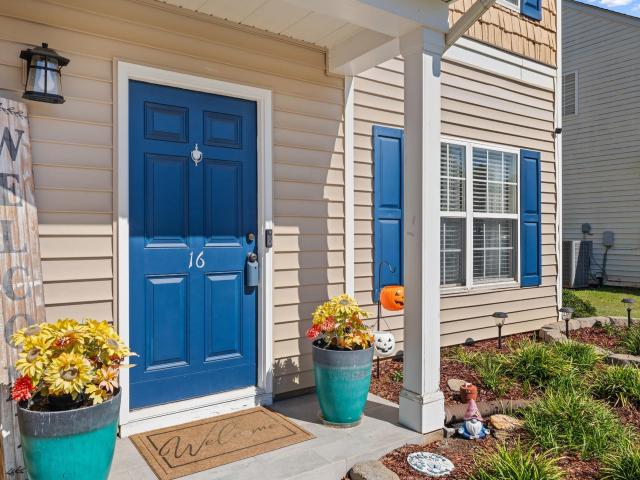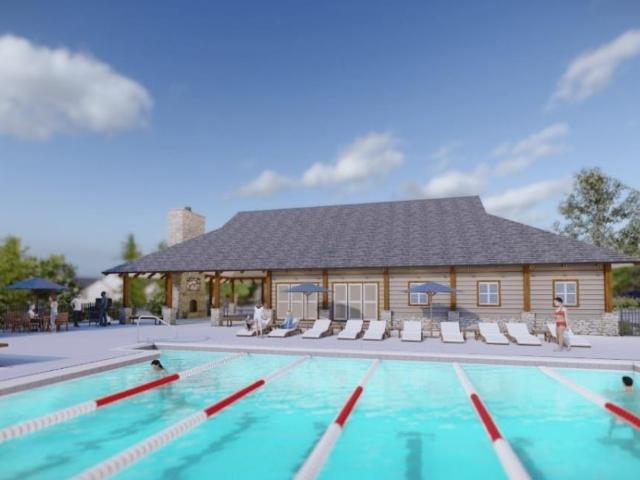
577 properties for sale in Jones Mill Crossing

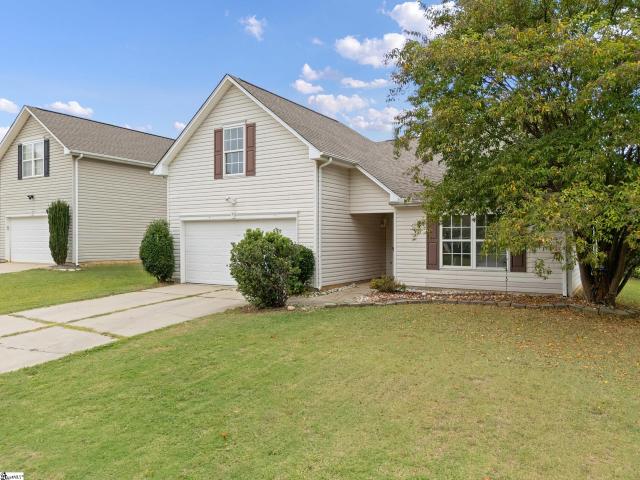
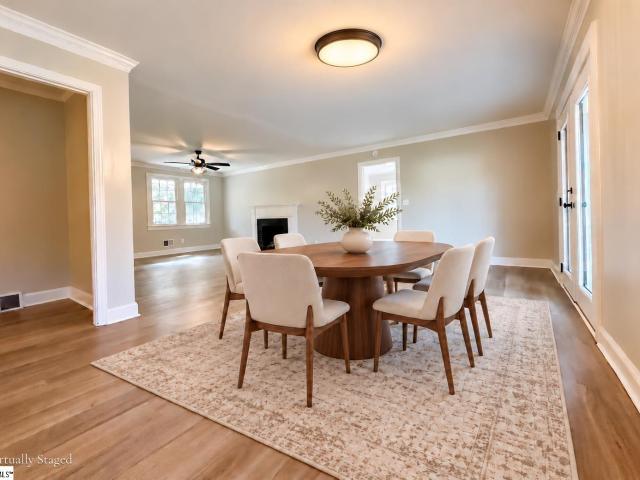
207 Ivy Drive
View photo
House · for sale
USD 315,000
207 Ivy Drive
Jones Mill Crossing
· 3 Bedrooms · 2 Baths · House
· Garden · Equipped kitchen · Parking
Jones Mill Crossing · 3 Bedrooms · 2 Baths · House · Garden · Equipped kitchen · Parking
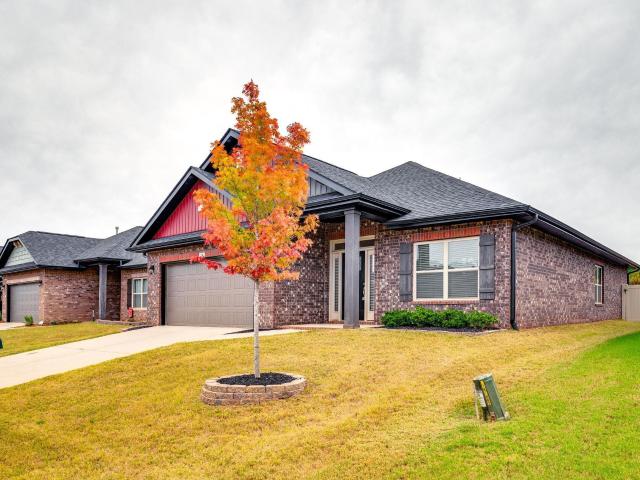
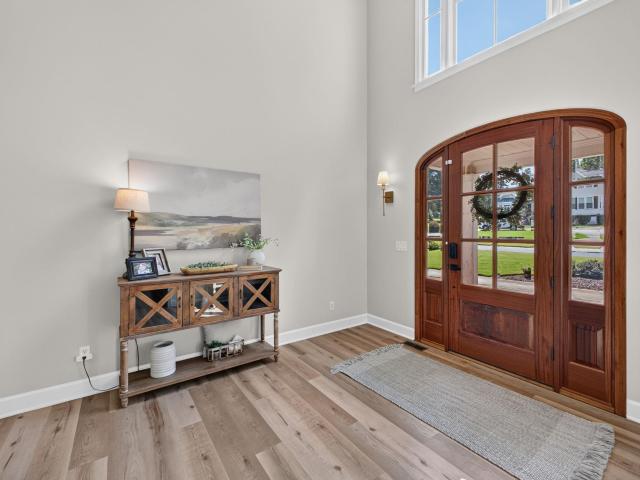
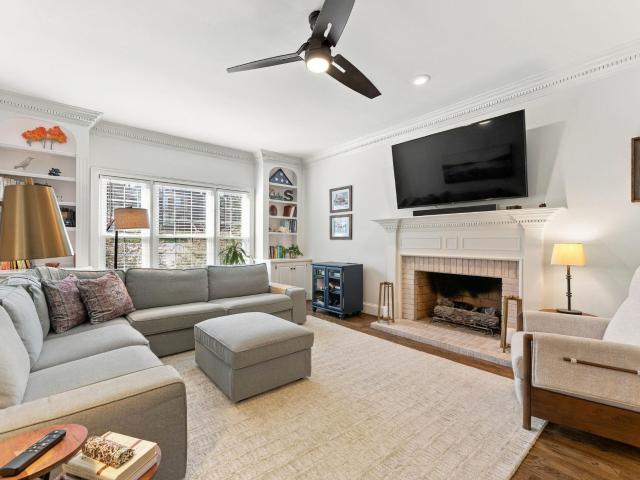
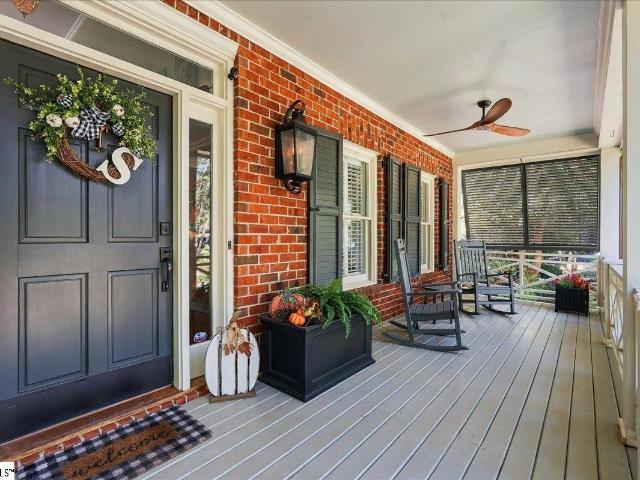
Conveniently located and updated in 2024, this brick ranch offers spacious rooms, abundant natural light, and inviting outdoor spaces! Enjoy easy access to grocery stores, coffee shops, restaurants, and I-385. A welcoming front porch provides the perfect spot to relax and greet neighbors. Inside, the generous living and dining rooms offer plenty of space for everyday living and entertaining, with French doors opening to the backyard. The kitchen overlooks the front yard, while the breakfast nook features built-in storage. A walk-in laundry room provides convenient access to the two-car carport. All three bedrooms are spacious and bright, including the primary suite with a private bathroom. Two additional bedrooms share a hall bath. Outside, the fenced backyard offers room for games, pets, and gatherings, plus a workshop/storage shed for hobbies, tools, and more. Schedule your showing today!
USD 315,000
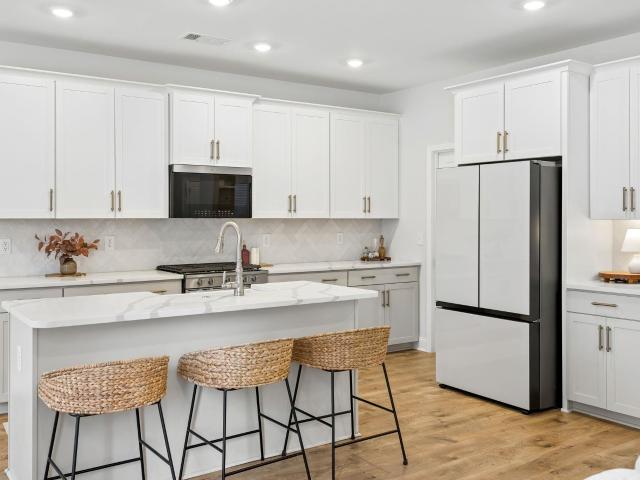
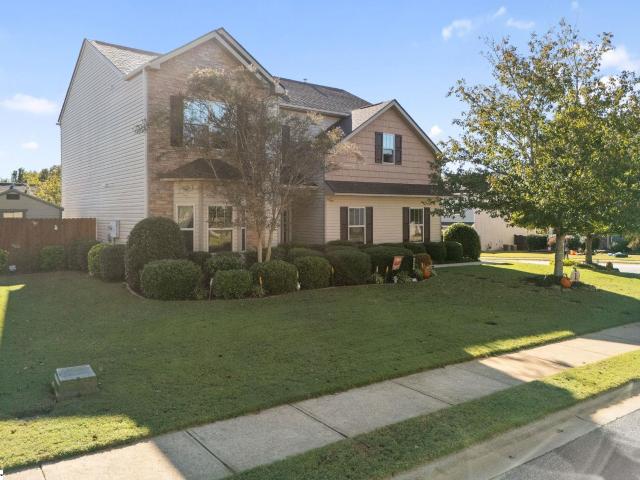
10 Gressette Place
View photo
House · for sale
USD 425,000
10 Gressette Place
Jones Mill Crossing
· 3 Bedrooms · 2 Baths · House
· Garden · Office room · Equipped kitchen · Parking
Jones Mill Crossing · 3 Bedrooms · 2 Baths · House · Garden · Office room · Equipped kitchen · Parking
A nearly new home with thoughtful upgrades, a more private backyard setting, and one of Simpsonville's most amenity-rich communities. At 10 Gressette Place in The Settlement, this 2025-built Lowcountry-style home pairs the appeal of newer construction with finishes and a location that set it apart. Featuring the Finley floor plan, one of the neighborhood favorites, the home offers 2,217 square feet, 3 bedrooms, 2.5 bathrooms, and a two-car garage. The main level is open and inviting, with the kitchen, dining, and living areas flowing naturally together. Upstairs, all three bedrooms, including the primary suite, are accompanied by a spacious bonus room with flexibility for a home office, media room, or additional living space. Upgraded lighting and hardware bring a more polished, custom feel to this recently built home. The location within the neighborhood cannot be beat! Positioned near the edge of The Settlement, the backyard overlooks a quiet stretch of trees and open field rather th
USD 425,000
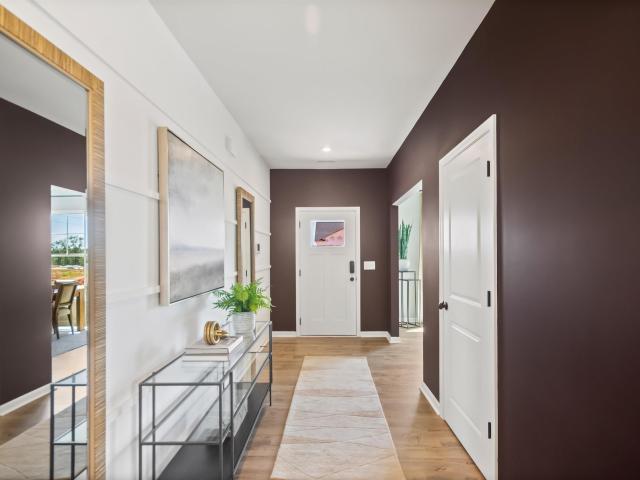
9 Hartwell Drive
View photo
House · for sale
USD 275,000
9 Hartwell Drive
Jones Mill Crossing
· 3 Bedrooms · 2 Baths · House
· Office room · Equipped kitchen · Parking
Jones Mill Crossing · 3 Bedrooms · 2 Baths · House · Office room · Equipped kitchen · Parking
Welcome to 9 Hartwell Drive in the established Stonebridge community of Simpsonville! Featuring fresh interior paint and brand-new carpeting throughout the carpeted areas, this charming 3-bedroom, 2-bath home offers a refreshed interior and a functional floor plan designed for comfortable everyday living. All three bedrooms are conveniently located on the main level, while a spacious upstairs bonus room offers endless possibilities for a home office, media room, playroom, fitness area, or additional entertaining space. The main level features a generously sized living room, dedicated dining area, and kitchen. The primary suite includes a private bathroom and walk-in closet, while two additional bedrooms and a full bathroom provide flexibility for guests or household needs. Additional highlights include a main-level laundry room, attached two-car garage, and level lot. Residents of Stonebridge enjoy neighborhood amenities, including a community pool, along with convenient access to shop
USD 275,000
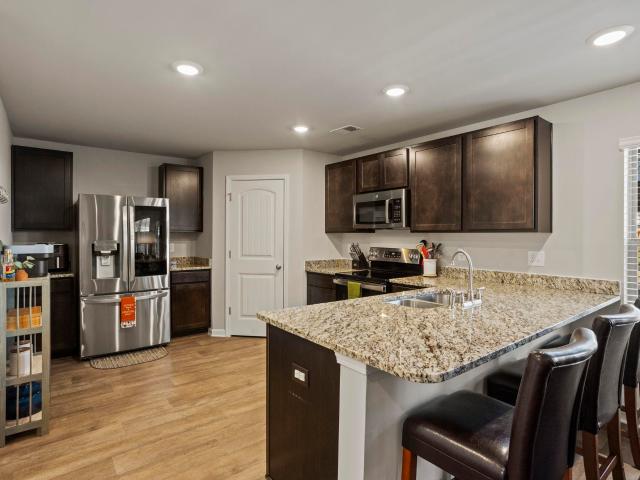
240 St Lucie Drive
View photo
House · for sale
USD 390,000
240 St Lucie Drive
Jones Mill Crossing
· 4 Bedrooms · 3 Baths · House
· Patio · Office room · Fireplace · Equipped kitchen · Parking
Jones Mill Crossing · 4 Bedrooms · 3 Baths · House · Patio · Office room · Fireplace · Equipped kitchen · Parking
Space, Style & Comfort in Simpsonville! Welcome to this inviting 4 bedroom, 3 bath home featuring timeless details and versatile living spaces. The main level showcases beautiful hardwood flooring, elegant arches connecting the kitchen and living room, crown molding throughout, and a cozy gas fireplace, creating an open and welcoming atmosphere for everyday living and entertaining. A main level bedroom and full bath offer flexibility for guests, multigenerational living, or a home office. Upstairs, a spacious bonus room provides endless possibilities for a media room, playroom, or additional living space. Enjoy outdoor living on the screened-in porch or entertain guests in the dedicated grilling area with an extended concrete patio that's perfect for weekend cookouts and gatherings. Situated on a desirable corner lot, the home also features a convenient side entry garage, making it a bit more unique! Major updates include roof replaced in 2023, water heater replaced in 2025, upstairs H
USD 390,000
137 Harling Court
View photo
House · for sale
USD 406,510
137 Harling Court
Jones Mill Crossing
· 4 Bedrooms · 3 Baths · House
· Patio · Equipped kitchen
Jones Mill Crossing · 4 Bedrooms · 3 Baths · House · Patio · Equipped kitchen
Welcome home to The Hamptons, a brand-new neighborhood in Fountain Inn designed for modern living and everyday comfort. This beautiful new construction sits on an oversized lot, offering extra space to enjoy both indoors and out. The main level is thoughtfully designed with refined finishes throughout and spacious living areas perfect for entertaining or relaxing. Step through the welcoming front porch to the main entrance featuring a closed storage space and convenient half bathroom. Down the hall you reach the open main living area, featuring a spacious kitchen, adjoining dining area, a connecting butlers pantry, and cozy family room. With immediate access to the patio, you have the perfect space for entertaining guests or daily relaxation. The primary bedroom rounds out the first floor with a private ensuite bathroom and oversized walk in closet. Upstairs, you’ll find a versatile flex loft space that can be tailored to your lifestyle: media room, playroom, or second living area! Thr
USD 406,510
208 Sunningston Court
View photo
House · for sale
USD 349,900
USD 142/sq.ft
208 Sunningston Court
Jones Mill Crossing
· 2,454 sq.ft · 5 Bedrooms · 3 Baths · House
· Garden · Office room · Equipped kitchen
Jones Mill Crossing · 2,454 sq.ft · 5 Bedrooms · 3 Baths · House · Garden · Office room · Equipped kitchen
Space, style, and an exciting location come together at 208 Sunningston Court! Built in 2022, this spacious 5-bedroom, 3-bath home offers a fantastic floor plan with room for everyone. The open-concept main level features upgraded finishes, a beautiful kitchen with granite countertops, stainless steel appliances, and plenty of cabinet space, all overlooking the large living and dining areas. A main-level bedroom and full bathroom provide excellent flexibility for guests, a home office, or multigenerational living. Upstairs, the spacious primary suite offers a relaxing retreat, while three additional bedrooms provide plenty of room to spread out. Outside, enjoy the newly completed privacy fence and backyard space for entertaining, pets, or play. Located in the growing Fountain Inn area, this home puts you close to one of the Upstate's most exciting downtown transformations! Historic downtown Fountain Inn continues to welcome new restaurants, shops, entertainment, and investment, includi
USD 349,900
705 Stoughton Drive
View photo
House · for sale
USD 387,242
705 Stoughton Drive
Jones Mill Crossing
· 4 Bedrooms · 3 Baths · House
· Patio · Office room · Fireplace · Equipped kitchen
Jones Mill Crossing · 4 Bedrooms · 3 Baths · House · Patio · Office room · Fireplace · Equipped kitchen
Welcome home to The Hamptons, a brand-new neighborhood in Fountain Inn designed for modern living and everyday comfort. This beautiful new construction homes offers hardie board siding and sits on an oversized fully sodded lot, offering extra space to enjoy both indoors and out. The main level is thoughtfully designed with refined finishes throughout and spacious living areas perfect for entertaining or relaxing. The gourmet kitchen is a true centerpiece, featuring ample cabinetry, generous counter space, double ovens, and a walk-in pantry to keep everything organized. Just off the kitchen, the inviting living room showcases a cozy fireplace, creating the perfect gathering spot. Step outside to a covered back patio, ideal for morning coffee or evening unwinding. A main-level bedroom and full bathroom add flexibility for guests, a home office, or multigenerational living. Upstairs, you’ll find a versatile flex loft space that can be tailored to your lifestyle: media room, playroom, or s
USD 387,242
16 Paranor Drive
View photo
House · for sale
USD 389,000
USD 180/sq.ft
16 Paranor Drive
Jones Mill Crossing
· 2,153 sq.ft · 3 Bedrooms · 2 Baths · House
· Equipped kitchen
Jones Mill Crossing · 2,153 sq.ft · 3 Bedrooms · 2 Baths · House · Equipped kitchen
Better Than New in a Fantastic Location! Welcome to 16 Paranor Drive, located in the desirable Landing at Harts Lane subdivision, just minutes from the popular Five Forks area and Downtown Simpsonville, offering convenient access to shopping, dining, entertainment, and everyday amenities. Why settle for new construction when you can enjoy a beautifully updated home with upgrades already in place? This stunning two-story residence has been extensively remodeled with thoughtful improvements, stylish finishes, and exceptional attention to detail, creating a home that truly stands out. Step inside and discover durable porcelain tile flooring throughout the main level, complemented by laminate flooring upstairs. The updated kitchen features granite countertops, a spacious island, a stylish backsplash, and stainless steel appliances. The bathrooms have also been beautifully refreshed with updated vanities, faucets, lighting, flooring, and decorative shiplap accents. A contemporary metal stai
USD 389,000
1130 Arango Street
View photo
House · for sale
USD 407,915
1130 Arango Street
Jones Mill Crossing
· 4 Bedrooms · 3 Baths · House
· Equipped kitchen · Parking
Jones Mill Crossing · 4 Bedrooms · 3 Baths · House · Equipped kitchen · Parking
Explore 1130 Arango Street, a stunning new home in our Sycamore Cove community in Woodruff, South Carolina! This thoughtfully designed one-story home features four bedrooms, three bathrooms, and a three-car garage. With its spacious layout and open-concept design, this home blends comfort, functionality, and style for everyday living. As you enter through the foyer, you’ll be welcomed into the heart of the home where the living room, dining area, and kitchen flow seamlessly together. The kitchen features a large center island, a pantry, and ample cabinetry, creating the perfect space for meal preparation, entertaining, and gathering with friends and family. The living room provides a bright and inviting atmosphere and opens to a covered lanai, making it easy to enjoy indoor and outdoor living. The primary suite is privately located and serves as a peaceful retreat with a walk-in closet and a spacious bathroom featuring dual vanities, a soaking tub, and a separate shower. Three addition
USD 407,915
26 Woodcroos Drive
View photo
House · for sale
USD 389,900
26 Woodcroos Drive
Jones Mill Crossing
· 4 Bedrooms · 2 Baths · House
· Patio · Garden · Office room · Fireplace · Equipped kitchen
Jones Mill Crossing · 4 Bedrooms · 2 Baths · House · Patio · Garden · Office room · Fireplace · Equipped kitchen
Welcome home to this 4 bedroom 2 bathroom single level all brick home in the desirable Heritage Crossing Community. As you enter the front door you will notice how open the main living area of this home is and the fresh paint throughout. The formal dinging room with trey ceiling leads to the well laid out kitchen with granite counter tops and stainless steel appliances. The kitchen is open to the large living room with gas fireplace and beautiful built-in shelving. The primary suite features a full bathroom with walk-in closet and new carpet. The 3 additional bedrooms are ideal for the kids, grandkids, guest or use on for a home office. The private backyard is fully fenced, has a open and covered patio and is accessed right off the main living area making it great for entertaining. This property is in the heart of Simpsonville close to all Fairview Road shopping and restaurants and less than 2 miles to Prisma Hillcrest Hospital
USD 389,900
519 Live Oak Court
View photo
House · for sale
USD 750,000
USD 210/sq.ft
519 Live Oak Court
Jones Mill Crossing
· 3,563 sq.ft · 4 Bedrooms · 3 Baths · House
· Office room · Equipped kitchen
Jones Mill Crossing · 3,563 sq.ft · 4 Bedrooms · 3 Baths · House · Office room · Equipped kitchen
Welcome to your new home! You will love the curb appeal from the moment you enter the circular drive. This home has 4 bedrooms, 3.5 baths, multiple living areas and so much more. As you enter you will be greeted by a large 2 story foyer and a beautiful staircase. The home has been tastefully updated with new hardwood flooring throughout the main level, Fresh paint throughout the entire home, an updated kitchen, new windows, new sliding door off the breakfast area, new lighting, updated custom built closet shelving and many more special touches to fall in love with. As you enter the large foyer you have a living room to your left that could be used as a home office. You continue through the foyer to the heart of the home! The updated kitchen, breakfast and great room are where you will spend your days. These spaces have been tastefully updated and will be where everyone gathers. The main level also features the dining room, a bedroom, laundry room and half bath. The home has 2 staircase
USD 750,000
311 River Walk Drive
View photo
House · for sale
USD 650,000
311 River Walk Drive
Jones Mill Crossing
· 4 Bedrooms · 3 Baths · House
· Equipped kitchen
Jones Mill Crossing · 4 Bedrooms · 3 Baths · House · Equipped kitchen
Welcome home to 311 River Walk Dr, an exceptionally renovated residence offering timeless, traditional charm elevated by modern finishes throughout most of the home. Situated on a private lot that backs up to a peaceful creek, this stunning home blends sophisticated indoor living with incredible outdoor spaces. Main Level & Gourmet Kitchen From the moment you arrive, the expansive circular driveway sets the tone for hosting family and friends. Inside, thoughtful updates shine with newly installed and refinished hardwood floors and all-new, lighting in every room. At the heart of the home is the fully renovated chef’s kitchen, beautifully appointed with show-stopping Taj Mahal quartzite countertops, beautiful new wood floors, and top-of-the-line Thermador appliances—including a premium 6-burner gas range. Whether preparing a casual meal or hosting a dinner party, this kitchen delivers uncompromised style and performance. Upper Level Primary Suite & Bedrooms The upper level features a sp
USD 650,000
715 Stoughton Drive
View photo
House · for sale
USD 403,680
715 Stoughton Drive
Jones Mill Crossing
· 4 Bedrooms · 3 Baths · House
· Patio · Equipped kitchen
Jones Mill Crossing · 4 Bedrooms · 3 Baths · House · Patio · Equipped kitchen
Welcome home to The Hamptons, a brand-new neighborhood in Fountain Inn designed for modern living and everyday comfort. This beautiful new construction sits on an oversized lot, offering extra space to enjoy both indoors and out. The main level is thoughtfully designed with refined finishes throughout and spacious living areas perfect for entertaining or relaxing. Step through the welcoming front porch to the main entrance featuring a closed storage space and convenient half bathroom. Down the hall you reach the open main living area, featuring a spacious kitchen, adjoining dining area, a connecting butlers pantry, and cozy family room. With immediate access to the patio, you have the perfect space for entertaining guests or daily relaxation. The primary bedroom rounds out the first floor with a private ensuite bathroom and oversized walk in closet. Upstairs, you’ll find a versatile flex loft space that can be tailored to your lifestyle: media room, playroom, or second living area! Thr
USD 403,680
806 Tarrytown Street
View photo
Townhouse · for sale
USD 290,990
806 Tarrytown Street
Jones Mill Crossing
· 3 Bedrooms · 2 Baths · Townhouse
· Equipped kitchen
Jones Mill Crossing · 3 Bedrooms · 2 Baths · Townhouse · Equipped kitchen
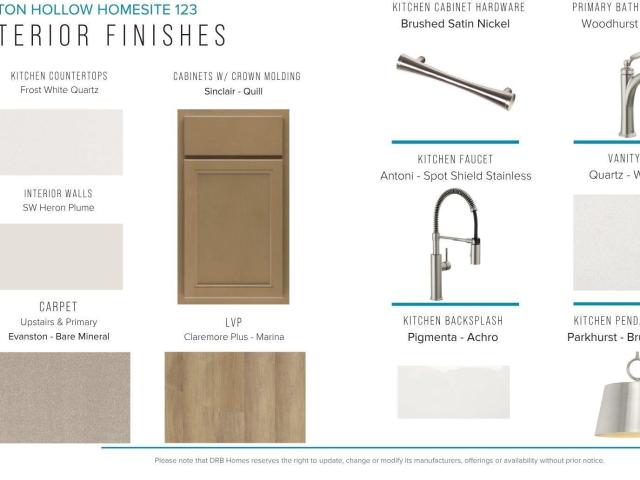
Welcome to Barton Hollow! The only new homes within 5 minutes of I-385 and Downtown Fountain Inn, SC with James Hardie siding and community amenities. Welcome to The Lochlan, a stunning Craftsman-style residence offering over 2,200 square feet of thoughtfully designed luxury living. From the inviting covered front porch to the soaring two-story foyer, every detail exudes warmth and sophistication. The open-concept main living area is highlighted by vaulted ceilings, oversized windows, and abundant natural light. The chef’s kitchen impresses with Quartz countertops, rich brown cabinetry, tiled backsplash, stainless steel appliances including a gas range/oven and refrigerator, and a large center island perfect for entertaining. The spacious Primary Suite on the main level features a walk-in closet, dual vanities, and a spa-inspired tiled shower with glass enclosure. You also have the option to have a main level laundry with the stackable washer/dryer connections. Upstairs, two additional
USD 290,990
804 Tarrytown Street
View photo
Townhouse · for sale
USD 287,990
804 Tarrytown Street
Jones Mill Crossing
· 3 Bedrooms · 2 Baths · Townhouse
· Equipped kitchen
Jones Mill Crossing · 3 Bedrooms · 2 Baths · Townhouse · Equipped kitchen
Welcome to Barton Hollow! The only new homes within 5 minutes of I-385 and Downtown Fountain Inn, SC with James Hardie siding and community amenities. Luxury meets comfort in The Lochlan, a beautifully appointed Craftsman-style home with over 2,200 sq ft of open-concept living. Features include a soaring two-story foyer, vaulted ceilings, oversized windows, and designer finishes throughout. The gourmet kitchen offers Quartz countertops, light brown cabinetry, tiled backsplash, stainless steel appliances, gas range, and oversized island. The main-level primary suite includes dual vanities, walk-in closet, and spa-inspired tiled shower with glass door. Upstairs features two spacious bedrooms with walk-in closets, loft/flex space, and walk-in laundry room. Enjoy outdoor living from the covered back porch. Washer/dyer and refrigerator are included. Lawn maintenance is included, and smart home features are standard, keeping your home efficient, safe, and connected. First year HOA covered by
USD 287,990
413 Shattuck Way
View photo
House · for sale
USD 313,060
413 Shattuck Way
Jones Mill Crossing
· 4 Bedrooms · 2 Baths · House
· Patio · Equipped kitchen
Jones Mill Crossing · 4 Bedrooms · 2 Baths · House · Patio · Equipped kitchen
Welcome home to The Hamptons, a brand-new neighborhood in Fountain Inn designed for modern living and everyday comfort. This beautiful new construction sits on an oversized lot, offering extra space to enjoy both indoors and out. The main level is thoughtfully designed with refined finishes throughout and spacious living areas perfect for entertaining or relaxing. Step through the welcoming front porch to the main entrance featuring a convenient half bathroom and pocket office-perfect for a hobby room or work from home space. Down the hall you reach the open main living area, featuring a spacious kitchen, adjoining dining area, and cozy family room. With immediate access to the patio, you have the perfect space for entertaining guests or daily relaxation. Upstairs, you’ll find a versatile flex loft space that can be tailored to your lifestyle: media room, playroom, or second living area! The primary bedroom creates a true retreat for both utility and relaxation, with a spacious ensuite
USD 313,060
60 Bay Springs Drive
View photo
Townhouse · for sale
USD 229,000
Updated
60 Bay Springs Drive
Jones Mill Crossing
· 3 Bedrooms · 2 Baths · Townhouse
Jones Mill Crossing · 3 Bedrooms · 2 Baths · Townhouse
Some homes are simply a place to live. I was made to be a place to belong. Welcome to 60 Bay Springs Drive in Simpsonville, SC, where comfortable living, everyday convenience, and a touch of resort-style luxury come together! If you've been searching for a move-in-ready townhome in Simpsonville, South Carolina, with extra privacy, beautiful amenities, and a location close to everything, I might just be the home you've been waiting for. I'm a beautifully maintained 3-bedroom, 2.5-bathroom end-unit townhome offering over 1,600 square feet of inviting living space in a desirable gated community. And being an end unit makes me extra special! I offer additional green space, added privacy, and more room to breathe than many traditional townhomes. Step inside, and you'll immediately feel the difference. My beautiful wood floors, bright natural light, and spacious open-concept floor plan create the perfect setting for everyday living and entertaining. My large living room window welcomes the s
USD 229,000
210 Kilgore Circle
View photo
House · for sale
USD 1,350,000
210 Kilgore Circle
Jones Mill Crossing
· 5 Bedrooms · 3 Baths · House
· Garden · Deck · Fireplace · Equipped kitchen · Swimming pool
Jones Mill Crossing · 5 Bedrooms · 3 Baths · House · Garden · Deck · Fireplace · Equipped kitchen · Swimming pool
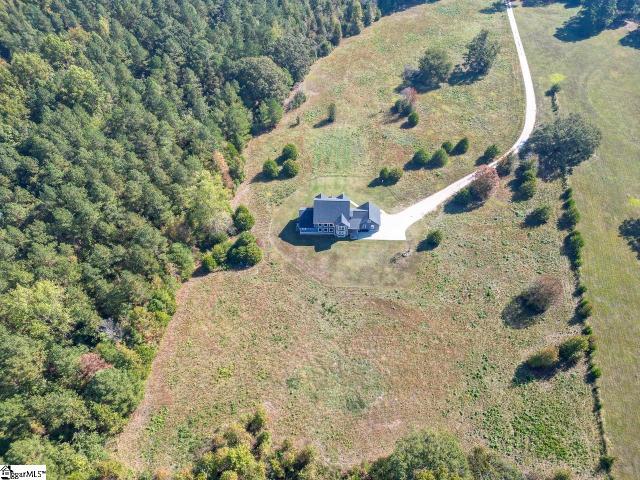
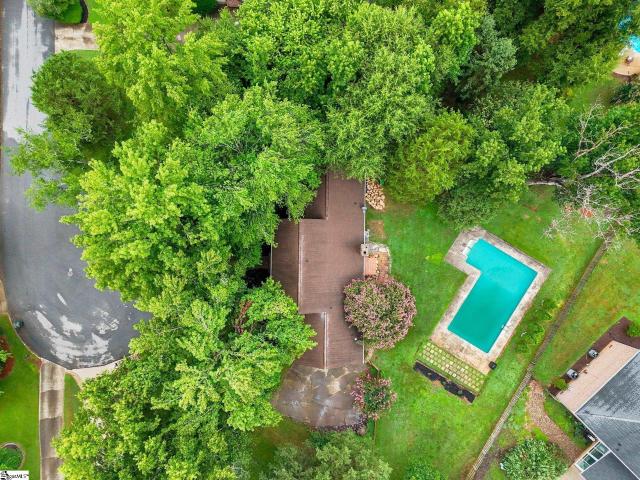
Almost 3 acres of privacy in the heart of Five Forks. Tucked into the established Kilgore Plantation neighborhood, 210 Kilgore Circle gives you the rare combination of space, quiet, and convenience. Mature trees and generous grounds create a peaceful retreat where you can slow down, breathe a little deeper, and truly feel at home, yet everyday errands, favorite restaurants, and weekend plans are only minutes away. Picture your days here: coffee on the 40-ft rocking-chair front porch as the neighborhood wakes up, lazy afternoons on the deck, and summer evenings in the screened porch listening to the quiet of your own private grounds. When it’s time to gather, the kitchen, fireplace living room, and sun-filled sunroom flow easily for holidays, game nights, and dinners with friends. Outside, there’s room for whatever you’ve been dreaming of: a pool, raised garden beds, a fire pit, play space, or a full outdoor living area. With 5 bedrooms, 3 full and 2 half baths, the layout offers flexib
USD 1,350,000
118 Tall Pines Road
View photo
House · for sale
USD 990,900
118 Tall Pines Road
Jones Mill Crossing
· 4 Bedrooms · 3 Baths · House
· Office room · Fireplace
Jones Mill Crossing · 4 Bedrooms · 3 Baths · House · Office room · Fireplace
Set on 6+/. Acres of picturesque land, this custom home features timeless Craftsman design elements and loads of country charm. Built just five years ago, the home showcases beautiful natural wood floors, intricate millwork, and large windows that frame the surrounding views. The rocking-chair-friendly front porch invites you to come in and stay a while. Your tour begins as you step through the front door and into the spacious foyer. The Craftsman elements continue throughout the home, with beautiful crown molding and baseboards throughout. The office is to the right and could easily double as a formal living room, with a cozy gas fireplace and coffered ceiling. The formal dining room is to the left and features traditional chair rails, decorative wainscoting and detailed trim that lend character and distinction to the space. The living room makes a memorable impression with its vaulted ceiling, handsome built-in cabinetry, and fireplace. At the heart of the home, the beautiful eat-in
USD 990,900
84 Fudora Circle
View photo
Condo · for sale
USD 350,000
USD 213/sq.ft
84 Fudora Circle
Jones Mill Crossing
· 1,636 sq.ft · 2 Bedrooms · 2 Baths · Condo
· Patio · Fireplace
Jones Mill Crossing · 1,636 sq.ft · 2 Bedrooms · 2 Baths · Condo · Patio · Fireplace
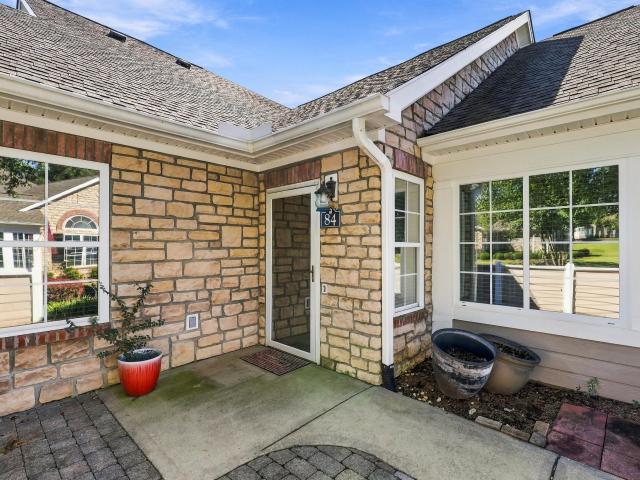
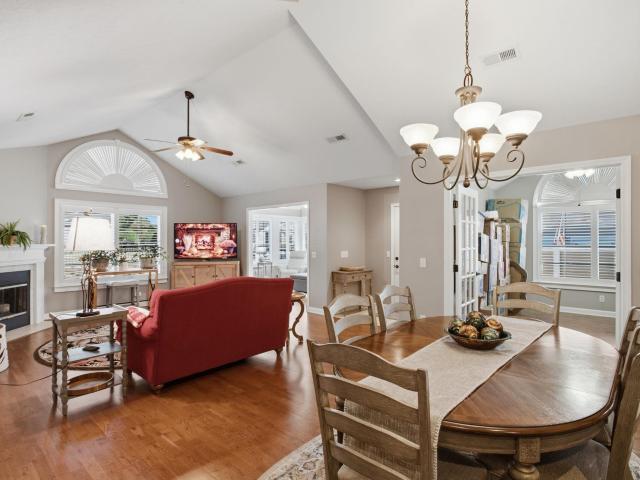
Welcome to 84 Fudora Circle, where comfort, convenience, and low maintenance living come together in the beautiful Ravines at Creekside community! Nestled in a peaceful Simpsonville setting, this patio style condominium combines the ease of single level living with a thoughtfully designed floor plan and an impressive collection of neighborhood amenities. From the moment you step inside, you’ll appreciate the spacious, open layout, vaulted ceilings, beautiful hardwood floors, and inviting fireplace. Natural light fills the living areas, creating a warm and welcoming atmosphere for everyday living and entertaining. Two generously sized bedrooms, each with their own private en-suite bathroom, provide comfort and privacy. With no steps to navigate, the entire home is conveniently situated on one level. A bright and cheerful sunroom creates a wonderful space for morning coffee, reading, or simply relaxing. Additional highlights include spacious walk-in closets, a dedicated laundry room with
USD 350,000
7 Archers Place
View photo
House · for sale
USD 1,400,000
7 Archers Place
Jones Mill Crossing
· 6 Bedrooms · 5 Baths · House
· Equipped kitchen · Cellar
Jones Mill Crossing · 6 Bedrooms · 5 Baths · House · Equipped kitchen · Cellar
Timeless Custom Estate in Desirable Five Forks. Discover 7 Archers Place, a distinctive four-story custom home tucked away at the end of a quiet cul-de-sac in Kilgore Plantation. Set on approximately 0.88 acres, this exceptional property offers beautifully manicured grounds, mature trees, and a peaceful sense of privacy in Simpsonville's sought-after Five Forks area. Inside, timeless architectural details create character and elegance throughout, including crown molding, chair rails, decorative columns and arches, coffered ceilings, and detailed panel molding. The spacious four-level layout features six bedrooms and five full bathrooms, along with charming window-seat nooks, a dual staircase, and a sunroom on the main level. A full kitchen on the main level and a second full kitchen in the finished basement offer exceptional flexibility for everyday living and entertaining. Abundant storage throughout every level adds another layer of convenience. The first-floor primary suite provides
USD 1,400,000
16 Fudora Circle
View photo
Condo · for sale
USD 420,000
USD 228/sq.ft
16 Fudora Circle
Jones Mill Crossing
· 1,841 sq.ft · 2 Bedrooms · 2 Baths · Condo
· Office room · Fireplace · Equipped kitchen
Jones Mill Crossing · 1,841 sq.ft · 2 Bedrooms · 2 Baths · Condo · Office room · Fireplace · Equipped kitchen
Welcome to the Good Life at The Ravines at Creekside! *. Imagine spending your weekends doing what you love instead of mowing the lawn or worrying about exterior home maintenance! Located at 16 Fudora Circle in Simpsonville, this beautifully maintained, freshly painted, move-in-ready home offers 1,850 square feet of comfortable, maintenance-free living in a community that truly feels like home. Featuring 2 bedrooms, 2 full baths, and a dedicated office, this thoughtfully designed, single-level home combines convenience with charm. Soaring vaulted ceilings, beautiful hardwood floors, and a cozy fireplace create an inviting living area that flows effortlessly into the dining space and kitchen. You'll love the granite countertops, stainless steel appliances, abundant cabinetry, and breakfast bar. One of the home's most delightful features is the gorgeous sunroom, surrounded by windows that fill the space with natural light. It's the perfect place to enjoy your morning coffee, read a good
USD 420,000
209 Phlox Street
View photo
House · for sale
USD 390,990
USD 185/sq.ft
209 Phlox Street
Jones Mill Crossing
· 2,110 sq.ft · 3 Bedrooms · 2 Baths · House
· Patio · Garden · Fireplace · Equipped kitchen
Jones Mill Crossing · 2,110 sq.ft · 3 Bedrooms · 2 Baths · House · Patio · Garden · Fireplace · Equipped kitchen
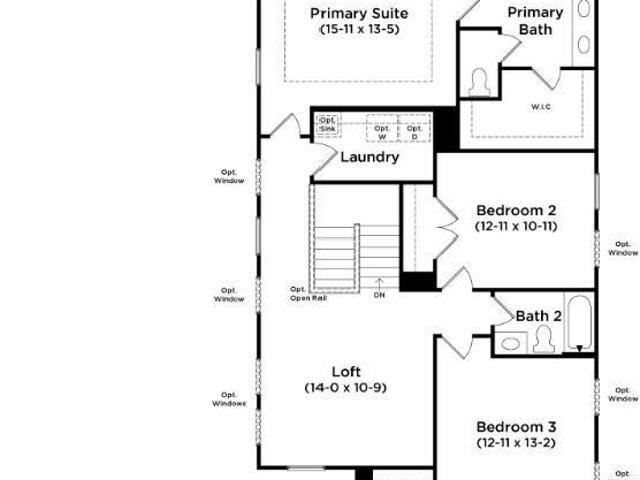
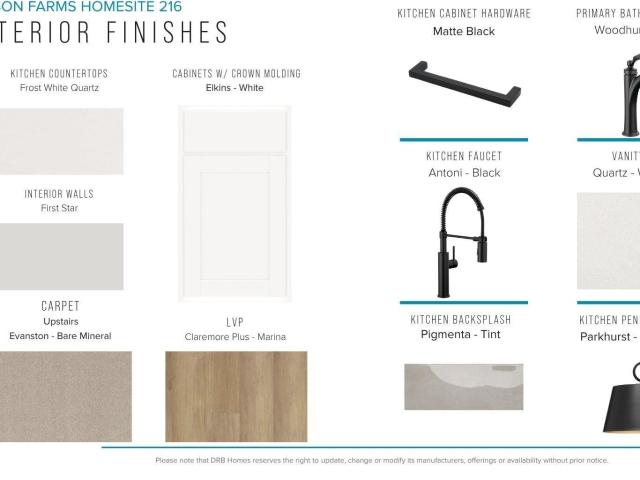
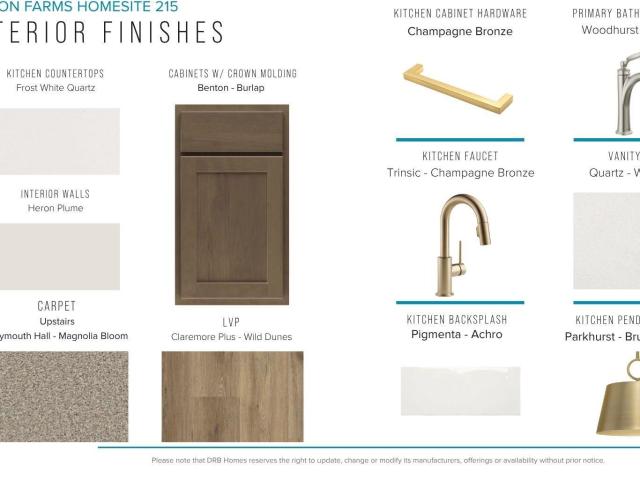
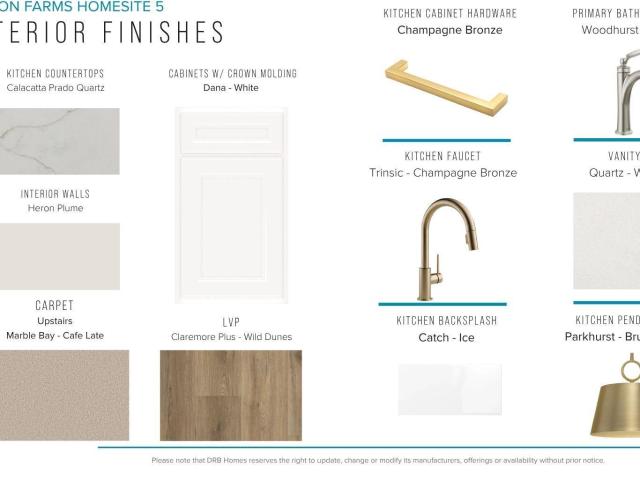
Proposed Construction Opportunity! Personalize this home by visiting our design center to pick colors and options. Price is base price before options are added. Welcome to Hinson Farm! The Closest New Homes to Downtown Fountain Inn, Within 1.5 Miles of Main Street with Resort-Style Amenities. Entering the Jasmine from your covered front porch you come into your spacious entry hall that continues into the open concept living room and kitchen with your choice of cabinetry, granite or quartz countertops, center island with sink for additional prep space and seating, stainless steel appliances and options of a tiled backsplash, under cabinet lighting and pendant lighting. The living room with its high ceilings and tall windows give the area lots of natural light with a optional gas fireplace and the open floorplan is perfect for entertaining. The breakfast room leads out to the patio or covered porch which overlooks your backyard. Upstairs you will come to the large loft space, perfect for
USD 390,990
811 Grey Duck Circle
View photo
Townhouse · for sale
USD 267,990
811 Grey Duck Circle
Jones Mill Crossing
· 3 Bedrooms · 2 Baths · Townhouse
· Equipped kitchen
Jones Mill Crossing · 3 Bedrooms · 2 Baths · Townhouse · Equipped kitchen
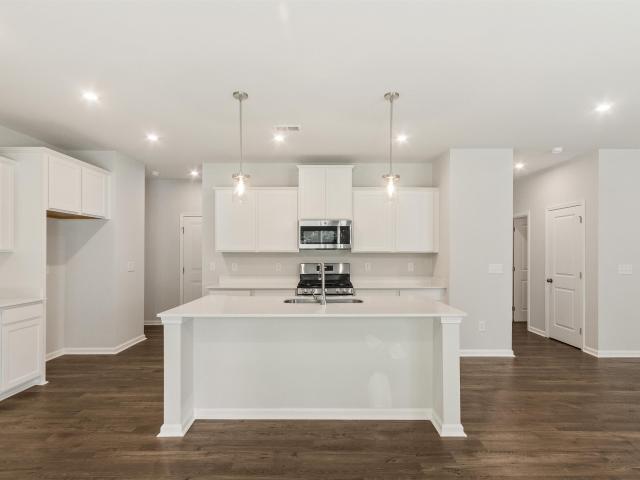
Welcome to Hinson Farm! The Closest New Homes to Downtown Fountain Inn, Within 1.5 Miles of Main Street with Resort-Style Amenities. Step inside this beautifully designed home featuring an open-concept layout perfect for everyday living and entertaining. The heart of the home is the stunning kitchen with a 9-foot center island, seamlessly flowing into the bright family room and cozy breakfast area—ideal for gatherings or quiet mornings. Other features of the kitchen include beautiful white cabinetry, Quartz countertops, tiled backsplash, and stainless steel appliances including a gas range/oven and refrigerator. Since this is a corner home, there are additional windows giving the areas lots of natural light. Upstairs you’ll find three generously sized bedrooms, two full bathrooms, and a convenient laundry room with washer/dryer included. The spacious Primary suite offers a large walk-in closet and a private bath with dual vanities and tiled shower with seat and glass enclosure for a to
USD 267,990
103 Pewter Circle
View photo
House · for sale
USD 424,900
USD 133/sq.ft
103 Pewter Circle
Jones Mill Crossing
· 3,186 sq.ft · 5 Bedrooms · 4 Baths · House
· Office room · Fireplace · Equipped kitchen
Jones Mill Crossing · 3,186 sq.ft · 5 Bedrooms · 4 Baths · House · Office room · Fireplace · Equipped kitchen
Welcome to 103 Pewter Circle in Highland Chase, Simpsonville! Built in 2021, this spacious home offers five bedrooms, four full bathrooms, and approximately 3,187 square feet of versatile living space. The open floor plan connects the generous living room and kitchen, featuring granite countertops, a gas cooktop, a built-in microwave, and plenty of room to gather. A separate dining room and breakfast area offer flexibility for everyday meals, a home office, or a dedicated workspace, while a gas-log fireplace adds warmth to the main living area. A main-level bedroom and full bathroom provide convenient accommodations for guests or additional flexibility to suit your needs. Upstairs, an approximately 18-by-18-foot family room creates a second gathering space for movie nights, hobbies, or relaxation. The primary suite features a private bathroom with double sinks and a walk-in closet. Three additional bedrooms, two full bathrooms, and a conveniently located second-floor laundry room compl
USD 424,900
809 Grey Duck Circle
View photo
Townhouse · for sale
USD 254,990
809 Grey Duck Circle
Jones Mill Crossing
· 3 Bedrooms · 2 Baths · Townhouse
· Patio · Equipped kitchen
Jones Mill Crossing · 3 Bedrooms · 2 Baths · Townhouse · Patio · Equipped kitchen
Welcome to Hinson Farm! The Closest New Homes to Downtown Fountain Inn, Within 1.5 Miles of Main Street with Resort-Style Amenities. Our thoughtfully crafted townhomes are designed to suit your lifestyle. The open concept main floor features a spacious living room that flows seamlessly into the kitchen and breakfast area. Highlights of the chefs kitchen include a 9 ft island with sink, beautiful rich brown cabinetry, quartz countertops, and a full stainless steel appliance package including a gas range and refrigerator. The patio off the kitchen allows for outdoor living and also offers extra storage in the outdoor closet. Up the oak staircase off the living room you will find 3 generous bedrooms and 2 baths, including a luxurious Primary suite with walk-in closet and spa-like bath with double sinks and large step in shower with glass enclosure. Practical touches include upstairs laundry with washer/dryer included, linen storage, and thoughtful split bedroom design. Blinds are also inc
USD 254,990
114 Woodhill Lane
View photo
House · for sale
USD 585,000
114 Woodhill Lane
Jones Mill Crossing
· 4 Bedrooms · 3 Baths · House
· Garden · Swimming pool
Jones Mill Crossing · 4 Bedrooms · 3 Baths · House · Garden · Swimming pool
Set in Holly Tree Plantation, this four-bedroom, three-bath home combines the character of an established neighborhood with extensive renovations and an elevated feel. A rare combination in the community, the home offers two bedrooms and two full bathrooms on the main level, including the primary suite, plus a private in-ground pool. Two additional bedrooms upstairs share a Jack & Jill bathroom. Mature trees, rolling landscapes, a playground, and scenic common areas add to Holly Tree's appeal. Nearby Five Forks, Fairview Corners, Fairview Station, BridgeWay Station, and Woodruff Road offer shopping, dining, parks, fitness, and everyday conveniences. I-385 and I-85 provide easy access to Downtown Greenville, GSP International Airport, and the Upstate. Optional Holly Tree Country Club membership offers golf, tennis, swimming, dining, and social activities. The backyard extends the home's living space with a private pool featuring a new liner and professionally restored and re-leveled dec
USD 585,000
207 Burlywood Street
View photo
House · for sale
USD 399,990
207 Burlywood Street
Jones Mill Crossing
· 3 Bedrooms · 2 Baths · House
· Garden · Office room · Equipped kitchen
Jones Mill Crossing · 3 Bedrooms · 2 Baths · House · Garden · Office room · Equipped kitchen
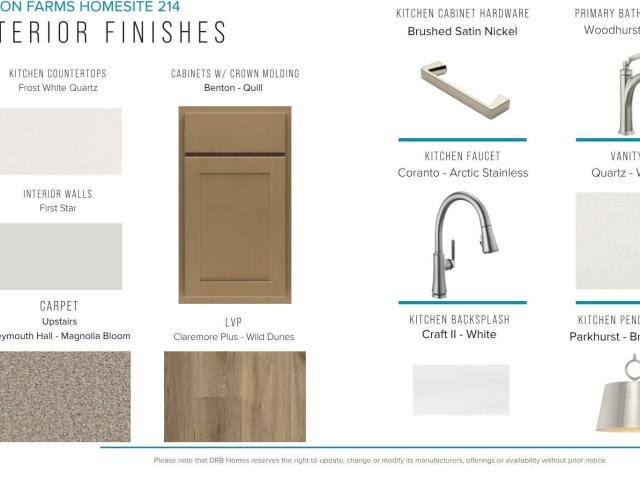
Welcome to Hinson Farm! The Closest New Homes to Downtown Fountain Inn, Within 1.5 Miles of Main Street with Resort-Style Amenities. Step into this beautifully designed Craftsman-style Beramont home, offering nearly 2,000 square feet of thoughtfully designed living space. From the covered front porch, step into a spacious foyer that flows seamlessly into the bright, open-concept living area and kitchen. The well-appointed kitchen features crisp white cabinetry, a large island with rich brown accent cabinetry, quartz countertops, tiled backsplash, under-cabinet lighting, and stainless steel appliances, including a gas range/oven. Large windows fill the living room with natural light, creating a warm and inviting atmosphere. The adjacent breakfast area opens directly to the covered rear porch overlooking the backyard, creating the perfect space for relaxing or entertaining. Upstairs, a generous loft provides flexible additional living space and would make an ideal home office, media area
USD 399,990
807 Grey Duck Circle
View photo
Townhouse · for sale
USD 267,990
807 Grey Duck Circle
Jones Mill Crossing
· 3 Bedrooms · 2 Baths · Townhouse
· Patio · Equipped kitchen
Jones Mill Crossing · 3 Bedrooms · 2 Baths · Townhouse · Patio · Equipped kitchen
Welcome to Hinson Farm! The Closest New Homes to Downtown Fountain Inn, Within 1.5 Miles of Main Street with Resort-Style Amenities. With over 1,600 sq ft across two levels, this stylish modern home offers a welcoming foyer leading into a light-filled open floorplan. The kitchen centers on a large island and connects seamlessly to the living and dining areas—perfect for entertaining. Features of the kitchen include beautiful light brown cabinetry, Quartz countertops, and a full stainless steel appliance package including a gas range/oven and refrigerator. The patio off the kitchen allows for outdoor living and also offers extra storage in the outdoor closet. Since this is a corner home, there are additional windows giving the areas lots of natural light. Up the Oak staircase you will find 3 generous bedrooms and 2 baths, including a luxurious Primary suite with walk-in closet and spa-like bath with double sinks and tiled shower with built in seat and glass enclosure. Practical touches
USD 267,990
209 Burlywood Street
View photo
House · for sale
USD 459,990
209 Burlywood Street
Jones Mill Crossing
· 4 Bedrooms · 3 Baths · House
· Equipped kitchen
Jones Mill Crossing · 4 Bedrooms · 3 Baths · House · Equipped kitchen
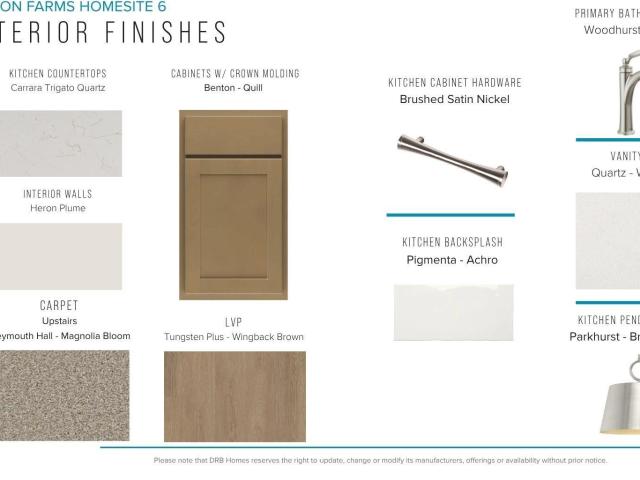
Welcome to Hinson Farm! The Closest New Homes to Downtown Fountain Inn, Within 1.5 Miles of Main Street with Resort-Style Amenities. Step into this stunning Craftsman-inspired residence, thoughtfully curated for both sophisticated entertaining and effortless everyday living. The expansive open-concept design seamlessly connects the chef’s kitchen, café dining area, spacious family room, and covered rear porch, creating an ideal indoor-outdoor lifestyle experience. The designer kitchen showcases elegant light brown cabinetry, Quartz countertops, a custom tiled backsplash, under-cabinet lighting, an oversized center island with sink and seating, and upgraded stainless steel gas appliances. Privately situated on the main level, the luxurious Primary Suite offers a serene retreat featuring dual vanities, an expansive walk-in closet, and a spa-inspired Roman shower adorned with designer tile, dual showerheads, built-in seating, and a frameless glass enclosure. Convenient stackable washer/dr
USD 459,990

Get email alerts

Don't miss out: be the first to know about new properties

The alert was correctly created

On subscribing you accept the conditions of use and the privacy policy
Alert
Receive new ads in your inbox
Save this search
Receive alerts for new listings

We'll send you an email when we have new properties for: "Properties for sale in Jones Mill Crossing"

The alert was correctly created

The Cedars, Simpsonville city Simpsonville CCD Greenville County South Carolina
Poinsetta, Simpsonville city Simpsonville CCD Greenville County South Carolina
Get email alerts and be the first to see new listings
Required field
On subscribing I accept the terms of the privacy policy
Perfect! You'll soon start receiving new listings via email
Alert
Receive an email when we have new ads for Properties for sale in Jones Mill Crossing
Save this search
Filters

Bedrooms

Size (sq.ft)

sq.ft
sq.ft

Price

USD
USD

Property type

Bathrooms

Clear all filters
Receive notifications when new entries are published.