575 properties for sale in Jones Mill Crossing

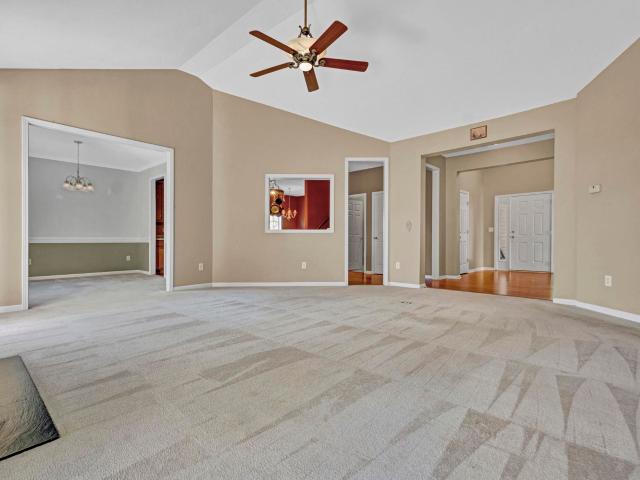
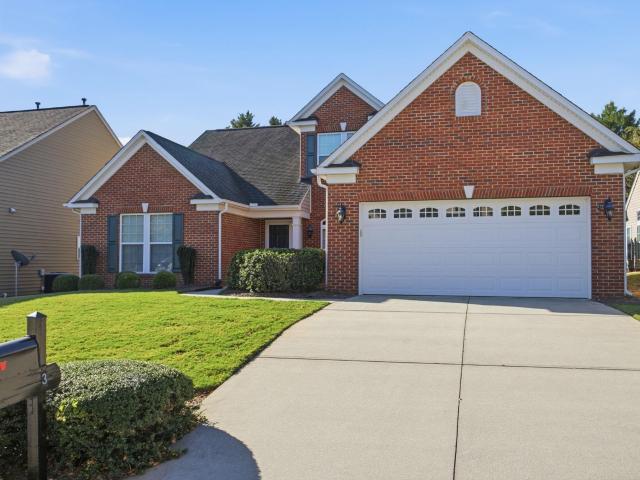
607 Bluestem Circle
View photo
House · for sale
USD 437,500
USD 173/sq.ft
607 Bluestem Circle
Jones Mill Crossing
· 2,519 sq.ft · 4 Bedrooms · 3 Baths · House
· Fireplace · Equipped kitchen
Jones Mill Crossing · 2,519 sq.ft · 4 Bedrooms · 3 Baths · House · Fireplace · Equipped kitchen
Brand-New Construction with Luxury Finishes Throughout! Welcome home to this stunning new construction featuring 4 bedrooms, 3.5 bathrooms, and a spacious open loft, with the primary suite conveniently located on the main level. The beautifully appointed kitchen showcases quartz countertops, a stylish tile backsplash, LED lighting, upgraded cabinetry, and stainless steel appliances—perfect for both everyday living and entertaining. The inviting great room features a gas fireplace stone surround, creating a warm and elegant focal point. Durable luxury vinyl plank (LVP) flooring flows throughout much of the home, adding both style and functionality. The main-level primary suite offers a luxurious retreat with a spa-inspired bath featuring a tiled walk-in shower, tiled flooring, dual vanities, and quartz countertops. Every bathroom in the home is finished with quartz countertops and upgraded cabinetry for a cohesive, upscale look. Additional premium features include upgraded trim, lightin
USD 437,500
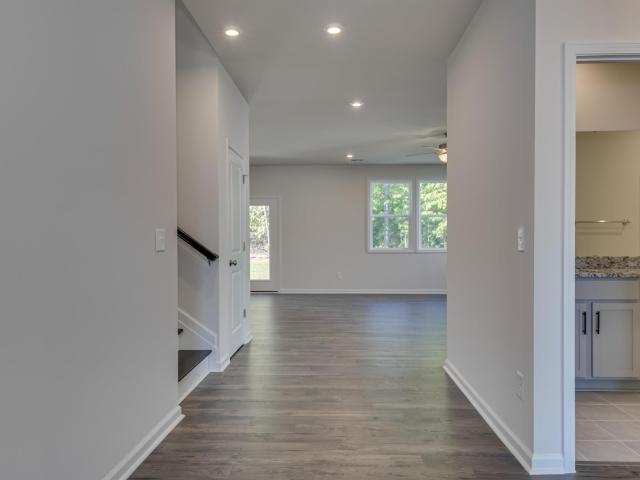
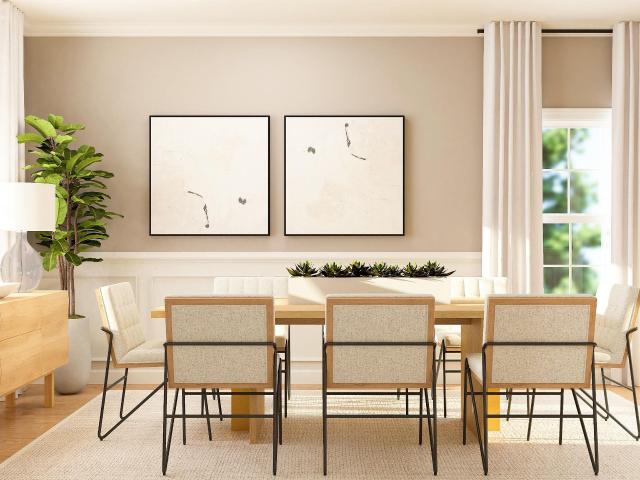
719 Stoughton Drive
View photo
House · for sale
USD 365,292
719 Stoughton Drive
Jones Mill Crossing
· 4 Bedrooms · 3 Baths · House
· Patio · Office room · Fireplace · Equipped kitchen
Jones Mill Crossing · 4 Bedrooms · 3 Baths · House · Patio · Office room · Fireplace · Equipped kitchen
Welcome home to The Hamptons, a brand-new neighborhood in Fountain Inn designed for modern living and everyday comfort. This beautiful new construction homes offers hardie board siding and sits on an oversized fully sodded lot, offering extra space to enjoy both indoors and out. The main level is thoughtfully designed with refined finishes throughout and spacious living areas perfect for entertaining or relaxing. The gourmet kitchen is a true centerpiece, featuring ample cabinetry, generous counter space, double ovens, and a walk-in pantry to keep everything organized. Just off the kitchen, the inviting living room showcases a cozy fireplace, creating the perfect gathering spot. Step outside to a covered back patio, ideal for morning coffee or evening unwinding. A main-level bedroom and full bathroom add flexibility for guests, a home office, or multigenerational living. Upstairs, you’ll find a versatile flex loft space that can be tailored to your lifestyle: media room, playroom, or s
USD 365,292
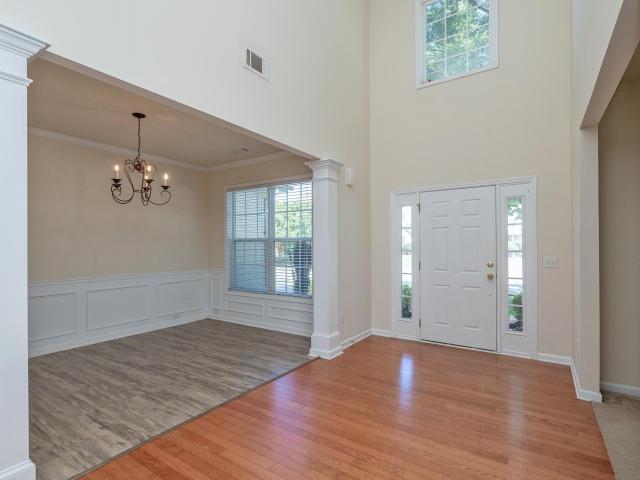
515C Goldsmith Road
View photo
House · for sale
USD 399,900
515C Goldsmith Road
Jones Mill Crossing
· 3 Bedrooms · 2 Baths · House
· Office room
Jones Mill Crossing · 3 Bedrooms · 2 Baths · House · Office room
Open house this saturday 10/31 from 1:00pm-3:00pm! Usda-eligible location! Qualified buyers may be eligible for 100% financing with no down payment through USDA loan programs. Financing is subject to buyer qualification, property eligibility, and lender approval. Think three bedrooms means limited space? Think again! This brand-new Simpsonville home is full of surprises, from its dedicated home office and spacious upstairs loft to an unfinished bonus room just waiting for your imagination! At 515C Goldsmith Road in Simpsonville, it’s all about having MORE room to live, MORE room to entertain, and MORE possibilities to make a home truly your own! Offering over 2,300 square feet of finished living space, 3 bedrooms, 2.5 bathrooms, approximately 0.57 ACRES, and NO HOA, this BRAND-NEW two-story Craftsman-inspired home delivers the space, style, and flexibility you’ve been searching for! From the moment you arrive, the home’s attractive exterior and welcoming design set the stage for what’s
USD 399,900
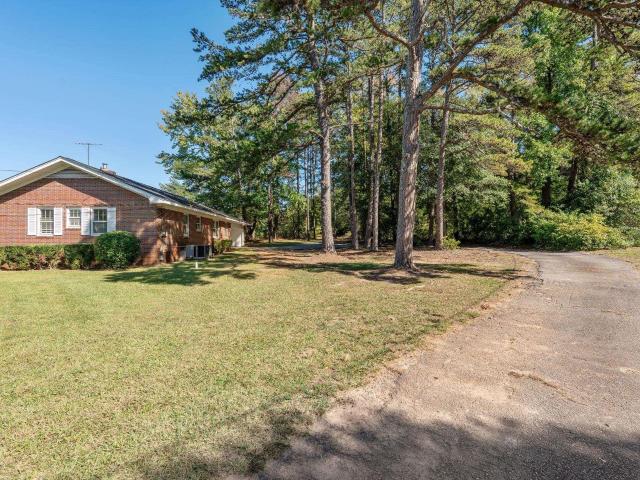
515B Goldsmith Road
View photo
House · for sale
USD 385,000
515B Goldsmith Road
Jones Mill Crossing
· 4 Bedrooms · 2 Baths · House
· Garden
Jones Mill Crossing · 4 Bedrooms · 2 Baths · House · Garden
Open house this saturday 11/07 from 1:00pm-3:00pm! Usda-eligible location! Qualified buyers may be eligible for 100% financing with no down payment through USDA loan programs. Financing is subject to buyer qualification, property eligibility, and lender approval. Who says you have to choose between brand-new construction, a spacious yard, and no hoa? At 515B Goldsmith Road in Simpsonville, you can have all three! With approximately 0.57 ACRES, NO HOA, and over 2,400 square feet, this stunning Craftsman-inspired home proves that modern finishes, generous living space, and room to breathe can come together at an attractive price point! Before you even reach the front door, the home’s distinctive exterior makes an impression with its crisp architectural lines, contrasting accents, and welcoming curb appeal. Inside, an airy, light-filled interior creates the perfect backdrop for everything from quiet mornings to lively gatherings. The expansive main living area brings everyone together wit
USD 385,000
10 Vintage Oaks Way
View photo
House · for sale
USD 1,599,999
10 Vintage Oaks Way
Jones Mill Crossing
· 5 Bedrooms · 3 Baths · House
· Fireplace · Equipped kitchen · Swimming pool
Jones Mill Crossing · 5 Bedrooms · 3 Baths · House · Fireplace · Equipped kitchen · Swimming pool
Luxury living in an exclusive gated community. Welcome to VINTAGE OAKS where quality craftmanship, elegant design, and extraordinary outdoor living come together. Nestled within a private one-street neighborhood of custom homes, this impressive five-bedroom, three and a half bath residence offers the perfect blend of sophistication, comfort, and versatility. Upon entering the home, a formal dining room is situated to the right, while straight ahead, the spacious, open-concept living area seamlessly connects the living room, kitchen, and breakfast area. The living room serves as a warm and inviting gathering space, featuring a striking stacked-stone gas fireplace and direct access to the outdoor pool area. The stunning custom kitchen serves as the heart of the home, featuring a gas range, wall microwave and oven, and an impressive 10 ft quartz island that commands attention and provides the perfect gathering place for family and friends. A separate breakfast area with a beautiful, coffe
USD 1,599,999
216 Holstein Court
View photo
House · for sale
USD 549,900
216 Holstein Court
Jones Mill Crossing
· 4 Bedrooms · 3 Baths · House
· Fireplace · Equipped kitchen
Jones Mill Crossing · 4 Bedrooms · 3 Baths · House · Fireplace · Equipped kitchen
Room to spread out, spaces to gather, and two fireplaces to cozy up beside—welcome to 216 Holstein Court! This West Farm home offers 3,233 square feet, four bedrooms, and three-and-a-half baths, with three bedrooms on the main level and a spacious upstairs retreat. The covered front porch makes a welcoming first impression, while substantial moldings, arched openings, and a coffered dining-room ceiling bring character inside. Host holiday dinners in the dining room, catch up over coffee in the breakfast area, or settle into the living room beneath its soaring ceiling. A fireplace anchors the space, and the open connection to the kitchen keeps everyone part of the conversation. Gray cabinetry, glass-front upper cabinets, a center island, peninsula seating, gas cooktop, wall ovens, and a walk-in pantry give the kitchen plenty of style and function. There’s room for meal prep, taste testers, and a few stools for your favorite people. The main-level primary suite is a retreat of its own, f
USD 549,900
210 Cross Field Road
View photo
House · for sale
USD 525,000
210 Cross Field Road
Jones Mill Crossing
· 4 Bedrooms · 3 Baths · House
· Equipped kitchen
Jones Mill Crossing · 4 Bedrooms · 3 Baths · House · Equipped kitchen
Welcome home to this beautifully updated, thoughtfully designed home offering the perfect combination of style, comfort, and convenience! One of the standout features is the highly desirable double-primary layout, offering two spacious primary bedroom options and added flexibility for guests, multigenerational living, or simply extra privacy. The main-level primary suite includes a full private bath, while the second level provides another spacious suite along with additional bedrooms and baths. At the heart of the home is a beautifully renovated European-style kitchen designed with both function and entertaining in mind. Thoughtful details include in-cabinet and under-cabinet lighting, illuminated drawers, soft-close cabinetry and drawers throughout, and a dedicated wine fridge and bar area. The attention to detail continues throughout the home with recently painted interiors, engineered hardwood flooring across the main level, and a carpeted staircase accented with decorative hardwar
USD 525,000
801 Bindon Lane
View photo
House · for sale
USD 350,000
801 Bindon Lane
Jones Mill Crossing
· 4 Bedrooms · 2 Baths · House
· Fireplace · Equipped kitchen
Jones Mill Crossing · 4 Bedrooms · 2 Baths · House · Fireplace · Equipped kitchen
With 4 bedrooms, an open and inviting floorplan, and an expansive outdoor entertaining area overlooking a pond, this 2,289-square-foot home offers the space and setting to enjoy everyday living and gathering with friends. Natural light fills the interior, while the open layout allows the living room, kitchen, and breakfast area to flow together, creating a comfortable connection between the main living spaces. The living room features a gas log fireplace, providing a welcoming focal point. The kitchen offers abundant cabinet and counter space, a center island, and a gas stove, with a breakfast room nearby for casual dining. A convenient half bath is available for guests, and the walk-in laundry room adds practical storage and everyday functionality. The primary bedroom is spacious and filled with natural light from multiple windows. Its private bathroom features double sinks, a soaking tub, a separate shower, and a walk-in closet. Two additional bedrooms are located on the main level a
USD 350,000
263 Inn Circle
View photo
House · for sale
USD 400,000
263 Inn Circle
Jones Mill Crossing
· 3 Bedrooms · 2 Baths · House
· Equipped kitchen
Jones Mill Crossing · 3 Bedrooms · 2 Baths · House · Equipped kitchen
Single-level living, small-town charm, and a walkable lifestyle are waiting for you! Tucked away in a quiet community, 263 Inn Circle provides the perfect blend of character and beautiful modern updates all within a 4-minute walk to downtown Fountain Inn. Start your morning with coffee at Kaleo, grab lunch at community favorite Sweet Catherine’s, browse the shelves at M. Judson Booksellers in the afternoon, and end the day with a drink at Voodoo Brewing, all just a short stroll from your front door. Set on a nearly half-acre lot with NO HOA, this beautiful 1974 home has been thoughtfully reimagined. A large, welcoming front porch and fresh landscaping set the tone for a refreshed exterior featuring a new solid wood front door, freshly painted brick, Hardie-board accents, and new gutters. Inside, the open-concept floor plan offers ample natural light and features durable luxury vinyl plank throughout. The heart of the home is a stunning, updated kitchen featuring a custom tile backsplas
USD 400,000
100 Romsey Circle
View photo
House · for sale
USD 319,900
100 Romsey Circle
Jones Mill Crossing
· 3 Bedrooms · 2 Baths · House
· Garden · Office room
Jones Mill Crossing · 3 Bedrooms · 2 Baths · House · Garden · Office room
Discover this well-maintained 3-bedroom, 2.5-bath home featuring a desirable open floor plan perfect for both entertaining and everyday living, freshly painted interiors, and a versatile loft that offers additional space for a home office, playroom, or relaxing retreat. Situated on a corner lot, the property offers extra outdoor space, while the fenced backyard provides privacy and the perfect setting for outdoor enjoyment. Conveniently located in Simpsonville, this home offers easy access to everyday shopping, dining, and local amenities. Vacant and ready for its next owner, this home is waiting for you! Don't miss this opportunity—schedule your showing today and envision yourself calling this home!
USD 319,900
412 Jones Peak Drive
View photo
House · for sale
USD 474,000
412 Jones Peak Drive
Jones Mill Crossing
· 6 Bedrooms · 4 Baths · House
· Office room · Equipped kitchen · Cellar
Jones Mill Crossing · 6 Bedrooms · 4 Baths · House · Office room · Equipped kitchen · Cellar
Ultimate Space, Privacy & Natural Light! Nestled at the back of Hawthorne Ridge, this home is a rare find. Upgraded with extra windows that flood the entire interior with radiant natural light, this floor plan delivers an incredible SIX bedrooms and FOUR full baths—perfectly designed for many phases of life and even multi-generational living. The main floor is the heart of the home. A bright kitchen with white cabinetry, granite countertops, and stainless steel appliances flows seamlessly into the sunny breakfast nook and spacious family room. Also a rare main-floor bedroom and full bath offer an ideal, stair-free setup for guests, or a quiet home office. The upper level retreat is home to a huge open loft (perfect for a playroom or lounge) and an expansive primary suite sanctuary with a sitting area and spa-like bath. Two more secondary bedrooms and a walk-in laundry room complete this floor. The finished walkout basement is the ultimate multi-generational asset! This bright lower lev
USD 474,000
405 Dunrobin Lane
View photo
House · for sale
USD 450,000
405 Dunrobin Lane
Jones Mill Crossing
· 4 Bedrooms · 2 Baths · House
· Garden · Deck
Jones Mill Crossing · 4 Bedrooms · 2 Baths · House · Garden · Deck
Highland Creek – One of the Most Beautiful Neighborhoods in Simpsonville! Because homes in Highland Creek rarely come on the market, many people don’t know about it, but Highland Creek is a neighborhood of gorgeous custom homes, larger lots, mature trees and well manicured properties. It honestly feels like an oasis when you drive through it, and that is due at least in part to the fact that much of the neighborhood is bordered by HOA-owned wooded property that will never be developed. This incredible homes is situated on a cul-de-sac lot at the back of the neighborhood, backs up to the wooded area, and has extensive gorgeous landscaping. The home features multiple outdoor living area, with a front porch, and oversized deck on the rear of the home, and also a large firepit area in the back yard. The back yard is one of the most private and serene back yards you will find anywhere. Zen is the word that comes to mind. But as awesome as the property is, just wait until you see the interio
USD 450,000
105 Jones Peak Drive
View photo
House · for sale
USD 359,950
105 Jones Peak Drive
Jones Mill Crossing
· 4 Bedrooms · 2 Baths · House
· Garden · Fireplace · Equipped kitchen
Jones Mill Crossing · 4 Bedrooms · 2 Baths · House · Garden · Fireplace · Equipped kitchen
This is the one you've been waiting for! Located in the highly sought-after Five Forks area of Simpsonville, this beautifully maintained home in Hawthorne Ridge offers the space, style, and flexibility today's buyers are looking for. With 4 bedrooms, 2.5 baths, a dedicated flex room, and a spacious loft, there is room for everyone—and room to make the home work for you. The heart of the home is the gorgeous chef's kitchen, featuring an oversized island, abundant cabinetry, and a huge walk-in pantry, all opening to a spacious great room with a cozy gas fireplace. Whether you're hosting friends, enjoying family time, or simply relaxing at home, this open-concept layout makes everyday living easy and enjoyable. And don't overlook the outdoor space! Start your day with coffee on the charming front porch, then enjoy evenings on the covered back porch overlooking the backyard, complete with established fruit trees and plenty of space to create your own private retreat. You'll also enjoy the
USD 359,950
129 Mercer Drive
View photo
House · for sale
USD 274,500
129 Mercer Drive
Jones Mill Crossing
· 3 Bedrooms · 2 Baths · House
· Garden · Fireplace · Equipped kitchen · Parking · Swimming pool
Jones Mill Crossing · 3 Bedrooms · 2 Baths · House · Garden · Fireplace · Equipped kitchen · Parking · Swimming pool
Now offered at $274,900 with additional financing opportunities! Looking for ways to lower your monthly mortgage payment? The seller is offering assistance toward a mortgage interest rate buydown, and an additional lender credit may be available to qualified buyers. Ask your agent for details! Located in Greenville's popular Five Forks area, this 3-bedroom, 2.5-bath home in the Twin Creeks community offers 1,470 square feet, a fenced backyard, covered back porch, one-car garage and access to a neighborhood pool. Inside, the open floor plan keeps the kitchen and living room connected, with a raised breakfast bar for extra seating and a gas fireplace anchoring the living space. Out back, established landscaping adds privacy to the fenced yard, creating a place to relax, garden, play or simply enjoy your own outdoor space. Additional conveniences include a full-yard irrigation system and a location close to Five Forks shopping, dining and everyday essentials. The home is zoned for Greenvi
USD 274,500
10 Noble Oaks Lane
View photo
House · for sale
USD 625,000
10 Noble Oaks Lane
Jones Mill Crossing
· 5 Bedrooms · 2 Baths · House
· Garden · Office room · Gym · Fireplace · Equipped kitchen
Jones Mill Crossing · 5 Bedrooms · 2 Baths · House · Garden · Office room · Gym · Fireplace · Equipped kitchen
Welcome to 10 Noble Oaks Ln, nestled on a quiet cul-de-sac in the heart of Simpsonville's Carson’s Pond community. This beautifully remodeled 5-bedroom, 2.5-bathroom home offers over 3,200 sq ft of thoughtfully designed living space on large. 57 acre lot, just steps from scenic walking paths, open green space, and a serene pond. Inside, you’ll find a spacious open-concept layout with luxury vinyl flooring throughout the main and upper levels. The chef’s kitchen has granite countertops, an island, freshly painted cabinetry with new hardware, and ceramic tile flooring—perfect for everyday living and entertaining. The main level also includes a large sunroom, a family room with marble gas fireplace, a home office, and a refreshed half bath. Upstairs, the primary suite offers a spa-inspired retreat with a garden tub, walk-in shower, new double vanity counter tops, freshly painted cabinets, and updated fixtures. Four additional rooms provide flexible space for bedrooms, a home gym, game roo
USD 625,000
704 Camberwell Road
View photo
House · for sale
USD 365,000
704 Camberwell Road
Jones Mill Crossing
· 3 Bedrooms · 2 Baths · House
· Garden · Office room · Fireplace · Equipped kitchen
Jones Mill Crossing · 3 Bedrooms · 2 Baths · House · Garden · Office room · Fireplace · Equipped kitchen
Beautifully maintained bungalow in a highly sought-after Simpsonville community, offering timeless charm, an airy feel, and inviting living spaces. Arched doorways, abundant windows, and neutral colors create a bright, welcoming atmosphere, while the living room fireplace adds warmth and character. The open layout flows seamlessly into the spacious kitchen, featuring granite countertops, stainless steel appliances, ample cabinet and counter space, and bar-height seating—perfect for everyday living and entertaining. The main-level primary suite features tray ceilings and a private bath with dual sinks, granite countertops, a large soaking tub, and a separate shower. Upstairs, two additional bedrooms share a spacious bathroom with double sinks, while a versatile flex room provides extra space for a home office, playroom, or additional living area. Step through the sliding doors onto the screened porch overlooking the beautifully landscaped, fenced backyard. Enjoy evenings around the fire
USD 365,000
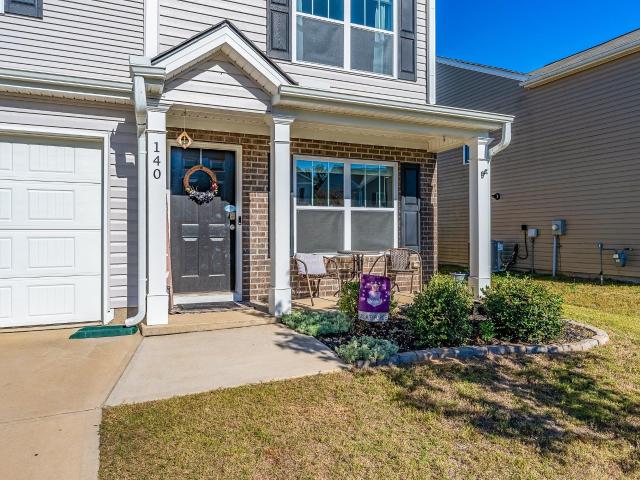
140 Boxbury Way
View photo
House · for sale
USD 295,000
USD 194/sq.ft
140 Boxbury Way
Jones Mill Crossing
· 1,518 sq.ft · 3 Bedrooms · 2 Baths · House
· Garden · Equipped kitchen
Jones Mill Crossing · 1,518 sq.ft · 3 Bedrooms · 2 Baths · House · Garden · Equipped kitchen
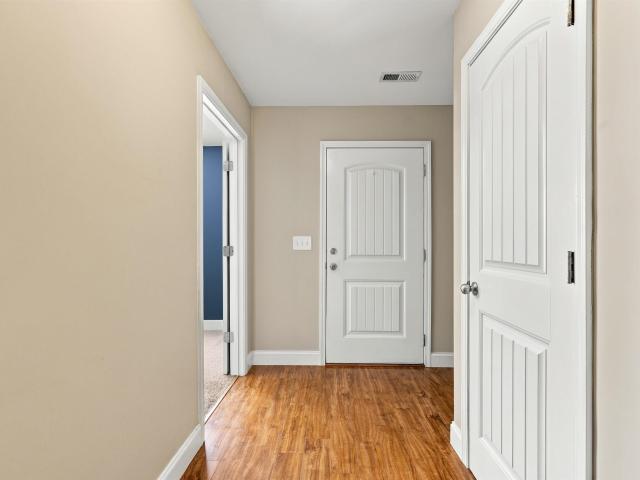
What a lovely place to call home! Welcome to 140 Boxbury Way, a simply beautiful, better-than-new 3-bedroom, 2.5-bath home in the heart of Fountain Inn, SC! From the moment you step inside, you'll appreciate the inviting open floor plan, thoughtfully designed for both effortless entertaining and cozy evenings at home. Gorgeous, easy-care laminate flooring flows throughout the main living areas and leads you into the spacious eat-in kitchen, featuring beautiful granite countertops, stainless steel appliances, and a gorgeous backsplash recently added by the sellers for an extra touch of style and sophistication. Step through the sliding glass doors and discover a level backyard, made even better by the addition of a beautiful fence! Whether you're hosting friends around the fire pit, enjoying a quiet evening under the stars, or simply appreciating the privacy of your own backyard retreat, this outdoor space offers endless possibilities. Upstairs, the generously sized primary suite provid
USD 295,000
5 Bellerive Place
View photo
House · for sale
USD 315,000
5 Bellerive Place
Jones Mill Crossing
· 4 Bedrooms · 2 Baths · House
· Deck · Fireplace · Equipped kitchen
Jones Mill Crossing · 4 Bedrooms · 2 Baths · House · Deck · Fireplace · Equipped kitchen
Ranch-style home. Generous space at a welcoming price. Minutes to downtown & heritage park. Lender credit. Welcome to 5 Bellerive Place, a 4-bedroom, 2-bath ranch in Duffie Woods offering comfortable, one-level living at an attainable price. Tucked on a quiet cul-de-sac, this home is just a short drive from Downtown Simpsonville and Heritage Park, with Publix at Five Forks, Target on Woodruff Road, and I-385 all close by, plus a Walmart Neighborhood Market right around the corner. Inside, luxury vinyl plank floors carry through an open living area that flows into the dining room and kitchen. It’s a layout made for hosting, from holiday dinners to game nights. The living room features a cozy fireplace and opens to a back deck. The kitchen offers plenty of counter space, wood cabinetry, stainless steel appliances, and a pantry. The primary suite features a tray ceiling, a walk-in closet, and a full bath with a double vanity and a tub/shower combo. Three additional bedrooms, an office noo
USD 315,000
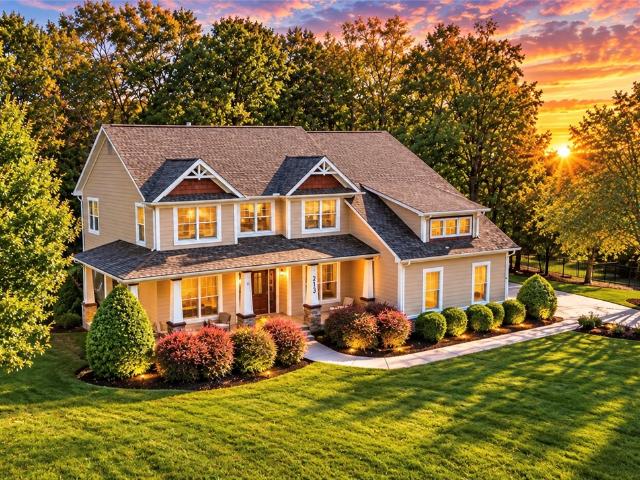
213 Watkins Farm Drive
View photo
House · for sale
USD 767,500
USD 240/sq.ft
213 Watkins Farm Drive
Jones Mill Crossing
· 3,186 sq.ft · 4 Bedrooms · 2 Baths · House
· Fireplace
Jones Mill Crossing · 3,186 sq.ft · 4 Bedrooms · 2 Baths · House · Fireplace
Welcome to 213 Watkins Farm Drive a beautifully refreshed Craftsman-style home on approximately 0.57 acres in one of Greer’s most desirable boutique communities. With a NEW ROOF, TWO NEW HVAC SYSTEMS, FRESH INTERIOR PAINT, NEW FLOORING, and UPDATED LANDSCAPING, this exceptional property delivers the rare combination of space, style, privacy, and peace of mind that today’s buyers are searching for and opportunities like this in Watkins Farm do not come along often. From the moment you arrive, the inviting front porch, beautiful landscaping, and timeless Craftsman architecture create an unforgettable first impression. Step inside and you’ll immediately appreciate the fresh, updated feel and nearly 3,200 square feet of thoughtfully designed living space. Hardwood flooring, a formal dining room, front living room or study, and dramatic two-story great room with stacked-stone fireplace and abundant windows create an impressive yet comfortable setting for everyday living and entertaining. At
USD 767,500
500 Fruitville Road
View photo
House · for sale
USD 420,000
Updated
500 Fruitville Road
Jones Mill Crossing
· 3 Bedrooms · 2 Baths · House
· Garden · Deck · Fireplace · Equipped kitchen · Swimming pool
Jones Mill Crossing · 3 Bedrooms · 2 Baths · House · Garden · Deck · Fireplace · Equipped kitchen · Swimming pool
Get ready to fall in love! From the gorgeous curb appeal, to the beautifully upgraded interior and backyard retreat, complete with a pool and firepit, and centrally located so that it's convenient to everywhere, this home truly checks all the boxes! You'll immediately notice the style and character as soon you open the door. The inviting foyer opens to a warm and welcoming interior featuring a spacious living room with a cozy fireplace, built-in cabinetry, abundant natural light, and beautiful details! You'll love the large, upgraded kitchen, including quartz countertops, a custom pantry, lighted cabinetry, and all appliances included! And it's easy to entertain a crowd here, with the dining room and breakfast rooms extending from the kitchen, and a glass door leading you out onto the huge deck, overlooking the pool! Plus a half bathroom is on the first floor, for your guests' convenience! The upgraded laundry room has new cabinets, and the washer and dryer will stay too, making moving
USD 420,000
827 Appleby Drive
View photo
Townhouse · for sale
USD 279,900
827 Appleby Drive
Jones Mill Crossing
· 3 Bedrooms · 2 Baths · Townhouse
· Patio · Garden
Jones Mill Crossing · 3 Bedrooms · 2 Baths · Townhouse · Patio · Garden
Are you looking for comfortable, low-maintenance living in the heart of Upstate SC? Well, you've found it! This beautifully maintained 3-bedroom, 2.5-bath townhouse is situated in a fantastic location just minutes from downtown Simpsonville, and all the shopping, dining and entertainment that Woodruff Road has to offer! Inside, you’ll find a welcoming layout with plenty of room to relax, entertain, or just enjoy everyday living. Fresh paint throughout and new carpet upstairs adds a clean, new feel, while the private patio and backyard space offers a great spot to unwind and enjoy a little fresh air. One of the biggest perks is the easy-care lifestyle, with exterior maintenance and lawn care included, giving you more time to enjoy the things you love. Conveniently located near an abundance of shopping, dining, and everyday amenities, this home offers the perfect blend of comfort, convenience, and carefree living in the heart of the Upstate!
USD 279,900
9B Fowler Road
View photo
House · for sale
USD 735,000
9B Fowler Road
Jones Mill Crossing
· 4 Bedrooms · 3 Baths · House
· Office room · Equipped kitchen
Jones Mill Crossing · 4 Bedrooms · 3 Baths · House · Office room · Equipped kitchen
Imagine starting your morning with coffee on your expansive, covered front porch, strolling into downtown Simpsonville for a bite to eat, then returning home to your beautiful, brand-new Craftsman-style home. Welcome to 9B Fowler Road, where modern design meets timeless character. Built by a custom builder and offering NO HOA, this exceptional home features 4 bedrooms, 3.5 bathrooms, a main-level primary suite, a dedicated home office, and an upstairs loft. All thoughtfully designed for elevated everyday living. Just 3 minutes from downtown Simpsonville, this home blends refined style, comfort, and convenience. The craftsmanship and attention to detail throughout the entire home make this home feel truly luxurious. A spacious covered front porch with wood tongue-and-groove ceilings and a metal roof creates a striking first impression, complemented by an upgraded wood-stained mahogany front door with divided glass panes that adds warmth and character. The open-concept kitchen, dining, a
USD 735,000
203 Redfern Court
View photo
House · for sale
USD 1,650,000
Updated
203 Redfern Court
Jones Mill Crossing
· 4 Bedrooms · 4 Baths · House
· Equipped kitchen
Jones Mill Crossing · 4 Bedrooms · 4 Baths · House · Equipped kitchen
Welcome to luxury living in Godfrey Ridge, an exclusive gated community offering an exceptional combination of privacy, convenience, and timeless design. This stunning, move-in-ready custom home features 4 bedrooms, 4.5 bathrooms, a primary suite on the main level, and a beautifully designed floor plan with high-end finishes throughout. Ideally located off Roper Mountain Road and Woodruff Road, this home offers convenient access to premier shopping, dining, major roadways, and everyday amenities while being zoned for award-winning schools. The thoughtfully designed main level features an expansive open-concept living area, a luxurious primary suite, and a second bedroom with its own private ensuite. The chef-inspired kitchen is equipped with an oversized island, granite countertops, tile backsplash, stainless steel appliances, a six-burner gas range with double ovens, and a spacious walk-in pantry. The kitchen opens seamlessly to the great room, where custom built-ins and a striking ma
USD 1,650,000
3 Carter Run Court
View photo
House · for sale
USD 424,900
USD 196/sq.ft
3 Carter Run Court
Jones Mill Crossing
· 2,164 sq.ft · 3 Bedrooms · 2 Baths · House
· Garden
Jones Mill Crossing · 2,164 sq.ft · 3 Bedrooms · 2 Baths · House · Garden
Greenville county. Low-maintenance living and an exceptional location in the desirable five forks area! Located in the sought-after Gresham Park community, this beautifully maintained 3-bedroom, 2-bath home combines the convenience of lawn care and landscaping maintenance included in the HOA with an outstanding location just minutes from shopping, dining, and everyday conveniences. Nearby grocery stores include Publix, Lowes Foods, and Sprouts Farmers Market, while the popular Woodruff Road corridor, The Shops at Greenridge, and Magnolia Park provide additional shopping, restaurants, and entertainment options. A nearby sports club adds another recreational convenience. Enjoy having so much nearby while spending less time on yard maintenance! Inside, the spacious, open floor plan includes a formal dining room and a sunroom filled with natural sunlight. The split-bedroom design provides privacy, with two bedrooms and a full bath on one side of the home and the primary suite on the opposi
USD 424,900
206 Fallkirk Lane
View photo
House · for sale
USD 594,999
206 Fallkirk Lane
Jones Mill Crossing
· 5 Bedrooms · 3 Baths · House
· Patio · Office room · Equipped kitchen · Parking
Jones Mill Crossing · 5 Bedrooms · 3 Baths · House · Patio · Office room · Equipped kitchen · Parking
Thoughtfully designed for modern living, this impressive Holden model combines luxury, functionality, and abundant space. A spacious three-car garage and convenient mudroom provide exceptional storage and everyday practicality. The open-concept main living area is ideal for entertaining, seamlessly connecting the gourmet kitchen, dining space, and family room while offering direct access to the expansive covered patio for effortless indoor-outdoor living. A formal dining room and welcoming living room at the front of the home add elegance and versatility for hosting guests. The main level features two bedrooms, including a luxurious owner's suite complete with a spa-inspired bath and dual walk-in closets. Upstairs, a versatile loft creates the perfect space for a media room, home office, or recreation area, accompanied by an additional bedroom that offers privacy and flexibility for guests or family members
USD 594,999
17 Jordan Crest Court
View photo
House · for sale
USD 349,900
17 Jordan Crest Court
Jones Mill Crossing
· 5 Bedrooms · 2 Baths · House
· Office room · Fireplace · Equipped kitchen
Jones Mill Crossing · 5 Bedrooms · 2 Baths · House · Office room · Fireplace · Equipped kitchen
Welcome home to this spacious traditional two-story home in Jonesville Landing, ideally located in the ever-popular Five Forks area. Offering five bedrooms—or four bedrooms plus a versatile bonus room—this home provides plenty of space for everyone. A charming covered front porch welcomes you into the impressive two-story foyer, which opens to both the formal dining room and living room. The main level also features a dedicated home office, perfect for working from home or creating a quiet study. The spacious great room is centered around a cozy gas-log fireplace and flows effortlessly into the breakfast area and generously sized kitchen. Designed for everyday living and entertaining, the kitchen features abundant cabinetry and a large center island offering additional preparation space, storage, and casual seating. A convenient guest half bath completes the main level. Upstairs, the generous primary suite offers a relaxing retreat with double doors leading into the private ensuite bat
USD 349,900
101 Dalewood Drive
View photo
House · for sale
USD 266,000
101 Dalewood Drive
Jones Mill Crossing
· 3 Bedrooms · 2 Baths · House
· Fireplace · Equipped kitchen · Parking
Jones Mill Crossing · 3 Bedrooms · 2 Baths · House · Fireplace · Equipped kitchen · Parking
Investor Opportunity in the City of Simpsonville! This 3-bedroom, 2-bath brick ranch sits on an impressive 0.90-acre lot in an established Simpsonville neighborhood, offering a rare combination of land, location, and potential. The home features approximately 1,302 square feet, an open floor plan, spacious kitchen and breakfast area, den with fireplace, hardwood floors, covered front porch, and enclosed 2-car carport with additional storage. Whether you're looking for a renovation project, rental property, or an opportunity to explore the potential of nearly an acre within the City of Simpsonville, this property is worth a closer look. Conveniently located near downtown Simpsonville, shopping, dining, schools, and major roadways. Bring your vision and explore the possibilities!
USD 266,000
303 Eastcrest Drive
View photo
House · for sale
USD 499,900
303 Eastcrest Drive
Jones Mill Crossing
· 4 Bedrooms · 3 Baths · House
· Garden · Deck · Equipped kitchen
Jones Mill Crossing · 4 Bedrooms · 3 Baths · House · Garden · Deck · Equipped kitchen
Beautiful, updated 4 bedroom & 3.5 bathroom home that is move-in ready and waiting for its new owner. Stunning, polished hardwood floors throughout the home (no carpet)! Formal Living Room, Dining Room & Den located on the main floor. Main floor master bedroom w/updated bathroom, nice size walk-in shower & dual vanity. Convenient half bath is also located on the 1st floor. Kitchen has ample counter space, large center island, gorgeous granite counter tops, tile backsplash and lots of cabinetry. Breakfast nook attached to kitchen w/bay window looking out onto the back deck with mature trees + fenced yard. Upstairs you'll find another bedroom with private bath along with 2 other nice size rooms that and full bath in the hall. A free 100 day home warranty included with Buyer activation, terms and conditions may apply
USD 499,900
200 Elmhaven Drive
View photo
House · for sale
USD 310,000
200 Elmhaven Drive
Jones Mill Crossing
· 3 Bedrooms · 2 Baths · House
· Patio · Garden · Office room · Equipped kitchen
Jones Mill Crossing · 3 Bedrooms · 2 Baths · House · Patio · Garden · Office room · Equipped kitchen
Welcome to 200 Elmhaven Drive in Simpsonville. This 3 bedrooms, 2.5 baths home with a loft is found in the Howard Park subdivision. As you walk into the home you'll notice the main level features a large dining room, a half bath and a great room that opens to the kitchen and breakfast area. The kitchen includes a center island, granite countertops, ample cabinet space and pantry. Upstairs, the loft space works great for playroom, office or extra living space and the laundry room is conveniently located on the second floor. The spacious primary suite features a walk in closet, double vanities, separate garden tub and walk in shower. Two other bedrooms and hallway full bathroom will complete the upstairs. Also the home has a covered back patio with a nice size backyard. Don't miss out on calling this home located just minutes from Heritage Park, shopping, dining and easy access to to downtown Simpsonville and Greenville
USD 310,000
112 Swan Grove Trail
View photo
House · for sale
USD 454,900
112 Swan Grove Trail
Jones Mill Crossing
· 5 Bedrooms · 4 Baths · House
· Equipped kitchen · Swimming pool
Jones Mill Crossing · 5 Bedrooms · 4 Baths · House · Equipped kitchen · Swimming pool
Brand new, energy-efficient home available by Nov 2026! The Johnson's open-concept layout connects the gourmet kitchen and living area for effortless entertaining. A flex space on the main level, plus a large loft upstairs, allow you to customize the layout to fit your needs. Your dream home is available now in the stunning amenity-rich community, Wexford Park. Located just minutes from downtown Fountain Inn, this community offers single-family homes ranging from 1,835 sq. Ft. to 2,995 sq. Ft. Spend weekends exploring local shopping and dining in downtown Fountain Inn or at outdoor attractions such as Woodside Park. Homeowners will enjoy amenities such as a pool and cabana, playground, pickleball courts, and more. Each of our homes is built with innovative, energy-efficient features designed to help you enjoy more savings, better health, real comfort and peace of mind
USD 454,900

Get email alerts

Don't miss out: be the first to know about new properties

The alert was correctly created

On subscribing you accept the conditions of use and the privacy policy
Alert
Receive new ads in your inbox
Save this search
Receive alerts for new listings

We'll send you an email when we have new properties for: "Properties for sale in Jones Mill Crossing"

The alert was correctly created

The Cedars, Simpsonville city Simpsonville CCD Greenville County South Carolina
Poinsetta, Simpsonville city Simpsonville CCD Greenville County South Carolina
Get email alerts and be the first to see new listings
Required field
On subscribing I accept the terms of the privacy policy
Perfect! You'll soon start receiving new listings via email
Alert
Receive an email when we have new ads for Properties for sale in Jones Mill Crossing
Save this search
Filters

Bedrooms

Size (sq.ft)

sq.ft
sq.ft

Price

USD
USD

Property type

Bathrooms

Clear all filters
Receive notifications when new entries are published.