575 properties for sale in Jones Mill Crossing

207 Addlestone Circle
View photo
House · for sale
USD 340,000
207 Addlestone Circle
Jones Mill Crossing
· 4 Bedrooms · 2 Baths · House
· Garden · Fireplace · Equipped kitchen
Jones Mill Crossing · 4 Bedrooms · 2 Baths · House · Garden · Fireplace · Equipped kitchen
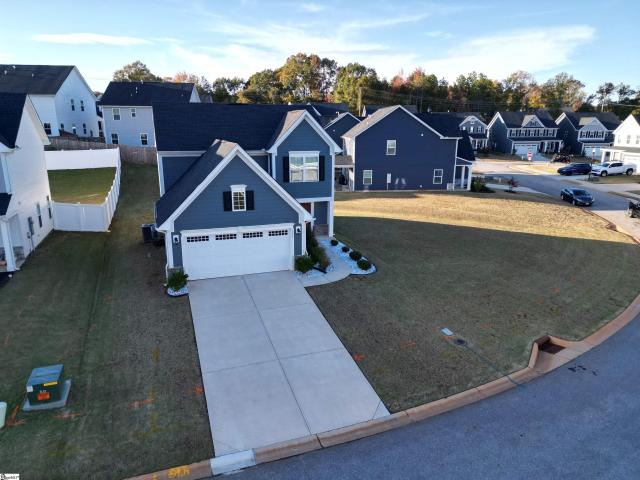
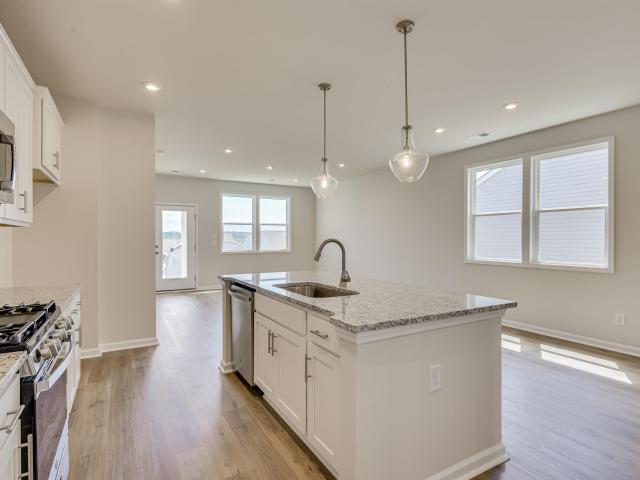
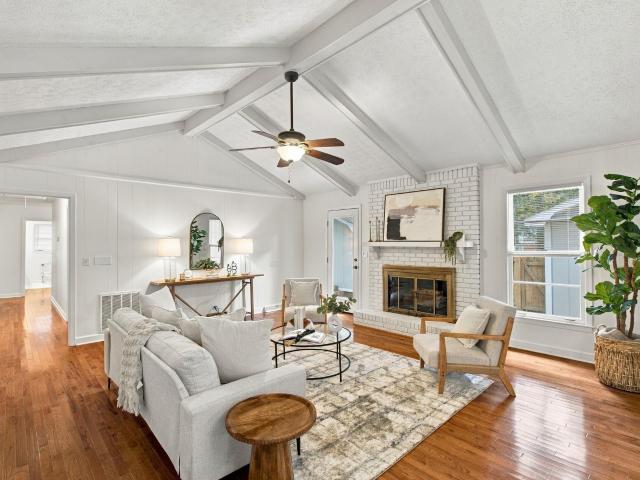
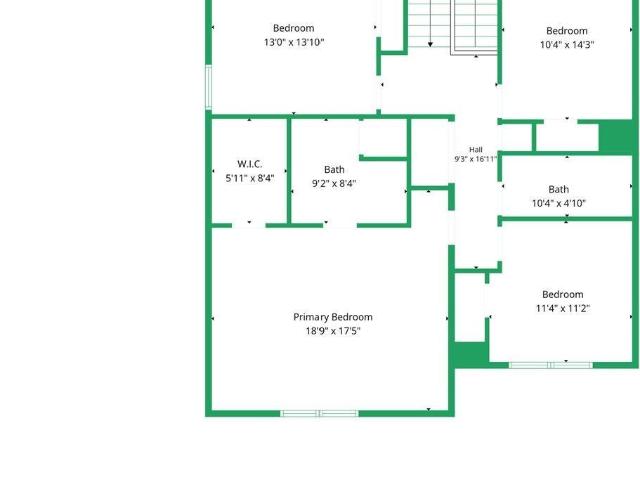
Welcome to Gulliver’s Oaks in Fountain Inn! Discover the charm of this inviting neighborhood featuring homes less than 10 years old. This recently built Concord model home sits on a desirable corner lot with a spacious backyard, offering 4 bedrooms, 2.5 bathrooms, and a wonderful blend of comfort, style, and convenience. As you arrive, you’ll be greeted by a charming front porch—the perfect spot to enjoy your morning coffee or unwind in the evening. Inside, the living room features soaring 9-foot ceilings and a cozy gas-log fireplace, creating a warm and welcoming atmosphere. The adjoining dining room offers an ideal setting for entertaining, while the kitchen impresses with abundant 36-inch cabinetry, granite countertops, and stainless steel appliances. A separate breakfast area overlooks the backyard, providing a lovely space to enjoy everyday meals. Upstairs, you’ll find all four bedrooms, including a spacious owner’s suite featuring a vaulted ceiling and a large walk-in closet. The
USD 340,000
228 Montalcino Way
View photo
House · for sale
USD 625,000
228 Montalcino Way
Jones Mill Crossing
· 4 Bedrooms · 2 Baths · House
· Patio · Fireplace · Equipped kitchen · Parking
Jones Mill Crossing · 4 Bedrooms · 2 Baths · House · Patio · Fireplace · Equipped kitchen · Parking
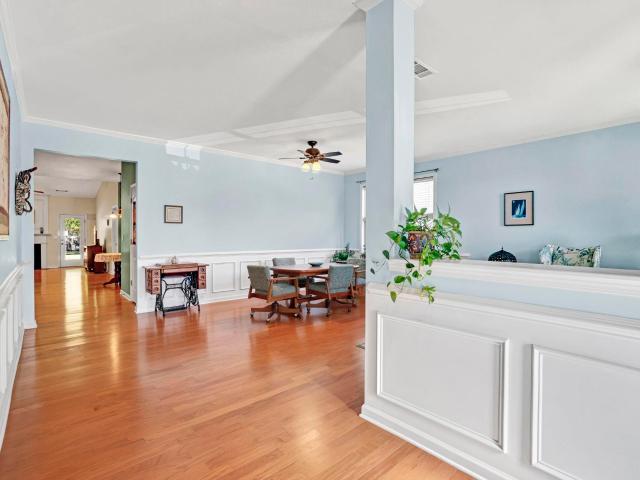
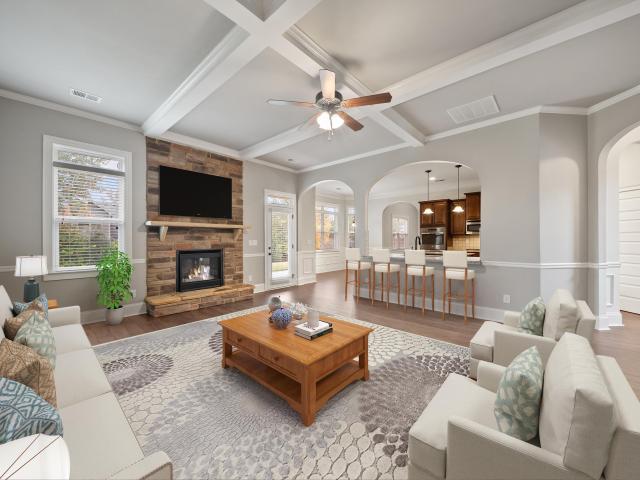
Open House Sunday, November 8th, 2026 2PM-4PM*. Three garage bays, four bedrooms with vaulted ceilings, ten-foot ceilings on the main level, and not a single piece of carpet. Welcome to 228 Montalcino Way, a 3,223-square-foot home in Tuscany Falls, an established Simpsonville neighborhood near Five Forks. This home feels even bigger in person than it does in the photos, and with the leaves changing color all over Tuscany Falls, it’s ready for the holidays. Picture a fire going in the stone fireplace, a long table set in the dining room, and something on the grill out on the covered patio. Walk in and the two-story foyer opens all the way up to the second floor. The trim work downstairs is beautiful. Coffered ceilings top the great room and dining room, graceful arches frame the openings between rooms, and thick crown molding finishes every ceiling line. The kitchen has granite counters, a big island, a gas cooktop, double wall ovens, and a new tile backsplash, and it opens right into t
USD 625,000
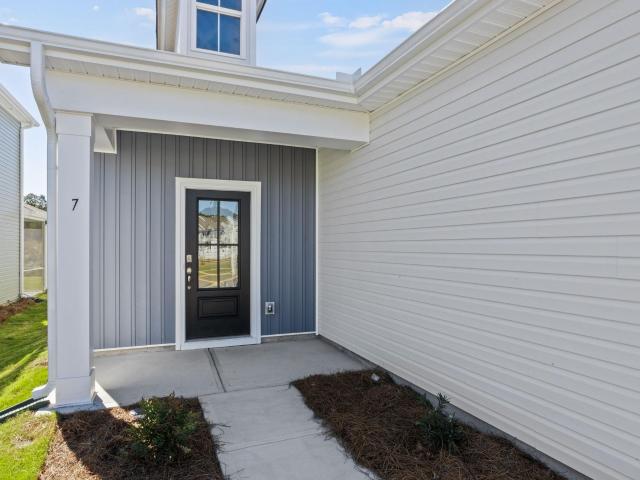
7 Golden Aster Drive
View photo
House · for sale
USD 309,212
7 Golden Aster Drive
Jones Mill Crossing
· 3 Bedrooms · 2 Baths · House
Jones Mill Crossing · 3 Bedrooms · 2 Baths · House
Stop scrolling. This one just hit the market in The Settlement. Welcome to 7 Golden Astor Drive, a 3 bedroom 2 bath home offering 1,430 square feet of smart, functional living space in one of Simpsonville's sought after communities. This layout works hard for you, with room to spread out, gather, and actually live comfortably. Step outside to a covered back porch built for morning coffee, evening unwinding, or weekend get togethers rain or shine. Inside, the home offers a flexible floor plan that adapts to how you actually want to use your space. The Settlement puts you close to everyday convenience while keeping that neighborhood feel. Homes with this combination of size, layout, and location do not sit long. Call today to schedule your private showing before this one is under contract. 3 beds. 2 baths. 1,430 square feet. This is the one you have been waiting for
USD 309,212
223 Limberlock Way
View photo
House · for sale
USD 540,000
223 Limberlock Way
Jones Mill Crossing
· 4 Bedrooms · 2 Baths · House
· Patio · Office room · Fireplace · Equipped kitchen
Jones Mill Crossing · 4 Bedrooms · 2 Baths · House · Patio · Office room · Fireplace · Equipped kitchen
Open House Saturday, November 14 @1-3PM*. A great location, a generous corner lot, and room to feel at home! Come see what 223 Limberlock Way in Briar Oaks has to offer. This one is in the popular Five Forks area of Simpsonville. The open floor plan brings the living spaces together, while the gas-log fireplace adds a cozy touch for relaxing at the end of the day. The kitchen is sure to catch your eye with an impressive 12+ foot Quartz island offering spacious seating, prep space, and a gathering spot for entertaining. Also, included are upgraded cabinetry, subway tile backsplash, stainless steel appliances, a gas cooktop stove, double wall ovens, and a huge walk-in pantry. A separate dining space provides a spot for meals and entertaining and the office, complete with French doors, can easily double for workspace, playtime or a quiet reading area. Step outside and enjoy approximately 700 square feet of outdoor living space, complete with a screened porch and adjoining patio with a fir
USD 540,000
29 Lake Valley Court
View photo
House · for sale
USD 418,000
29 Lake Valley Court
Jones Mill Crossing
· 4 Bedrooms · 2 Baths · House
· Patio · Garden · Fireplace · Equipped kitchen
Jones Mill Crossing · 4 Bedrooms · 2 Baths · House · Patio · Garden · Fireplace · Equipped kitchen
Welcome Home! This beautifully maintained 4-bedroom, 2.5-bath home with a spacious bonus room offers the perfect combination of comfort, style, and an unbeatable location! From the charming rocking-chair front porch, step inside to an inviting foyer and an open-concept floor plan filled with natural light. The living room features an abundance of windows, including a stunning picture window. The spacious kitchen is designed for both everyday living and entertaining, featuring freshly painted white cabinetry, updated hardware, ample cabinet and counter space, stainless steel appliances, a large closet style pantry, and a cozy breakfast nook. Just beyond the kitchen, the inviting den features a beautiful brick fireplace with gas logs. Floor-to-ceiling windows provide picturesque views of the tree-lined, fenced backyard and patio, perfect for grilling, relaxing, and enjoying the outdoors. Upstairs, you will find the generously sized primary suite, where double doors and brand new LVP floo
USD 418,000
100 Wilson School Street
View photo
House · for sale
USD 358,795
100 Wilson School Street
Jones Mill Crossing
· 3 Bedrooms · 3 Baths · House
Jones Mill Crossing · 3 Bedrooms · 3 Baths · House
Stop scrolling. This one just hit the market in The Settlement. Welcome to 100 Wilson School Street, a 3 bedroom 3 bath ranch style home offering 1,842 square feet of smart, functional living space in one of Simpsonville's sought after communities. This layout works hard for you, with room to spread out, gather, and actually live comfortably. Step outside to a screened in back porch built for morning coffee, evening unwinding, or weekend get togethers rain or shine. Inside, the home offers a flexible floor plan that adapts to how you actually want to use your space. The Settlement puts you close to everyday convenience while keeping that neighborhood feel. Homes with this combination of size, layout, and location do not sit long. Call today to schedule your private showing before this one is under contract. 4 beds. 3 baths. 1,842 square feet. This is the one you have been waiting for
USD 358,795
405 Redridge Court
View photo
House · for sale
USD 236,900
405 Redridge Court
Jones Mill Crossing
· 3 Bedrooms · 2 Baths · House
· Garden · Deck · Fireplace · Equipped kitchen
Jones Mill Crossing · 3 Bedrooms · 2 Baths · House · Garden · Deck · Fireplace · Equipped kitchen
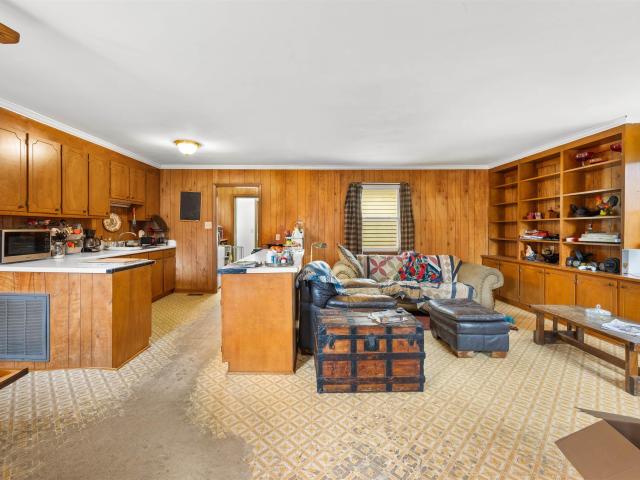
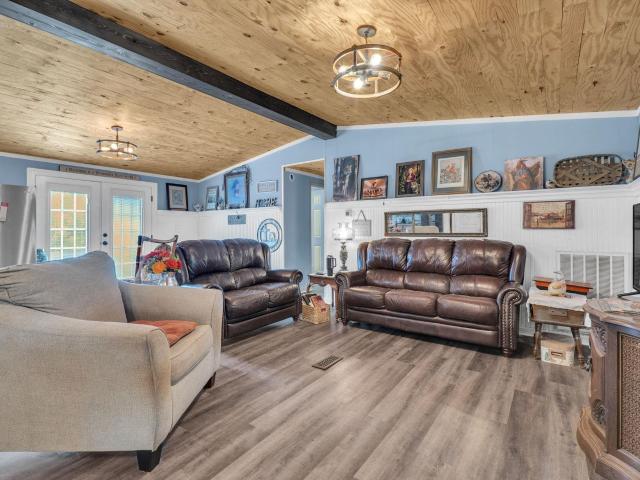
Looking for home without an HOA, this property could be for you. Located close to Fairview Rd, 385, Simpsonville and Fountain Inn. This property features a large manufactured home and a large cul-de-sac lot. Once inside you will find a spacious living room complete with a fireplace and built in bookcases. The dining area is open to the kitchen and has easy access to the back yard. Lets not forget the laundry room, its huge and has room for a extra freezer or fridge. Another great feature is a split bedroom floor plan. The master bedroom side is on the left. Master bath and dressing area have walk in closets, double sink vanity, garden tub and a separate shower. On the opposite side of the home is the second full bath and two large bedrooms. Out back is a nice size deck, ready for grilling and chilling
USD 236,900
148 Watford Lane
View photo
House · for sale
USD 424,900
148 Watford Lane
Jones Mill Crossing
· 5 Bedrooms · 3 Baths · House
· Patio · Garden · Parking
Jones Mill Crossing · 5 Bedrooms · 3 Baths · House · Patio · Garden · Parking
Rare opportunity to assume an existing 5.5% FHA mortgage! Welcome to 148 Watford Lane in Wexford Park, Fountain Inn, offered at $424,900. A qualified buyer may have the opportunity to assume the seller's existing FHA loan at a 5.5% interest rate, subject to loan servicer approval and buyer qualification. The seller reports an approximate remaining loan balance of $390,000, leaving an estimated $34,900 difference between the asking price and loan balance, plus applicable closing costs. Built in 2023 by Meritage Homes, this Jamestown floor plan offers 5 bedrooms, 3 full bathrooms, and approximately 2,600–2,700 square feet of living space. The thoughtfully improved backyard features a full privacy fence, added trees and landscaping, and an extended decorative patio beyond the covered rear porch, creating an inviting space for relaxing or entertaining. An additional concrete parking pad provides extra convenience. Enjoy the benefits of newer construction, spacious living areas, outdoor imp
USD 424,900
114 Eagleston Lane
View photo
House · for sale
USD 459,900
114 Eagleston Lane
Jones Mill Crossing
· 4 Bedrooms · 3 Baths · House
· Garden · Equipped kitchen · Cellar
Jones Mill Crossing · 4 Bedrooms · 3 Baths · House · Garden · Equipped kitchen · Cellar
Welcome to 114 Eagleston Lane, where thoughtful upgrades, flexible living spaces, and your own backyard retreat come together in one exceptional Simpsonville home! Offering approximately 3,000 square feet on a quarter-acre lot, this home delivers the space, comfort, and versatility you've been searching for. Step inside to discover a beautifully renovated kitchen and an updated primary bathroom featuring custom finishes, including heated floors in your master bath. The primary suite is conveniently located upstairs, while the fully finished walkout basement offers an entirely separate living experience. Complete with its own bedroom, full bathroom, kitchenette, laundry area, two storage closets, and private exterior entrance, this space is ideal for extended living arrangements, guests, or a potential rental opportunity. Wide doorways, grab bars, and accessibility-minded features add even more flexibility to this thoughtfully designed lower level. Outside, your private backyard oasis a
USD 459,900
301 Holly Tree Lane
View photo
House · for sale
USD 439,000
301 Holly Tree Lane
Jones Mill Crossing
· 4 Bedrooms · 2 Baths · House
· Garden · Office room · Fireplace · Equipped kitchen · Parking
Jones Mill Crossing · 4 Bedrooms · 2 Baths · House · Garden · Office room · Fireplace · Equipped kitchen · Parking
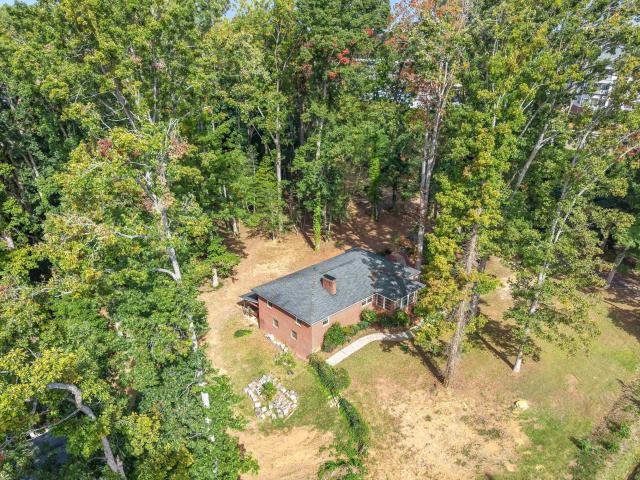
Tucked beneath beautiful mature trees on over half an acre, this Holly Tree Plantation home offers the space, privacy, and charm that’s getting harder to find! Situated on a desirable corner lot, the property welcomes you with a lovely natural setting in one of the area’s well established communities, known for its tree-lined streets and beautiful surroundings. Inside, you’ll find a light-filled den with a cozy fireplace that flows into the kitchen, featuring granite countertops, stainless steel appliances, and a breakfast bar. The formal living and dining rooms offer additional space for entertaining or everyday living. Upstairs, the primary suite features a private bath, along with three additional bedrooms that provide plenty of flexibility for family, guests, or a home office. Enjoy the outdoors from the screened porch overlooking the low-maintenance yard, surrounded by mature greenery. A spacious two-car garage with additional storage adds even more convenience. One of the added p
USD 439,000
17 Woodcross Drive
View photo
House · for sale
USD 399,000
17 Woodcross Drive
Jones Mill Crossing
· 4 Bedrooms · 2 Baths · House
Jones Mill Crossing · 4 Bedrooms · 2 Baths · House
Motivated Sellers! This home provides the effortless convenience of pristine, one-level living paired with zero-maintenance peace of mind, welcome home to 17 Woodcross Drive in the highly desirable Heritage Crossing community in Simpsonville, SC. Designed for busy professionals, frequent travelers, or anyone looking to minimize chores and maximize comfort, this meticulously maintained all-brick 4-bedroom, 2-bathroom residence offers a spacious, completely stair-free floor plan combined with high-end style
USD 399,000
212 Sun Shower Way
View photo
House · for sale
USD 435,000
212 Sun Shower Way
Jones Mill Crossing
· 4 Bedrooms · 2 Baths · House
· Patio
Jones Mill Crossing · 4 Bedrooms · 2 Baths · House · Patio
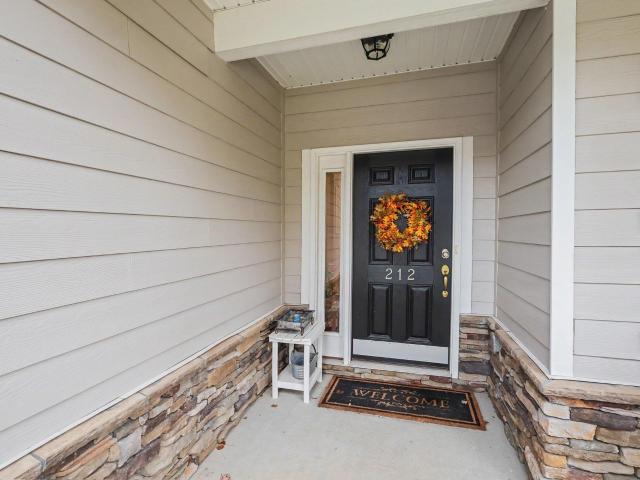
Welcome home to 212 Sun Shower Way! Nestled on a quiet cul-de-sac, this inviting home offers the perfect blend of comfort, convenience, and easy living. The open floor plan creates a bright, welcoming atmosphere that’s perfect for everyday living and entertaining. Enjoy the convenience of a first-floor primary suite, along with the peace of mind that comes from all original systems being well maintained. Step outside to relax or entertain on the newly covered back patio, a wonderful spot to enjoy your morning coffee or unwind at the end of the day. Additional updates include new gutter guards for added convenience and low-maintenance living. Lovingly cared for and ready for its next chapter, this home is full of warmth and possibilities. Come see all that makes it so special!
USD 435,000
102 Windrow Lane
View photo
House · for sale
USD 549,900
102 Windrow Lane
Jones Mill Crossing
· 3 Bedrooms · 2 Baths · House
· Garden · Office room · Fireplace · Equipped kitchen
Jones Mill Crossing · 3 Bedrooms · 2 Baths · House · Garden · Office room · Fireplace · Equipped kitchen
Welcome home to 102 Windrow Lane in the desirable Legacy Farms neighborhood! This beautiful 3-bedroom, 2.5-bath home sits on a level 0.57-acre lot, just 2 miles from I-385 and 3 miles from Downtown Fountain Inn's shopping and restaurants. Perfect for entertaining, this home offers beautiful architectural details, inviting living areas, and your very own backyard oasis! The rocking-chair front porch welcomes you inside, where you'll find hardwood floors, decorative moldings, oversized foyer and a formal dining room. The great room features an impressive multi-level tray ceiling, custom built-in cabinetry, and plenty of room for a large sectional sofa. The oversized sunroom provides additional living space with a cozy fireplace and room for a home office. The kitchen features custom cabinetry, quartz countertops, tile backsplash, center island, bamboo flooring, reverse osmosis water filtration for the refrigerator and coffee maker, and an adjoining breakfast area. The primary suite offer
USD 549,900
313 Five Forks Road
View photo
House · for sale
USD 215,000
313 Five Forks Road
Jones Mill Crossing
· 3 Bedrooms · 3 Baths · House
Jones Mill Crossing · 3 Bedrooms · 3 Baths · House
313 Five Forks Rd features three large bedrooms, each with a private ensuite bathroom & walk in closets. The home is approximately 1500sqft, sitting on roughly. 69 acres, or 2.08 acres if the property is purchased in whole (See 315 Five Forks Rd). Seller has a sketch with proposed division line, should buyer only wish to purchase one of the two homes. Shouldered by a creek on the western property line, this home feels private even though it is just moments away from all that Woodruff Rd has to offer. Located outside of city limits with no HOA, this home offers opportunity to buyers looking to renovate and live without restrictions, passive income as a rental, air b-n-b potential, or a lovely plot of land to build your dream home on in the highly coveted Five Forks area. This home is currently tenant occupied; please do not approach without an appointment. If purchaser wishes to maintain the lease, the long-time tenants may be interested in staying. Due to lease, showings must be made i
USD 215,000
315 Five Forks Road
View photo
House · for sale
USD 315,000
315 Five Forks Road
Jones Mill Crossing
· 3 Bedrooms · 1 Bath · House
· Parking · Cellar
Jones Mill Crossing · 3 Bedrooms · 1 Bath · House · Parking · Cellar
This 1964 home was built by a local brickmason out of pure love and dedication. The home currently features 3 bedrooms, a sitting room, one bathroom upstairs, a large walk out basement with a wet room and garage. A favorite of the home's prior residents was the sunporch overlooking the wooded creek at the rear of the home. This home was loved by its family & community and is ready for its next chapter. The property is currently one parcel with two homes, but has already been surveyed with a proposed division line. Buy one house or two! In the highly coveted Five Forks area, any bit of acreage unrestricted by an HOA is near impossible to find. For those unfamiliar, this location is minutes from all Woodruff Rd has to offer: dining, shopping, and more. Whether you are looking to renovate and restore, or build something new, this property is overflowing with potential. Think urban homestead, space to sprawl, family compound, ridiculously large garage and shop. You name it. The second home
USD 315,000
10 Kirkshire Lane
View photo
House · for sale
USD 375,000
10 Kirkshire Lane
Jones Mill Crossing
· 4 Bedrooms · 2 Baths · House
· Patio · Garden · Office room
Jones Mill Crossing · 4 Bedrooms · 2 Baths · House · Patio · Garden · Office room
Space, location & endless possibilities in simpsonville! Welcome to 10 Kirkshire Lane, located in the Fairview Pointe community! Offering approximately 2,900 square feet, 4 bedrooms, and 2.5 bathrooms, this spacious home delivers the room, comfort, and flexibility you've been searching for. Step inside and discover a generous floor plan designed for both everyday living and entertaining. Whether you're hosting friends, enjoying a quiet evening, or creating the perfect home office, there's plenty of room to make this home your own. The spacious primary suite offers a relaxing retreat, complete with an impressive walk-in closet that provides exceptional storage space. Outside, enjoy a privacy-fenced backyard and expansive patio, ideal for weekend cookouts, outdoor gatherings, or simply unwinding after a busy day. Location is everything! Just minutes from Simpsonville's popular Fairview Road corridor, you'll enjoy convenient access to shopping, restaurants, grocery stores, and everyday es
USD 375,000
318 Parkridge Way
View photo
Townhouse · for sale
USD 219,000
318 Parkridge Way
Jones Mill Crossing
· 3 Bedrooms · 2 Baths · Townhouse
· Patio · Garden · Office room · Equipped kitchen
Jones Mill Crossing · 3 Bedrooms · 2 Baths · Townhouse · Patio · Garden · Office room · Equipped kitchen
END UNIT, new carpets and freshly painted. Like-new townhome in Simpsonville! Located less than a mile from grocery stores, the elementary school, and quick access to I-385, this home offers both convenience and rare accessibility. Built just 5 years ago, it features modern living with an open floor plan, spacious kitchen, and low-maintenance lifestyle. On the first floor, you have a great flex space to adapt to your needs. The fenced backyard provides privacy and the perfect space for entertaining, pets, or relaxing outdoors. The second floor is where you'll spend the majority of your time between the living room, kitchen, and patio! The third floor allows you to enjoy a comfortable primary suite with a walk-in closet, along with flexible secondary bedrooms ideal for guests or a home office. Whether you're heading to Downtown Simpsonville or spending the day at the nearby waterpark, you’ll love this prime location. Move-in ready—schedule your showing today!
USD 219,000
153 Dunroyal Road
View photo
House · for sale
USD 329,900
USD 207/sq.ft
153 Dunroyal Road
Jones Mill Crossing
· 1,593 sq.ft · 3 Bedrooms · 2 Baths · House
· Patio · Equipped kitchen · Parking
Jones Mill Crossing · 1,593 sq.ft · 3 Bedrooms · 2 Baths · House · Patio · Equipped kitchen · Parking
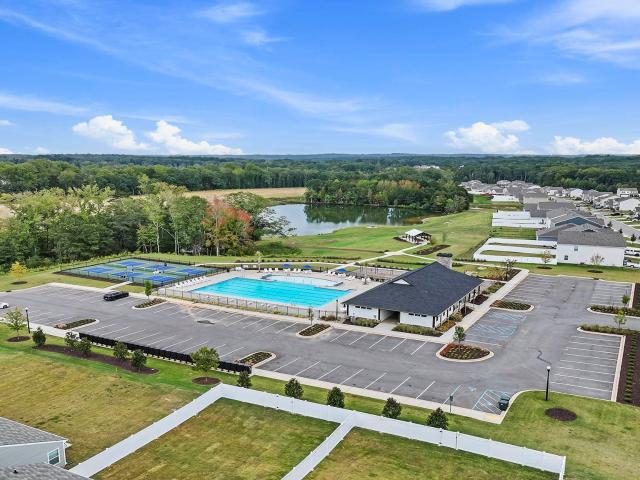
Hard to find 1600sf 3/2 TWO STORY home in desirable Landon Station. This Ryan built community offers a community pool, playground, sidewalks, and all of this less for a very reasonable HOA fee. 153 Dunroyal Rd has incredible curb appeal. Located on a LARGE corner lot, with a double car driveway, this home is ready for hosting outdoor gatherings! The downstairs of this plan features an open floorplan consisting of living room, eating area, kitchen, ample storage space, half bath, and a beautiful covered back patio. Quartz countertops, GE appliances, island seating, and durable lvt flooring make this kitchen really pop. Upstairs you will find an efficient 3 bedrooms, hall bathroom, and laundry closet. The primary suite is large and features an upgraded shower package. The shared hall bathroom has a tub insert with tile walls. This home is being offered with all appliances, quality shades, upgraded Bali blinds at the back patio door, irrigation system, and fully finished garage walls/ceil
USD 329,900
153 Dunroyal Road
View photo
House · for sale
USD 329,900
153 Dunroyal Road
Jones Mill Crossing
· 3 Bedrooms · 2 Baths · House
· Patio · Equipped kitchen · Parking
Jones Mill Crossing · 3 Bedrooms · 2 Baths · House · Patio · Equipped kitchen · Parking
Hard to find 1600sf 3/2 TWO STORY home in desirable Landon Station. This Ryan built community offers a community pool, playground, sidewalks, and all of this less for a very reasonable HOA fee. 153 Dunroyal Rd has incredible curb appeal. Located on a LARGE corner lot, with a double car driveway, this home is ready for hosting outdoor gatherings! The downstairs of this plan features an open floorplan consisting of living room, eating area, kitchen, ample storage space, half bath, and a beautiful covered back patio. Quartz countertops, GE appliances, island seating, and durable lvt flooring make this kitchen really pop. Upstairs you will find an efficient 3 bedrooms, hall bathroom, and laundry closet. The primary suite is large and features an upgraded shower package. The shared hall bathroom has a tub insert with tile walls. This home is being offered with all appliances, quality shades, upgraded Bali blinds at the back patio door, irrigation system, and fully finished garage walls/ceil
USD 329,900
241 Bramlett Road
View photo
House · for sale
USD 899,900
241 Bramlett Road
Jones Mill Crossing
· 4 Bedrooms · 3 Baths · House
· Parking · Equipped kitchen
Jones Mill Crossing · 4 Bedrooms · 3 Baths · House · Parking · Equipped kitchen
Renovated Property on 5.15 Acres in Greer/Five Forks Simpsonville with a 22x24 Detached Garage/Workshop. A rare opportunity to enjoy acreage, privacy, and exceptional versatile space! Set along Bramlett Rd and the Enoree River amongst mature trees and luxury homes, this property offers a unique combination of country living, extensive improvements, and hard-to-find possibilities. The entire home underwent an extensive renovation in 2025, bringing fresh finishes and numerous updates throughout. Improvements include new LVP flooring, a fully renovated kitchen with new appliances, renovated bathrooms, new roof and siding, replacement windows in both the home and detached garage, city water, an additional 50-gallon water heater, updated attic insulation and ventilation, and so much more. The home boasts a four-bedroom, three-full-bath floor plan offering approximately 3,300 square feet of living space. The main level showcases a spacious primary suite with a renovated bathroom, a large wal
USD 899,900
709 Shattuck Way
View photo
House · for sale
USD 323,515
709 Shattuck Way
Jones Mill Crossing
· 4 Bedrooms · 2 Baths · House
· Office room · Gym · Equipped kitchen
Jones Mill Crossing · 4 Bedrooms · 2 Baths · House · Office room · Gym · Equipped kitchen
Welcome home to The Hamptons, a brand-new neighborhood in Fountain Inn designed for modern living and everyday comfort. This beautiful new construction sits on an oversized lot, offering extra space to enjoy both indoors and out. The Yarmouth floor plan is designed for the way today's homeowners live, offering approximately 2,505 square feet of functional and flexible living space. Step inside and discover a bright, open-concept main level that effortlessly connects the kitchen, dining area, and family room, creating the perfect setting for entertaining guests or enjoying everyday life. The spacious first-floor primary suite delivers comfort and convenience, featuring a large walk-in closet and an ensuite bath designed to feel like your own private sanctuary. Upstairs, additional bedrooms and a versatile loft or flex space offer endless possibilities for a playroom, media room, home gym, hobby area, or guest accommodations. A private pocket office provides a dedicated space for working
USD 323,515
18 Middlecreek Way
View photo
House · for sale
USD 450,000
USD 192/sq.ft
18 Middlecreek Way
Jones Mill Crossing
· 2,336 sq.ft · 3 Bedrooms · 2 Baths · House
· Garden · Deck · Fireplace · Equipped kitchen
Jones Mill Crossing · 2,336 sq.ft · 3 Bedrooms · 2 Baths · House · Garden · Deck · Fireplace · Equipped kitchen
Preferred lender offering rate buy down. *. Welcome home to this beautifully maintained residence in the highly sought-after Meadowbrooke subdivision — a convenient Greenville, SC location that puts youclose to everything while feeling tucked away. From the moment you step through the door, a dramatic two-story foyer sets thetone for a home that's been lovingly cared for and thoughtfully updated throughout. The main level offers the space today's buyers are looking for: a spacious living room with fireplace, formal dining room, and an eat-in kitchen with adjoining breakfast area —plus the convenience of a main-floor laundry room. Neutral, designer-selected colors flow throughout, making this home truly move-in ready. Step outside to your own private oasis. The screened porch with vaulted ceiling looks out onto a mature tree that createsan incredibly peaceful, natural feel — the perfect spot for morning coffee or evening unwinding. From there, a deck overlooks thelarge backyard, which s
USD 450,000
305 Holly Tree Lane
View photo
House · for sale
USD 490,000
305 Holly Tree Lane
Jones Mill Crossing
· 4 Bedrooms · 2 Baths · House
· Garden · Equipped kitchen
Jones Mill Crossing · 4 Bedrooms · 2 Baths · House · Garden · Equipped kitchen
Located in the highly sought-after Holly Tree community, this home offers over 2,600 square feet of one-level living on a corner lot within a double cul-de-sac. Spacious interiors, hardwood floors, and a private courtyard create a welcoming setting with room to enjoy both inside and out. The updated kitchen features granite countertops, stainless steel appliances, double ovens, a breakfast bar, and an oversized walk-in pantry. The primary suite offers dual vanities, his-and-hers closets, and a sitting area with sliding doors opening to the courtyard. The den and an additional bedroom also provide courtyard access. Beyond the courtyard, enjoy a fenced backyard, mature trees, and beautifully landscaped grounds. Updates include a roof and gutters replaced in 2023, HVAC and ductwork replaced in 2018, fresh paint, carpeting just three years old, updated tile flooring in 2026, and a radon mitigation system. Optional Holly Tree memberships offer access to golf, tennis, swimming, and clubhouse
USD 490,000
500 Crest Hill Drive
View photo
House · for sale
USD 380,000
500 Crest Hill Drive
Jones Mill Crossing
· 3 Bedrooms · 2 Baths · House
· Garden · Office room · Equipped kitchen
Jones Mill Crossing · 3 Bedrooms · 2 Baths · House · Garden · Office room · Equipped kitchen
Enjoy the convenience of the sought-after Fountain Inn area with this inviting 3-bedroom, 2-bath home offering 1848 square feet, an open floorplan, no interior stairs, a fenced backyard, and a community pool! Conveniently located near Simpsonville and Fountain Inn, with easy access to I-385 and downtown Greenville, this home combines comfortable everyday living with spaces designed for entertaining and relaxing. Inside, the open layout flows naturally between the living room, dining area, and kitchen, with abundant windows bringing in plenty of natural light. The flexible living and dining combination offers room for a full dining table while leaving options for a home office, homeschool area, or cozy sitting space. The well-equipped kitchen features granite countertops, abundant cabinetry and counter space, an eat-in breakfast area, and a peninsula with room for barstools, making it easy to stay connected while cooking, dining, or gathering with friends. The spacious primary suite is
USD 380,000
3525 Allen Bridge Road
View photo
House · for sale
USD 250,000
3525 Allen Bridge Road
Jones Mill Crossing
· 3 Bedrooms · 2 Baths · House
Jones Mill Crossing · 3 Bedrooms · 2 Baths · House
Discover the possibilities at 3525 Allen Bridge Road in Fountain Inn! Situated on approximately 2.27 acres, this property offers a peaceful country setting with plenty of room to enjoy the outdoors. The home features 2 bedrooms, 2 bathrooms, and approximately 1,150 square feet of living space, with a flexible layout that may offer the potential to convert back to 3 bedrooms. Relax on the front porch and enjoy the surrounding countryside while still being conveniently located near Fountain Inn and Woodruff. The property is reported to have two septic tanks, two power meters, public water, and a well, offering additional possibilities for future use, subject to verification and applicable approvals. Whether you’re looking for a country getaway or a place to make your own, this property offers acreage, flexibility, and potential. Schedule your showing today!
USD 250,000
322 Boxbury Way
View photo
House · for sale
USD 367,900
Updated
322 Boxbury Way
Jones Mill Crossing
· 5 Bedrooms · 3 Baths · House
· Office room · Equipped kitchen · Parking
Jones Mill Crossing · 5 Bedrooms · 3 Baths · House · Office room · Equipped kitchen · Parking
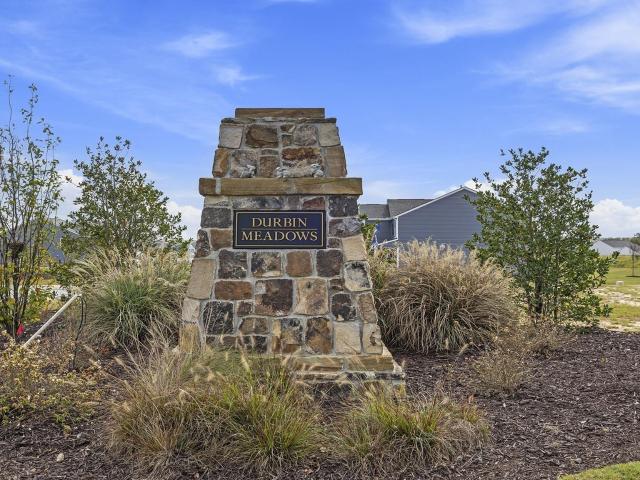
Check out 322 Boxbury Way, a stunning new home in our Durbin Meadows community. This spacious two-story home features five bedrooms, three bathrooms, and a two-car garage, providing plenty of space for all. As you enter, you’ll be greeted by a welcoming foyer that leads into a home office, then opens into the heart of the home. The open-concept layout seamlessly connects the large living room, dining area, and functional kitchen, creating an ideal space for both everyday living and entertaining. The kitchen is equipped with a walk-in pantry, stainless steel appliances, and a center island with a breakfast bar, making it perfect for meal prep and casual gatherings. Also on the first floor, off the living room, is a convenient guest bedroom and a full bathroom, featuring added flexibility. Upstairs, the spacious primary suite features a walk-in closet and an en suite bathroom with dual vanities. The three additional bedrooms share a third full bathroom, providing ample space and privacy
USD 367,900
251 Deskin Lane
View photo
House · for sale
USD 283,990
251 Deskin Lane
Jones Mill Crossing
· 3 Bedrooms · 2 Baths · House
· Equipped kitchen · Parking
Jones Mill Crossing · 3 Bedrooms · 2 Baths · House · Equipped kitchen · Parking
Check out 251 Deskin Lane, a beautiful new home in our Durbin Meadows community. This spacious single-story home features three bedrooms, two bathrooms, and a one-car garage, featuring both comfort and convenience. As you enter, you’ll be welcomed by a foyer that leads directly into the heart of the home. The open-concept design connects the family room, dining room, and kitchen, creating an inviting space for everyday living and entertaining. The kitchen is equipped with a pantry, stainless steel appliances, and a breakfast bar, making it perfect for both casual dining and meal prep. The luxurious primary suite is designed for relaxation, complete with a large walk-in closet and bathroom featuring a single vanity and a spacious shower. The two additional bedrooms and secondary bathroom are located on the opposite side of the home, featuring privacy and comfort for both you and your guests. With its thoughtful design and modern features, this home is the perfect place to make lasting m
USD 283,990
33 Waters Reach Lane
View photo
House · for sale
USD 495,000
33 Waters Reach Lane
Jones Mill Crossing
· 5 Bedrooms · 3 Baths · House
· Office room · Fireplace · Equipped kitchen
Jones Mill Crossing · 5 Bedrooms · 3 Baths · House · Office room · Fireplace · Equipped kitchen
Soaring ceilings, sunlit living spaces, and room for everyone, all just minutes from Five Forks! Located in sought-after Whitehall Plantation, this 5-bedroom, 3-bath home offers an inviting open layout, flexible living spaces, and valuable updates, including a newer roof, newer HVAC system, and brand-new stainless steel kitchen appliances! A grand two-story foyer welcomes you inside, where a dedicated office and formal dining room complement the spacious main living areas. The impressive two-story family room is a true standout, featuring soaring ceilings, expansive windows that fill the space with natural light, and a cozy gas fireplace. This stunning gathering space flows seamlessly into the kitchen, complete with quartz countertops, brand-new stainless steel appliances, and a walk-in pantry, making everyday meals and entertaining a pleasure. Another desirable feature is the main-level bedroom with an adjacent full bathroom, offering exceptional flexibility for guests, extended famil
USD 495,000
108 Red Hollow Road
View photo
House · for sale
USD 429,900
108 Red Hollow Road
Jones Mill Crossing
· 4 Bedrooms · 2 Baths · House
· Parking
Jones Mill Crossing · 4 Bedrooms · 2 Baths · House · Parking
Welcome home to this beautifully upgraded, full brick 4-bedroom, 2-bath single-level home situated on a premium lot in a convenient Simpsonville location! Featuring an open floor plan, vaulted ceilings, and thoughtful upgrades throughout, this home combines comfortable everyday living with exceptional indoor and outdoor entertaining spaces. Enjoy the added appeal of a walkable neighborhood, complete with a community pool and community center, offering wonderful opportunities to connect with neighbors and enjoy the outdoors. The inviting interior features a spacious, open-concept layout enhanced by vaulted ceilings, upgraded soft-close cabinetry, quartz countertops, and a vented gas range. The primary suite offers a relaxing retreat with a walk-in closet and walk-in shower. The homeowner has added ceiling fans, garage shelving and a ceiling-mounted storage system to maximize organization and storage space. With four total bedrooms and a convenient one-level layout, this home offers flex
USD 429,900
221 Foxhound Road
View photo
House · for sale
USD 525,000
221 Foxhound Road
Jones Mill Crossing
· 5 Bedrooms · 4 Baths · House
· Equipped kitchen · Cellar
Jones Mill Crossing · 5 Bedrooms · 4 Baths · House · Equipped kitchen · Cellar
New Price and New LVP flooring in the entire basement! Are you looking for a beautiful, custom home in one of Simpsonville's most desirable, established neighborhoods? Then look no further as this home has something for everyone! This lovely 5BR/4BA home was built in 2014 and is in the very convenient Simpsonville location of Hunters Woods. So close to all that Simpsonville has to offer but yet the large. 66-acre +/. Lot overlooking the trees and creek gives you the feel of being away from it all. Walk in the front door and you will see the beautiful hardwood floors, heavy moldings and the 12' tall ceilings in the living and dining areas. Check out those beautiful, coffered ceilings in the dining room! The exquisite kitchen overlooks the living room with a large island and a breakfast area with plenty of room for seating. Stainless appliances, granite counter tops and a custom backsplash really shine well together. There is a wonderful 16x10 covered porch off the living room to sip you
USD 525,000

Get email alerts

Don't miss out: be the first to know about new properties

The alert was correctly created

On subscribing you accept the conditions of use and the privacy policy
Alert
Receive new ads in your inbox
Save this search
Receive alerts for new listings

We'll send you an email when we have new properties for: "Properties for sale in Jones Mill Crossing"

The alert was correctly created

The Cedars, Simpsonville city Simpsonville CCD Greenville County South Carolina
Poinsetta, Simpsonville city Simpsonville CCD Greenville County South Carolina
Get email alerts and be the first to see new listings
Required field
On subscribing I accept the terms of the privacy policy
Perfect! You'll soon start receiving new listings via email
Alert
Receive an email when we have new ads for Properties for sale in Jones Mill Crossing
Save this search
Filters

Bedrooms

Size (sq.ft)

sq.ft
sq.ft

Price

USD
USD

Property type

Bathrooms

Clear all filters
Receive notifications when new entries are published.