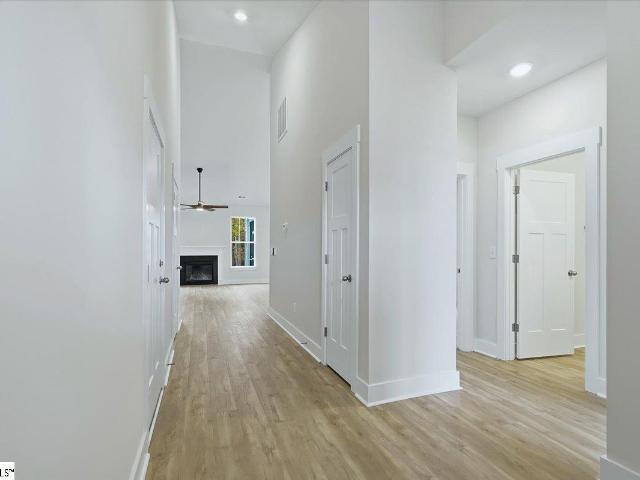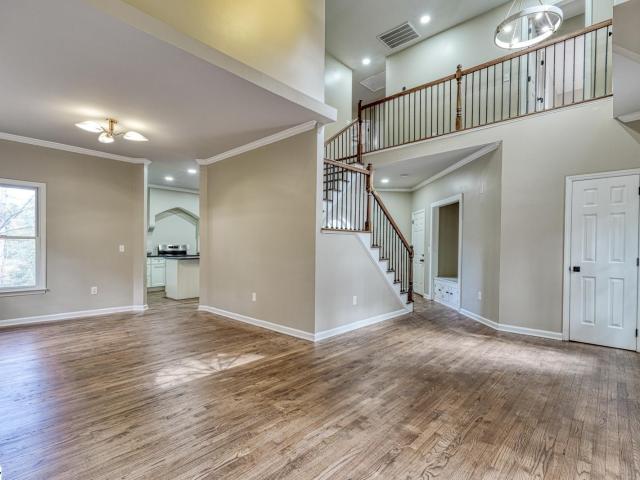
575 properties for sale in Jones Mill Crossing

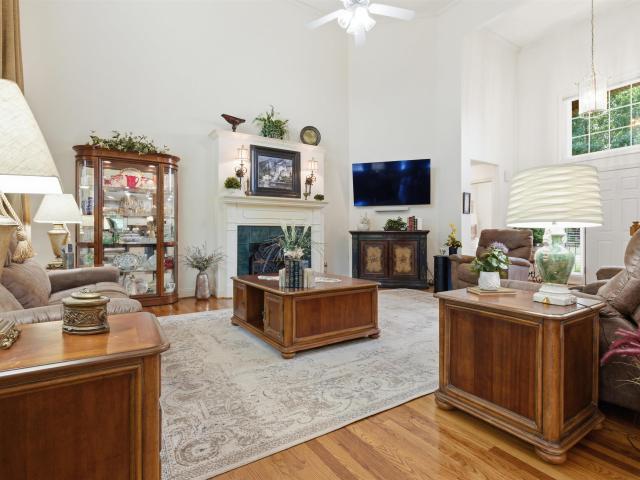
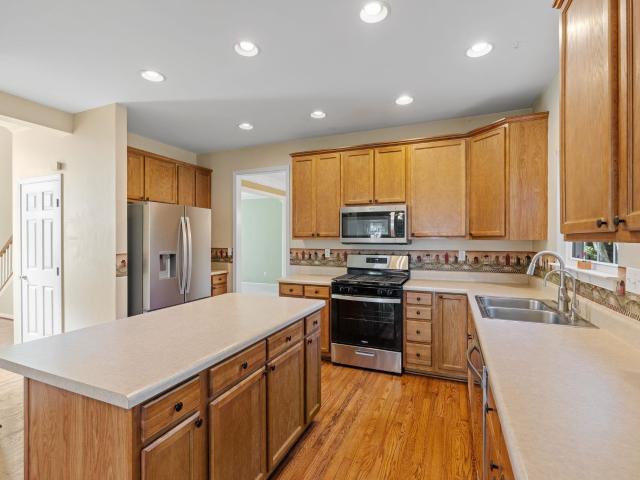
145 Greenapple Way
View photo
House · for sale
USD 365,000
145 Greenapple Way
Jones Mill Crossing
· 3 Bedrooms · 2 Baths · House
· Fireplace · Equipped kitchen
Jones Mill Crossing · 3 Bedrooms · 2 Baths · House · Fireplace · Equipped kitchen
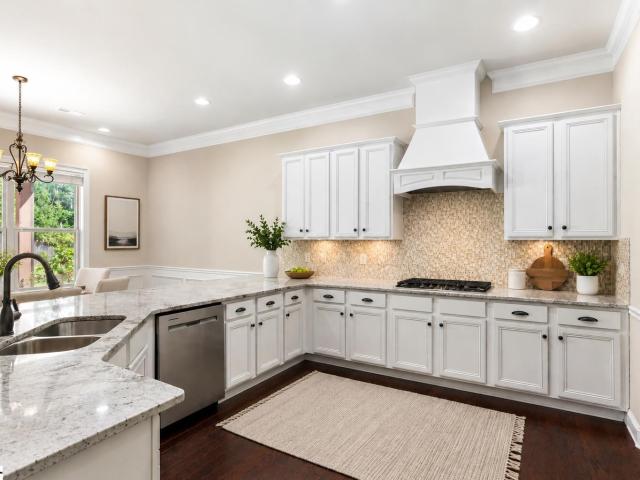
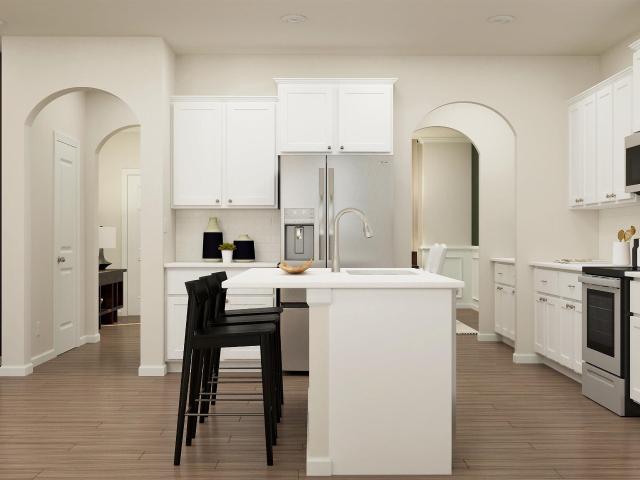
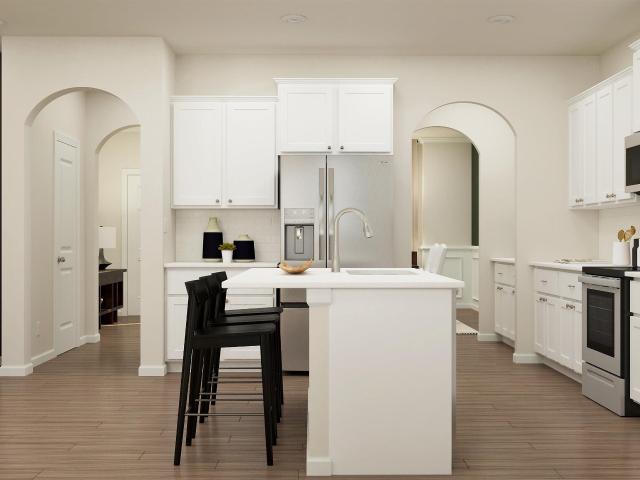
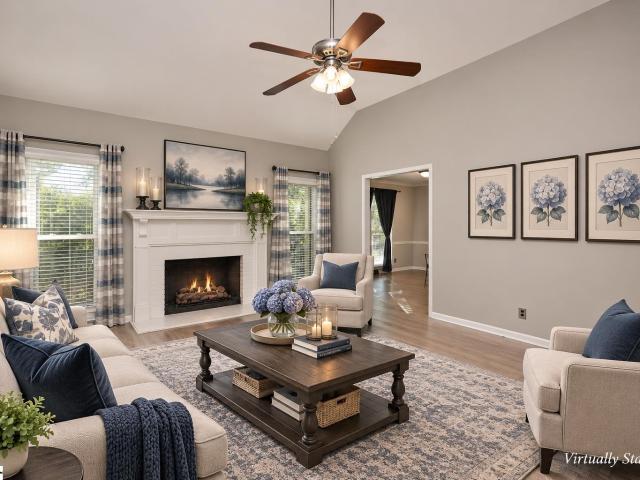
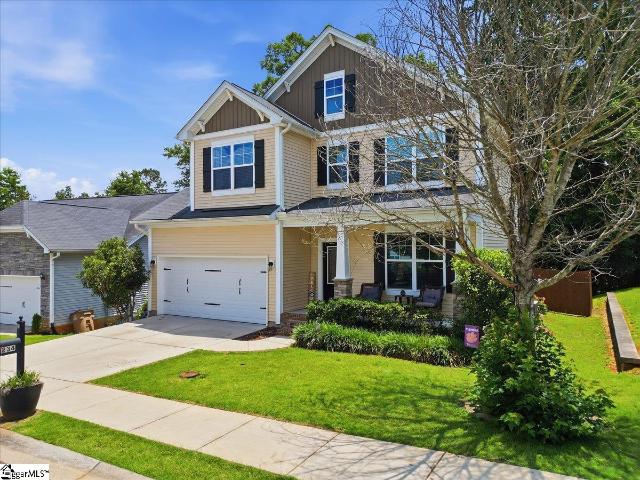
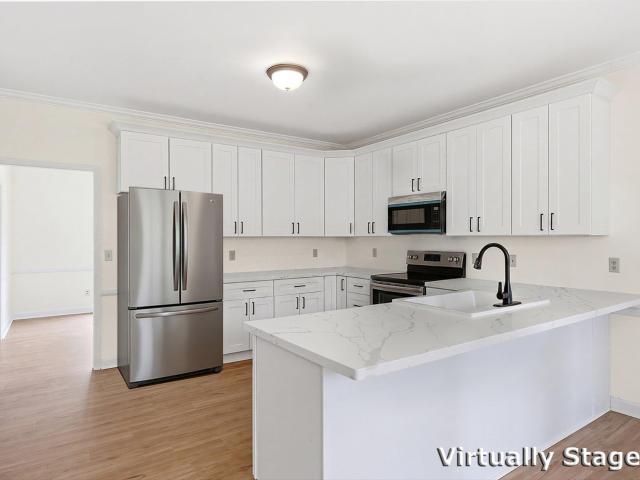
Seller is offering concessions toward an interest rate buydown, giving buyers an opportunity to secure a lower interest rate and potentially reduce their monthly mortgage payment. Take advantage of this concession while it lasts! Move-in ready and beautifully renovated, 145 Greenapple Way offers the perfect blend of modern updates, functional living space, and a prime Simpsonville location. Situated on a quiet street in the desirable Bethel Greene neighborhood, this 3 bedroom, 2.5 bathroom home features approximately 2,360 +/. Square feet on a spacious lot. Built in 1990, the home has been extensively updated with new flooring, fresh paint, new carpet, and stylish finishes throughout. The completely remodeled kitchen is a standout feature with quartz countertops, brand-new cabinetry, updated fixtures, and plenty of workspace for cooking and entertaining. The main level offers multiple living areas including a spacious living room with a fireplace, formal dining room, breakfast area, an
USD 365,000
107 Blakely Drive
View photo
House · for sale
USD 275,000
107 Blakely Drive
Jones Mill Crossing
· 3 Bedrooms · 2 Baths · House
· Garden · Parking · Fireplace
Jones Mill Crossing · 3 Bedrooms · 2 Baths · House · Garden · Parking · Fireplace
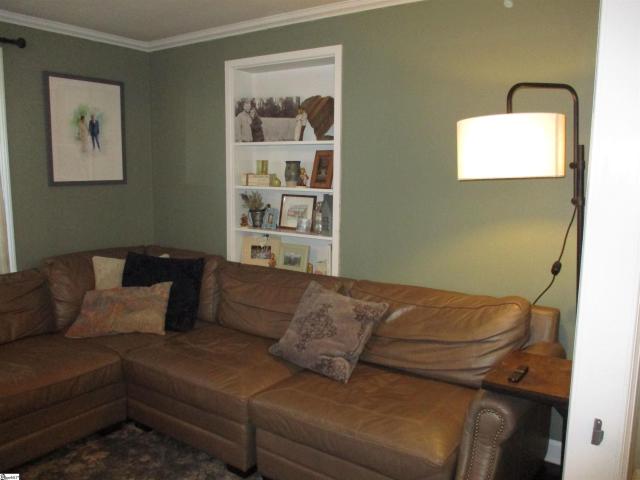
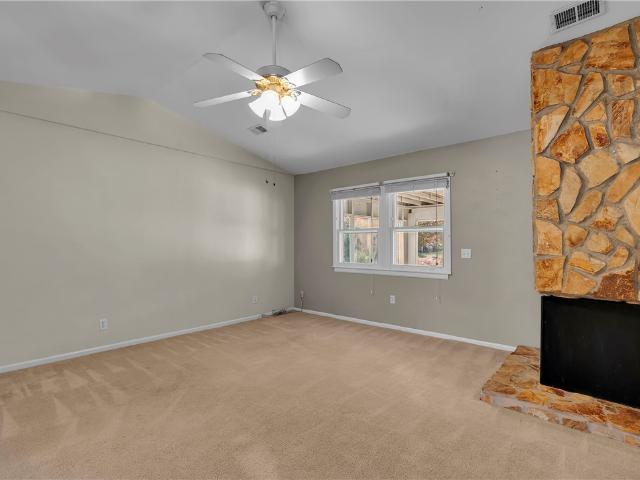
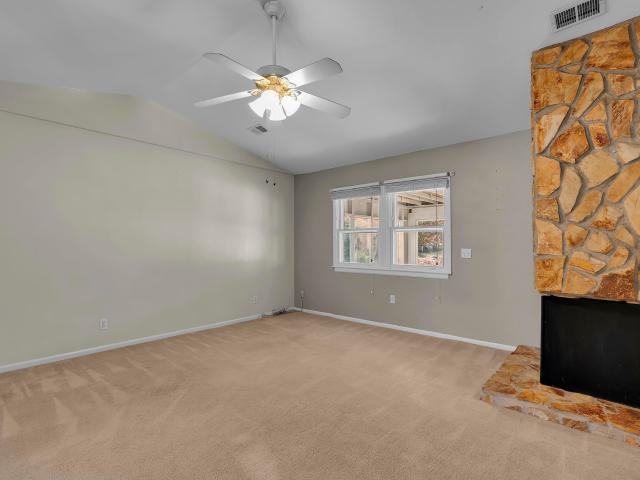
Endless potential in the heart of Mauldin with NO HOA! These three bedrooms and two-bathroom home offer a wonderful combination of space, functionality and opportunity. The living room features a handsome stone wood burning fireplace, creating a warm and inviting focal point for gathering with family and friends. Inside, you’ll find an abundance of closets throughout to help keep everything organized. The primary suite has a large walk-in-closet with built-in shelving, full bathroom and ceiling fan. The thoughtfully arranged floor plan places the primary suite on one side of the home, while the two additional bedrooms and second bathroom are situated on the opposite side, offering added privacy and separation. Enjoy outdoor living on your spacious 24 x 11 screened in porch overlooking a beautifully manicured private, fenced in backyard. Perfect for relaxing, entertaining or enjoying your own private retreat. A large, detached garage with yard door and separate workshop area provides en
USD 275,000
403 Georgia Street
View photo
House · for sale
USD 265,000
403 Georgia Street
Jones Mill Crossing
· 3 Bedrooms · 1 Bath · House
· Garden · Equipped kitchen
Jones Mill Crossing · 3 Bedrooms · 1 Bath · House · Garden · Equipped kitchen
This charming home is ready and waiting for you! With 3 spacious bedrooms and 1.5 renovated baths it will be a welcoming home for many. The bright and open kitchen has been renovated and has stainless appliances that remain and a nice work flow. The adjacent dining area has built in corner seating with storage under the seats. The living area has lovely hardwoods and a recessed shelving area. The hall and bedrooms have gleaming hardwoods. This home has a cozy rear yard with a privacy fence, seating area, and firepit. The play set will remain with the home. Many updates have been completed to make this home low maintenance. Thermal windows, updated hvac, updated plumbing, renovated kitchen and baths, and a dehumidifier in the crawl space that is being replaced
USD 265,000
239 Tuxedo Lane
View photo
House · for sale
USD 850,000
239 Tuxedo Lane
Jones Mill Crossing
· 5 Bedrooms · 4 Baths · House
· Office room · Balcony · Fireplace · Equipped kitchen
Jones Mill Crossing · 5 Bedrooms · 4 Baths · House · Office room · Balcony · Fireplace · Equipped kitchen
Located less than 2 miles from Five Forks shopping, dining, and conveniences, this spacious 5-bedroom, 4-bath home offers over 4,500 sq. Ft. on a beautifully landscaped 0.67-acre lot. The main level features 10-foot ceilings, 8-foot doors, hardwood floors, detailed molding, a private office, formal dining room, and guest bedroom with full bath. The open great room showcases a stacked-stone gas fireplace, custom built-ins. The kitchen features 42-inch cabinetry, granite countertops, stainless steel appliances, gas cooktop, wall oven and microwave, Bosch refrigerator, and oversized breakfast bar. Upstairs offers brand-new carpet, a spacious loft with exterior balcony access, primary suite with sitting area and multiple walk-in closets, plus three additional bedrooms. The 19x24 bonus/media room includes a built-in wet bar and surround sound wiring. Energy-efficient features include Low-E windows, spray foam attic insulation, Energy Star appliances, and a tankless water heater. Outside, en
USD 850,000
125 Creekwood Drive
View photo
House · for sale
USD 249,900
125 Creekwood Drive
Jones Mill Crossing
· 4 Bedrooms · 2 Baths · House
· Garden
Jones Mill Crossing · 4 Bedrooms · 2 Baths · House · Garden
Closing cost help available! FHA certified and detitled, this new home at 105 Creekwood Drive in Fountain Inn sits on over an acre, with room for a garden and space to enjoy being outside. Zoned for Fountain Inn schools and a short drive from downtown for dinner, local shopping or a Saturday visit to the seasonal farmers market. Convenient access to I-385 makes getting to Simpsonville and Greenville easy
USD 249,900
102 Pasture Place
View photo
House · for sale
USD 260,000
102 Pasture Place
Jones Mill Crossing
· 3 Bedrooms · 2 Baths · House
· Garden · Parking · Equipped kitchen
Jones Mill Crossing · 3 Bedrooms · 2 Baths · House · Garden · Parking · Equipped kitchen
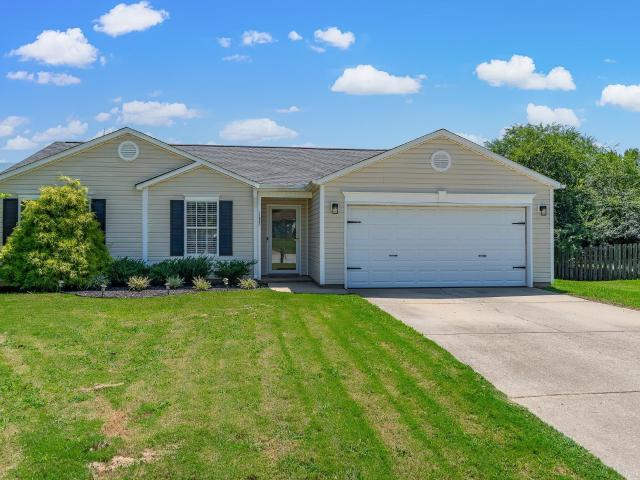
Conveniently located just minutes away from Five Forks' restaurants and shopping! Upon arrival in the subdivision of Nelson's Creek, you will be happy to see the single story home is located in a quiet cul-de-sac with a large, spacious driveway and two car garage. The large backyard of the home is fully fenced in for privacy and peace of mind for your pets and young ones to play! Entering through the front door, you will be greeted into an open floor plan with a spacious living room, high ceilings and plenty of natural light! The kitchen offers plenty of space and the kitchen cabinets have been freshly painted and provide plenty of storage! The master bedroom offers a spacious walk-in closet. 102 Pasture Place is zoned for the multi-award winning Bells Crossing Elementary School, Riverside Middle School, and Mauldin High School. The Five Forks location also offers simple access towards 3-85 and I-85. This is house has everything you can ever ask for and then some! Come see this house t
USD 260,000
104 Webbington Place
View photo
House · for sale
USD 449,000
104 Webbington Place
Jones Mill Crossing
· 3 Bedrooms · 2 Baths · House
· Garden · Fireplace · Equipped kitchen
Jones Mill Crossing · 3 Bedrooms · 2 Baths · House · Garden · Fireplace · Equipped kitchen
Refined Living in Webbington Thoughtfully Designed & Move-In Ready Welcome to 104 Webbington Place, a beautifully maintained custom-built home tucked away on a quiet cul-de-sac in the sought-after Webbington community. Offering an ideal blend of timeless craftsmanship, thoughtful updates, and everyday comfort, this home is conveniently located just minutes from Downtown Simpsonville, Five Forks, shopping, dining, and everyday conveniences. Step inside to discover beautiful hardwood floors and an impressive two-story great room featuring soaring ceilings, a dramatic wall of windows, and a gas fireplace that creates a warm and inviting gathering space. The spacious main-level owner's suite offers a private retreat, complete with a double trey ceiling, walk-in closet, dual vanities, garden tub, and separate shower. The updated kitchen seamlessly connects to the home's standout addition: a brand-new sunroom designed to be enjoyed year-round. Featuring beautiful new tile flooring, energy-ef
USD 449,000
121 Nancy Drive
View photo
House · for sale
USD 307,000
121 Nancy Drive
Jones Mill Crossing
· 3 Bedrooms · 1 Bath · House
· Garden
Jones Mill Crossing · 3 Bedrooms · 1 Bath · House · Garden
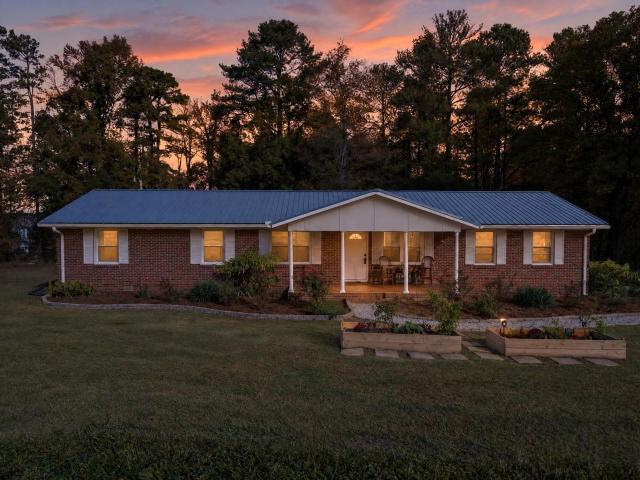
Timeless quality, modern updates and over an acre of freedom. With no hoa! They truly don't make homes like this anymore. Tucked away on a quiet cul-de-sac just minutes from downtown Simpsonville and Fountain Inn, this updated all-brick ranch sits on more than an acre of beautiful, unrestricted land. Inside, enjoy the convenience of single-level living. You'll fall in love with the beautiful hardwood floors, stylish light fixtures and so many details that give every space an inviting, custom feel. Outside, the sprawling private lot features established garden beds, a durable, low-maintenance metal roof and no HOA restrictions. Giving you the freedom to park your RV or boat, build a detached shop or simply relax in your own peaceful retreat. With cul-de-sac privacy, acreage, craftsmanship and downtown convenience, this house won't last long. Schedule your tour today!
USD 307,000
2869 Sc 418 Highway
View photo
House · for sale
USD 349,900
2869 Sc 418 Highway
Jones Mill Crossing
· 3 Bedrooms · 2 Baths · House
· Equipped kitchen · Parking
Jones Mill Crossing · 3 Bedrooms · 2 Baths · House · Equipped kitchen · Parking
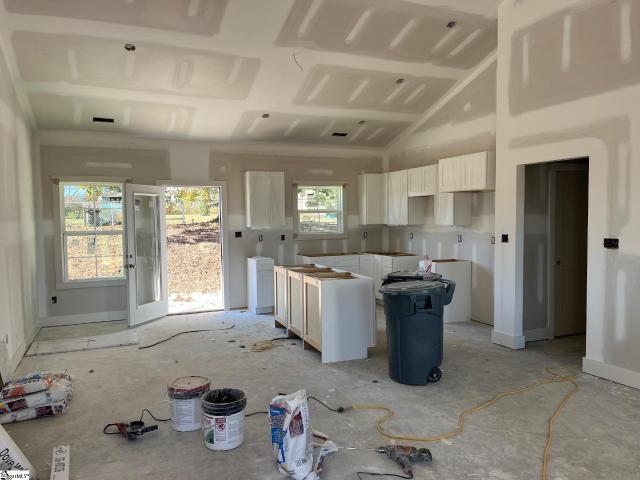
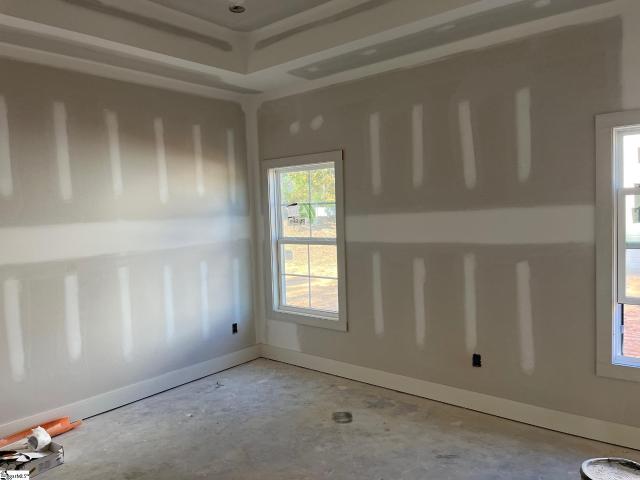
Designed around the way you live! New home that brings together open living, a thoughtfully arranged layout, and the space to enjoy more of everyday life. The gourmet kitchen design features a center work island for meal preparation and conversation, plus a walk-in kitchen pantry to keep essentials close at hand. A dedicated laundry room and a mudroom entry from the garage help keep daily routines organized. The split-bedroom plan separates the primary bedroom from the additional bedrooms, creating a welcome sense of privacy. Enjoy the added appeal of the Greenville County School District paired with low Laurens County real estate taxes—a compelling combination of location and value. Details that make a difference. Learn more about this new-construction home and its additional custom features
USD 349,900
2505 Scuffletown Road
View photo
House · for sale
USD 349,900
2505 Scuffletown Road
Jones Mill Crossing
· 3 Bedrooms · 2 Baths · House
· Equipped kitchen · Parking
Jones Mill Crossing · 3 Bedrooms · 2 Baths · House · Equipped kitchen · Parking
Discover a fresh start in this new-construction home, where easy single-level living meets custom-home character. Featuring 3 bedrooms, 2 baths, and an open floor plan, this home brings together space to gather, room to unwind, and thoughtful design for everyday living. The gourmet kitchen takes center stage, connecting seamlessly with the open living spaces for relaxed meals and effortless entertaining. Plenty of custom home features add distinctive style, while the oversized 2-car garage offers extra room beyond parking. Outside, the large lot gives you space to enjoy the outdoors and make it your own. Enjoy the added appeal of the Greenville County School District paired with low Laurens County real estate taxes—a compelling combination of location and value. Seller may contribute toward allowable Buyer closing costs
USD 349,900
109 Pond Terrace Lane
View photo
House · for sale
USD 565,000
109 Pond Terrace Lane
Jones Mill Crossing
· 5 Bedrooms · 3 Baths · House
· Garden · Office room · Terrace · Parking · Fireplace · Equipped kitchen
Jones Mill Crossing · 5 Bedrooms · 3 Baths · House · Garden · Office room · Terrace · Parking · Fireplace · Equipped kitchen
Great location, plenty of space, and a 3 car garage! Located in Carson's Pond in Simpsonville’s desirable Five Forks area, 109 Pond Terrace Lane offers easy access to all that Simpsonville and Greenville have to offer. If you've been looking for space, flexibility, and a backyard that gives you room to enjoy the outdoors, this home is worth a look. With 5 bedrooms, 3.5 baths, and approximately 3,254 square feet, there's plenty of space to spread out and make it your own. The main level features a formal living room, separate dining room, and a private office tucked behind French doors. The kitchen features a center island, closet pantry, and breakfast area, opening to the great room where a double sided gas fireplace is shared with the sunroom. It's a layout that offers plenty of options for everyday living, entertaining, or simply finding a little space of your own. All five bedrooms are located upstairs, beginning with the spacious primary suite featuring a walk-in closet, double van
USD 565,000
410 Moorish Circle
View photo
House · for sale
USD 359,990
410 Moorish Circle
Jones Mill Crossing
· 3 Bedrooms · 2 Baths · House
· Fireplace · Equipped kitchen
Jones Mill Crossing · 3 Bedrooms · 2 Baths · House · Fireplace · Equipped kitchen
Home is Move in Ready! Welcome to Mulberry Estates. The only single family community in Simpsonville with future access to the Swamp Rabbit Trail. The Parker is thoughtfully designed for effortless main-level living. Step in from the covered front porch to a welcoming foyer, where two secondary bedrooms and a full bath are conveniently located. The foyer opens into a bright and airy living room, highlighted by high ceilings and tall windows that fill the space with natural light along with a cozy gas fireplace. The chef’s kitchen features elegant white cabinetry, quartz countertops, and a spacious center island with sink and navy cabinet accents—perfect for meal prep and casual seating and stainless steel gas appliances. Just off the kitchen, the breakfast area leads to a screened porch, creating an ideal setting for outdoor dining and entertaining. The private Primary suite is situated just off the living room and offers double vanities, a generous walk-in closet, and a beautifully ti
USD 359,990
107 Blakely Drive
View photo
House · for sale
USD 275,000
USD 178/sq.ft
107 Blakely Drive
Jones Mill Crossing
· 1,539 sq.ft · 3 Bedrooms · 2 Baths · House
· Garden · Parking · Fireplace
Jones Mill Crossing · 1,539 sq.ft · 3 Bedrooms · 2 Baths · House · Garden · Parking · Fireplace
Endless potential in the heart of Mauldin with NO HOA! These three bedrooms and two-bathroom home offer a wonderful combination of space, functionality and opportunity. The living room features a handsome stone wood burning fireplace, creating a warm and inviting focal point for gathering with family and friends. Inside, you’ll find an abundance of closets throughout to help keep everything organized. The primary suite has a large walk-in-closet with built-in shelving, full bathroom and ceiling fan. The thoughtfully arranged floor plan places the primary suite on one side of the home, while the two additional bedrooms and second bathroom are situated on the opposite side, offering added privacy and separation. Enjoy outdoor living on your spacious 24 x 11 screened in porch overlooking a beautifully manicured private, fenced in backyard. Perfect for relaxing, entertaining or enjoying your own private retreat. A large, detached garage with yard door and separate workshop area provides en
USD 275,000
6 Moss Spring Court
View photo
House · for sale
USD 469,900
6 Moss Spring Court
Jones Mill Crossing
· 4 Bedrooms · 2 Baths · House
· Deck · Fireplace · Equipped kitchen · Swimming pool
Jones Mill Crossing · 4 Bedrooms · 2 Baths · House · Deck · Fireplace · Equipped kitchen · Swimming pool
A remodeled kitchen, a fireside family room, and a deck overlooking mature trees come together at 6 Moss Spring Court in Simpsonville’s Neely Farm. Set at the end of a cul-de-sac on approximately 0.37 acres, this four-bedroom, two-and-a-half-bath home has a layout that makes the most of its wooded setting. The kitchen pairs white cabinetry with dark granite countertops and stainless-steel appliances. Its breakfast area opens to the family room, where a gas fireplace sits inside and sliding doors lead out to the back deck. A two-story foyer and separate living and dining rooms give the front of the home a more traditional feel. Spend the afternoon at the neighborhood pool or on the tennis courts, then come home to dinner on the deck. Neely Farm also has a clubhouse, playground, and neighborhood pond
USD 469,900
110 Swan Grove Trail
View photo
House · for sale
USD 449,900
110 Swan Grove Trail
Jones Mill Crossing
· 5 Bedrooms · 3 Baths · House
· Office room · Swimming pool
Jones Mill Crossing · 5 Bedrooms · 3 Baths · House · Office room · Swimming pool
Brand new, energy-efficient home available by Nov 2026! Wake up on the right side of the bed in the Jamestown’s luxurious primary suite, complete with dual sinks and a walk-in closet. Downstairs, useful flex space or an office fit your lifestyle. Your dream home is available now in the stunning amenity-rich community, Wexford Park. Located just minutes from downtown Fountain Inn, this community offers single-family homes ranging from 1,835 sq. Ft. to 2,995 sq. Ft. Spend weekends exploring local shopping and dining in downtown Fountain Inn or at outdoor attractions such as Woodside Park. Homeowners will enjoy amenities such as a pool and cabana, playground, pickleball courts, and more. Each of our homes is built with innovative, energy-efficient features designed to help you enjoy more savings, better health, real comfort and peace of mind
USD 449,900
108 Windsorgate Way
View photo
House · for sale
USD 1,850,000
108 Windsorgate Way
Jones Mill Crossing
· 5 Bedrooms · 3 Baths · House
· Office room · Equipped kitchen
Jones Mill Crossing · 5 Bedrooms · 3 Baths · House · Office room · Equipped kitchen
Welcome to Southampton, an exclusive gated community in the heart of Simpsonville’s sought-after Five Forks area, where European-inspired elegance meets exceptional everyday living. This beautifully appointed 5-bedroom, 3 full-bath and 2 half-bath residence offers a thoughtfully designed floor plan with the primary suite and private office/study conveniently located on the main level. At the heart of the home, a gorgeous gourmet kitchen showcases an elevated appliance package, complemented by a butler’s pantry and dedicated serving bar area—perfect for entertaining. Additional main-level features include an elegant dining room, spacious living areas, and a generously appointed walk-in laundry room with a convenient drop zone. Upstairs, you’ll find four additional bedrooms, two full baths, and an expansive bonus/recreation room offering endless possibilities for relaxation, play, or additional living space. Beyond the interiors, this home truly shines outdoors. Situated on over half an
USD 1,850,000
115 Shadow Stone Drive
View photo
House · for sale
USD 431,319
115 Shadow Stone Drive
Jones Mill Crossing
· 4 Bedrooms · 3 Baths · House
· Patio · Equipped kitchen · Parking
Jones Mill Crossing · 4 Bedrooms · 3 Baths · House · Patio · Equipped kitchen · Parking
The Forsyth at Shadow Stone is a two-story home that features four bedrooms, three full bathrooms, one half bathroom, and a two-car garage. On the first floor, there is an open layout with a spacious family room, a large gourmet kitchen, and a breakfast area, along with a formal living room and dining room for easy entertaining, plus a patio for outdoor living. Upstairs, there is a versatile bonus room and all four bedrooms, including a private owner’s suite. With its generous size, flexible spaces, and family-friendly layout, the Forsyth is ideal for families who want a combination of open living areas and plenty of room for work, play, and entertaining
USD 431,319
116 Shadow Stone Drive
View photo
House · for sale
USD 411,932
116 Shadow Stone Drive
Jones Mill Crossing
· 4 Bedrooms · 3 Baths · House
· Patio · Equipped kitchen · Parking
Jones Mill Crossing · 4 Bedrooms · 3 Baths · House · Patio · Equipped kitchen · Parking
The Hunter at Shadow Stone is a two-story home that features four bedrooms, three full bathrooms, one half bathroom, and a two-car garage. On the first floor, there is an open layout with a spacious family room, a large gourmet kitchen, and a breakfast area, along with a formal living room and dining room for easy entertaining, plus a patio for outdoor living. Upstairs, there is a versatile bonus room and all four bedrooms, including a private owner’s suite. With its generous size, flexible spaces, and family-friendly layout, the Hunter is ideal for families who want a combination of open living areas and plenty of room for work, play, and entertaining
USD 411,932
119 Shadow Stone Drive
View photo
House · for sale
USD 426,932
Updated
119 Shadow Stone Drive
Jones Mill Crossing
· 4 Bedrooms · 3 Baths · House
· Patio · Equipped kitchen · Parking
Jones Mill Crossing · 4 Bedrooms · 3 Baths · House · Patio · Equipped kitchen · Parking
The Hunter at Shadow Stone is a two-story home that features four bedrooms, three full bathrooms, one half bathroom, and a two-car garage. On the first floor, there is an open layout with a spacious family room, a large gourmet kitchen, and a breakfast area, along with a formal living room and dining room for easy entertaining, plus a patio for outdoor living. Upstairs, there is a versatile bonus room and all four bedrooms, including a private owner’s suite. With its generous size, flexible spaces, and family-friendly layout, the Hunter is ideal for families who want a combination of open living areas and plenty of room for work, play, and entertaining
USD 426,932
130 Shadow Stone Drive
View photo
House · for sale
USD 418,144
130 Shadow Stone Drive
Jones Mill Crossing
· 4 Bedrooms · 3 Baths · House
· Patio · Equipped kitchen · Parking
Jones Mill Crossing · 4 Bedrooms · 3 Baths · House · Patio · Equipped kitchen · Parking
The Forsyth at Shadow Stone is a two-story home that features four bedrooms, three full bathrooms, one half bathroom, and a two-car garage. On the first floor, there is an open layout with a spacious family room, a large gourmet kitchen, and a breakfast area, along with a formal living room and dining room for easy entertaining, plus a patio for outdoor living. Upstairs, there is a versatile bonus room and all four bedrooms, including a private owner’s suite. With its generous size, flexible spaces, and family-friendly layout, the Forsyth is ideal for families who want a combination of open living areas and plenty of room for work, play, and entertaining
USD 418,144
126 Shadow Stone Drive
View photo
House · for sale
USD 409,432
126 Shadow Stone Drive
Jones Mill Crossing
· 4 Bedrooms · 3 Baths · House
· Patio · Equipped kitchen · Parking
Jones Mill Crossing · 4 Bedrooms · 3 Baths · House · Patio · Equipped kitchen · Parking
The Hunter at Shadow Stone is a two-story home that features four bedrooms, three full bathrooms, one half bathroom, and a two-car garage. On the first floor, there is an open layout with a spacious family room, a large gourmet kitchen, and a breakfast area, along with a formal living room and dining room for easy entertaining, plus a patio for outdoor living. Upstairs, there is a versatile bonus room and all four bedrooms, including a private owner’s suite. With its generous size, flexible spaces, and family-friendly layout, the Hunter is ideal for families who want a combination of open living areas and plenty of room for work, play, and entertaining
USD 409,432
9 Shairpin Lane
View photo
House · for sale
USD 310,000
9 Shairpin Lane
Jones Mill Crossing
· 4 Bedrooms · 2 Baths · House
· Equipped kitchen
Jones Mill Crossing · 4 Bedrooms · 2 Baths · House · Equipped kitchen
The best of all worlds! This home in Summerfield comes with built-in equity, priced far below market value and is being sold as-is. It needs some minor cosmetic updates, lower kitchen cabinets and a new roof, so it’s a great chance to add your own touches and gain instant equity. If you're looking for a minor fixer upper in a superb location, look no further. Summerfield is one of Greenville’s most sought-after neighborhoods. Its winding, tree-lined streets have sidewalks and plenty of cul-de-sacs. Residents get a community pool, playground, basketball court and picnic area, plus social events all year. The home is zoned for Bethel Elementary and Mauldin Middle and High Schools. It’s minutes from I-385, I-85 and the new BridgeWay Station development, and it’s close to Woodruff Road shopping and dining, Magnolia Park, and downtown Greenville and Simpsonville. GSP Airport and major employers like Michelin, BMW and GE are also nearby, so the location works for both commuters and families
USD 310,000
301 Wild Rice Drive
View photo
House · for sale
USD 354,900
301 Wild Rice Drive
Jones Mill Crossing
· 3 Bedrooms · 2 Baths · House
· Patio · Garden · Deck · Fireplace · Equipped kitchen
Jones Mill Crossing · 3 Bedrooms · 2 Baths · House · Patio · Garden · Deck · Fireplace · Equipped kitchen
One-Story Home for Sale in Simpsonville SC Near BridgeWay Station*. Just the right size, in just the right location, with a backyard you'll actually want to spend time in! This inviting one-story home offers comfortable living without a lot of wasted space. The living room feels bright and open with cathedral ceilings and a gas fireplace, while the kitchen is equipped for everyday cooking or entertaining with granite countertops, stainless steel appliances, including a double door refrigerator with a bottom drawer freezer, a range with built-in air fryer, and a pantry. The spacious primary suite offers a welcome retreat with a soaking tub, separate shower, double vanities, and a walk-in closet. Step outside and you'll find even more to love. A screened porch for morning coffee, a large deck for grilling, and a paver patio just waiting for evenings around the fire pit. The fenced, tree-lined backyard offers plenty of privacy with room to play, entertain, or let the dogs run. Inside, LVP
USD 354,900
105 Holly Oak Court
View photo
Townhouse · for sale
USD 216,999
105 Holly Oak Court
Jones Mill Crossing
· 3 Bedrooms · 2 Baths · Townhouse
· Patio · Equipped kitchen · Parking · Swimming pool
Jones Mill Crossing · 3 Bedrooms · 2 Baths · Townhouse · Patio · Equipped kitchen · Parking · Swimming pool
The Teton floorplan at Stoneledge Cottages in Fountain Inn, SC offers a modern, low-maintenance lifestyle in a thoughtfully designed two-story townhome. The open-concept main floor seamlessly connects the kitchen, family room, and breakfast nook, with a patio that extends the living space outdoors—perfect for enjoying South Carolina’s mild climate. Upstairs, all three bedrooms provide privacy and comfort, including an owner's suite with en-suite bath and a shared full bath with dual sinks for added convenience. A one-car garage adds secure parking and storage. Residents can enjoy onsite amenities tailored to enhance leisure and wellness pursuits. Among these amenities are a swimming pool accompanied by a cabana area. Fountain Inn is in an ideal location to nature, bustling parks and all the upscale shopping and fine dining options in nearby Greenville and Simpsonville. Recreational sites include Heritage Park and Conestee Nature Preserve
USD 216,999
301 Phlox Street
View photo
House · for sale
USD 479,990
301 Phlox Street
Jones Mill Crossing
· 3 Bedrooms · 2 Baths · House
· Office room · Equipped kitchen
Jones Mill Crossing · 3 Bedrooms · 2 Baths · House · Office room · Equipped kitchen
Welcome to Hinson Farm! The Closest New Homes to Downtown Fountain Inn, Within 1.5 Miles of Main Street with Resort-Style Amenities. Step into refined elegance in this stunning Drayton floor plan, where timeless design meets modern luxury. A grand foyer welcomes you with abundant natural light and an open-concept layout that immediately feels both spacious and inviting. Just off the entry, the formal dining room showcases exquisite coffered ceilings, creating the perfect setting for entertaining, while a private study with French doors creates a perfect home office. Designed for the culinary enthusiast, the gourmet kitchen is a true centerpiece featuring stacked light brown cabinetry, Quartz countertops, designer tile backsplash, under-cabinet lighting, and an oversized center island with farmhouse sink. Upgraded stainless steel appliances include a gas range/oven, dishwasher and convection microwave while a spacious double-door pantry provides exceptional storage. The extended breakfa
USD 479,990
220 Ridgelea Street
View photo
Townhouse · for sale
USD 234,990
220 Ridgelea Street
Jones Mill Crossing
· 3 Bedrooms · 2 Baths · Townhouse
· Patio · Equipped kitchen
Jones Mill Crossing · 3 Bedrooms · 2 Baths · Townhouse · Patio · Equipped kitchen
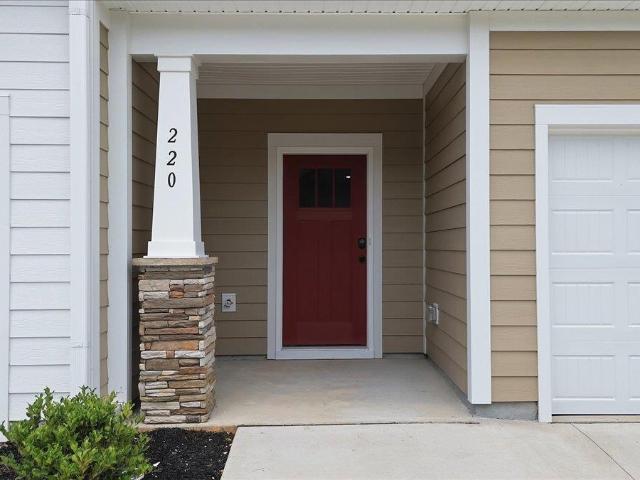
Home is Move in Ready! Welcome to Barton Hollow! The only new homes within 5 minutes of I-385 and Downtown Fountain Inn, SC with James Hardie siding and community amenities. Great Location Close to 385. All Appliances and Blinds Included. Spacious Primary Suite. First Year HOA Covered by Builder. With 1,600 sq ft across two levels, this stylish modern home offers a welcoming foyer leading into a light-filled open floor plan. The kitchen centers on a large island and connects seamlessly to the living and dining areas—perfect for entertaining. Highlights of the kitchen include white cabinetry, quartz countertops, tiled backsplash, and a full stainless steel appliance package including a gas range/oven and refrigerator. The patio off the kitchen allows for outdoor living and offers extra storage in the outdoor closet. Upstairs you will find 3 generous bedrooms and 2 baths, including a luxurious Primary suite with walk-in closet and spa-like bath with double sinks and step in shower with g
USD 234,990
234 Rivers Edge Circle
View photo
House · for sale
USD 309,999
234 Rivers Edge Circle
Jones Mill Crossing
· 3 Bedrooms · 2 Baths · House
· Parking
Jones Mill Crossing · 3 Bedrooms · 2 Baths · House · Parking
Motivated Seller*. LENDER CREDIT when using preferred lender*. Welcome to 234 Rivers Edge Circle, a well-maintained home located in a desirable sidewalk community in Simpsonville, just minutes from shopping, dining, and everyday conveniences. Inside, you'll find an inviting open floor plan that makes everyday living and entertaining easy. Whether you're hosting family gatherings, game nights, or simply enjoying time together, the layout allows everyone to stay connected while still offering plenty of space to spread out. Upstairs, the spacious primary suite is accompanied by two additional bedrooms, and all bedrooms feature walk-in closets, providing plenty of storage and organization space. One of the home's most unique features is the attached garage, which has been transformed into a versatile game room and gathering space. It has served as the perfect hangout spot for teenagers, a casual entertaining area for guests, and an extension of the home's living space. For buyers needing t
USD 309,999
111 Shadow Stone Drive
View photo
House · for sale
USD 387,899
111 Shadow Stone Drive
Jones Mill Crossing
· 4 Bedrooms · 3 Baths · House
· Office room · Equipped kitchen · Parking
Jones Mill Crossing · 4 Bedrooms · 3 Baths · House · Office room · Equipped kitchen · Parking
The Inlet at Shadow Stone is a two-story home with 4 bedrooms, 3.5 bathrooms, and a two-car garage. The main floor features an open family room, kitchen with a breakfast area, a private owner’s suite, and a flexible room for an office or study. Upstairs, a loft and three additional bedrooms provide plenty of space for family or guests. With its smart layout and comfortable living spaces, the Inlet is perfect for families who want both style and functionality
USD 387,899
216 Netherland Lane
View photo
House · for sale
USD 639,900
216 Netherland Lane
Jones Mill Crossing
· 5 Bedrooms · 3 Baths · House
· Garden · Office room · Fireplace · Equipped kitchen · Cellar
Jones Mill Crossing · 5 Bedrooms · 3 Baths · House · Garden · Office room · Fireplace · Equipped kitchen · Cellar
Move-in-ready home in Simpsonville’s sought-after Holland Place neighborhood! A main-level primary suite, finished walkout basement, and wooded backyard with a creek highlight this custom-built, five-bedroom, three-bath home offering approximately 3,600 square feet of finished living space. Freshly painted with newly refinished hardwood floors, new luxury vinyl plank flooring on the lower level, and a new custom shower in the primary bath, this inviting home offers comfort, space, and versatility. An impressive two-story foyer opens to the main living area, where newly refinished hardwood floors and a beautifully framed fireplace create a warm, inviting gathering space. A substantial mantel, decorative surround, and arched display niche add architectural character, while flanking windows fill the room with natural light. The kitchen features solid surface countertops and a separate breakfast area, complemented by a dining room for larger gatherings and a dedicated office for working fr
USD 639,900
356 Strasburg Drive
View photo
House · for sale
USD 559,000
356 Strasburg Drive
Jones Mill Crossing
· 5 Bedrooms · 3 Baths · House
· Patio · Garden · Fireplace
Jones Mill Crossing · 5 Bedrooms · 3 Baths · House · Patio · Garden · Fireplace
Lock-and-leave living at its best! Discover the perfect blend of space, comfort, and low-maintenance living in this immaculate, expansive ONE-LEVEL home. Designed for today's busy professional, business executive, frequent traveler, or anyone ready to enjoy more living and less upkeep, this home makes everyday life effortless. The light-filled, open-concept floor plan features a spacious great room with a beautiful fireplace, creating an inviting setting for relaxing or entertaining. Generously sized rooms and the convenience of single-level living offer flexibility, comfort, and easy accessibility throughout. Love the outdoors but not the yardwork? Enjoy your patio overlooking a beautiful wooded backdrop owned and maintained by the HOA. No backyard to mow or maintain! Just a peaceful outdoor setting perfect for morning coffee, evening grilling, or simply unwinding after a busy day. Whether you're traveling for business, enjoying weekend getaways, or simply reclaiming your free time, t
USD 559,000

Get email alerts

Don't miss out: be the first to know about new properties

The alert was correctly created

On subscribing you accept the conditions of use and the privacy policy
Alert
Receive new ads in your inbox
Save this search
Receive alerts for new listings

We'll send you an email when we have new properties for: "Properties for sale in Jones Mill Crossing"

The alert was correctly created

The Cedars, Simpsonville city Simpsonville CCD Greenville County South Carolina
Poinsetta, Simpsonville city Simpsonville CCD Greenville County South Carolina
Get email alerts and be the first to see new listings
Required field
On subscribing I accept the terms of the privacy policy
Perfect! You'll soon start receiving new listings via email
Alert
Receive an email when we have new ads for Properties for sale in Jones Mill Crossing
Save this search
Filters

Bedrooms

Size (sq.ft)

sq.ft
sq.ft

Price

USD
USD

Property type

Bathrooms

Clear all filters
Receive notifications when new entries are published.