293 apartments for sale in Joppatowne

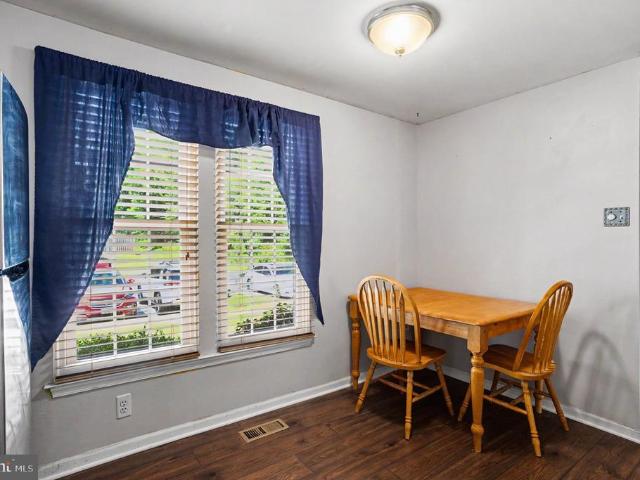
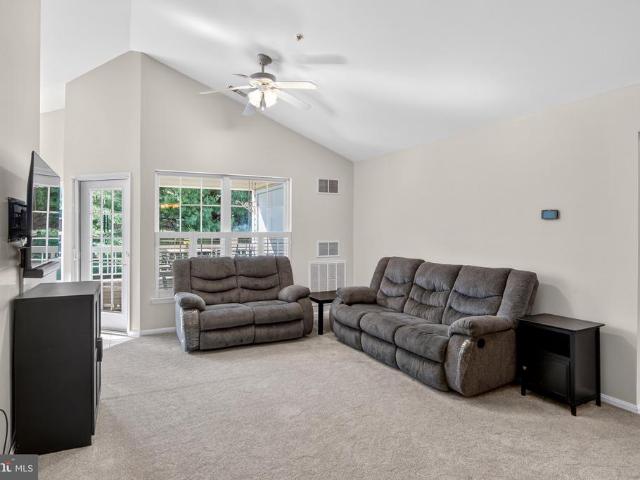
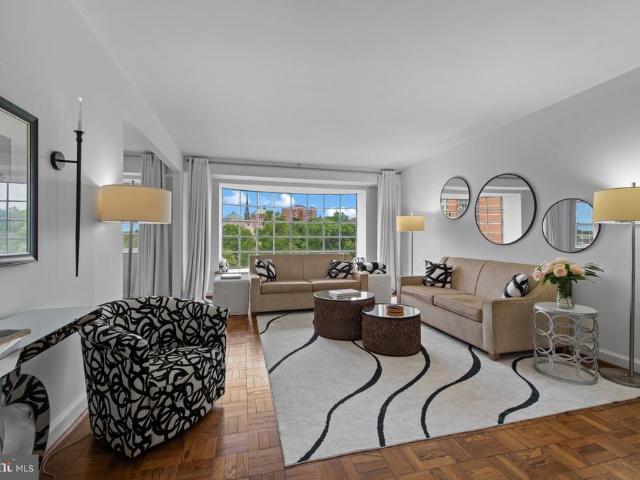
523 Lothian Way # 178
View photo
Condo · for sale
USD 399,500
USD 171/sq.ft
523 Lothian Way # 178
Joppatowne
· 2,325 sq.ft · 3 Bedrooms · 3 Baths · Condo
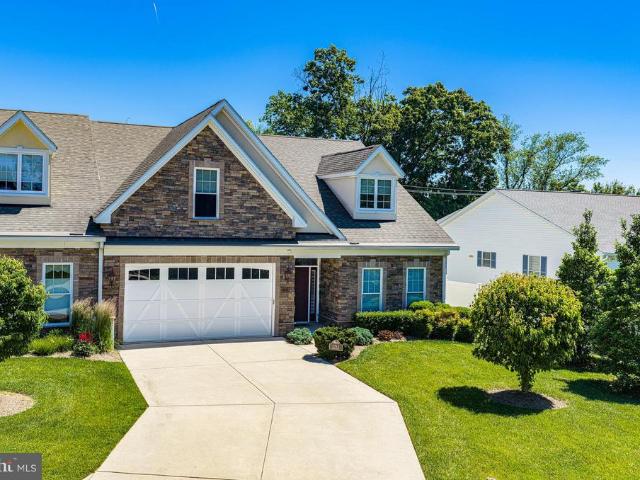
· Deck · Equipped kitchen
Joppatowne · 2,325 sq.ft · 3 Bedrooms · 3 Baths · Condo · Deck · Equipped kitchen
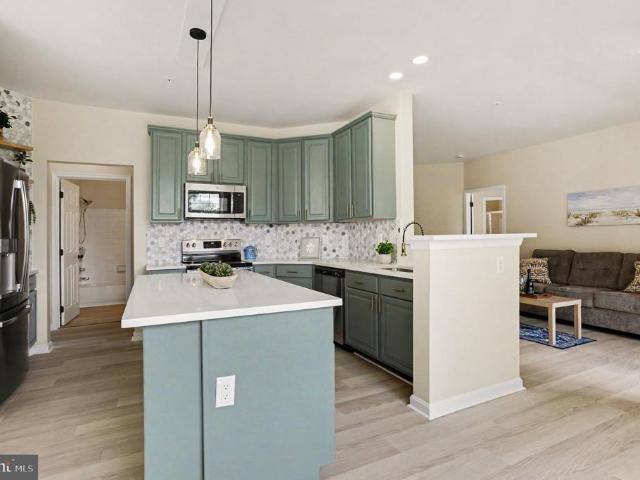
Ready to move-in conditions! Huge kitchen w/ 42' cabinets, granite, island, ss appliances & pantry, open floor plan w/ hardwood, custom deck & wooded view. Great for entertaining w/ fully finished lower level, bonus room, full bath & walk-out. Master BR w/ tray ceiling walk-in closet, bath w/ soaking tub, sep. Shower & UL laundry. Fresh paint and newcarpet
USD 399,500
107 Eastford Court # 107
View photo
Condo · for sale
USD 225,000
USD 147/sq.ft
107 Eastford Court # 107
Joppatowne
· 1,528 sq.ft · 3 Bedrooms · 2 Baths · Condo
· Deck · Equipped kitchen
Joppatowne · 1,528 sq.ft · 3 Bedrooms · 2 Baths · Condo · Deck · Equipped kitchen
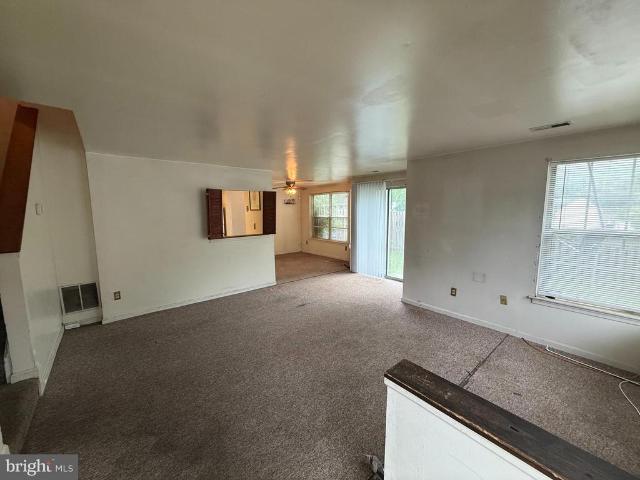
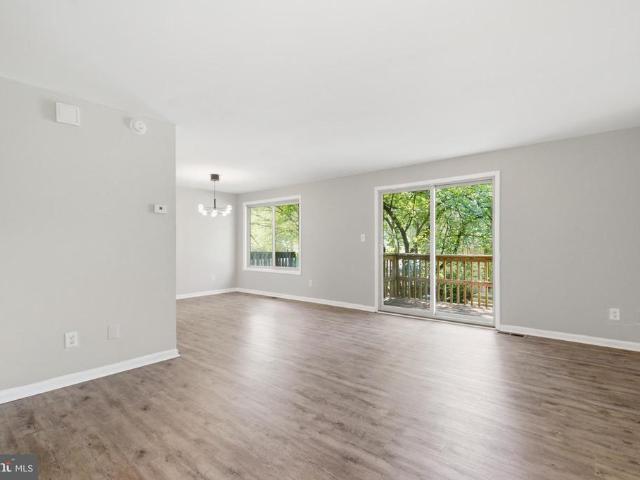
Welcome home to this beautifully updated end-of-group townhome, perfectly situated on a peaceful, tree-lined lot offering added privacy and abundant natural surroundings. From the moment you arrive, you'll appreciate the inviting curb appeal, spacious layout, and thoughtful updates throughout. The bright and airy main level features an open-concept living and dining area with luxury vinyl plank flooring, creating the perfect space for everyday living and entertaining. Just off the living room, step outside to the private rear deck overlooking mature trees, an ideal spot to enjoy your morning coffee or unwind after a long day. The renovated kitchen boasts white shaker cabinetry, quartz countertops, subway tile backsplash, stainless steel appliances, modern black hardware, and ample cabinet and prep space. Upstairs, you'll find three generously sized bedrooms, all with brand-new carpeting, ceiling fans, and large windows that fill each room with natural light. The spacious primary suite
USD 225,000
1314 G Scottsdale Drive # 269
View photo
Condo · for sale
USD 289,500
USD 222/sq.ft
1314 G Scottsdale Drive # 269
Joppatowne
· 1,302 sq.ft · 2 Bedrooms · 2 Baths · Condo
· Office room · Equipped kitchen · Lift
Joppatowne · 1,302 sq.ft · 2 Bedrooms · 2 Baths · Condo · Office room · Equipped kitchen · Lift
Welcome to easy, maintenance-free living in the highly sought-after Taylor Ridge community! Tucked away in a secure elevator building, this beautifully fully renovated second-floor condominium offers the perfect combination of style, comfort, and convenience. Boasting 2 bedrooms, 2 full baths, and 1,310 square feet, this move-in-ready home has been thoughtfully updated from top to bottom. Luxury vinyl plank flooring flows throughout the entire home, complemented by a soothing designer color palette and an upgraded lighting package that creates a warm, inviting atmosphere. The stunning gourmet kitchen is the true centerpiece, featuring gorgeous quartz countertops, 42-inch cabinetry, stainless steel appliances, a dedicated coffee nook, and abundant workspace for cooking and entertaining. The spacious, open layout offers exceptional flexibility with generous living and dining areas plus additional flex spaceideal for a home office, reading nook, or hobby area. The private primary suite pr
USD 289,500
812 Long Drive # 812 A
View photo
Condo · for sale
USD 324,900
USD 193/sq.ft
812 Long Drive # 812 A
Joppatowne
· 1,679 sq.ft · 2 Bedrooms · 2 Baths · Condo
· Patio · Equipped kitchen
Joppatowne · 1,679 sq.ft · 2 Bedrooms · 2 Baths · Condo · Patio · Equipped kitchen
Ground floor unit with private entrance! This meticulously maintained home is featuring 2 spacious bedrooms, 2 full bathrooms, and over 1600 sq ft of living space. As you enter the home you will find a foyer appointed with ceramic tile flooring coat closet and large 4 x7 walk-in storage closet. The living room boosts an abundance of natural light, updated luxury vinyl flooring, crown molding, decorative wood accent wall, ceiling fan and entry to the kitchen. The living room flows to a sunlit eat-in kitchen with Corian countertops, ceramic tile backsplash, stainless steel appliances, double sink, pantry, ceramic tile flooring, table space and access to a private entry patio. Adjacent to the living rm is a large flex room with eye catching glass barn doors, updated luxury vinyl flooring, chair rail, crown molding and ceiling fan. The oversized primary suite offers a large 8x10 walk in closet with organizers, sitting area, luxury vinyl flooring, wood accent wall, ceiling fan, & updated on
USD 324,900
Could you also be interested in
1004 L Jessicas Court # 9
View photo
Condo · for sale
USD 240,000
USD 227/sq.ft
1004 L Jessicas Court # 9
Joppatowne
· 1,055 sq.ft · 2 Bedrooms · 1 Bath · Condo
· Balcony · Equipped kitchen
Joppatowne · 1,055 sq.ft · 2 Bedrooms · 1 Bath · Condo · Balcony · Equipped kitchen
Top floor 2 bedroom, 1 bath condo featuring an updated, open concept kitchen with granite countertops, pantry storage, and all appliances included. The kitchen flows into the main living area, which offers a vaulted ceiling, breakfast bar overhang, and ceiling fan. The sunroom/dining area features hardwood flooring and access to a private balcony with tree lined views. The primary bedroom includes two walk-in closets and a box bay window. Additional features include a whole-house attic fan and ample storage throughout
USD 240,000
1670 Mohegan Drive # B
View photo
Condo · for sale
USD 299,900
USD 109/sq.ft
1670 Mohegan Drive # B
Joppatowne
· 2,745 sq.ft · 3 Bedrooms · 2 Baths · Condo
· Equipped kitchen · Parking
Joppatowne · 2,745 sq.ft · 3 Bedrooms · 2 Baths · Condo · Equipped kitchen · Parking
Move right in and enjoy the best of low-maintenance living in this spacious end-unit townhouse-style condo in Greenway Farms. Offering 3 bedrooms, 2.5 baths, a 1-car garage, and an impressive 2,750 square feet of living space, this home provides plenty of room to spread out while leaving exterior maintenance to the condo association. Freshly painted and newly carpeted throughout, the interior is bright, stylish, and truly move-in ready. Brand-new modern lighting fixtures and ceiling fans have been installed throughout the home, adding both comfort and contemporary appeal. The main level features soaring 9-foot ceilings, expansive living and dining areas, and an eat-in kitchen that opens seamlessly to the family room, creating an ideal layout for entertaining and everyday living. Upstairs, the generously sized primary suite offers a walk-in closet and a spa-inspired bath complete with dual vanities, a walk-in shower, and a relaxing jetted tub. Two additional oversized bedrooms, a full h
USD 299,900
2515 Boston Street # 506
View photo
Condo · for sale
USD 425,000
USD 343/sq.ft
2515 Boston Street # 506
Joppatowne
· 1,238 sq.ft · 2 Bedrooms · 2 Baths · Condo
· Balcony · Equipped kitchen
Joppatowne · 1,238 sq.ft · 2 Bedrooms · 2 Baths · Condo · Balcony · Equipped kitchen
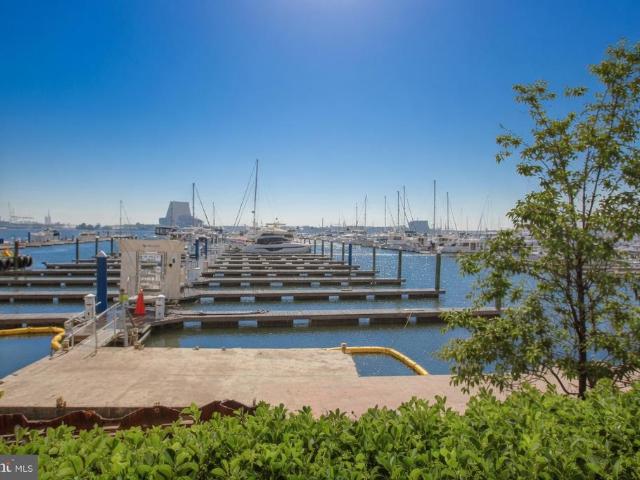
Welcome to Unit 506 at Anchorage Towermove-in ready waterfront condo living with direct harbor and skyline views from your private balcony, including the iconic Domino Sugar sign, marina, and the Inner Harbor. The main living area is filled with natural light thanks to large windows and sliding doors that frame the view and create an easy indoor-outdoor flow. The kitchen is both stylish and functional with stainless steel appliances, granite countertops, an updated backsplash, tile flooring, and updated lighting over the breakfast barperfect for casual meals or entertaining. The primary suite offers peaceful harbor views, three French-door closets plus a linen closet, and an updated en-suite bath featuring a separate tub and stand-up shower, along with an updated vanity, mirror, lighting, and flooring. A second bedroom with a double-door closet is served by an updated hall bath with matching updates. Recent improvements include a new furnace, a brand new washer (2026), and a new water
USD 425,000
1 E University Parkway # 1408
View photo
Condo · for sale
USD 145,000
USD 174/sq.ft
Updated
1 E University Parkway # 1408
Joppatowne
· 829 sq.ft · 1 Bedroom · 1 Bath · Condo
· Gym · Swimming pool
Joppatowne · 829 sq.ft · 1 Bedroom · 1 Bath · Condo · Gym · Swimming pool
Free JHU bus lines. Overlooking homewood campus. Heating/cooling and water/hotwater are included in the condo fee. Pool, fitness room, study/meeting room in the biulding
USD 145,000
2430 Grand Oaks Court # 13
View photo
Condo · for sale
USD 639,900
USD 396/sq.ft
2430 Grand Oaks Court # 13
Joppatowne
· 1,615 sq.ft · 3 Bedrooms · 3 Baths · Condo
· Equipped kitchen · Parking
Joppatowne · 1,615 sq.ft · 3 Bedrooms · 3 Baths · Condo · Equipped kitchen · Parking
COMING SOON*Welcome to 2430 Grand Oaks Ct, a beautifully maintained end-unit villa nestled in the highly desirable Grand Oaks 55+ community*Featuring 3 bedrooms, 3 full bathrooms, and 2 finished levels of living space, with over 2,525 square feet of comfortable and versatile living*The spacious main level welcomes you with an inviting foyer that flows into a formal dining room, a well-appointed kitchen with adjoining breakfast room, and a large living room. The main level also features 2 bedrooms, including a primary suite complete with a walk-in closet and en-suite bath featuring a soaking tub, separate shower, and double vanity. A 2nd bedroom is conveniently located on the main level with access to an adjacent full bathroom. Completing the main floor is a laundry/mudroom with direct access to the attached garage. The fully finished lower level features a large family room, versatile recreation/craft room, bedroom #3 and a 3rd full bath. A generously sized unfinished utility/storage r
USD 639,900
3219 Eastbend Court
View photo
Condo · for sale
USD 489,000
USD 264/sq.ft
3219 Eastbend Court
Joppatowne
· 1,851 sq.ft · 4 Bedrooms · 2 Baths · Condo
· Garden · Fireplace · Equipped kitchen · Parking · Cellar
Joppatowne · 1,851 sq.ft · 4 Bedrooms · 2 Baths · Condo · Garden · Fireplace · Equipped kitchen · Parking · Cellar
Well-maintained 4-bedroom, 2.5-bath Colonial featuring an open floor plan with a spacious kitchen, center island, and seamless flow into the living area with a cozy fireplace. Filled with natural light, this home offers comfortable living spaces, a finished basement for added flexibility, and a 2-car attached garage. The fenced backyard provides a great space for outdoor enjoyment. Move-in ready and conveniently located near local amenities
USD 489,000
953 Gainsborough Court # 953
View photo
Condo · for sale
USD 300,000
USD 208/sq.ft
953 Gainsborough Court # 953
Joppatowne
· 1,442 sq.ft · 3 Bedrooms · 2 Baths · Condo
· Deck · Equipped kitchen
Joppatowne · 1,442 sq.ft · 3 Bedrooms · 2 Baths · Condo · Deck · Equipped kitchen
Welcome home to this spacious 3-bedroom, 2-bath townhome nestled in the highly desirable Brentwood Park community of Bel Air. Ideally situated backing to open space and trees, this home offers a peaceful setting with a natural privacy buffer while remaining close to all the conveniences Harford County has to offer. The warm and welcoming floor plan is designed for both everyday living and entertaining. The main level features durable luxury vinyl plank flooring, a spacious living room, and an eat-in kitchen with white cabinetry and a convenient pass-through to the living and dining areas, creating an open and airy feel. Just off the kitchen, the expansive deck overlooks the wooded backdrop and provides the perfect setting for outdoor dining, morning coffee, or relaxing evenings. Upstairs, the primary bedroom features a private en-suite bath with a walk-in shower, while two additional bedrooms and a second full bath complete the upper level. New carpeting on both the upper and lower lev
USD 300,000
1 E University Parkway # 1302
View photo
Condo · for sale
USD 165,000
USD 143/sq.ft
1 E University Parkway # 1302
Joppatowne
· 1,152 sq.ft · 2 Bedrooms · 2 Baths · Condo
· Balcony · Equipped kitchen · Parking · Swimming pool · Lift
Joppatowne · 1,152 sq.ft · 2 Bedrooms · 2 Baths · Condo · Balcony · Equipped kitchen · Parking · Swimming pool · Lift
Enjoy comfortable city living in this spacious 2BR/2BA residence at University One Condos, ideally located near Johns Hopkins University. Filled with natural light and offering beautiful views, this unit features a functional layout with generously sized bedrooms, ample closet space, and a private balcony perfect for relaxing or entertaining. The kitchen provides ample cabinet and counter space, while the open living and dining areas create a welcoming atmosphere. Condo fee includes heating, cooling, electric, and water, University One Condos offers an array of amenities including a pool, fitness center, laundry facilities, controlled access, elevator service, a multipurpose resident lounge room, conference rooms, on-site management, and a front desk attendant available 24/7 for added convenience and security. Garage parking is available for rent. Conveniently located within walking distance to campus, the JHU shuttle, shopping, dining, and major commuter routes
USD 165,000
1406 J Bonnett Place # 209
View photo
Condo · for sale
USD 275,000
USD 204/sq.ft
1406 J Bonnett Place # 209
Joppatowne
· 1,345 sq.ft · 2 Bedrooms · 2 Baths · Condo
· Equipped kitchen
Joppatowne · 1,345 sq.ft · 2 Bedrooms · 2 Baths · Condo · Equipped kitchen
Welcome to this inviting penthouse condo in the desirable Taylor Ridge community! Offering 1,350 square feet of thoughtfully designed living space, this home features one of the largest floor plans in the neighborhood. Step inside to discover an open-concept layout that seamlessly connects the living and dining areas, creating the perfect space for entertaining or relaxing at home. New carpet (2025) was installed over luxury vinyl plank flooring (2024), giving you the flexibility to enjoy either option! The kitchen offers ample counter and cabinet space, a pantry, gas cooking, and a sunny breakfast nook surrounded by windows that fill the room with natural light. The spacious living room features vaulted ceilings and provides plenty of room for multiple seating areas or flexible use of the space. The generous primary suite includes a walk-in closet and a private en-suite bathroom with a large walk-in shower and sliding glass doors. A second spacious bedroom and full hall bathroom with
USD 275,000
3601 Greenway # 806
View photo
Condo · for sale
USD 237,000
USD 185/sq.ft
3601 Greenway # 806
Joppatowne
· 1,281 sq.ft · 2 Bedrooms · 1 Bath · Condo
· Fireplace · Equipped kitchen
Joppatowne · 1,281 sq.ft · 2 Bedrooms · 1 Bath · Condo · Fireplace · Equipped kitchen
Welcome Home to this inviting contemporary two bedroom condo. Transformed during a comprehensive interior designer-led remodel completed in August 25, this cohesive living space features high-end finishes, custom millwork, upgraded systems, and thoughtfully integrated design elements throughout. Located within the Oakenshawe neighborhood, The Carrollton building overlooks the Guilford Gateway Park. The bay-windowed Great Room and sun-lit Dining Room offer panoramic leafy vistas. A custom focal-point feature wall anchors the Great Room, which includes a 68' linear gas fireplace, built-in 76' smart television, and floating display shelves with integrated uplighting. Custom architectural details include expanded openings between the Great Room, Dining Room and Kitchen, improving the flow and sightlines. The designer accent wall and modern statement ceiling fixture create an elegant dining space. Renovated from top-to-bottom, the kitchen offers sleek functionality. The open-concept design
USD 237,000
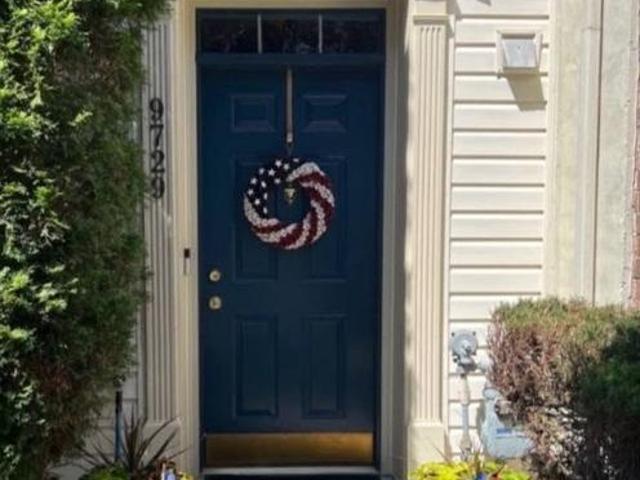
9729 Morningview Circle # 9729
View photo
Condo · for sale
USD 424,900
USD 194/sq.ft
9729 Morningview Circle # 9729
Joppatowne
· 2,185 sq.ft · 3 Bedrooms · 2 Baths · Condo
· Patio · Office room · Deck · Equipped kitchen · Parking
Joppatowne · 2,185 sq.ft · 3 Bedrooms · 2 Baths · Condo · Patio · Office room · Deck · Equipped kitchen · Parking
Stunning, and perfectly maintained best describes this beautiful, 3-story garage-front townhouse, conveniently located in Perry Hall. The ground level foyer with a powder room welcomes you from the garage and main entry, that opens to an expansive family room & laundry room, all of which walks out directly to your covered pavers patio. On the main living level enjoy your stunning, modern, eat-in kitchen with elegant white cabinetry & gleaming black granite countertops, a breakfast bar island and GE Profile stainless steel appliances throughout. The table area, filled with sunlight leads to your spacious, maintenance-free deck overlooking a wooded vista with colorful sunsets. Just steps away is your bump-out sunroom which provides a warm & comfortable setting for reading and relaxation; or it can be used as an in-home office or toddlers playroom. The living room with abundant natural light is the perfect place to gather with family and friends. In the upper level enjoy a spacious primar
USD 424,900
2513 Kenna Court # 7
12 pictures
Condo · for sale
USD 525,000
USD 208/sq.ft
2513 Kenna Court # 7
Joppatowne
· 2,519 sq.ft · 4 Bedrooms · 3 Baths · Condo
· Office room · Fireplace · Equipped kitchen
Joppatowne · 2,519 sq.ft · 4 Bedrooms · 3 Baths · Condo · Office room · Fireplace · Equipped kitchen
Welcome to 2513 Kenna Court! This end-of-group, handicap-accessible villa offers over 2,500 square feet of living space, featuring 4 bedrooms, 3 full bathrooms, and is ideally located in the highly desirable 55+ community of Bentley Ridge. Designed for comfort and convenience, the home features a main-level primary bedroom, primary bathroom, and main-floor laundry, providing the ease of true one-level living. The welcoming foyer features engineered hardwood floors, a two tray ceiling, crown and picture molding. A second main-level bedroom with a walk-in closet and full hall bathroom offers flexibility for guests or a home office. The formal dining room, accented with picture and crown molding, opens to a spacious kitchen and family room with vaulted ceilings, engineered hardwood floors, and a two-sided gas fireplace. The thoughtfully designed kitchen features granite countertops, lowered work surfaces, and accessible stove, sink, and oven, along with a bright breakfast room. The primar
USD 525,000
1273 Musket Court # 18
12 pictures
Condo · for sale
USD 189,000
1273 Musket Court # 18
Joppatowne
· 3 Bedrooms · 1 Bath · Condo
Joppatowne · 3 Bedrooms · 1 Bath · Condo
Investor Special. Potential Equity 30-50k with 20k of work. This end-unit, two-level townhome offers 3 bedrooms, 1.5 bathrooms, and endless potential for the right buyer. The main level features an open floor plan that can be easily updated to fit todays modern lifestyle. This deal not last long, don't miss out!
USD 189,000
259 Beckenham Circle # 201
View photo
Condo · for sale
USD 307,000
USD 217/sq.ft
259 Beckenham Circle # 201
Joppatowne
· 1,410 sq.ft · 2 Bedrooms · 2 Baths · Condo
· Office room · Balcony · Equipped kitchen · Lift · Parking
Joppatowne · 1,410 sq.ft · 2 Bedrooms · 2 Baths · Condo · Office room · Balcony · Equipped kitchen · Lift · Parking
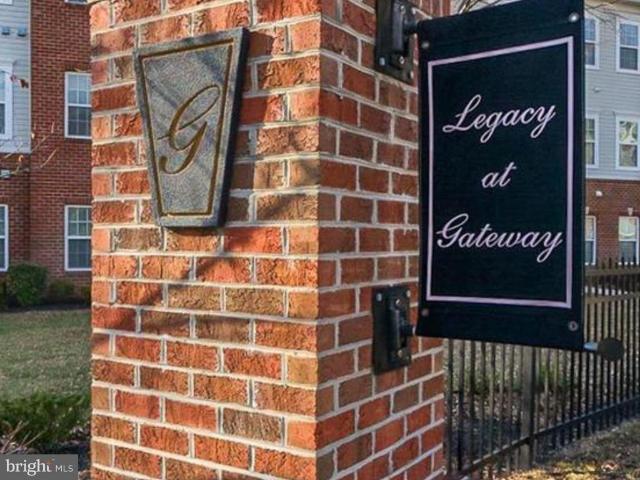
Legacy at Gateway, a premier 55+ community, is located in the heart of Bel Air for convenient, vibrant living. This secure building with elevator has no steps from the ample parking, and inside the open layout is filled with natural light and wooded views of the Ma and Pa Trail! The kitchen sports high-end stainless steel appliances, Corian counters, pantry and a breakfast bar that opens the space to enhance the light, bright feel. Host more formal gatherings in the adjacent dining room set off by a column. Currently used as a home office, this space works perfectly for den, sunroom or craft room. It's easily adaptable to your needs. From here, step out onto the covered balcony and enjoy the woods. There is additionaldiningoff the kitchen, highlighted by chair rail detailing. The primary bedroom offers an en-suite bath with a walk-in shower and built. In seat, plus 2 huge closets. You'll have two walls of windows with those lovely wooded views to enjoy, too. The spacious second bedroom
USD 307,000
28 Allegheny Avenue # 2108
View photo
Condo · for sale
USD 135,000
USD 187/sq.ft
28 Allegheny Avenue # 2108
Joppatowne
· 721 sq.ft · 1 Bedroom · 1 Bath · Condo
· Garden · Gym · Balcony · Security · Swimming pool · Lift
Joppatowne · 721 sq.ft · 1 Bedroom · 1 Bath · Condo · Garden · Gym · Balcony · Security · Swimming pool · Lift
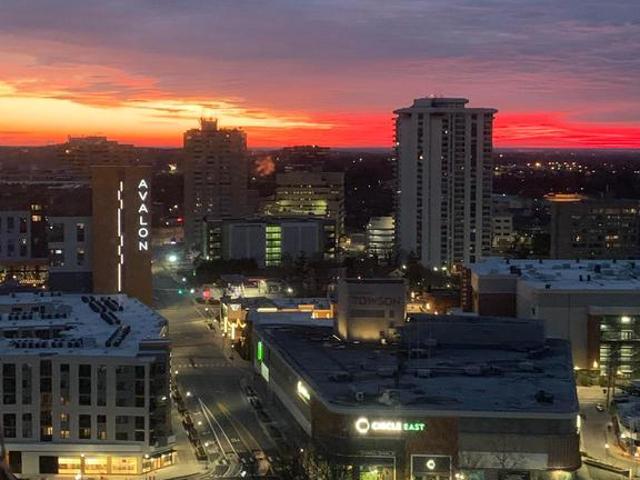
Beautifully maintained one bedroom condo in the heart of Towson. Perfect for easy living and accessibility to all your wants and needs. Start your morning on your private balcony watching the sunrise with a brand new balcony railing. Take the elevator to the 24/7 fitness room for a workout, take a plunge in the swimming pool for a few laps, grab coffee and breakfast at the swanky Roggenart cafe next door and head to work or not. There are so many activities to fill your day when you live at The Penthouse. Free bus service available on the Baltimore Loop. Living at The Penthouse makes life easy and fun. 24/7 concierge, 24/7 fitness room, heated outdoor pool overlooking Towson, game room and library with wifi and a trash chute on all residential floors. Full time on-site management. No yard work here means more time for play. Schedule your showing and see if this lifestyle suits you! A brand-new water heater and an updated, full-size, front loading washer & dryer are added benefits! Offe
USD 135,000
4240 Chapel Gate Place
12 pictures
Condo · for sale
USD 299,900
USD 174/sq.ft
4240 Chapel Gate Place
Joppatowne
· 1,722 sq.ft · 3 Bedrooms · 2 Baths · Condo
· Office room · Equipped kitchen
Joppatowne · 1,722 sq.ft · 3 Bedrooms · 2 Baths · Condo · Office room · Equipped kitchen
Welcome to this gorgeous updated 3-bedroom, 2.5-bath home nestled in the highly desirable Belcamp community. From the moment you arrive, you'll appreciate the pride of ownership and thoughtful updates throughout. The spacious floor plan offers a bright and inviting living area, an updated kitchen with modern finishes, and comfortable spaces perfect for everyday living and entertaining. The generous primary suite features a dual entry updated bath, while two additional bedrooms provide plenty of room for family, guests, or a home office. The finished lower level offers additional living space ideal for a family room, recreation area, or workout space. Conveniently located near shopping, dining, parks, walking trails, and major commuter routes, this move-in ready home combines comfort, style, and convenience in one exceptional package. Don't miss your opportunity to make this beautiful Belcamp home your own!
USD 299,900
760 Bur Oak Court
View photo
Condo · for sale
USD 415,310
USD 190/sq.ft
Updated
760 Bur Oak Court
Joppatowne
· 2,185 sq.ft · 4 Bedrooms · 3 Baths · Condo
· Equipped kitchen
Joppatowne · 2,185 sq.ft · 4 Bedrooms · 3 Baths · Condo · Equipped kitchen
SIGN & SETTLE: Own a New Townhome with No Money Due at Closing*. 100% financing available through participating lender plus up to $15,000 toward closing costs for qualified buyers. Welcome Home in the Final Phase of Holly Oaks! These Townhomes, owned as Condominium style, offer you low/no maintenance living with 2.1st floor bedrooms (optional) and addtl laundry. Bring the Family! This 4 bed 3.5 bath offers ample room to spread out while having a nice open flow. On the main living level, a gorgeous kitchen greets you with an oversized island, staggered upgraded cabinets, quartz countertops, stainless appliances. All the way up, you'll enjoy the final 2 spacious bedrooms. 1 being the owners suite with tray ceilings and an impressive ensuite with dual vanity, quartz countertops and a glass enclosed ceramic tile shower. This home is perfectly positioned only minutes from the APG gates as well as minutes off I95 for the commuters. This is an awesome opportunity worth checking out! Schedule
USD 415,310
1260 Sugarwood Circle # 104
12 pictures
Condo · for sale
USD 150,000
USD 201/sq.ft
1260 Sugarwood Circle # 104
Joppatowne
· 743 sq.ft · 2 Bedrooms · 1 Bath · Condo
· Equipped kitchen
Joppatowne · 743 sq.ft · 2 Bedrooms · 1 Bath · Condo · Equipped kitchen
Nestled within the serene enclave of Waterford Landing, this exquisite two-bedrooms, one-bathroom unit offers a harmonious blend of comfort and sophistication. Built in 1989, this charming garden-style apartment exudes timeless elegance, featuring classic brick construction that stands as a testament to quality craftsmanship. Step inside to discover a thoughtfully designed living space that invites relaxation and tranquility. The separate living area provides an ideal setting for both intimate gatherings and quiet evenings at home. Natural light pours in through well-placed windows, creating a warm and inviting atmosphere that makes every moment spent here feel special. The well-appointed kitchen is ready for your culinary adventures, offering ample space for meal preparation and entertaining. With convenient washer and dryer hookups, daily chores become a breeze, allowing you to focus on enjoying the finer things in life. The community at Waterford Landing is designed for those who ap
USD 150,000
2702 Lighthouse Pt E # 532
12 pictures
Condo · for sale
USD 299,999
USD 290/sq.ft
2702 Lighthouse Pt E # 532
Joppatowne
· 1,033 sq.ft · 2 Bedrooms · 2 Baths · Condo
· Balcony · Equipped kitchen · Lift · Parking
Joppatowne · 1,033 sq.ft · 2 Bedrooms · 2 Baths · Condo · Balcony · Equipped kitchen · Lift · Parking
Prime water view location in popular Canton neighborhood. Parking included. 24-hour desk, secure, elevator building. Unit has gorgeous full water views from ALL rooms. Rustic wood flooring in living space with granite and stainless kitchen. Giant walk-in closet in primary bedroom. Double slider leads to balcony that's the full width of the living space. Ground floor of building offers a variety of restaurants and stores, including a yacht brokerage. Super convenient to get to O'Donnell square, Safeway across the street, right on the waterfront promenade. The only thing better than the location of the condo are the views! Urban living at its best
USD 299,999
2639 Boston Street # 209
12 pictures
Condo · for sale
USD 205,000
USD 284/sq.ft
2639 Boston Street # 209
Joppatowne
· 721 sq.ft · 1 Bedroom · 1 Bath · Condo
· Office room · Parking
Joppatowne · 721 sq.ft · 1 Bedroom · 1 Bath · Condo · Office room · Parking
Welcome to The Shipyard! A fantastic condo in a premier Canton location is waiting for you. Gated, assigned parking makes coming home a breeze. Head through the secure building and up to the second floor to find unit #209, where you're immediately greeted by soaring ceilings and an abundance of natural light throughout. The spacious living room features massive windows that flood the home with sunshine and offers seamless access to your own private balconythe perfect spot for morning coffee or an evening glass of wine. The layout includes a sizable bedroom with large closets and a private en-suite bathroom. A major bonus is the separate den, full of character with exposed beams and extra storage space. This versatile room is ready to adapt to your lifestyle, whether you need a dedicated home office, a workout space, or an area for overnight guests. Location-wise, it doesn't get better than this. The Shipyard is perfectly situated on Boston Street right adjacent to the waterfront, putti
USD 205,000
205 E Joppa Road # 2307
12 pictures
Condo · for sale
USD 205,000
USD 183/sq.ft
205 E Joppa Road # 2307
Joppatowne
· 1,119 sq.ft · 1 Bedroom · 1 Bath · Condo
· Balcony · Equipped kitchen
Joppatowne · 1,119 sq.ft · 1 Bedroom · 1 Bath · Condo · Balcony · Equipped kitchen
Live authentically. The Ridgely. Updated condo unit in the heart of Towson! Eat-in kitchen and bathrooms. Granite counters. Utilities are included. Washer and dryer. Private balcony with breathtaking views. Walking distance to the Towson Mall, Movies, and shopping. Everywhere you want to be! Cultivate your existence
USD 205,000

Get email alerts

Don't miss out: be the first to know about new properties

The alert was correctly created

On subscribing you accept the conditions of use and the privacy policy
Alert
Receive new ads in your inbox
Save this search
Receive alerts for new listings

We'll send you an email when we have new properties for: "Apartments for sale in Joppatowne"

The alert was correctly created

Goosepond Estates
Joppa, Joppatowne District 1 Abingdon Harford County Maryland
Get email alerts and be the first to see new listings
Required field
On subscribing I accept the terms of the privacy policy
Perfect! You'll soon start receiving new listings via email
Alert
Receive an email when we have new ads for Apartments for sale in Joppatowne
Save this search
Filters

Bedrooms

Size (sq.ft)

sq.ft
sq.ft

Price

USD
USD

Property type

Bathrooms

Clear all filters
Receive notifications when new entries are published.