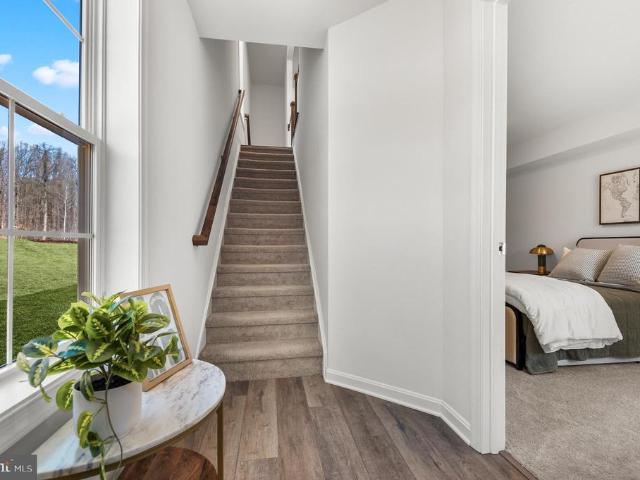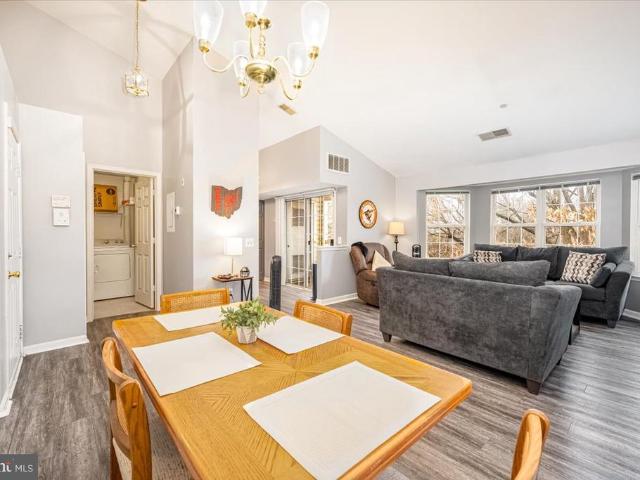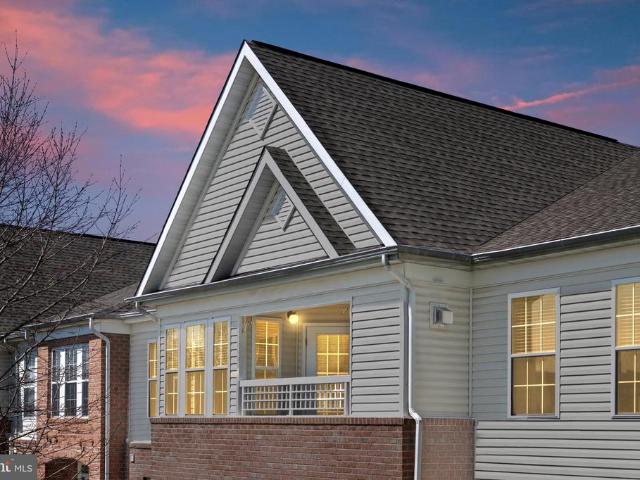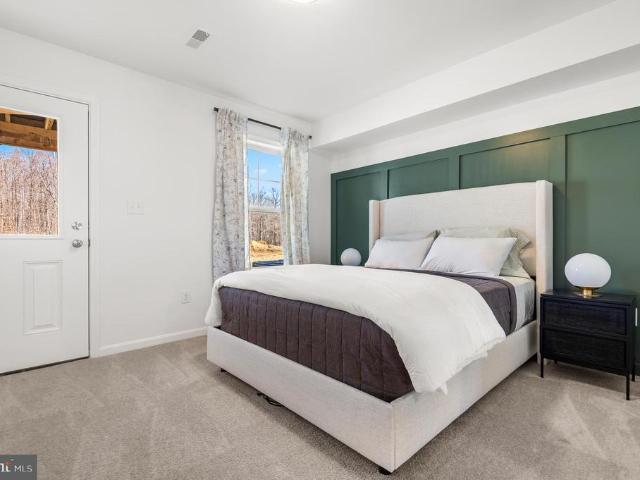
288 apartments for sale in Joppatowne

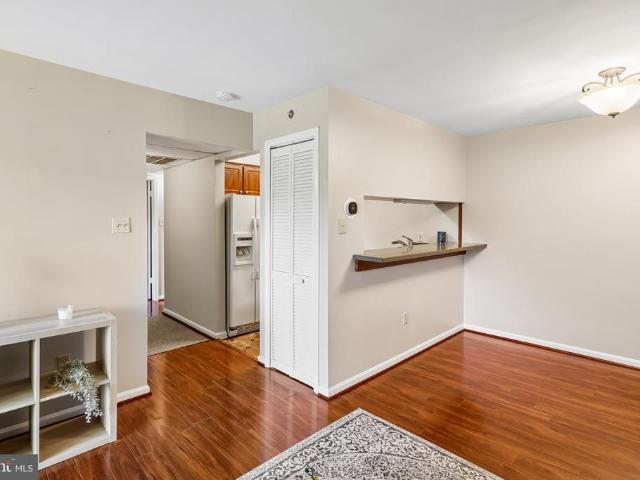
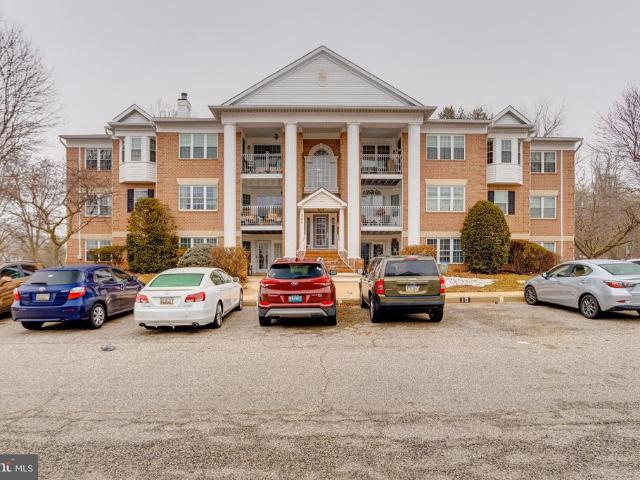
5017 Woods Line Drive # 9
View photo
Condo · for sale
USD 299,900
USD 87/sq.ft
5017 Woods Line Drive # 9
Joppatowne
· 3,434 sq.ft · 4 Bedrooms · 3 Baths · Condo
· Deck · Fireplace · Equipped kitchen · Parking
Joppatowne · 3,434 sq.ft · 4 Bedrooms · 3 Baths · Condo · Deck · Fireplace · Equipped kitchen · Parking
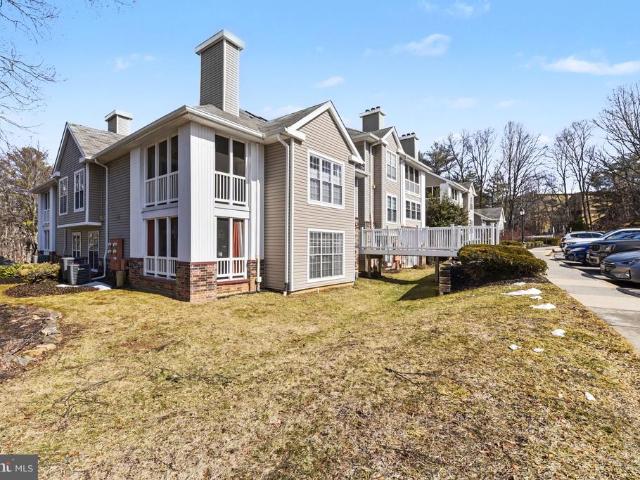
Opportunity awaits in The Villas at Hollywoods! This 4-bedroom, 3.5-bath end-of-group villa with 2-car garage offers a spacious layout and tons of potential, but it needs repairs and updates throughout. The main level features a two-story foyer with wood floors, an eat-in kitchen with pantry, and living room with cathedral ceiling, gas fireplace and deck access. The primary suite includes a tray ceiling, walk-in closet, and private bath with soaking tub and separate shower. A main-level laundry room and half bath complete this floor. Upstairs, a loft overlooks the living room and leads to two additional bedrooms and the 2nd full bath. The finished lower level includes a large rec room, 4th bedroom with egress window, 3rd full bath, and storage area. This home will require cosmetic and potential mechanical updates. Perfect for buyers looking to build sweat equity or investors seeking their next project
USD 299,900
201 Burkwood Court # 201 2F
12 pictures
Condo · for sale
USD 289,000
201 Burkwood Court # 201 2F
Joppatowne
· 3 Bedrooms · 2 Baths · Condo
· Balcony · Equipped kitchen · Parking
Joppatowne · 3 Bedrooms · 2 Baths · Condo · Balcony · Equipped kitchen · Parking
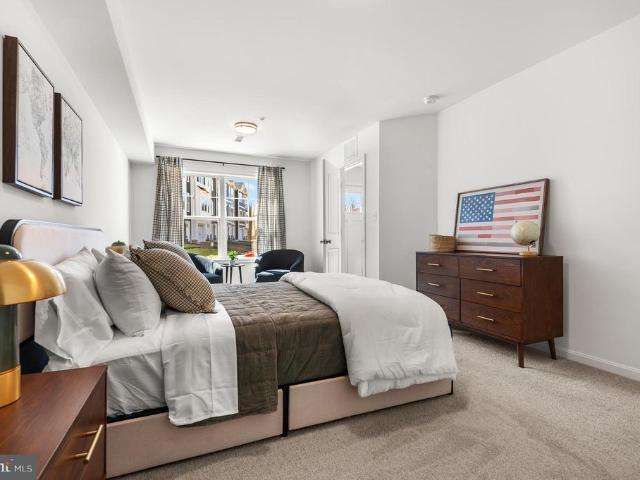
Bring all offers! Welcome to this fully renovated and modern 3 bedroom, 2 full bath condo in the Bel Air neighborhood of Country Walk. This neighborhood sits halfway between Bel Air and I-95 and Rt 40 making it super convenient, and within minutes of the Festival at Bel Air and tons of shopping and dining destinations. This condo sits on the second floor and entering brings you into a large open concept dining room, living room, and kitchen that overlooks both. The kitchen is modernized with granite countertops and a granite breakfast bar, custom cabinetry, backsplash and all stainless steel appliances. There is a casual dining area just off of the kitchen and a door that leads to the private balcony with two storage closets. Down the hallway is a full modern bath with a tub/shower combo, as well as three bedrooms. One of these bedrooms is the owners suite with its own walk in closet, and private modern full bath with a walk in shower. The unit has designated parking space #3 and has a
USD 289,000
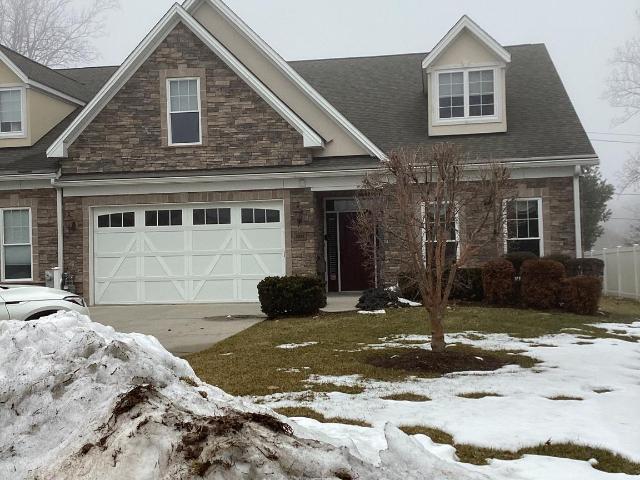
2513 Kenna Ct, Unit 7, Abingdon, MD 21009 | MLS #MDHR2055
View photo
Condo · for sale
USD 525,000
USD 208/sq.ft
2513 Kenna Ct, Unit 7, Abingdon, MD 21009 | MLS #MDHR2055
Joppatowne
· 2,519 sq.ft · 4 Bedrooms · 3 Baths · Condo
· Office room · Fireplace · Equipped kitchen
Joppatowne · 2,519 sq.ft · 4 Bedrooms · 3 Baths · Condo · Office room · Fireplace · Equipped kitchen
Welcome to 2513 Kenna Court! This end-of-group, handicap-accessible villa offers over 2,500 square feet of living space, featuring 4 bedrooms, 3 full bathrooms, and is ideally located in the highly desirable 55+ community of Bentley Ridge. Designed for comfort and convenience, the home features a main-level primary bedroom, primary bathroom, and main-floor laundry, providing the ease of true one-level living. The welcoming foyer features engineered hardwood floors, a two tray ceiling, crown and picture molding. A second main-level bedroom with a walk-in closet and full hall bathroom offers flexibility for guests or a home office. The formal dining room, accented with picture and crown molding, opens to a spacious kitchen and family room with vaulted ceilings, engineered hardwood floors, and a two-sided gas fireplace. The thoughtfully designed kitchen features granite countertops, lowered work surfaces, and accessible stove, sink, and oven, along with a bright breakfast room. The primar
USD 525,000
4 Banyan Wood Court # 203
12 pictures
Condo · for sale
USD 131,900
USD 170/sq.ft
4 Banyan Wood Court # 203
Joppatowne
· 775 sq.ft · 2 Bedrooms · 1 Bath · Condo
· Balcony
Joppatowne · 775 sq.ft · 2 Bedrooms · 1 Bath · Condo · Balcony
Cute 2-bedroom, 2nd-floor condo offered at an exceptional value! Enjoy peaceful views from your private balcony overlooking the water, the perfect spot to relax with your morning coffee. This well-maintained unit has been tastefully updated throughout with neutral tones, updated cabinets, modern counters, and durable laminate flooring. Spacious bedrooms provide comfortable living, with the primary bedroom featuring a large walk-in closet. Major recent upgrade includes a brand-new HVAC system (2026), offering added efficiency and peace of mind. Located in a quiet neighborhood with reasonable condo fees, this property is ideal for first-time buyers, downsizers, or investors looking for a strong rental opportunity. Own for less than renting, or add a low-maintenance property to your investment portfolio! This will not last!
USD 131,900
Could you also be interested in
754 Bur Oak Court # 85
12 pictures
Condo · for sale
USD 414,935
USD 185/sq.ft
754 Bur Oak Court # 85
Joppatowne
· 2,239 sq.ft · 4 Bedrooms · 3 Baths · Condo
· Equipped kitchen · Parking
Joppatowne · 2,239 sq.ft · 4 Bedrooms · 3 Baths · Condo · Equipped kitchen · Parking
New Construction AlertPre-model pricing available now. Welcome to Holly Oaks, a new townhome community in Aberdeen, MD. This newly constructed END UNIT Craftsman-style townhome features first-floor bedrooms and a second washer/dryer location, making it ideal for multi-generational living. These homes offer 34 bedrooms and 3.5 bathrooms. Home features include a primary bedroom with tray ceilings, a walk-in closet, and gorgeous glass shower doors to complement the double sink vanity with a quartz countertop, offering a luxurious en-suite bath. The kitchen is amazing with 42 staggered upgraded cabinets with five color choices, large island, quartz countertops, and stainless-steel appliances. Many more features were included for you to seean open floor plan with a spacious feel. Enjoy the convenience of APG and I-95 for commuting to New Jersey, Pennsylvania, Delaware, and Baltimore. Outdoor living includes Pickleball Courts, RV Parking, a Dog Park, and community sidewalks that stretch for
USD 414,935
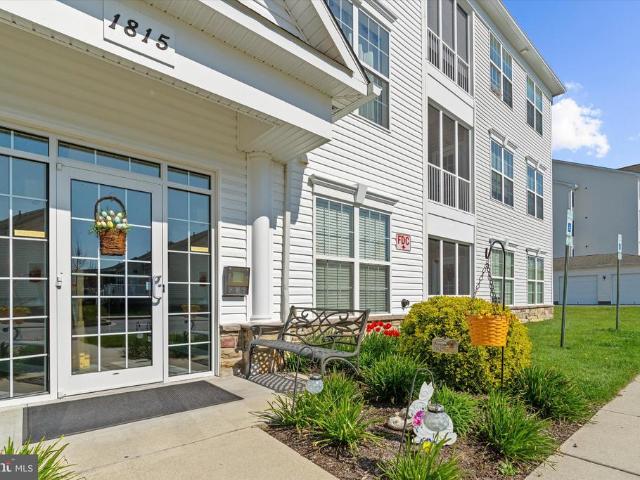
1815 Selvin Drive # 204
View photo
Condo · for sale
USD 255,000
USD 229/sq.ft
1815 Selvin Drive # 204
Joppatowne
· 1,109 sq.ft · 2 Bedrooms · 2 Baths · Condo
· Gym · Balcony · Swimming pool · Lift
Joppatowne · 1,109 sq.ft · 2 Bedrooms · 2 Baths · Condo · Gym · Balcony · Swimming pool · Lift
Welcome to refined, low-maintenance living in this beautiful 55+ condominium, ideally situated right in Bel Air! Highlighted by the convenience of an Elevator and amenities such as a gym, a pool, community room and event space. Thoughtfully designed with a desirable, open floor plan, this residence provides both comfort and functionality for everyday living. Enjoy the convenience of elevator access, allowing for easy, stair-free living. The interior has been freshly enhanced with brand new carpeting and crisp new paint, creating a truly move-in ready space. The well-appointed layout features two generously sized bedrooms and two full bathrooms, offering ample space and privacy. Featuring a huge entryway walk-in closet, for everyday storage needs. Step outside onto your private balcony and take in peaceful, scenic views, an ideal setting for morning coffee and relaxation. This tranquil outdoor space adds an extra layer of enjoyment and relaxation to the home. Residents of this sought-af
USD 255,000
756 Bur Oak Court # 86
12 pictures
Condo · for sale
USD 405,054
USD 185/sq.ft
756 Bur Oak Court # 86
Joppatowne
· 2,185 sq.ft · 4 Bedrooms · 3 Baths · Condo
· Fireplace · Equipped kitchen
Joppatowne · 2,185 sq.ft · 4 Bedrooms · 3 Baths · Condo · Fireplace · Equipped kitchen
Up to $15,000 towards closing costs with the use of our preferred lender. *. New Construction Alert. Welcome to Holly Oaks, a new townhome community in Aberdeen, MD. This newly constructed Craftsman-style townhome features first-floor bedrooms and a second washer/dryer location, making it ideal for multi-generational living. This home offers 4 bedrooms and 3.5 bathrooms. Home features include a primary bedroom with tray ceilings, a walk-in closet, and gorgeous glass shower doors to complement the double sink vanity with a quartz countertop, offering a luxurious en-suite bath. The kitchen is amazing with 42 staggered upgraded cabinets with five color choices, large island, quartz countertops, and stainless-steel appliances with a gas range. The beautiful fireplace is the highlight of the living room. Many more features were included for you to seean open floor plan with a spacious feel. Enjoy the convenience of APG and I-95 for commuting to New Jersey, Pennsylvania, Delaware, and Baltim
USD 405,054
1310 Sheridan Place # 36 306
12 pictures
Condo · for sale
USD 190,000
USD 255/sq.ft
1310 Sheridan Place # 36 306
Joppatowne
· 743 sq.ft · 1 Bedroom · 1 Bath · Condo
· Gym · Balcony · Air conditioning · Swimming pool · Parking
Joppatowne · 743 sq.ft · 1 Bedroom · 1 Bath · Condo · Gym · Balcony · Air conditioning · Swimming pool · Parking
Stop Renting and Start Owning! Why pay a landlord when you can own this charming top-floor penthouse? This sun-drenched condo features dramatic cathedral ceilings and a peaceful view of the buildings green common spacenot the street! The layout is designed for easy living, featuring a private balcony right off the kitchenperfect for morning coffee. Youll have peace of mind for years to come with major updates already done: a new refrigerator (2020), hvac and ac (2021), and modern flooring (2018) water heater (2025), washer 2025, bathroom 2023. The monthly condo fee of $335 covers access to the pool, community center, gym, tennis court, as well as trash and snow removal. These amenities make it easy to enjoy a low-maintenance lifestyle while staying active and connected. Key Features: Top Floor Privacy: Quiet penthouse unit with no neighbors above you. Convenience: In-unit washer/dryer and gas cooking/heating. Secure Living: Secure building entry with ample parking for you and your gues
USD 190,000
1406 Bonnett Place # 210
12 pictures
Condo · for sale
USD 249,900
USD 200/sq.ft
1406 Bonnett Place # 210
Joppatowne
· 1,249 sq.ft · 2 Bedrooms · 2 Baths · Condo
· Office room · Balcony · Equipped kitchen
Joppatowne · 1,249 sq.ft · 2 Bedrooms · 2 Baths · Condo · Office room · Balcony · Equipped kitchen
Spacious 2-bedroom, 2-full bathroom, top-level garden-style condo offering just under 1,300 square feet of finished living space in a prime Bel Air, Maryland location. This light-filled second-floor condo features an open layout highlighted by vaulted ceilings in the combination living and dining area, creating an airy and inviting atmosphere. Wall-to-wall carpeting adds comfort throughout, and the space flows seamlessly into the kitchen, making it ideal for both everyday living and entertaining. The kitchen offers ample cabinet space, a center island, an electric range, and a double-door refrigerator with a water dispenser and ice maker. Just off the kitchen, youll find a versatile bonus areaperfect for a home office, reading nook, or additional flex space. Step outside to the private balcony and enjoy your morning coffee or unwind at the end of the day. The generously sized primary bedroom features a large walk-in closet and an en-suite full bathroom with a stand-up shower. The secon
USD 249,900
716 Bur Oak Court # 74
12 pictures
Condo · for sale
USD 399,862
USD 206/sq.ft
716 Bur Oak Court # 74
Joppatowne
· 1,938 sq.ft · 3 Bedrooms · 3 Baths · Condo
· Parking · Equipped kitchen
Joppatowne · 1,938 sq.ft · 3 Bedrooms · 3 Baths · Condo · Parking · Equipped kitchen
Up to $20,000 valued incentives available with the use of preferred lender*. New Construction Alert Welcome to Holly Oaks, a new townhome community in Aberdeen, MD. This newly constructed Craftsman-style townhome features a 1 Car Garage with a driveway and first-floor bedroom. Multi-generational living is now a real possibility! These homes offer 3 bedrooms and 3.5 bathrooms. Home features include a primary bedroom with tray ceilings, a walk-in closet, and gorgeous glass shower doors to complement the double sink vanity with a quartz countertop, offering a luxurious en-suite bath. The kitchen is amazing with 42 staggered upgraded cabinets with five color choices, large island, quartz countertops, and stainless-steel appliances. Many more features were included for you to seean open floor plan with a spacious feel. Enjoy the convenience of APG and I-95 for commuting to New Jersey, Pennsylvania, Delaware, and Baltimore. Outdoor living includes Pickleball Courts, RV Parking, a Dog Park, a
USD 399,862
296 Canterbury Rd, Unit 296J, Bel Air, MD 21014 | MLS #MDHR2053
View photo
Condo · for sale
USD 215,000
USD 246/sq.ft
296 Canterbury Rd, Unit 296J, Bel Air, MD 21014 | MLS #MDHR2053
Joppatowne
· 872 sq.ft · 2 Bedrooms · 1 Bath · Condo
· Deck
Joppatowne · 872 sq.ft · 2 Bedrooms · 1 Bath · Condo · Deck
Updated, Clean, well maintained, Second level unit overlooking the courtyard from your 8' X 12' screened porch. Approx. 868 sq.ft. 2 bedroom, 1 bath with recent paint and LVP flooring through out, 2 sliders to the deck for lots of light, recently updated bath. Primary bedroom has generous walk-in closet. Second bedroom could easily be a den or office with stylish barn doors. Much to enjoy outside as well. Steps away from the MA & PA Trail, Community pool, picnic area, party room, fitness area and surrounded by trees. Condo fee includes water, sewer, trash, snow removal and exterior maintenance
USD 215,000
205 Kings Crossing Cir, Unit 1B, Bel Air, MD 21014 | MLS #MDHR2053
View photo
Condo · for sale
USD 310,000
USD 195/sq.ft
205 Kings Crossing Cir, Unit 1B, Bel Air, MD 21014 | MLS #MDHR2053
Joppatowne
· 1,582 sq.ft · 2 Bedrooms · 2 Baths · Condo
· Patio · Equipped kitchen
Joppatowne · 1,582 sq.ft · 2 Bedrooms · 2 Baths · Condo · Patio · Equipped kitchen
New Carrier Gas Furnace, National Comfort Au002FC and Ecobee Thermostat installed on May 27th. Welcome to easy, low-maintenance living in the desirable Kings Crossing community! This beautifully maintained 2-bedroom, 2-bath condo offers over 1,500 square feet of comfortable, open-concept living—all on one convenient level Ideally situated on the main level, this home offers the added convenience of direct access from the patio, making coming and going a breeze. Inside, you’ll find a bright and inviting layout with 9-foot ceilings throughout, crown moldings, and abundant natural light. The kitchen is both stylish and functional, featuring stainless steel appliances, granite countertops, a tumbled marble backsplash, and plenty of cabinetry. Just off the kitchen, a separate breakfast room provides the perfect table space for casual dining. The spacious living and dining areas are ideal for entertaining, while the primary suite is a true retreat, complete with a private sitting room accent
USD 310,000
453 Moores Mill Rd, Unit 4533, Bel Air, MD 21014 | MLS #MDHR2054
View photo
Condo · for sale
USD 700,000
USD 16,279/sq.ft
453 Moores Mill Rd, Unit 4533, Bel Air, MD 21014 | MLS #MDHR2054
Joppatowne
· 43 sq.ft · 2 Bedrooms · 2 Baths · Condo
· Balcony · Equipped kitchen · Air conditioning · Heating · Parking
Joppatowne · 43 sq.ft · 2 Bedrooms · 2 Baths · Condo · Balcony · Equipped kitchen · Air conditioning · Heating · Parking
List Price is Opening Bid. Online Auction Only! Bidding begins Thursday, June 25th, and ends Tuesday, June 30, 2026 at 11:00 am. Welcome to this well-kept 2-bedroom, 1.5-bath condo in the sought-after Moores Mill Manor community of Bel Air. Situated on the second floor, this condo features a functional, open layout with a bright living and dining area, complemented by wall-to-wall carpeting throughout the main living areas and bedrooms. The kitchen features durable tile flooring, generous cabinet storage, and plenty of workspace. The primary bedroom includes its own private half bath, while a full hall bathroom conveniently serves both guests and the second bedroom. Outside, your personal balcony serves as the perfect space for relaxing or enjoying a quiet moment. Additional highlights include central air conditioning, forced-air heating, washer and dryer hookups, and an assigned parking space. Whether you're looking for a place to call home or a solid investment opportunity, this cond
USD 700,000
1201 Friars Wood Court # 203
12 pictures
Condo · for sale
USD 195,000
USD 201/sq.ft
1201 Friars Wood Court # 203
Joppatowne
· 969 sq.ft · 3 Bedrooms · 2 Baths · Condo
· Equipped kitchen
Joppatowne · 969 sq.ft · 3 Bedrooms · 2 Baths · Condo · Equipped kitchen
This beautifully updated second-level condo offers 3 spacious bedrooms & 2 full baths. Enjoy modern living with brand-new flooring, fresh paint, & updated appliances complete with sleek countertops. The open-concept layout provides great flow between the kitchen, dining, & living areas, perfect for everyday living or entertaining. Step outside to your private, tree-lined balconya peaceful retreat ideal for morning coffee or evening relaxation. Conveniently located near shopping, dining, & commuter routes, this move-in-ready home combines comfort, style, & convenience
USD 195,000
2315 Boston Street # 1
12 pictures
Condo · for sale
USD 564,000
USD 235/sq.ft
2315 Boston Street # 1
Joppatowne
· 2,390 sq.ft · 3 Bedrooms · 3 Baths · Condo
· Office room · Balcony · Equipped kitchen
Joppatowne · 2,390 sq.ft · 3 Bedrooms · 3 Baths · Condo · Office room · Balcony · Equipped kitchen
Welcome to 2315 Boston Street, a beautifully appointed end-unit townhome in North Shore, perfectly situated between Canton and Fells Point. Offering 3 bedrooms and 3.5 baths, this home combines sophisticated city living with the comfort and space todays buyers are looking for. As you enter the first level, you are welcomed by a private bedroom and full bath, perfect for guests, a home office, or additional living space. The main level is designed for entertaining and everyday living, featuring a gourmet kitchen, sun-filled living and dining combo, spacious flex space that can be used as a sitting area or dining room, large pantry, and convenient half bath. Just off the kitchen, step onto the balcony and enjoy water views while taking in the energy of Baltimores waterfront lifestyle. Hardwood floors flow throughout the main living areas, creating warmth and elegance throughout the home. The third level features two primary suites, including a stunning owners retreat with water views, a
USD 564,000
1408 J Bonnett Place # 219
12 pictures
Condo · for sale
USD 279,900
USD 208/sq.ft
1408 J Bonnett Place # 219
Joppatowne
· 1,345 sq.ft · 2 Bedrooms · 2 Baths · Condo
· Office room · Balcony · Equipped kitchen
Joppatowne · 1,345 sq.ft · 2 Bedrooms · 2 Baths · Condo · Office room · Balcony · Equipped kitchen
Welcome to effortless condo living in the highly sought-after Taylor Ridge community! Fresh, bright, and move-in ready, this beautifully updated 2nd-floor condo offers one of the largest floor plans in the community, blending comfort and convenience in a spacious 2-bedroom, 2-bath layout with a versatile den, ideal for a home office or flexible living space. Natural light fills the open living areas, enhanced by soaring vaulted ceilings that create an airy, open feel throughout. A sunlit breakfast area flows effortlessly to a private balcony, perfect for morning coffee or unwinding in the evening. The beautifully updated kitchen (2024) shines with new countertops, new flooring, and stainless steel appliances, including a gas range. The layout features two generously sized bedrooms, including a primary suite with an en suite bath (2024) and walk-in closet, as well as a generously sized second full bathroom that has also been thoughtfully updated (2024). A separate laundry area with a fu
USD 279,900
296 Canterbury Road # 296 J
View photo
Condo · for sale
USD 215,000
USD 246/sq.ft
296 Canterbury Road # 296 J
Joppatowne
· 872 sq.ft · 2 Bedrooms · 1 Bath · Condo
· Deck
Joppatowne · 872 sq.ft · 2 Bedrooms · 1 Bath · Condo · Deck
Updated, Clean, well maintained, Second level unit overlooking the courtyard from your 8' X 12' screened porch. Approx. 868 sq.ft. 2 bedroom, 1 bath with recent paint and LVP flooring through out, 2 sliders to the deck for lots of light, recently updated bath. Primary bedroom has generous walk-in closet. Second bedroom could easily be a den or office with stylish barn doors. Much to enjoy outside as well. Steps away from the MA & PA Trail, Community pool, picnic area, party room, fitness area and surrounded by trees. Condo fee includes water, sewer, trash, snow removal and exterior maintenance
USD 215,000
1403 Sage Ln, Unit L, Belcamp, MD 21017 | MLS #MDHR2053
View photo
Condo · for sale
USD 12,750
Updated
1403 Sage Ln, Unit L, Belcamp, MD 21017 | MLS #MDHR2053
Joppatowne
· 2 Bedrooms · 2 Baths · Condo
· Balcony · Fireplace
Joppatowne · 2 Bedrooms · 2 Baths · Condo · Balcony · Fireplace
2 br 2ba penthouse level condo! Fireplace and additional sun room to balcony. This unit backs to trees for added privacy. Spacious master br with full bath and walk-in closet
USD 12,750
200 Thames Way # 200 I
12 pictures
Condo · for sale
USD 269,000
USD 242/sq.ft
200 Thames Way # 200 I
Joppatowne
· 1,109 sq.ft · 2 Bedrooms · 2 Baths · Condo
· Fireplace · Equipped kitchen
Joppatowne · 1,109 sq.ft · 2 Bedrooms · 2 Baths · Condo · Fireplace · Equipped kitchen
Come see this beautifully updated and tastefully decorated penthouse condo offering style, comfort, and convenience. The gorgeous renovated kitchen features stainless steel appliances, granite countertops, and an oversized breakfast barperfect for entertaining or casual dining. Enjoy the bright and sunny den, along with hardwood floors throughout the living room, dining room, den, and foyer, creating a warm and inviting atmosphere. The spacious primary suite boasts a private bath and a generous walk-in closet, providing a true retreat. Major updates within the last four years include windows, refrigerator, microwave, washer, and dryergiving you peace of mind and modern efficiency. Carpet, HVAC & Water Heater were replaced in 2017. Please note: The condo association no longer permits the use of wood-burning fireplaces; however, a new owner may install an electric insert if desired. Dont miss this move-in-ready penthouse opportunity!
USD 269,000
25 Arwell Court # 15C
12 pictures
Condo · for sale
USD 199,000
USD 165/sq.ft
25 Arwell Court # 15C
Joppatowne
· 1,206 sq.ft · 3 Bedrooms · 1 Bath · Condo
· Garden
Joppatowne · 1,206 sq.ft · 3 Bedrooms · 1 Bath · Condo · Garden
Charming 3-bedroom townhouse with great potential! This home offers a fantastic opportunity for buyers looking to add their personal touch. Featuring a nice layout with generous living areas, plenty of above grade natural light and fenced back yard, this property has solid bones and endless possibilities. While the home does need some TLC, it provides the perfect canvas to renovate, update, and build equity. Conveniently located near shopping, dining, and major commuter routes, for the right price this townhouse is ideal for investors, renovators, or buyers looking to create their dream home. Dont miss the chance to transform this property into something truly special!
USD 199,000
742 Bur Oak Court # 79
12 pictures
Condo · for sale
USD 379,418
USD 190/sq.ft
742 Bur Oak Court # 79
Joppatowne
· 1,991 sq.ft · 3 Bedrooms · 3 Baths · Condo
· Parking · Equipped kitchen
Joppatowne · 1,991 sq.ft · 3 Bedrooms · 3 Baths · Condo · Parking · Equipped kitchen
Welcome to Holly Oaks, a new townhome community in Aberdeen, MD. This newly constructed Craftsman-style townhome features a 1 Car Garage with a driveway and first-floor bedroom. Multi-generational living is now a real possibility! These homes offer 3 bedrooms and 3.5 bathrooms. Home features include a primary bedroom with tray ceilings, a walk-in closet, and gorgeous glass shower doors to complement the double sink vanity with a quartz countertop, offering a luxurious en-suite bath. The kitchen is amazing with 42 staggered upgraded cabinets with five color choices, large island, quartz countertops, and stainless-steel appliances. Many more features were included for you to seean open floor plan with a spacious feel. Enjoy the convenience of APG and I-95 for commuting to New Jersey, Pennsylvania, Delaware, and Baltimore. Outdoor living includes Pickleball Courts, RV Parking, a Dog Park, and community sidewalks that stretch for miles. Enjoy lower tax payments being outside of Aberdeen Ci
USD 379,418
608 E Churchill Road # 608E
View photo
Condo · for sale
USD 199,990
USD 247/sq.ft
608 E Churchill Road # 608E
Joppatowne
· 807 sq.ft · 2 Bedrooms · 1 Bath · Condo
· Equipped kitchen · Swimming pool
Joppatowne · 807 sq.ft · 2 Bedrooms · 1 Bath · Condo · Equipped kitchen · Swimming pool
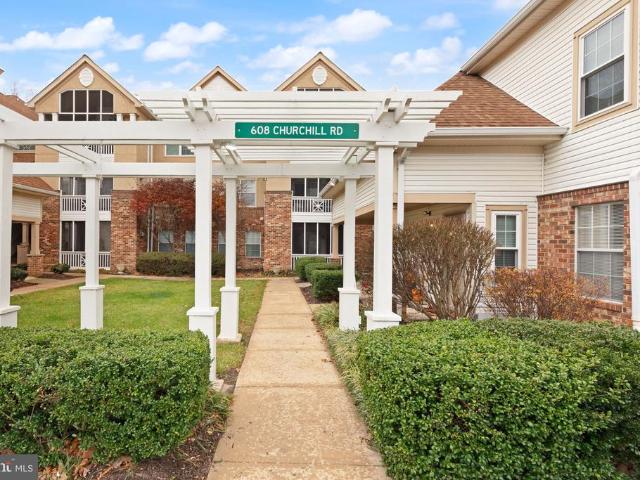
A True first floor condo. Why rent when you can own and start building equity? Rarely available ground-level unit in the desirable English Country Manor II, offering true one-level living with no stairsfrom your car straight to your kitchen. Nestled in a charming community with an English village feel, this home is just moments from the MA & PA Trail and includes access to an array of amenities, including a beautiful swimming pool, clubhouse, and exercise room. This spacious unit features a 109 sq. Ft. screened porch, perfect for relaxing outdoors. Step inside to an inviting living/dining room combination with warm wood floors. The efficient, step-saver kitchen offers wood flooring, gas cooking, refrigerator, dishwasher, and disposal, with a convenient laundry roomcomplete with washer and dryerjust off the kitchen. The primary bedroom includes a generous walk-in closet. The second bedroom, currently set up as an office or den, includes a closet, built-in shelving, and direct access to
USD 199,990
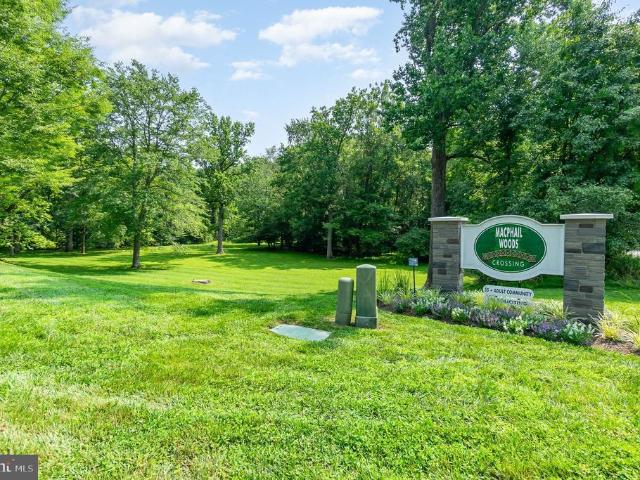
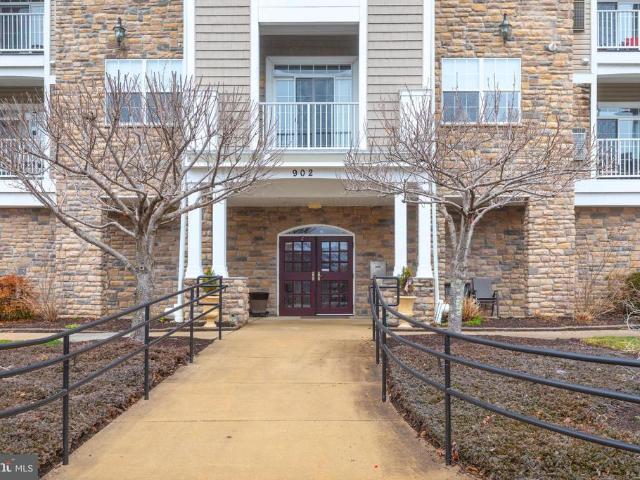
902 Macphail Woods Crossing # 3E
12 pictures
Condo · for sale
USD 399,999
USD 242/sq.ft
902 Macphail Woods Crossing # 3E
Joppatowne
· 1,647 sq.ft · 2 Bedrooms · 2 Baths · Condo
· Balcony · Equipped kitchen
Joppatowne · 1,647 sq.ft · 2 Bedrooms · 2 Baths · Condo · Balcony · Equipped kitchen
Dream big! Discover the perfect blend of elegance and convenience in this beautiful 2-bedroom, 2.5-bathroom condominium, ideally situated in a highly desirable 55+ community. The heart of the home is a gorgeous, light-filled space featuring an eat-in kitchen with stainless steel appliances. The kitchen seamlessly overlooks the inviting living room, creating an open and engaging atmosphere for entertaining. A separate, formal dining room provides an elegant setting for meals. Both bedrooms are true retreats, offering spacious layouts, luxurious en-suite bathrooms, and generous walk-in closets for ample storage. Step out onto your private balcony and enjoy the tranquil, wooded viewa perfect spot for your morning coffee or evening relaxation. Even better, all furniture is included, allowing you to move right in and start enjoying your new home immediately. The building provides residents with a wealth of amenities, ensuring a comfortable and active lifestyle. With shopping and dining just
USD 399,999
4 Banyan Wood Ct, Unit 304, Essex, MD 21221 | MLS #MDBC2159
View photo
Condo · for sale
USD 139,000
USD 184/sq.ft
4 Banyan Wood Ct, Unit 304, Essex, MD 21221 | MLS #MDBC2159
Joppatowne
· 753 sq.ft · 2 Bedrooms · 1 Bath · Condo
· Balcony · Equipped kitchen
Joppatowne · 753 sq.ft · 2 Bedrooms · 1 Bath · Condo · Balcony · Equipped kitchen
Modern and Well-Updated! This Penthouse (3rd Floor) 2-bedroom 1 bath condo in Waterford Landing sits near Deep Creek and has been updated throughout. This condo offers exceptional value and peace of mind for years to come: Cathedral Ceiling when entering Unit, NEW Granite Countertops, NEW Fresh Paint, NEW HVAC, Updated Bathroom, NEW LVP Flooring, NEW Lighting, NEW Kitchen Appliances, and more. Spacious living room opens to the dining room with balcony to relax and unwind on. Two spacious bedrooms. Washer and Dryer in-unit as well! Convenient to I95 and I695. Offering updates AND affordability. Schedule your showing today! Owner is a Licensed RE, Sold As-Is and Seller prefers Capitol Title. Seller offering 2K credit towards new windows with Full price offer. Potential 100% financing available through United Bank's Bright Home Program. Buyer eligibility required. Contact me for details
USD 139,000
902 Macphail Woods Crossing # 2D
12 pictures
Condo · for sale
USD 434,900
USD 244/sq.ft
902 Macphail Woods Crossing # 2D
Joppatowne
· 1,776 sq.ft · 2 Bedrooms · 2 Baths · Condo
· Balcony · Equipped kitchen
Joppatowne · 1,776 sq.ft · 2 Bedrooms · 2 Baths · Condo · Balcony · Equipped kitchen
This is the Macphail Woods condo you've been waiting for! This 1780SF end unit checks every box. The open floor plan offers two bedrooms, two baths, and a versatile den. Foyer entry with gleaming hardwoods opens to a thoughtfully renovated kitchen showcasing designer finishes (kitchen renovation completed in'24). The gourmet kitchen includes an expansive counter-height island, quartz countertops, stainless steel appliances, a stylish backsplash, pendant lighting, and a modern, inviting color palette. The sun-filled kitchen opens to a spacious living room that leads to your private balcony. Private wooded views from the spacious balcony and every window. Off the kitchen lies an open yet defined dining room with columned entry and crown molding. The roomy primary suite includes hardwood floors, walk-in closet, and a private bath. The well appointed bath includes a double vanity and a walk-in shower with bench seat. The second bedroom is generously sized and features a large closet. The o
USD 434,900

Get email alerts

Don't miss out: be the first to know about new properties

The alert was correctly created

On subscribing you accept the conditions of use and the privacy policy
Alert
Receive new ads in your inbox
Save this search
Receive alerts for new listings

We'll send you an email when we have new properties for: "Apartments for sale in Joppatowne"

The alert was correctly created

Goosepond Estates
Joppa, Joppatowne District 1 Abingdon Harford County Maryland
Get email alerts and be the first to see new listings
Required field
On subscribing I accept the terms of the privacy policy
Perfect! You'll soon start receiving new listings via email
Alert
Receive an email when we have new ads for Apartments for sale in Joppatowne
Save this search
Filters

Bedrooms

Size (sq.ft)

sq.ft
sq.ft

Price

USD
USD

Property type

Bathrooms

Clear all filters
Receive notifications when new entries are published.