483 houses for sale in Joseph Estates

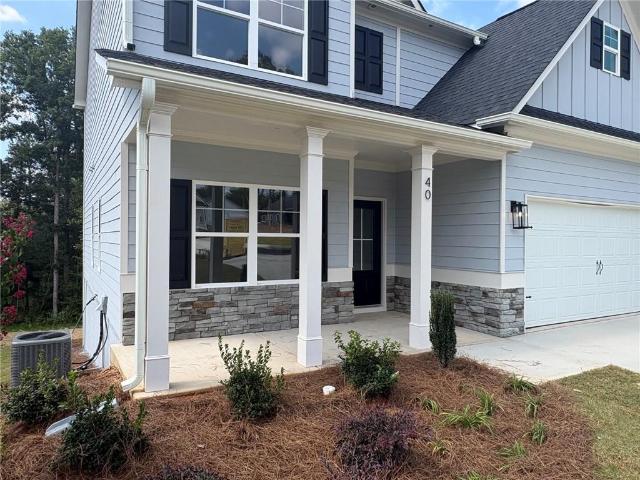
40 Jeffrey Lane
View photo
House · for sale
USD 379,900
USD 176/sq.ft
40 Jeffrey Lane
Joseph Estates
· 2,153 sq.ft · 4 Bedrooms · 3 Baths · House
· Garden · Office room · Fireplace · Equipped kitchen
Joseph Estates · 2,153 sq.ft · 4 Bedrooms · 3 Baths · House · Garden · Office room · Fireplace · Equipped kitchen
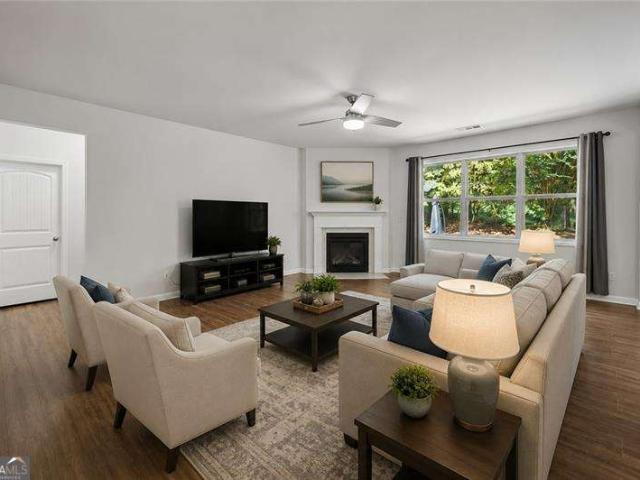
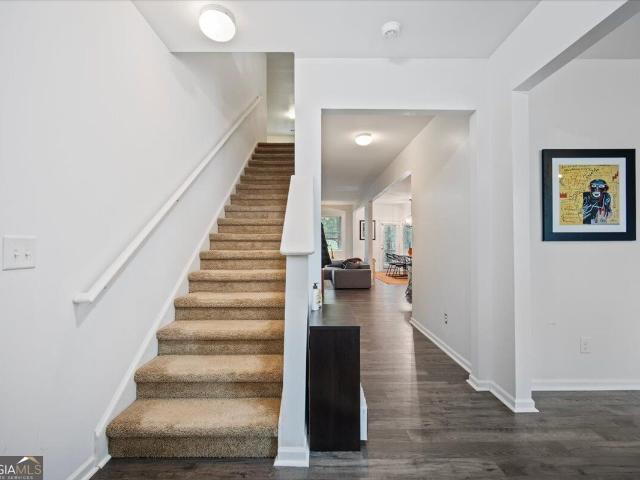
Builder close out. Final four homes. 10,000 builder incentive. Incentive can be used towards closing costs, appliances or builder upgrades. Our popular Cypress plan has 4 bedrooms and 3.5 bathrooms. Anticipated Completion in Early October 2026. First floor has a foyer, home office, formal dining room, kitchen, breakfast area, family room & half bath. Kitchen has an island and is open to the family room. Upstairs is the spacious primary suite, 3 secondary bedrooms, two full bathrooms and a laundry room. Exterior features include architectural shingles, cement siding and stacked stone water table on the front. Kitchen features include granite counters, light gray cabinets, subway tile backsplash, kitchen island and stainless appliances. Family room has a stacked stone fireplace. Primary suite has a trey ceiling, garden tub, tile shower, granite counters and double vanity. Additional features include LVP flooring in common areas, bathroom & laundry room, crown moulding, satin nickel fixtu
USD 379,900
43 Overview Court
View photo
House · for sale
USD 439,900
USD 162/sq.ft
43 Overview Court
Joseph Estates
· 2,713 sq.ft · 4 Bedrooms · 3 Baths · House
Joseph Estates · 2,713 sq.ft · 4 Bedrooms · 3 Baths · House
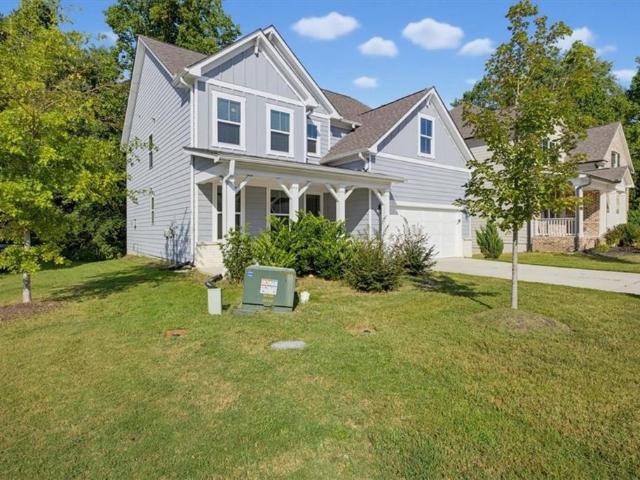
Introducing 43 Overview Court in Dallas, Georgia! This property offers buyers an excellent opportunity to own a home in a convenient residential setting with plenty of potential to personalize and make it their own. Enjoy easy access to local shopping, dining, schools, parks, and everyday amenities. Whether you are searching for a primary residence or an investment opportunity, this property is worth a closer look. Schedule your showing today and explore the possibilities this property has to offer!
USD 439,900
252 Wildflower Ridge Road
View photo
House · for sale
USD 466,670
USD 156/sq.ft
252 Wildflower Ridge Road
Joseph Estates
· 2,982 sq.ft · 5 Bedrooms · 4 Baths · House
· Office room · Fireplace · Equipped kitchen
Joseph Estates · 2,982 sq.ft · 5 Bedrooms · 4 Baths · House · Office room · Fireplace · Equipped kitchen
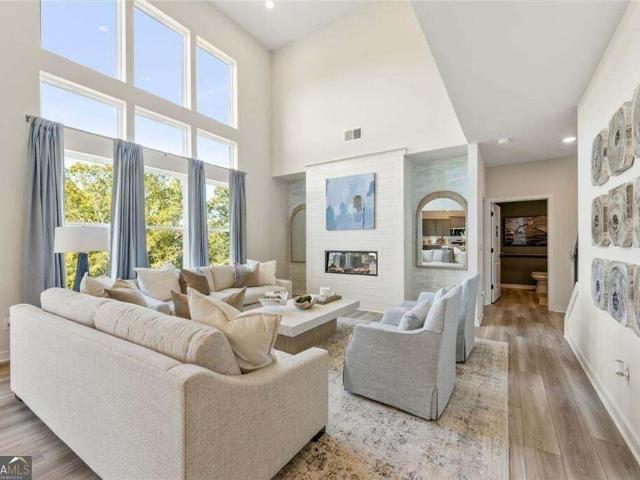
Cul-de-sac homesite. Gourmet kitchen. Step into The Birch, a thoughtfully designed home that effortlessly blends elegance, livability, and smart design. From the moment you enter, you're welcomed by a sense of light and space, highlighted by the dramatic two-story great room. Bathed in natural light from expansive windows, this stunning central living area features a cozy fireplace and flows seamlessly into the stunning kitchen, where a large center island, walk-in pantry, and charming breakfast nook create the perfect setting for casual meals and lively gatherings. Enjoy easy indoor-outdoor living with direct access to the patio-ideal for entertaining or relaxing. Additional highlights on the main floor include a prep galley perfect for staging or storage, a flex room that can easily serve as a home office, playroom, or formal dining area, plus a secluded guest bedroom and a full bath-ideal for hosting visitors or multigenerational living. Upstairs you will find two well-appointed sec
USD 466,670
49 Blackwood Drive
View photo
House · for sale
USD 245,000
USD 153/sq.ft
49 Blackwood Drive
Joseph Estates
· 1,593 sq.ft · 3 Bedrooms · 2 Baths · House
· Equipped kitchen · Parking
Joseph Estates · 1,593 sq.ft · 3 Bedrooms · 2 Baths · House · Equipped kitchen · Parking
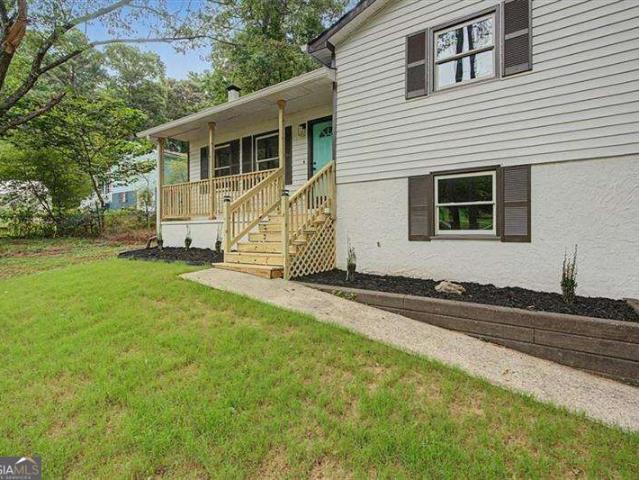
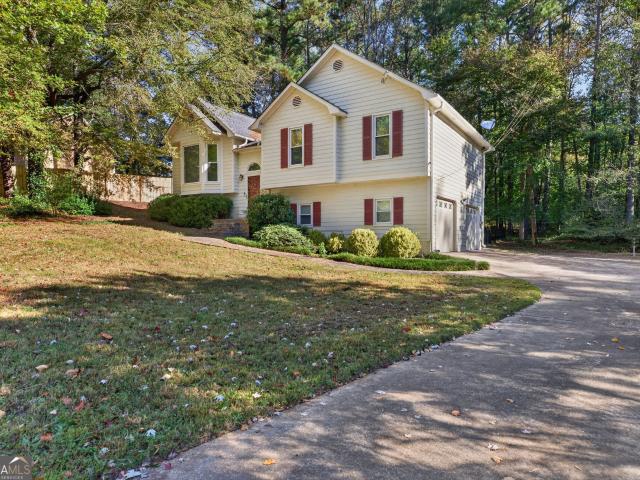
Welcome to 49 Blackwood Dr, Dallas, GA 30157, a well-maintained 3-bedroom, 2.5-bathroom split-level home offering approximately 1600 sq ft of living space. This property features several important recent updates, including a newer roof, HVAC system, and water heater, providing added value and peace of mind for the next owner. The home also offers a 2-car garage, laminate flooring in the kitchen, an updated walk-in shower in the hallway bathroom, and a remodeled master bathroom with a walk-in shower. The kitchen provides an opportunity for a buyer to add their own style and modern finishes. The existing chain-link fencing adds functionality and definition to the property. With major systems already updated and room for cosmetic improvements, this property offers an attractive opportunity for investors looking for a rental or value-add project, as well as first-time buyers seeking a home they can make their own
USD 245,000
327 Swan Drive
View photo
House · for sale
USD 385,000
USD 159/sq.ft
327 Swan Drive
Joseph Estates
· 2,411 sq.ft · 5 Bedrooms · 2 Baths · House
· Garden · Gym · Deck · Equipped kitchen · Parking · Swimming pool · Cellar
Joseph Estates · 2,411 sq.ft · 5 Bedrooms · 2 Baths · House · Garden · Gym · Deck · Equipped kitchen · Parking · Swimming pool · Cellar
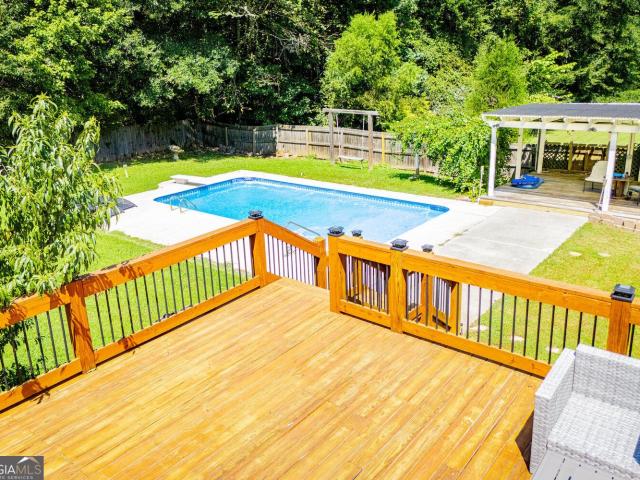
Welcome home to 327 Swan Dr. Resort-style living in Carrington Pointe at Lake Swan! This spacious 5-bedroom, 2.5-bath two-story sits on a private lot and is loaded with upgrades inside and out. New hvac system! Step out back to your own private oasis: a sparkling inground pool with brand NEW pool liner, pergola, and a brand-NEW expansive deck with a built-in bar. Made for entertaining. Unwind on the wraparound front porch swing or soak in backyard views from the beautifully, enclosed sunroom. Inside, fresh interior paint and an open-concept layout connect the kitchen to the family room, while a formal living room, dining room, and eat-in kitchen with updated cabinetry offer flexible space to gather. Rich hardwood and tile flow throughout the main level. Retreat to the oversized owner's suite featuring dual walk-in closets, double vanities, and a relaxing spa-like soaking tub. The basement level adds a 2-car garage plus an oversized workshop. Ideal for hobbies, storage, or a home gym. W
USD 385,000
158 Laurel Farms Lane
View photo
House · for sale
USD 399,900
USD 227/sq.ft
158 Laurel Farms Lane
Joseph Estates
· 1,755 sq.ft · 2 Bedrooms · 2 Baths · House
Joseph Estates · 1,755 sq.ft · 2 Bedrooms · 2 Baths · House
Elegant Living, Modern Comfort & The Lifestyle You've Been Waiting For! Welcome to 158 Laurel Farms Lane in Dallas, Georgia! This beautifully well-maintained Fischer Homes resale, built in 2024, offers the perfect blend of modern elegance, comfort, and effortless living. Immaculately cared for and showcasing the appeal of nearly new construction, this home presents a wonderful opportunity to enjoy all the benefits of a newer home without the wait. Featuring 2 spacious bedrooms, 2 full bathrooms, and an additional versatile Flex Room, this thoughtfully designed ranch home offers the flexibility today's homeowners appreciate. Whether you envision a private home office, an inviting library, a hobby space, or accommodations for overnight guests, this additional room provides endless possibilities to complement your lifestyle. Located in a desirable Active Adult 55+ community, Laurel Farms offers an opportunity to embrace a new chapter with comfort, convenience, and the enjoyment of communi
USD 399,900
115 Silver Trace
View photo
House · for sale
USD 399,900
USD 334/sq.ft
115 Silver Trace
Joseph Estates
· 1,195 sq.ft · 5 Bedrooms · 3 Baths · House
· Patio · Garden · Fireplace · Equipped kitchen
Joseph Estates · 1,195 sq.ft · 5 Bedrooms · 3 Baths · House · Patio · Garden · Fireplace · Equipped kitchen
Absolutely GORGEOUS, move-in ready home in super Dallas location just 5 minutes from all the shopping and dining options you have on Hwy 278. Hardwood floors and fresh paint THROUGHOUT. Huge kitchen w/ granite counters, island and butler's pantry. Eat-in breakfast area and kitchen both open up to family room with fireplace. Loads of natural light! Guest suite with full bathroom on the main level. Upstairs is the oversized Master bedroom w/ sitting area, his-and-hers closets, and master bathroom with dual vanities, soaking tub and separate shower with glass door. Four-season room off the kitchen allows you to enjoy the backyard view all year long. Extra paved patio area for your grill. Corner lot to a cul-de-sac offers tons of privacy. All you need to bring for this one is your toothbrush. She's ready NOW! Show today!
USD 399,900
108 Aviary Lane
View photo
House · for sale
USD 369,900
USD 114/sq.ft
108 Aviary Lane
Joseph Estates
· 3,229 sq.ft · 5 Bedrooms · 3 Baths · House
· Garden · Deck · Fireplace · Equipped kitchen · Cellar
Joseph Estates · 3,229 sq.ft · 5 Bedrooms · 3 Baths · House · Garden · Deck · Fireplace · Equipped kitchen · Cellar
Welcome to this beautiful home in the desirable Heritage Club community! Featuring a traditional design, spacious living areas, and a thoughtfully designed layout, this property offers plenty of room to enjoy comfortable living. The home includes a welcoming entrance, a well-appointed kitchen with stone countertops and a walk-in pantry, and a cozy family room with a fireplace. Additional highlights include a versatile basement, a private backyard, and a deck perfect for outdoor enjoyment. Conveniently located in Dallas, this property offers a wonderful opportunity to enjoy a comfortable lifestyle in a welcoming community
USD 369,900
154 Camden Woods Drive
View photo
House · for sale
USD 395,000
USD 163/sq.ft
154 Camden Woods Drive
Joseph Estates
· 2,422 sq.ft · 4 Bedrooms · 3 Baths · House
· Garden · Office room · Deck · Fireplace · Equipped kitchen · Parking
Joseph Estates · 2,422 sq.ft · 4 Bedrooms · 3 Baths · House · Garden · Office room · Deck · Fireplace · Equipped kitchen · Parking
Welcome to this spacious 4-bedroom, 3-bath home in the Camden Woods community! This well-maintained home offers a functional floor plan with plenty of room for everyday living and entertaining. The inviting two-story foyer leads into a bright family room with vaulted ceilings, a fireplace, and abundant natural light. The kitchen features granite countertops, stainless steel appliances, a breakfast bar, and a view of the family room. The main-level primary suite offers a walk-in closet, double vanities, a soaking tub, and a separate shower. Upstairs, you'll find additional bedrooms and flexible space perfect for a home office, playroom, or guest area. Enjoy the spacious backyard, deck, and two-car garage. Conveniently located near shopping, dining, schools, and major roadways. Schedule your showing today!
USD 395,000
1348 Nebo Road
View photo
House · for sale
USD 474,900
USD 180/sq.ft
Updated
1348 Nebo Road
Joseph Estates
· 2,626 sq.ft · 4 Bedrooms · 3 Baths · House
· Garden · Fireplace · Equipped kitchen · Cellar
Joseph Estates · 2,626 sq.ft · 4 Bedrooms · 3 Baths · House · Garden · Fireplace · Equipped kitchen · Cellar
No ai staging here! What you see is the real deal plus seller offering $10,0000 in closing costs or rate buy down! This home has been COMPLETELY RENOVATED FROM TOP TO BOTTOM, and every room has been professionally staged with REAL furniture! This home offers 4 bedrooms, 3 full bathrooms on 2.43 acres with no hoa! The gorgeous open-concept main level features a stunning kitchen with quartz countertops, oversized island, custom wood range hood, stainless steel appliances, and pot filler. The inviting living room features an electric fireplace, full finished basement ideal for multigenerational living! Complete with a second home with its own private entrance, mini kitchen with wet bar, 2 bedrooms, full bathroom, separate living area, and its own laundry room! Extensive permitted renovations include new electrical, plumbing, HVAC, windows, flooring, and so much more! Outside, enjoy 2.43 acres with NO HOA so you can bring the RV and boat and room for your own garden and chickens plus a bra
USD 474,900
103 S Forty Pass W
View photo
House · for sale
USD 309,900
103 S Forty Pass W
Joseph Estates
· 4 Bedrooms · 2 Baths · House
· Garden · Office room · Gym · Equipped kitchen · Parking
Joseph Estates · 4 Bedrooms · 2 Baths · House · Garden · Office room · Gym · Equipped kitchen · Parking
Fully renovated, nearly half an acre, and no HOA in Hiram. This split-level home has the big-ticket work done: new roof, new windows, new septic system, new insulation, new gutters, and new doors, plus new LVP flooring, new light fixtures, updated kitchen and bath cabinetry, stainless steel appliances, and fresh interior and exterior paint. Bright living areas and bedrooms, two full baths, and a finished lower level with interior and exterior entry for a fourth bedroom, home office, media room, gym, or guest space. Outside, the approximately 0.46-acre level lot offers room to garden, entertain, add a fire pit, or plan a future workshop, with driveway parking for extra vehicles or a trailer and no HOA restrictions. Near the end of a quiet street with no through trafficCopeaceful setting without the busy cut-through. Minutes to Hiram shopping, dining, and everyday conveniences with easy access to GA-92. Move-in ready on a lot this size with no HOA is hard to find. Schedule your private s
USD 309,900
9 Norwalk Lane
View photo
House · for sale
USD 314,900
USD 175/sq.ft
9 Norwalk Lane
Joseph Estates
· 1,798 sq.ft · 4 Bedrooms · 2 Baths · House
· Garden · Equipped kitchen
Joseph Estates · 1,798 sq.ft · 4 Bedrooms · 2 Baths · House · Garden · Equipped kitchen
Don't let the square footage fool you! The Copernicus floorplan lives larger than its size with a smart, open-concept design, spacious bedrooms, abundant storage, and a backyard you'll have to see to believe. Thoughtfully designed for comfortable everyday living, this beautiful new construction home offers 4 bedrooms, 2.5 baths, and a bright, open layout that makes the most of every square foot. The heart of the home is the spacious open-concept living area, where the kitchen, dining, and family room come together to create the perfect space for gathering, entertaining, and staying connected. Upstairs, you'll find four generously sized bedrooms, including a private owner's suite, along with ample closet space and storage throughout. Outside, you'll love the home's expansive homesite, featuring a stunning backyard with plenty of room to relax, play, or entertain guests. With all kitchen appliances included and the peace of mind of a comprehensive home warranty, this home delivers incred
USD 314,900
18 Silverthorne Court
View photo
House · for sale
USD 264,900
USD 215/sq.ft
18 Silverthorne Court
Joseph Estates
· 1,227 sq.ft · 3 Bedrooms · 2 Baths · House
· Garden · Deck · Fireplace · Equipped kitchen · Air conditioning
Joseph Estates · 1,227 sq.ft · 3 Bedrooms · 2 Baths · House · Garden · Deck · Fireplace · Equipped kitchen · Air conditioning
Welcome to this beautifully updated 3-bedroom, 2-bath split-level home situated on a spacious lot with a large fenced backyard. The bright, open floor plan offers abundant natural light and a generous family room with a cozy fireplace. The breakfast area features charming bay windows, while the spacious kitchen includes white cabinetry, and a new dishwasher. Recent improvements include fresh interior paint, new LVP flooring, new carpet throughout, and a new AC unit. The primary suite features a tub-and-shower combination. Step outside to enjoy the deck, perfect for grilling and relaxing, overlooking the expansive backyard with plenty of space for outdoor entertaining, gardening, or recreation. Move-in ready and a must-see!
USD 264,900
49 King William Drive
View photo
House · for sale
USD 300,000
USD 251/sq.ft
49 King William Drive
Joseph Estates
· 1,195 sq.ft · 3 Bedrooms · 2 Baths · House
· Equipped kitchen · Parking
Joseph Estates · 1,195 sq.ft · 3 Bedrooms · 2 Baths · House · Equipped kitchen · Parking
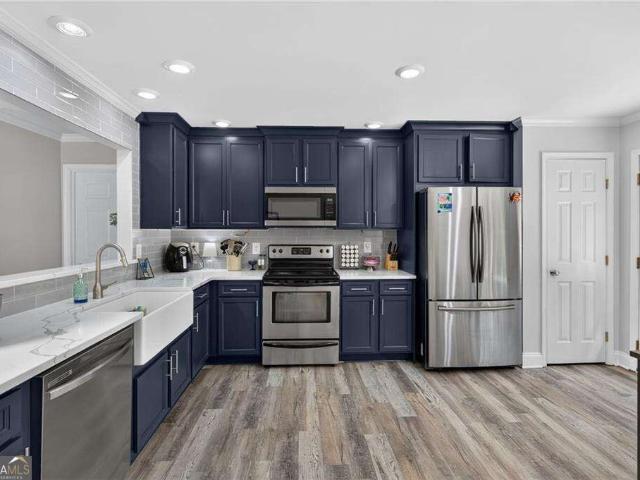
Welcome to 49 King William Dr! This beautifully updated 3-bedroom, 2-bathroom home combines modern style with everyday comfort. Enjoy a refreshed interior featuring stylish flooring, a gorgeous kitchen with contemporary cabinetry, stainless steel appliances, and a sleek subway tile backsplash. The updated bathrooms add an extra touch of elegance, including a stunning walk-in shower with marble-look tile and gold finishes. Complete with a covered front porch and two-car garage, this home also offers convenient access to nearby shopping, dining, parks, and everyday essentials in Dallas. Don't miss your opportunity to make this home yours
USD 300,000
414 Heritage Club Circle
View photo
House · for sale
USD 415,000
USD 89/sq.ft
414 Heritage Club Circle
Joseph Estates
· 4,639 sq.ft · 7 Bedrooms · 4 Baths · House
· Office room · Equipped kitchen · Cellar
Joseph Estates · 4,639 sq.ft · 7 Bedrooms · 4 Baths · House · Office room · Equipped kitchen · Cellar
Welcome home to 414 Heritage Circle in Dallas, GA! This spacious 7-bedroom, 4-full-bath home offers an exceptional combination of space, flexibility, and endless possibilities. Featuring a highly desirable main-level bedroom, this home provides a versatile layout designed to accommodate a variety of lifestyles and living arrangements. The expansive basement is truly a standout feature, offering the opportunity to create your own private entertainment retreat. With two additional bedrooms, a dedicated home office, media room, or game room, the possibilities are endless. Complete with a bar/kitchen area, this space is perfectly suited to become the ultimate man cave, sports lounge, or an inviting entertainment destination for hosting family and friends. Whether you're looking for multigenerational living, additional guest accommodations, work-from-home flexibility, or simply room to spread out, this home delivers the space to make it happen. With seven bedrooms and four full bathrooms, t
USD 415,000
370 Paradise Crossing
View photo
House · for sale
USD 325,000
USD 120/sq.ft
370 Paradise Crossing
Joseph Estates
· 2,691 sq.ft · 3 Bedrooms · 3 Baths · House
· Garden · Office room · Deck · Fireplace · Equipped kitchen · Parking
Joseph Estates · 2,691 sq.ft · 3 Bedrooms · 3 Baths · House · Garden · Office room · Deck · Fireplace · Equipped kitchen · Parking
Space to spread out, thoughtful updates, and a park-like setting await at this well-maintained split-foyer home on just over. *half an acre! *. Hardwood and tile flooring throughout offer. *carpet-free living*. The inviting family room features a vaulted ceiling and fireplace and opens to a separate dining room overlooking the living area. The kitchen has new flooring, while the primary suite offers a tray ceiling and private bath with dual vanities. Two additional bedrooms, a secondary full bath, and conveniently located laundry complete the main level. The completely finished lower level expands your living options with two dens and a full bath, offering flexible space for entertaining, a home office, hobbies, or relaxing. An oversized two-car garage includes a built-in walk-in storage area for added organization. Enjoy the newer deck overlooking a spacious, level, fenced backyard with room to garden, play, and gather outdoors. Additional highlights include. *newer hvac*, a. *NEWER R
USD 325,000
38 Hatties Fancy
View photo
House · for sale
USD 319,900
USD 207/sq.ft
38 Hatties Fancy
Joseph Estates
· 1,539 sq.ft · 4 Bedrooms · 3 Baths · House
· Garden · Equipped kitchen · Cellar
Joseph Estates · 1,539 sq.ft · 4 Bedrooms · 3 Baths · House · Garden · Equipped kitchen · Cellar
Fully updated raised ranch home on almost 1 acre cul-de-sac lot! This home boasts new flooring and fixtures throughout. Open concept living room and dining room. Tastefully updated kitchen with Stainless steel appliances, granite countertops and shaker style cabinets. Back porch with fenced backyard, perfect for grilling and hosting. Split bedroom floorplan. Spacious master with master bathroom. Two secondary bedrooms with ample closet space and main hall bathroom. Finished basement with 4th bedroom or bonus room and full bathroom. Close to shopping, recreation and schools
USD 319,900
176 Confederate Avenue
View photo
House · for sale
USD 595,000
USD 265/sq.ft
176 Confederate Avenue
Joseph Estates
· 2,239 sq.ft · 2 Bedrooms · 2 Baths · House
· Garden · Swimming pool · Fireplace · Equipped kitchen
Joseph Estates · 2,239 sq.ft · 2 Bedrooms · 2 Baths · House · Garden · Swimming pool · Fireplace · Equipped kitchen
Originally built in 1891 in sought after downtown dallas! This renovated historic bungalow has charm & style with modern updates. Large wrap around porch. Beautiful original hardwoods. Detached carriage house in back with full apartment (bed/ba, living area & kitchen) above and bonus rm & bath downstairs (perfect for leasing income stream). Beautiful primary suite w/lg walk in shower, jacuzzi tub, plantation shutters, his & hers closets, new flooring & huge upstairs private loft perfect for office/sitting rm or tv area. Spacious secondary bedrm & additional possible 3rd bedrm/office/study. You will love the uniqueness and details of this charming home! Beautiful original hardwoods. Gourmet eat-in kitchen w/lots of cabinets w/soft close doors, large center island w/additional storage. Dining rm opens to keeping rm w/fire place & french doors that open to a huge wrap around porch perfect for entertaining. Beautiful side yard. Lovely front entrance. The back gate offers a second entrance/
USD 595,000
262 Amber Way
View photo
House · for sale
USD 300,000
USD 173/sq.ft
262 Amber Way
Joseph Estates
· 1,733 sq.ft · 3 Bedrooms · 2 Baths · House
· Garden · Office room · Deck · Equipped kitchen · Parking · Cellar
Joseph Estates · 1,733 sq.ft · 3 Bedrooms · 2 Baths · House · Garden · Office room · Deck · Equipped kitchen · Parking · Cellar
Welcome home to this charming split-foyer featuring 3 bedrooms, 2 bathrooms, and a finished basement with plenty of room to spread out! Fresh paint throughout, an updated kitchen, new light fixtures, and additional improvements give this home a fresh, inviting feel. The finished basement offers extra space for a family room, home office, playroom, or entertaining area. Step outside and enjoy the spacious, fully fenced backyard, complete with a storage building and plenty of room for pets, play, gardening, or outdoor gatherings. Relax on the newly added deck or unwind in the screened-in porch overlooking the backyard-the perfect spots to enjoy your morning coffee or entertain guests. A convenient two-car garage provides additional parking and storage. With its thoughtful updates, flexible living space, and fantastic outdoor features, this home is ready for its next owner to move in and make it their own. Don't miss the opportunity to make this one yours!
USD 300,000
1144 Pine Shadows Drive
View photo
House · for sale
USD 870,000
USD 187/sq.ft
1144 Pine Shadows Drive
Joseph Estates
· 4,650 sq.ft · 4 Bedrooms · 4 Baths · House
· Garden · Office room · Terrace · Fireplace · Equipped kitchen · Swimming pool
Joseph Estates · 4,650 sq.ft · 4 Bedrooms · 4 Baths · House · Garden · Office room · Terrace · Fireplace · Equipped kitchen · Swimming pool
Welcome to your own private retreat on 10.46 acres! This beautiful farmhouse-style home offers the perfect blend of peaceful country living, lake views, and room for everyone to spread out. Featuring a swimming pool, wooded acreage, open pasture, and a fully finished terrace level with complete second living quarters, this property truly has so much to offer! Inside, you'll find a spacious living room with fireplace, separate dining room, office, and eat-in kitchen overlooking the private backyard. The main level primary suite features a spacious bathroom and walk-in coset. A split-bedroom floor plan offers two additional bedrooms, a full bath, and half bath on the main level. Upstairs is a private bedroom suite with its own full bathroom as well as a huge walk in attic for storage. The finished terrace level is like having a second home under one roof! Complete with a full kitchen, spacious living room, dining area, kitchen with large island, laundry room, two bonus rooms and addition
USD 870,000
180 McCready Drive
View photo
House · for sale
USD 317,500
USD 237/sq.ft
180 McCready Drive
Joseph Estates
· 1,335 sq.ft · 3 Bedrooms · 2 Baths · House
· Deck · Equipped kitchen
Joseph Estates · 1,335 sq.ft · 3 Bedrooms · 2 Baths · House · Deck · Equipped kitchen
Nearly an acre, no hoa, and one-level living! If you've been searching for a home with a little more breathing room, take a look at 180 McCready Drive in Dallas. Situated on approximately 0.89 acres, this 3-bedroom, 2-bath ranch offers a comfortable split-bedroom floor plan, a renovated kitchen, and inviting spaces both inside and out. Enjoy your morning coffee on the spacious front porch or unwind on the large rear deck overlooking the property. The level lot offers plenty of room for outdoor activities, gardening, pets, or simply enjoying your own space. And with no HOA, you'll appreciate the added flexibility. *You'll also love the convenient location, with great shopping, restaurants, and everyday essentials just a few miles away in Hiram. *. Enjoy the space and privacy of a larger lot without feeling far removed from the conveniences you use every day. Whether you're looking for your first home, simplifying to one-level living, or just wanting more land without sacrificing conveni
USD 317,500
102 Arbor View Trace
View photo
House · for sale
USD 350,000
USD 108/sq.ft
102 Arbor View Trace
Joseph Estates
· 3,229 sq.ft · 5 Bedrooms · 3 Baths · House
· Patio · Garden · Fireplace · Equipped kitchen · Parking
Joseph Estates · 3,229 sq.ft · 5 Bedrooms · 3 Baths · House · Patio · Garden · Fireplace · Equipped kitchen · Parking
Incredible buyer incentives: $5,000 mortgage concession. Opendoor Home Loans will contribute up to $5,000 towards a permanent interest rate buy-down if you finance with Opendoor Home Loans LLC. 102 Arbor View Trce is a two-story Dallas home with an open kitchen and living area, plus an upstairs loft. The kitchen combines a central island, stainless steel appliances, and pantry storage, keeping preparation space connected to the dining area. A fireplace anchors the living room, while a separate front room provides another setting for work or seating. The primary bedroom includes walk-in closets and an adjoining bathroom with double sinks, a soaking tub, and a separate shower. The loft adds flexible space outside the bedrooms. A rear patio opens onto the backyard, and the attached garage provides convenient access to the main level. Included 100-Day Home Warranty with buyer activation
USD 350,000
6 Creekside Bluff
View photo
House · for sale
USD 425,000
USD 125/sq.ft
6 Creekside Bluff
Joseph Estates
· 3,380 sq.ft · 5 Bedrooms · 3 Baths · House
· Garden · Office room · Equipped kitchen
Joseph Estates · 3,380 sq.ft · 5 Bedrooms · 3 Baths · House · Garden · Office room · Equipped kitchen
6 Creekside Bluff, Hiram, GA. *beautifully renovated from top to bottom*, this move-in-ready home offers modern style, comfort, and functionality in a desirable Hiram location. The bright and inviting floor plan features spacious living areas ideal for both everyday living and entertaining, while the updated kitchen offers modern finishes, ample cabinetry, and generous counter space. Comfortable bedrooms provide flexibility for family, guests, or a home office, with the primary suite offering a relaxing private retreat. Outside, enjoy a spacious yard perfect for relaxing or entertaining. Conveniently located near shopping, dining, parks, schools, and major roadways, 6 Creekside Bluff presents an excellent opportunity to own a fully renovated home in Hiram
USD 425,000
329 Hiram Douglasville Highway
View photo
House · for sale
USD 575,000
USD 395/sq.ft
329 Hiram Douglasville Highway
Joseph Estates
· 1,453 sq.ft · 3 Bedrooms · 2 Baths · House
Joseph Estates · 1,453 sq.ft · 3 Bedrooms · 2 Baths · House
Fantastic Opportunity on 2 Beautiful Acres! This property offers endless possibilities with a charming four-sided brick ranch featuring 3 bedrooms and 2 full bathrooms. Situated in a prime location with excellent potential for future commercial development, this property is a great opportunity for homeowners, investors, or business owners alike. In addition to the home, you'll find two convenient storage buildings, perfect for equipment, tools, and outdoor essentials. The impressive 30' x 40' workshop provides ample space for hobbies, projects, equipment storage, or business-related needs. With 2 acres of land, multiple outbuildings, and exciting future potential, this is a unique opportunity you won't want to miss!
USD 575,000
765 Ivy Chase Loop
View photo
House · for sale
USD 402,000
USD 131/sq.ft
765 Ivy Chase Loop
Joseph Estates
· 3,046 sq.ft · 4 Bedrooms · 2 Baths · House
· Fireplace · Equipped kitchen
Joseph Estates · 3,046 sq.ft · 4 Bedrooms · 2 Baths · House · Fireplace · Equipped kitchen
WELCOME HOME, just in time for the holidays. This home represents a distinguished residential opportunity for those seeking refined living. Built in 2010, this substantial property spans close to 3100 square feet of living space and remains in exceptional condition. The residence stands as an attractive architectural achievement, offering a thoughtful floor plan designed to accommodate both daily comfort and the requirements of a modern household. The heart of the home is defined by an expansive kitchen, which serves as a central hub for culinary activity. This area is equipped with high-quality granite counters, tile backsplash and a spacious center island, providing a generous surface for meal preparation and informal dining. Adjacent to the kitchen, the living room serves as a formal center for relaxation and engagement. The space is anchored by a fireplace, which provides a refined focal point and a sense of permanence to the room's design. The remaining interior and exterior eleme
USD 402,000
180 Wall Road
View photo
House · for sale
USD 298,000
USD 157/sq.ft
180 Wall Road
Joseph Estates
· 1,894 sq.ft · 3 Bedrooms · 2 Baths · House
Joseph Estates · 1,894 sq.ft · 3 Bedrooms · 2 Baths · House
Welcome home! This well maintained 3 bedroom 2 bathroom home offers comfortable living in a convenient location. Thoughtfully cared for, this home is a wonderful opportunity for anyone looking for a place to call their own. Enjoy easy access to nearby schools, parks, shopping, dining, and everyday conveniences, all while being tucked into a desirable location. Whether you're a first time homebuyer or looking to downsize, this property is full of possibilities. Don't miss the chance to make it yours!
USD 298,000
285 Harvest Way
View photo
House · for sale
USD 335,000
USD 108/sq.ft
285 Harvest Way
Joseph Estates
· 3,089 sq.ft · 4 Bedrooms · 3 Baths · House
· Deck · Fireplace · Equipped kitchen · Parking
Joseph Estates · 3,089 sq.ft · 4 Bedrooms · 3 Baths · House · Deck · Fireplace · Equipped kitchen · Parking
Incredible buyer incentives: $5,000 mortgage concession. Opendoor Home Loans will contribute up to $5,000 towards a permanent interest rate buy-down if you finance with Opendoor Home Loans LLC. A vaulted living room with a fireplace anchors 285 Harvest Way, with an adjoining dining area and a kitchen that opens onto the rear deck. The covered front porch and bay windows give the home a welcoming arrival, while the deck overlooks a lawn bordered by mature trees. The primary bedroom pairs a tray ceiling and bay window with a walk-in closet and a bathroom featuring a double-sink vanity, separate tub and shower. Additional rooms on the lower level provide space beyond the main living areas, with another full bathroom and laundry connections nearby. A two-car garage adds convenient parking and storage. Included 100-Day Home Warranty with buyer activation
USD 335,000
97 Oak Landing Court
View photo
House · for sale
USD 289,000
USD 139/sq.ft
97 Oak Landing Court
Joseph Estates
· 2,077 sq.ft · 4 Bedrooms · 3 Baths · House
· Garden · Deck · Equipped kitchen · Parking · Cellar
Joseph Estates · 2,077 sq.ft · 4 Bedrooms · 3 Baths · House · Garden · Deck · Equipped kitchen · Parking · Cellar
Beautifully Renovated 4-Bedroom Ranch with Full Basement! Welcome home to this beautifully updated 4-bedroom, 3-bath ranch featuring a full basement, a huge two-car garage, and plenty of room to spread out! From the moment you arrive, you'll appreciate the fresh exterior paint, inviting covered front porch, and brand-new back deck. Inside, you'll find fresh paint throughout, new LVP flooring on both levels, freshly painted cabinets and vanities, and new hardware and light fixtures throughout. The kitchen features brand-new stainless steel appliances, while both main-level bathrooms have been completely renovated. The downstairs bathroom has also been recently updated, making this home move-in ready from top to bottom. Additional highlights include a new roof, new garage doors and openers, ample extra parking, and a spacious, level backyard perfect for entertaining, relaxing, or enjoying outdoor activities. Preferred lender incentive: The preferred lender will contribute up to 1% of the
USD 289,000
63 Champion Way
View photo
House · for sale
USD 360,000
USD 143/sq.ft
63 Champion Way
Joseph Estates
· 2,508 sq.ft · 4 Bedrooms · 3 Baths · House
· Parking · Deck · Fireplace · Equipped kitchen · Cellar
Joseph Estates · 2,508 sq.ft · 4 Bedrooms · 3 Baths · House · Parking · Deck · Fireplace · Equipped kitchen · Cellar
Beautiful Home Located on Large Level Lot. This Home Features a Large Spacious Floor Plan, Oversized Primary Suite with Tray Ceiling and Ensuite has Separate Soaking Tub and Shower with a Walk In Closet, Eat In Kitchen w/ Breakfast Bar which as view to Large Family Room with Fireplace, Separate Laundry Room, Large Dining Room Open to Family Room, Basement has Huge Bonus Rm/ Great Rm and an Additional Bedroom with a Full Bath. 3 Car Garage, Irrigation System, New Deck on Back of home and New Front Porch. Close to Everything! This is a Must See!
USD 360,000
38 Hatties Fancy
View photo
House · for sale
USD 319,900
USD 195/sq.ft
38 Hatties Fancy
Joseph Estates
· 1,636 sq.ft · 4 Bedrooms · 3 Baths · House
· Garden · Equipped kitchen · Cellar
Joseph Estates · 1,636 sq.ft · 4 Bedrooms · 3 Baths · House · Garden · Equipped kitchen · Cellar
Fully updated raised ranch home on almost 1 acre cul-de-sac lot! This home boasts new flooring and fixtures throughout. Open concept living room and dining room. Tastefully updated kitchen with Stainless steel appliances, granite countertops and shaker style cabinets. Back porch with fenced backyard, perfect for grilling and hosting. Split bedroom floorplan. Spacious master with master bathroom. Two secondary bedrooms with ample closet space and main hall bathroom. Finished basement with 4th bedroom or bonus room and full bathroom. Close to shopping, recreation and schools
USD 319,900

Get email alerts

Don't miss out: be the first to know about new properties

The alert was correctly created

On subscribing you accept the conditions of use and the privacy policy
Alert
Receive new ads in your inbox
Save this search
Receive alerts for new listings

We'll send you an email when we have new properties for: "Houses for sale in Joseph Estates"

The alert was correctly created

Greenfield Summit
Fleetwood Hills
Get email alerts and be the first to see new listings
Required field
On subscribing I accept the terms of the privacy policy
Perfect! You'll soon start receiving new listings via email
Alert
Receive an email when we have new ads for Houses for sale in Joseph Estates
Save this search
Filters

Bedrooms

Size (sq.ft)

sq.ft
sq.ft

Price

USD
USD

Property type

Bathrooms

Clear all filters
Receive notifications when new entries are published.