476 houses for sale in Joseph Estates

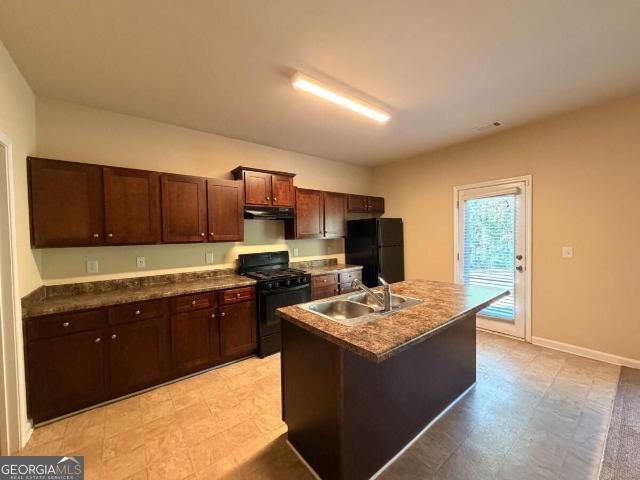
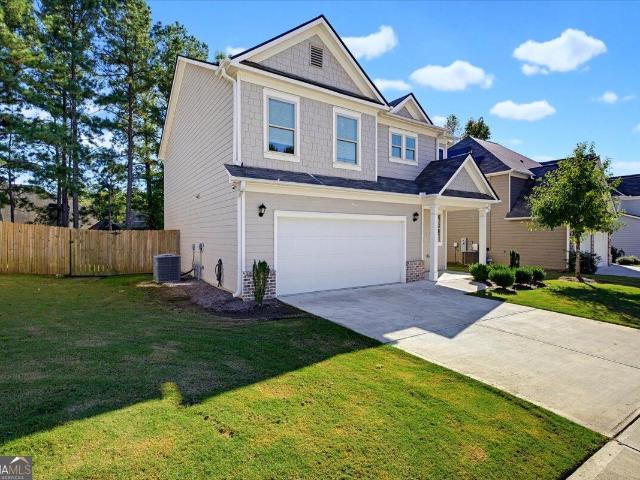
311 Vista Lake Drive
View photo
House · for sale
USD 332,500
USD 168/sq.ft
311 Vista Lake Drive
Joseph Estates
· 1,970 sq.ft · 4 Bedrooms · 2 Baths · House
Joseph Estates · 1,970 sq.ft · 4 Bedrooms · 2 Baths · House
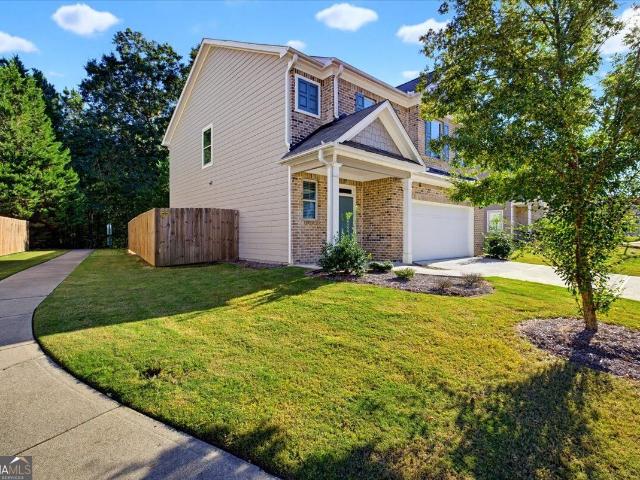
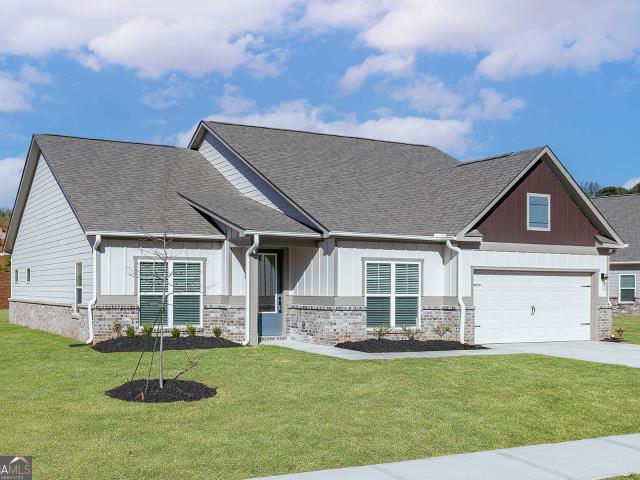
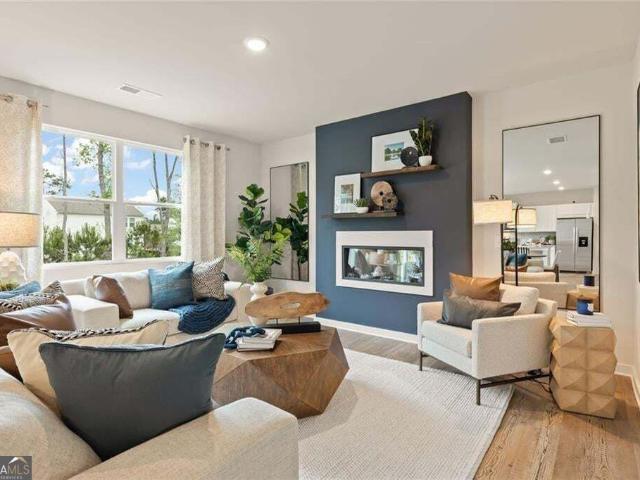
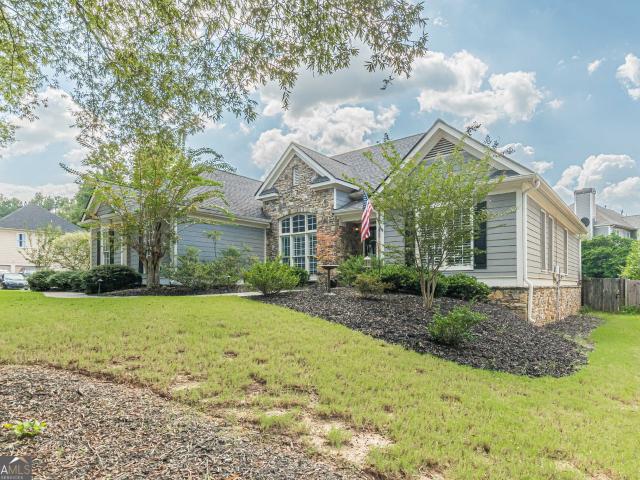
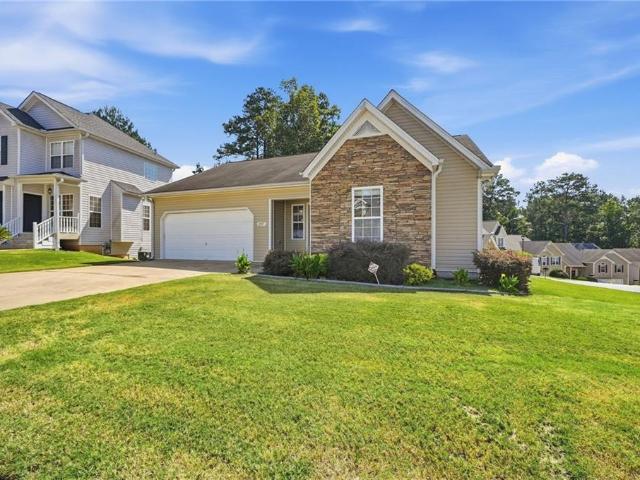
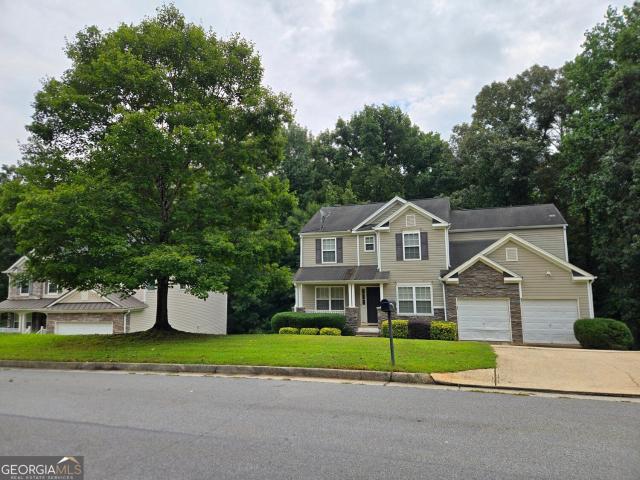
Welcome to 311 Vista Lake Dr in Dallas, GA! This two-story single-family home offers 4 bedrooms and 2.5 bathrooms, providing a functional layout with plenty of space to suit a variety of living needs. Located in the Grandview at Vista Lake community in Paulding County, this property offers an opportunity for buyers looking to make a home their own. Conveniently located near local schools, shopping, dining, and everyday amenities. Schedule a showing to explore the possibilities this property has to offer
USD 332,500
31 Lazarus Drive
View photo
House · for sale
USD 384,900
USD 199/sq.ft
Updated
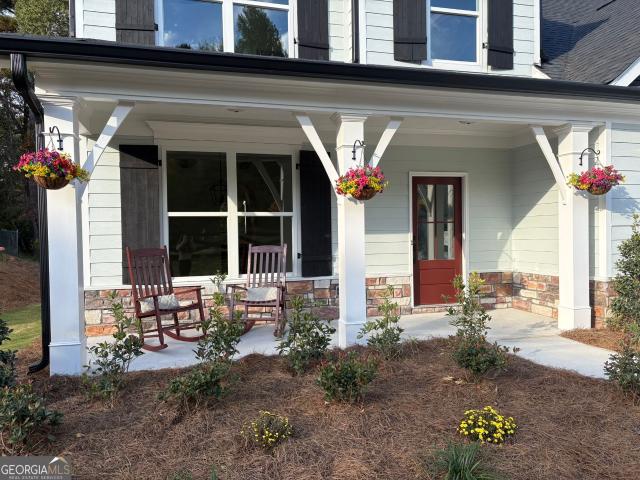
31 Lazarus Drive
Joseph Estates
· 1,927 sq.ft · 3 Bedrooms · 2 Baths · House
· Garden · Fireplace · Equipped kitchen
Joseph Estates · 1,927 sq.ft · 3 Bedrooms · 2 Baths · House · Garden · Fireplace · Equipped kitchen
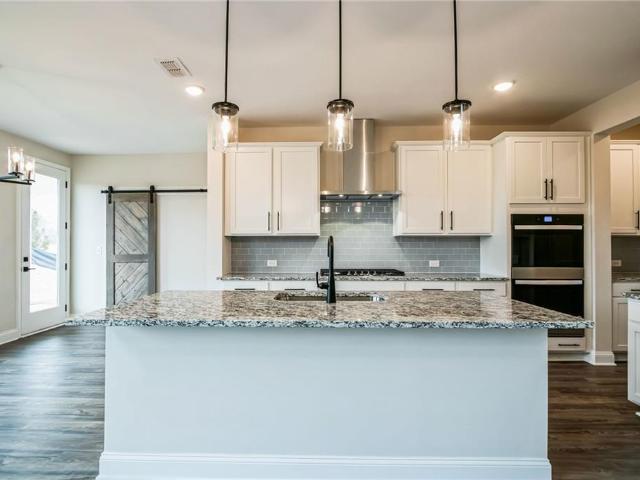
New construction Craftsman-style home located in single-street subdivision, and conveniently located just 10-12 minutes from shopping, dining, and everyday essentials. The main level features crown molding in most areas and luxury vinyl flooring throughout. The family room showcases a coffered ceiling, an electric fireplace with remote control, ceiling fan, and an abundance of windows overlooking the backyard, filling the space with natural light. The kitchen features custom-painted cabinetry, quartz countertops, charming farmhouse-style faux wood beams, a pantry, and a window offering outdoor views. The separate dining room adds an elegant touch with its beautiful coffered ceiling. You will find the laundry room and a small closet located in the hall between the kitchen and the dining room. Upstairs, you'll find three spacious bedrooms, two full bathrooms, and a bonus room offering endless possibilities to suit your lifestyle. Whether you envision a cozy retreat, a creative space, or
USD 384,900
114 Corley Circle
View photo
House · for sale
USD 299,900
USD 226/sq.ft
114 Corley Circle
Joseph Estates
· 1,324 sq.ft · 3 Bedrooms · 2 Baths · House
· Garden · Deck · Equipped kitchen · Cellar
Joseph Estates · 1,324 sq.ft · 3 Bedrooms · 2 Baths · House · Garden · Deck · Equipped kitchen · Cellar
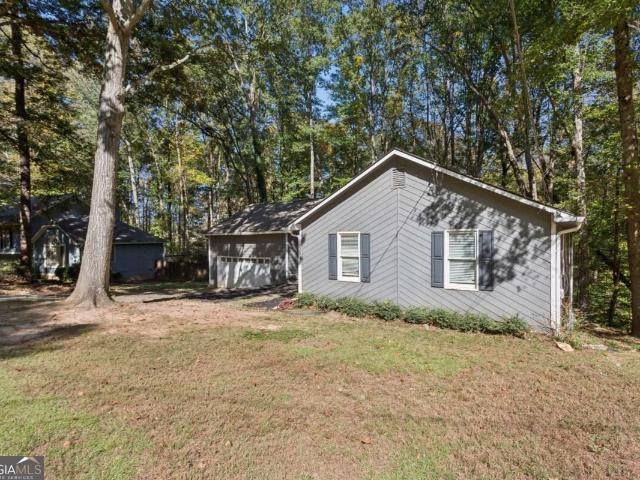
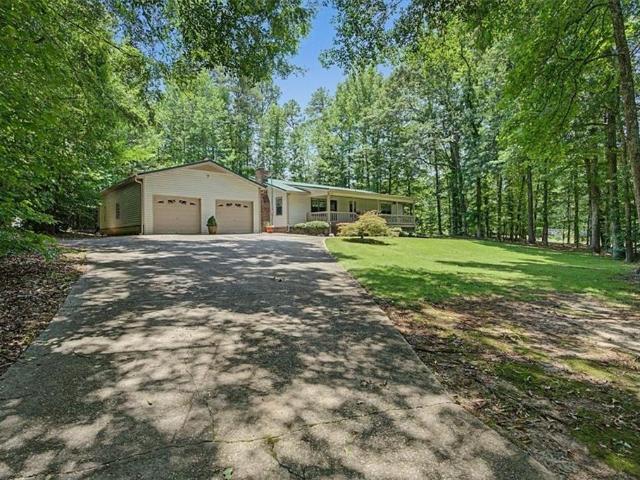
Charming, move-in-ready ranch situated on a private 1.5-acre wooded lot with a small creek. Recent improvements include NEW luxury vinyl plank flooring throughout, a NEW HVAC system, and a newer roof. A covered front porch welcomes you inside to a spacious living room with access to the large back deck overlooking the peaceful, wooded backyard. The updated kitchen features new cabinetry, stainless steel appliances, and a French-door refrigerator. The adjoining dining area offers additional upper and lower cabinetry with a convenient serving counter, providing extra storage and space for entertaining. A separate laundry room is located just off the kitchen. The owner's suite features a private bathroom with a combination shower and garden tub. Two generously sized secondary bedrooms share a renovated bathroom that also offers convenient hallway access for guests. Downstairs, the full, unfinished basement offers 1,332 square feet of versatile space that's ideal for storage, a workshop, o
USD 299,900
319 Vista Lake Drive
View photo
House · for sale
USD 332,500
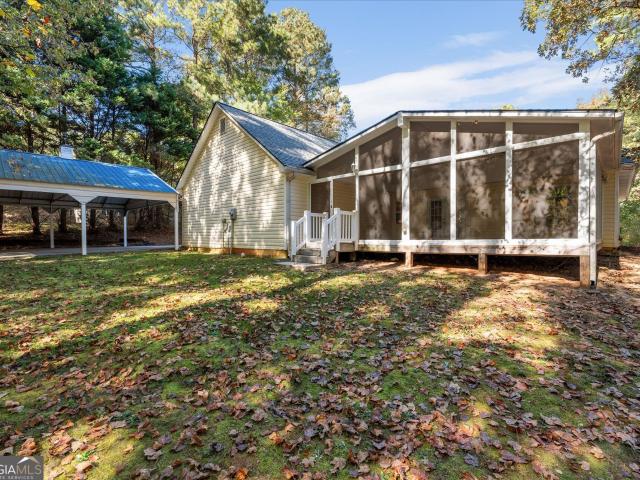
USD 163/sq.ft
319 Vista Lake Drive
Joseph Estates
· 2,034 sq.ft · 4 Bedrooms · 2 Baths · House
Joseph Estates · 2,034 sq.ft · 4 Bedrooms · 2 Baths · House
Welcome to 319 Vista Lake Dr in Dallas, GA! This two-story home features 4 bedrooms and 2.5 bathrooms, offering a functional layout with space for comfortable everyday living. Located in the Vista Lake community in Paulding County, the property provides an opportunity for buyers to personalize the space and make it their own. Conveniently situated near local schools, shopping, dining, and everyday amenities. Don't miss the opportunity to explore the potential this home has to offer!
USD 332,500
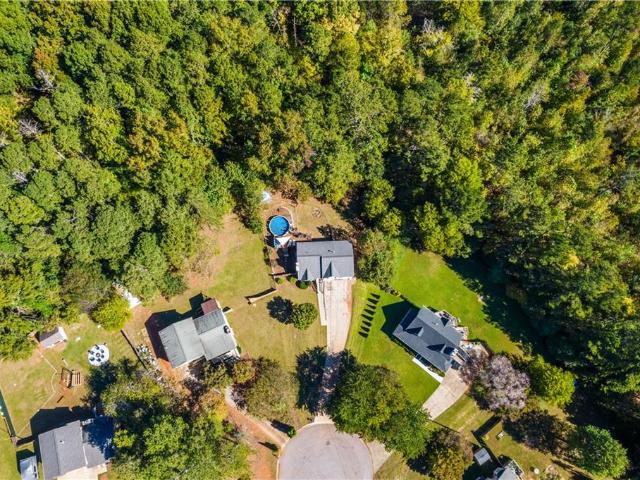
500 Cantrell Drive
View photo
House · for sale
USD 459,900
USD 179/sq.ft
500 Cantrell Drive
Joseph Estates
· 2,562 sq.ft · 5 Bedrooms · 2 Baths · House
· Garden · Equipped kitchen · Parking
Joseph Estates · 2,562 sq.ft · 5 Bedrooms · 2 Baths · House · Garden · Equipped kitchen · Parking
Give yourself room to settle in, spread out, and make the space your own in the Rabun at Mount Tabor Pointe. This spacious two-story home offers an inviting open floor plan with plenty of flexibility for both today and what comes next. The chef-inspired kitchen flows naturally into the dining and family rooms, creating a connected heart of the home where meals, conversations, and everyday moments come together. Granite countertops, stainless steel Whirlpool appliances, beautiful wood cabinetry, and a large island bring style and functionality to the kitchen, all included as part of LGI Homes' CompleteHomeTM package. Upstairs, the private owner's suite provides a comfortable retreat with a generous walk-in closet and en-suite bath. Additional bedrooms offer room to grow and the freedom to create spaces for family, guests, hobbies, or working from home. Complete with a two-car garage and professionally landscaped front yard, the Rabun combines thoughtful design with everyday convenience.
USD 459,900
215 Willow Bend Road
View photo
House · for sale
USD 600,000
USD 183/sq.ft
215 Willow Bend Road
Joseph Estates
· 3,272 sq.ft · 5 Bedrooms · 3 Baths · House
· Equipped kitchen
Joseph Estates · 3,272 sq.ft · 5 Bedrooms · 3 Baths · House · Equipped kitchen
Welcome to 215 Willow Bend Road, set within Pickens Bluff in Hiram, GA. This 3,282 square foot home delivers an open-concept design built for how families actually live, with 5 generously sized bedrooms and 3.5 bathrooms. Home built with every quality detail — from the chef-inspired kitchen and stainless appliances to the spa-inspired primary bath. Every home comes with a 10-year structural warranty and is Energy Star certified. With spacious lots and the ability to personalize your home, from selecting your floor plan to choosing design finishes and your preferred lot, this is a rare opportunity to truly make your dream home a reality. Located near popular local attractions, shopping, dining, and excellent schools, this community offers both comfort and convenience in one of Hiram’s most desirable areas. Don’t miss your chance to build a home you’ll love for years to come!
USD 600,000
132 Cantrell Drive
View photo
House · for sale
USD 457,900
USD 211/sq.ft
132 Cantrell Drive
Joseph Estates
· 2,164 sq.ft · 4 Bedrooms · 2 Baths · House
· Garden · Office room · Equipped kitchen
Joseph Estates · 2,164 sq.ft · 4 Bedrooms · 2 Baths · House · Garden · Office room · Equipped kitchen
Make room for the life you've been looking forward to in the Lanier at Mount Tabor Pointe. Featuring 4 bedrooms, 2 bathrooms, and an inviting open layout, this thoughtfully planned home offers the flexibility to create spaces that truly work for the way you live. The light-filled living area connects seamlessly with the dining space and chef-ready kitchen, creating a comfortable central gathering place for meals, conversation, entertaining, and quiet evenings at home. The private owner's suite offers a relaxing escape with a spacious walk-in closet and well-appointed en-suite bath. Three additional bedrooms give you the freedom to create exactly what you need, whether that means comfortable bedrooms, a welcoming guest room, a dedicated home office, or a space for hobbies and relaxation. Outside, the charming covered front porch and beautifully maintained yard invite you to slow down and enjoy a little fresh air. LGI Homes' CompleteHome PlusTM package brings modern upgrades, energy-effi
USD 457,900
344 Riverwood Pass
View photo
House · for sale
USD 479,000
USD 190/sq.ft
344 Riverwood Pass
Joseph Estates
· 2,508 sq.ft · 4 Bedrooms · 4 Baths · House
· Patio · Fireplace · Equipped kitchen · Parking · Swimming pool
Joseph Estates · 2,508 sq.ft · 4 Bedrooms · 4 Baths · House · Patio · Fireplace · Equipped kitchen · Parking · Swimming pool
Welcome to The Willow B in the desirable Riverwood community! This beautiful 4-bedroom, 4-bathroom home offers 2,515 sq. Ft. of thoughtfully designed living space and a spacious 3-car garage with ample parking and storage. Step inside to find an elegant library and a guest bedroom with a full bath on the main level. The open-concept kitchen features 42' cabinets, quartz countertops, stainless steel appliances, a built-in oven and microwave, and a 5-burner gas cooktop with a chimney hood. The inviting family room is highlighted by a sleek electric linear fireplace, perfect for relaxing or entertaining. Oak tread stairs lead to the second floor, where you'll find a spacious primary suite with an expansive closet, a versatile loft, and additional bedrooms offering generous storage. Enjoy outdoor living on the covered patio overlooking the private homesite. Riverwood offers exceptional community amenities, including a resort-style pool, clubhouse with fitness center, pickleball courts, and
USD 479,000
6164 Ridge Road
View photo
House · for sale
USD 450,000
USD 150/sq.ft
6164 Ridge Road
Joseph Estates
· 2,982 sq.ft · 4 Bedrooms · 2 Baths · House
· Equipped kitchen
Joseph Estates · 2,982 sq.ft · 4 Bedrooms · 2 Baths · House · Equipped kitchen
6164 Ridge Road in Hiram, Georgia, presents a refined residential opportunity. Built in 1963, this attractive ranch-style property encompasses 2,984 square feet of well-maintained living space, showcasing a thoughtful blend of mid-century architecture and modern utility. The kitchen serves as the heart of the home, designed for both efficiency and hosting. It is equipped with premium stainless steel appliances and sophisticated flat-panel cabinetry, complemented by durable stone counters. A dedicated wine cooler provides an added level of convenience for those who appreciate seamless entertaining. The bedrooms offer a retreat from the day's activities, with the principal bedroom distinguished by an elegant tray ceiling that enhances the sense of volume within the room. The bathrooms are designed with practicality and comfort in mind. One of the bathrooms features a double vanity, providing an efficient layout for daily routines. This residence offers a compelling combination of classic
USD 450,000
252 Darbys Crossing Court
View photo
Townhouse · for sale
USD 230,000
USD 199/sq.ft
252 Darbys Crossing Court
Joseph Estates
· 1,152 sq.ft · 2 Bedrooms · 2 Baths · Townhouse
· Equipped kitchen · Parking
Joseph Estates · 1,152 sq.ft · 2 Bedrooms · 2 Baths · Townhouse · Equipped kitchen · Parking
Welcome to Darbys Crossing! This low-maintenance 2-bedroom, 2-bath townhome in Hiram offers an excellent opportunity for homeowners and investors alike. The recently updated kitchen features new white cabinetry, creating a fresh, inviting space that flows into the open-concept living area. Enjoy the convenience of a one-car garage, plus plenty of additional guest parking. The low monthly HOA fee adds even more value by covering lawn care and the roof, helping keep exterior maintenance simple and predictable. With no rental restrictions, this property is an attractive option for investors looking to add to their portfolio or buyers seeking future rental flexibility. Conveniently located near Hiram shopping, dining, and commuter routes, this home combines practical features, low-maintenance living, and investment potential in one appealing package. Whether you're looking for a place to call home or your next investment opportunity, don't miss this one!
USD 230,000
208 Wildflower Ridge Road
View photo
House · for sale
USD 413,690
USD 172/sq.ft
208 Wildflower Ridge Road
Joseph Estates
· 2,400 sq.ft · 4 Bedrooms · 2 Baths · House
· Fireplace · Equipped kitchen
Joseph Estates · 2,400 sq.ft · 4 Bedrooms · 2 Baths · House · Fireplace · Equipped kitchen
Beautiful location. Amazing amenities. The Greenfield is a beautiful two-story home that effortlessly blends comfort and style. The open floorplan creates an inviting flow, starting with a spacious kitchen and dining area complete with a walk-in pantry, and leading into the bright great room-where you can add an optional fireplace to create the perfect ambiance. The main level also features a welcoming foyer, a versatile study that can be converted into an optional bedroom with full bathroom. Upstairs, you'll find a cozy loft area, perfect for unwinding, along with spacious secondary bedrooms and a thoughtfully designed laundry room. The expansive primary suite is your personal retreat, featuring a private bath and a generous walk-in closet. With every thoughtful detail, The Greenfield is the perfect place to call home!
USD 413,690
22 Riverwood Glen
View photo
House · for sale
USD 440,000
USD 216/sq.ft
22 Riverwood Glen
Joseph Estates
· 2,034 sq.ft · 3 Bedrooms · 2 Baths · House
· Garden · Office room · Fireplace · Equipped kitchen
Joseph Estates · 2,034 sq.ft · 3 Bedrooms · 2 Baths · House · Garden · Office room · Fireplace · Equipped kitchen
This impeccably maintained ranch-style home delivers the kind of elegance, warmth, and craftsmanship that stops you in your tracks. Every detail has been thoughtfully upgraded, creating a space that feels both luxurious and inviting from the moment you step inside. The heart of the home is its custom kitchen, featuring custom cabinetry, a brick-style backsplash, quartz countertops, and beautiful shiplap accents on the peninsula and breakfast area wall. It's a showpiece that blends charm with modern sophistication. Just off the foyer, the formal living room/office offers a polished work or reading space, complete with built-in bookcases and French doors that add architectural character. Throughout the home, you'll find plantation shutters throughout, custom closets, upgraded lighting, and finishes that elevate every room. The primary living space has custom wall picture framing and lighting. The fireplace has been upgraded with extra stone and custom lighting. The backyard is what you h
USD 440,000
155 Iron Bound Trail
View photo
House · for sale
USD 419,900
USD 217/sq.ft
155 Iron Bound Trail
Joseph Estates
· 1,927 sq.ft · 3 Bedrooms · 2 Baths · House
· Office room · Fireplace · Equipped kitchen
Joseph Estates · 1,927 sq.ft · 3 Bedrooms · 2 Baths · House · Office room · Fireplace · Equipped kitchen
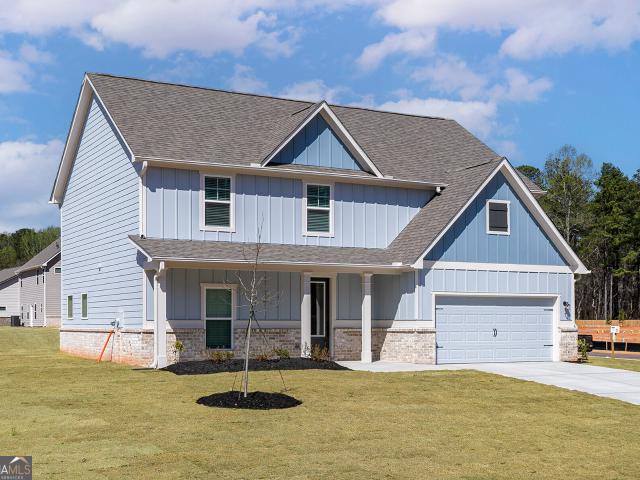
New construction. Completed & move-in ready! Situated on a private, wooded cul-de-sac lot of over half an acre in a small, one-street neighborhood! This thoughtfully designed home offers an open floor plan, beautiful finishes, and plenty of additional space for future expansion. Welcoming entrance foyer with oak stair treads and a finished bonus area ideal for a home office. The spacious kitchen features granite countertops, tile backsplash, center island, pantry, and a triple window over the kitchen sink providing an abundance of natural light. Open to the great room with fireplace, built-in cabinetry, floating shelves, and transom windows. Powder room just off the great room. Main-level owner's suite features a private bath with double vanity, granite countertop, oversized shower with glass door, separate water closet, and walk-in closet. Main level laundry room offers convenient access from both the kitchen and owner's bath. Upstairs features two additional bedrooms, a full bath wit
USD 419,900
207 Providence Drive
View photo
House · for sale
USD 272,000
USD 219/sq.ft
207 Providence Drive
Joseph Estates
· 1,238 sq.ft · 5 Bedrooms · 3 Baths · House
· Equipped kitchen · Swimming pool · Cellar
Joseph Estates · 1,238 sq.ft · 5 Bedrooms · 3 Baths · House · Equipped kitchen · Swimming pool · Cellar
Not for rent. For sale only. Space, flexibility, and value come together in this beautifully versatile ranch home! The main level offers 3 bedrooms and 2 full bathrooms, complemented by an open-concept design and split-bedroom floor plan that gives the primary suite a comfortable sense of privacy. The finished basement takes the possibilities even further, featuring 2 additional bedrooms, a full bathroom, two distinct living spaces, and a convenient kitchenette. Whether you need room for guests, a multigenerational household, a home office, or simply more space to spread out, the basement offers plenty of options. With 5 bedrooms and 3 full bathrooms, this home provides an impressive amount of living space for the price. Situated in the Providence at Vista Lake community, residents enjoy a low annual HOA fee that includes access to the pool, clubhouse, playground, and tennis courts. If you’re searching for a home that combines generous space, versatility, and affordability, this proper
USD 272,000
596 Morningside Drive
View photo
House · for sale
USD 344,900
USD 191/sq.ft
596 Morningside Drive
Joseph Estates
· 1,798 sq.ft · 3 Bedrooms · 2 Baths · House
· Patio · Garden · Fireplace · Equipped kitchen
Joseph Estates · 1,798 sq.ft · 3 Bedrooms · 2 Baths · House · Patio · Garden · Fireplace · Equipped kitchen
Nestled on approximately one private acre surrounded by mature trees, this property offers a peaceful setting without the restrictions of a neighborhood while still enjoying a convenient location close to shopping, dining, and everyday amenities. A welcoming country-style rocking chair front porch, complete with a porch swing, creates the perfect place to relax and enjoy the quiet surroundings. Inside, the spacious living room is anchored by a floor-to-ceiling rock fireplace featuring a wood-burning stove insert, creating a warm and inviting focal point. The thoughtfully updated kitchen offers abundant cabinetry, solid surface countertops, a breakfast bar, built-in desk area, pantry cabinetry, and generous workspace, making it ideal for both everyday living and entertaining. Just off the kitchen, the enclosed sunroom provides additional year-round living space and opens to the rear patio overlooking the private backyard. The one level layout includes three generously sized bedrooms and
USD 344,900
50 Creekmoore Court
View photo
House · for sale
USD 365,000
USD 98/sq.ft
50 Creekmoore Court
Joseph Estates
· 3,724 sq.ft · 4 Bedrooms · 2 Baths · House
· Cellar
Joseph Estates · 3,724 sq.ft · 4 Bedrooms · 2 Baths · House · Cellar
3 story house. All 3 levels of the house are the same size. The unfinished basement is not a partial size, it is the full size of the other 2 floors. It has limitless possibilities such as more bedrooms, a man cave, a women cave, a game room, a rental suite or whatever else the homeowner can imagine. The entire house which sits on 1.6 acres is the perfect home for a new family, a more settled in family or a couple looking to turn the house into their forever home. This home is located in Douglasville, but resides in Paulding County. That being said it close enough to the bustling city of Atlanta but still out far enough for that piece of mind and a get a way from gridlock traffic. Its' the best of both worlds. You get great schools, cleaner air and tranquility all at the same time at 50 Creekmoore Court. So come join the friendly and diverse neighborhood where all of the neighbors speak and wave as you pass by
USD 365,000
24 Elm Lane
View photo
House · for sale
USD 300,000
USD 162/sq.ft
24 Elm Lane
Joseph Estates
· 1,851 sq.ft · 3 Bedrooms · 2 Baths · House
· Equipped kitchen
Joseph Estates · 1,851 sq.ft · 3 Bedrooms · 2 Baths · House · Equipped kitchen
One level, zero stairs, and none of the upkeep of an older home: 24 Elm Ln in Villa Rica is the 2020-built ranch that makes everyday living effortless. This 3-bedroom, 2-bath home pairs modern finishes with a layout that simply works. With 1,862 square feet on an 8,276-square-foot lot, it gives you plenty of room to spread out. Step inside, and the open floor plan connects the living room, dining area and kitchen into one welcoming space. The kitchen is the centerpiece. An oversized island gives you room to prep, serve and gather, and stainless steel appliances and Empor cabinetry keep the look clean and current. A butler's pantry adds storage and a handy staging spot for everything from weeknight dinners to holiday hosting. Everything sits on one level, so no stairs stand between you and the kitchen or bedrooms. The primary bedroom has an oversized closet, and the bath includes a walk-in shower. Two more bedrooms can serve as guest rooms, a home office, a hobby room or space for exten
USD 300,000
263 Sumer Lane N
View photo
House · for sale
USD 283,500
USD 162/sq.ft
263 Sumer Lane N
Joseph Estates
· 1,744 sq.ft · 3 Bedrooms · 2 Baths · House
· Garden · Office room · Equipped kitchen
Joseph Estates · 1,744 sq.ft · 3 Bedrooms · 2 Baths · House · Garden · Office room · Equipped kitchen
263 Sumer Lane. *beautifully renovated from top to bottom*, this move-in-ready home offers the perfect blend of modern style, comfort, and everyday convenience. The bright, open floor plan is filled with natural light, creating an inviting atmosphere for both relaxing and entertaining. The updated kitchen features ample cabinetry and counter space, flowing seamlessly into the main living and dining areas. Generously sized bedrooms provide flexibility for family, guests, or a home office, while the primary suite serves as a private retreat. Step outside to enjoy a spacious yard, perfect for outdoor gatherings or quiet evenings at home. Conveniently located near shopping, dining, parks, schools, and major commuter routes, 263 Sumer Lane is an exceptional opportunity to own a fully renovated, move-in-ready home
USD 283,500
517 Barnfield Way
View photo
House · for sale
USD 4,849,900
USD 2,730/sq.ft
517 Barnfield Way
Joseph Estates
· 1,776 sq.ft · 3 Bedrooms · 2 Baths · House
· Equipped kitchen · Parking
Joseph Estates · 1,776 sq.ft · 3 Bedrooms · 2 Baths · House · Equipped kitchen · Parking
Up to 40K in incentives toward rate buydown, closing costs, or price reduction! The Overlook at Old Mill Preserve An Encore by David Weekley Homes 55+ Active Adult Community At 517 Barnfield Way, everything comes together in a way that just feels right. Perched with views overlooking the entire community, this homesite offers a setting that's hard to match. Sunlight fills the home, bringing out the warmth of the Hatfield Maple floors and creating an inviting atmosphere from room to room. This is the Kittridge floorplan, a design that balances classic style with everyday comfort. Three bedrooms, two bathrooms, and a two-car garage, thoughtfully planned to feel both functional and easy to live in. First Star gray walls offer a soft, neutral tone throughout, while eight-foot interior doors and an open-concept design make the space feel bright and connected. The kitchen serves as a natural gathering place, blending clean design with practical features. Stone-toned cabinetry pairs seamlessl
USD 4,849,900
2426 Scoggins Road
View photo
House · for sale
USD 545,000
USD 183/sq.ft
2426 Scoggins Road
Joseph Estates
· 2,971 sq.ft · 4 Bedrooms · 2 Baths · House
· Parking · Deck · Equipped kitchen · Swimming pool · Cellar
Joseph Estates · 2,971 sq.ft · 4 Bedrooms · 2 Baths · House · Parking · Deck · Equipped kitchen · Swimming pool · Cellar
Welcome to country living w/convenience to hiram, theater, shopping, restaurants & downtown dallas amenities! Large almost 3,000 sq ft ranch 3/2 w/bonus rm over attached garage on 1.25 acres. Huge family rm w/hardwood flooring perfect for family and entertaining. Large master suite & bath w/walk in shower, soaking tub, large vanities & spacious walk in closet. Kitchen w/jenn air cooktop & double ovens. All appliances included. Loads of cabinets, drawers & countertops. Kitchen opens to an incredible oversized back deck & the above ground pool. Unbelievable finished basement recreation/bonus w/office area, another double car garage w/ lots of storage area. Heads up for car lovers & small business owners who will love the detached finished 2,400 sq ft garage/workshop space w/separate driveway & 3 car parking. Your clients will love it! *please remove shoes to protect new flooring
USD 545,000
78 Amanda Drive
View photo
House · for sale
USD 299,980
USD 189/sq.ft
78 Amanda Drive
Joseph Estates
· 1,582 sq.ft · 3 Bedrooms · 2 Baths · House
· Office room · Balcony · Cellar
Joseph Estates · 1,582 sq.ft · 3 Bedrooms · 2 Baths · House · Office room · Balcony · Cellar
Welcome to Oasis 78 – Embrace the Space! Escape the hustle and bustle and discover the beauty of country living at Oasis 78, a charming retreat nestled in the peaceful surroundings of Dallas, Georgia. Offering a wonderful combination of comfort, character, and versatility, this inviting home provides the space and flexibility to make it your own. Featuring 3 bedrooms, 2 bathrooms, and a finished basement, this home offers a thoughtfully designed layout with room to live, work, and entertain. The finished basement adds valuable flexible space, ideal for a potential fourth bedroom, home office, media room, recreation area, or private getaway. Step outside and embrace the natural beauty of the property, surrounded by mature trees and a tranquil countryside atmosphere. The large balcony creates the perfect setting for morning coffee, outdoor gatherings, or relaxing evenings while enjoying the peaceful views. Enjoy the charm of a quiet residential setting without sacrificing convenience. Lo
USD 299,980
204 Oakmont Drive
View photo
House · for sale
USD 419,990
USD 177/sq.ft
204 Oakmont Drive
Joseph Estates
· 2,368 sq.ft · 5 Bedrooms · 3 Baths · House
· Fireplace · Equipped kitchen
Joseph Estates · 2,368 sq.ft · 5 Bedrooms · 3 Baths · House · Fireplace · Equipped kitchen
Move-In Ready December! The McGinnis plan by Smith Douglas Homes, located in the brand-new Oakmont community. Welcome to this stunning new construction home in the desirable Oakmont community, thoughtfully designed with today's modern lifestyle in mind. This spacious, open-concept floor plan features bright and airy living spaces complemented by signature 9-foot ceilings on both levels, creating an inviting and expansive feel throughout the home. The heart of the home is the beautifully appointed kitchen, complete with a kitchen island, elegant pendant lighting, upgraded cabinetry, and gleaming quartz countertops-perfect for meal prep, casual dining, and entertaining guests. The kitchen seamlessly overlooks the breakfast area and fireside family room, where a sleek linear fireplace adds a contemporary touch and cozy ambiance. Durable and stylish LVP flooring throughout the main level enhances both functionality and design appeal. The spacious primary suite offers a relaxing retreat wit
USD 419,990
77 Gorham Gates Drive
View photo
House · for sale
USD 338,999
USD 212/sq.ft
77 Gorham Gates Drive
Joseph Estates
· 1,593 sq.ft · 3 Bedrooms · 2 Baths · House
· Garden · Equipped kitchen
Joseph Estates · 1,593 sq.ft · 3 Bedrooms · 2 Baths · House · Garden · Equipped kitchen
Motivated seller offering 2% seller credit for rate buydown with full price offer! Welcome home to 77 Gorham Gates Drive-where modern efficiency meets ultimate comfort! Skip the stress of upcoming maintenance and buy with absolute peace of mind. This beautiful home offers a rare level of financial security for today's buyer, featuring a BRAND NEW ROOF and a BRAND NEW high-efficiency, two-stage HVAC system. These massive upgrades mean thousands of dollars in immediate capital savings and significantly lower monthly utility bills from day one! Step inside to find a bright, open floor plan highlighted by a stunning living area with a cozy stone fireplace-perfect for gathering with family and friends. The layout flows seamlessly into the kitchen and dining spaces, offering plenty of room to entertain. The true showstopper of this property is the incredible outdoor living space. Step out back to your private, fully screened porch that overlooks a peaceful backyard. Whether you are enjoying
USD 338,999
297 Ajo Way
View photo
House · for sale
USD 369,900
USD 178/sq.ft
297 Ajo Way
Joseph Estates
· 2,077 sq.ft · 4 Bedrooms · 2 Baths · House
· Garden · Fireplace · Equipped kitchen · Parking
Joseph Estates · 2,077 sq.ft · 4 Bedrooms · 2 Baths · House · Garden · Fireplace · Equipped kitchen · Parking
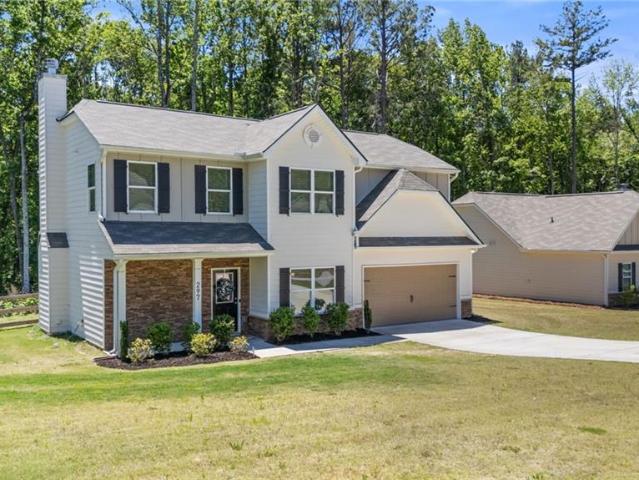
Step into this beautiful 3-year-old Craftsman-style home featuring stone accents and timeless curb appeal. Situated on a spacious 0.51-acre lot, this 2,080 sq ft, 2-story floor plan offers 4 bedrooms, 2.5 bathrooms, and a two-car garage. The main floor boasts a modern kitchen with granite countertops, a large island, recessed puck lighting, and a walk-in pantry. Enjoy a separate dining room for gatherings and a welcoming great room with a cozy fireplace. A convenient laundry room and stylish arches add to the home's charm and functionality. Upstairs, the owner's suite offers a generous walk-in closet and a private bath with a separate soaking tub and shower. Three additional bedrooms share a full bathroom with a double-sink vanity, perfect for busy mornings. Out back, a fenced yard with two gates provides an ideal space for children to play and pets to run freely, making this home as practical as it is inviting
USD 369,900
379 Evans Mill Drive
View photo
House · for sale
USD 349,000
USD 210/sq.ft
379 Evans Mill Drive
Joseph Estates
· 1,658 sq.ft · 3 Bedrooms · 2 Baths · House
· Garden · Fireplace
Joseph Estates · 1,658 sq.ft · 3 Bedrooms · 2 Baths · House · Garden · Fireplace
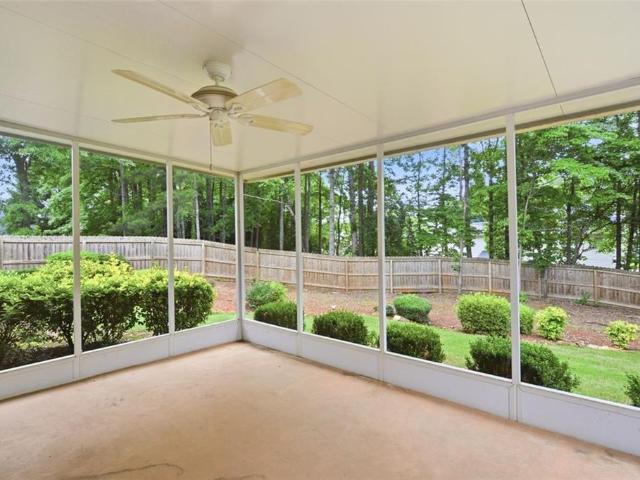
If you've been searching for a move-in ready ranch where you can enjoy peaceful mornings on a screened porch, entertain in a spacious fenced backyard, and enjoy the ease of one-level living, this is the home you've been waiting for. Nestled in the established Evans Mill community, this beautifully maintained home offers an open layout, split-bedroom design for added privacy, and comfortable indoor and outdoor spaces that make everyday living easy. With a fireplace, vaulted ceilings, community swim and tennis amenities, and even the refrigerator, washer, dryer, and generator included, this home is truly ready for its next owner
USD 349,000
344 Riverwood Pass
View photo
House · for sale
USD 479,000
USD 186/sq.ft
344 Riverwood Pass
Joseph Estates
· 2,573 sq.ft · 4 Bedrooms · 4 Baths · House
· Patio · Fireplace · Equipped kitchen · Parking · Swimming pool
Joseph Estates · 2,573 sq.ft · 4 Bedrooms · 4 Baths · House · Patio · Fireplace · Equipped kitchen · Parking · Swimming pool
Welcome to The Willow B in the desirable Riverwood community! This beautiful 4-bedroom, 4-bathroom home offers 2,515 sq. Ft. of thoughtfully designed living space and a spacious 3-car garage with ample parking and storage. Step inside to find an elegant library and a guest bedroom with a full bath on the main level. The open-concept kitchen features 42' cabinets, quartz countertops, stainless steel appliances, a built-in oven and microwave, and a 5-burner gas cooktop with a chimney hood. The inviting family room is highlighted by a sleek electric linear fireplace, perfect for relaxing or entertaining. Oak tread stairs lead to the second floor, where you'll find a spacious primary suite with an expansive closet, a versatile loft, and additional bedrooms offering generous storage. Enjoy outdoor living on the covered patio overlooking the private homesite. Riverwood offers exceptional community amenities, including a resort-style pool, clubhouse with fitness center, pickleball courts, and
USD 479,000
18 Brookwood Pass S
View photo
House · for sale
USD 299,900
USD 176/sq.ft
18 Brookwood Pass S
Joseph Estates
· 1,701 sq.ft · 3 Bedrooms · 2 Baths · House
· Garden · Fireplace · Equipped kitchen
Joseph Estates · 1,701 sq.ft · 3 Bedrooms · 2 Baths · House · Garden · Fireplace · Equipped kitchen
Some homes make life complicated. This one keeps things refreshingly simple. Built in 2018 and sitting on just over half an acre in South Paulding, this three-bedroom, two-and-a-half-bath home offers an easy-to-live-in floor plan, a spacious backyard, and community amenities just a short walk away. Step inside and the main level puts everything where you need it. The family room is comfortable and inviting, with a fireplace and plenty of natural light, while the adjoining kitchen keeps everyone connected with a center island, generous cabinet space, and room for everyday meals. A half bath and laundry area round out the main floor, keeping the practical stuff convenient without taking over the living space. Upstairs, the primary suite is a pleasant surprise. The vaulted ceiling gives the room a much larger feel, and the private bath includes an extended vanity, separate garden tub and shower, and plenty of room to get ready without bumping elbows. Two additional bedrooms and a second f
USD 299,900
104 Laurel Farms Lane
View photo
House · for sale
USD 429,990
USD 256/sq.ft
104 Laurel Farms Lane
Joseph Estates
· 1,679 sq.ft · 2 Bedrooms · 2 Baths · House
· Equipped kitchen · Parking
Joseph Estates · 1,679 sq.ft · 2 Bedrooms · 2 Baths · House · Equipped kitchen · Parking
New construction by Fischer Homes in the beautiful Laurel Farms community, featuring the stunning Amelia design. This single-story design offers 2 bedrooms and 2 full baths. This spacious single-story design emphasizes open living and exceptional flexibility. Showcasing an open-concept layout where the expansive family room seamlessly connects to the kitchen with large islands, creating ideal spaces for both everyday living and entertaining. The owner's suite serves as a private retreat, featuring a large walk-in closet with the convenient option for direct laundry room access. The spacious 2-bay garage completes this exceptional home
USD 429,990
44 Glen Ridge Drive
View photo
House · for sale
USD 304,900
USD 173/sq.ft
44 Glen Ridge Drive
Joseph Estates
· 1,755 sq.ft · 3 Bedrooms · 2 Baths · House
· Garden · Fireplace · Parking
Joseph Estates · 1,755 sq.ft · 3 Bedrooms · 2 Baths · House · Garden · Fireplace · Parking
Welcome home to this cottage inspired three bedroom, one level ranch style home with its island of rose bushes! New flooring and a new coat of interior paint makes this home a great fresh start for it's new owners. Other great features include: built in bookcases surround the living room fireplace, a separate dining room / flex space, his and her master closets, a mudroom/laundry room, a storage outbuilding, attached garage, carport and an extremely large screened porch leading to the back yard!
USD 304,900
41 White Pines Drive
View photo
House · for sale
USD 294,900
USD 186/sq.ft
41 White Pines Drive
Joseph Estates
· 1,582 sq.ft · 4 Bedrooms · 2 Baths · House
· Office room · Deck · Fireplace · Equipped kitchen · Parking · Swimming pool · Cellar
Joseph Estates · 1,582 sq.ft · 4 Bedrooms · 2 Baths · House · Office room · Deck · Fireplace · Equipped kitchen · Parking · Swimming pool · Cellar
Beautifully Renovated Home on a Cul-de-Sac Lot! This move-in-ready home offers a spacious family room with a stunning stone fireplace, new luxury vinyl plank flooring, and a beautifully updated white kitchen featuring new stainless steel appliances! Enjoy newly renovated bathrooms and a spacious owner’s suite complete with a tray ceiling, walk-in closet, and private bath featuring a soaking tub, separate shower, and double vanity. Generously sized secondary bedrooms offer plenty of space for family and guests. The finished basement provides additional living space with a media room that could also serve as a fourth bedroom, home office, or recreation room. Additional features include a huge two-car garage and an above-ground swimming pool with large deck, perfect for relaxing and entertaining! Situated on a desirable cul-de-sac lot, this beautifully updated home has so much to offer! Roof Replace 2021. New hvac. New Hot Water Heater. New Kitchen. New Flooring. New Bathrooms and More!
USD 294,900

Get email alerts

Don't miss out: be the first to know about new properties

The alert was correctly created

On subscribing you accept the conditions of use and the privacy policy
Alert
Receive new ads in your inbox
Save this search
Receive alerts for new listings

We'll send you an email when we have new properties for: "Houses for sale in Joseph Estates"

The alert was correctly created

Greenfield Summit
Fleetwood Hills
Get email alerts and be the first to see new listings
Required field
On subscribing I accept the terms of the privacy policy
Perfect! You'll soon start receiving new listings via email
Alert
Receive an email when we have new ads for Houses for sale in Joseph Estates
Save this search
Filters

Bedrooms

Size (sq.ft)

sq.ft
sq.ft

Price

USD
USD

Property type

Bathrooms

Clear all filters
Receive notifications when new entries are published.