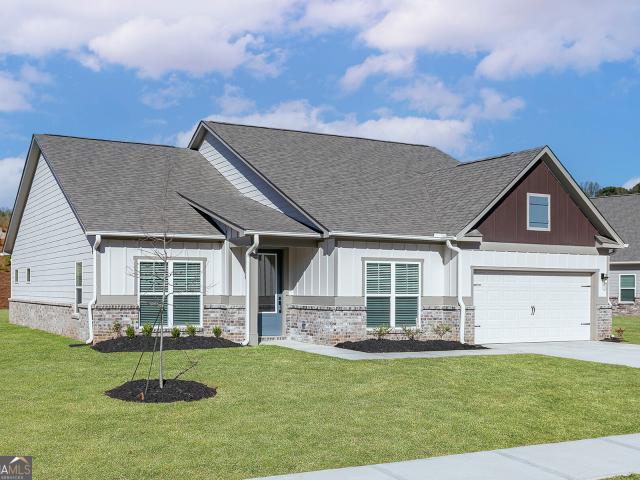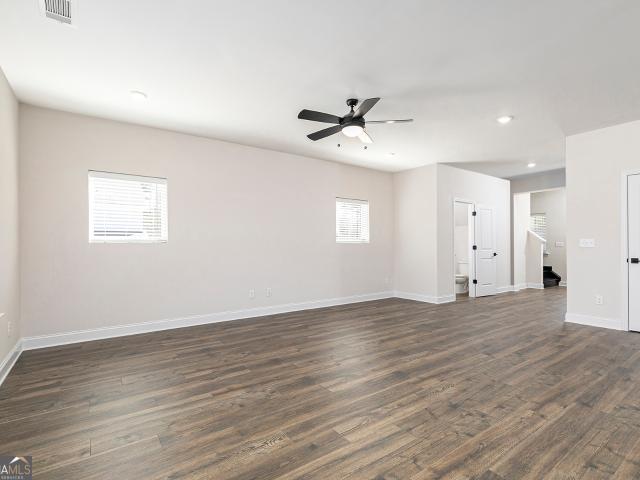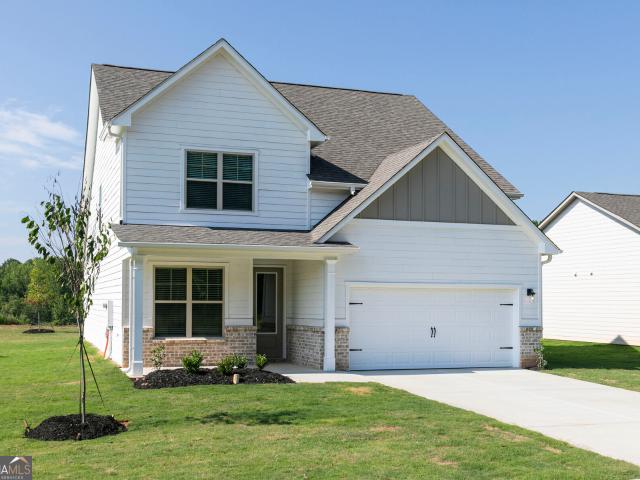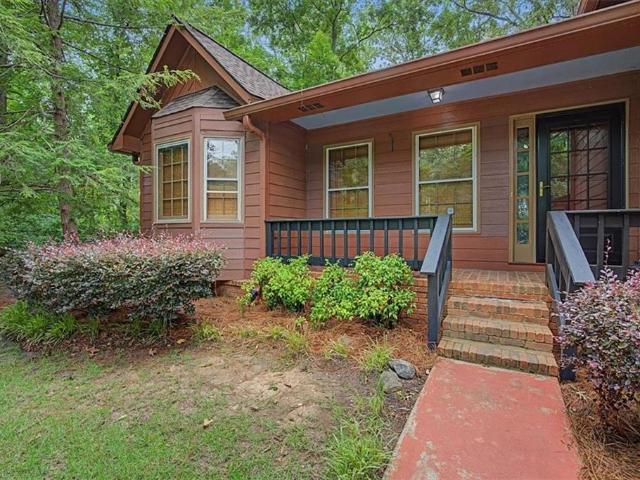
476 houses for sale in Joseph Estates

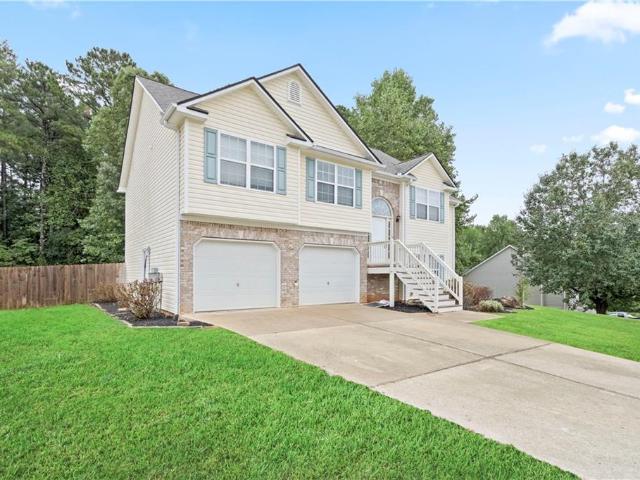
382 Indian Lake Court
View photo
House · for sale
USD 299,900
USD 186/sq.ft
382 Indian Lake Court
Joseph Estates
· 1,604 sq.ft · 3 Bedrooms · 2 Baths · House
· Office room · Gym · Equipped kitchen
Joseph Estates · 1,604 sq.ft · 3 Bedrooms · 2 Baths · House · Office room · Gym · Equipped kitchen
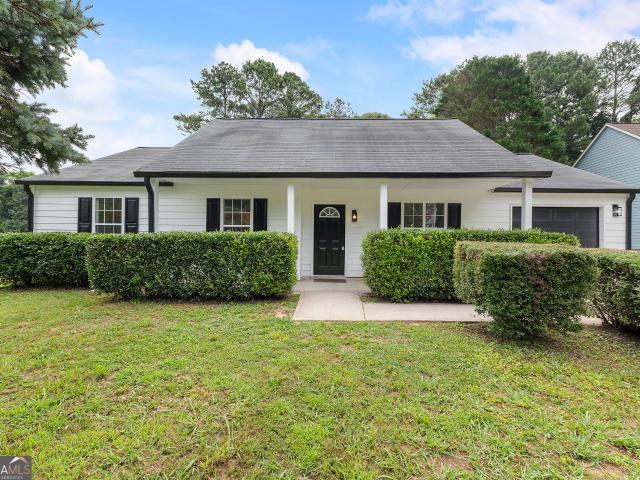
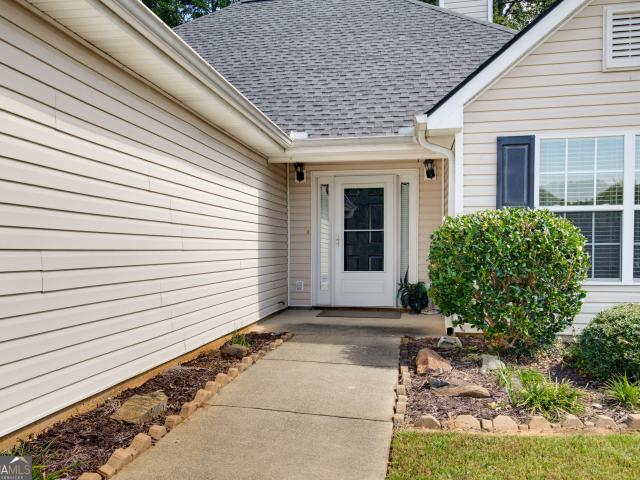
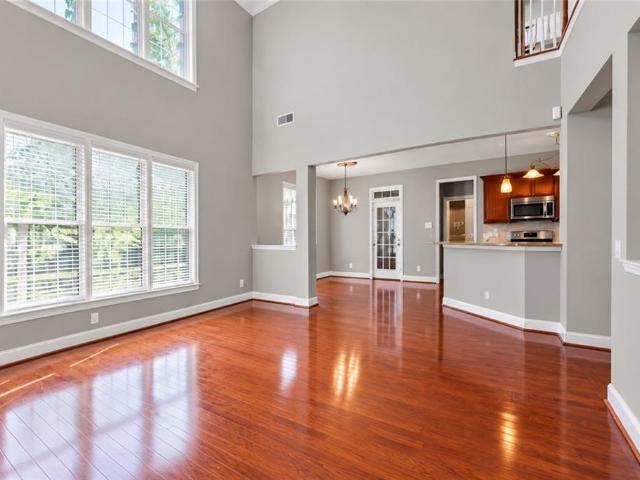
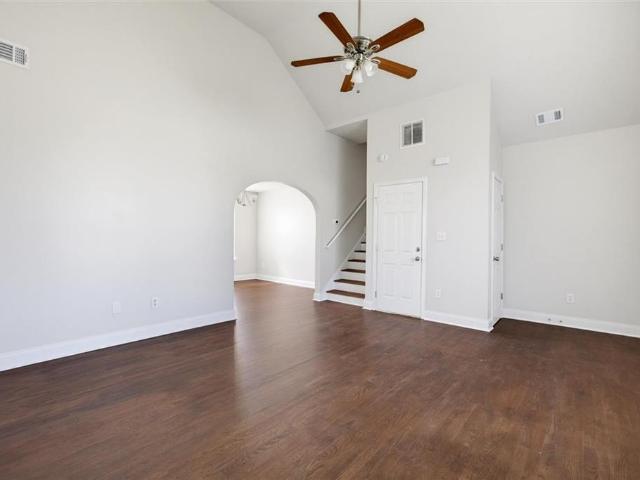
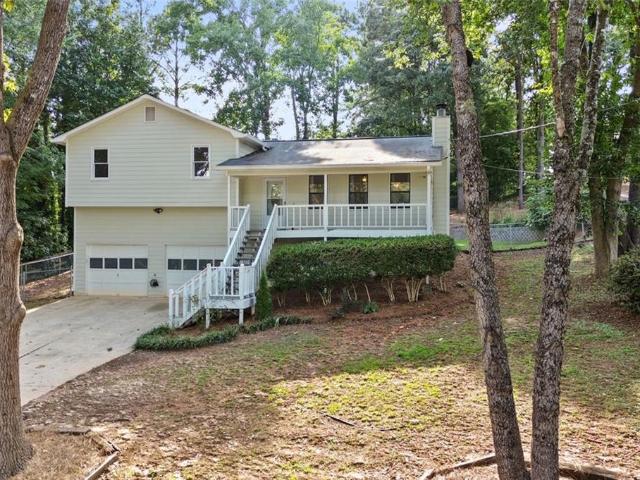
New roof! Welcome home to this beautifully updated 3-bedroom, 2-bath split-level home that combines comfort, style, and functionality in a prime Hiram location! From the moment you arrive, you'll be captivated by the established landscaping and curb appeal that creates a warm and inviting first impression. Step inside to discover a freshly painted interior that feels bright, clean, and move-in ready. The updated kitchen features modern finishes, abundant cabinetry, and a cozy eat-in breakfast area, while the separate dining room offers the perfect setting for family dinners and entertaining. The spacious main-level family room provides plenty of room to gather, and the finished lower level offers an additional family room or versatile flex space ideal for a home office, media room, playroom, gym, or hobby area. Upstairs, the generously sized primary suite includes a private ensuite bath, creating a peaceful retreat at the end of the day. Two additional spacious bedrooms and a second fu
USD 299,900
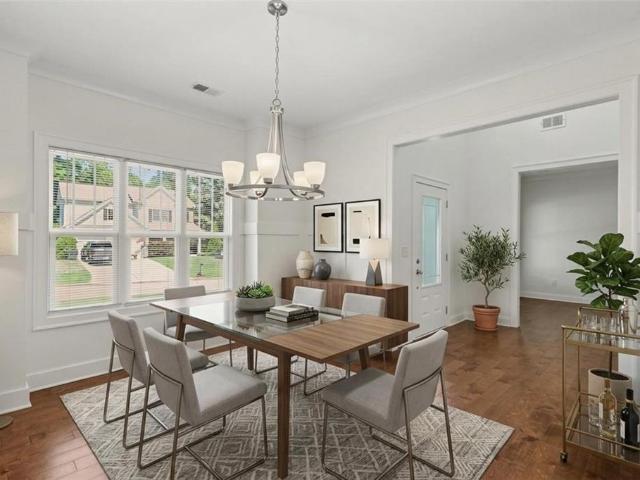
22 Azalea Lakes Drive
View photo
House · for sale
USD 399,900
USD 192/sq.ft
22 Azalea Lakes Drive
Joseph Estates
· 2,077 sq.ft · 4 Bedrooms · 2 Baths · House
· Fireplace · Equipped kitchen
Joseph Estates · 2,077 sq.ft · 4 Bedrooms · 2 Baths · House · Fireplace · Equipped kitchen
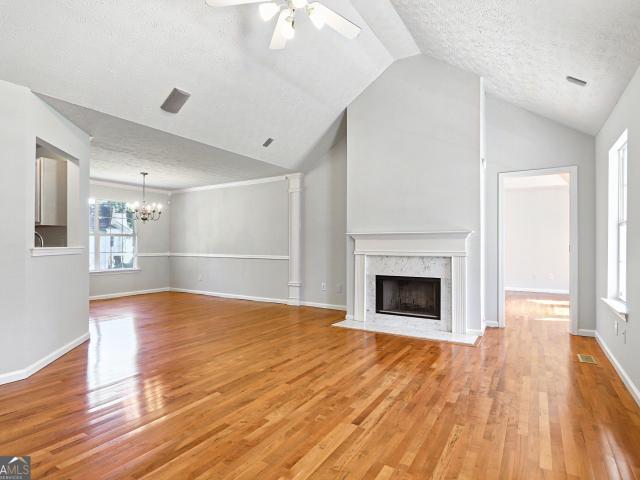
Welcome to your move-in ready 4-bedroom haven, complete with new interior and exterior paint and new carpet! Step inside this meticulously crafted dwelling and experience the epitome of modern living. As you enter, you're greeted by a spacious foyer that sets the tone for the rest of the house. The main level boasts a versatile layout, featuring an inviting living room with gas fireplace. Natural light pours in through large windows, casting a warm glow that enhances the ambiance. Adjacent to the living room is the heart of the home – the kitchen. This culinary masterpiece is equipped with state-of-the-art appliances, ample cabinetry, and stylish countertops. Tucked away on the main level is a serene bedroom, offering privacy and tranquility. With easy access to a nearby bathroom, this bedroom provides convenience and comfort for all. Venture upstairs to discover three additional bedrooms, each thoughtfully designed to provide a restful retreat at the end of the day. From cozy carpetin
USD 399,900
636 Barnfield Way
View photo
House · for sale
USD 720,149
USD 260/sq.ft
636 Barnfield Way
Joseph Estates
· 2,766 sq.ft · 3 Bedrooms · 2 Baths · House
· Patio · Garden · Equipped kitchen · Swimming pool
Joseph Estates · 2,766 sq.ft · 3 Bedrooms · 2 Baths · House · Patio · Garden · Equipped kitchen · Swimming pool
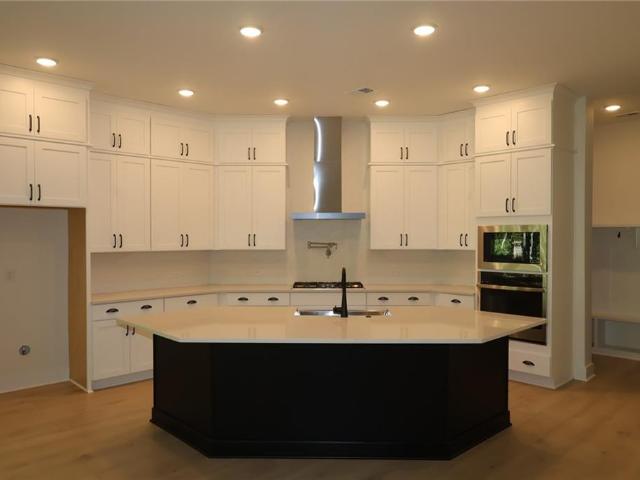
Agents, a rare Anglewood is available at Old Mill Preserve. Our largest and top selling floor plan has a fresh twist on the model home: a separate hobby room that brings this ranch to 2,771 square feet, while keeping all three bedrooms and the front study. The kitchen is made for entertaining, with stacked cabinetry above the standard 42-inch cabinets, a diamond-shaped island, farmhouse sink, and pot filler. Black hardware flows throughout the home, while custom interior doors painted Sherwin-Williams Tricorn Black (SW 6258) add a modern contrast. Luxury vinyl plank flooring and tile in the wet rooms make the home carpet free, and a utility sink adds convenience to the laundry room. A 12-foot sliding glass door opens to a 360-square-foot extended covered patio. Beyond it, a spacious backyard backs to wooded, HOA-owned land, offering privacy and room to imagine a cocktail pool, outdoor kitchen, fire pit, or quiet retreat. Old Mill Preserve offers a gated, low-maintenance lifestyle with
USD 720,149
790 Riverwood Pass
View photo
House · for sale
USD 460,000
USD 227/sq.ft
790 Riverwood Pass
Joseph Estates
· 2,024 sq.ft · 4 Bedrooms · 3 Baths · House
· Equipped kitchen
Joseph Estates · 2,024 sq.ft · 4 Bedrooms · 3 Baths · House · Equipped kitchen
Exclusive purchase opportunity! Assumable current interest rate of 6.25%, 0.25% off the rate or 1-buydown. Program-specific eligibility applies. Nearly New Ranch in Riverwood Club — Gourmet Kitchen, In-Law Suite, Resort Amenities & Smart Home Technology! This stunning nearly new Everett floor plan ranch home in the exceptional Riverwood Club community radiates warmth, luxury, and thoughtful design — and it is move-in ready with high-end finishes, smart home technology, and energy-efficient upgrades that set it apart from everything ordinary! Luxury vinyl plank floors and an abundance of natural light flow seamlessly throughout the open-concept main living areas, creating a bright, welcoming, and immediately impressive atmosphere. The gourmet kitchen is an absolute chef's kiss — 42-inch white cabinetry, stunning quartz countertops, a large island gathering spot, double wall oven and microwave combo, gas cooktop, stainless steel appliances, and a walk-in pantry that delivers all the func
USD 460,000
85 Settlers Mill Run
View photo
House · for sale
USD 264,990
USD 205/sq.ft
85 Settlers Mill Run
Joseph Estates
· 1,292 sq.ft · 3 Bedrooms · 2 Baths · House
· Equipped kitchen
Joseph Estates · 1,292 sq.ft · 3 Bedrooms · 2 Baths · House · Equipped kitchen
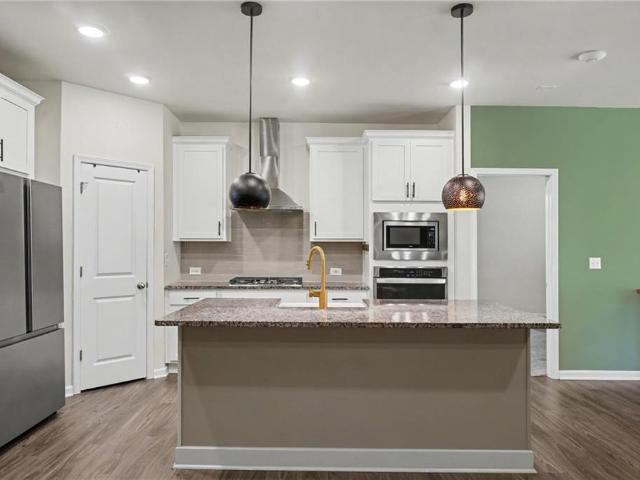
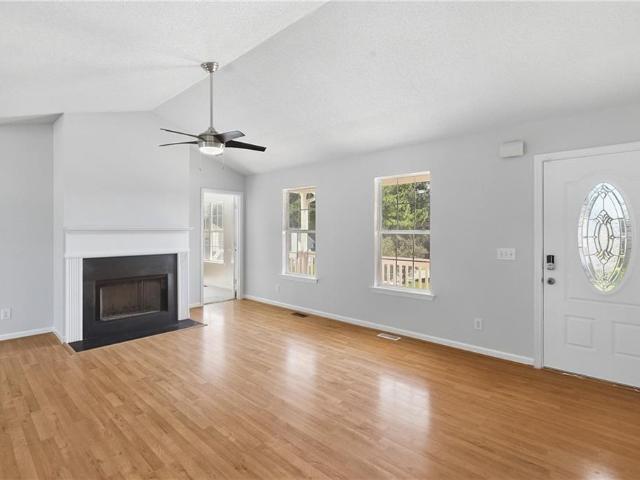
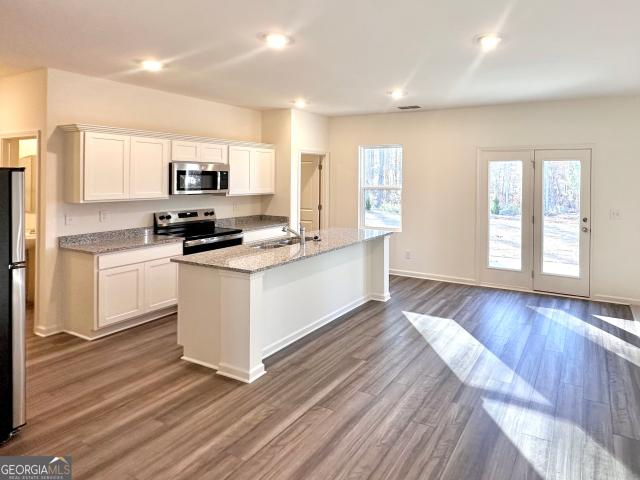
Attention buyers. New price reduction + $1,200 lender credit! Take advantage of the newly reduced price, PLUS a preferred lender is offering a $1,200 credit toward eligible closing costs for qualified buyers who finance through the preferred lender. Contact the listing agent for details and lender requirements. Welcome to 85 Sellers Mill Run, Hiram, GA-a beautifully reimagined 3-bedroom, 2-bath ranch that blends modern style with everyday comfort. Step inside to discover an inviting open-concept floor plan with vaulted ceilings and abundant natural light. The home has been thoughtfully renovated from top to bottom, featuring brand-new luxury vinyl plank (LVP) flooring, fresh crisp white interior paint, and contemporary finishes throughout. The stunning kitchen is the centerpiece of the home, showcasing new white shaker cabinets, elegant quartz countertops, a stylish backsplash, brand-new stainless steel appliances, and modern fixtures-perfect for both everyday living and entertaining.
USD 264,990
77 Pierce Road
View photo
House · for sale
USD 239,900
77 Pierce Road
Joseph Estates
· 3 Bedrooms · 2 Baths · House
· Garden · Equipped kitchen
Joseph Estates · 3 Bedrooms · 2 Baths · House · Garden · Equipped kitchen
Location Location Location. This adorable ranch home located in Hiram close to the Silver Comet trails has been totally updated. All the work has already been done and ready for its new person. With this beautiful floor plan, it offers an open kitchen dining area, breakfast bar, all appliances included. The whole house has new floors, fresh paint, new lighting throughout, bathroom cabinet replaced and faucets. The gutters are brand-new, roof is 7yrs old, water heater 2yrs old and HVAC system is 12yrs old. The backyard is fenced and open for all sorts of activities. Don't miss out on this one at a great price and location. Set up your private showing today. Priced to sell quick No HOA
USD 239,900
123 Oconnor Drive
View photo
House · for sale
USD 285,000
USD 228/sq.ft
123 Oconnor Drive
Joseph Estates
· 1,249 sq.ft · 3 Bedrooms · 2 Baths · House
· Garden
Joseph Estates · 1,249 sq.ft · 3 Bedrooms · 2 Baths · House · Garden
Welcome home to this adorable, well maintained home in Dallas, GA. This seller has asked me to tell you that this home is what you've been hoping and looking for. Completely remodeled, open concept for fluidity of movement throughout your new home. Seller added an all weather sunroom that is to die for. Windows go all the way up for the full effect of the spring, summer and fall breeze. Private backyard with 6 foot fence if you have pets. Beautiful Laminated wood floors throughout. Vaulted ceilings that allow for a home that a plant lover would thrive in. Maybe you love to garden, well you have some beds that are ready, not too much yard but just enough for the garden and flower lovers. The house sits back a nice distance to allow for several cars to park and also allows for a front yard if you love gardening in the front. Very quiet neighborhood with minimal traffic in and out. If you love Costco and you love Target and nearby amenities? Then you've hit the jackpot. Nearby Well Star H
USD 285,000
99 Riverwood Glen
View photo
House · for sale
USD 399,900
USD 149/sq.ft
99 Riverwood Glen
Joseph Estates
· 2,669 sq.ft · 4 Bedrooms · 2 Baths · House
· Parking
Joseph Estates · 2,669 sq.ft · 4 Bedrooms · 2 Baths · House · Parking
Welcome to 99 RRiverwood Glen in the Riverwood community. This well-mainteained two-story home features four bedrooms, two full bathrooms, one half bathroom, and approximately 2,671 square feet of living space. Fresh light gray interior paint, hardwood flooring, updated light fixtures, and refreshed bathroom features create a bright, inviting interior, while the attached two-car garage adds convenience. Schedule your appointment today. Some interior photos have been digitally altered to remove furnishings and match current wall colors
USD 399,900
120 Hollow Springs Drive
View photo
House · for sale
USD 398,900
USD 112/sq.ft
120 Hollow Springs Drive
Joseph Estates
· 3,541 sq.ft · 4 Bedrooms · 2 Baths · House
· Garden · Office room · Fireplace · Equipped kitchen · Cellar
Joseph Estates · 3,541 sq.ft · 4 Bedrooms · 2 Baths · House · Garden · Office room · Fireplace · Equipped kitchen · Cellar
Seller is willing to buy down buyer's interest rate. *. Priced well under recent appraisal, this move-in ready home offers a spacious floor plan and a finished basement, perfect for multi-generational living. A two-story foyer invites you into your new home, flanked by a dining room and an office with built-in desks and shelving. An upgraded kitchen with a walk-in pantry, stainless steel appliances, convection oven with gas range, solid surface counters, backsplash, and sunny breakfast area with island and bay window, opens to a large family room with fireplace and a beautiful view of the private back yard. Upstairs, retreat to a relaxing primary suite with separate sitting area, an updated, ensuite bathroom with double vanity, and walk-in closet. Three secondary bedrooms, full bath, and laundry room complete the upper level. The finished basement offers a large bonus room, plumbed for a second kitchen, an additional finished room, a half bath that can easily be transformed into a full
USD 398,900
711 Pine Shadows Drive
View photo
House · for sale
USD 275,000
USD 185/sq.ft
711 Pine Shadows Drive
Joseph Estates
· 1,485 sq.ft · 2 Bedrooms · 1 Bath · House
· Deck · Equipped kitchen · Parking
Joseph Estates · 1,485 sq.ft · 2 Bedrooms · 1 Bath · House · Deck · Equipped kitchen · Parking
Welcome to 711 Pine Shadows Drive, a move-in-ready home situated on 2.09 private acres in Dallas. Tucked away in a quiet setting, this property offers space, privacy, and several major improvements already completed. Inside, you'll find a comfortable two bedroom, one bath layout with a spacious kitchen, garage storage, and open living areas. Home is currently configured as a 2 bedroom, while tax records reflect 3 bedrooms. Potential to reconfigure dining area as a third bedroom. There is a second unfinished bathroom space with plumbing and electrical already installed for future completion. Major updates include a new roof, water heater, septic tank, and all new interior water lines in 2023. Gutters and a generator plug-in in 2024, a new rear deck in 2025, and a new HVAC system and main water line in 2026. Have added peace of mind with these repairs, and also helps reduce some of the larger ownership expenses. Outside, the 2.09-acre lot offers a spacious, private setting with plenty of
USD 275,000
104 Chartres Street
View photo
House · for sale
USD 270,000
USD 202/sq.ft
104 Chartres Street
Joseph Estates
· 1,335 sq.ft · 3 Bedrooms · 2 Baths · House
· Office room · Fireplace · Equipped kitchen
Joseph Estates · 1,335 sq.ft · 3 Bedrooms · 2 Baths · House · Office room · Fireplace · Equipped kitchen
Welcome home to this beautifully maintained 3-bedroom, 2-bath residence offering space, comfort, and an ideal layout for everyday living and entertaining with a roof and water heater approximatly 1 year old and HVAC 4 years old. The open-concept floor plan is filled with natural light and showcases an updated kitchen with natural wood cabinetry, granite countertops, and stainless steel appliances-all with a seamless view into the inviting family room, where a cozy fireplace serves as the focal point. A generously sized separate dining room provides the perfect setting for hosting holidays, dinner parties, or casual gatherings. Upstairs, the spacious primary suite is a true retreat, featuring an en-suite bath with double vanities, a separate soaking tub and shower, and a large walk-in closet. Secondary bedrooms are well-proportioned with ample closet space and share a full hall bath. Down stairs you will have additional finished living space that is perfect for a home office, work out r
USD 270,000
285 Harvest Way
View photo
House · for sale
USD 335,000
USD 108/sq.ft
Updated
285 Harvest Way
Joseph Estates
· 3,089 sq.ft · 4 Bedrooms · 3 Baths · House
· Deck · Fireplace · Equipped kitchen · Parking
Joseph Estates · 3,089 sq.ft · 4 Bedrooms · 3 Baths · House · Deck · Fireplace · Equipped kitchen · Parking
Incredible buyer incentives: $5,000 mortgage concession. Opendoor Home Loans will contribute up to $5,000 towards a permanent interest rate buy-down if you finance with Opendoor Home Loans LLC. A vaulted living room with a fireplace anchors 285 Harvest Way, with an adjoining dining area and a kitchen that opens onto the rear deck. The covered front porch and bay windows give the home a welcoming arrival, while the deck overlooks a lawn bordered by mature trees. The primary bedroom pairs a tray ceiling and bay window with a walk-in closet and a bathroom featuring a double-sink vanity, separate tub and shower. Additional rooms on the lower level provide space beyond the main living areas, with another full bathroom and laundry connections nearby. A two-car garage adds convenient parking and storage. Included 100-Day Home Warranty with buyer activation
USD 335,000
108 Glenrise Road
View photo
House · for sale
USD 344,990
USD 197/sq.ft
108 Glenrise Road
Joseph Estates
· 1,744 sq.ft · 3 Bedrooms · 2 Baths · House
· Equipped kitchen · Parking
Joseph Estates · 1,744 sq.ft · 3 Bedrooms · 2 Baths · House · Equipped kitchen · Parking
Welcome to 108 Glenrise Road in the new Oakleigh Glen of Dallas, GA. Featuring the Darwin floorplan, this beautiful home features 3 spacious bedrooms and 2.5 well-appointed bathrooms, along with a convenient 2-car garage. As you step into the front entry, you are greeted by a welcoming foyer. A powder room is conveniently located off the front hallway, guiding you into the expansive main living area. This plan boasts a great living room that connects to the updated kitchen and breakfast area, perfect for entertaining or family gatherings. The kitchen is a chef's dream, with a large center island that serves as a gathering spot, a walk-in corner pantry for ample storage, and sleek stainless-steel appliances. Adjacent to the kitchen, the breakfast area provides a cozy space for family meals and leisurely mornings. All three bedrooms are situated on the second level, including the luxurious primary suite. The primary suite offers a serene retreat, featuring a relaxing bathroom equipped wi
USD 344,990
1400 Paul Aiken Road
View photo
House · for sale
USD 2,675,000
USD 290/sq.ft
1400 Paul Aiken Road
Joseph Estates
· 9,214 sq.ft · 5 Bedrooms · 5 Baths · House
· Garden · Parking
Joseph Estates · 9,214 sq.ft · 5 Bedrooms · 5 Baths · House · Garden · Parking
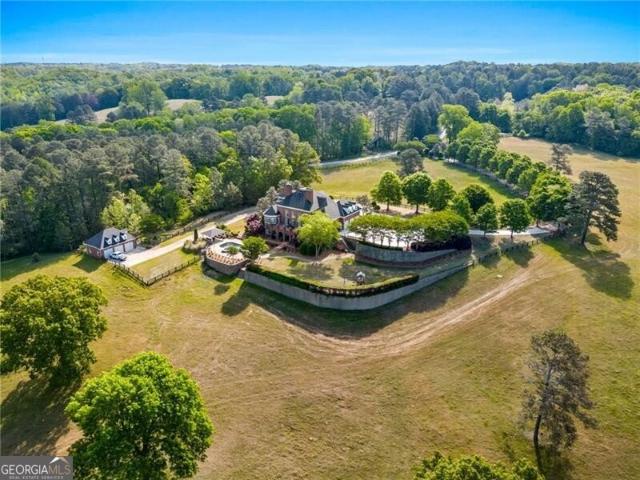
Discover the private executive custom-built executive estate set on approximately 20 private acres, offering breathtaking views, unmatched privacy, and endless possibilities. Tucked away behind a gated entrance, this secluded property provides the peaceful lifestyle you've been dreaming of while remaining just 45 minutes from Atlanta. Whether you envision a private equestrian estate, a hobby farm, or simply room to roam and enjoy nature, this rare property offers the perfect setting. The expansive acreage is ideal for horses, livestock, riding trails, gardens, and barns, with plenty of open space while still preserving the beauty and tranquility of the surrounding landscape. As you enter through the gates, a newly poured winding driveway leads to the stately four-sided brick residence, highlighted by impressive two-story columns and a grand circular driveway with abundant parking for family and guests. Inside, the soaring two-story foyer showcases exceptional craftsmanship with extensi
USD 2,675,000
89 Thorntree Pass
View photo
House · for sale
USD 329,000
USD 164/sq.ft
89 Thorntree Pass
Joseph Estates
· 2,002 sq.ft · 3 Bedrooms · 3 Baths · House
· Garden · Deck · Fireplace · Equipped kitchen · Parking
Joseph Estates · 2,002 sq.ft · 3 Bedrooms · 3 Baths · House · Garden · Deck · Fireplace · Equipped kitchen · Parking
Incredible buyer incentives: $5,000 mortgage concession. Opendoor Home Loans will contribute up to $5,000 towards a permanent interest rate buy-down if you finance with Opendoor Home Loans LLC. 89 Thorntree Pass is a one-story Powder Springs home with a vaulted living room, a fireplace, and an elevated rear deck overlooking a broad backyard lawn. The living room’s sloping ceiling adds height above the seating area, while a white mantel and dark fireplace surround create a distinct focal point. The eat-in kitchen connects directly to the deck, making it easy to take breakfast or evening meals outdoors. White cabinetry, gray patterned counters, a dark tile backsplash, and a gas range define the cooking space. Beyond the rear door, the deck has room for a table and seating, with stairs leading down to the lawn bordered by wood fencing. The primary bedroom features a tray ceiling and an adjoining bathroom with a tub beneath a window. Built in 2000, the home also includes a garage, pairing
USD 329,000
394 Champions Boulevard
View photo
House · for sale
USD 426,990
394 Champions Boulevard
Joseph Estates
· 4 Bedrooms · 2 Baths · House
· Office room · Equipped kitchen · Parking · Cellar
Joseph Estates · 4 Bedrooms · 2 Baths · House · Office room · Equipped kitchen · Parking · Cellar
Looking for space to grow, work, and entertain? The Beacon floor plan delivers with 4 bedrooms, flexible living areas, and an open-concept design that makes everyday living feel effortless. The heart of the home features a spacious family room that flows seamlessly into the kitchen and dining area, creating the perfect setting for gathering with family and friends. A versatile flex room near the front entry can serve as a home office, playroom, study, or formal sitting area, while the convenient mudroom off the 2-car garage helps keep daily life organized. Situated on an unfinished basement, this home offers the exciting potential to add 840 square feet of additional living space in the future. Upstairs, you'll find four generously sized bedrooms, including a private owner's suite, plus ample closet and storage space throughout. With all kitchen appliances included and the peace of mind of a comprehensive home warranty, this home offers exceptional value in the desirable Mt. Tabor Ridg
USD 426,990
252 Sage Woods Way
View photo
House · for sale
USD 374,990
USD 217/sq.ft
Updated
252 Sage Woods Way
Joseph Estates
· 1,722 sq.ft · 2 Bedrooms · 2 Baths · House
· Equipped kitchen · Parking
Joseph Estates · 1,722 sq.ft · 2 Bedrooms · 2 Baths · House · Equipped kitchen · Parking
New construction by Fischer Homes in the beautiful Sage Woods community, featuring the stunning DaVinci design. This thoughtfully designed layout is perfect for style and practicality with 2 bedrooms and 2 full baths. The inviting family room is the heart of this plan, making it the perfect gathering space. The open kitchen with a large island and walk-in pantry connects to the morning room. The owner's suite features a private bath and walk-in closet. The spacious 2-bay garage completes this exceptional home
USD 374,990
33 Dalena Way
View photo
House · for sale
USD 290,000
USD 151/sq.ft
33 Dalena Way
Joseph Estates
· 1,916 sq.ft · 3 Bedrooms · 2 Baths · House
· Deck · Fireplace · Equipped kitchen
Joseph Estates · 1,916 sq.ft · 3 Bedrooms · 2 Baths · House · Deck · Fireplace · Equipped kitchen
Motivated seller! This charming split-level offers a comfortable layout, thoughtful improvements and outdoor spaces you'll love-all on nearly half an acre with no HOA. New carpet in living room and bedrooms. The kitchen features granite countertops, a white subway-tile backsplash, stainless-steel appliances, and freshly refinished hardwood floors, with a separate dining room just off the kitchen. The family room offers a gas fireplace and new carpet, creating a comfortable space to relax or gather. Upstairs, both bathrooms benefit from skylights that bring in natural light. The hall bathroom features a granite countertop, updated fixtures, and a new tub/shower combination, while the primary bathroom offers a granite countertop, updated fixtures, a separate tub, and a new tiled shower. The primary bedroom also has its own private back deck overlooking the backyard-a great spot for morning coffee or relaxing at the end of the day. A second deck off the dining room provides additional out
USD 290,000
455 Ajo Way
View photo
House · for sale
USD 375,000
USD 156/sq.ft
455 Ajo Way
Joseph Estates
· 2,390 sq.ft · 4 Bedrooms · 3 Baths · House
· Garden · Equipped kitchen
Joseph Estates · 2,390 sq.ft · 4 Bedrooms · 3 Baths · House · Garden · Equipped kitchen
Welcome to this almost new, two-story Craftsman-style home at 455 Ajo Way, Dallas, GA, perfectly situated on a private, wooded lot. A grand two-story foyer welcomes you inside, leading to a spacious dining room and an expansive island kitchen featuring a breakfast area that overlooks the beautiful backyard. The main level offers ultimate versatility with a dedicated flex room and a full bath. Upstairs, escape to the generous primary suite complete with a private sitting room, a massive walk-in closet, and a spa-like bath featuring double vanities alongside a separate tub and shower. Additional large secondary bedrooms with ample closet space ensure comfort for everyone, while the full unfinished basement-already stubbed for a bath-stands ready for your custom future expansion
USD 375,000
586 Cantrell Drive
View photo
House · for sale
USD 437,900
USD 168/sq.ft
586 Cantrell Drive
Joseph Estates
· 2,594 sq.ft · 5 Bedrooms · 2 Baths · House
· Office room · Parking
Joseph Estates · 2,594 sq.ft · 5 Bedrooms · 2 Baths · House · Office room · Parking
More space means more possibilities in the Tybee at Mount Tabor Pointe! Offering approximately 2,087 square feet with 4 bedrooms, 3.5 bathrooms, and a 2-car garage, this spacious home is thoughtfully designed to give you the flexibility to create spaces that complement your lifestyle. The open layout provides an inviting place to gather and entertain, while four bedrooms offer room for family, overnight guests, a home office, or the extra space you've been looking for. At the heart of the home, modern finishes and designer details shine with LGI Homes' CompleteHome PlusTM package, including quartz countertops, stainless steel Whirlpool appliances, and thoughtful upgrades throughout. Beyond the home, Mount Tabor Pointe offers a desirable Dallas location with convenient access to GA-120 and Hwy 278, putting shopping, dining, recreation, and Marietta within easy reach. Enjoy time outdoors at nearby Sara Babb Park or stay close to home and take advantage of the community park with a playgr
USD 437,900
104 Everwood Court
View photo
House · for sale
USD 390,900
104 Everwood Court
Joseph Estates
· 3 Bedrooms · 2 Baths · House
· Patio · Garden · Equipped kitchen
Joseph Estates · 3 Bedrooms · 2 Baths · House · Patio · Garden · Equipped kitchen
Welcome to the stunning Hawthorne Ranch floor plan in the Meadow Pines Community, built by Obie Award-Winning builder Kerley Family Homes! This spacious open concept single story home offers 3 large bedrooms, 2 baths. The open-concept design seamlessly blends the modern kitchen that features granite counters, stainless steel appliances, oversized pantry, large kitchen island that is open to the huge family room. The adjacent dining area provides an ideal area for family meals and friendly gatherings that is open to the kitchen and family room that also overlooks the patio and backyard. This home also boasts a large primary bedroom and spa-like primary bathroom with double vanity, private water closet, shower, and spacious primary walk-in closet. The two secondary bedrooms with private hall bathroom, hall closet, and laundry room complete this gorgeous one story home. Practical touches include whole house blinds, built in Pestban pest control system, and a builders warranty for peace of
USD 390,900
617 Arrowhead Drive
View photo
House · for sale
USD 285,000
USD 164/sq.ft
617 Arrowhead Drive
Joseph Estates
· 1,733 sq.ft · 3 Bedrooms · 2 Baths · House
· Garden · Parking
Joseph Estates · 1,733 sq.ft · 3 Bedrooms · 2 Baths · House · Garden · Parking
Move-in ready and under $300K in Dallas! This 3-bedroom, 2.5-bath home offers 1,836 sq. Ft. a 2-car garage, open-concept living, stainless steel appliances, and a versatile upstairs loft. The spacious primary suite features a walk-in closet, double vanity, garden tub, and separate shower. Out back, enjoy a peaceful creek view with no rear neighbors directly behind you. Located in Cottage Cove with a community pool, playground, and sidewalks, and convenient to shopping, dining, and downtown Dallas. Great space, great price
USD 285,000
72 Victorian Circle
View photo
House · for sale
USD 299,999
72 Victorian Circle
Joseph Estates
· 3 Bedrooms · 2 Baths · House
· Garden · Gym · Fireplace · Parking · Cellar
Joseph Estates · 3 Bedrooms · 2 Baths · House · Garden · Gym · Fireplace · Parking · Cellar
Welcome home to this charming 3-bedroom, 3-bath residence offering the perfect combination of comfort, functionality, and future potential. Step inside to a warm and inviting living area featuring a cozy fireplace, creating the perfect space to unwind or gather with guests. The welcoming front porch is ideal for enjoying your morning coffee or relaxing in the evening. The fenced backyard provides a private outdoor space with plenty of room for entertaining, gardening, or simply enjoying the outdoors. An unfinished basement offers endless possibilities for storage, a workshop, home gym, or future expansion to fit your needs. A spacious two-car garage adds everyday convenience and additional storage. Conveniently located near shopping, dining, parks, and major commuter routes, this home is ready for its next owner or tenant. Don't miss the opportunity to make this Dallas, GA property your next home!
USD 299,999
203 Cantrell Drive
View photo
House · for sale
USD 443,900
USD 171/sq.ft
203 Cantrell Drive
Joseph Estates
· 2,594 sq.ft · 5 Bedrooms · 2 Baths · House
· Parking
Joseph Estates · 2,594 sq.ft · 5 Bedrooms · 2 Baths · House · Parking
Room for everyone and space for every season of life await in the Tybee at Mount Tabor Pointe. This spacious new-construction home offers approximately 2,087 square feet with 4 bedrooms, 3.5 bathrooms, and a 2-car garage, providing the versatility today's buyers are looking for. Whether you need dedicated space for family, guests, working from home, or simply room to spread out, the Tybee delivers flexibility without sacrificing connection. An open and inviting layout creates welcoming living spaces for gathering and entertaining, while LGI Homes' CompleteHome PlusTM package adds style throughout with quartz countertops, stainless steel Whirlpool appliances, modern finishes, and thoughtful upgrades. Located in desirable Paulding County, Mount Tabor Pointe combines a relaxed community setting with convenient access to GA-120, Hwy 278, shopping, dining, and nearby recreation. You'll also enjoy access to the community park featuring a playground, picnic area, and grills. With generous liv
USD 443,900
84 Greatwood Lane
View photo
House · for sale
USD 349,900
USD 318/sq.ft
84 Greatwood Lane
Joseph Estates
· 1,098 sq.ft · 5 Bedrooms · 3 Baths · House
· Deck · Fireplace · Cellar
Joseph Estates · 1,098 sq.ft · 5 Bedrooms · 3 Baths · House · Deck · Fireplace · Cellar
The ONLY home in the subdivision with a basement! Primary suite on the main level! Step inside this beautiful 4-bedroom, 3.5-bath home with an additional bedroom in the basement. Featuring soaring ceilings and a bright, open-concept layout. The main level offers a spacious owner's suite for ultimate convenience and comfort. Upstairs you'll find three generous secondary bedrooms, two full bathrooms, and a large flex space area-perfect for additional entertainment space, a kids' zone, study lounge, or private retreat. Enjoy your morning coffee or work peacefully on the stunning screened deck with a built-in fireplace, ideal for year-round relaxation. And for those dreaming of even more living space, bring your creativity and finish the already-started, stubbed basement, perfect for adding additional bedrooms, entertainment areas, or a custom retreat. This is the home that truly has it all-space, comfort, and opportunity!
USD 349,900
552 Rich Davis Road
View photo
House · for sale
USD 420,000
USD 196/sq.ft
552 Rich Davis Road
Joseph Estates
· 2,142 sq.ft · 3 Bedrooms · 2 Baths · House
· Garden · Deck · Fireplace · Equipped kitchen · Parking
Joseph Estates · 2,142 sq.ft · 3 Bedrooms · 2 Baths · House · Garden · Deck · Fireplace · Equipped kitchen · Parking
Incredible buyer incentives: $6,000 mortgage concession. Opendoor Home Loans will contribute up to $6,000 towards a permanent interest rate buy-down if you finance with Opendoor Home Loans LLC. 552 Rich Davis Rd is a one-story Hiram home with bright living spaces and a functional layout. The kitchen features a center island, white cabinetry, abundant counter space, and an installed range, creating a fully equipped space for cooking and entertaining. A stone fireplace anchors the main living area, adding warmth and ambiance to the central gathering space beneath a vaulted ceiling. An enclosed sunroom provides additional flexible interior space, while the bedrooms feature soft flooring and natural light. A deck extends the living space outdoors, flowing to a spacious backyard with wooded surroundings. An unfinished lower level, garage parking, and a detached outbuilding add versatile storage and utility. Included 100-Day Home Warranty with buyer activation
USD 420,000
171 Cantrell Way
View photo
House · for sale
USD 461,900
USD 213/sq.ft
171 Cantrell Way
Joseph Estates
· 2,164 sq.ft · 4 Bedrooms · 2 Baths · House
· Garden · Equipped kitchen
Joseph Estates · 2,164 sq.ft · 4 Bedrooms · 2 Baths · House · Garden · Equipped kitchen
There's something special about coming home to the Lanier at Mount Tabor Pointe, where inviting spaces inside and out make it easy to settle in and stay awhile. This 4-bedroom, 2-bathroom home features a spacious open layout that feels light, comfortable, and connected. Inside, the living area flows effortlessly into the dining space and chef-ready kitchen, creating a welcoming setting for everything from everyday meals to time spent entertaining family and friends. The private owner's suite provides a peaceful retreat with a spacious walk-in closet and well-appointed en-suite bath, while three additional bedrooms offer flexible space to fit your needs. Outside, the covered front porch adds a charming extension of the home, offering the perfect place to enjoy your morning coffee, unwind after a long day, or simply take in the neighborhood around you. A beautifully maintained yard completes the inviting exterior. Inside, LGI Homes' CompleteHome PlusTM package adds modern upgrades, energ
USD 461,900
16 Cantrell Drive
View photo
House · for sale
USD 416,900
USD 209/sq.ft
16 Cantrell Drive
Joseph Estates
· 1,991 sq.ft · 4 Bedrooms · 2 Baths · House
· Garden · Equipped kitchen
Joseph Estates · 1,991 sq.ft · 4 Bedrooms · 2 Baths · House · Garden · Equipped kitchen
Step into comfort and style with the thoughtfully designed Juliette plan, where everyday living meets effortless entertaining. The spacious family room flows seamlessly into a charming dining area, creating an inviting space for gathering with loved ones. At the heart of the home, the modern kitchen shines with sleek quartz countertops, a full suite of Whirlpool appliances, and plenty of room to create and connect over meals. The luxurious primary suite offers a peaceful escape, featuring a large walk-in closet, a glass-enclosed shower, and an elegant dual-sink vanity. With three additional bedrooms, a full bathroom, and a convenient upstairs laundry room, this home provides the space and functionality your lifestyle demands. All wrapped in timeless design. Outside, you'll enjoy a sodded yard and a wooded backyard that offers privacy and a serene natural backdrop. Located on one of the higher elevations in the community, and at the edge of a cul-de-sac, 16 Cantrell Drive also provides
USD 416,900
93 Sugar Mill Drive
View photo
House · for sale
USD 350,000
USD 142/sq.ft
93 Sugar Mill Drive
Joseph Estates
· 2,454 sq.ft · 5 Bedrooms · 4 Baths · House
· Equipped kitchen
Joseph Estates · 2,454 sq.ft · 5 Bedrooms · 4 Baths · House · Equipped kitchen
Welcome to a beautifully appointed and recently updated 5 bedroom, 4 bathroom residence tucked within one of Dallas's newer, more peaceful and sought after neighborhoods. From the moment you arrive, the home's striking curb appeal immediately sets it apart, with fresh landscaping, a classic partial brick façade, and a welcoming presence that carries throughout the property. Step inside to a bright and inviting interior where vaulted and trayed ceilings add architectural character, while beautiful hardwood flooring and fresh interior paint create an elevated yet comfortable atmosphere. The heart of the home is the beautifully updated kitchen, designed to balance style and everyday functionality with new cabinetry, sophisticated quartz countertops, and stainless steel appliances. The kitchen opens naturally to both the dining and breakfast areas while maintaining a direct connection to the main living space, creating an ideal setting for everything from quiet mornings to larger gathering
USD 350,000
271 Cantrell Drive
View photo
House · for sale
USD 447,900
USD 215/sq.ft
271 Cantrell Drive
Joseph Estates
· 2,077 sq.ft · 4 Bedrooms · 3 Baths · House
· Parking
Joseph Estates · 2,077 sq.ft · 4 Bedrooms · 3 Baths · House · Parking
Welcome home to the Tybee at Mount Tabor Pointe, where spacious new construction meets an exceptional Dallas location! Nestled in desirable Paulding County, this community offers the charm of small-town living with convenient access to GA-120 and Hwy 278, making trips to nearby shopping, dining and Marietta a breeze. Enjoy weekends exploring local parks and recreation, including nearby Sara Babb Park, or take advantage of Mount Tabor Pointe's own community park with a playground, picnic area and grills. The Tybee offers approximately 2,087 square feet with 4 bedrooms, 3.5 bathrooms and a 2-car garage. Inside, an open, inviting layout is complemented by LGI Homes' CompleteHomePlusTM package, featuring quartz countertops, stainless steel Whirlpool appliances, modern finishes and thoughtful upgrades throughout. With plenty of room to gather, relax and entertain, the Tybee delivers the space you want in a location that keeps you close to everything Dallas has to offer. Come discover life a
USD 447,900

Get email alerts

Don't miss out: be the first to know about new properties

The alert was correctly created

On subscribing you accept the conditions of use and the privacy policy
Alert
Receive new ads in your inbox
Save this search
Receive alerts for new listings

We'll send you an email when we have new properties for: "Houses for sale in Joseph Estates"

The alert was correctly created

Greenfield Summit
Fleetwood Hills
Get email alerts and be the first to see new listings
Required field
On subscribing I accept the terms of the privacy policy
Perfect! You'll soon start receiving new listings via email
Alert
Receive an email when we have new ads for Houses for sale in Joseph Estates
Save this search
Filters

Bedrooms

Size (sq.ft)

sq.ft
sq.ft

Price

USD
USD

Property type

Bathrooms

Clear all filters
Receive notifications when new entries are published.