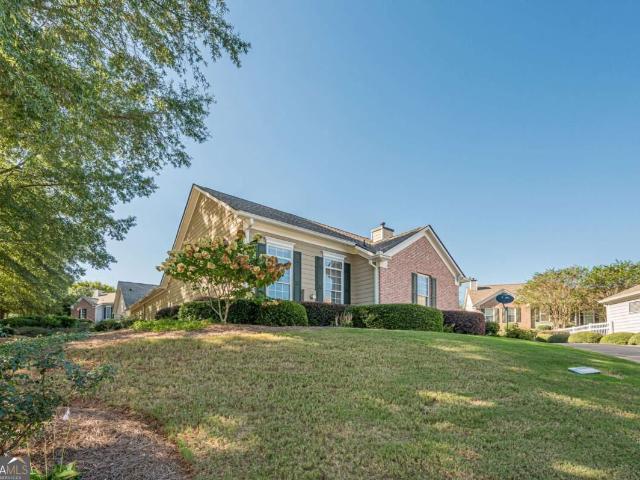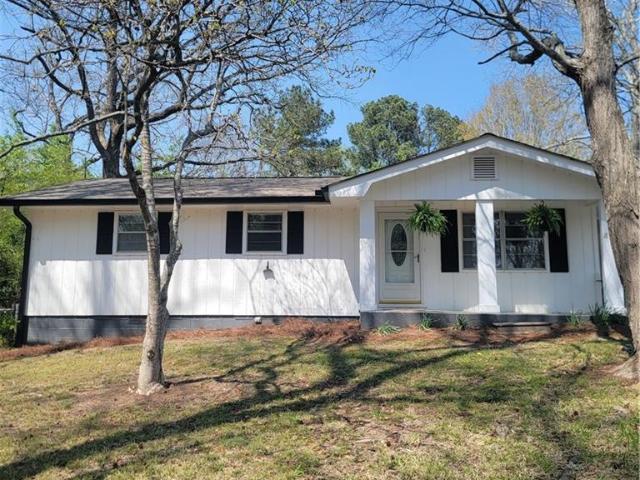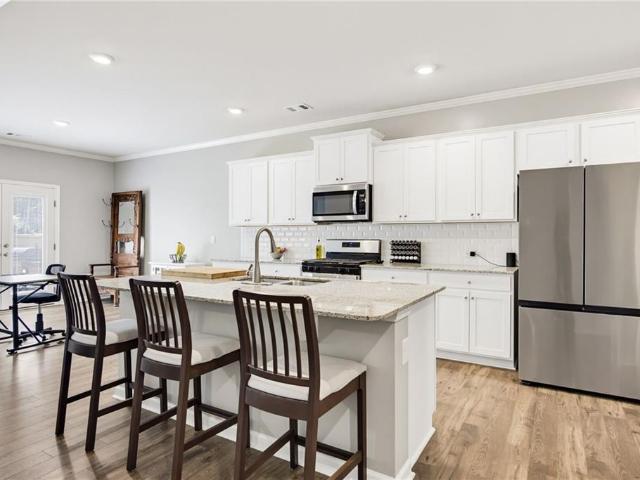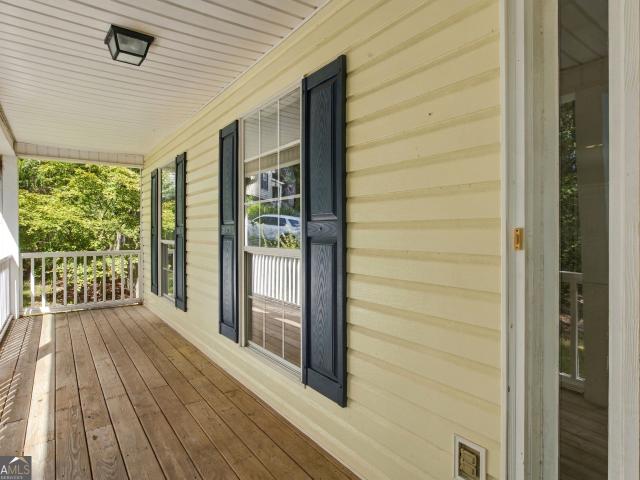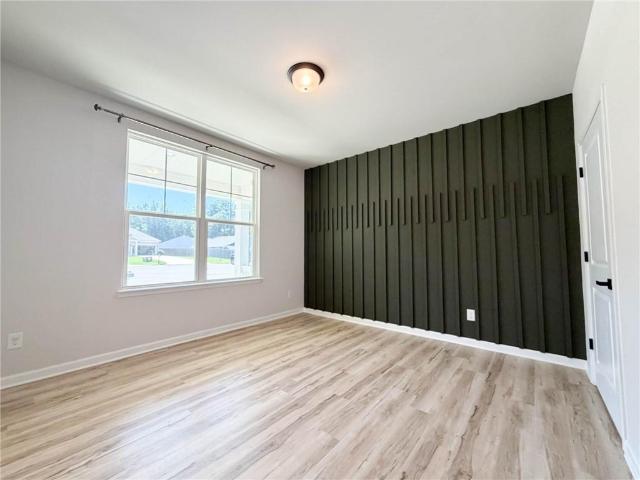
476 houses for sale in Joseph Estates

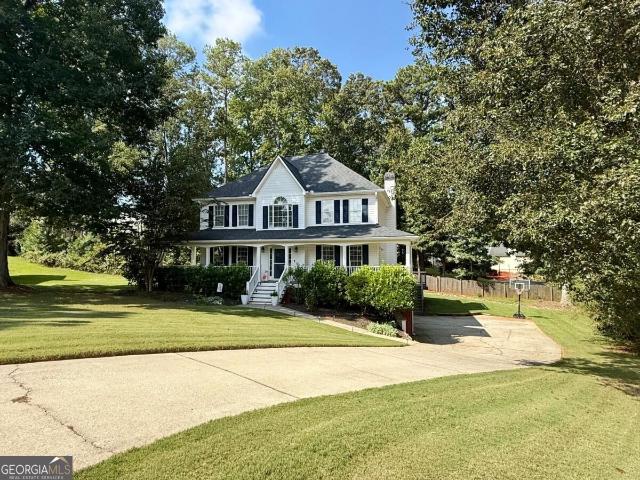
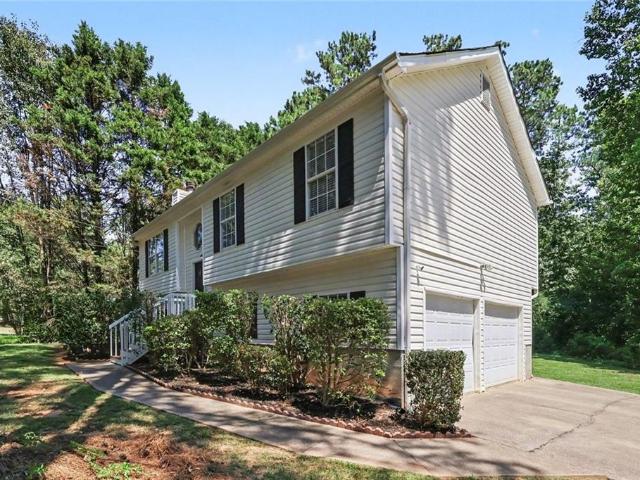
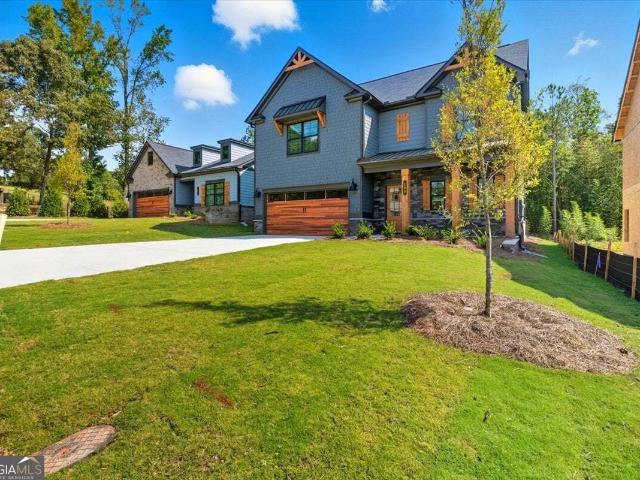
49 Overview Court
View photo
House · for sale
USD 389,999
USD 146/sq.ft
49 Overview Court
Joseph Estates
· 2,659 sq.ft · 4 Bedrooms · 3 Baths · House
· Gym · Deck · Fireplace · Equipped kitchen · Swimming pool · Cellar
Joseph Estates · 2,659 sq.ft · 4 Bedrooms · 3 Baths · House · Gym · Deck · Fireplace · Equipped kitchen · Swimming pool · Cellar
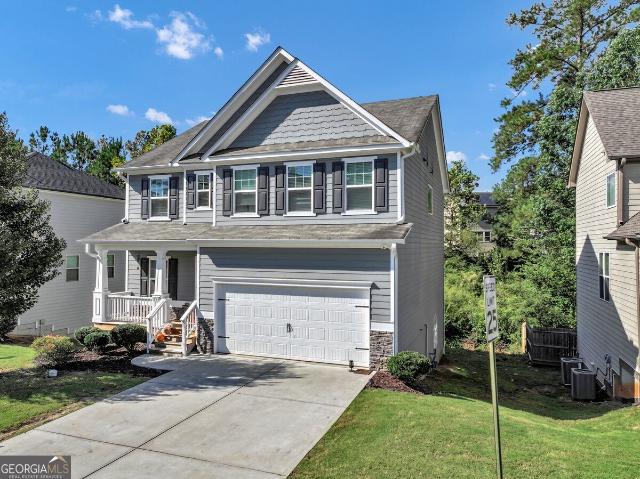
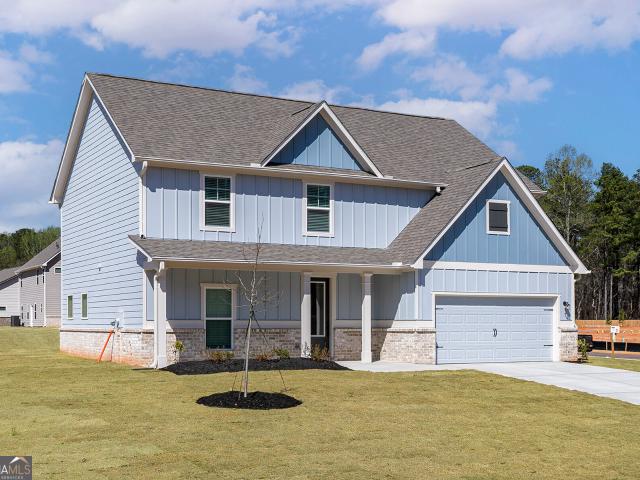
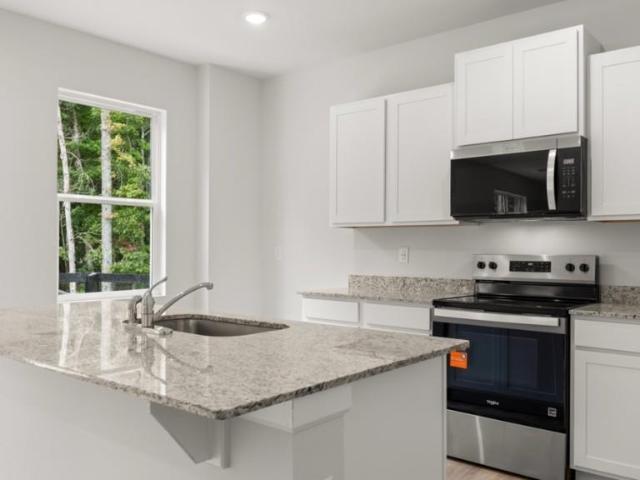
Welcome to 49 Overview Court! This beautifully maintained 4-bedroom, 3.5-bath home is tucked away on a quiet cul-de-sac in the desirable Riverwood community. Built in 2022, this spacious home features an open floor plan, bright kitchen with large island and walk-in pantry, inviting family room with fireplace, oversized primary suite, and a finished-feel layout with room to grow. The unfinished walk-out basement offers endless potential for additional living space, a gym, media room, or workshop. Enjoy peaceful wooded views from the deck and incredible community amenities including a pool, clubhouse, fitness center, tennis, and pickle-ball. Modern, spacious, and move-in ready—this one is a must-see!
USD 389,999
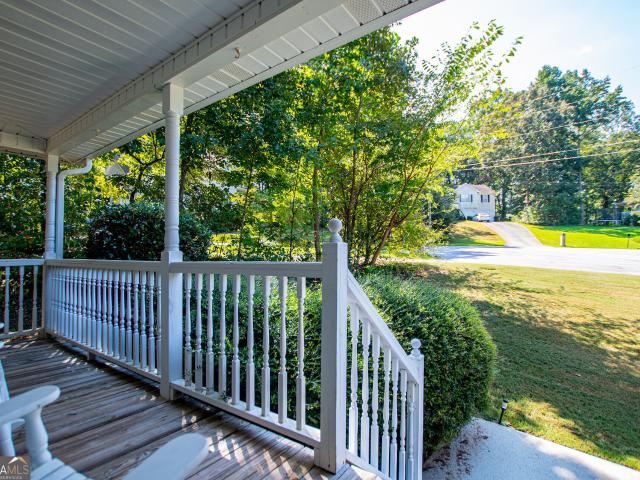
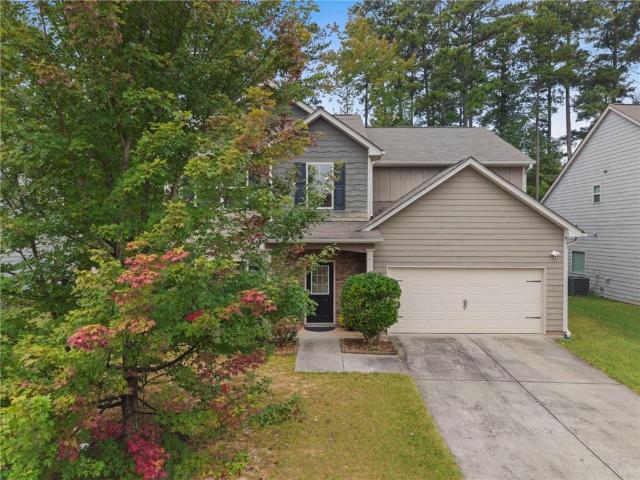
91 Bridgewood Drive
View photo
House · for sale
USD 355,000
USD 192/sq.ft
91 Bridgewood Drive
Joseph Estates
· 1,841 sq.ft · 4 Bedrooms · 2 Baths · House
· Garden · Office room · Deck · Cellar
Joseph Estates · 1,841 sq.ft · 4 Bedrooms · 2 Baths · House · Garden · Office room · Deck · Cellar
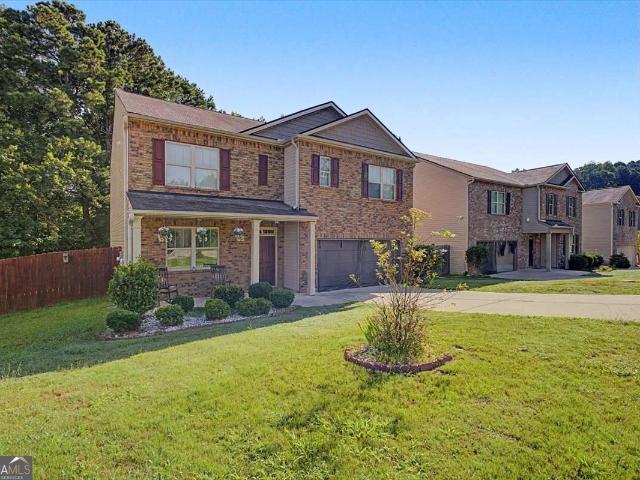
3/4 Bedroom, home with private wooded yard in quiet culdesac offers large screened in porch with small attached deck as well as wrap around front porch. Main bedroom on main level has large bath with jetted tub and separate shower, walk in closet and access to side porch for morning coffee or reading. Upstairs there are two additional bedrooms and large bonus room perfect for extra family room, office or bedroom with closet. Basement is partially finished with two rooms and 1/2 bath
USD 355,000
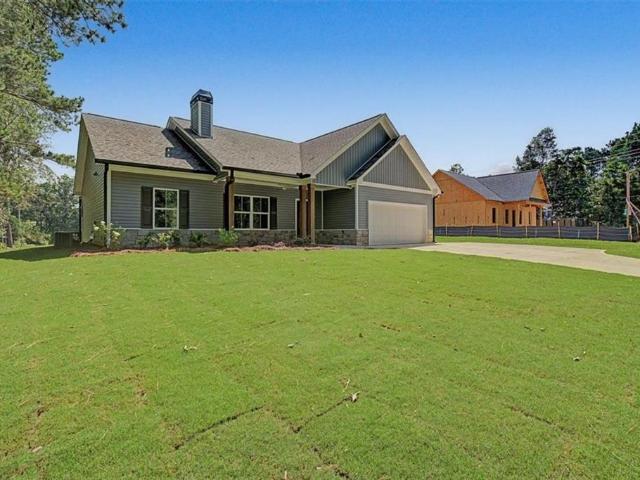
104 S Fortune Way
View photo
House · for sale
USD 330,000
USD 100/sq.ft
104 S Fortune Way
Joseph Estates
· 3,283 sq.ft · 4 Bedrooms · 2 Baths · House
· Gym · Parking · Swimming pool · Cellar
Joseph Estates · 3,283 sq.ft · 4 Bedrooms · 2 Baths · House · Gym · Parking · Swimming pool · Cellar
Welcome Home to Vista Lake: Beautiful 4-Bedroom with Incredible Basement Potential From the moment you step inside, you will notice tasteful upgrades designed for everyday convenience. The home features modernized lighting throughout and a beautifully organized walk-in pantry complete with updated shelving. At the garage entrance, a custom built-in provides the ultimate'drop zone' for keeping daily items neatly tucked away. One of the standout financial benefits of this property is the expansive unfinished basement. Heating and cooling are already installed, saving you a significant upfront expense and hassle when you are ready to expand. The heavy lifting is done-simply bring your vision to finish the space into a home theater, gym, or extra living area. Community & Location: Enjoy an active lifestyle without leaving the neighborhood. The Vista Lake community offers fantastic amenities, including a spacious clubhouse, a refreshing swimming pool, playground and tennis courts. Located i
USD 330,000
107 Arbor Creek Trail
View photo
House · for sale
USD 350,000
USD 137/sq.ft
107 Arbor Creek Trail
Joseph Estates
· 2,551 sq.ft · 5 Bedrooms · 3 Baths · House
· Garden · Office room · Deck
Joseph Estates · 2,551 sq.ft · 5 Bedrooms · 3 Baths · House · Garden · Office room · Deck
Welcome to 107 Arbor Creek Trail! This spacious. *5-bedroom, 3-bathroom*. Home offers 2,556 square feet of comfortable living space and a floor plan designed to accommodate a variety of lifestyles. With a bedroom and full bathroom on the main level, plus four additional bedrooms upstairs, there is plenty of room for family, guests, a home office, or flex space. The open main living areas provide a comfortable setting for everyday living and entertaining, while the spacious loft upstairs offers even more versatility. The primary suite features a generous layout with a double vanity, soaking tub, and separate shower. Step outside to enjoy the private, fenced backyard and deck, perfect for relaxing, or entertaining. This home presents a great opportunity for a buyer looking to make a home their own, with room for personal touches and updates over time. Located in The Arbors at Silver Trail, you'll enjoy a convenient Dallas location close to shopping, dining, parks, and everyday amenities.
USD 350,000
710 Seals Road
View photo
House · for sale
USD 249,900
USD 145/sq.ft
710 Seals Road
Joseph Estates
· 1,722 sq.ft · 3 Bedrooms · 2 Baths · House
· Garden
Joseph Estates · 1,722 sq.ft · 3 Bedrooms · 2 Baths · House · Garden
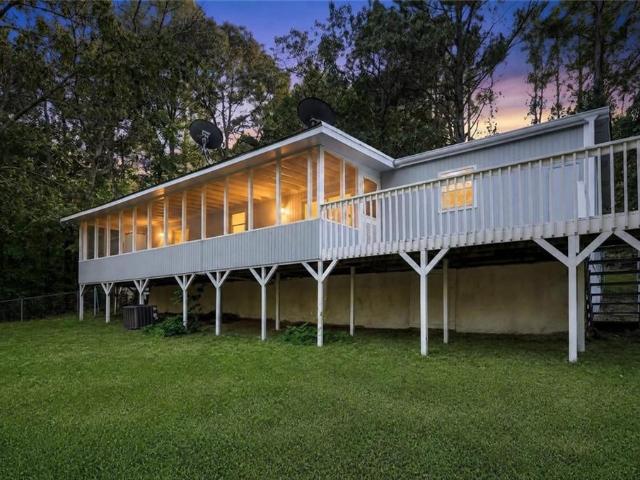
Welcome home to 4.5 private acres in Dallas! This fully renovated 3 bedroom, 2 bath manufactured home offers 1,440 square feet of move in ready living space. Every detail has been refreshed, including fresh paint throughout, brand new flooring, and new appliances, so you can unpack and start enjoying your home from day one. Tucked away on a private road with no HOA, this property gives you room to breathe, spread out, and use your land your way. Bring your garden plans, your outdoor toys, or simply enjoy the peace and quiet. Clean, updated finishes and generous acreage at an accessible price point make this one a standout. Schedule your showing today! Select photos are virtually staged. Furnishings are not included
USD 249,900
252 Wildflower Ridge Road
View photo
House · for sale
USD 466,670
USD 166/sq.ft
252 Wildflower Ridge Road
Joseph Estates
· 2,809 sq.ft · 5 Bedrooms · 4 Baths · House
· Patio · Office room · Fireplace · Equipped kitchen
Joseph Estates · 2,809 sq.ft · 5 Bedrooms · 4 Baths · House · Patio · Office room · Fireplace · Equipped kitchen
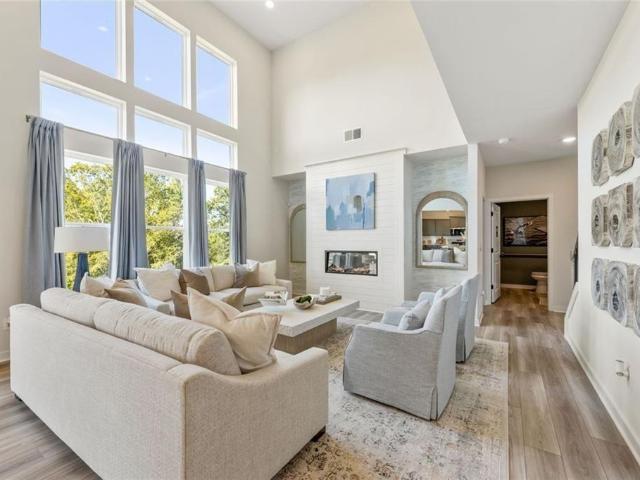
Cul-de-sac homesite. Gourmet kitchen. Step into The Birch, a thoughtfully designed home that effortlessly blends elegance, livability, and smart design. From the moment you enter, you’re welcomed by a sense of light and space, highlighted by the dramatic two-story great room. Bathed in natural light from expansive windows, this stunning central living area features a cozy fireplace and flows seamlessly into the stunning kitchen, where a large center island, walk-in pantry, and charming breakfast nook create the perfect setting for casual meals and lively gatherings. Enjoy easy indoor-outdoor living with direct access to the patio—ideal for entertaining or relaxing. Additional highlights on the main floor include a prep galley perfect for staging or storage, a flex room that can easily serve as a home office, playroom, or formal dining area, plus a secluded guest bedroom and a full bath—ideal for hosting visitors or multigenerational living. Upstairs you will find two well-appointed sec
USD 466,670
35 Camry Circle
View photo
Townhouse · for sale
USD 260,000
USD 232/sq.ft
35 Camry Circle
Joseph Estates
· 1,119 sq.ft · 2 Bedrooms · 2 Baths · Townhouse
· Equipped kitchen · Parking · Swimming pool
Joseph Estates · 1,119 sq.ft · 2 Bedrooms · 2 Baths · Townhouse · Equipped kitchen · Parking · Swimming pool
Beautiful one-level end-unit villa in The Villas at Evans Mill offering low-maintenance living, privacy, and an ideal location! This 2BR/2BA fee-simple townhouse features a 2-car garage, newer roof, and zero exterior maintenance. The open-concept floor plan is perfect for everyday living and entertaining, a well laid out kitchen w/granite countertops, overlooks the fireside family room and separate dining area. The Owner's Suite features a large bath with walk-in shower, while the secondary bedroom includes its own full bath and is currently used as a comfortable sitting room. Enjoy the beautifully manicured community with clubhouse, fitness center, and large saltwater pool. HOA includes exterior maintenance, lawn care/landscaping, water, sewer, termite, and trash. Walking distance to the neighborhood pool. Conveniently located near Dallas Highway, Wellstar Hospital, Costco, shopping, and dining. A fantastic opportunity for low-maintenance living in a desirable community!
USD 260,000
118 Meadows Court
View photo
House · for sale
USD 234,900
118 Meadows Court
Joseph Estates
· 3 Bedrooms · 1 Bath · House
· Patio · Garden · Parking
Joseph Estates · 3 Bedrooms · 1 Bath · House · Patio · Garden · Parking
Best Location and the Best price in Hiram. This lovely, updated home offers 3 bedrooms, 1 and half bathrooms. Nice and cozy with new LVP waterproof floors throughout, fresh paint, new light fixtures, new faucets, includes all stainless-steel appliances. Relaxing covered back porch with a huge fenced in back and front yard, privacy. Extra storage on carport. Enjoy without worrying about the main components. Water heater only 3 yrs old, HVAC system 3 yrs old, main roof 6yrs old, covered roof over back patio is brand new, and new gutters. NO HOA in a cul-de-sac. Call today to set up an appointment
USD 234,900
371 Highgrove Way
View photo
House · for sale
USD 384,900
USD 119/sq.ft
371 Highgrove Way
Joseph Estates
· 3,208 sq.ft · 5 Bedrooms · 3 Baths · House
· Garden · Equipped kitchen · Swimming pool
Joseph Estates · 3,208 sq.ft · 5 Bedrooms · 3 Baths · House · Garden · Equipped kitchen · Swimming pool
Now offered at $384,900 | built in 2023 | 5 bedrooms | 3 full bathrooms | approx. 3,209 SQ. FT. Fenced backyard | one-year home warranty. Seller will consider affordability assistance with an acceptable offer. Assistance may be applied toward allowable buyer closing costs, prepaid expenses, or an interest-rate buydown, subject to buyer financing and lender approval. Exceptional value, space, and flexibility come together in this beautifully maintained, move-in-ready home. The previous limited-time promotional package has ended, and the value is now reflected directly in the new, straightforward price. With a main-level bedroom and full bathroom, an oversized upstairs loft, included premium kitchen appliances, completed improvements, and a professionally fenced backyard, this home offers much more than a basic builder delivery. Located in an amenity-rich community, residents enjoy access to a swimming pool, tennis courts, basketball courts, playground, and well-lit neighborhood streets.
USD 384,900
114 Blake Cove
View photo
House · for sale
USD 309,000
USD 163/sq.ft
114 Blake Cove
Joseph Estates
· 1,894 sq.ft · 3 Bedrooms · 2 Baths · House
· Office room · Deck · Fireplace · Parking
Joseph Estates · 1,894 sq.ft · 3 Bedrooms · 2 Baths · House · Office room · Deck · Fireplace · Parking
Tucked away on a private, 0.66-acre homesite in the Misty Valley subdivision, this 3-bedroom, 2 bath home offers the perfect blend of peaceful surroundings and easy living! A charming covered front porch welcomes you home, while the elevated main level provides great natural light and views into the surrounding trees. The finished lower level adds over 400 sq ft of flexible living space. Perfect for a den, media room, or home office. Outside the extended deck and fireplace will provide a comfy atmosphere for year round enjoyment. Additionally on the garage level you will find a spacious 200+ sq ft indoor workshop. Ready for your hobbies, tools or latest passion project! Located in Paulding County just minutes from downtown Hiram's shops, dining, and the Silver Comet Trail, with easy access to Taylor Farm Park, Wellstar Paulding Medical Center, and I-20 for a convenient commute into Atlanta. If your looking for privacy, a beautiful neighborhood setting and lots of space to work and play
USD 309,000
176 Deerfield Drive
View photo
House · for sale
USD 279,000
USD 160/sq.ft
176 Deerfield Drive
Joseph Estates
· 1,733 sq.ft · 4 Bedrooms · 2 Baths · House
· Garden · Office room · Deck · Fireplace · Equipped kitchen
Joseph Estates · 1,733 sq.ft · 4 Bedrooms · 2 Baths · House · Garden · Office room · Deck · Fireplace · Equipped kitchen
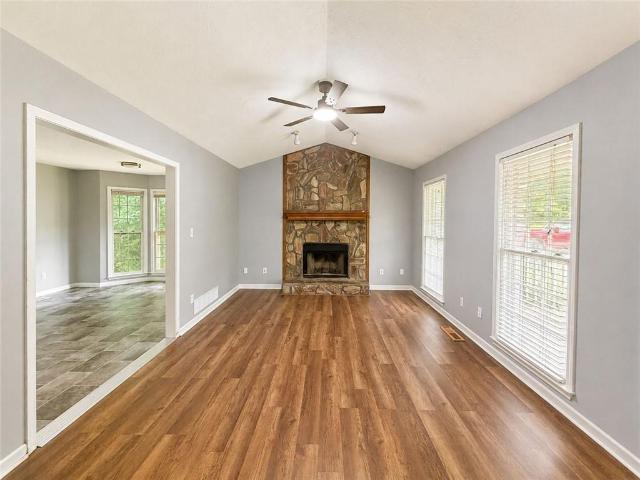
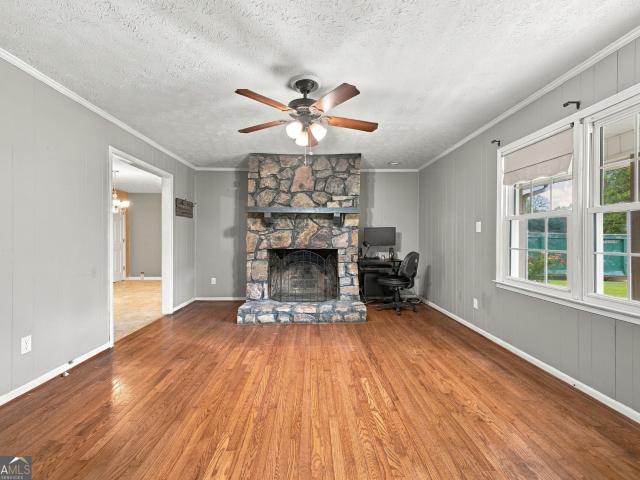
Charming 4-bedroom, 2-bath home offering plenty of space, character, and stylish updates throughout! The inviting living room features a beautiful stone gas fireplace, creating the perfect place to relax and unwind. The updated kitchen features white cabinets, a new backsplash, and an eat-in dining area ideal for everyday living and entertaining. Recent improvements include new flooring in the kitchen and dining area, updated light fixtures, and fresh interior and exterior paint, adding a clean, updated look throughout the home. The spacious primary suite features vaulted ceilings and a private en-suite bathroom with an oversized shower/tub combo. Two additional bedrooms provide flexibility for kids, guests, or a home office. Downstairs, you’ll find additional flex space perfect for storage, a workout room, office, playroom, or hobby area and additional bedroom. Step outside to enjoy the brand-new back deck overlooking the private backyard, perfect for entertaining, gatherings, or peac
USD 279,000
35 Kimball Court
View photo
House · for sale
USD 325,000
USD 135/sq.ft
35 Kimball Court
Joseph Estates
· 2,390 sq.ft · 3 Bedrooms · 2 Baths · House
· Garden · Parking · Fireplace · Equipped kitchen
Joseph Estates · 2,390 sq.ft · 3 Bedrooms · 2 Baths · House · Garden · Parking · Fireplace · Equipped kitchen
Great home with large and inviting front porch on a HUGE 1/2 acre lot. 3BR/2.5BA, large living room with fireplace. Formal dining room, kitchen has plenty of cabinets for storage and is equipped with stainless steel appliances. Tons of natural light emits through the many windows on the main level. Large primary suite with huge Walk-In closet. 2 car garage, private & peaceful back yard
USD 325,000
299 Venture Path
View photo
Townhouse · for sale
USD 210,000
USD 96/sq.ft
299 Venture Path
Joseph Estates
· 2,174 sq.ft · 2 Bedrooms · 2 Baths · Townhouse
Joseph Estates · 2,174 sq.ft · 2 Bedrooms · 2 Baths · Townhouse
Move-in ready 2-bedroom, 2.5-bath townhome in a convenient Hiram location. Fresh paint, a new water heater, and all-new appliances provide a clean, updated feel. Enjoy two private upstairs bedroom suites, a main-level half bath, and easy access to shopping, dining, schools, Highway 278, Dallas, Douglasville, and metro Atlanta. A great opportunity for a first-time buyer, downsizer, or investor
USD 210,000
32 Devynwood Lane
View photo
House · for sale
USD 305,600
USD 180/sq.ft
32 Devynwood Lane
Joseph Estates
· 1,690 sq.ft · 3 Bedrooms · 2 Baths · House
· Equipped kitchen
Joseph Estates · 1,690 sq.ft · 3 Bedrooms · 2 Baths · House · Equipped kitchen
This 3BR/2BA ranch style home features an open floor plan with a huge living room, separate dining room, and eat-in kitchen with a pantry and breakfast area. The main living area separates the primary bedroom from the two secondary bedrooms. The oversized primary bedroom suite includes a full bathroom with double-vanity, separate shower, spa-tub, and a walk-in closet. The two bedrooms on the opposite end share a full hall bath. Schedule your showing today
USD 305,600
89 Bartlett Way
View photo
House · for sale
USD 419,900
USD 147/sq.ft
89 Bartlett Way
Joseph Estates
· 2,852 sq.ft · 4 Bedrooms · 2 Baths · House
· Office room · Fireplace · Equipped kitchen · Cellar
Joseph Estates · 2,852 sq.ft · 4 Bedrooms · 2 Baths · House · Office room · Fireplace · Equipped kitchen · Cellar
If you've been looking for a home that gives you some peace and quiet without putting you far from everything, 89 Bartlett Way might be the one to see. Tucked away on a dead-end cul-de-sac in a quiet Paulding County location, this traditional two-story home offers plenty of space, flexibility, and some features that are getting harder to find. Step inside and you'll immediately notice the beautiful hardwood floors that were recently refinished throughout the main level. The main floor offers a spacious kitchen with breakfast area, separate dining room, living room with a beautiful brick fireplace and gas logs, plus a separate den/family room. Upstairs are four bedrooms with newer carpet, including a unique fourth bedroom with a door directly into the primary bedroom. That setup could be especially useful as a nursery, home office, sitting room, or whatever works best for you. The basement adds even more possibilities with two partially finished bonus rooms, giving you additional space
USD 419,900
317 Cantrell Drive
View photo
House · for sale
USD 416,900
USD 209/sq.ft
317 Cantrell Drive
Joseph Estates
· 1,991 sq.ft · 4 Bedrooms · 2 Baths · House
· Garden · Office room · Equipped kitchen · Parking
Joseph Estates · 1,991 sq.ft · 4 Bedrooms · 2 Baths · House · Garden · Office room · Equipped kitchen · Parking
Discover exceptional style and everyday comfort in the Juliette at Mount Tabor Pointe! This thoughtfully designed two-story home offers an inviting open-concept layout that's perfect for entertaining and everyday living alike. The chef-ready kitchen features quartz countertops, stainless steel Whirlpool appliances, elegant wood cabinetry, and a spacious island overlooking the dining and family rooms. Upstairs, the private owner's suite offers a relaxing retreat with a generous walk-in closet and spa-inspired en-suite bath, while additional bedrooms provide plenty of flexibility for family, guests, or a dedicated home office. Best of all, this home is designed to impress from the moment you move in, with LGI Homes' CompleteHomeTM package bringing sought-after designer upgrades together at no additional cost. Complete with a two-car garage and professionally landscaped front yard, the Juliette pairs style and convenience with a thoughtfully designed floor plan. Located in the desirable M
USD 416,900
460 Cantrell Drive
View photo
House · for sale
USD 430,900
USD 215/sq.ft
460 Cantrell Drive
Joseph Estates
· 2,002 sq.ft · 3 Bedrooms · 2 Baths · House
· Equipped kitchen
Joseph Estates · 2,002 sq.ft · 3 Bedrooms · 2 Baths · House · Equipped kitchen
Beautifully designed to complement the way you live, 460 Cantrell Drive offers the perfect blend of comfort, style, and functionality with the Davenport plan by LGI Homes. This 3-bedroom, 2-bathroom home offers an inviting open layout designed to bring people together, featuring a spacious great room that flows effortlessly into the dining area and fully equipped kitchen. Whether you're hosting friends, gathering for dinner, or enjoying a quiet evening at home, the connected living spaces make entertaining feel easy and natural. The kitchen shines with stainless-steel Whirlpool appliances, quartz countertops, and stylish upper-wood cabinets, all included in the CompleteHome PlusTM package. A sunroom-style dining space filled with natural light provides an inviting setting for meals, conversation, and memorable gatherings. The large primary suite easily accommodates a king-sized bed and boasts dual walk-in closets along with a spa-inspired en-suite bathroom complete with a relaxing soak
USD 430,900
100 Cantrell Drive
View photo
House · for sale
USD 412,900
USD 207/sq.ft
100 Cantrell Drive
Joseph Estates
· 1,991 sq.ft · 4 Bedrooms · 2 Baths · House
· Office room · Equipped kitchen · Parking
Joseph Estates · 1,991 sq.ft · 4 Bedrooms · 2 Baths · House · Office room · Equipped kitchen · Parking
Discover exceptional style and everyday comfort in the Juliette at Mount Tabor Pointe! This thoughtfully designed two-story home offers an inviting open-concept layout that's perfect for entertaining and everyday living alike. The chef-ready kitchen serves as the heart of the home, featuring quartz countertops, stainless steel Whirlpool appliances, elegant wood cabinetry, and a spacious kitchen island that offers additional prep space, casual seating, and a welcoming place to gather. Perfectly positioned overlooking the dining and family rooms, the island enhances the open feel of the space while keeping the kitchen connected to the heart of the home. Upstairs, the private owner's suite provides a peaceful retreat with a generous walk-in closet and a spa-inspired en-suite bath. Additional bedrooms offer the flexibility to accommodate family, guests, or a dedicated home office, while the well-designed layout maximizes both space and functionality. Complete with a two-car garage, profess
USD 412,900
1137 Smith Ferguson Road
View photo
House · for sale
USD 259,900
USD 157/sq.ft
1137 Smith Ferguson Road
Joseph Estates
· 1,647 sq.ft · 3 Bedrooms · 2 Baths · House
· Garden · Office room · Parking
Joseph Estates · 1,647 sq.ft · 3 Bedrooms · 2 Baths · House · Garden · Office room · Parking
Welcome home to this charming ranch-style property featuring 3 bedrooms and 2 full bathrooms in a well-established neighborhood. The home offers comfortable, single-level living with a practical layout and plenty of space for everyday living. Outside, you'll find a fenced-in yard on a desirable corner lot, providing privacy and outdoor space for relaxing and entertaining. A detached garage adds valuable storage and parking, while the room upstairs offers flexible additional space for a home office, hobby room, guest area, or extra storage
USD 259,900
90 Cantrell Drive
View photo
House · for sale
USD 484,900
USD 186/sq.ft
90 Cantrell Drive
Joseph Estates
· 2,594 sq.ft · 5 Bedrooms · 2 Baths · House
· Garden · Office room · Equipped kitchen · Parking
Joseph Estates · 2,594 sq.ft · 5 Bedrooms · 2 Baths · House · Garden · Office room · Equipped kitchen · Parking
Created with today's lifestyles in mind, the Rabun at Mount Tabor Pointe offers the space and flexibility to make your home truly work for you. The open main level creates an inviting setting for everyday living, with the chef-inspired kitchen flowing effortlessly into the dining and family rooms. Granite countertops, stainless steel Whirlpool appliances, beautiful wood cabinetry, and a large kitchen island add style and functionality to the heart of the home. Upstairs, the private owner's suite provides a peaceful retreat complete with a generous walk-in closet and en-suite bath. Additional bedrooms give you the freedom to create the spaces you need most, whether that's comfortable rooms for family, a welcoming guest room, a dedicated home office, hobby space, or something entirely your own. A two-car garage and professionally landscaped front yard add everyday convenience, while LGI Homes' CompleteHomeTM package provides desirable upgrades throughout. Located in Mount Tabor Pointe, t
USD 484,900
57 Azalea Lakes Court
View photo
House · for sale
USD 437,000
USD 215/sq.ft
57 Azalea Lakes Court
Joseph Estates
· 2,024 sq.ft · 4 Bedrooms · 2 Baths · House
· Garden · Fireplace · Equipped kitchen · Parking · Swimming pool
Joseph Estates · 2,024 sq.ft · 4 Bedrooms · 2 Baths · House · Garden · Fireplace · Equipped kitchen · Parking · Swimming pool
As low as 4.99% initial interest rate on this home with a 5/6 ARM when you finance with the seller's preferred lender. Terms apply. 57 Azalea Lakes Ct is a two-story Dallas home built in 2016 with 2,174 square feet of living area, four bedrooms, and two and a half bathrooms. The kitchen has white cabinets and a broad counter near the dining area. An open living room has a fireplace and tall windows, while the bedrooms are arranged across the two floors. A screened rear porch overlooks the in-ground pool and surrounding yard. An attached two-car garage provides covered parking. Included 100-Day Home Warranty with buyer activation
USD 437,000
201 Glenrise Lane
View photo
House · for sale
USD 362,990
USD 167/sq.ft
201 Glenrise Lane
Joseph Estates
· 2,164 sq.ft · 3 Bedrooms · 2 Baths · House
· Office room · Equipped kitchen · Parking
Joseph Estates · 2,164 sq.ft · 3 Bedrooms · 2 Baths · House · Office room · Equipped kitchen · Parking
Welcome to the beautiful Penwell at 201 Glenrise Lane, a thoughtfully designed, two-story home in our Dallas, Ga community. Oakleigh Glen. With 3 spacious bedrooms, 2.5 baths, and a generous 2-car garage, this home is ready to accommodate your lifestyle. Walking in the front door, you are met with a nice sized flex room. Further into the home, experience an open-concept great room that flows seamlessly into the kitchen. The kitchen is a chef's delight, featuring an elegant corner pantry, stylish cabinets, and stunning countertops, stainless steel package is included, making meal prep a breeze. Beautiful LVP hardwood-style flooring spans the entire downstairs, offering a stylish and durable finish. Upstairs, a versatile loft area provides extra living space, perfect for an office or media room, adapting to your family's needs. Generously sized bedrooms ensure comfort and privacy for all family members. The primary suite is a true retreat with a bathroom that includes a shower with a gla
USD 362,990
104 Everwood Court
View photo
House · for sale
USD 390,900
USD 220/sq.ft
104 Everwood Court
Joseph Estates
· 1,776 sq.ft · 3 Bedrooms · 2 Baths · House
· Patio · Garden · Equipped kitchen
Joseph Estates · 1,776 sq.ft · 3 Bedrooms · 2 Baths · House · Patio · Garden · Equipped kitchen
Welcome to the stunning Hawthorne Ranch floor plan in the Meadow Pines Community, built by Obie Award-Winning builder Kerley Family Homes! This spacious open concept single story home offers 3 large bedrooms, 2 baths. The open-concept design seamlessly blends the modern kitchen that features granite counters, stainless steel appliances, oversized pantry, large kitchen island that is open to the huge family room. The adjacent dining area provides an ideal area for family meals and friendly gatherings that is open to the kitchen and family room that also overlooks the patio and backyard. This home also boasts a large primary bedroom and spa-like primary bathroom with double vanity, private water closet, shower, and spacious primary walk-in closet. The two secondary bedrooms with private hall bathroom, hall closet, and laundry room complete this gorgeous one story home. Practical touches include whole house blinds, built in Pestban pest control system, and a builders warranty for peace of
USD 390,900
35 Pine Shadows Court
View photo
House · for sale
USD 287,500
USD 247/sq.ft
35 Pine Shadows Court
Joseph Estates
· 1,163 sq.ft · 3 Bedrooms · 2 Baths · House
· Fireplace · Equipped kitchen · Parking
Joseph Estates · 1,163 sq.ft · 3 Bedrooms · 2 Baths · House · Fireplace · Equipped kitchen · Parking
Seller is willing to offer closing-cost assistance with an acceptable offer! Homeownership may be closer than you think. Ask about available down-payment and closing-cost assistance programs that may help qualified buyers reduce the upfront cash needed to purchase this home. Eligibility and assistance amounts vary by buyer and loan program. Welcome home to comfort, space, and everyday charm! Situated on an inviting corner lot, this home makes a wonderful first impression with well-maintained landscaping, mature trees, a spacious driveway, and a two-car garage. Step inside to a bright and welcoming interior filled with natural light and neutral finishes. The spacious living area provides plenty of room to relax or entertain, with a beautiful fireplace creating a comfortable focal point. The kitchen combines style and functionality with crisp white cabinetry, generous counter and storage space, granite-look countertops, wood-look flooring, and stainless-steel appliances. A separate dinin
USD 287,500
49 Blackwood Drive
View photo
House · for sale
USD 243,000
USD 152/sq.ft
49 Blackwood Drive
Joseph Estates
· 1,593 sq.ft · 3 Bedrooms · 2 Baths · House
· Equipped kitchen · Parking
Joseph Estates · 1,593 sq.ft · 3 Bedrooms · 2 Baths · House · Equipped kitchen · Parking
Welcome to 49 Blackwood Dr, Dallas, GA 30157, a well-maintained 3-bedroom, 2.5-bathroom split-level home offering approximately 1600 sq ft of living space. This property features several important recent updates, including a newer roof, HVAC system, and water heater, providing added value and peace of mind for the next owner. The home also offers a 2-car garage, laminate flooring in the kitchen, an updated walk-in shower in the hallway bathroom, and a remodeled master bathroom with a walk-in shower. The kitchen provides an opportunity for a buyer to add their own style and modern finishes. The existing chain-link fencing adds functionality and definition to the property. With major systems already updated and room for cosmetic improvements, this property offers an attractive opportunity for investors looking for a rental or value-add project, as well as first-time buyers seeking a home they can make their own
USD 243,000
15 Charleston Court
View photo
House · for sale
USD 328,000
USD 165/sq.ft
15 Charleston Court
Joseph Estates
· 1,981 sq.ft · 3 Bedrooms · 2 Baths · House
· Patio · Garden · Deck · Fireplace · Equipped kitchen · Parking · Cellar
Joseph Estates · 1,981 sq.ft · 3 Bedrooms · 2 Baths · House · Patio · Garden · Deck · Fireplace · Equipped kitchen · Parking · Cellar
Incredible buyer incentives: $5,000 mortgage concession. Opendoor Home Loans will contribute up to $5,000 towards a permanent interest rate buy-down if you finance with Opendoor Home Loans LLC. 15 Charleston Ct is a one-story Dallas corner home with a functional layout and modern finishes throughout. The kitchen features stainless steel appliances and a walk-in pantry, creating a well-equipped space for cooking and entertaining. A fireplace anchors the main living area, adding warmth and ambiance to the central gathering space. A finished basement provides flexible extra living space. The primary bathroom features double sinks alongside a separate tub and shower for everyday convenience. A dedicated laundry room provides a distinct utility area for washing, drying, and organization. A deck and covered patio extend the living space outdoors, flowing to a fully fenced backyard that creates ample room for relaxation and entertaining. A two-car garage completes this well-maintained residen
USD 328,000
103 Everwood Court
View photo
House · for sale
USD 404,990
USD 200/sq.ft
Updated
103 Everwood Court
Joseph Estates
· 2,024 sq.ft · 4 Bedrooms · 2 Baths · House
· Patio · Garden · Fireplace · Equipped kitchen
Joseph Estates · 2,024 sq.ft · 4 Bedrooms · 2 Baths · House · Patio · Garden · Fireplace · Equipped kitchen
Move in Ready! Welcome to Meadow Pines, built by Obie Award-Winning builder Kerley Family Homes! Introducing the Linden floor plan. A brand new, craftsman-style home in Meadow Pines, located in the heart of Dallas, Georgia! Feel the warmth of this home as soon as you enter the foyer. A gorgeous chef's kitchen fully equipped with stainless steel appliances, quartz countertops, tiled backsplash, a large island and walk-in pantry. Adjacent to the kitchen, a large dining space perfect for family/friend gatherings and is also open to the family room, with a relaxing fireplace that can be used year-round! Cozy and warm in the fall/winter or create a lovely atmosphere any time of of the year. Patio door leading to a 10x12 Covered Patio with ceiling fan and lights, perfect for entertaining and overlooking a large backyard with privacy at the back of the lot. Upstairs, the spacious primary bedroom with a spa-like primary bath alongside an extra large walk-in closet is just what you need after a
USD 404,990
35 Whispering Oak Way Lot 77
View photo
House · for sale
USD 444,510
USD 160/sq.ft
35 Whispering Oak Way Lot 77
Joseph Estates
· 2,766 sq.ft · 5 Bedrooms · 4 Baths · House
· Equipped kitchen
Joseph Estates · 2,766 sq.ft · 5 Bedrooms · 4 Baths · House · Equipped kitchen
Step into the inviting charm of The Travis, a beautiful two-story home designed with modern living in mind. The open floorplan creates a seamless flow from the spacious kitchen, complete with a walk-in pantry, to the bright dining area and cozy great room—perfect for gathering with family and friends. For added comfort and convenience, the main level offers a welcoming foyer, a versatile study (or optional bedroom), and a stylish powder room. Upstairs, you'll find a cozy loft area, along with secondary bedrooms, a thoughtfully placed laundry room, and a luxurious primary suite. The suite features a private bath and a generous walk-in closet, offering the perfect retreat at the end of each day. Come experience a home where comfort and style come together effortlessly!
USD 444,510
48 Timberland Trace Way
View photo
House · for sale
USD 360,000
USD 142/sq.ft
48 Timberland Trace Way
Joseph Estates
· 2,519 sq.ft · 4 Bedrooms · 3 Baths · House
· Office room · Equipped kitchen · Parking
Joseph Estates · 2,519 sq.ft · 4 Bedrooms · 3 Baths · House · Office room · Equipped kitchen · Parking
Welcome home to 48 Timberland Trace Way! This spacious 4-bedroom, 3-bath home offers a thoughtfully designed floor plan with plenty of room for everyday living and entertaining. The main level features a bedroom and full bath, ideal for guests, a home office, or multigenerational living. At the heart of the home is a beautifully appointed kitchen featuring granite countertops, a tile backsplash, stainless-steel appliances, and a dedicated coffee bar—the perfect spot to start your mornings or create your own beverage station. The kitchen flows seamlessly into the main living areas, creating an inviting and functional space for gathering and entertaining. Upstairs, you’ll find generously sized bedrooms along with a versatile loft/den that can easily serve as a second living area, playroom, media space, or home office. Additional features include hardwood flooring, upgraded lighting, iron stair pickets, an attached two-car garage, and plenty of space to make this home your own. Located in
USD 360,000
193 Cole Lake Road
View photo
House · for sale
USD 354,900
USD 244/sq.ft
193 Cole Lake Road
Joseph Estates
· 1,453 sq.ft · 3 Bedrooms · 2 Baths · House
· Garden · Fireplace · Equipped kitchen
Joseph Estates · 1,453 sq.ft · 3 Bedrooms · 2 Baths · House · Garden · Fireplace · Equipped kitchen
Seller is offering $5,000 in seller concessions! Buyer may use the concession toward closing cost, prepaids, and/or a rate buydown (Subject to lender approval) This inviting newly built ranch home offers the perfect blend of modern style, quality craftsmanship, and low-maintenance living all with no neighborhood restrictions. Situated on a level lot with sodded yard, this thoughtfully designed one level ranch features a desirable split bedroom floor plan with 3 bedrooms and 2 bathrooms. The inviting exterior showcases board and batten front accents, a rock water table, architectural shingles, stained 8x8 front porch posts, vinyl siding, and covered front and back porches perfect for relaxing outdoors. Inside, the open concept layout offers a spacious living room highlighted by a wood burning fireplace with stacked rock surround and stain grade mantle. The dining area flows easily off the kitchen, creating an ideal setup for everyday living and entertaining. The kitchen is beautifully a
USD 354,900

Get email alerts

Don't miss out: be the first to know about new properties

The alert was correctly created

On subscribing you accept the conditions of use and the privacy policy
Alert
Receive new ads in your inbox
Save this search
Receive alerts for new listings

We'll send you an email when we have new properties for: "Houses for sale in Joseph Estates"

The alert was correctly created

Greenfield Summit
Fleetwood Hills
Get email alerts and be the first to see new listings
Required field
On subscribing I accept the terms of the privacy policy
Perfect! You'll soon start receiving new listings via email
Alert
Receive an email when we have new ads for Houses for sale in Joseph Estates
Save this search
Filters

Bedrooms

Size (sq.ft)

sq.ft
sq.ft

Price

USD
USD

Property type

Bathrooms

Clear all filters
Receive notifications when new entries are published.