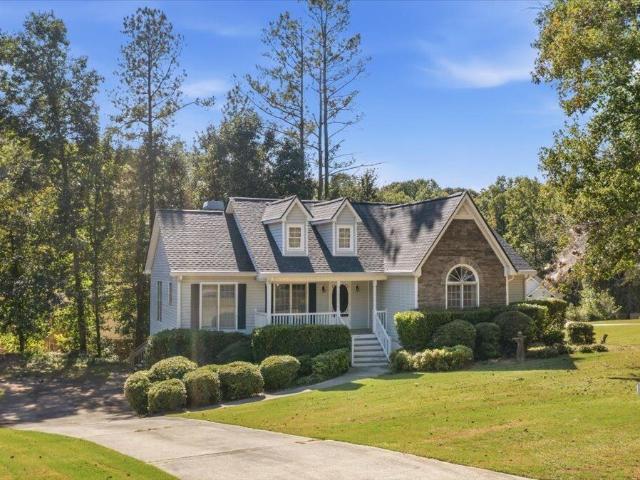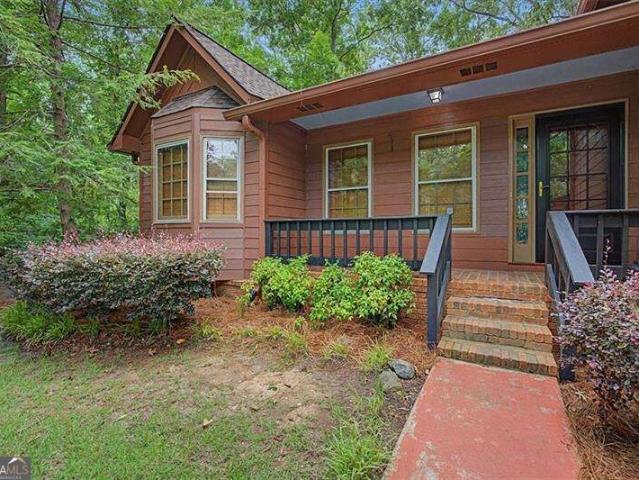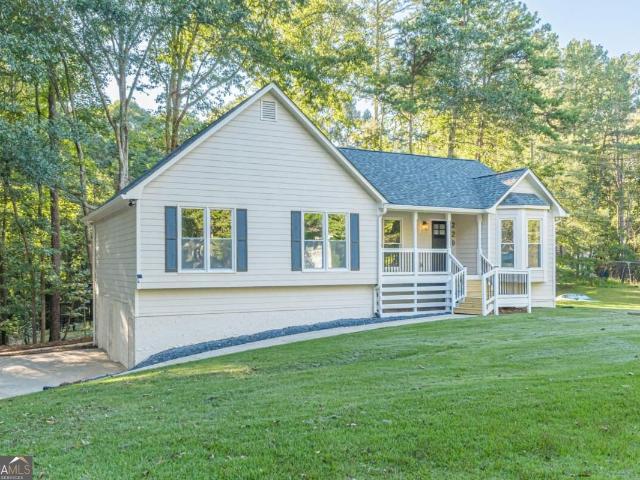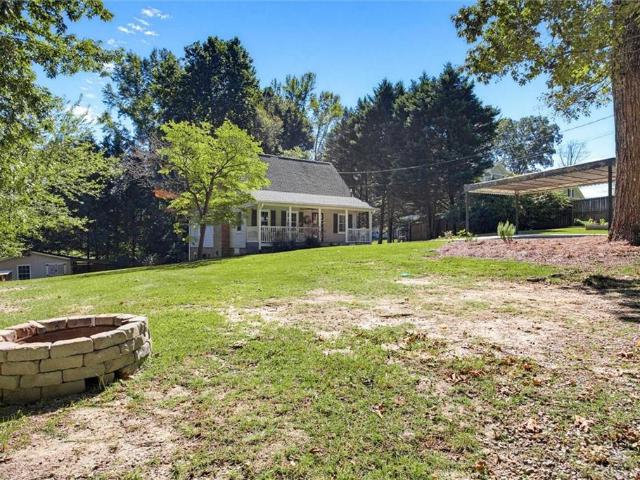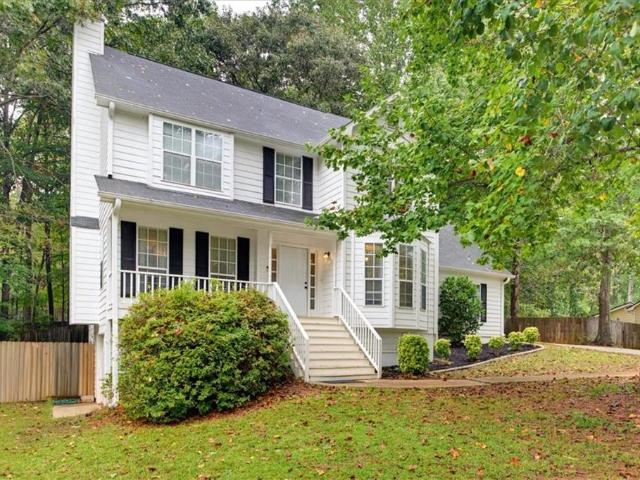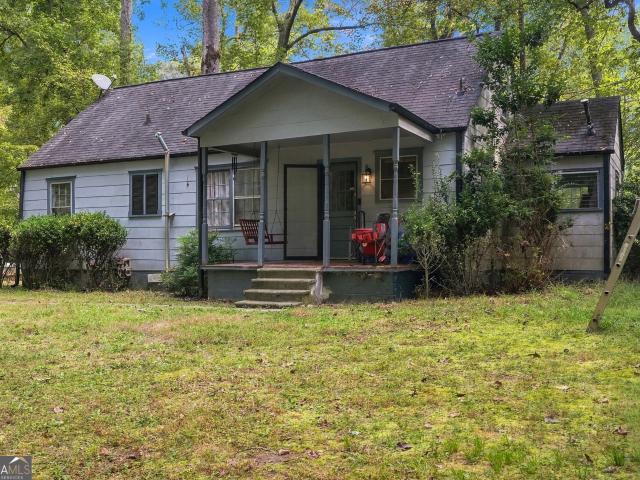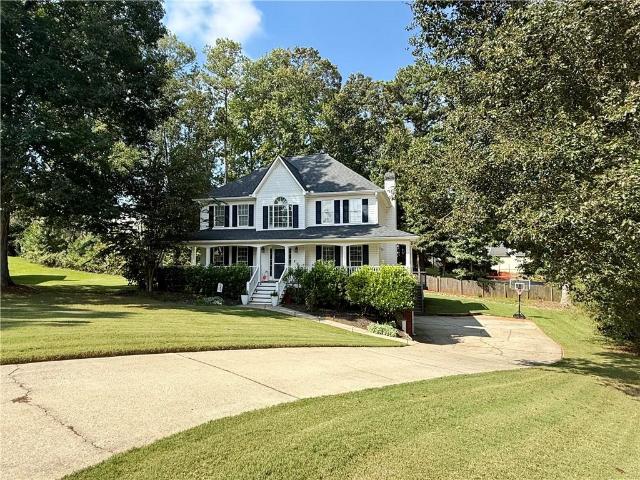
476 houses for sale in Joseph Estates

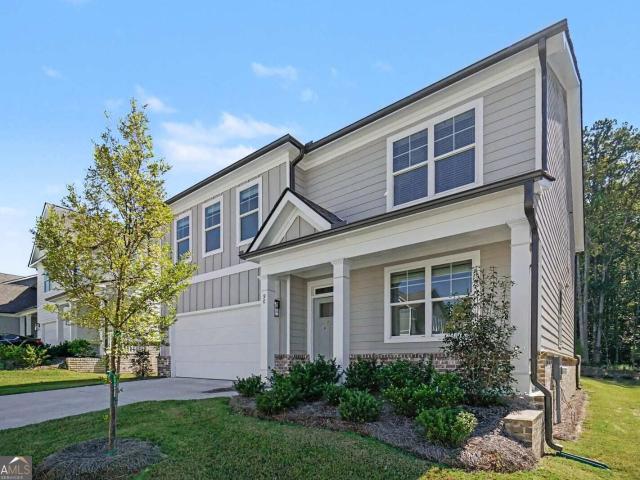
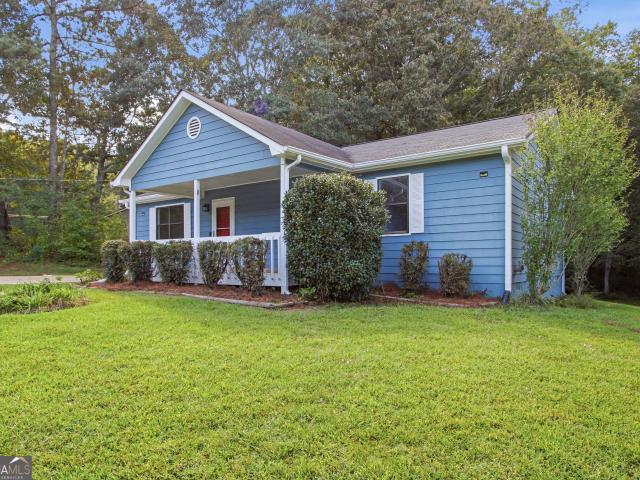
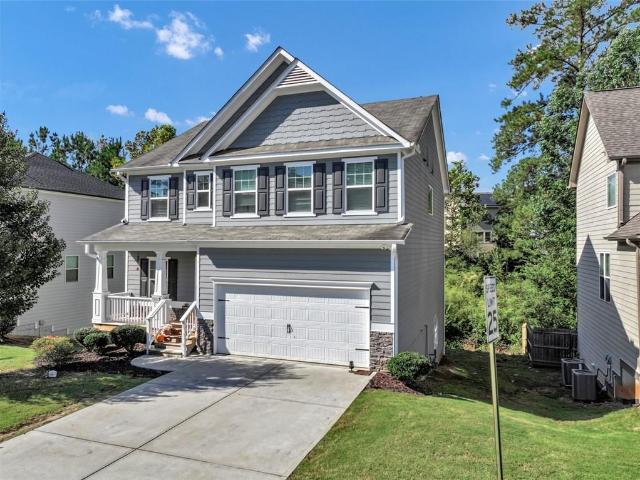
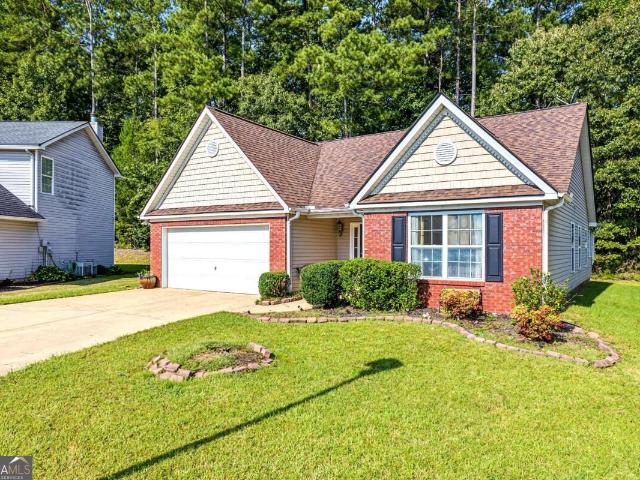
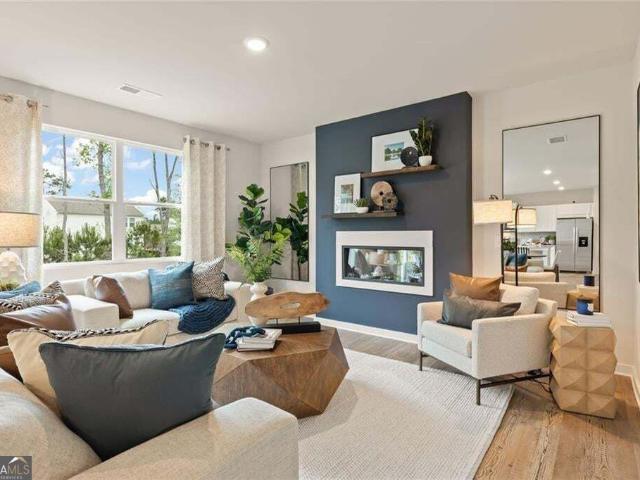
218 Wildflower Ridge Road
View photo
House · for sale
USD 417,190
USD 173/sq.ft
218 Wildflower Ridge Road
Joseph Estates
· 2,400 sq.ft · 4 Bedrooms · 2 Baths · House
· Fireplace · Equipped kitchen
Joseph Estates · 2,400 sq.ft · 4 Bedrooms · 2 Baths · House · Fireplace · Equipped kitchen
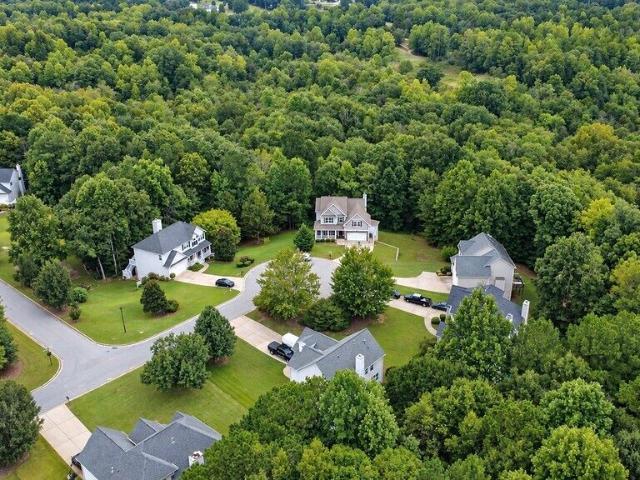
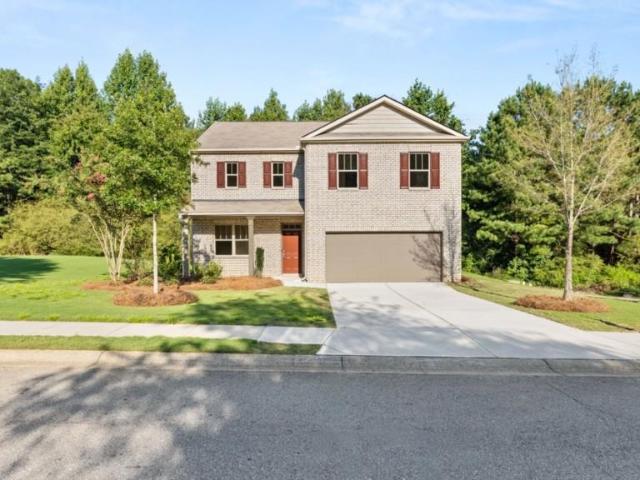
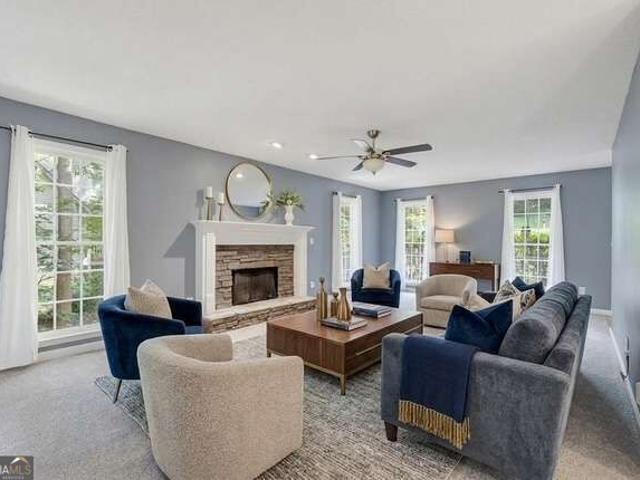
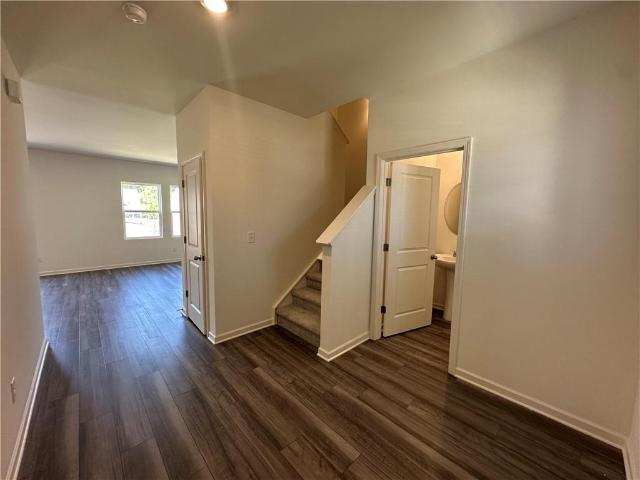
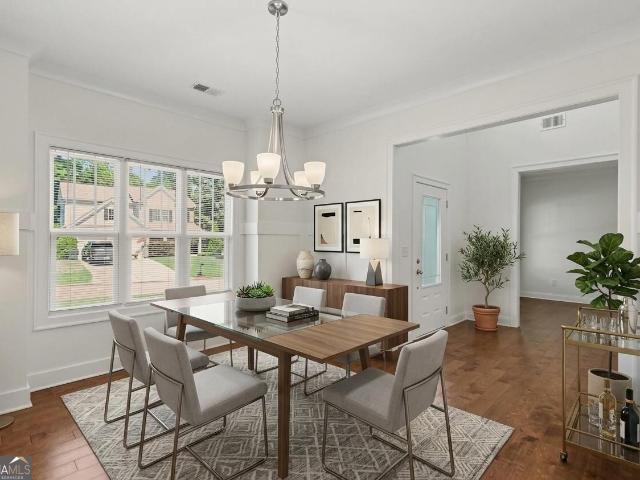
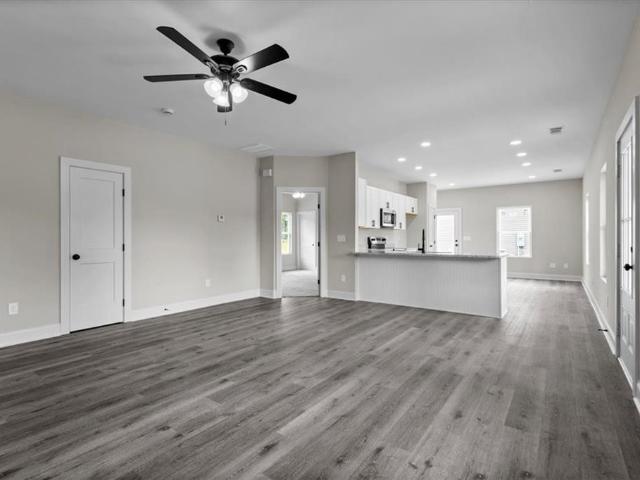
Open concept living. Wood tread stairs. The Greenfield is a beautiful two-story home that effortlessly blends comfort and style. The open floorplan creates an inviting flow, starting with a spacious kitchen and dining area complete with a walk-in pantry, and leading into the bright great room-where you can add an optional fireplace to create the perfect ambiance. The main level also features a welcoming foyer, a versatile study that can be converted into an optional bedroom with full bathroom. Upstairs, you'll find a cozy loft area, perfect for unwinding, along with spacious secondary bedrooms and a thoughtfully designed laundry room. The expansive primary suite is your personal retreat, featuring a private bath and a generous walk-in closet. With every thoughtful detail, The Greenfield is the perfect place to call home!
USD 417,190
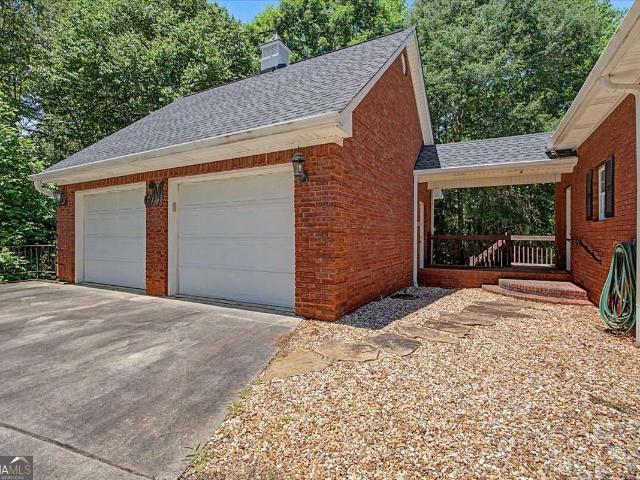
654 Ladora Drive
View photo
House · for sale
USD 294,000
USD 213/sq.ft
654 Ladora Drive
Joseph Estates
· 1,378 sq.ft · 3 Bedrooms · 2 Baths · House
· Deck · Fireplace · Equipped kitchen · Parking
Joseph Estates · 1,378 sq.ft · 3 Bedrooms · 2 Baths · House · Deck · Fireplace · Equipped kitchen · Parking
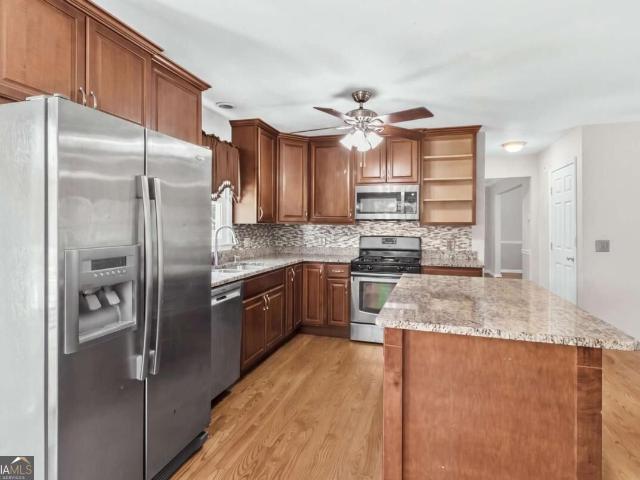
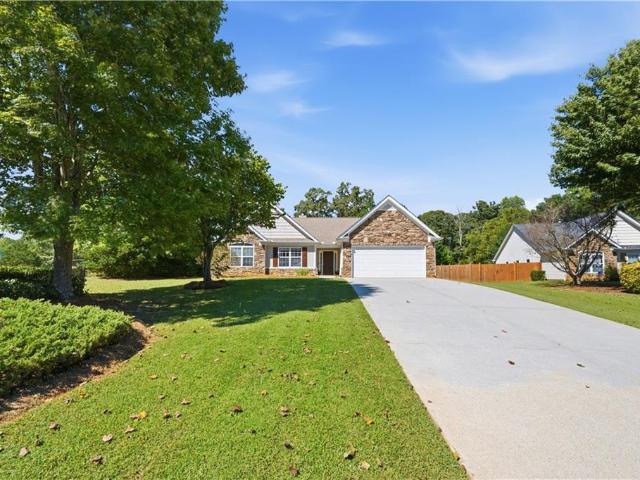
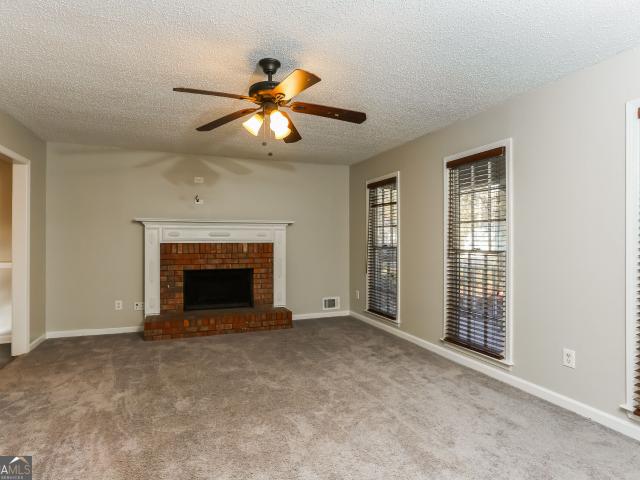
This inviting 3-bedroom, 2-bath home offers comfortable one-level living with a spacious family room, fireplace and a practical kitchen equipped with a dishwasher, microwave and refrigerator. Hardwood-style flooring and carpet add warmth throughout. Enjoy the covered front porch, generous rear deck, outdoor space and two-car garage. Located approximately 2 miles from Kings Crossing shopping and dining, with convenient access to US-278, GA-120 Connector and Villa Rica Highway. Nearby recreation includes the Silver Comet Trail, High Shoals Falls and Mulberry Rock Park
USD 294,000
710 Seals Road
View photo
House · for sale
USD 249,900
USD 174/sq.ft
710 Seals Road
Joseph Estates
· 1,432 sq.ft · 3 Bedrooms · 2 Baths · House
· Garden
Joseph Estates · 1,432 sq.ft · 3 Bedrooms · 2 Baths · House · Garden
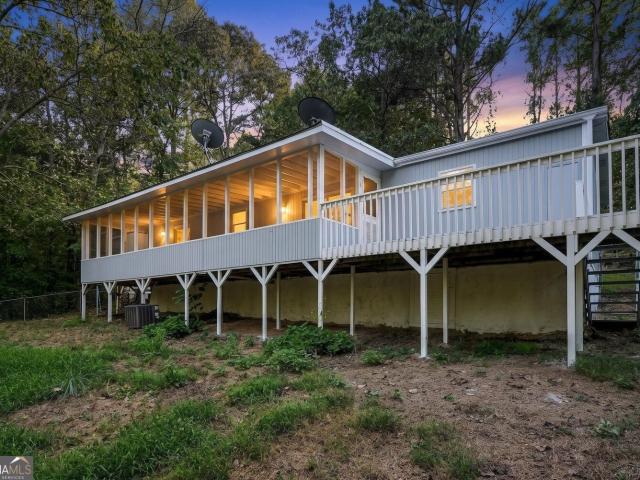
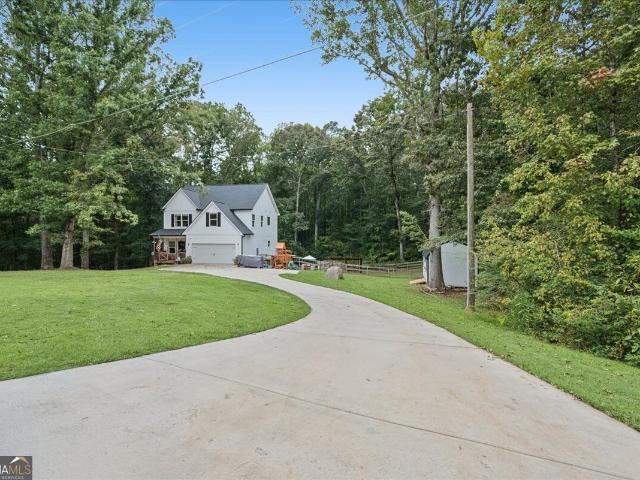
Welcome home to 4.5 private acres in Dallas! This fully renovated 3 bedroom, 2 bath manufactured home offers 1,440 square feet of move in ready living space. Every detail has been refreshed, including fresh paint throughout, brand new flooring, and new appliances, so you can unpack and start enjoying your home from day one. Tucked away on a private road with no HOA, this property gives you room to breathe, spread out, and use your land your way. Bring your garden plans, your outdoor toys, or simply enjoy the peace and quiet. Clean, updated finishes and generous acreage at an accessible price point make this one a standout. Schedule your showing today! Select photos are virtually staged. Furnishings are not included
USD 249,900
53 Cricket Court
View photo
House · for sale
USD 369,999
USD 189/sq.ft
53 Cricket Court
Joseph Estates
· 1,948 sq.ft · 4 Bedrooms · 2 Baths · House
· Garden · Office room · Gym · Deck · Fireplace · Equipped kitchen
Joseph Estates · 1,948 sq.ft · 4 Bedrooms · 2 Baths · House · Garden · Office room · Gym · Deck · Fireplace · Equipped kitchen
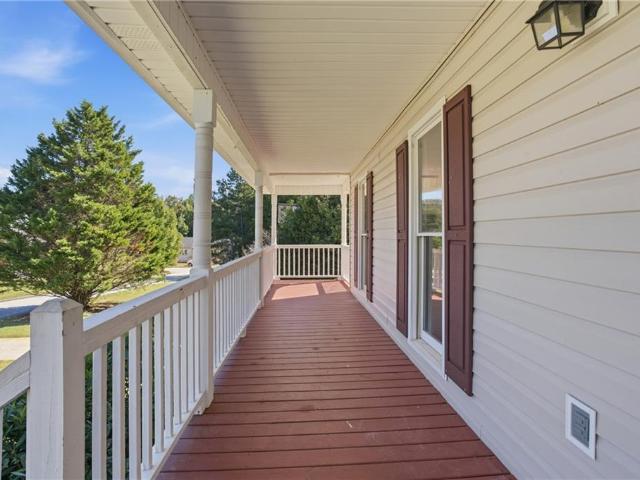
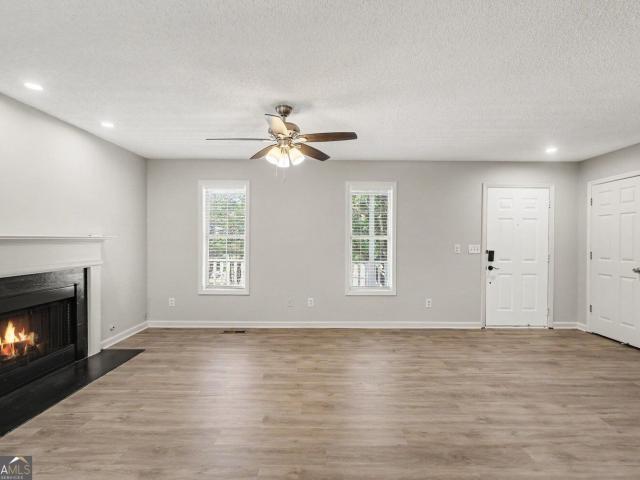
Welcome to 53 Cricket Ct, a spacious Dallas home offering the kind of room, outdoor space, and everyday functionality that is getting harder to find. An expansive front porch that extends slightly around the left side of the home sets the tone before you step inside to a bright, open living area anchored by a fireplace and an easy flow into the kitchen and dining space. The kitchen offers generous cabinetry, ample counter space, stainless appliances, and a breakfast area filled with natural light. The main living areas feature updated flooring and a clean, neutral palette that gives the home a fresh, move-in-ready feel. Upstairs, a large flexible bonus room creates valuable space for a home office, media room, playroom, gym, or additional living area. The primary suite offers comfortable proportions and a private bath, while the additional bedrooms provide flexibility for family, guests, or work-from-home needs. Out back, a spacious deck overlooks a large, usable yard with plenty of ro
USD 369,999
6 Creekside Bluff
View photo
House · for sale
USD 400,000
USD 118/sq.ft
6 Creekside Bluff
Joseph Estates
· 3,380 sq.ft · 5 Bedrooms · 3 Baths · House
· Garden · Office room · Equipped kitchen
Joseph Estates · 3,380 sq.ft · 5 Bedrooms · 3 Baths · House · Garden · Office room · Equipped kitchen
6 Creekside Bluff, Hiram, GA. *beautifully renovated from top to bottom*, this move-in-ready home offers modern style, comfort, and functionality in a desirable Hiram location. The bright and inviting floor plan features spacious living areas ideal for both everyday living and entertaining, while the updated kitchen offers modern finishes, ample cabinetry, and generous counter space. Comfortable bedrooms provide flexibility for family, guests, or a home office, with the primary suite offering a relaxing private retreat. Outside, enjoy a spacious yard perfect for relaxing or entertaining. Conveniently located near shopping, dining, parks, schools, and major roadways, 6 Creekside Bluff presents an excellent opportunity to own a fully renovated home in Hiram
USD 400,000
560 Mccready Drive
View photo
House · for sale
USD 435,000
USD 204/sq.ft
560 Mccready Drive
Joseph Estates
· 2,131 sq.ft · 3 Bedrooms · 2 Baths · House
· Fireplace · Equipped kitchen
Joseph Estates · 2,131 sq.ft · 3 Bedrooms · 2 Baths · House · Fireplace · Equipped kitchen
Private acreage. No hoa. Ranch home. PEACEFUL SETTING Discover the privacy and freedom of acreage living in this inviting ranch home tucked away on approximately 2.5 wooded acres! Set back from the road behind a gated entrance, the property welcomes you with an impressive, newly poured concrete driveway leading to your own peaceful retreat. Enjoy the beauty of nature, with deer regularly visiting the property, while still being conveniently located near shopping, schools, hospital and medical facilities, and everyday essentials. Best of all, there is NO HOA! Go ahead and park your RV or boat on that beautiful new driveway. Inside, you'll find a spacious kitchen with an adjoining dining area, a charming barn door accenting the pantry, and an oversized family room featuring a wood-burning fireplace. A separate office offers the perfect space for working from home, hobbies, or other flexible uses. The spacious primary bedroom features an adjoining primary bathroom with a separate tub and
USD 435,000
90 Hampton Terrace
View photo
House · for sale
USD 445,000
USD 158/sq.ft
90 Hampton Terrace
Joseph Estates
· 2,799 sq.ft · 4 Bedrooms · 2 Baths · House
· Office room · Terrace · Fireplace · Equipped kitchen · Parking
Joseph Estates · 2,799 sq.ft · 4 Bedrooms · 2 Baths · House · Office room · Terrace · Fireplace · Equipped kitchen · Parking
Take advantage of the assumable FHA 6.4% interest rate Mortgage. Nearly new and ready for you, without the wait of building. This 2025-built Hanover plan in Hamptons at Riverwood South offers 4 bedrooms, 2.5 baths, and a 2-car garage. The curb appeal starts the moment you pull up. Board-and-batten and Hardie plank fiber cement siding with brick accents give the home a striking, modern look that's built to last and easy to maintain. Step inside to a welcoming foyer that draws you in. A private home office with French doors gives you a quiet place to focus. The separate dining room is ready for holiday dinners and celebrations. A wall-mounted electric fireplace with a floating white mantel and soft LED under-lighting sets a warm, inviting glow. A main-floor half bath is tucked away for guests, and soaring ceilings make the main level feel open and bright from the moment you walk in. The back of the home is where life happens. The kitchen, breakfast area, and family room flow together in
USD 445,000
106 Black Forest Run
View photo
House · for sale
USD 329,000
USD 146/sq.ft
106 Black Forest Run
Joseph Estates
· 2,250 sq.ft · 4 Bedrooms · 2 Baths · House
Joseph Estates · 2,250 sq.ft · 4 Bedrooms · 2 Baths · House
If you've been looking for a home with room to spread out, this one is worth a look. Situated on a spacious lot of approximately 2.27 acres, this well-maintained home offers the space and privacy that's hard to find while still being conveniently located in Douglasville. The home is in good condition and offers a solid foundation for its next owner, whether you're ready to move in as-is or want to add your own personal touches over time. With plenty of land, a desirable location, and room to make it your own, 106 Black Forest Run offers the opportunity to create the home and lifestyle you've been looking for. Come see the possibilities!
USD 329,000
78 Ladora Drive
View photo
House · for sale
USD 319,900
USD 189/sq.ft
78 Ladora Drive
Joseph Estates
· 1,690 sq.ft · 4 Bedrooms · 2 Baths · House
· Garden · Office room · Deck · Fireplace · Equipped kitchen · Parking
Joseph Estates · 1,690 sq.ft · 4 Bedrooms · 2 Baths · House · Garden · Office room · Deck · Fireplace · Equipped kitchen · Parking
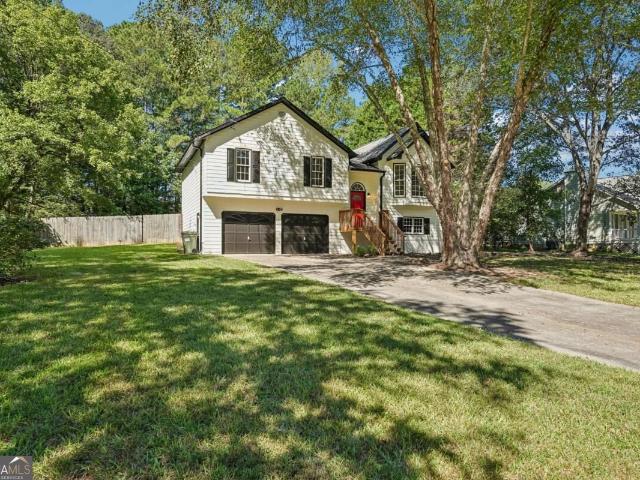
Move-in ready, beautifully updated, and offering plenty of room to spread out! This spacious 4-bedroom home in Dallas features a versatile split-level floor plan, fresh neutral colors, updated flooring, and a fantastic, fenced backyard. Step inside to a bright, inviting family room with large windows that fill the space with natural light, a beautiful fireplace, and plenty of room to relax or entertain. The updated kitchen features white cabinetry, granite countertops, stainless steel appliances, and an adjoining dining area with easy access to the oversized rear deck, perfect for grilling, entertaining, or enjoying a quiet evening outdoors. The main level offers three comfortable bedrooms, including a spacious primary suite with a private bathroom and generous closet space. Downstairs, you'll find a large fourth bedroom that offers excellent flexibility for a home office, guest room, playroom, or additional living space. The oversized two-car garage provides an abundance of room for v
USD 319,900
72 Victorian Circle
View photo
House · for sale
USD 299,999
72 Victorian Circle
Joseph Estates
· 3 Bedrooms · 2 Baths · House
· Garden · Gym · Fireplace · Parking · Cellar
Joseph Estates · 3 Bedrooms · 2 Baths · House · Garden · Gym · Fireplace · Parking · Cellar
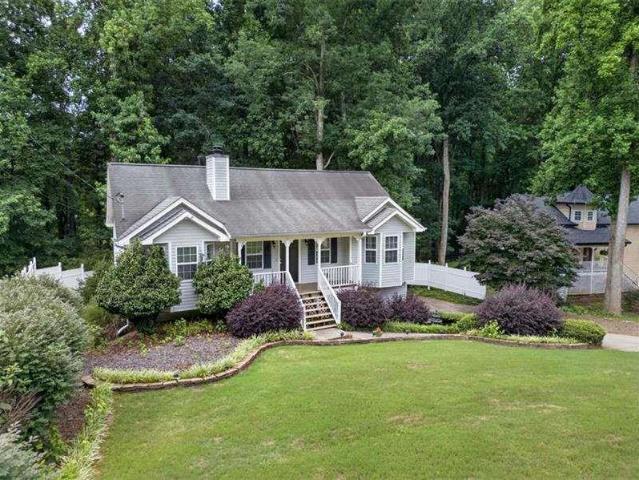
Welcome home to this charming 3-bedroom, 3-bath residence offering the perfect combination of comfort, functionality, and future potential. Step inside to a warm and inviting living area featuring a cozy fireplace, creating the perfect space to unwind or gather with guests. The welcoming front porch is ideal for enjoying your morning coffee or relaxing in the evening. The fenced backyard provides a private outdoor space with plenty of room for entertaining, gardening, or simply enjoying the outdoors. An unfinished basement offers endless possibilities for storage, a workshop, home gym, or future expansion to fit your needs. A spacious two-car garage adds everyday convenience and additional storage. Conveniently located near shopping, dining, parks, and major commuter routes, this home is ready for its next owner or tenant. Don't miss the opportunity to make this Dallas, GA property your next home!
USD 299,999
139 Wellington Walk
View photo
House · for sale
USD 306,500
USD 175/sq.ft
139 Wellington Walk
Joseph Estates
· 1,744 sq.ft · 3 Bedrooms · 2 Baths · House
· Fireplace · Equipped kitchen · Parking · Cellar
Joseph Estates · 1,744 sq.ft · 3 Bedrooms · 2 Baths · House · Fireplace · Equipped kitchen · Parking · Cellar
Welcome to this well-appointed 3-bedroom, 2-bathroom ranch home situated on an approximately half-acre corner lot. The home features beautiful hardwood flooring throughout the main living areas, with carpet in the bedrooms and durable linoleum flooring in the kitchen and bathrooms. The home offers both a formal dining area and an eat-in kitchen, providing versatile spaces for everyday meals and entertaining. A wood-burning fireplace adds a warm focal point to the living space. The main bedroom and second bedroom feature high ceilings, while the main bathroom includes a separate shower and tub, along with a convenient linen closet. Two walk-in closets, a coat closet near the entry, and a hall linen closet provide plenty of storage throughout the home. The home features a 2-car garage with an additional walkthrough door for convenient access. A full, unfinished basement offers additional space for storage, hobbies, a workshop, or future finishing possibilities and features durable epoxy
USD 306,500
103 Arbor Creek Drive
View photo
House · for sale
USD 329,990
USD 141/sq.ft
103 Arbor Creek Drive
Joseph Estates
· 2,336 sq.ft · 4 Bedrooms · 2 Baths · House
· Patio · Office room · Fireplace · Equipped kitchen · Parking
Joseph Estates · 2,336 sq.ft · 4 Bedrooms · 2 Baths · House · Patio · Office room · Fireplace · Equipped kitchen · Parking
Welcome to 103 Arbor Creek Drive in the established Arbors at Silver Trail community of Dallas, GA! This new construction features the Galen Floorplan offering 4 bedrooms, 2.5 bathrooms, and a 2-car garage. Step inside from the charming front porch and into a welcoming foyer, where a versatile flex room is ready to become your home office, playroom, or formal sitting area. Just beyond, the open-concept main living space is designed for both everyday living and entertaining, featuring a spacious great room with a cozy fireplace that flows seamlessly into the kitchen. The kitchen offers a large center island, walk-in pantry, and plenty of room for gathering with family and friends. Step outside to the patio for effortless indoor-outdoor living. Upstairs, you'll find a thoughtfully designed layout with four bedrooms and a convenient second-floor laundry room. The expansive owner's suite serves as a private retreat, complete with a large walk-in closet and a spa-inspired bath featuring dua
USD 329,990
382 Indian Lake Court
View photo
House · for sale
USD 299,900
382 Indian Lake Court
Joseph Estates
· 3 Bedrooms · 2 Baths · House
· Office room · Gym · Equipped kitchen
Joseph Estates · 3 Bedrooms · 2 Baths · House · Office room · Gym · Equipped kitchen
New roof! Welcome home to this beautifully updated 3-bedroom, 2-bath split-level home that combines comfort, style, and functionality in a prime Hiram location! From the moment you arrive, you'll be captivated by the established landscaping and curb appeal that creates a warm and inviting first impression. Step inside to discover a freshly painted interior that feels bright, clean, and move-in ready. The updated kitchen features modern finishes, abundant cabinetry, and a cozy eat-in breakfast area, while the separate dining room offers the perfect setting for family dinners and entertaining. The spacious main-level family room provides plenty of room to gather, and the finished lower level offers an additional family room or versatile flex space ideal for a home office, media room, playroom, gym, or hobby area. Upstairs, the generously sized primary suite includes a private ensuite bath, creating a peaceful retreat at the end of the day. Two additional spacious bedrooms and a second fu
USD 299,900
229 Oak Landing Drive
View photo
House · for sale
USD 354,999
USD 120/sq.ft
229 Oak Landing Drive
Joseph Estates
· 2,949 sq.ft · 3 Bedrooms · 2 Baths · House
· Fireplace · Equipped kitchen
Joseph Estates · 2,949 sq.ft · 3 Bedrooms · 2 Baths · House · Fireplace · Equipped kitchen
!Price improvement + $10,000 buyer incentive! Seller offering UP TO $10,000 toward buyer CLOSING COSTS and/or an Interest rate BUYDOWN with an acceptable offer! *Welcome to 229 Oak Landing Drive. A beautifully Renovated home where thoughtful design, Modern finishes and comfortable everyday living come together! Set on a spacious nearly 1/2 acre, tree-lined lot, this Move-In-Ready home offers the warmth and character of an established property with the fresh feel of a complete Renovation. *no hoa & no rental restrictions! *. Step inside to a bright, open living space featuring Vaulted ceilings, New Flooring, recessed lighting, an updated statement fireplace and a striking Modern stair railing. The beautifully Redesigned kitchen blends crisp white cabinetry with warm wood-tone lowers, brass hardware, dramatic Quartz countertops, Brand New Stainless Steel Frigidaire appliances, a matte-black faucet and Generous Storage. Just beyond the kitchen, a light-filled dining area surrounded by win
USD 354,999
804 Abbington Lane
View photo
House · for sale
USD 312,000
USD 173/sq.ft
804 Abbington Lane
Joseph Estates
· 1,798 sq.ft · 3 Bedrooms · 2 Baths · House
· Fireplace · Equipped kitchen
Joseph Estates · 1,798 sq.ft · 3 Bedrooms · 2 Baths · House · Fireplace · Equipped kitchen
Welcome to this beautiful home sitting on almost 1/2 and acre corner lot in sought after Paulding County. This property has all new carpet, fresh paint, roof 2 years old with transferable warranty and HAVAC only 3 years old. It is a beautifully maintained 3-bedroom, 2.5-bath residence that offers space, comfort, and the ideal layout for everyday living and entertaining. The open-concept floor plan is filled with natural light and showcases an updated kitchen with crisp white cabinetry, beautiful countertops, and stainless steel appliances-all with a seamless view into the inviting family room, where a cozy fireplace serves as the focal point. A generously sized separate dining room provides the perfect setting for hosting holidays, dinner parties, or casual gatherings. Upstairs, the spacious over sized primary suite is a true retreat, featuring an en-suite bath with double sinks, a separate soaking tub and shower, and a large walk-in closet. Secondary bedrooms are well-proportioned wit
USD 312,000
11 Mitchell Run
View photo
House · for sale
USD 324,000
USD 108/sq.ft
11 Mitchell Run
Joseph Estates
· 2,982 sq.ft · 3 Bedrooms · 2 Baths · House
· Garden · Office room · Fireplace
Joseph Estates · 2,982 sq.ft · 3 Bedrooms · 2 Baths · House · Garden · Office room · Fireplace
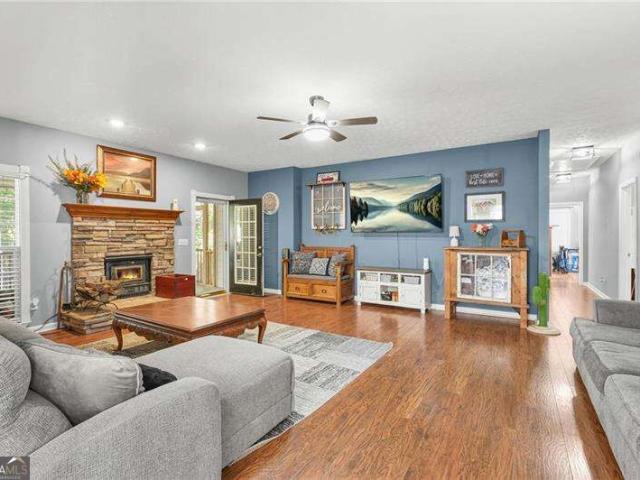
Stunning Open-Concept Home with Spacious Owner’s Suite on Large Corner Lot Discover the perfect blend of comfort and style in this beautiful 3-bedroom, 2-bathroom home, built in 2005. Situated on a generous. 46-acre corner lot, this property offers plenty of privacy and curb appeal. Step inside to experience an inviting, open-concept floor plan that is perfect for both daily living and entertaining. The heart of the home features a breathtaking stone fireplace, serving as a cozy focal point for the spacious living area. The true highlight of this home is the expansive owner’s suite. Beyond the bedroom, you will find a versatile sitting area—ideal for a private home office, a cozy reading nook, or a dedicated media room. The ensuite bathroom is a private retreat, complete with a large garden tub perfect for relaxing and two oversized walk-in closets providing ample storage. Key Features: Spacious Layout: 1,993 sq. Ft. of well-designed living space. Outdoor Living: Large. 46-acre corner
USD 324,000
206 Snooky Drive
View photo
House · for sale
USD 449,999
USD 154/sq.ft
206 Snooky Drive
Joseph Estates
· 2,917 sq.ft · 5 Bedrooms · 3 Baths · House
· Garden · Deck · Fireplace · Equipped kitchen · Cellar
Joseph Estates · 2,917 sq.ft · 5 Bedrooms · 3 Baths · House · Garden · Deck · Fireplace · Equipped kitchen · Cellar
This home has it all and in perfect time to call home for the holidays! Welcome to 206 Snooky Dr, tucked back in a quaint cul-de-sac with an expansive back yard. The covered front porch greets you into an inviting foyer. Spacious open concept living room with stone fireplace, dining room and bright open kitchen with modern fixtures, granite counter tops and stainless steel appliances. Access to the back deck for grilling or hosting overlooking the large fully fenced backyard. Upstairs offers a beautiful master suite with separate sitting room and large ensuite with taseful finishes and walk-in closet. Also an additional 3 secondary bedrooms and main bathroom. Laundry room conviently located upstairs. Even more space awaits you downstairs in the fully finished basement. To include an additional living room/rec room, a kitchenette, additional bedroom and full bathroom would be a great in-law suite with exterior access
USD 449,999
303 Ivy Terrace Drive
View photo
House · for sale
USD 259,900
USD 213/sq.ft
Updated
303 Ivy Terrace Drive
Joseph Estates
· 1,216 sq.ft · 3 Bedrooms · 2 Baths · House
· Terrace · Fireplace · Equipped kitchen
Joseph Estates · 1,216 sq.ft · 3 Bedrooms · 2 Baths · House · Terrace · Fireplace · Equipped kitchen
Welcome to this 3-bedroom, 2-bathroom home in the Ivy Trace neighborhood featuring an well thought out floor plan that maximizes space and functional flow. The main living area is centered around a cozy fireplace and seamlessly connects to the kitchen, which boasts elegant countertops and sleek appliances. The primary bedroom offers a comfortable retreat complete with a large walk-in closet for dedicated storage. Conveniently located close to shopping and restaurants, this home provides excellent access to everyday amenities. Schedule your private showing today! One or more photos in this listing have been virtually staged
USD 259,900
414 Jane Harris Road
View photo
House · for sale
USD 234,000
USD 215/sq.ft
414 Jane Harris Road
Joseph Estates
· 1,087 sq.ft · 3 Bedrooms · 1 Bath · House
· Deck · Equipped kitchen · Air conditioning · Heating
Joseph Estates · 1,087 sq.ft · 3 Bedrooms · 1 Bath · House · Deck · Equipped kitchen · Air conditioning · Heating
Incredible buyer incentives: $3,000 mortgage concession. Opendoor Home Loans will contribute up to $3,000 towards a permanent interest rate buy-down if you finance with Opendoor Home Loans LLC. Included 100-Day Home Warranty with buyer activation. Enjoy one-level living in this Dallas home offering 3 bedrooms, 2 bathrooms across 1,092 square feet. The layout includes a living room, kitchen, laundry room, primary bedroom, and two additional bedrooms, with both bathrooms on the main level. A covered front porch welcomes you home, while the rear deck provides additional outdoor space. Additional details include central heating and air conditioning, and no HOA
USD 234,000
1136 Cole Lake Road
View photo
House · for sale
USD 799,900
USD 225/sq.ft
1136 Cole Lake Road
Joseph Estates
· 3,552 sq.ft · 3 Bedrooms · 2 Baths · House
· Garden · Fireplace
Joseph Estates · 3,552 sq.ft · 3 Bedrooms · 2 Baths · House · Garden · Fireplace
Tucked away on approximately 8.47 wooded acres, this impressive four-sided brick traditional home offers a rare sense of privacy while remaining just minutes from everyday conveniences. Loaded with custom finishes and thoughtfully designed living spaces, this property combines timeless charm with exceptional functionality. A long, tree lined driveway welcomes you home, creating a peaceful setting tucked well off the road while still being conveniently located near Hwy 278, Hwy 61, shopping, dining, schools, medical facilities, and Downtown Dallas. The inviting wraparound front porch leads into a spacious foyer and a beautifully designed interior. The main level features a formal dining room, half bath, laundry room, hardwood flooring, and an expansive owner's suite complete with a fireplace, private access to the wrap around front porch, an oversized walk-in closet, and a well-appointed bath with a garden tub and separate shower. The large living room serves as the heart of the home an
USD 799,900
328 Braly Path
View photo
House · for sale
USD 650,000
USD 548/sq.ft
328 Braly Path
Joseph Estates
· 1,184 sq.ft · 3 Bedrooms · 2 Baths · House
· Garden
Joseph Estates · 1,184 sq.ft · 3 Bedrooms · 2 Baths · House · Garden
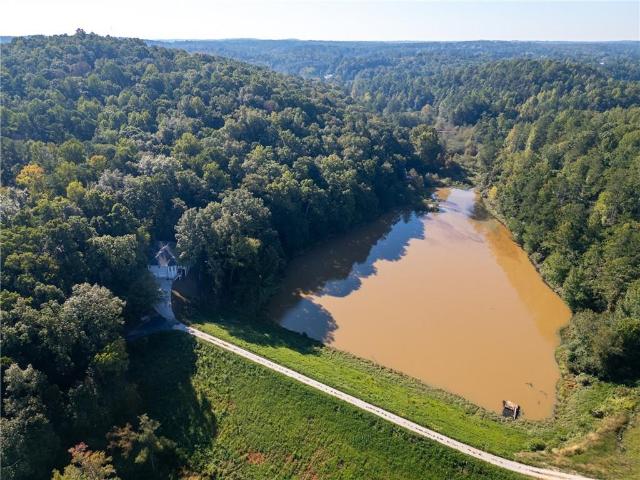
A Rare Opportunity to Own Your Own Piece of the Country—Right Outside the City! This beautiful 3-bedroom, 2-bathroom home sits on approximately 9 acres and offers the perfect combination of privacy, recreation, and convenience. One of the property's standout features is its stocked pond, providing a peaceful setting for fishing, relaxing, and enjoying the outdoors. The property also offers excellent duck hunting opportunities, making this a truly unique find for outdoor enthusiasts. Enjoy your morning coffee or unwind in the evening from the screened-in porch overlooking the pond, where you can take in the peaceful surroundings and abundant wildlife. With plenty of land to explore, play, garden, hunt, or simply enjoy, the possibilities are endless. Located just minutes from the rapidly growing and vibrant city of Dallas, you'll have convenient access to shopping, dining, entertainment, and everything the area has to offer while still enjoying the space and privacy that are becoming inc
USD 650,000
104 S Fortune Way
View photo
House · for sale
USD 330,000
USD 143/sq.ft
104 S Fortune Way
Joseph Estates
· 2,303 sq.ft · 4 Bedrooms · 2 Baths · House
· Gym · Parking · Swimming pool · Cellar
Joseph Estates · 2,303 sq.ft · 4 Bedrooms · 2 Baths · House · Gym · Parking · Swimming pool · Cellar
Welcome Home to Vista Lake: Beautiful 4-Bedroom with Incredible Basement Potential From the moment you step inside, you will notice tasteful upgrades designed for everyday convenience. The home features modernized lighting throughout and a beautifully organized walk-in pantry complete with updated shelving. At the garage entrance, a custom built-in provides the ultimate'drop zone' for keeping daily items neatly tucked away. One of the standout financial benefits of this property is the expansive unfinished basement. Heating and cooling are already installed, saving you a significant upfront expense and hassle when you are ready to expand. The heavy lifting is done-simply bring your vision to finish the space into a home theater, gym, or extra living area. Community & Location: Enjoy an active lifestyle without leaving the neighborhood. The Vista Lake community offers fantastic amenities, including a spacious clubhouse, a refreshing swimming pool, playground and tennis courts. Located i
USD 330,000
106 Jack Court
View photo
House · for sale
USD 279,900
USD 194/sq.ft
106 Jack Court
Joseph Estates
· 1,442 sq.ft · 3 Bedrooms · 2 Baths · House
· Patio · Fireplace · Equipped kitchen
Joseph Estates · 1,442 sq.ft · 3 Bedrooms · 2 Baths · House · Patio · Fireplace · Equipped kitchen
Charming, renovated ranch nestled on a quiet cul-de-sac with a spacious lot! This beautifully refreshed 3-bedroom, 2-bath home offers comfortable one-level living in a convenient Paulding County location. Step inside to discover fresh neutral paint, new flooring, updated lighting, and an inviting family room featuring a cozy fireplace and high vaulted ceiling. The kitchen features new appliances and flows seamlessly into the dining and living areas-ideal for everyday living and entertaining. The spacious owner's suite provides a relaxing retreat with a soaking tub and large walk-in closet. Two additional bedrooms offer flexibility for guests, a home office, or hobbies. Major improvements include an architectural roof approximately two years old and a new water heater, providing added peace of mind. Outside, enjoy the welcoming porch, patio, and spacious yard-perfect for relaxing or entertaining. Neighborhood sidewalks invite peaceful evening strolls. Select photos have been virtually s
USD 279,900
409 Champions Boulevard
View photo
House · for sale
USD 324,900
USD 180/sq.ft
409 Champions Boulevard
Joseph Estates
· 1,798 sq.ft · 4 Bedrooms · 2 Baths · House
· Garden · Equipped kitchen
Joseph Estates · 1,798 sq.ft · 4 Bedrooms · 2 Baths · House · Garden · Equipped kitchen
Don't let the square footage fool you! The Copernicus floorplan lives larger than its size with a smart, open-concept design, spacious bedrooms, abundant storage, and a backyard you'll have to see to believe. Thoughtfully designed for comfortable everyday living, this beautiful new construction home offers 4 bedrooms, 2.5 baths, and a bright, open layout that makes the most of every square foot. The heart of the home is the spacious open-concept living area, where the kitchen, dining, and family room come together to create the perfect space for gathering, entertaining, and staying connected. Upstairs, you'll find four generously sized bedrooms, including a private owner's suite, along with ample closet space and storage throughout. Outside, you'll love the home's expansive homesite, featuring a stunning backyard with plenty of room to relax, play, or entertain guests. With all kitchen appliances included and the peace of mind of a comprehensive home warranty, this home delivers incred
USD 324,900
22 Azalea Lakes Drive
View photo
House · for sale
USD 409,900
USD 197/sq.ft
22 Azalea Lakes Drive
Joseph Estates
· 2,077 sq.ft · 4 Bedrooms · 2 Baths · House
· Fireplace · Equipped kitchen
Joseph Estates · 2,077 sq.ft · 4 Bedrooms · 2 Baths · House · Fireplace · Equipped kitchen
Welcome to your move-in ready 4-bedroom haven, complete with new interior and exterior paint and new carpet! Step inside this meticulously crafted dwelling and experience the epitome of modern living. As you enter, you're greeted by a spacious foyer that sets the tone for the rest of the house. The main level boasts a versatile layout, featuring an inviting living room with gas fireplace. Natural light pours in through large windows, casting a warm glow that enhances the ambiance. Adjacent to the living room is the heart of the home. The kitchen. This culinary masterpiece is equipped with state-of-the-art appliances, ample cabinetry, and stylish countertops. Tucked away on the main level is a serene bedroom, offering privacy and tranquility. With easy access to a nearby bathroom, this bedroom provides convenience and comfort for all. Venture upstairs to discover three additional bedrooms, each thoughtfully designed to provide a restful retreat at the end of the day. From cozy carpeting
USD 409,900
145 Walraven Place
View photo
House · for sale
USD 339,900
USD 242/sq.ft
145 Walraven Place
Joseph Estates
· 1,399 sq.ft · 3 Bedrooms · 2 Baths · House
· Garden · Equipped kitchen
Joseph Estates · 1,399 sq.ft · 3 Bedrooms · 2 Baths · House · Garden · Equipped kitchen
New Construction! Brand new step less farmhouse style ranch home with open floor! This home features luxury & style on 1 acre private wooded lot! This marvelous open concept features 3 full bedrooms & 2 baths which is perfect for entertaining. The gourmet kitchen features stainless appliances, white cabinets, granite countertops & pantry. This dream culinary kitchen that overlooks the spacious family room with VAULTED ceilings! The amazing primary suite leads to an incredible ensuite bath with his&her seperate closet. Very private lot overlooking a spacious private wooded backyard! Standard options offer gorgeous LUXURY LVP in kitchen, living room, entry & baths, carpet in the bedrooms, granite countertops, and black fixtures throughout. House should be FINISHED December 2026! Amazing location minutes to shopping and restaurants with NO HOA! Great School District! Special financing available! Call today for more information on our builder rate buydown! Buyer to receive up to $10K incen
USD 339,900
518 Old Mill Road
View photo
House · for sale
USD 345,000
USD 168/sq.ft
518 Old Mill Road
Joseph Estates
· 2,045 sq.ft · 4 Bedrooms · 2 Baths · House
· Equipped kitchen
Joseph Estates · 2,045 sq.ft · 4 Bedrooms · 2 Baths · House · Equipped kitchen
The home you’ve been dreaming of is here! Nestled on a private, fully fenced and gated 0.6-acre lot just minutes from Paulding Hospital, shopping, and fantastic dining, this beautiful farmhouse offers the perfect blend of comfort, charm, and modern updates. A welcoming rocking-chair front porch sets the tone for this inviting home and provides the perfect spot for morning coffee. Step inside to a lovely foyer that opens to a spacious great room featuring beamed ceilings, updated lighting, and a cozy wood-burning stove—ideal for relaxing on cool evenings. The updated kitchen is a chef’s dream, complete with stainless steel appliances, including double ovens and a cooktop, plus a large center island, granite countertops, and a convenient walk-in pantry. The formal dining room offers plenty of space for everyday meals or holiday gatherings. The main level also features a generously sized primary suite with an updated primary bathroom. Upstairs, you’ll find three additional bedrooms, a ful
USD 345,000
288 Olde Mill Pointe
View photo
House · for sale
USD 324,900
USD 191/sq.ft
288 Olde Mill Pointe
Joseph Estates
· 1,701 sq.ft · 3 Bedrooms · 2 Baths · House
· Garden · Deck · Fireplace · Equipped kitchen · Parking · Cellar
Joseph Estates · 1,701 sq.ft · 3 Bedrooms · 2 Baths · House · Garden · Deck · Fireplace · Equipped kitchen · Parking · Cellar
There’s something about a Cape Cod that just feels like home, and this one brings the space to match. Set on a cul-de-sac with a covered front porch, the home opens into a spacious living area centered around a fireplace, creating an easy place to gather and unwind. The kitchen offers stainless steel appliances, plenty of cabinetry, and an adjoining dining area that keeps everything connected whether you're hosting friends or settling in for a quiet night at home. The primary suite gives you room to spread out with its own sitting area, walk-in closet, and bath featuring a separate tub and shower. Downstairs, the partial basement with a boat door provides valuable extra space for storage, hobbies, a workshop, or whatever fits your needs. Outside, the large, fenced backyard and deck offer plenty of room for grilling, entertaining, pets, or simply enjoying the outdoors. With a two-car garage, generous lot, and a layout that offers both gathering spaces and room to retreat, this home has
USD 324,900
1580 Laird Road
View photo
House · for sale
USD 245,000
USD 171/sq.ft
1580 Laird Road
Joseph Estates
· 1,432 sq.ft · 3 Bedrooms · 1 Bath · House
Joseph Estates · 1,432 sq.ft · 3 Bedrooms · 1 Bath · House
Investor Special / Fixer-Upper Opportunity on 2.12 Acres in Hiram, GA! Bring your vision and renovation ideas to 1582 Laird Road, Hiram, GA 30141. Situated on an impressive 2.12 acres, this property is a fixer-upper offering an excellent opportunity for investors, renovators, or buyers looking for a home they can customize and make their own. The home is in need of repairs and updates, making it a great candidate for a renovation, rental investment, or potential resale project. With 2.12 acres of land, there is plenty of room to enjoy additional outdoor space and explore the property's possibilities. Conveniently located in Hiram, Georgia, with access to shopping, dining, schools, and major roadways. Property Highlights: 2.12-Acre Lot Fixer-Upper / Renovation Opportunity Great Potential for Investors or Owner-Occupants Opportunity to Renovate & Customize Spacious Property with Plenty of Outdoor Space Convenient Hiram Location Property is being sold AS-IS Seller will make no repairs Bri
USD 245,000
89 Bartlett Way
View photo
House · for sale
USD 419,900
USD 175/sq.ft
89 Bartlett Way
Joseph Estates
· 2,390 sq.ft · 4 Bedrooms · 2 Baths · House
· Office room · Fireplace · Equipped kitchen · Cellar
Joseph Estates · 2,390 sq.ft · 4 Bedrooms · 2 Baths · House · Office room · Fireplace · Equipped kitchen · Cellar
If you’ve been looking for a home that gives you some peace and quiet without putting you far from everything, 89 Bartlett Way might be the one to see. Tucked away on a dead-end cul-de-sac in a quiet Paulding County location, this traditional two-story home offers plenty of space, flexibility, and some features that are getting harder to find. Step inside and you’ll immediately notice the beautiful hardwood floors that were recently refinished throughout the main level. The main floor offers a spacious kitchen with breakfast area, separate dining room, living room with a beautiful brick fireplace and gas logs, plus a separate den/family room. Upstairs are four bedrooms with newer carpet, including a unique fourth bedroom with a door directly into the primary bedroom. That setup could be especially useful as a nursery, home office, sitting room, or whatever works best for you. The basement adds even more possibilities with two partially finished bonus rooms, giving you additional space
USD 419,900

Get email alerts

Don't miss out: be the first to know about new properties

The alert was correctly created

On subscribing you accept the conditions of use and the privacy policy
Alert
Receive new ads in your inbox
Save this search
Receive alerts for new listings

We'll send you an email when we have new properties for: "Houses for sale in Joseph Estates"

The alert was correctly created

Greenfield Summit
Fleetwood Hills
Get email alerts and be the first to see new listings
Required field
On subscribing I accept the terms of the privacy policy
Perfect! You'll soon start receiving new listings via email
Alert
Receive an email when we have new ads for Houses for sale in Joseph Estates
Save this search
Filters

Bedrooms

Size (sq.ft)

sq.ft
sq.ft

Price

USD
USD

Property type

Bathrooms

Clear all filters
Receive notifications when new entries are published.