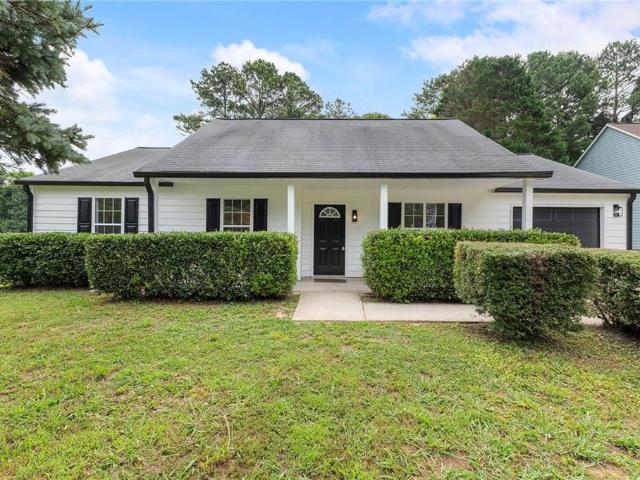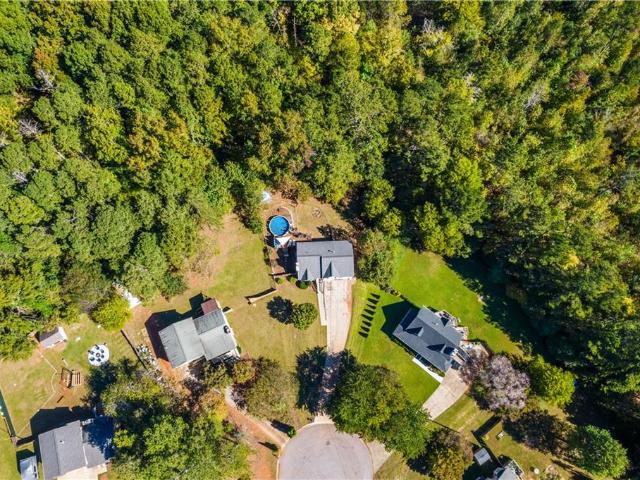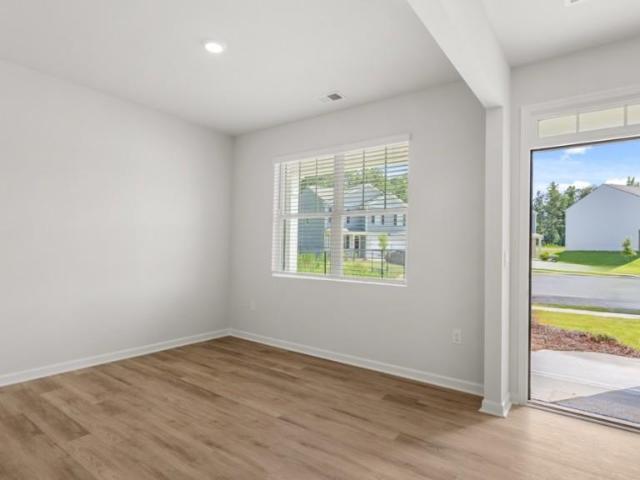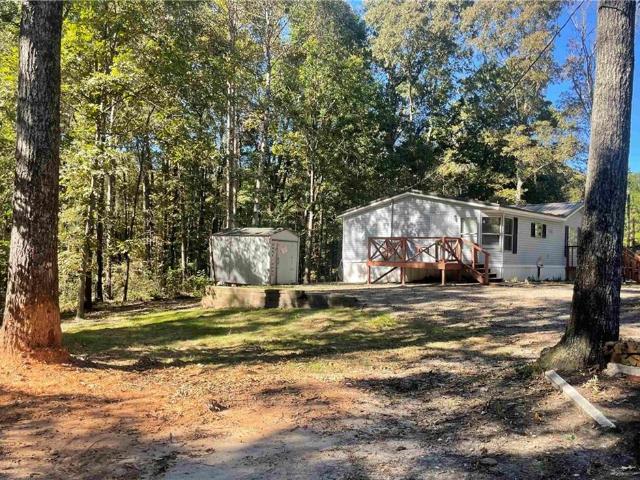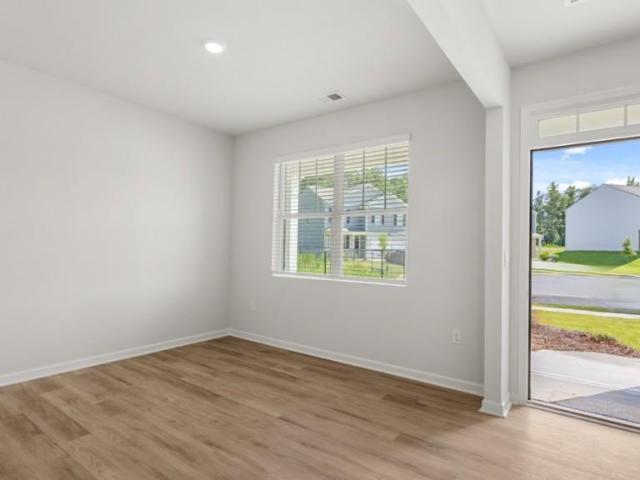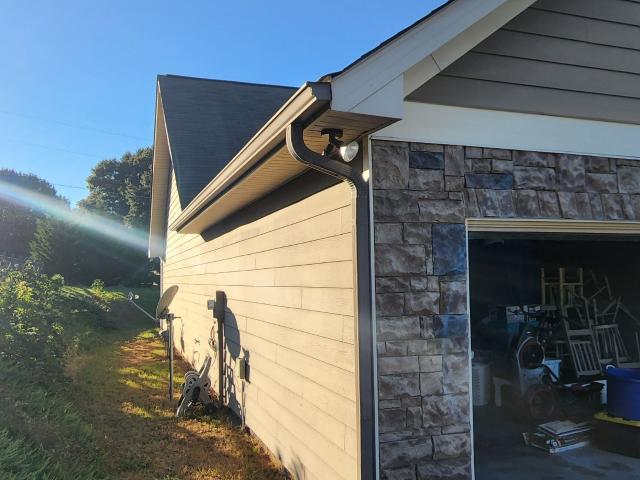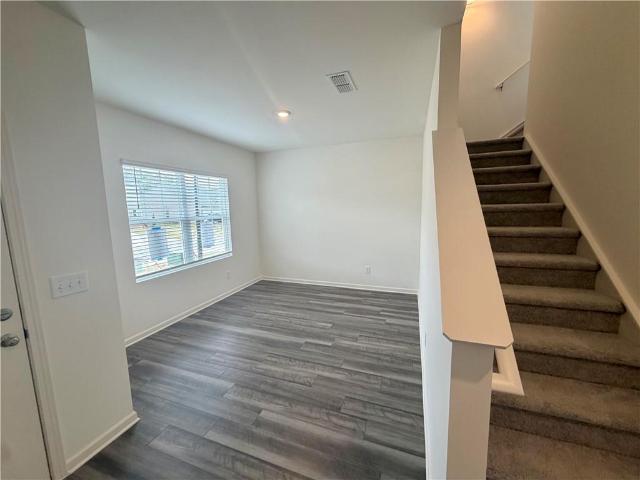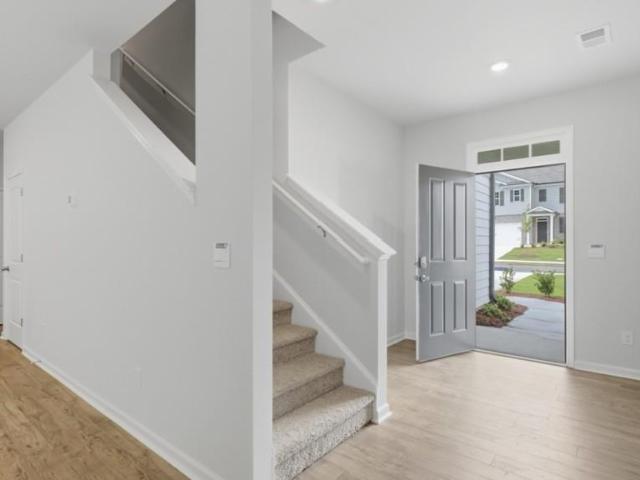
483 houses for sale in Joseph Estates

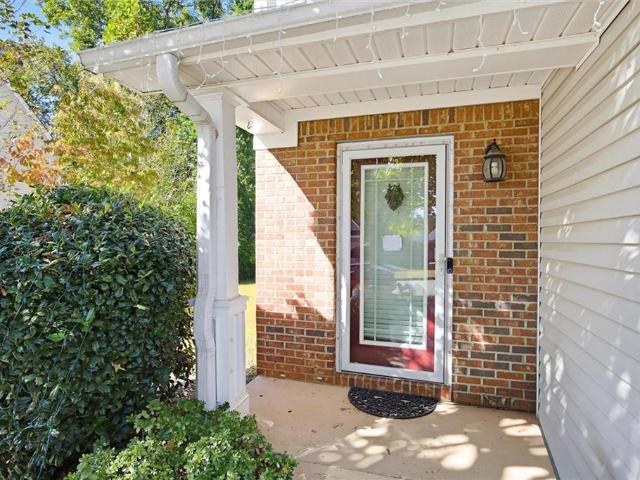
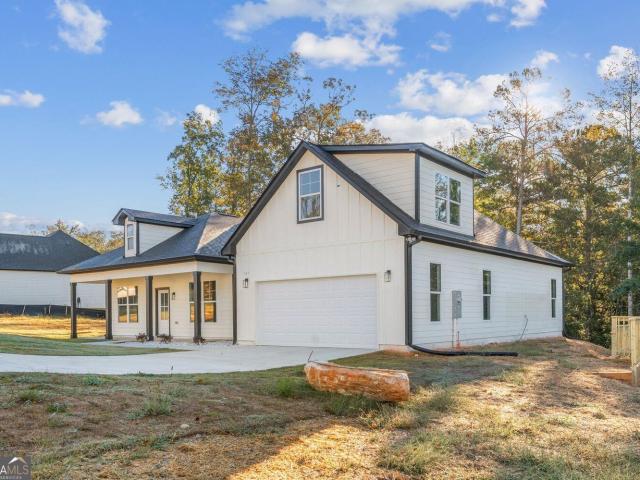
104 Laurel Farms Lane
View photo
House · for sale
USD 429,990
USD 256/sq.ft
104 Laurel Farms Lane
Joseph Estates
· 1,679 sq.ft · 2 Bedrooms · 2 Baths · House
· Equipped kitchen · Parking
Joseph Estates · 1,679 sq.ft · 2 Bedrooms · 2 Baths · House · Equipped kitchen · Parking
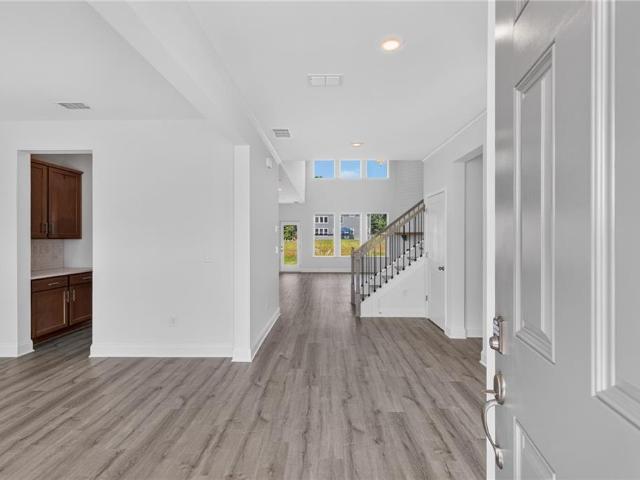
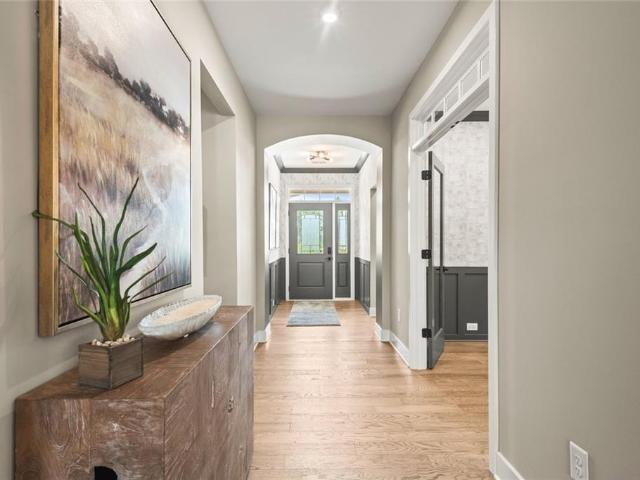
New construction by Fischer Homes in the beautiful Laurel Farms community, featuring the stunning Amelia design. This single-story design offers 2 bedrooms and 2 full baths. This spacious single-story design emphasizes open living and exceptional flexibility. Showcasing an open-concept layout where the expansive family room seamlessly connects to the kitchen with large islands, creating ideal spaces for both everyday living and entertaining. The owner's suite serves as a private retreat, featuring a large walk-in closet with the convenient option for direct laundry room access. The spacious 2-bay garage completes this exceptional home
USD 429,990
44 Glen Ridge Drive
View photo
House · for sale
USD 304,900
USD 173/sq.ft
44 Glen Ridge Drive
Joseph Estates
· 1,755 sq.ft · 3 Bedrooms · 2 Baths · House
· Garden · Fireplace · Parking
Joseph Estates · 1,755 sq.ft · 3 Bedrooms · 2 Baths · House · Garden · Fireplace · Parking
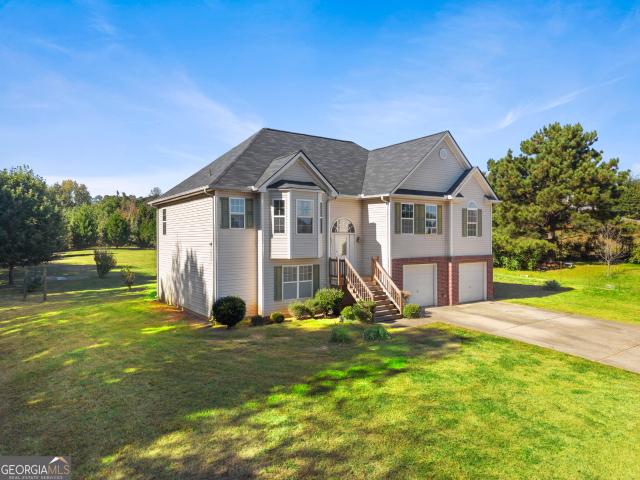
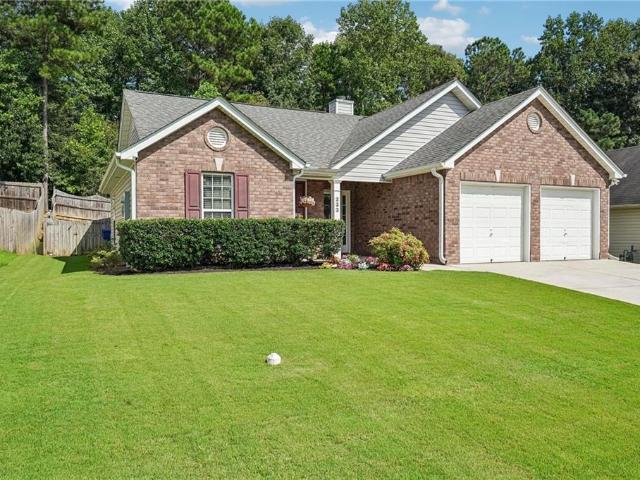
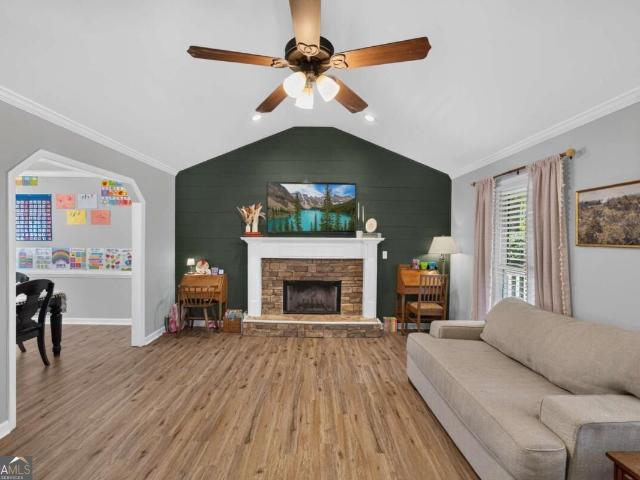
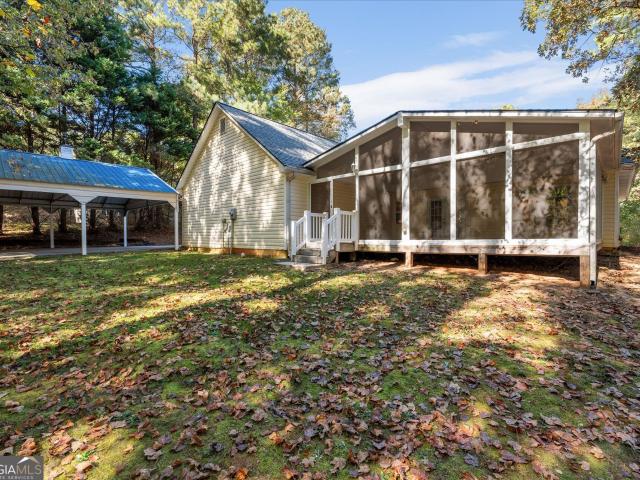
Welcome home to this cottage inspired three bedroom, one level ranch style home with its island of rose bushes! New flooring and a new coat of interior paint makes this home a great fresh start for it's new owners. Other great features include: built in bookcases surround the living room fireplace, a separate dining room / flex space, his and her master closets, a mudroom/laundry room, a storage outbuilding, attached garage, carport and an extremely large screened porch leading to the back yard!
USD 304,900
85 Settlers Mill Run
View photo
House · for sale
USD 269,990
USD 208/sq.ft
85 Settlers Mill Run
Joseph Estates
· 1,292 sq.ft · 3 Bedrooms · 2 Baths · House
· Equipped kitchen
Joseph Estates · 1,292 sq.ft · 3 Bedrooms · 2 Baths · House · Equipped kitchen
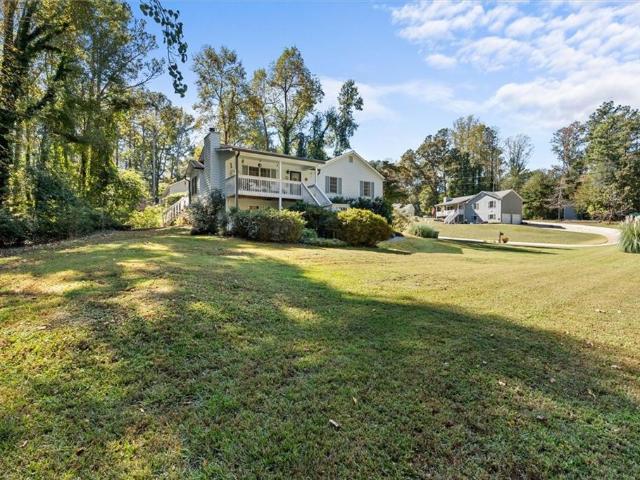
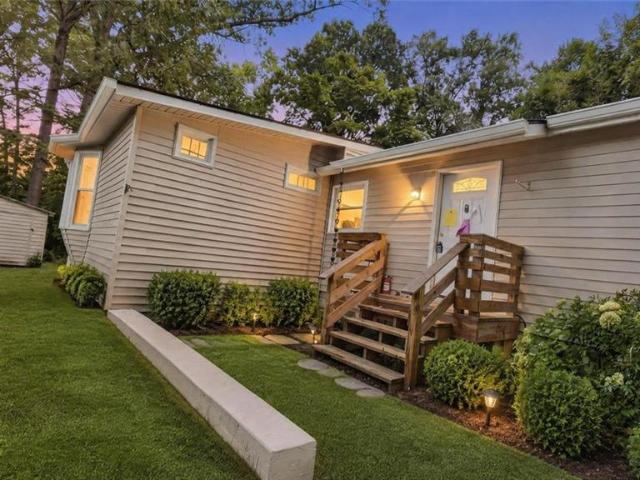
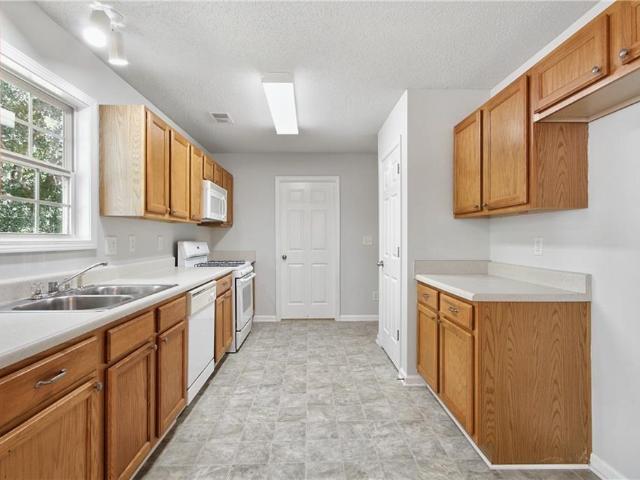
Attention buyers — new price reduction + $1,200 lender credit! Take advantage of the newly reduced price, PLUS a preferred lender is offering a $1,200 credit toward eligible closing costs for qualified buyers who finance through the preferred lender. Contact the listing agent for details and lender requirements. Welcome to 85 Sellers Mill Run, Hiram, GA—a beautifully reimagined 3-bedroom, 2-bath ranch that blends modern style with everyday comfort. Step inside to discover an inviting open-concept floor plan with vaulted ceilings and abundant natural light. The home has been thoughtfully renovated from top to bottom, featuring brand-new luxury vinyl plank (LVP) flooring, fresh crisp white interior paint, and contemporary finishes throughout. The stunning kitchen is the centerpiece of the home, showcasing new white shaker cabinets, elegant quartz countertops, a stylish backsplash, brand-new stainless steel appliances, and modern fixtures—perfect for both everyday living and entertaining.
USD 269,990
41 White Pines Drive
View photo
House · for sale
USD 294,900
USD 186/sq.ft
41 White Pines Drive
Joseph Estates
· 1,582 sq.ft · 4 Bedrooms · 2 Baths · House
· Office room · Deck · Fireplace · Equipped kitchen · Parking · Swimming pool · Cellar
Joseph Estates · 1,582 sq.ft · 4 Bedrooms · 2 Baths · House · Office room · Deck · Fireplace · Equipped kitchen · Parking · Swimming pool · Cellar
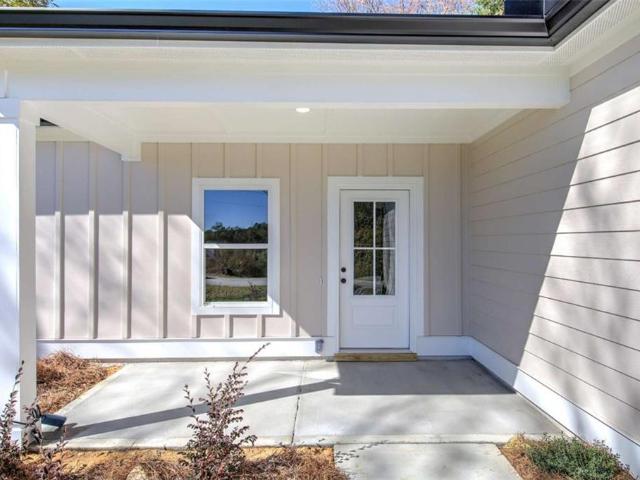
Beautifully Renovated Home on a Cul-de-Sac Lot! This move-in-ready home offers a spacious family room with a stunning stone fireplace, new luxury vinyl plank flooring, and a beautifully updated white kitchen featuring new stainless steel appliances! Enjoy newly renovated bathrooms and a spacious owner’s suite complete with a tray ceiling, walk-in closet, and private bath featuring a soaking tub, separate shower, and double vanity. Generously sized secondary bedrooms offer plenty of space for family and guests. The finished basement provides additional living space with a media room that could also serve as a fourth bedroom, home office, or recreation room. Additional features include a huge two-car garage and an above-ground swimming pool with large deck, perfect for relaxing and entertaining! Situated on a desirable cul-de-sac lot, this beautifully updated home has so much to offer! Roof Replace 2021. New hvac. New Hot Water Heater. New Kitchen. New Flooring. New Bathrooms and More!
USD 294,900
105 Glenrise Road
View photo
House · for sale
USD 379,990
USD 175/sq.ft
105 Glenrise Road
Joseph Estates
· 2,164 sq.ft · 3 Bedrooms · 2 Baths · House
· Office room · Equipped kitchen · Parking · Cellar
Joseph Estates · 2,164 sq.ft · 3 Bedrooms · 2 Baths · House · Office room · Equipped kitchen · Parking · Cellar
Welcome to the beautiful Penwell at 105 Glenrise Road, a thoughtfully designed, two-story home in our Dallas, Ga community. Oakleigh Glen. With 3 spacious bedrooms, 2.5 baths, and a generous 2-car garage, this home is ready to accommodate your lifestyle. It also has an unfinished basement! Walking in the front door, you are met with a nice sized flex room. Further into the home, experience an open-concept great room that flows seamlessly into the kitchen. The kitchen is a chef's delight, featuring an elegant corner pantry, stylish cabinets, and stunning countertops, stainless steel package is included, making meal prep a breeze. Beautiful LVP hardwood-style flooring spans the entire downstairs, offering a stylish and durable finish. Upstairs, a versatile loft area provides extra living space, perfect for an office or media room, adapting to your family's needs. Generously sized bedrooms ensure comfort and privacy for all family members. The primary suite is a true retreat with a bathro
USD 379,990
1883 Cochran Ridge Road
View photo
House · for sale
USD 212,000
USD 168/sq.ft
1883 Cochran Ridge Road
Joseph Estates
· 1,259 sq.ft · 3 Bedrooms · 2 Baths · House
· Fireplace · Equipped kitchen
Joseph Estates · 1,259 sq.ft · 3 Bedrooms · 2 Baths · House · Fireplace · Equipped kitchen
Country living, newly refreshed throughout and move-in ready! This is an open-concept layout featuring vaulted ceiling in the great room with fireplace and split bedroom plan. New flooring throughout, and master bath has a new large walk-in shower with rain shower faucet. Lots of cabinets in the large kitchen, with a side porch entrance, makes it easy to bring in the groceries. This is located in a quiet location not far from shopping and restaurants. This can be yours, so come see for yourself
USD 212,000
114 Darbys Run Court
View photo
House · for sale
USD 289,900
USD 153/sq.ft
114 Darbys Run Court
Joseph Estates
· 1,884 sq.ft · 3 Bedrooms · 2 Baths · House
· Garden · Office room · Fireplace · Equipped kitchen · Parking
Joseph Estates · 1,884 sq.ft · 3 Bedrooms · 2 Baths · House · Garden · Office room · Fireplace · Equipped kitchen · Parking
Welcome to 114 Darbys Run Court! This 3-bedroom, 2.5-bath home offers nearly 1,900 square feet of living space in a convenient Hiram location. The main level features hardwood floors, decorative wainscoting, and a spacious family room with a fireplace that opens to the dining area and kitchen. The kitchen offers stainless steel appliances, two-tone cabinetry, plenty of counter space, and a breakfast bar. Upstairs, the primary suite features a tray ceiling and private bath with double vanities, a soaking tub, and separate shower. Two additional bedrooms and a loft area provide extra space for a home office, playroom, or whatever fits your needs. Outside, you'll find a tree-lined backyard, mature landscaping, and a two-car garage. The neighborhood also offers a community pool and playground, perfect for enjoying time outdoors. Conveniently located near shopping, restaurants, and everyday essentials, this home has plenty to offer with room to make it your own. Don't miss the opportunity t
USD 289,900
152 Steven Meadows Trail
View photo
House · for sale
USD 235,000
USD 85/sq.ft
152 Steven Meadows Trail
Joseph Estates
· 2,745 sq.ft · 4 Bedrooms · 3 Baths · House
· Garden · Office room · Equipped kitchen · Parking · Cellar
Joseph Estates · 2,745 sq.ft · 4 Bedrooms · 3 Baths · House · Garden · Office room · Equipped kitchen · Parking · Cellar
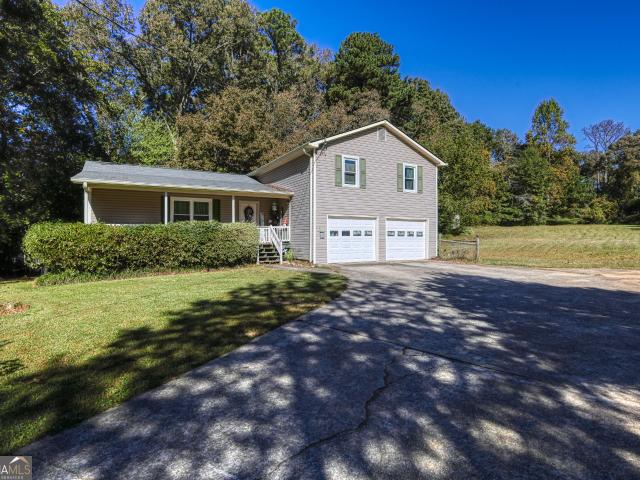
Opportunity knocks on 1.23 acres in Douglasville! This 4-bedroom, 3-bathroom split-level offers over 2,600 sq ft of finished living space across two levels. The main floor features a living room, formal dining room with bay window, kitchen, primary suite with en-suite bath, and two additional bedrooms. The finished basement adds significant bonus space, ideal for a rec room, home office, or in-law suite along with a third full bathroom and walk-out access to the backyard. A 2-car garage and 1.23-acre lot round out this property. Sold as-is, this is a great opportunity for investors or buyers looking to make it their own. *Buyer to receive up to $4,700 toward closing costs and/or an interest rate buydown when financing is obtained through preferred lender.
USD 235,000
15 Indian Creek Lane
View photo
House · for sale
USD 339,900
USD 289/sq.ft
15 Indian Creek Lane
Joseph Estates
· 1,173 sq.ft · 3 Bedrooms · 2 Baths · House
· Deck · Equipped kitchen · Parking · Cellar
Joseph Estates · 1,173 sq.ft · 3 Bedrooms · 2 Baths · House · Deck · Equipped kitchen · Parking · Cellar
Welcome home to this lovingly maintained, one-owner home tucked away on a quiet, dead-end street with no through traffic! Situated on a corner lot, this 3-bedroom, 2-bath home offers a peaceful setting surrounded by nature. Enjoy picturesque views from the rocking-chair front porch, where the changing seasons bring beautiful fall colors to the trees across the street and throughout the neighborhood. The back deck is another perfect spot to unwind while enjoying the abundance of wildlife, from singing birds and rabbits to deer wandering through the wooded area behind the home leading to a creek. Inside, you'll find recent updates including new LVP flooring throughout the main living area and hallway, along with an updated kitchen featuring stone countertops. The unfinished basement offers plenty of possibilities for future expansion, a workshop, or additional storage, along with an attached two-car garage. Lovingly cared for by its original owner, this home offers the perfect combinatio
USD 339,900
165 Settlement Road
View photo
House · for sale
USD 337,000
USD 282/sq.ft
165 Settlement Road
Joseph Estates
· 1,195 sq.ft · 3 Bedrooms · 2 Baths · House
· Garden
Joseph Estates · 1,195 sq.ft · 3 Bedrooms · 2 Baths · House · Garden
Charming Ranch Living on 1.06 Acres in Paulding County! Welcome home to 165 Settlement Road! This inviting 3-bedroom, 2-bath ranch offers the perfect opportunity to enjoy a relaxed lifestyle, and the convenience of being close to everyday essentials. Situated on a generous 1.06-acre lot, this property offers room to spread out, enjoy the outdoors, garden, entertain, or create the backyard you've always envisioned. Featuring a desirable single-level layout, this home offers comfortable, practical living with the flexibility to make it your own. Whether you're a first-time homebuyer, looking to downsize, or searching for a property with room to grow, this ranch is full of possibilities. Enjoy the charm of Paulding County living while remaining within driving distance of nearby shopping, dining, and entertainment. Downtown Dallas is approximately 10-20 minutes away, while Hiram and its convenient shopping destinations are roughly 15-25 minutes away. Powder Springs is also within reach, an
USD 337,000
450 Hudson Circle
View photo
House · for sale
USD 325,000
USD 150/sq.ft
450 Hudson Circle
Joseph Estates
· 2,164 sq.ft · 3 Bedrooms · 2 Baths · House
· Garden · Parking · Cellar
Joseph Estates · 2,164 sq.ft · 3 Bedrooms · 2 Baths · House · Garden · Parking · Cellar
Escape the hustle and enjoy peaceful country living with this well-maintained 3-bedroom, 2-bath home situated on a beautiful 2-acre lot in Douglasville. Offering approximately 1,688 square feet of living space on the first and 2nd floor and a partially finished basement with another 480 square ft that could be used as a fourth bedroom or a flex space, this inviting home combines comfort, privacy, and convenience. Built in 1986, the property features a spacious layout, an attached 2-car garage, and plenty of outdoor space to create your dream backyard retreat which is already completely fenced in. Step inside to find a functional floor plan with comfortable living areas, generously sized bedrooms, and abundant natural light. The home is equipped with a heat pump for efficient heating and cooling, while the expansive lot provides endless possibilities for gardening, recreation (Which includes an RV Hookup spot next to the house with Water and Sewer and Power from the house) or future imp
USD 325,000
233 Arbor Creek Drive
View photo
House · for sale
USD 299,900
USD 200/sq.ft
233 Arbor Creek Drive
Joseph Estates
· 1,496 sq.ft · 3 Bedrooms · 2 Baths · House
· Garden · Office room · Fireplace · Equipped kitchen
Joseph Estates · 1,496 sq.ft · 3 Bedrooms · 2 Baths · House · Garden · Office room · Fireplace · Equipped kitchen
Move-in ready and priced under $300,000! Welcome to 233 Arbor Creek Drive, a well-maintained, one-level home offering 3 bedrooms, 2 full baths, and approximately 1,504 square feet of comfortable living space. Inside, you'll find attractive LVP flooring, a welcoming living room with a cozy fireplace, a separate dining area, and a spacious kitchen featuring solid-surface countertops and stainless-steel appliances. The primary suite includes a walk-in closet and private bath, while two additional bedrooms provide flexibility for guests, hobbies, or a home office. Step outside to enjoy the fenced backyard, offering plenty of space for relaxing, entertaining, gardening, or pets. Valuable updates include a roof approximately seven years old, a water heater approximately one year old, and an HVAC system professionally serviced in February 2025. The home is also conveniently located approximately 1.1 miles from the Tara Drummond Trailhead of the popular Silver Comet Trail-perfect for walking,
USD 299,900
58 Knox Road
View photo
House · for sale
USD 229,900
USD 149/sq.ft
58 Knox Road
Joseph Estates
· 1,539 sq.ft · 3 Bedrooms · 2 Baths · House
· Deck · Equipped kitchen
Joseph Estates · 1,539 sq.ft · 3 Bedrooms · 2 Baths · House · Deck · Equipped kitchen
Welcome home to this adorable ranch set back off the road on a beautiful wooded lot, offering privacy while staying convenient to everything Powder Springs has to offer. Move in ready with easy single level living. The open kitchen features granite countertops, a large center island with board and batten detail, crisp white cabinetry and stainless steel appliances. It flows into a spacious living and dining area with wood look flooring, a ceiling fan and sliding glass doors to the covered back porch. Bedrooms offer soft carpet, including one with a bright bay window and another with a vaulted ceiling and arched transom window that fills the room with natural light. Unwind in the corner jetted soaking tub with tile surround. Outside, enjoy the covered porch, a wood deck off the kitchen, a paver walkway and mature landscaping framed by trees. A peaceful wooded setting with easy access to shopping, dining and commuter routes. Some photos are digitally staged. Schedule your showing today!
USD 229,900
356 Flemister Circle
View photo
House · for sale
USD 275,000
USD 247/sq.ft
356 Flemister Circle
Joseph Estates
· 1,109 sq.ft · 3 Bedrooms · 2 Baths · House
Joseph Estates · 1,109 sq.ft · 3 Bedrooms · 2 Baths · House
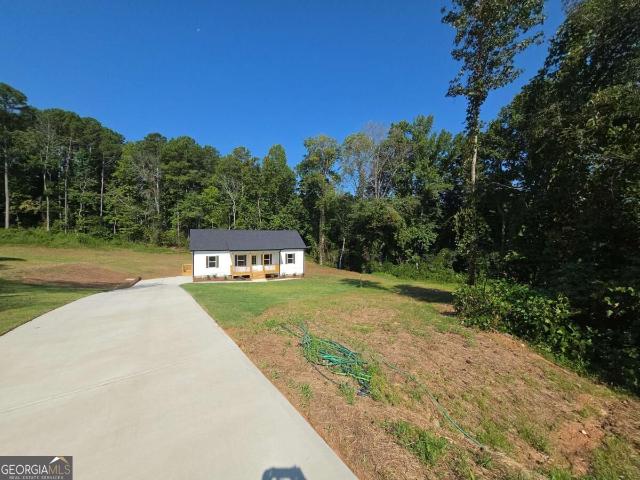
Brand new, move-in ready on 1 acre! Recently repriced to the seller's best price plus $10,000 toward buyer's closing costs! The window of opportunity is closing! Some opportunities don't stay available forever, and 356 Flemister Circle in Dallas, Georgia, may be one of them! With October drawing to a close, buyers who have been considering this beautiful new construction home should take notice. The seller has already made a significant pricing adjustment, put their best price forward, and is now offering $10,000 toward the buyer's closing costs with an acceptable offer! With no plans to keep this opportunity available indefinitely, now is the time to make your move! Brand new, just completed, and ready for its first owner! Why wait months for new construction when you can move right into a beautifully finished home? Situated on a spacious 1-acre lot, this property offers modern finishes, a thoughtfully designed open floor plan, and plenty of outdoor space-all without the wait of build
USD 275,000
207 Glenrise Lane
View photo
House · for sale
USD 354,990
USD 164/sq.ft
207 Glenrise Lane
Joseph Estates
· 2,164 sq.ft · 3 Bedrooms · 2 Baths · House
· Office room · Equipped kitchen · Parking
Joseph Estates · 2,164 sq.ft · 3 Bedrooms · 2 Baths · House · Office room · Equipped kitchen · Parking
Welcome to the beautiful Penwell at 207 Glenrise Lane, a thoughtfully designed, two-story home in our Dallas, Ga community. Oakleigh Glen. This home has 3 spacious bedrooms, 2.5 baths, and a generous 2-car garage. Walking in the front door, you are met with a nice sized flex room. Further into the home, experience an open-concept great room that flows seamlessly into the kitchen. The kitchen is a chef's delight, featuring an elegant corner pantry, stylish cabinets, and stunning countertops, stainless steel package is included, making meal prep a breeze. Beautiful LVP hardwood-style flooring spans the entire downstairs, offering a stylish and durable finish. Upstairs, a versatile loft area provides extra living space, perfect for an office or media room, adapting to your family's needs. Generously sized bedrooms ensure comfort and privacy for all family members. The primary suite is a true retreat with a bathroom that includes a shower with a glass door, providing a polished and sophist
USD 354,990
30 Bridgemill Drive
View photo
House · for sale
USD 349,900
USD 172/sq.ft
30 Bridgemill Drive
Joseph Estates
· 2,034 sq.ft · 4 Bedrooms · 2 Baths · House
· Patio · Equipped kitchen
Joseph Estates · 2,034 sq.ft · 4 Bedrooms · 2 Baths · House · Patio · Equipped kitchen
The harmony grove w/ finished bonus room, covered rear patio, bisque cabinet upgrade, upgraded hardwoods to the dining, kitchen & breakfast area, upgraded tile backsplash in kitchen. Luxury Vinyl Planks. Spacious ranch plan. Open great room & Formal dining. Gourmet kitchen. Granite countertops. *Stainless steel appliances. Bonus room perfect for a home office/4th bedroom. *. Luxurious master suite with trey ceiling and private bath featuring tile floor, separate tub & shower & tile tub surround. Currently builder's model home in the community. Delayed closing available
USD 349,900
327 Champions Boulevard
View photo
House · for sale
USD 393,190
USD 163/sq.ft
327 Champions Boulevard
Joseph Estates
· 2,400 sq.ft · 4 Bedrooms · 2 Baths · House
· Garden · Office room · Equipped kitchen · Parking
Joseph Estates · 2,400 sq.ft · 4 Bedrooms · 2 Baths · House · Garden · Office room · Equipped kitchen · Parking
Welcome to the Solstice floor plan by Starlight Homes at Mt. Tabor Ridge! This stunning new construction home offers 4 bedrooms, 2.5 baths, and a thoughtfully designed layout that combines comfort, functionality, and style. The open-concept main level is perfect for everyday living and entertaining, featuring a spacious family room that flows seamlessly into the chef-inspired kitchen and dining area. A versatile flex room near the front entry provides the ideal space for a home office, playroom, or formal sitting area, while the mudroom off the 2-car garage adds convenience and organization. Upstairs, you'll find generously sized bedrooms, a spacious loft, and ample closet and storage space throughout. Situated on a desirable corner homesite, this home offers additional yard space and added privacy, giving you more room to enjoy outdoor living and everyday activities. Enjoy added value with all kitchen appliances included and the peace of mind of a comprehensive home warranty. Don't mi
USD 393,190
101 Arbor Creek Drive
View photo
House · for sale
USD 362,490
USD 166/sq.ft
101 Arbor Creek Drive
Joseph Estates
· 2,174 sq.ft · 4 Bedrooms · 2 Baths · House
· Patio · Fireplace · Equipped kitchen · Parking
Joseph Estates · 2,174 sq.ft · 4 Bedrooms · 2 Baths · House · Patio · Fireplace · Equipped kitchen · Parking
Welcome to 101 Arbor Creek Drive in the established Arbors at Silver Trail community of Dallas, GA! This new construction features the Flora Floorplan offering 4 bedrooms, 2.5 bathrooms, and a 2-car garage. Step inside from the charming front porch and into a welcoming foyer, with a nice powder room and coat closet to the side. Just beyond, the open-concept main living space is designed for both everyday living and entertaining, featuring a spacious great room with a cozy fireplace that flows seamlessly into the kitchen. The kitchen offers a large center island, walk-in pantry, and plenty of room for gathering with family and friends. Step outside to the patio for effortless indoor-outdoor living. Upstairs, you'll find a thoughtfully designed layout with four bedrooms and a convenient second-floor laundry room. The expansive owner's suite serves as a private retreat, complete with a large walk-in closet and a spa-inspired bath featuring dual vanities, and a shower. Three generously siz
USD 362,490
1144 Pine Shadows Drive
View photo
House · for sale
USD 895,000
USD 190/sq.ft
1144 Pine Shadows Drive
Joseph Estates
· 4,693 sq.ft · 4 Bedrooms · 4 Baths · House
· Garden · Office room · Terrace · Fireplace · Equipped kitchen · Swimming pool
Joseph Estates · 4,693 sq.ft · 4 Bedrooms · 4 Baths · House · Garden · Office room · Terrace · Fireplace · Equipped kitchen · Swimming pool
Welcome to your own private retreat on 10.46 acres! This beautiful farmhouse-style home offers the perfect blend of peaceful country living, lake views, and room for everyone to spread out. Featuring a swimming pool, wooded acreage, open pasture, and a fully finished terrace level with complete second living quarters, this property truly has so much to offer! Inside, you'll find a spacious living room with fireplace, separate dining room, office, and eat-in kitchen overlooking the private backyard. The main level primary suite features a spacious bathroom and walk-in coset. A split-bedroom floor plan offers two additional bedrooms, a full bath, and half bath on the main level. Upstairs is a private bedroom suite with its own full bathroom as well as a huge walk in attic for storage. The finished terrace level is like having a second home under one roof! Complete with a full kitchen, spacious living room, dining area, kitchen with large island, laundry room, two bonus rooms and addition
USD 895,000
263 Cotton Mill Drive
View photo
House · for sale
USD 399,990
USD 135/sq.ft
263 Cotton Mill Drive
Joseph Estates
· 2,960 sq.ft · 3 Bedrooms · 2 Baths · House
· Garden · Deck · Parking · Cellar
Joseph Estates · 2,960 sq.ft · 3 Bedrooms · 2 Baths · House · Garden · Deck · Parking · Cellar
Home sits on a 3 acre lot with a creek and no hoa! Welcome home to this beautiful 3-bedroom, 2.5-bath home with a spacious bonus room. Nestled in a quiet, desirable neighborhood in a fantastic location, this move-in-ready home offers the perfect combination of comfort, privacy, and peaceful surroundings. The spacious owner's suite features a sitting area, dual vanities, a large tub, separate walk-in shower, and generous walk-in closet. The unfinished basement offers incredible potential with a large workshop area and a third garage, ideal for additional storage, hobbies, or future expansion. Recent updates include a newer roof, fresh interior and exterior paint, like-new flooring, and HVAC and furnace units approximately 3 years old. Step outside onto the back deck overlooking a beautiful wooded backyard, where deer, squirrels, and other wildlife are frequent visitors. A charming creek winds along the back portion of the property, with the acreage extending beyond the creek into the wo
USD 399,990
269 Silver Ridge Drive
View photo
House · for sale
USD 270,000
USD 205/sq.ft
269 Silver Ridge Drive
Joseph Estates
· 1,313 sq.ft · 3 Bedrooms · 2 Baths · House
· Fireplace
Joseph Estates · 1,313 sq.ft · 3 Bedrooms · 2 Baths · House · Fireplace
Everyone wants a move-in-ready home, in a safe area, with real amenities and low maintenance. But few properties offer all that at the same time. In the desirable Silver Ridge neighborhood of Dallas, GA this home represents exactly the combination buyers are looking for. Featuring 3 bedrooms, 2.5 bathrooms, and 1,314 sq. Ft. it was built in 2003 and has been meticulously maintained ever since; therefore, it provides a truly smooth move-in experience with no surprises or costly repairs. Its open and functional layout includes a two-story living room with a gas fireplace, creating a sense of spaciousness and warmth; as a result, the interior feels modern, inviting, and filled with natural light. The roof was replaced 10 years ago, which ensures structural strength, energy efficiency, and peace of mind for years to come. The 5,227 sq. ft. Lot provides just the right amount of outdoor space without demanding excessive upkeep; consequently, it's ideal for those who value comfort without sac
USD 270,000
236 Shenandoah Drive
View photo
House · for sale
USD 335,000
USD 185/sq.ft
236 Shenandoah Drive
Joseph Estates
· 1,808 sq.ft · 3 Bedrooms · 2 Baths · House
· Office room · Balcony · Equipped kitchen · Parking
Joseph Estates · 1,808 sq.ft · 3 Bedrooms · 2 Baths · House · Office room · Balcony · Equipped kitchen · Parking
Charming move-in-ready traditional home with rocking chair front porch surrounded by nature, newer (2024 installed) ROOF, & spacious 2-car garage situated in a storybook style neighborhood with sidewalks & NO HOA! Spectacular view from the stack stone front porch with a shaded maple tree! Open the front door to the 2-story entrance foyer with catwalk balcony & plenty of space to create a warm & welcoming first impression! Home has been recently painted & beautifully updated with new wide-plank light flooring throughout! To your right is a bright home office with custom French doors & walls of windows! The formal dining room is to your left & has classic picture-frame wainscotting wrapping the lower portion of the room and connects directly to the updated kitchen! The kitchen features two tone cabinetry & speckled granite countertops giving you plenty of prep space & upper cabinet storage. Kitchen also has built-in newer stainless-steel appliances including a large single basin sink tha
USD 335,000
243 Cassidy Trail
View photo
House · for sale
USD 379,000
USD 174/sq.ft
243 Cassidy Trail
Joseph Estates
· 2,174 sq.ft · 4 Bedrooms · 2 Baths · House
· Equipped kitchen
Joseph Estates · 2,174 sq.ft · 4 Bedrooms · 2 Baths · House · Equipped kitchen
Welcome to 243 Cassidy Trail, Douglasville, GA. This brand-new construction residential property, completed in 2026, offers 1,972 square feet of thoughtfully designed living space. Showcasing a sophisticated modern farmhouse architectural style, this home represents a refined approach to contemporary residential living. The heart of the home is an open-concept kitchen that seamlessly integrates with the living room, facilitating effortless social interaction. This culinary space is defined by elegant stone counters and a substantial center island, which includes a convenient integrated sink for efficient meal preparation and hosting. The principal bedroom serves as a private retreat, distinguished by a classic tray ceiling that enhances the sense of volume. Practicality is paired with luxury through the inclusion of a spacious walk-in closet, providing ample organization for personal effects. The residence features a well-appointed bathroom equipped with a large double vanity, offering
USD 379,000
1059 Buchanan Highway
View photo
House · for sale
USD 269,000
USD 200/sq.ft
1059 Buchanan Highway
Joseph Estates
· 1,345 sq.ft · 3 Bedrooms · 2 Baths · House
· Garden · Equipped kitchen
Joseph Estates · 1,345 sq.ft · 3 Bedrooms · 2 Baths · House · Garden · Equipped kitchen
Beautifully Renovated Home on a Spacious Lot in Dallas, GA! Welcome to 1059 Buchanan Highway, where modern updates, comfortable living, and a convenient location come together! This newly renovated 3-bedroom, 2-bathroom home offers 1,346 square feet of refreshed living space and a spacious, fully fenced backyard. Step inside to discover a beautifully updated interior featuring brand-new flooring, fresh paint, new appliances, and updated finishes throughout. The renovations create a clean, modern atmosphere while offering a functional layout with comfortable living spaces, a welcoming kitchen, and room to relax or entertain. Outside, the fully fenced backyard is a standout feature, providing plenty of space for outdoor entertaining, gardening, pets, or simply enjoying the outdoors. Whether you're hosting weekend cookouts or unwinding after a long day, the outdoor space offers endless possibilities. Conveniently located in Paulding County, this home provides easy access to Downtown Dalla
USD 269,000
38 Betty Lane
View photo
House · for sale
USD 370,000
USD 148/sq.ft
38 Betty Lane
Joseph Estates
· 2,497 sq.ft · 3 Bedrooms · 2 Baths · House
· Garden · Office room · Fireplace · Equipped kitchen · Cellar
Joseph Estates · 2,497 sq.ft · 3 Bedrooms · 2 Baths · House · Garden · Office room · Fireplace · Equipped kitchen · Cellar
Welcome home to this charming Cape Cod nestled on a quiet cul-de-sac lot with 0.47 acres! Enjoy the outdoors from the inviting wraparound screened porch overlooking a spacious backyard with room to play, garden, or entertain. Inside, the kitchen opens to the generous family room, where a cozy fireplace creates a warm and welcoming gathering space. The main-level primary suite offers a walk-in closet and convenient main-floor living, while two additional bedrooms and a shared bath are located upstairs. The completely renovated basement is a standout feature, offering a beautiful second kitchen, sitting room, breakfast nook, full bathroom, and versatile flex room ideal for a guests, home office, or hobby space. Perfect for multigenerational living or hosting guests, this flexible layout offers room for everyone. Conveniently located near shopping, dining, and I-20, with the added bonus of walking distance to the elementary school. Don't miss this wonderful opportunity to enjoy space, ver
USD 370,000
63 Champion Way
View photo
House · for sale
USD 360,000
USD 144/sq.ft
63 Champion Way
Joseph Estates
· 2,497 sq.ft · 4 Bedrooms · 3 Baths · House
· Parking · Deck · Fireplace · Equipped kitchen · Cellar
Joseph Estates · 2,497 sq.ft · 4 Bedrooms · 3 Baths · House · Parking · Deck · Fireplace · Equipped kitchen · Cellar
Beautiful Home on Large Level Lot with 3 Car Garage. This Home Features 4 Bedrooms and 3 Full Baths, Open Spacious Floor Plan with Oversized Family Room witth Fireplace, Large Separate Dining Area, Eat In Kitchen with Breakfast Bar and New Stainless Steel Appliances, open to the Family Room, Separate Laundry Room Off Kitchen, Large Primary Bedroom w/ Trey Ceiling and EnSuite Bath with Separate Soaking Tub and Shower/Double Vanities/Walk In Closet, Basement has Huge Bonus Room/Recreation Room/Media Room, 4th Bedroom and Full Bath. Irrigation System, New Deck on Back and Front of home. Location is Fantastic Close to Everything Shopping, Restaurants, Parks and Highway. This is a Must See!
USD 360,000
121 Willow Bend Road
View photo
House · for sale
USD 545,000
USD 204/sq.ft
121 Willow Bend Road
Joseph Estates
· 2,669 sq.ft · 4 Bedrooms · 3 Baths · House
· Parking · Cellar
Joseph Estates · 2,669 sq.ft · 4 Bedrooms · 3 Baths · House · Parking · Cellar
Move in ready! Discover the beautiful Glynn floor plan, a 2-story, single-family home offering 4 bedrooms, 3.5 baths, and a 2-car garage, on a basement! Perfectly situated in the heart of Hiram, GA. This beautifully designed, brand-new construction offers a spacious and modern layout ideal for comfortable living and entertaining. Step inside and be greeted by a dramatic two-story great room filled with natural light, creating a bright and inviting atmosphere. The thoughtfully designed floor plan features a master suite on the main level, offering convenience and privacy, while the open-concept living spaces flow seamlessly for everyday living. With spacious lots and the ability to personalize your home, from selecting your floor plan to choosing design finishes and your preferred lot, this is a rare opportunity to truly make your dream home a reality. Located near popular local attractions, shopping, dining, and excellent schools, this community offers both comfort and convenience in o
USD 545,000
290 Sadler Drive
View photo
House · for sale
USD 289,999
USD 215/sq.ft
290 Sadler Drive
Joseph Estates
· 1,345 sq.ft · 3 Bedrooms · 2 Baths · House
· Garden · Parking · Deck
Joseph Estates · 1,345 sq.ft · 3 Bedrooms · 2 Baths · House · Garden · Parking · Deck
Move in ready, beautifully updated, and full of possibilities! Welcome to 290 Sadler Drive, tucked away on a peaceful cul-de-sac in Paulding County. Offering 3 bedrooms, 2 bathrooms, and thoughtful upgrades throughout, this home is an excellent fit for first-time buyers, growing families, or those looking to downsize without sacrificing outdoor space. Enjoy peace of mind knowing some of the biggest expenses have already been taken care of, including a new roof, new windows, and an updated HVAC system. Inside, modern updates create a fresh, welcoming feel, while the 2 car garage provides added convenience and storage. Step outside and discover even more to love! Two back decks offer the perfect setting for entertaining, grilling, or unwinding at the end of the day, all overlooking a fully fenced backyard complete with a fire pit. A separate, wooded, fenced area provides even more room to explore and play, making this outdoor space a standout feature. Need extra storage or room to grow?
USD 289,999
228 Linda Lane
View photo
House · for sale
USD 299,900
USD 136/sq.ft
228 Linda Lane
Joseph Estates
· 2,196 sq.ft · 4 Bedrooms · 3 Baths · House
· Garden
Joseph Estates · 2,196 sq.ft · 4 Bedrooms · 3 Baths · House · Garden
Bring your vision to life with this charming 4-bedroom, 3-bath split-level ranch nestled in a desirable neighborhood! Situated on nearly half an acre, this home offers plenty of space, a functional layout, and endless potential to make it your own. Inside, you'll find room for the whole family, while the spacious, fenced-in backyard provides the perfect setting for outdoor entertaining, gardening, pets, or simply enjoying the outdoors. With a little TLC and some personal touches, this home has the opportunity to truly shine! Whether you're looking for your next project, a place to put down roots, or an investment with potential, this property is full of possibilities. Enjoy the space, the setting, and the opportunity to create something special in a great neighborhood!
USD 299,900
273 Rosemont Court
View photo
House · for sale
USD 264,000
USD 181/sq.ft
273 Rosemont Court
Joseph Estates
· 1,453 sq.ft · 3 Bedrooms · 2 Baths · House
· Equipped kitchen
Joseph Estates · 1,453 sq.ft · 3 Bedrooms · 2 Baths · House · Equipped kitchen
Incredible buyer incentives: $4,000 mortgage concession. Opendoor Home Loans will contribute up to $4,000 towards a permanent interest rate buy-down if you finance with Opendoor Home Loans LLC. Welcome to 273 Rosemont Ct, Hiram GA 30141, a charming property nestled in the gated community of Greystone PHS 2. The heart of the home, the kitchen, features a walk-in pantry, providing ample storage for all your culinary needs. This residence is located in Hiram, a city known for its tranquil ambiance and welcoming community. Experience the perfect blend of comfort and convenience in this well-maintained home. Don't miss the opportunity to make this your new address. Included 100-Day Home Warranty with buyer activation
USD 264,000

Get email alerts

Don't miss out: be the first to know about new properties

The alert was correctly created

On subscribing you accept the conditions of use and the privacy policy
Alert
Receive new ads in your inbox
Save this search
Receive alerts for new listings

We'll send you an email when we have new properties for: "Houses for sale in Joseph Estates"

The alert was correctly created

Greenfield Summit
Fleetwood Hills
Get email alerts and be the first to see new listings
Required field
On subscribing I accept the terms of the privacy policy
Perfect! You'll soon start receiving new listings via email
Alert
Receive an email when we have new ads for Houses for sale in Joseph Estates
Save this search
Filters

Bedrooms

Size (sq.ft)

sq.ft
sq.ft

Price

USD
USD

Property type

Bathrooms

Clear all filters
Receive notifications when new entries are published.