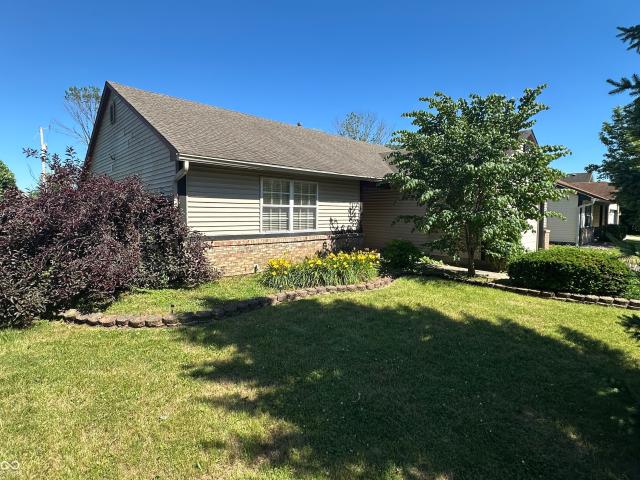
693 houses for sale in Julietta

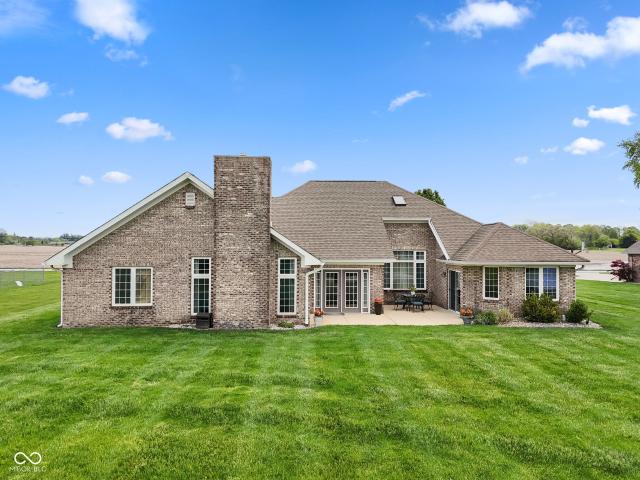
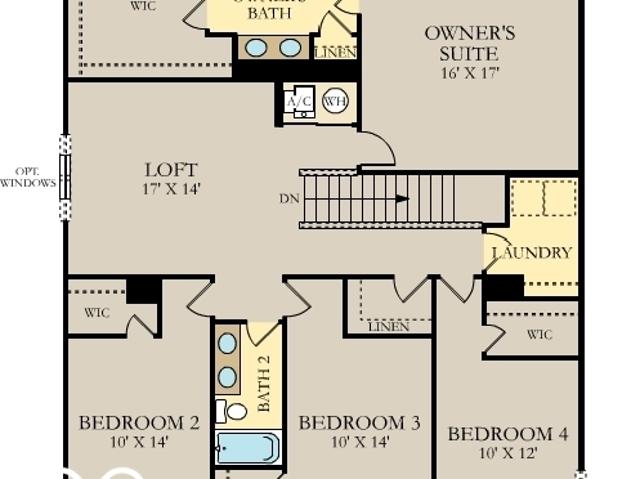
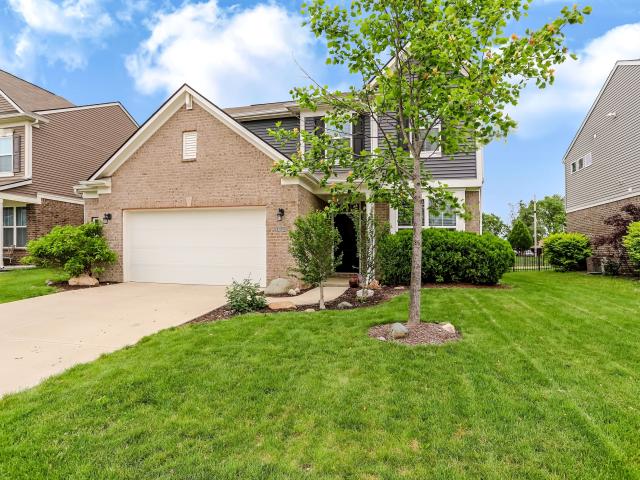
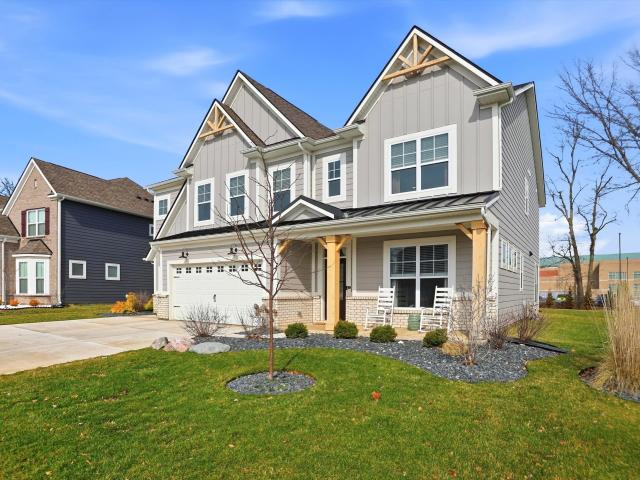
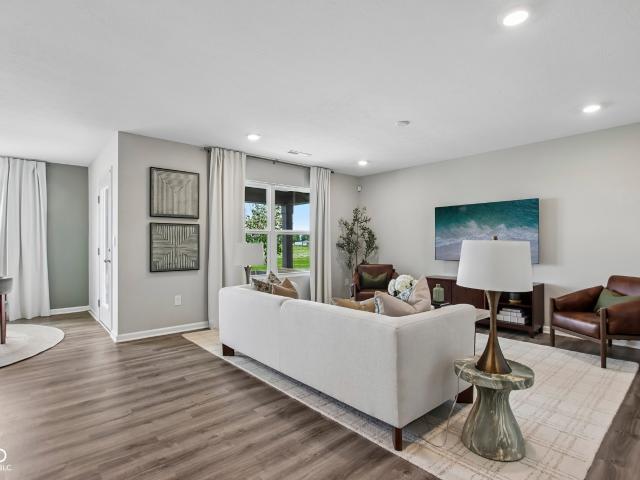
10627 Oak Bend Blvd, Indianapolis, IN 46239 | MLS #22080
View photo
House · for sale
USD 599,000
USD 162/sq.ft
10627 Oak Bend Blvd, Indianapolis, IN 46239 | MLS #22080
Julietta
· 3,692 sq.ft · 5 Bedrooms · 4 Baths · House
· Fireplace · Equipped kitchen
Julietta · 3,692 sq.ft · 5 Bedrooms · 4 Baths · House · Fireplace · Equipped kitchen
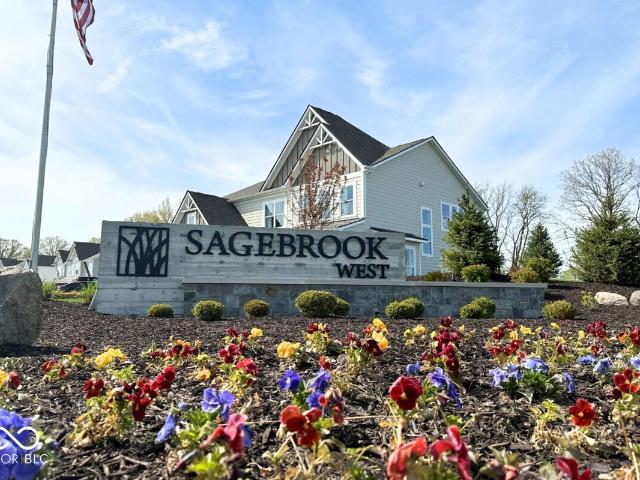
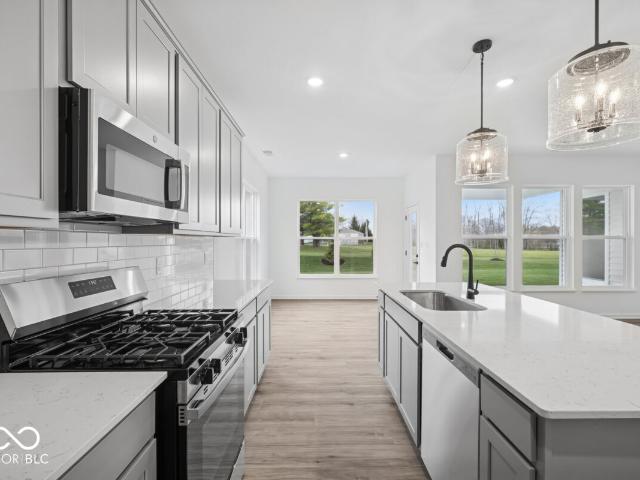
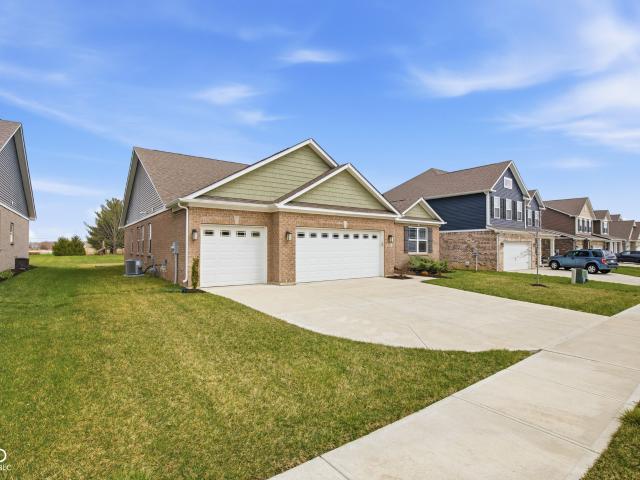
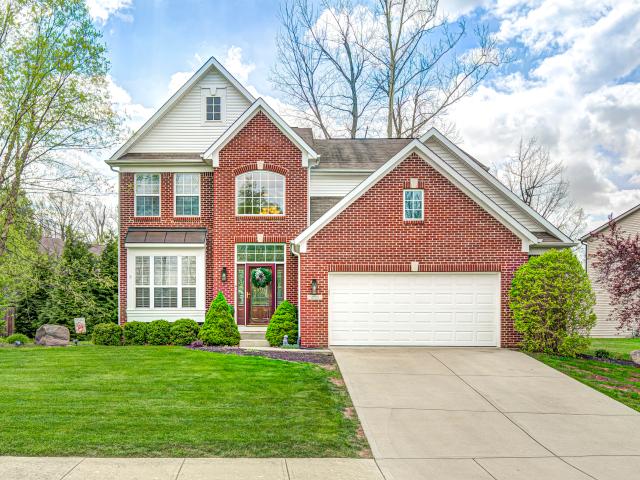
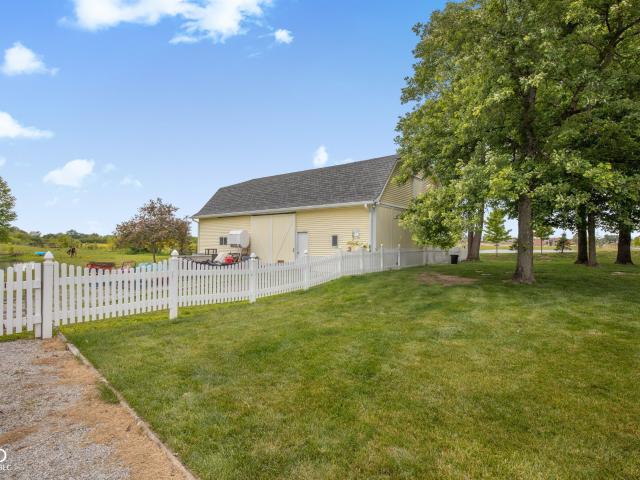
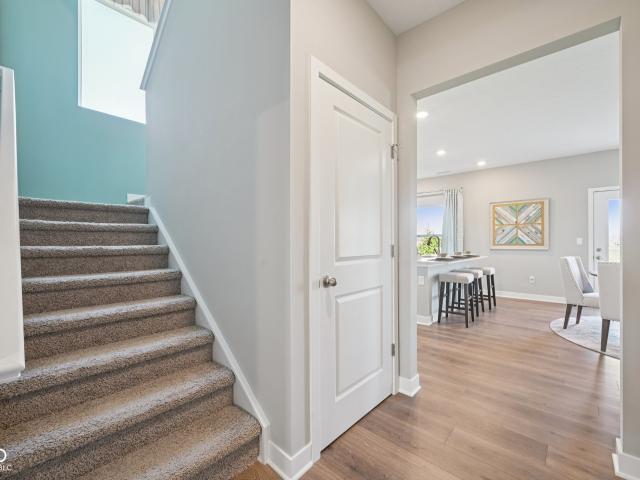
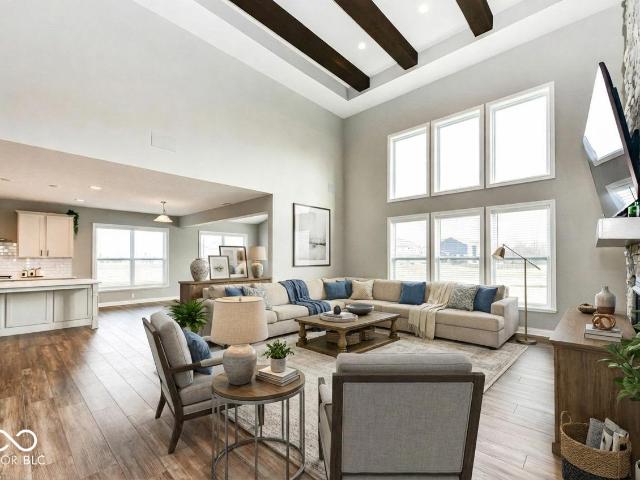
SPECIAL FINANCING: This property comes with a 2u002F1 temporary rate buydown, reducing the buyer's interest rate by 2% the first year of their loan and 1% the second year. Buyer is not obligated to use Mark Kuchik with CrossCountry Mortgage to have offer accepted; however, must use Mark Kuchik to receive the rate buydown. Team Kuchik can close within 14 days. Mark Kuchik NMLS139563. Check out this impeccably upgraded Ainsley II in Sagebrook West, showcasing more than $182,000 in designer selections and structural enhancements. The chef's kitchen features a 36' gas cooktop, premium appliance package, quartz counters, butler's pantry with full cabinetry, glass-front display doors, subway tile backsplash, and under-cabinet LED lighting. An extended family room centers on a 2-story stacked-stone fireplace with limestone hearth and stained-cedar beams; adjacent dining and morning roomu002Fden add light and flexibility. Main-level in-law suite provides comfortable multigenerational living. T
USD 599,000
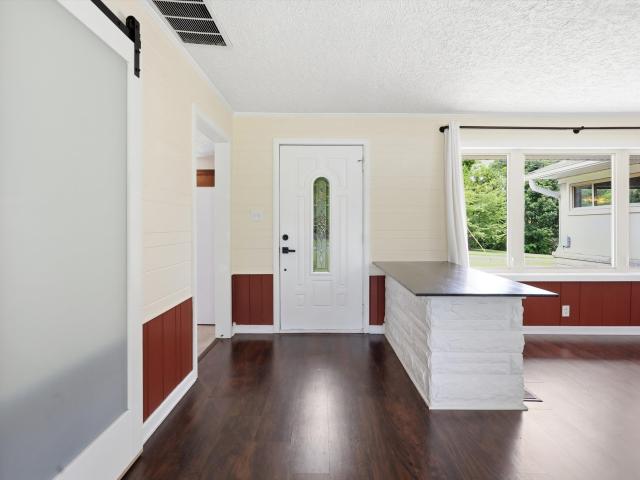
4625 Northeastern Avenue
View photo
House · for sale
USD 230,000
USD 169/sq.ft
4625 Northeastern Avenue
Julietta
· 1,356 sq.ft · 3 Bedrooms · 1 Bath · House
· Equipped kitchen
Julietta · 1,356 sq.ft · 3 Bedrooms · 1 Bath · House · Equipped kitchen
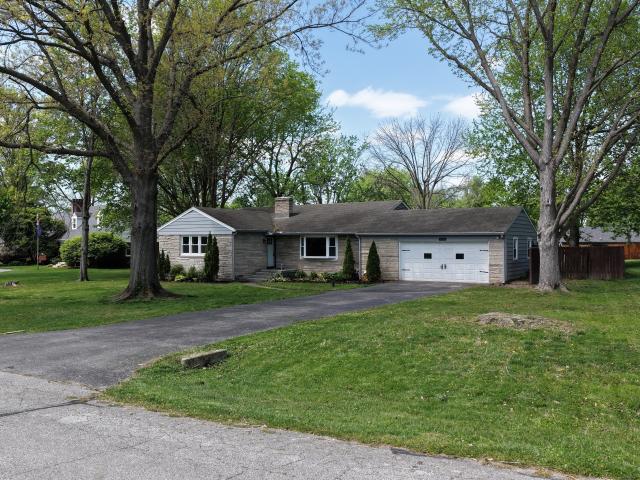
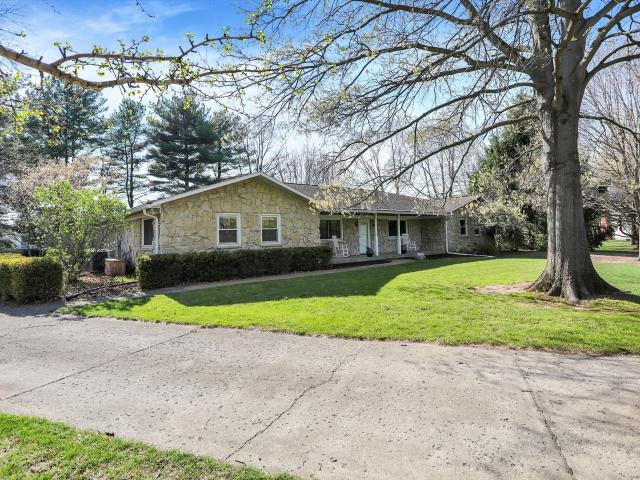
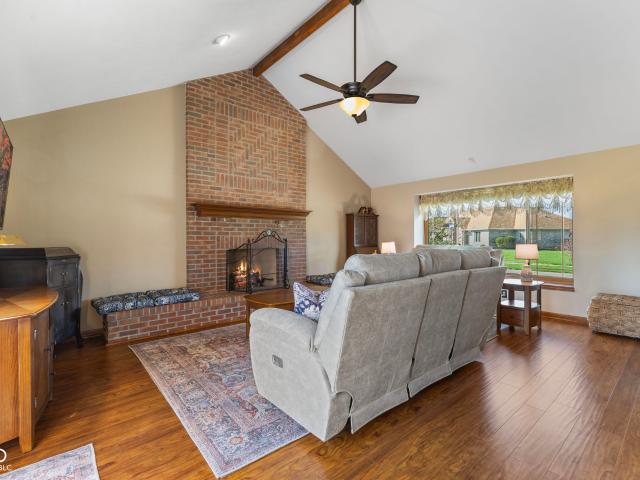
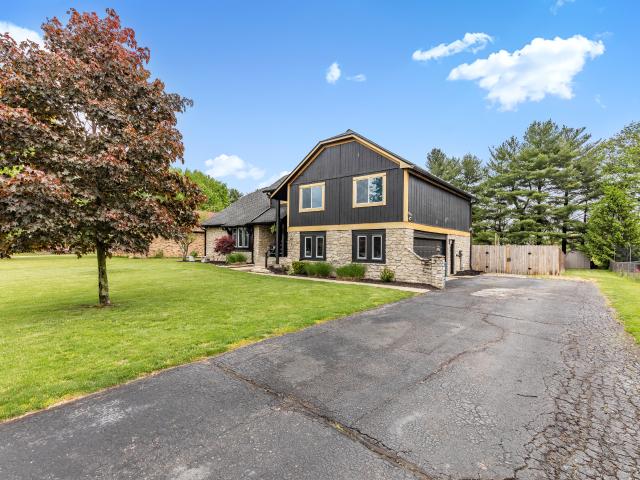
Welcome home to this charming stone ranch nestled on a half-acre lot surrounded by mature trees and a picturesque country setting. Large picture windows fill the home with natural light while providing beautiful views of the peaceful landscape beyond. Enjoy the best of both worlds with a tranquil, rural feel that's still within walking distance of all the small-town charm and conveniences of Wanamaker. Inside, low-maintenance laminate wood flooring flows throughout much of the home, creating a warm and cohesive feel. The spacious kitchen offers ample prep space, abundant cabinetry, and a welcoming atmosphere for everyday living or entertaining. The home features three comfortable bedrooms and one-and-a-half baths, with updated bathrooms that add a well-appointed touch. Whether you're relaxing indoors while taking in the views or enjoying the expansive outdoor space, this property offers cozy charm, practical updates, and a location that's hard to beat
USD 230,000
7838 Highway 52, New Palestine, IN 46163 | MLS #22083
View photo
House · for sale
USD 325,000
USD 97/sq.ft
7838 Highway 52, New Palestine, IN 46163 | MLS #22083
Julietta
· 3,337 sq.ft · 3 Bedrooms · 2 Baths · House
· Parking · Cellar
Julietta · 3,337 sq.ft · 3 Bedrooms · 2 Baths · House · Parking · Cellar
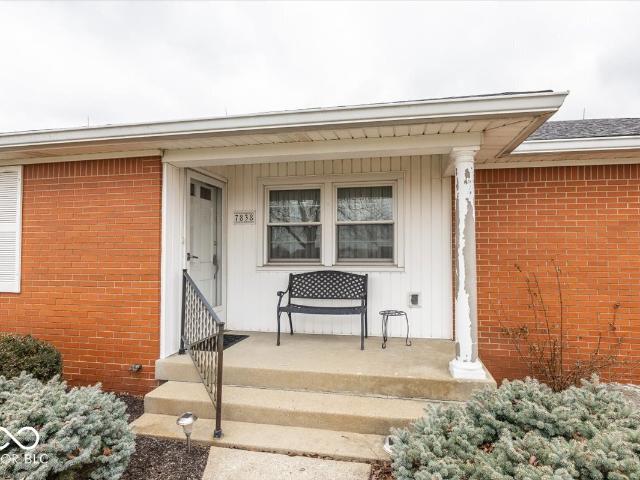
Excellent opportunity in New Palestine! All brick 1670 sq ft, 3 BR, 2 BA plus den & full unfinished basement located just east of US 52 and County Line Road. This home will make a great opportunity for your family home, rental property or perfect for an officeu002Fbusiness location. Great bones in this home. In need of a few simple updates. Tons of storage in large unfinished basement and 3-car size garage. Large. 627 acre lots affords for parking area as needed. The home is set up perfectly for a small officeu002Fbusiness in a superb location! Potential for commercial & business zoning at this location. City water is nearby and city sewer is expected to be extended to this location within the next 12 to 16 months. Note there is an additional 18 acres which abuts the rear of this property which is available for sale as well. These 18 acres extend to the intersection of US 52 and County Line Rd. This property can be zoned commercial, retail and or multifamily. See aerial photographs for
USD 325,000
4814 S 550 W
12 pictures
House · for sale
USD 530,000
USD 143/sq.ft
4814 S 550 W
Julietta
· 3,703 sq.ft · 4 Bedrooms · 2 Baths · House
· Garden · Equipped kitchen
Julietta · 3,703 sq.ft · 4 Bedrooms · 2 Baths · House · Garden · Equipped kitchen
4814 S 550 W offers the space, layout, and setting buyers are searching for in New Palestine. Set on a beautifully maintained lot with peaceful pond views, this 4-bedroom home combines open gathering spaces, flexible living areas, and thoughtful updates throughout. Inside, vaulted ceilings and large windows create a bright, open feel across the main living areas. The kitchen serves as the center of the home with generous prep space, island seating, stainless appliances, and easy flow into the dining and living spaces-ideal for everyday living or entertaining. The main-level primary suite provides a private retreat with a spacious bath, dual vanities, soaking tub, separate shower, and walk-in closet. Additional bedrooms offer flexibility for guests, work-from-home setups, hobbies, or changing household needs. One of the standout features is the expansive upper-level bonus space perfect for a media room, game room, fitness area, studio, or secondary living space. Outside, the backyard cr
USD 530,000
5540 Aspen Wood Lane
View photo
House · for sale
USD 319,990
USD 215/sq.ft
5540 Aspen Wood Lane
Julietta
· 1,485 sq.ft · 2 Bedrooms · 2 Baths · House
· Fireplace
Julietta · 1,485 sq.ft · 2 Bedrooms · 2 Baths · House · Fireplace
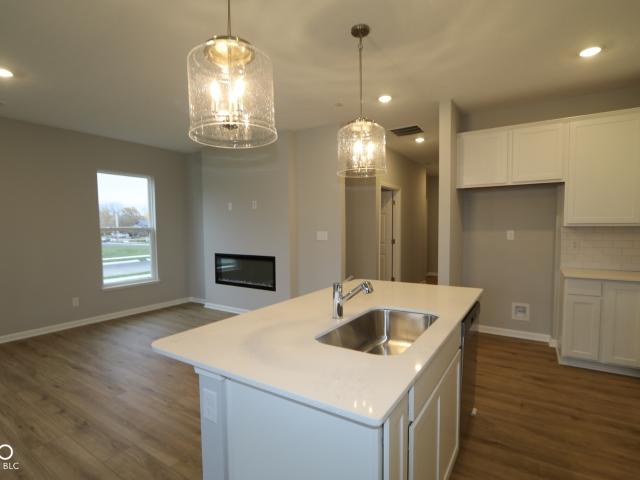
This stunning new construction villa home at 5540 Aspen Wood Lane, Indianapolis offers main-level living with an abundance of well-planned living space! Highlights include 2 bedrooms, 2 full bathrooms, a deluxe owner's bath upgrade, a veranda with an upgrade 6' extension, an electric fireplace in the gathering room, and much more. Step inside to discover an open-concept living space that creates a seamless flow throughout the home, perfect for everyday living and entertaining. The quality of design is evident in every detail, from the carefully selected finishes to the functional floorplan that maximizes comfort and usability. Situated in a welcoming neighborhood with easy access to nearby parks and green spaces, this peaceful setting is ideal for outdoor recreation and relaxation while still offering everyday comfort and convenience. With its practical floorplan and desirable main-level owner's bedroom, 5540 Aspen Wood Lane delivers a comfortable living experience designed to suit a v
USD 319,990
4254 Wanamaker Drive
12 pictures
House · for sale
USD 274,900
USD 173/sq.ft
4254 Wanamaker Drive
Julietta
· 1,582 sq.ft · 3 Bedrooms · 1 Bath · House
· Garden · Equipped kitchen · Parking · Air conditioning
Julietta · 1,582 sq.ft · 3 Bedrooms · 1 Bath · House · Garden · Equipped kitchen · Parking · Air conditioning
This beautifully refreshed ranch in Franklin Township is truly move-in ready! Thoughtfully updated throughout, this home blends classic style with modern comfort. The stunning kitchen features timeless shaker-style cabinetry, appliances, and a clean tile backsplash-perfect for everyday living and entertaining. The main bathroom shines with a double vanity, stylish tile surround, shiplap accents, and durable vinyl plank flooring. All three bedrooms have brand-new carpet, adding a fresh, cozy feel, while the entire home has been recently professionally cleaned, and landscaped for a crisp, polished finish. Enjoy the added value of major updates including a newer well pump, furnace, A/C, and windows throughout. The attached garage stands out with epoxy floors which add a nice touch of being both heated and or cooled. Which is ideal for all seasons no matter your hobbies or needs. Step outside to a spacious lot with a fully fenced backyard and mini barn, offering plenty of room to relax, pl
USD 274,900
4015 Sungate Court
View photo
House · for sale
USD 200,000
USD 157/sq.ft
4015 Sungate Court
Julietta
· 1,270 sq.ft · 3 Bedrooms · 2 Baths · House
· Garden · Fireplace · Parking
Julietta · 1,270 sq.ft · 3 Bedrooms · 2 Baths · House · Garden · Fireplace · Parking
Bring your vision to this Franklin Township ranch offering 3 bedrooms, 2 baths, vaulted ceilings, a fireplace, and an attached 2-car garage. This home is ready for updates and cosmetic improvements, providing a great opportunity for buyers looking to personalize a home and add value. The functional floor plan and large backyard provide a strong foundation for your renovation ideas. Convenient location close to schools, shopping, dining, and commuter routes
USD 200,000
10619 Mangrove Drive
12 pictures
House · for sale
USD 264,990
USD 178/sq.ft
10619 Mangrove Drive
Julietta
· 1,485 sq.ft · 2 Bedrooms · 2 Baths · House
· Equipped kitchen · Parking
Julietta · 1,485 sq.ft · 2 Bedrooms · 2 Baths · House · Equipped kitchen · Parking
Discover this stunning new construction villa home at 10619 Mangrove Drive in Indianapolis. This thoughtfully designed single-story villa home offers an abundance of comfortable living space, with an open-concept design that seamlessly connects the main living areas. Highlights include 2 bedrooms, 2 bathrooms, a 2-car garage, a covered veranda, and so much more! The foyer first leads you to a bedroom and full bathroom. Down the hall, the home opens into the family room, kitchen, and dining area. The open-concept design creates an inviting environment perfect for both daily living and entertaining guests. You'll love this kitchen featuring an island, stunning countertops, and plenty of cabinets line the walls. There's even a veranda off the dining space that's perfect for spending time outside on beautiful days. The home's floorplan maximizes the use of space while maintaining a welcoming atmosphere. The owner's bedroom-which features an en-suite bathroom and walk-in closet-on the main
USD 264,990
10716 Mangrove Drive
View photo
House · for sale
USD 287,990
USD 177/sq.ft
10716 Mangrove Drive
Julietta
· 1,625 sq.ft · 2 Bedrooms · 2 Baths · House
· Fireplace · Equipped kitchen · Parking
Julietta · 1,625 sq.ft · 2 Bedrooms · 2 Baths · House · Fireplace · Equipped kitchen · Parking
Welcome home to 10716 Mangrove Drive, a stunning new construction villa home for sale in Indianapolis. This single-story villa home features 2 bedrooms, 2.5 bathrooms, an electric fireplace, an extended veranda, a 2-car garage, and so much more! As you come inside off the quaint covered porch, the guest entry will lead you to a bedroom suite with a walk-in closet and a private full bathroom. Across the hall is the powder room and laundry room. A large island with sink anchors the kitchen and offers additional seating. The kitchen is completely open to the gathering room, so you won't ever miss a thing while cooking. To the side of the kitchen is a dining nook that will be perfect for all your meals. From here, you can step out onto a quaint veranda with a six-foot extension. This space is ideal for enjoying a cool summer evening or grilling out! The spacious gathering room comes with plenty of windows to let in natural light and make it feel more open. The open-concept design will be p
USD 287,990
8101 Eaton Court
12 pictures
House · for sale
USD 324,900
USD 122/sq.ft
8101 Eaton Court
Julietta
· 2,648 sq.ft · 4 Bedrooms · 3 Baths · House
· Garden
Julietta · 2,648 sq.ft · 4 Bedrooms · 3 Baths · House · Garden
Welcome to your dream home in the highly sought-after Wanamaker Village! Nestled on a quiet cul-de-sac, this beautifully maintained 4-bedroom, 3 full bathroom home offers the perfect balance of comfort, space, and privacy-ideal for raising a family or enjoying a peaceful retreat. Inside, you'll find a bright, inviting layout filled with natural light and thoughtfully designed living spaces. The spacious laundry room adds everyday convenience, while each bedroom provides comfort and flexibility for your needs. Step outside to a stunning, nearly one-acre yard surrounded by mature trees-perfect for entertaining, relaxing, or simply enjoying the serene setting. Meticulously cared for and truly move-in ready, this home showcases pride of ownership throughout. Located in a desirable, sought-after neighborhood, this is more than just a home-it's a lifestyle. Don't miss your opportunity to make it yours!
USD 324,900
9547 Jadestone Way
3 pictures
House · for sale
USD 384,990
USD 209/sq.ft
9547 Jadestone Way
Julietta
· 1,841 sq.ft · 4 Bedrooms · 2 Baths · House
· Equipped kitchen · Parking
Julietta · 1,841 sq.ft · 4 Bedrooms · 2 Baths · House · Equipped kitchen · Parking
New construction by Fischer Homes in the beautiful Emerald Preserve community, This thoughtfully designed layout is perfect for style and practicality with, 4 bedrooms 2 full baths, and 1 half baths. The inviting family room is the heart of this plan, making it the perfect gathering space. The open kitchen with a large island and walk-in pantry connects to the morning room. The owner's suite features a private bath and walk-in closet. The spacious 2-bay garage completes this exceptional home
USD 384,990
10342 Deercrest Ln, Indianapolis, IN 46239 | MLS #22089
View photo
House · for sale
USD 360,000
USD 146/sq.ft
10342 Deercrest Ln, Indianapolis, IN 46239 | MLS #22089
Julietta
· 2,454 sq.ft · 4 Bedrooms · 3 Baths · House
Julietta · 2,454 sq.ft · 4 Bedrooms · 3 Baths · House
At 10342 Deercrest LN in INDIANAPOLIS, IN, USA, stands a single-family residence, constructed in 2019, representing a contemporary standard of living. This meticulously designed property, spanning two stories, encompasses an expansive 2464 square feet of interior space, thoughtfully configured to provide ample room for diverse activities and personal expression. Within this generous layout, four distinct bedrooms offer private retreats, each providing considerable comfort. The accommodation is further enhanced by two full bathrooms, precisely appointed for convenience and utility, complemented by an additional half bathroom that serves to increase the overall practicality of the residence. Extending beyond the interior, the substantial lot area of 6839 square feet presents a significant outdoor canvas. This generous exterior dimension offers considerable potential for cultivating a bespoke outdoor sanctuary or for engaging in various open-air pursuits. This distinguished residence prov
USD 360,000
8017 Raindance Trail
12 pictures
House · for sale
USD 424,900
USD 197/sq.ft
8017 Raindance Trail
Julietta
· 2,153 sq.ft · 3 Bedrooms · 2 Baths · House
· Patio · Garden · Office room · Fireplace · Equipped kitchen · Parking
Julietta · 2,153 sq.ft · 3 Bedrooms · 2 Baths · House · Patio · Garden · Office room · Fireplace · Equipped kitchen · Parking
Custom-built two-story home in desirable Franklin Township's Big Run Subdivision offering 3 bedrooms plus a loft, 2.5 baths, and 2,154 sq. Ft. of well-designed living space. This property features a 3-car garage, updated Hardie-plank siding, newer windows, and beautifully updated bathrooms. The spacious Great Room boasts a vaulted ceiling and a stunning full masonry gas fireplace, perfect for entertaining. Enjoy granite countertops in the large eat-in kitchen, plus a formal dining room currently used as a home office. Primary Bedroom has 2 side closets in addition to the walk-in closet. Step outside to an exposed aggregate patio off of the Great Room and a separate paver patio with integrated firepit off of the Kitchen. The landscaped yard is meticulously manicured, adding exceptional curb appeal
USD 424,900
3781 S Creekside Drive
12 pictures
House · for sale
USD 425,000
USD 216/sq.ft
3781 S Creekside Drive
Julietta
· 1,959 sq.ft · 4 Bedrooms · 2 Baths · House
· Garden · Swimming pool
Julietta · 1,959 sq.ft · 4 Bedrooms · 2 Baths · House · Garden · Swimming pool
Nestled in the desirable Schildmeier Woods neighborhood and located within the highly sought-after New Palestine School District, this stunning four-bedroom home offers the perfect blend of charm, beauty, and everyday comfort. Beautifully maintained with updates throughout the entire home, this property is move-in ready and full of inviting character. Step outside to enjoy your own private backyard retreat featuring a large yard, an inground pool, a cozy fire pit area, and a wonderful covered back porch perfect for relaxing evenings or entertaining guests. With its thoughtful updates, incredible outdoor living spaces, and warm welcoming feel, this home is truly one you won't want to miss
USD 425,000
4660 W Tradwell Drive
12 pictures
House · for sale
USD 389,900
USD 170/sq.ft
4660 W Tradwell Drive
Julietta
· 2,293 sq.ft · 4 Bedrooms · 2 Baths · House
· Patio · Gym · Fireplace · Equipped kitchen · Parking
Julietta · 2,293 sq.ft · 4 Bedrooms · 2 Baths · House · Patio · Gym · Fireplace · Equipped kitchen · Parking
Experience the luxury of new construction without the wait in this pristine, full-brick ranch. Situated on a premium lot with no rear neighbors, this 4-bedroom, 2.5-bath residence offers rare privacy and tranquil views. Because the owner was deployed for three of the four years of ownership, the interior remains in immaculate, like-new' condition. The heart of the home is a chef's dream kitchen featuring white cabinetry, granite countertops, a professional gas range, and a massive island with a stainless sink facing the main room. This open-concept space flows into a dining area with a glass-covered fireplace and a sun-drenched breakfast nook leading to the patio. The primary retreat serves as a true sanctuary, boasting a huge marble walk-in shower, dual granite vanities, and a versatile attached room perfect for a nursery, office, or gym. With a spacious 3-car garage, a professionally maintained HVAC (twice yearly), and a plumbed water softener, this move-in-ready gem offers unparalle
USD 389,900
4735 Corydon Lane
12 pictures
House · for sale
USD 470,000
USD 118/sq.ft
4735 Corydon Lane
Julietta
· 3,961 sq.ft · 4 Bedrooms · 2 Baths · House
· Garden · Equipped kitchen
Julietta · 3,961 sq.ft · 4 Bedrooms · 2 Baths · House · Garden · Equipped kitchen
Beautifully maintained two-story home offering the perfect blend of space, comfort, and natural surroundings. Situated on a wooded lot with mature trees and evergreens, this property provides a private, peaceful setting that truly feels like your own retreat. Step outside to enjoy the custom elevated deck-ideal for morning coffee, evening relaxation, or entertaining guests while taking in the serene backyard views. Inside, the home features a functional and inviting layout designed for both everyday living and entertaining. The kitchen is a standout with 42-inch cabinetry, granite countertops, a center island, double oven, cooktop, and stainless steel appliances. With ample cabinet and counter space, it is both stylish and highly functional. Upstairs, the spacious primary suite offers a relaxing retreat complete with dual vanity sinks, a walk-in closet, and a private bath featuring a stand-up shower and separate garden tub. The upper level also includes three additional spacious bedroo
USD 470,000
4762 Corydon Lane
12 pictures
House · for sale
USD 429,900
USD 130/sq.ft
4762 Corydon Lane
Julietta
· 3,294 sq.ft · 5 Bedrooms · 3 Baths · House
· Office room · Fireplace · Equipped kitchen · Cellar
Julietta · 3,294 sq.ft · 5 Bedrooms · 3 Baths · House · Office room · Fireplace · Equipped kitchen · Cellar
This one is truly special! Located in the highly sought-after Wolf Run neighborhood within Franklin Township Schools, this lovingly maintained, turnkey-ready home offers space, style, and a setting that's hard to beat. With 5 bedrooms plus a main-level office/den and full basement, there's room for everyone and everything. The heart of the home features a warm and inviting family room with a gas fireplace and built-in bookshelves, flowing into an updated kitchen with newer appliances, abundant cabinetry, and a huge walk-in pantry. Upstairs, the massive primary suite impresses with a tray ceiling and a recently renovated en-suite bath showcasing a gorgeous shower and double vanity. The additional bedrooms are generously sized, and the home offers a total of 3.5 baths. The full basement expands your living space with a finished bonus area complete with a Murphy bed, wet bar, included beverage fridge, tons of storage, and a full bath; perfect for guests, entertaining, or multi-purpose use
USD 429,900
6247 Acton Road
12 pictures
House · for sale
USD 259,900
USD 93/sq.ft
6247 Acton Road
Julietta
· 2,766 sq.ft · 3 Bedrooms · 1 Bath · House
· Fireplace · Parking · Cellar
Julietta · 2,766 sq.ft · 3 Bedrooms · 1 Bath · House · Fireplace · Parking · Cellar
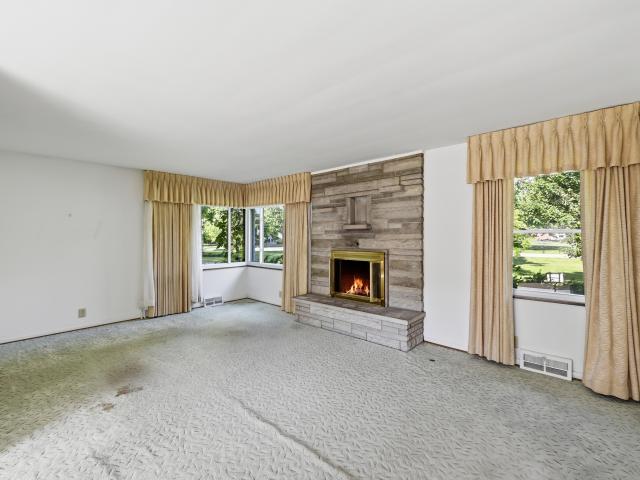
Opportunity is knocking with this well loved 3 bedroom, 1.5 bath home offering 1,386 sqft on the main level, a 2-car garage, and plenty of upside. The large living room features a stone gas fireplace, built-in bookcase, and likely hardwood floors beneath the carpet, continuing into the dining room. Both bathrooms are original and full of retro character, offering a refreshing break from today's endless gray. Full unfinished basement is ready for your personal touches. The stone and brick exterior, large driveway with turnaround space, replacement windows, gutter guards, and mostly newer mechanicals show how well this home has been maintained. This is the classic Grandma's house opportunity. Solid, cared for, and ready for a cosmetic facelift to really let it shine. The upside is obvious, it's just disguised as work
USD 259,900
4119 Bumps End Drive
12 pictures
House · for sale
USD 436,195
USD 141/sq.ft
4119 Bumps End Drive
Julietta
· 3,078 sq.ft · 5 Bedrooms · 3 Baths · House
· Office room · Parking · Equipped kitchen
Julietta · 3,078 sq.ft · 5 Bedrooms · 3 Baths · House · Office room · Parking · Equipped kitchen
Montgomery Woods is a community bringing new single-family homes for sale, coming soon to Indianapolis, IN. The community is located near ample opportunities for outdoor recreation, including Southeastway Park and Dakota Landing Golf Course, perfect for nature lovers and golf enthusiasts. The largest floorplan in the collection, the Valencia home offers convenience and comfort. A separate bedroom and a study can be found off the foyer, providing space for guests and a practical home office. The Great Room, dining room and kitchen are arranged among a spacious open floorplan. Four bedrooms and a loft are located on the second floor. A 3 car garage adds extra storage. Photos/Tour of model may show features not selected in home
USD 436,195
10512 Pintail Lane
12 pictures
House · for sale
USD 325,000
USD 157/sq.ft
10512 Pintail Lane
Julietta
· 2,067 sq.ft · 3 Bedrooms · 2 Baths · House
· Patio · Garden · Office room · Equipped kitchen · Parking
Julietta · 2,067 sq.ft · 3 Bedrooms · 2 Baths · House · Patio · Garden · Office room · Equipped kitchen · Parking
Welcome Home to this 3 bedroom, 2.5 bath home that checks ALL the boxes. And then some. With an open floor plan, this space allows for kitchen, living room, breakfast room, and sunroom to feel connected and versatile. The kitchen, with a large Quartz topped center island, has cabinets galore, along with soft close drawers and pull out divider drawers in the lower cabinets. New dishwasher in 2025, and newer microwave help complete this updated kitchen space. An office off the front entryway allows for work space or extra flex space. Upstairs find the large primary bedroom with DOUBLE closets and an updated bathroom with double sinks and a tiled shower. Laundry room is conveniently located upstairs as well. Two other spacious bedrooms, with walk in closets, and a loft space make this upstairs everything one needs. The insulated garage has a bump out allowing for more storage. The fully fenced backyard with patio space is ready for a quiet night or entertaining
USD 325,000
10702 Oak Bend Blvd, Indianapolis, IN 46239 | MLS #22086
View photo
House · for sale
USD 499,000
USD 143/sq.ft
10702 Oak Bend Blvd, Indianapolis, IN 46239 | MLS #22086
Julietta
· 3,466 sq.ft · 5 Bedrooms · 3 Baths · House
· Garden · Office room
Julietta · 3,466 sq.ft · 5 Bedrooms · 3 Baths · House · Garden · Office room
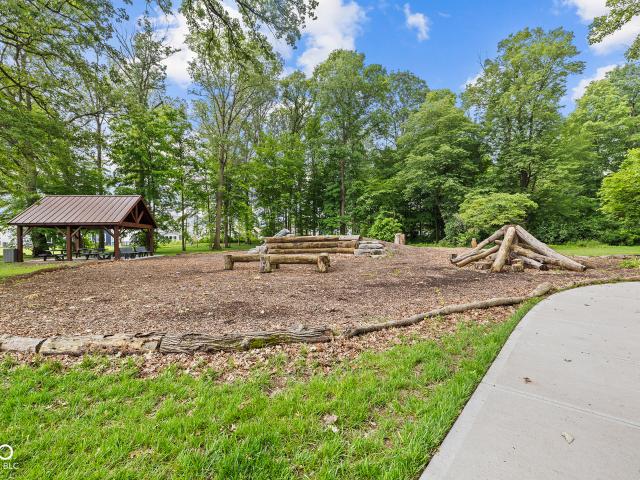
Better-than-new 5-bedroom home loaded with upgrades! Bright open-concept layout with upgraded lighting, modern faucets, fresh designer paint, and a convenient butler's pantry. One of the bedrooms is on the main level while the primary and secondary bedrooms are upstairs. All upper bedrooms feature walk-in closets, plus a spacious loft for extra living space. The main-level flex room is perfect for a dining room, home office, or libraryu002Fden. The oversized primary suite offers a spa-like bath with a walk-in rain shower. Enjoy a professionally graded and landscaped backyard ready for outdoor living. Located in a sought-after community with a neighborhood walking trail and nature playground. Move-in ready and packed with value!
USD 499,000
9222 Fitzgerald Drive
View photo
House · for sale
USD 323,900
USD 203/sq.ft
9222 Fitzgerald Drive
Julietta
· 1,593 sq.ft · 3 Bedrooms · 2 Baths · House
· Equipped kitchen
Julietta · 1,593 sq.ft · 3 Bedrooms · 2 Baths · House · Equipped kitchen
The Aria II is a thoughtfully designed single-story home that masterfully blends modern open-concept living with functional private spaces across its 1,601 square feet. This ranch-style floorplan offers a seamless flow from the moment you step through the charming covered front entry into a bright foyer. The heart of the home is a spacious great room, which opens generously into a kitchen and a dedicated dining area, making it an ideal setting for both daily family life and large-scale entertaining. The kitchen is a standout feature, typically centered around a large counter-height island that provides additional prep space and casual bar-style seating, often complemented by sleek stainless steel appliances, quartz countertops, and a walk-in pantry for ample storage. Privacy is a priority in the Aria 2's layout, which utilizes a popular split-bedroom design. The luxurious primary suite is tucked away at the rear of the home, offering a quiet sanctuary complete with a large walk-in clos
USD 323,900
4462 S 600 Road W
12 pictures
House · for sale
USD 775,000
USD 178/sq.ft
4462 S 600 Road W
Julietta
· 4,338 sq.ft · 4 Bedrooms · 3 Baths · House
· Garden · Office room · Deck · Fireplace · Equipped kitchen
Julietta · 4,338 sq.ft · 4 Bedrooms · 3 Baths · House · Garden · Office room · Deck · Fireplace · Equipped kitchen
If you live in New Palestine, you know the Yellow Farm House! This beautiful Farmhouse reproduction has abundant custom, classic finishes. Custom hand milled crown molding and stair railings, 2 story foyer with custom windows, slate flooring to match the historic farmhouse design. And, many new updates have brought this home to a new life. New flooring in every room, Custom window roll down shades thru out the home, new appliances, new granite counter in kitchen, added stair and deck off the south side of the home with access to the fenced side yard, dog run and turf area and more! The full house built-in vacuum systems makes this huge home easy to maintain. The sprawling living/dining room has #1 of 4 fireplaces. Off the kitchen is our favorite room, Office/Study/Family room with #2 of 4 fireplaces plus a wood closet with outside access. The large country kitchen has full oak cabinets built by Corsi, large walk in pantry to hold everything, new appliances an abundance of counterspace
USD 775,000
9211 Fitzgerald Drive
12 pictures
House · for sale
USD 366,900
USD 157/sq.ft
9211 Fitzgerald Drive
Julietta
· 2,336 sq.ft · 4 Bedrooms · 2 Baths · House
· Office room · Equipped kitchen
Julietta · 2,336 sq.ft · 4 Bedrooms · 2 Baths · House · Office room · Equipped kitchen
Discover the spacious elegance of the two-story Stamford floor plan, nestled in the inviting Fields at New Bethel community within the esteemed Franklin Township School District. This thoughtfully designed home offers a generous 2,346 square feet of comfortable living space, encompassing four bedrooms and 2.5 bathrooms. Step inside to an open-concept living area where the kitchen seamlessly integrates with the living room, creating an ideal environment for both everyday life and entertaining guests. Located at the rear of the home, the kitchen is a culinary delight, boasting a center island with seating, abundant gray cabinetry, sleek stainless steel appliances, and a convenient walk-in pantry to streamline meal preparation. A strategically placed powder room off the main floor's great room adds convenience for family and guests. At the entrance, a flexible room presents the perfect space for a home office or playroom, catering to your unique needs. Ascend to the second floor and find
USD 366,900
5232 Jacaranda Drive
12 pictures
House · for sale
USD 527,990
USD 162/sq.ft
5232 Jacaranda Drive
Julietta
· 3,240 sq.ft · 5 Bedrooms · 3 Baths · House
· Equipped kitchen · Parking
Julietta · 3,240 sq.ft · 5 Bedrooms · 3 Baths · House · Equipped kitchen · Parking
Welcome to 5232 Jacaranda Drive, Indianapolis. A stunning new construction home for sale. This thoughtfully designed 2-story home features an open-concept living space that's perfect for everyday living and entertaining. The quality of design is evident throughout this home, from the carefully selected finishes to the functional layout that maximizes both comfort and style! Key features include 5 bedrooms, with an in-law suite on the main level, 3.5 bathrooms designed with quality fixtures and finishes, a formal dining room, a one-of-a-kind kitchen that features a Super Pantry upgrade, a bay window in the dining nook, an expansive gathering room with an upgraded 4 ft. Extension, a 3-car garage, and more! This home is situated in a welcoming neighborhood with easy proximity to parks, making it ideal for those who enjoy outdoor recreation and green spaces. The surrounding area offers a pleasant setting with well-maintained streets and a strong sense of neighborhood pride. With its blend
USD 527,990

Get email alerts

Don't miss out: be the first to know about new properties

The alert was correctly created

On subscribing you accept the conditions of use and the privacy policy
Alert
Receive new ads in your inbox
Save this search
Receive alerts for new listings

We'll send you an email when we have new properties for: "Houses for sale in Julietta"

The alert was correctly created

Washington Place, Indianapolis Center township Marion County Indiana
Warren Hills
Get email alerts and be the first to see new listings
Required field
On subscribing I accept the terms of the privacy policy
Perfect! You'll soon start receiving new listings via email
Alert
Receive an email when we have new ads for Houses for sale in Julietta
Save this search
Filters

Bedrooms

Size (sq.ft)

sq.ft
sq.ft

Price

USD
USD

Property type

Bathrooms

Clear all filters
Receive notifications when new entries are published.