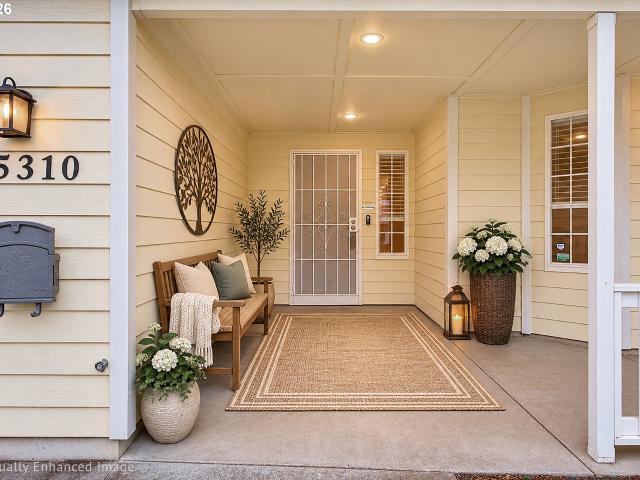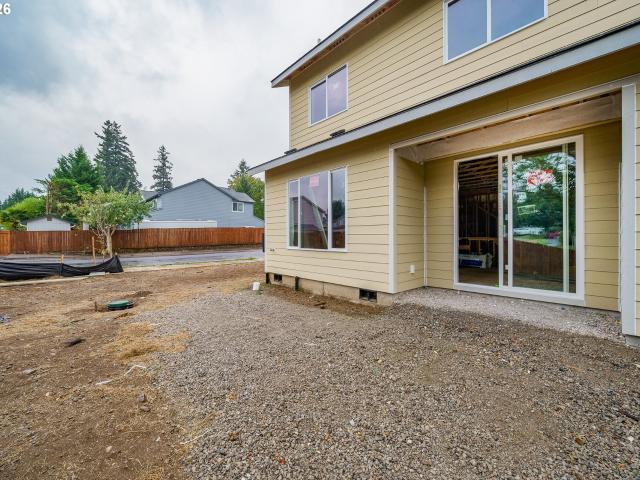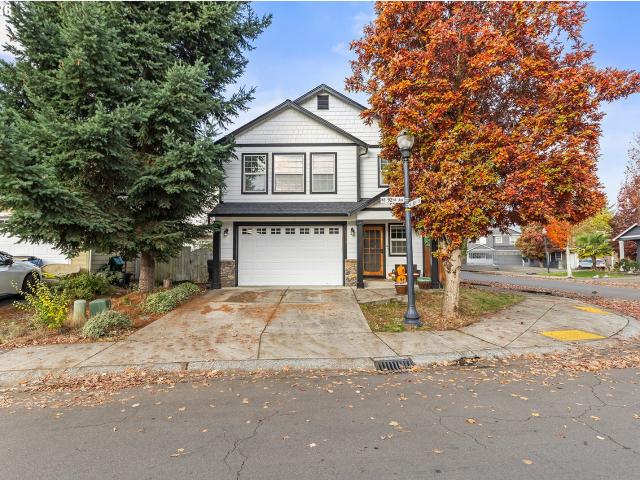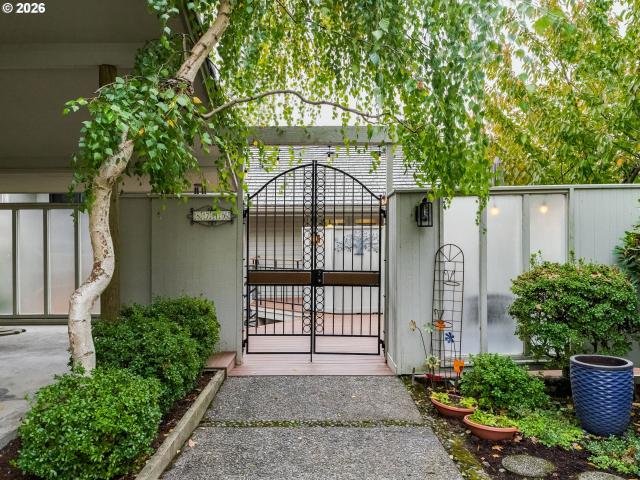
731 properties for sale in Kaci Heights

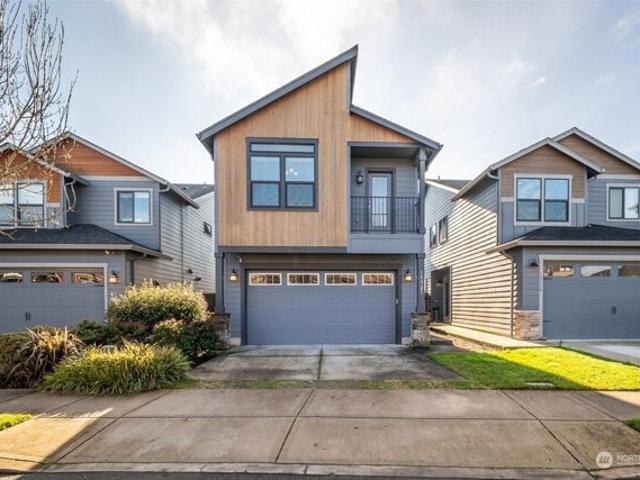
Ne Th Way, Vancouver, Home For Sale
View photo
House · for sale
USD 535,000
USD 254/sq.ft
Ne Th Way, Vancouver, Home For Sale
Kaci Heights
· 2,099 sq.ft · 3 Bedrooms · 3 Baths · House
· Office room · Fireplace · Equipped kitchen · Air conditioning · Heating
Kaci Heights · 2,099 sq.ft · 3 Bedrooms · 3 Baths · House · Office room · Fireplace · Equipped kitchen · Air conditioning · Heating
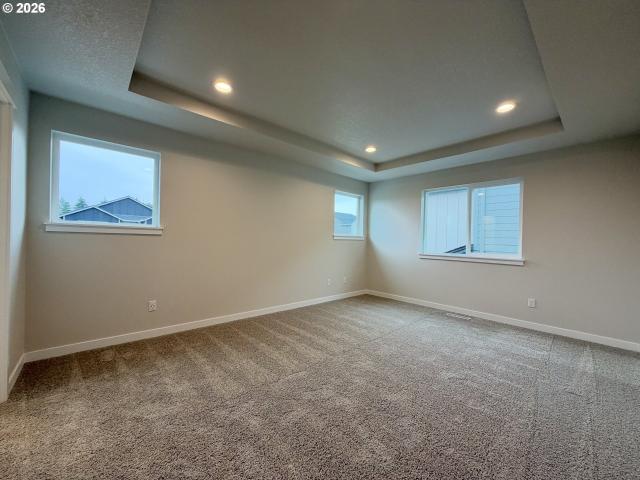
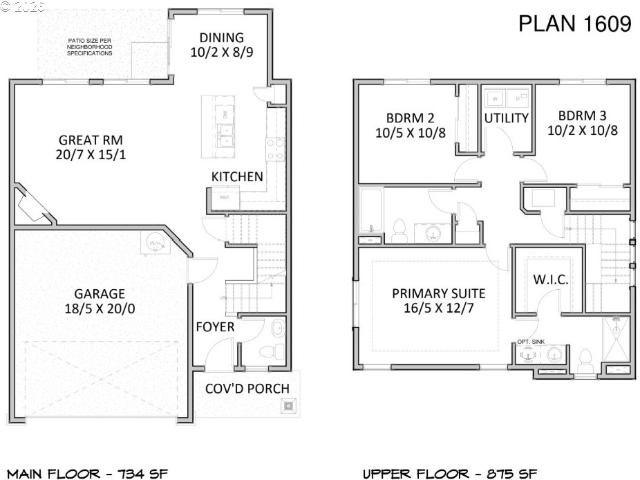
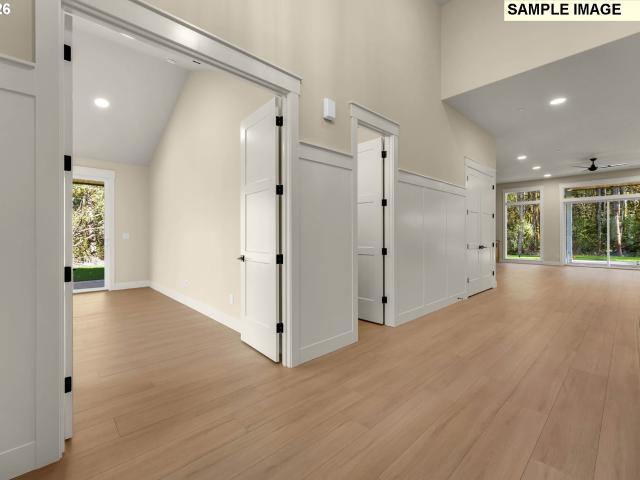
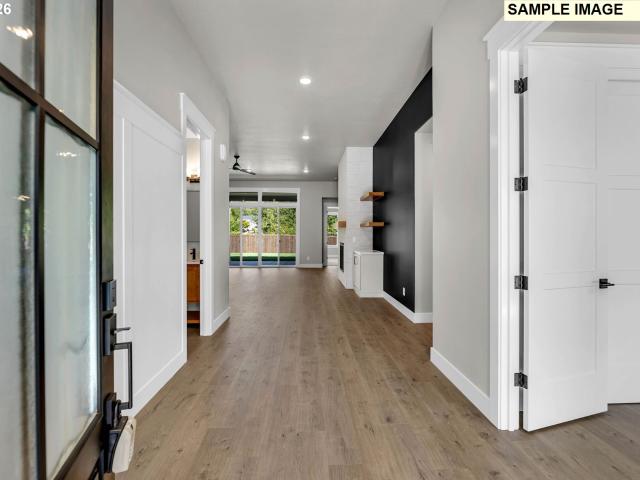
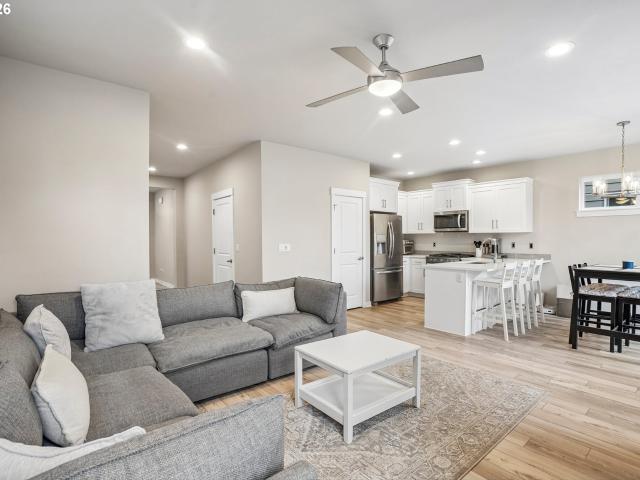
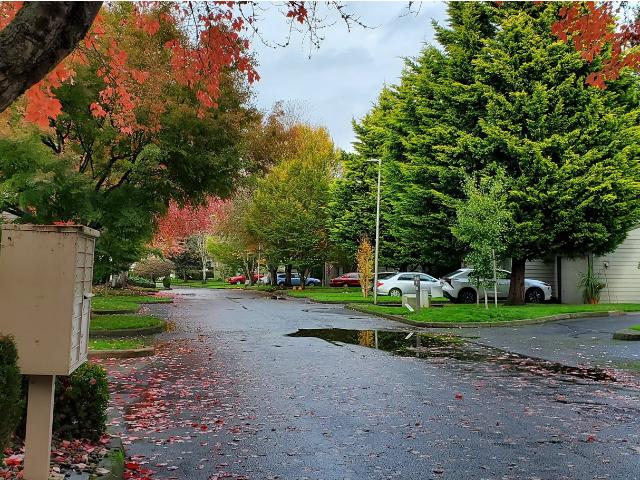
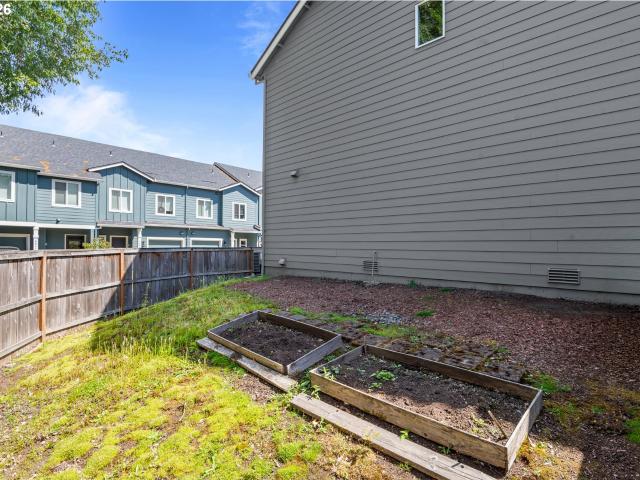
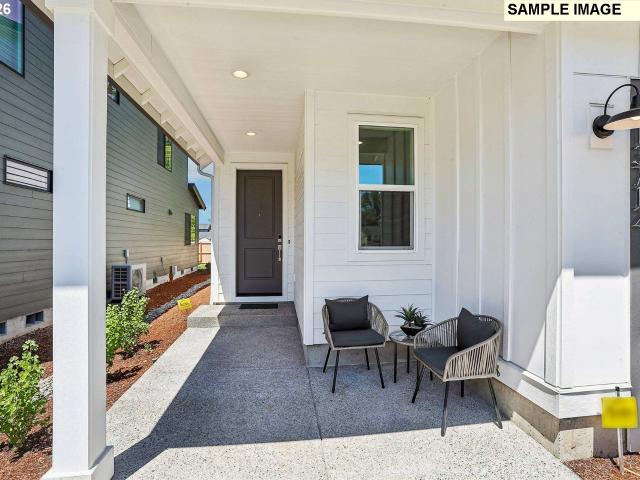
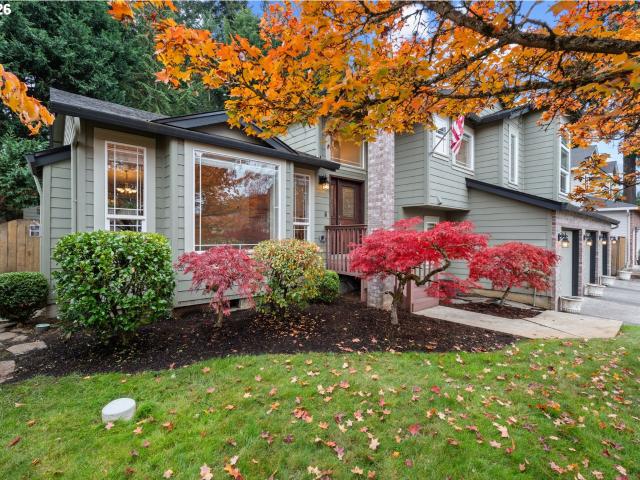
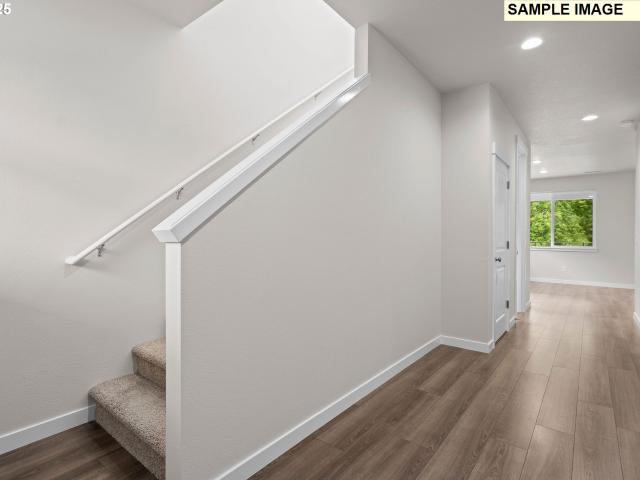
This 2-story, 2017 built contemporary home offers 2, 099 sqft of living space. The primary bedroom features vaulted ceilings, a walk-in closet, soaking tub, shower and great exterior lighting! The open kitchen boasts quartz countertops, eat bar, a gas range and all appliances stay. Enjoy the cozy gas fireplace, laminate flooring or carpet throughout, central AC, forced air and tankless water heater. This move-in ready home also offers a spacious loft for home office or play area. Step outside to a community park and trails for outdoor recreation. Perfect blend of comfort and convenience!
USD 535,000
4008 NE 105TH ST
View photo
House · for sale
USD 450,000
USD 278/sq.ft
New
4008 NE 105TH ST
Kaci Heights
· 1,615 sq.ft · 3 Bedrooms · 2 Baths · House
· Garden · Deck · Equipped kitchen · Parking
Kaci Heights · 1,615 sq.ft · 3 Bedrooms · 2 Baths · House · Garden · Deck · Equipped kitchen · Parking
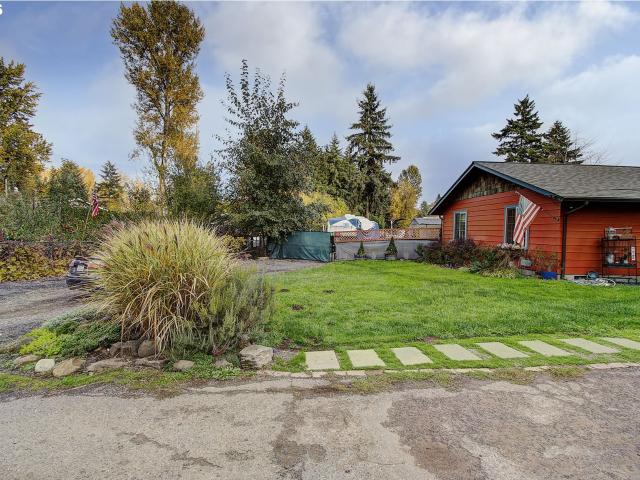
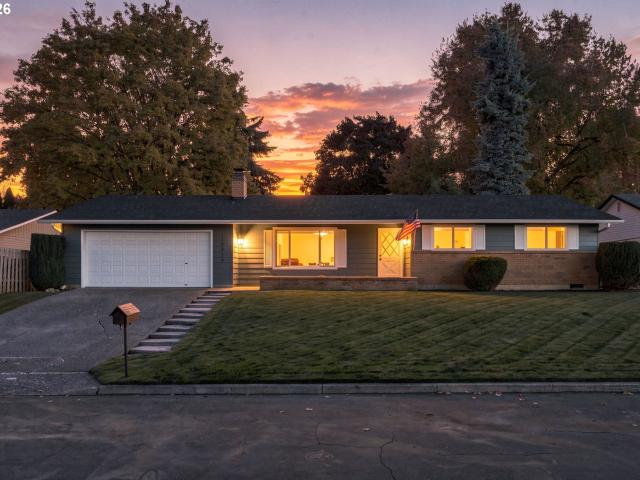
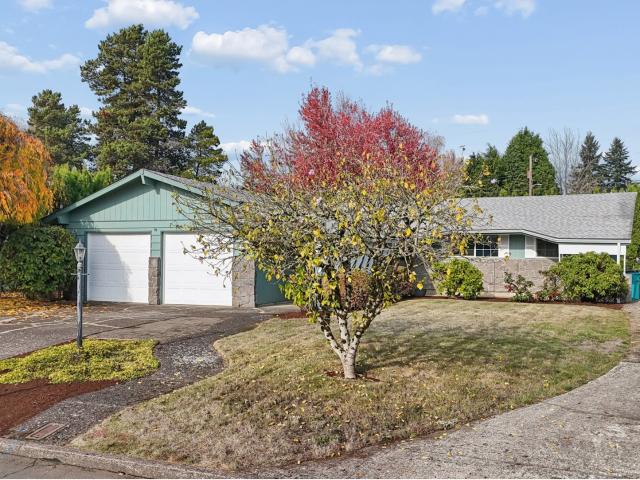
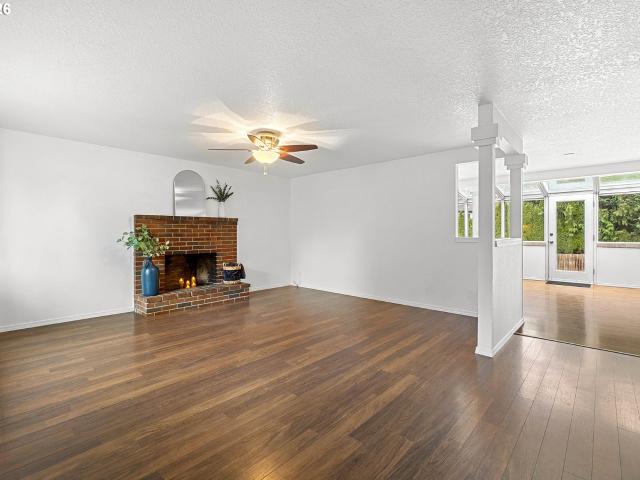
A quarter-acre lot, oversized RV parking, and major updates already done! This beautifully refreshed 3-bedroom, 2-bath ranch in Vancouver's established Sherwood neighborhood features 1,617 sq ft of single-level living and a fully fenced backyard with room to garden, entertain, or simply enjoy the outdoors. Need space for your RV, boat, or trailer? You'll love the impressive 13' x 72' concrete RV parking pad! Inside, you'll find two separate living areas, fresh interior paint, and brand-new carpet. The kitchen features granite countertops and beautiful windows that fill the space with natural light. The primary suite includes a walk-in closet and private bathroom with a walk-in shower and beautiful windows. Step outside to the spacious deck overlooking the backyard, with plenty of room to make it your own. Major improvements include a BRAND-NEW ROOF installed September 2026, HVAC system installed in 2023, refreshed decking in 2025, and new carpet and padding in November 2026. Love conve
USD 450,000
4118 NE 187TH ST
View photo
House · for sale
USD 529,960
USD 330/sq.ft
New
4118 NE 187TH ST
Kaci Heights
· 1,604 sq.ft · 3 Bedrooms · 2 Baths · House
· Garden · Fireplace · Equipped kitchen · Parking · Air conditioning · Heating
Kaci Heights · 1,604 sq.ft · 3 Bedrooms · 2 Baths · House · Garden · Fireplace · Equipped kitchen · Parking · Air conditioning · Heating
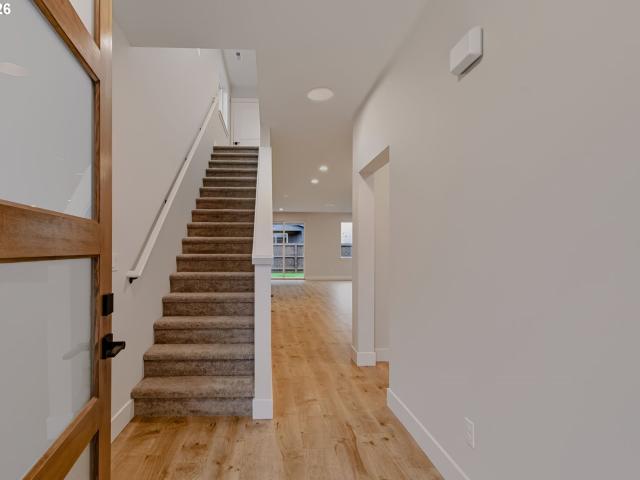
Below market rates. Ask for details! This home is Move-In-Ready and features 3 bedrooms, 2.5 bathrooms, upstairs laundry room, and a 2-car garage. Standard features include A/C, forced air heating, triple paned windows, gas range cooking, dishwasher and microwave, pantry, beautiful trim work, 9 ft ceilings on main floor with 8-foot doors, walk in primary closet, landscaped front & backyard with irrigation, prewired for EV charger and solar, and a fully fenced backyard. Upgrades include quartz countertops in kitchen and bathrooms, full tile backsplash from counter to cabinets, windowsills, gas fireplace. Enjoy a new home in Ramble Creek, a newer community in a pristine wooded setting with walking trails, parks, a playground, creek and tall trees, all within easy access to I-5 and I-205. Photos are of actual home. Call today for more info or to schedulae an ppointment. Set your GPS to Ramble Creek 4519 NE 183rd Street Vancouver, WA 98686 Please come by for a tour!
USD 529,960
400 NW 99TH ST
View photo
House · for sale
USD 475,000
USD 216/sq.ft
New
400 NW 99TH ST
Kaci Heights
· 2,196 sq.ft · 3 Bedrooms · 3 Baths · House
· Garden · Swimming pool · Deck · Fireplace · Equipped kitchen
Kaci Heights · 2,196 sq.ft · 3 Bedrooms · 3 Baths · House · Garden · Swimming pool · Deck · Fireplace · Equipped kitchen
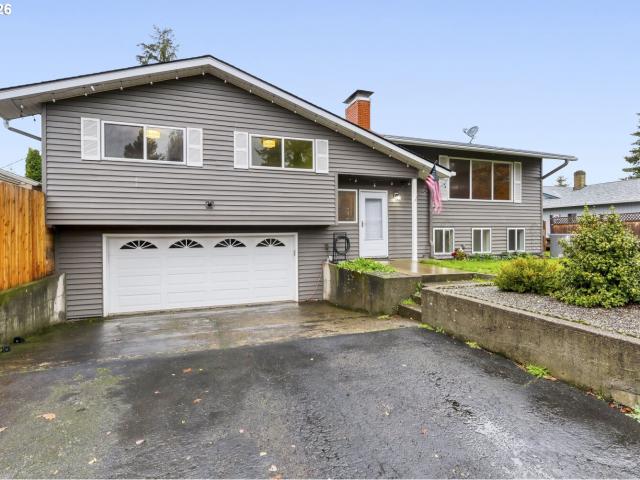
Upgraded split-level home situated on a spacious corner lot with plenty of room both inside and out! Recent improvements include brand-new carpet, laminate flooring, and updated millwork throughout. The kitchen features quartz countertops, real wood cabinets, a tile backsplash, and new stainless steel appliances. There is an exterior exit door to a large deck with stair access to the backyard. The living room has a ton of light from the large window, dimmable LED lighting and a beautiful fireplace. All 3 bathrooms have been updated, including the conversion of both half baths into full bathrooms, with one featuring a tiled walk-in shower. Downstairs, you have another living room and bonus room that can be potentially be used as a 4th bedroom. Additional upgrades include a replaced main sewer line, new fencing, and an RV electrical hookup. Outside, enjoy a hot tub, dedicated dog run, and two storage sheds, one situated on a concrete slab. Conveniently located Less than a quarter mile to
USD 475,000
12517 NE 23RD AVE
View photo
Townhouse · for sale
USD 575,000
USD 358/sq.ft
New
12517 NE 23RD AVE
Kaci Heights
· 1,604 sq.ft · 2 Bedrooms · 2 Baths · Townhouse
· Patio · Garden · Equipped kitchen
Kaci Heights · 1,604 sq.ft · 2 Bedrooms · 2 Baths · Townhouse · Patio · Garden · Equipped kitchen
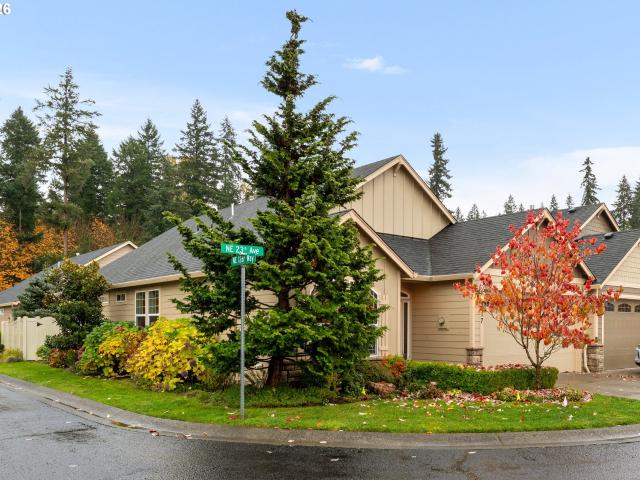
Beautifully designed, thoughtfully built, and tucked away in a peaceful, gated community, this stunning home offers the perfect blend of comfort, convenience, and low-maintenance living! Enjoy an incredibly walkable location just steps from shopping, restaurants, parks, and community spaces, with easy access to both freeways, hospitals, and everything you need. Inside, beautiful hardwood floors, a gorgeous kitchen, and an inviting great room create the perfect space for everyday living and entertaining. Step outside to your private, fully fenced backyard patio, ideal for relaxing without the upkeep. Quiet, secure, beautifully maintained, and move-in ready! Enjoy the lifestyle you've been looking for, in a location that's hard to beat, at a price that's nearly unheard of in today's market. Welcome home to easy living, exceptional convenience, and everything you want right at your doorstep! Upcoming Open House: 11/14/2026 10:00 AM to 12:00 PM
USD 575,000
551 SW 23RD ST
View photo
House · for sale
USD 499,900
USD 276/sq.ft
New
551 SW 23RD ST
Kaci Heights
· 1,808 sq.ft · 3 Bedrooms · 2 Baths · House
· Patio · Fireplace · Equipped kitchen · Parking
Kaci Heights · 1,808 sq.ft · 3 Bedrooms · 2 Baths · House · Patio · Fireplace · Equipped kitchen · Parking
Builder incentives available! Take advantage of seller-paid closing cost assistance and potential interest rate buydown opportunities on this beautiful new construction home. Ask about available financing incentives and move-in-ready opportunities. Incentives subject to seller approval and lender guidelines. Welcome to Maple Grove Manor, featuring quality new construction by Prairie Homes, LLC! This thoughtfully designed 1,963 sq. Ft. two-story home offers 4 bedrooms, 2.5 bathrooms, a 1-car garage, and a spacious 2-car driveway. The main level is designed for both everyday living and entertaining, with LVP flooring throughout, an open-concept layout, shiplap electric fireplace, and a beautiful kitchen featuring quartz countertops, pantry, knotty alder cabinetry and a large island. A sliding glass door opens directly to the covered patio and cabinerty, creating an easy indoor-outdoor flow that’s perfect for hosting friends and family. Upstairs, retreat to the oversized primary suite fea
USD 499,900
4106 NE 187TH ST # LOT 290
View photo
House · for sale
USD 529,960
USD 330/sq.ft
New
4106 NE 187TH ST # LOT 290
Kaci Heights
· 1,604 sq.ft · 3 Bedrooms · 2 Baths · House
· Garden · Fireplace · Equipped kitchen · Parking · Air conditioning · Heating
Kaci Heights · 1,604 sq.ft · 3 Bedrooms · 2 Baths · House · Garden · Fireplace · Equipped kitchen · Parking · Air conditioning · Heating
Below market rates. Ask for details! Move in ready! Welcome home to Ramble Creek, a new community in a pristine wooded setting with walking trails, parks, a playground, creek and tall trees, all within easy access to I-5 and I-205. This home features 3 bedrooms, 2.5 bathrooms, upstairs laundry room, and a 2-car garage. Standard features include A/C, forced air heating, triple paned windows, gas range cooking, dishwasher and microwave, pantry, beautiful trim work, 9 ft ceilings on main floor with 8-foot doors, walk in primary closet, landscaped front yard with irrigation, prewired for EV charger and solar, and a fully fenced backyard. Upgrades include quartz countertops in kitchen and bathrooms, full tile backsplash from counter to cabinets, windowsills, gas fireplace. Photos are examples from model homes. Call today for a tour! Set your GPS to Ramble Creek 4519 NE 183rd Street Vancouver, WA 98686
USD 529,960
3912 SE 19TH AVE
View photo
House · for sale
USD 1,325,000
USD 421/sq.ft
New
3912 SE 19TH AVE
Kaci Heights
· 3,143 sq.ft · 4 Bedrooms · 3 Baths · House
· Office room · Equipped kitchen · Parking
Kaci Heights · 3,143 sq.ft · 4 Bedrooms · 3 Baths · House · Office room · Equipped kitchen · Parking
Luxury Single-Level Living with Exceptional RV/Shop Garage! Discover the perfect combination of luxury, comfort, and functionality in this stunning new construction home, ideally situated in an upscale cul-de-sac neighborhood adjacent to approximately 100 acres of parkland and scenic walking trails. This expansive single-level design showcases soaring ceilings, an impressive open-concept layout, and exceptional craftsmanship throughout. High-end finishes include luxury vinyl plank flooring, quartz slab countertops, extensive custom built-ins, and thoughtfully designed living spaces. The versatile floor plan offers four bedrooms or three bedrooms plus a dedicated office, providing flexibility for today’s lifestyles. The spacious great room flows seamlessly into a beautifully appointed kitchen and dining area, perfect for entertaining. Retreat to the luxurious primary suite featuring a freestanding soaking tub, oversized walk-in shower, and an expansive walk-in closet. Step outside to an
USD 1,325,000
3912 SE 19TH AVE
View photo
House · for sale
USD 1,050,000
USD 416/sq.ft
New
3912 SE 19TH AVE
Kaci Heights
· 2,519 sq.ft · 3 Bedrooms · 2 Baths · House
· Patio · Office room · Fireplace · Parking
Kaci Heights · 2,519 sq.ft · 3 Bedrooms · 2 Baths · House · Patio · Office room · Fireplace · Parking
This large one level home with high-end custom finishes throughout is going to be spectacular. Over 2500 sqft w/ 4 bedrooms, 2.5 baths and open concept. 4th bedroom would be great office/bonus room. Everything is oversized; great room, covered patio, garage, pantry, laundry, primary suite w/ stand alone tub and walk in shower. Double slider off the living, floor to ceiling windows in the dining, HUGE island, cooktop with custom hood and built in oven and microwave. Terrific plan! Over 12,000 sqft lot w/ side boat or RV parking. Some features include: 11 foot ceilings, Bosch stainless appliances, custom cabinets, upgraded plumbing fixtures, 8 ft tall doors throughout and craftsman trim wrapped windows, LVP throughout main living areas, gas fireplace and more. Over 100 acres of walking trails out your front door!
USD 1,050,000
10113 NW 11TH AVE
View photo
House · for sale
USD 579,990
USD 264/sq.ft
New
10113 NW 11TH AVE
Kaci Heights
· 2,196 sq.ft · 4 Bedrooms · 2 Baths · House
· Garden · Office room · Swimming pool · Equipped kitchen · Parking
Kaci Heights · 2,196 sq.ft · 4 Bedrooms · 2 Baths · House · Garden · Office room · Swimming pool · Equipped kitchen · Parking
Move-in ready and extensively remodeled in 2026! This spacious home offers 4 bedrooms, a dedicated office, 2 bathrooms, and 2,204 square feet of living space on a generous 0.29-acre lot, within walking distance of Columbia River High School. Recent improvements include a new roof and freshly painted exterior siding in 2025, followed by extensive renovations in 2026 featuring fresh interior paint, an updated kitchen and bathrooms, and water-resistant vinyl plank flooring throughout. Enjoy the convenience of RV parking space available on the long driveway and a spacious, fully fenced backyard featuring a dog fence, outdoor hot tub, and plenty of room for entertaining or relaxing. The property also offers potential for an accessory dwelling unit (ADU), subject to local zoning and approval. All kitchen appliances, washer, and dryer are included! Conveniently located near shopping, dining, schools, and everyday amenities. Don’t miss this beautifully updated home offering modern comfort, gen
USD 579,990
6624 NE 72ND PL
View photo
House · for sale
USD 425,000
USD 261/sq.ft
New
6624 NE 72ND PL
Kaci Heights
· 1,625 sq.ft · 3 Bedrooms · 2 Baths · House
· Garden · Fireplace · Equipped kitchen
Kaci Heights · 1,625 sq.ft · 3 Bedrooms · 2 Baths · House · Garden · Fireplace · Equipped kitchen
Welcome home to this beautifully appointed 3-bedroom, 2.5-bath home in the popular Koles Landing neighborhood! Featuring an inviting great-room concept with a cozy fireplace, 9-foot ceilings on the main floor, and a stylish kitchen complete with quartz countertops and a 5-burner gas range. The spacious primary suite offers a generous walk-in closet and double-sink vanity. Enjoy the larger backyard, perfect for entertaining, relaxing, or outdoor activities. One of the great benefits of this community is the HOA, which takes care of front-yard landscaping and maintenance, including upkeep of the neighborhood dog park. Enjoy comfortable living with added convenience in this desirable community!
USD 425,000
6501 NE 114TH ST
View photo
House · for sale
USD 819,900
USD 308/sq.ft
6501 NE 114TH ST
Kaci Heights
· 2,659 sq.ft · 4 Bedrooms · 3 Baths · House
· Patio · Garden · Deck · Swimming pool
Kaci Heights · 2,659 sq.ft · 4 Bedrooms · 3 Baths · House · Patio · Garden · Deck · Swimming pool
Enjoy the perfect blend of country living and in-town convenience! Situated on 2.49 acres, this spacious 2,661 sq. Ft. single-level ranch offers 4 bedrooms, 3 bathrooms, and plenty of room to spread out! The property is set up for animals and livestock, featuring two outbuildings with stalls, a chicken coop, dedicated garden space, and NO HOA! Inside, you'll find many thoughtful updates throughout, including LVP flooring, an oversized primary suite with vaulted ceilings, a spacious walk-in closet with additional storage, and a private bathroom featuring a large soaking tub. The versatile floor plan also includes a bonus room with its own ensuite bathroom and exterior entrance, offering endless possibilities as a home office, guest suite, or flex space. The hall bathroom features dual sinks, while the oversized mudroom provides additional storage and everyday functionality. Step outside to enjoy the above-ground pool, composition deck, and covered patio, perfect for outdoor entertaining
USD 819,900
11215 NW 37TH CT
View photo
House · for sale
USD 719,900
USD 263/sq.ft
New
11215 NW 37TH CT
Kaci Heights
· 2,734 sq.ft · 4 Bedrooms · 2 Baths · House
· Fireplace · Equipped kitchen
Kaci Heights · 2,734 sq.ft · 4 Bedrooms · 2 Baths · House · Fireplace · Equipped kitchen
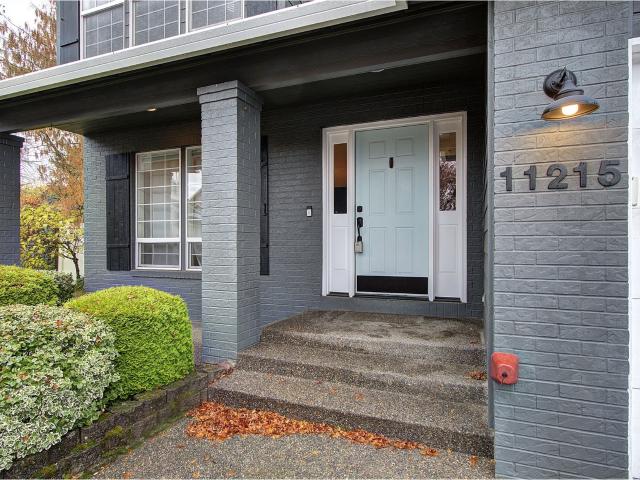
Welcome to this beautifully updated 4-bedroom, 2.5-bath family home offering 2,739 sq ft of living space in Vancouver’s desirable Felida neighborhood, known for its top-rated schools. Enjoy the convenience of restaurants, coffee shops, and parks within walking distance, all while tucked away on a quiet cul-de-sac. Step inside to discover vaulted ceilings in the entry, beautiful wood floors, abundant natural light, and a versatile floor plan designed for comfortable everyday living and entertaining. The kitchen features white cabinetry, stainless steel appliances, ample storage, and an adjoining dining area. The spacious great room offers a cozy gas fireplace, while a second fireplace in the formal living room provides an additional cozy gathering space. Upstairs, the generous primary suite features a beautifully remodeled bathroom with dual vanities, custom tile flooring, an oversized walk-in shower with rainfall showerhead, and a walk-in closet with built-in organizers. Three addition
USD 719,900
906 nw 26th ave
View photo
House · for sale
USD 515,000
USD 213/sq.ft
New
906 nw 26th ave
Kaci Heights
· 2,411 sq.ft · 4 Bedrooms · 2 Baths · House
· Garden · Deck · Fireplace · Equipped kitchen
Kaci Heights · 2,411 sq.ft · 4 Bedrooms · 2 Baths · House · Garden · Deck · Fireplace · Equipped kitchen
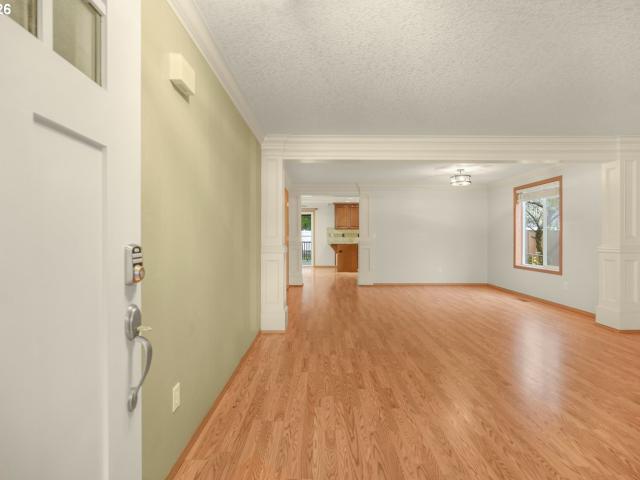
Beautiful inside, unforgettable outside! This spacious 4-bedroom, 2.5-bath Battle Ground home offers 2,420 SF of comfortable living with beautiful architectural details, thoughtful upgrades, and a backyard you'll love! Step inside to gorgeous engineered hardwood flooring, elegant archways, decorative columns, and crown molding that bring character to the main level. The open layout features generous living and dining areas, plus a family room with an electric fireplace, beautiful surround, and sliders to the covered deck. The gourmet kitchen shines with granite countertops, rich wood cabinetry, stainless steel appliances, breakfast bar, and walk-in pantry with added shelving. Upstairs, the spacious primary suite features new carpet, a walk-in closet and private bath with dual vanities, new sinks, and faucets. Three additional bedrooms, each with walk-in closets and built-in shelving, a full guest bath, and convenient laundry complete the upper level. Tubular skylights brighten the upst
USD 515,000
7921 ne loowit loop # #37
View photo
Condo · for sale
USD 315,000
USD 243/sq.ft
New
7921 ne loowit loop # #37
Kaci Heights
· 1,292 sq.ft · 2 Bedrooms · 2 Baths · Condo
· Patio · Office room · Balcony · Equipped kitchen · Swimming pool
Kaci Heights · 1,292 sq.ft · 2 Bedrooms · 2 Baths · Condo · Patio · Office room · Balcony · Equipped kitchen · Swimming pool
Very well maintained! Like new! Seller prepared this home for the market! Upgraded kitchen, toilets, professionally painted inside. Spacious open floor plan! Large office/bedroom loft opens to full bath. Second bedroom w/ walk in closet/organizer, Primary bedroom w/ walk in closet/organizer, full bath and its own private outdoor balcony. Views of Green area, pool and recreation hall. Patio is upgraded beautifully landscaped and partially covered. Location is awesome and close to all amenities to enjoy a walk in just a few minutes to shop, eat out, medical facilities, I-5 and I-205, CTRAN transportation and so much more! You won't be disappointed!
USD 315,000
10316 NW 15TH AVE
View photo
House · for sale
USD 440,000
USD 309/sq.ft
Updated
10316 NW 15TH AVE
Kaci Heights
· 1,421 sq.ft · 3 Bedrooms · 2 Baths · House
· Garden · Fireplace · Equipped kitchen
Kaci Heights · 1,421 sq.ft · 3 Bedrooms · 2 Baths · House · Garden · Fireplace · Equipped kitchen
One level charmer beautifully remodeled & turn key ready! Enjoy this freshly painted light & bright 3 bedroom 2 bath home in the heart of Felida. Cozy up to the wood burning fireplace in the living room. Cook in the kitchen with newer cabinets, brand new vinyl flooring, spacious countertops & stainless steel appliances. This home is move in ready with a BRAND new roof, interior paint, carpet & flooring. Enjoy the sunroom on rainy days or in the summer enjoy the large fully fenced back yard with mature trees for your own oasis
USD 440,000
4714 NE 63RD AVE
View photo
House · for sale
USD 369,000
USD 295/sq.ft
4714 NE 63RD AVE
Kaci Heights
· 1,249 sq.ft · 3 Bedrooms · 2 Baths · House
· Terrace · Parking
Kaci Heights · 1,249 sq.ft · 3 Bedrooms · 2 Baths · House · Terrace · Parking
Come take a look at the 3 bedroom 2 bathroom home in the heart of Vancouver. Almost a double lot that is fenced. Home in need of modern updates and some TLC but good bones. New Vinyl windows, vinyl flooring, and garage door. Nearby to shopping, restaurants, with easy access to SR500, I205 and I5. Bring your imagination and tool belt to create your dreams within this Ranch home located in Kingston Terrace Neighborhood Home is being sold AS IS, it is in need of a new roof. Seller is unable to do any repairs
USD 369,000
8611 NE 13TH PL
View photo
Townhouse · for sale
USD 2,199,000
USD 1,141/sq.ft
8611 NE 13TH PL
Kaci Heights
· 1,927 sq.ft · 3 Bedrooms · 1 Bath · Townhouse
· Garden · Office room · Gym · Deck · Equipped kitchen · Heating
Kaci Heights · 1,927 sq.ft · 3 Bedrooms · 1 Bath · Townhouse · Garden · Office room · Gym · Deck · Equipped kitchen · Heating
This meticulously maintained end unit spacious townhouse offers turnkey readiness and is ideally located close to shopping, major highways, and everyday conveniences. Enjoy open-concept living with a combined family/dining/kitchen area, complete with central heating and cooling, stainless steel appliances, a prep island, and a pantry. Master suite, walk in closet along with 2 bedrooms and a laundry room (washer/dryer included) are upstairs. The third level features a large flex space—perfect for a game room, home office, gym, or craft area. Step outside to a sizable side yard—ideal for gardening or play—Just add a small deck or paved area, it will be your backyard paradise. Low HOA covers exterior maintenance a a plus, making it great first time home and investment opportunities. Walk to shopping and a movie theater, with easy access to major freeways and all amenities. This one is hard to find, it's time to call this one home
USD 2,199,000
15310 NE 84TH ST
View photo
House · for sale
USD 474,900
USD 312/sq.ft
15310 NE 84TH ST
Kaci Heights
· 1,518 sq.ft · 3 Bedrooms · 2 Baths · House
· Patio · Garden · Fireplace · Equipped kitchen · Air conditioning
Kaci Heights · 1,518 sq.ft · 3 Bedrooms · 2 Baths · House · Patio · Garden · Fireplace · Equipped kitchen · Air conditioning
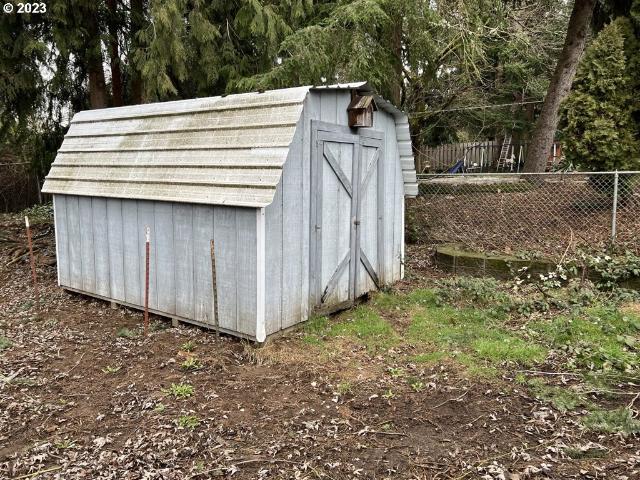
Updated one level home in country lane. 3 bedrooms, 2 bathrooms, 1521 sqft on a 6020 sqft lot. The home has a new gas furnace and AC (2021), new range (2021), new dishwasher (2026), newer laminate flooring, newer shower, and tub in each bathroom plus upgraded LED lighting and smart light switches throughout the home. Vaulted living room w/ bay window & gas fireplace. Kitchen w/ pantry, newer appliances, quartz counters & peninsula/eating bar that opens to dining room or small great room area. Vaulted primary bedroom w/ laminate flooring, walk-in closet, updated bathroom & slider to backyard. Bedrooms 2 & 3 both w/ closets and laminate flooring. Laundry closet located inside. Covered patio overlooks the fenced back yard w/ tool shed. Convenient location near Padden Parkway & the east side shops & restaurants
USD 474,900
11609 NE 105th ST # 22
View photo
Townhouse · for sale
USD 529,900
USD 253/sq.ft
11609 NE 105th ST # 22
Kaci Heights
· 2,088 sq.ft · 4 Bedrooms · 2 Baths · Townhouse
· Office room · Fireplace · Equipped kitchen · Parking
Kaci Heights · 2,088 sq.ft · 4 Bedrooms · 2 Baths · Townhouse · Office room · Fireplace · Equipped kitchen · Parking
Incredible builder rates & incentive opportunities available! Welcome to Prairie Glen, an exciting new community by Manor Homes in Vancouver, WA, offering modern design, spacious floor plans, low-maintenance living, and the elevated finishes that define the Manor Standard. These thoughtfully designed townhomes offer approximately 2,098 SF with 3 bedrooms, 2.5 baths, an open loft, and a 2-car garage. Select plans offer the flexibility to convert the loft into a 4th bedroom, creating additional space for guests, a home office, media room, or growing household. Step inside and experience the Manor Homes difference. Open-concept main levels create bright, inviting spaces designed for everyday living and entertaining. Beautiful kitchens feature slab quartz countertops, custom cabinetry, large islands, full-height slab backsplashes, and upper cabinets extending to the ceiling. Spacious great rooms feature linear fireplaces and flow seamlessly into the kitchen and dining areas for a modern, f
USD 529,900
8012 NE 92ND AVE
View photo
House · for sale
USD 479,900
USD 291/sq.ft
8012 NE 92ND AVE
Kaci Heights
· 1,647 sq.ft · 3 Bedrooms · 2 Baths · House
· Equipped kitchen · Parking
Kaci Heights · 1,647 sq.ft · 3 Bedrooms · 2 Baths · House · Equipped kitchen · Parking
Fresh interior and exterior paint give this two-story corner-lot home a refreshed look, with new downstairs carpet to be installed before closing! The open main-floor layout connects the living spaces to a kitchen featuring natural cherry cabinets, an island, and an included refrigerator. Spacious bedrooms include a primary suite with vaulted ceilings and a private bathroom. Enjoy plenty of storage, an attached two-car garage, and a level driveway with additional parking. Conveniently located near Padden Parkway for easy access throughout Vancouver
USD 479,900
8716 nw lakeshore ave
View photo
Townhouse · for sale
USD 878,800
USD 367/sq.ft
8716 nw lakeshore ave
Kaci Heights
· 2,390 sq.ft · 2 Bedrooms · 2 Baths · Townhouse
· Deck · Fireplace · Equipped kitchen
Kaci Heights · 2,390 sq.ft · 2 Bedrooms · 2 Baths · Townhouse · Deck · Fireplace · Equipped kitchen
Spectacular Vancouver Lake views from nearly every room! Welcome to desirable Lakeshore Hills, where breathtaking scenery meets beautifully renovated living. This stunning end-unit townhome has been thoughtfully remodeled throughout, featuring stylish farmhouse finishes, waterproof Pelican Oak LVP flooring, and exceptional attention to detail. The well appointed kitchen is a standout, showcasing quartz countertops, Viking gas cooktop and microwave, Miele dishwasher, island with built-in outlets and phone charging, pullout drawers, spice rack & concealed garbage/recycling cabinet. A convenient coffee nook with instant hot water, along with a built-in buffet, adds both charm and functionality. The inviting living area features gas fireplace & automated shades w/expansive lake views. Two spacious primary suites, each with a private en-suite bath, offer comfort and flexibility. Enjoy outdoor living on two levels with TimberTech decking and under-deck waterproofing, ideal for entertaining o
USD 878,800
1018 NW 95TH ST
View photo
House · for sale
USD 495,000
USD 249/sq.ft
1018 NW 95TH ST
Kaci Heights
· 1,981 sq.ft · 3 Bedrooms · 2 Baths · House
· Garden · Deck · Parking
Kaci Heights · 1,981 sq.ft · 3 Bedrooms · 2 Baths · House · Garden · Deck · Parking
Mid-Century Charm on an Extra-Large Lot! Classic mid-century character meets everyday function in this 3-bedroom home on an extra-large lot. Big windows throughout fill the home with natural light. The layout offers two separate living spaces plus a dining area, and the family room centers on a cozy wood stove. Original built-in cabinets in the hallway keep the home’s period charm. The oversized primary suite is a standout, with three closets including a walk-in. The large laundry room adds storage and workspace, and all appliances stay, including the refrigerators, washer, and dryer. Outside, the two-car garage and generous driveway are joined by a second driveway for RV or boat parking. A large covered front porch looks out on the street, and the backyard has a deck for gatherings plus a tool shed for gear and projects. Space, character, and room for your toys: this one has it all
USD 495,000
2908 NE 164TH ST
View photo
House · for sale
USD 590,000
USD 256/sq.ft
2908 NE 164TH ST
Kaci Heights
· 2,303 sq.ft · 3 Bedrooms · 2 Baths · House
· Garden · Fireplace · Equipped kitchen · Parking
Kaci Heights · 2,303 sq.ft · 3 Bedrooms · 2 Baths · House · Garden · Fireplace · Equipped kitchen · Parking
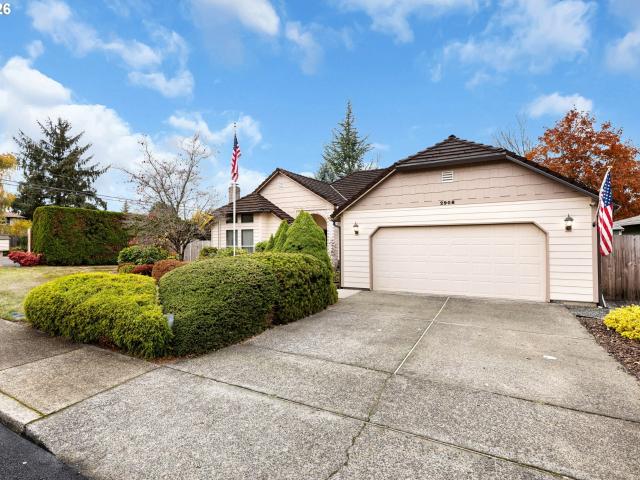
Welcome to easy one-level living in Ridgefield. An arched, brick-accented entry and beautifully mature landscaping on this corner lot set the tone, with a two-car garage and a sunny front lawn framed by colorful shrubs and trees. Step inside to a tiled entry and a living room with a floor-to-ceiling brick fireplace, soaring ceilings, and tall windows that fill the space with light. A formal dining room sits just off the main living area, perfect for holiday gatherings. The kitchen is the heart of the home, featuring a center island with range and cooktop, plus a built-in microwave and second oven, abundant oak cabinetry, a full-height pantry cabinet, and corner windows over the sink. It opens to a bright breakfast nook with French doors and plantation shutters, and flows right into the family room with a slider to the backyard. The primary suite features hardwood floors, a walk-in closet, and a private bath with a soaking tub and walk-in shower. Additional bedrooms are comfortably size
USD 590,000
18004 NE 35TH AVE
View photo
House · for sale
USD 536,900
USD 361/sq.ft
18004 NE 35TH AVE
Kaci Heights
· 1,485 sq.ft · 3 Bedrooms · 2 Baths · House
· Terrace · Equipped kitchen · Parking
Kaci Heights · 1,485 sq.ft · 3 Bedrooms · 2 Baths · House · Terrace · Equipped kitchen · Parking
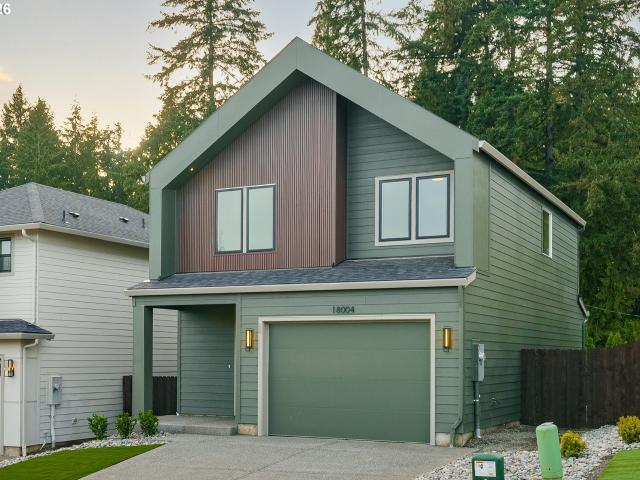
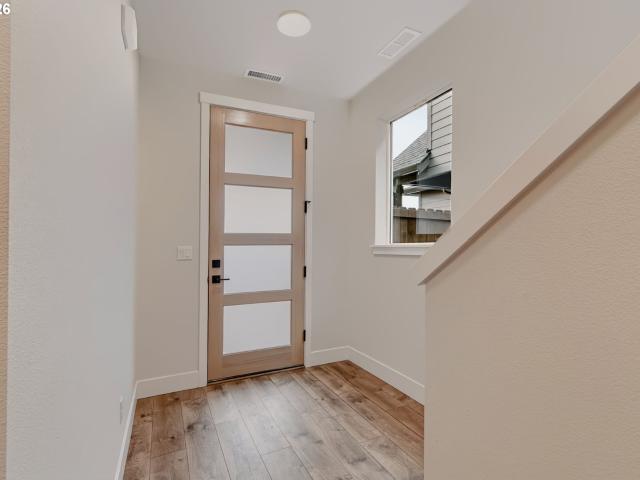
Welcome to Mill Creek Terrace, an intimate community of 110 cottage homesites surrounded by walking trails, open spaces, and community gathering areas. This well-planned 1,486 SF new construction home offers 3 bedrooms, 2.5 baths, and a 2-car garage. The open-concept main level creates a comfortable setting for everyday living and entertaining, with an efficient layout that makes excellent use of space. Designer finishes include slab quartz countertops, a full-height kitchen backsplash, tiled bathroom floors, engineered laminate flooring throughout the main living areas, premium alder cabinetry, custom-crafted trim and architectural details, and a full-height tiled shower in the primary suite. Shopping, dining, recreation, schools, and I-5 are conveniently nearby. Builder rate and incentive opportunities available. Contact for current pricing, incentives, availability, and completion dates. GPS 3516 NE 179th Steet Ridgefield, WA 98642 to find the site location call Mill Creek Terrace
USD 536,900
530 sw 24th way
View photo
House · for sale
USD 485,000
USD 268/sq.ft
530 sw 24th way
Kaci Heights
· 1,808 sq.ft · 3 Bedrooms · 2 Baths · House
· Patio · Fireplace · Equipped kitchen · Parking
Kaci Heights · 1,808 sq.ft · 3 Bedrooms · 2 Baths · House · Patio · Fireplace · Equipped kitchen · Parking
Builder incentives available! Take advantage of seller-paid closing cost assistance and potential interest rate buy-down opportunities on this beautiful new construction home. Ask about available financing incentives and move-in-ready opportunities. Incentives subject to seller approval and lender guidelines. Welcome to Maple Grove Manor, featuring quality new construction by Prairie Homes, LLC! This thoughtfully designed 1,816 sq. Ft. two-story home offers 3 bedrooms, 2.5 bathrooms, a 1-car garage, and a spacious 2-car driveway. The main level is designed for both everyday living and entertaining, with LVP flooring throughout, an open-concept layout, a shiplap electric fireplace, and a beautiful kitchen featuring quartz countertops, a pantry, knotty alder cabinetry, and a large island. A sliding glass door opens directly to the covered patio, creating an easy indoor-outdoor flow that’s perfect for hosting friends and family. Upstairs, retreat to the oversized primary suite featuring a
USD 485,000
10707 NE 138th AVE # Lot 22
View photo
House · for sale
USD 599,960
USD 302/sq.ft
10707 NE 138th AVE # Lot 22
Kaci Heights
· 1,981 sq.ft · 4 Bedrooms · 3 Baths · House
· Patio · Garden · Fireplace · Equipped kitchen · Parking
Kaci Heights · 1,981 sq.ft · 4 Bedrooms · 3 Baths · House · Patio · Garden · Fireplace · Equipped kitchen · Parking
Below market rates on this beautiful move-in-ready home, which includes all appliances and blinds throughout! First picture is of actual home. This impressive 1987 floor plan features a welcoming two-story entrance flooded with natural light, creating a warm first impression. The spacious great room includes a gas fireplace, ideal for relaxing evenings. The dining area opens to a covered patio, offering seamless indoor-outdoor living. Kitchen includes beautiful 3 cm quartz countertops, gas range, full backsplash and spacious corner pantry. A bedroom and full bath on the main ensures a space for everyone. The 2-car garage provides additional workshop space, enhancing functionality. Upstairs, the spacious primary suite boasts a soaking tub, walk-in closet, and a peaceful retreat feel. Down the hall there are 2 additional bedrooms, flex space, secondary bath with dual sinks and a large centrally located laundry room. The large fully fenced backyard provides the perfect escape. Don’t miss
USD 599,960
3717 NE 100TH CIR
View photo
House · for sale
USD 669,500
USD 242/sq.ft
3717 NE 100TH CIR
Kaci Heights
· 2,756 sq.ft · 5 Bedrooms · 3 Baths · House
· Garden · Swimming pool · Deck · Equipped kitchen · Parking
Kaci Heights · 2,756 sq.ft · 5 Bedrooms · 3 Baths · House · Garden · Swimming pool · Deck · Equipped kitchen · Parking
Five bedrooms. Three full baths. Two living areas. And an 800+ sq. Ft. garage with a substantial workshop bay. This home has room for overnight guests, ambitious projects, game nights, and everything else that needs a place to land! High ceilings and oversized windows bring in the light. Vaulted bedroom ceilings add to the open feel, while spacious closets and abundant cabinetry help keep the clutter under control. The practical kitchen’s eat bar is ready for quick breakfasts, casual meals, and catching up over coffee. A new roof and new HVAC give you peace of mind. Four bedrooms are together on one level. Downstairs, the fifth bedroom, a full bath, and a second living area create a flexible zone for guests, work, hobbies, or a change of scene. A slider opens to the hot tub area. Outside, the private yard’s soothing waterfall sets the soundtrack. The massive deck has room to dine and lounge, and for those sunnier days, there's a retractable awning for shade. Hot tub hookups are in plac
USD 669,500
10722 NE 140th AVE # Lot 97
View photo
House · for sale
USD 626,253
USD 288/sq.ft
10722 NE 140th AVE # Lot 97
Kaci Heights
· 2,174 sq.ft · 3 Bedrooms · 2 Baths · House
· Patio · Garden · Fireplace · Equipped kitchen
Kaci Heights · 2,174 sq.ft · 3 Bedrooms · 2 Baths · House · Patio · Garden · Fireplace · Equipped kitchen
Amazing, below market rates! Move in before Christmas Introducing the 2184 Plan – modern living with thoughtful design. This open-concept home features a spacious great room with a gas fireplace, a gorgeous kitchen with an oversized quartz island, gas range, built in micro/oven and a generous walk-in pantry! Upstairs, you'll find 3 bedrooms and a roomy loft, perfect for a second living space or play area. The spacious laundry room is centrally located between bedrooms for ease. The beautiful primary suite offers double doors, ensuite bathroom with a water closet, as well as an oversized walk-in closet. Home also includes blinds through out. Enjoy outdoor living under your covered patio and fully fenced and landscaped, oversized backyard. Come see all that this home has to offer! Other homes also available. Community HOA provides hassle-free living by covering front yard landscaping. Built by a highly respected builder with over 40 years of experience in the PNW, each home exemplifies q
USD 626,253
1819 NE 89TH CIR
View photo
Townhouse · for sale
USD 360,000
USD 178/sq.ft
1819 NE 89TH CIR
Kaci Heights
· 2,013 sq.ft · 3 Bedrooms · 2 Baths · Townhouse
· Patio · Garden · Office room · Deck · Equipped kitchen · Parking
Kaci Heights · 2,013 sq.ft · 3 Bedrooms · 2 Baths · Townhouse · Patio · Garden · Office room · Deck · Equipped kitchen · Parking
Versatile Living, Comfort & Convenience in a Wonderful Neighborhood! Welcome home to this well-maintained 3-bedroom, 2.5-bath townhome nestled in a quiet neighborhood while offering convenient access to shopping, dining, and major freeway routes for an easy commute. Offering flexibility to fit your lifestyle, this home features a versatile bonus room conveniently located off the garage. Whether you're looking for a multi-generational living option, home office, theater room, or potential 4th bedroom (no closet), the possibilities are endless! Complete with a screen, projector, and sound bar, this space also offers direct access to the covered patio and low-maintenance, fenced backyard. Inside, you'll appreciate laminate flooring throughout (with the exception of the stairs), a spacious living room with a sliding glass door opening to your private deck, and a kitchen featuring stainless steel appliances, wood cabinets and an eating bar. The oversized dining room, complete with built-in
USD 360,000

Get email alerts

Don't miss out: be the first to know about new properties

The alert was correctly created

On subscribing you accept the conditions of use and the privacy policy
Alert
Receive new ads in your inbox
Save this search
Receive alerts for new listings

We'll send you an email when we have new properties for: "Properties for sale in Kaci Heights"

The alert was correctly created

Meadow Homes, Vancouver city Vancouver CCD Clark County Washington
Bagley Downs
Get email alerts and be the first to see new listings
Required field
On subscribing I accept the terms of the privacy policy
Perfect! You'll soon start receiving new listings via email
Alert
Receive an email when we have new ads for Properties for sale in Kaci Heights
Save this search
Filters

Bedrooms

Size (sq.ft)

sq.ft
sq.ft

Price

USD
USD

Property type

Bathrooms

Clear all filters
Receive notifications when new entries are published.