55 properties for sale in Keeter

Jay Bird Rd
View photo
House · for sale
Request Details
Updated
Jay Bird Rd
Keeter
· House
Keeter · House
This is a Real Estate-Owned (REO)/post-foreclosure home owned or managed by a bank. All offers are considered; however, the highest and best will most likely be accepted
Request Details
Lowrey Cir
View photo
House · for sale
Request Details
Updated
Lowrey Cir
Keeter
· 1,561 sq.ft · 4 Bedrooms · 2 Baths · House
Keeter · 1,561 sq.ft · 4 Bedrooms · 2 Baths · House
This is a Real Estate-Owned (REO)/post-foreclosure home owned or managed by a bank. All offers are considered; however, the highest and best will most likely be accepted
Request Details
Lowrey Cir
View photo
House · for sale
Request Details
Updated
Lowrey Cir
Keeter
· House
Keeter · House
This is a Real Estate-Owned (REO)/post-foreclosure home owned or managed by a bank. All offers are considered; however, the highest and best will most likely be accepted
Request Details
Wonder Dr
View photo
House · for sale
Request Details
Updated
Wonder Dr
Keeter
· 1,206 sq.ft · House
Keeter · 1,206 sq.ft · House
This is a Real Estate-Owned (REO)/post-foreclosure home owned or managed by a bank. All offers are considered; however, the highest and best will most likely be accepted
Request Details
808 N Avenue E
View photo
House · for sale
USD 485,000
USD 242/sq.ft
808 N Avenue E
Keeter
· 2,002 sq.ft · 4 Bedrooms · 2 Baths · House
· Fireplace · Equipped kitchen · Parking
Keeter · 2,002 sq.ft · 4 Bedrooms · 2 Baths · House · Fireplace · Equipped kitchen · Parking
Welcome to this beautifully crafted custom-built home offering 4 spacious bedrooms and 2 full bathrooms, perfectly designed for comfort and style. Situated on a large lot, this property delivers the ideal blend of modern upgrades and peaceful country living. Step inside to find an open, inviting layout featuring 8-foot doors throughout, a stunning custom fireplace, and high-end finishes at every turn. The kitchen is a true centerpiece with all-wood custom cabinetry, gorgeous granite countertops, and plenty of space for entertaining. Built with efficiency and durability in mind, this home includes spray foam insulation and an upgraded roof for long-term peace of mind. The oversized garage provides ample room for vehicles, storage, or a workshop. Outside, you’ll love the thoughtfully designed landscaping with stone-lined flower beds, a full sprinkler system, and a custom stone mailbox that adds to the home’s curb appeal. Enjoy the serenity of country living while still being close to eve
USD 485,000
529 Jameson Street
View photo
House · for sale
USD 325,000
USD 175/sq.ft
New
529 Jameson Street
Keeter
· 1,851 sq.ft · 4 Bedrooms · 2 Baths · House
· Equipped kitchen · Parking · Air conditioning
Keeter · 1,851 sq.ft · 4 Bedrooms · 2 Baths · House · Equipped kitchen · Parking · Air conditioning
Spacious 4-bedroom, 2-bath home featuring a bright, open floor plan and a modern kitchen. Enjoy the comfort of central air conditioning, washer and dryer hookups, and an attached garage offering convenient parking and additional storage. Conveniently located near local parks, community amenities, and recreational activities, this home offers a great combination of space, comfort, and convenience
USD 325,000
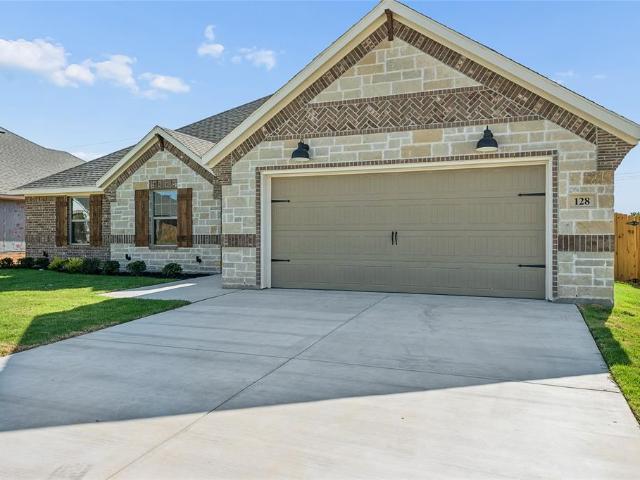
128 Joel Street
View photo
House · for sale
USD 367,900
USD 176/sq.ft
128 Joel Street
Keeter
· 2,088 sq.ft · 4 Bedrooms · 2 Baths · House
· Garden · Fireplace · Equipped kitchen · Parking
Keeter · 2,088 sq.ft · 4 Bedrooms · 2 Baths · House · Garden · Fireplace · Equipped kitchen · Parking
Welcome to this beautifully crafted 4-bedroom, 2-bathroom home in Springtown, offering the perfect blend of style, comfort, and thoughtful design. In addition to the 4 bedrooms, the floorplan includes a flex room that can be used for a dedicated study, media, game room, etc The inviting kitchen features quartz countertops, stainless steel appliances, pendant lighting over the breakfast bar, and gorgeous tile work. The spacious living area showcases a striking beamed ceiling, electric fireplace, and luxury vinyl plank flooring throughout. The primary suite is a true retreat, complete with a freestanding soaking tub, dual vanities, tower cabinetry, and a large walk-in closet. A convenient mud room adds functionality, while the garage features durable epoxy flooring. Outside, enjoy a beautifully landscaped and sprinklered yard with no HOA! The brick and stone exterior is enhanced by cedar shutters and decorative brick details, creating standout curb appeal and timeless character. This tho
USD 367,900
1209 Colca Drive
View photo
House · for sale
USD 354,900
USD 173/sq.ft
1209 Colca Drive
Keeter
· 2,045 sq.ft · 3 Bedrooms · 2 Baths · House
· Equipped kitchen
Keeter · 2,045 sq.ft · 3 Bedrooms · 2 Baths · House · Equipped kitchen
Ask us about our Trade In Trade Up program, we can buy your home! The Bailey is sized to fit so many lifestyles—first-time homebuyer, the growing family, and anyone just looking for enough room to be comfortable. The 2,055-square-foot, single-level home design presents so many opportunities to create the home you want. Step inside to a home that welcomes you with an open floor plan and 3 generously-sized bedrooms. The kitchen serves up ample prep space that includes a large center island. The pantry is like a room on its own, so you can stash everything you need for your culinary activity. The owner suite is an awe-inspiring space. Combine a huge bedroom that affords a sitting space with a walk-in closet dressing room, and a owner's bath that gives both a soaking tub and step-in shower. The other 2 bedrooms share the second full bath in the home, with the laundry room separating those living spaces from your suite—whether or not you all equally share the laundry chore! Riverside Homebu
USD 354,900
417 N Birch Street
View photo
House · for sale
USD 229,000
USD 231/sq.ft
417 N Birch Street
Keeter
· 990 sq.ft · 3 Bedrooms · 1 Bath · House
· Garden · Deck · Air conditioning · Parking
Keeter · 990 sq.ft · 3 Bedrooms · 1 Bath · House · Garden · Deck · Air conditioning · Parking
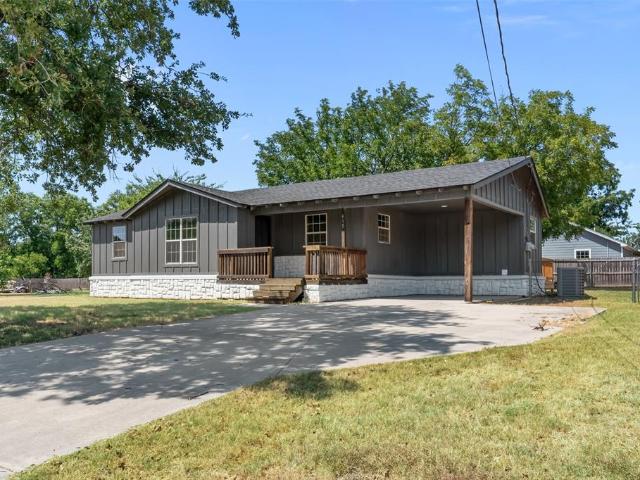
Freshly remodeled 3-bed, 1-bath home on a spacious corner lot in the heart of Springtown — just steps from the city square, with local events, dining, and shops right outside your door. Inside, a well-planned layout makes the most of every one of its 996 sq ft, with a full remodel throughout. A brand new roof tops it off, and the AC unit was replaced in 2023 — the big-ticket items are already handled, so you can move in with total peace of mind. Step outside to a brand new deck overlooking the generous backyard, complete with a fire pit — the perfect spot for quiet evenings under the Texas sky. The corner lot adds extra space and privacy, with a convenient carport for parking. This home is truly turn-key. Whether you're a first-time buyer ready to start building real equity or an investor growing a rental portfolio, this property delivers. With a proven 20-year rental history, it's ready to start earning from day one. Schedule your showing today — this one won't last!
USD 229,000
952 Sam Street
View photo
House · for sale
USD 332,750
USD 204/sq.ft
952 Sam Street
Keeter
· 1,625 sq.ft · 3 Bedrooms · 2 Baths · House
· Garden · Fireplace · Equipped kitchen
Keeter · 1,625 sq.ft · 3 Bedrooms · 2 Baths · House · Garden · Fireplace · Equipped kitchen
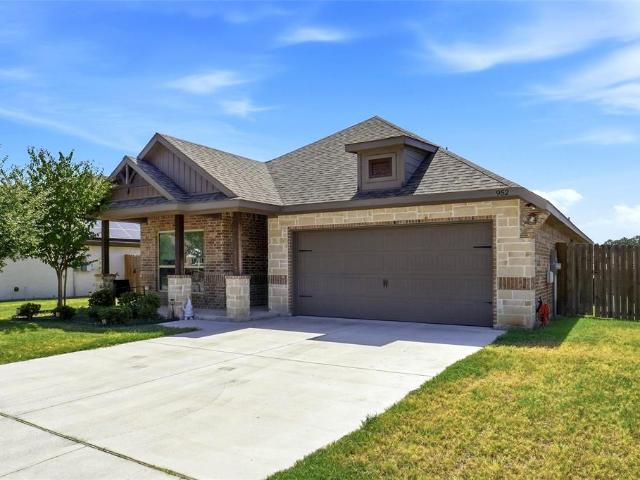
Wide Entrance leads into Very Open Concept Living beginning at the Kitchen Island with Breakfast Bar opening to the Living, Dining and Kitchen with an electric fireplace that can be warm, cozy and romantic for those cold winter nights. It's One Big Open Concept Room. Cabinets galore both in the kitchen and master bathroom. Large Master Bedroom has a barn door entry to Master Bathroom with Separate Vanities and Shower, large walk-in closet and design perks in this master bathroom. Whether one sits on front covered porch waving at your neighbors or enjoying the privacy of of the fenced back yard there is something for every one in this home. Located approximately 35 minutes from DFW area or Lockheed Martin there is shopping and restaurants available. Don't forget there is no HOA
USD 332,750
904 Avagail Avenue
View photo
House · for sale
USD 346,000
USD 181/sq.ft
904 Avagail Avenue
Keeter
· 1,905 sq.ft · 3 Bedrooms · 2 Baths · House
· Garden · Fireplace · Equipped kitchen
Keeter · 1,905 sq.ft · 3 Bedrooms · 2 Baths · House · Garden · Fireplace · Equipped kitchen
Once you open the door the open concept living, dining and kitchen welcomes you. The kitchen with double oven, cook-top, island, walk-in pantry, granite counters and cabinets galore flows into dining and living area. Both the dining and living areas have a wall windows keeping the areas light and bright. The wood burning fireplace helps keeps the home warm and could be romantic for a quiet dinner at home. Large master bedroom walks into the master bathroom with separate vanities, shower and garden tub along with organized master closet. Other bedrooms are presently used for storage but would great bedrooms for the kids being separate from the master bedroom. This home is perfect for the first time buyer or some one who wants to downsize. Oh, it's about 35 minutes from the DFW area or Lockheed Martin and minutes from major highways
USD 346,000
977 Sam Street
View photo
House · for sale
USD 289,900
USD 163/sq.ft
Updated
977 Sam Street
Keeter
· 1,776 sq.ft · 4 Bedrooms · 2 Baths · House
· Equipped kitchen
Keeter · 1,776 sq.ft · 4 Bedrooms · 2 Baths · House · Equipped kitchen
Thoughtfully designed for modern living, 977 Sam Street combines inviting interiors, generous outdoor space, and a prime location in the heart of Springtown. Ideally positioned near a beautiful, spacious park, this well-maintained 4-bedroom, 2-bath home sits on a desirable corner lot in Inheritance Estates and offers convenient access to major highways, including 114, 199, 820, and 35, making commuting and exploring the surrounding areas a breeze. Inside, natural light fills the main living spaces, complemented by custom accents throughout. The open-concept layout creates a seamless flow between the living and dining areas and the well-appointed kitchen, where an oversized island with a breakfast bar serves as the centerpiece. Stainless-steel appliances, abundant cabinetry, generous counter space, and a walk-in pantry provide both style and functionality. The private primary suite offers a spacious retreat with a walk-in closet conveniently located within the en suite bath. Three addit
USD 289,900
1312 Frio Drive
View photo
House · for sale
USD 382,200
USD 191/sq.ft
1312 Frio Drive
Keeter
· 1,991 sq.ft · 3 Bedrooms · 2 Baths · House
· Equipped kitchen
Keeter · 1,991 sq.ft · 3 Bedrooms · 2 Baths · House · Equipped kitchen
Estimated September 2026 completion! Ask us about our Trade In Trade Up program. We can buy your home! At Riverside Homebuilders, we pride ourselves in providing unique homes with floor plans that are as individual as our customers. This 3-bedroom, 2-bathroom home has a galley feel with an open floor plan. Walking into the grand foyer you’ll find yourself right at the entrance of the kitchen being welcomed by scents of freshly-baked cookies or a mouthwatering meal being prepared. The flex room in the front of the home can be easily utilized as another bedroom if needed or a den for reading and relaxing. Through the kitchen, you’ll find the cabinets open to the dining and living rooms at the heart of the home. A corner pantry gives you plenty of storage for snacks, canned goods, small appliances, and planning for a rainy day. To the right of the dining room lies the 2-bedroom wing. Whether for kids or guests, these rooms offer plenty of space with the convenience of their own full bathr
USD 382,200
956 Sam Street
View photo
House · for sale
USD 310,000
USD 173/sq.ft
956 Sam Street
Keeter
· 1,787 sq.ft · 4 Bedrooms · 2 Baths · House
· Parking · Fireplace · Equipped kitchen
Keeter · 1,787 sq.ft · 4 Bedrooms · 2 Baths · House · Parking · Fireplace · Equipped kitchen
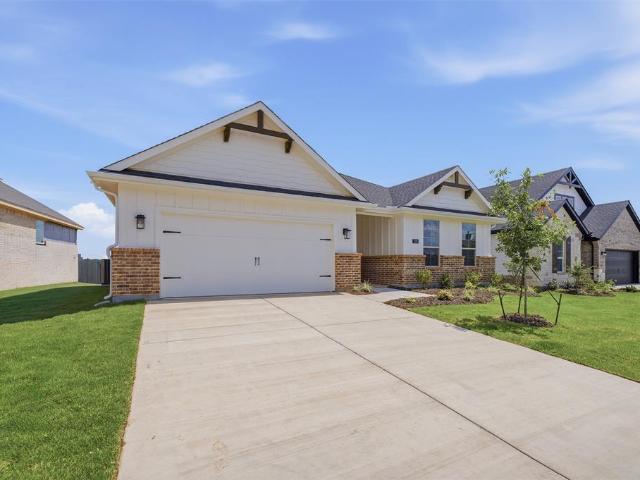
Modern farmhouse style with no HOA, in Springtown, the fastest-growing city in Parker County & about 30 minutes from downtown Fort Worth. Built in 2022, this single-story offers 4 bedrooms, 2 full baths & 1,788 square feet with a split floor plan & a 2 car garage. White Austin stone, board & batten accents, warm wood details & a covered front porch create inviting curb appeal. Inside, tall ceilings, arched openings, abundant recessed lighting & wood-look tile throughout the main living areas give the home a bright, cohesive feel. The welcoming foyer features a solid wood entry door & graceful architectural arches. The open concept living room offers generous space to gather & is anchored by a sleek fireplace with a warm wood mantel. Just beyond, the kitchen makes a statement with crisp white & blue cabinetry, granite countertops, stainless steel appliances, contemporary hardware, pendant lighting & an oversized contrasting island with bar seating. A spacious walk-in pantry keeps grocer
USD 310,000
380 Declan Street
View photo
House · for sale
USD 329,900
USD 163/sq.ft
380 Declan Street
Keeter
· 2,013 sq.ft · 4 Bedrooms · 3 Baths · House
· Equipped kitchen
Keeter · 2,013 sq.ft · 4 Bedrooms · 3 Baths · House · Equipped kitchen
Welcome to the winning Geneva plan! This thoughtfully designed plan opens with a foyer leading past two generous bedrooms flanking a bath. A fourth bedroom with a private ensuite bath is located on the opposite side. The hall opens up into an airy, sunlit space, showcasing a kitchen, a dining area, and a great room. A large primary suite is adjacent, boasting a walk-in closet and an attached bath with dual sinks and a walk-in shower. Conveniently situated northwest of Fort Worth—along Highway 199—Springtown provides easy access to prime economic, employment and entertainment hubs while embracing its small-town charm! Est. June completion!
USD 329,900
1236 Colca Drive
View photo
House · for sale
USD 429,105
USD 161/sq.ft
1236 Colca Drive
Keeter
· 2,659 sq.ft · 4 Bedrooms · 2 Baths · House
· Office room · Equipped kitchen
Keeter · 2,659 sq.ft · 4 Bedrooms · 2 Baths · House · Office room · Equipped kitchen
Estimated July 2026 completion! Ask about our Trade-In, Trade-Up Program, we can buy your home when you buy ours! Our new 2-story floor plan will have you wondering how you lived so long without all this space. The 4-bedroom, 2.5-bathroom home offers designated space for living, winding down, working and, of course, sleeping. The perfect place for a family with pre-teens and teenagers eager to have their own retreat, the Navasota design invites a plethora of options. Entering the foyer from the front porch, you’ll be greeted by a flex room on your left. This space could function as a home office for the aspiring entrepreneur or a study space for kids working on homework. Continuing on, an L-shape kitchen is situated in the corner of an open floor plan. Extended countertops, walk-in pantry, and large island create a great layout for holiday dinners. The seamlessly connected dining and family room reflect the desirable open concept, which means you’ll never be left out of the conversatio
USD 429,105
303 Private Road 3365
View photo
House · for sale
USD 6,900,000
USD 528/sq.ft
303 Private Road 3365
Keeter
· 13,067 sq.ft · 19 Bedrooms · 12 Baths · House
Keeter · 13,067 sq.ft · 19 Bedrooms · 12 Baths · House
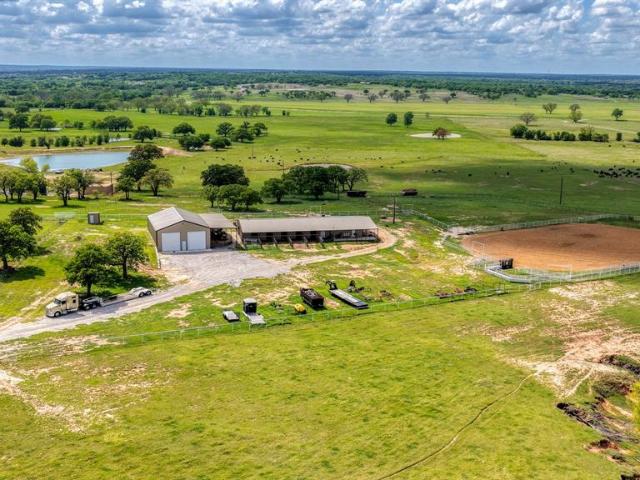
Salt Creek Ranch – Premier Equine Estate Near Fort Worth Salt Creek Ranch is an exceptional 165-acre equine property located just minutes from Fort Worth, Texas. Designed with multi-generational living in mind, this remarkable ranch is a rare combination of natural beauty, functionality, and top-tier equestrian amenities. Nestled among the rolling hills of Wise County, the land is rich in water resources and covered in high-quality coastal Bermuda grass. The property features 11 expansive ponds stocked with bass and catfish, along with an abundance of mature oak trees providing natural shade for livestock. At the heart of the ranch, the equine facilities are thoughtfully designed to meet a variety of needs. The main barn includes 10 horse stalls, a wash bay, bunkhouse, tack room, and 10 well-maintained turnouts. The arena is fully equipped with calf returns, roping boxes, a head chute, and sandy soil—ideal for training and performance. The ranch is fenced and cross-fenced with precisio
USD 6,900,000
144 Joel Street
View photo
House · for sale
USD 379,990
USD 190/sq.ft
144 Joel Street
Keeter
· 1,991 sq.ft · 4 Bedrooms · 2 Baths · House
· Patio · Garden
Keeter · 1,991 sq.ft · 4 Bedrooms · 2 Baths · House · Patio · Garden
Welcome to 144 Joel St in Springtown, a standout new construction home by S&J Builders that delivers elevated design, quality craftsmanship, and everyday functionality in a growing community with no HOA. This single-story home offers 4 bedrooms, 2 bathrooms, and 1,998 square feet of thoughtfully designed living space, all built on a post tension cable slab for long-term durability. From the moment you arrive, the Denali white brick exterior, cedar posts and beams, and expansive covered front porch create a strong first impression, while the oversized covered back patio and fully sodded and irrigated yard with an 8-foot privacy fence provide the perfect outdoor retreat. Inside, the home is loaded with upgrades that set it apart from typical entry-level builders, including vaulted ceilings with beams in the family room, luxury vinyl plank flooring, custom cabinetry with soft-close features, quartz countertops throughout, craftsman-style trim, and crown molding in key living areas. The ki
USD 379,990
1213 Colca Drive
View photo
House · for sale
USD 349,900
USD 175/sq.ft
1213 Colca Drive
Keeter
· 1,991 sq.ft · 3 Bedrooms · 2 Baths · House
· Equipped kitchen
Keeter · 1,991 sq.ft · 3 Bedrooms · 2 Baths · House · Equipped kitchen
Estimated June 2026 completion! Ask us about our Trade In Trade Up program. We can buy your home! At Riverside Homebuilders, we pride ourselves in providing unique homes with floor plans that are as individual as our customers. This 3-bedroom, 2-bathroom home has a galley feel with an open floor plan. Walking into the grand foyer you’ll find yourself right at the entrance of the kitchen being welcomed by scents of freshly-baked cookies or a mouthwatering meal being prepared. The flex room in the front of the home can be easily utilized as another bedroom if needed or a den for reading and relaxing. Through the kitchen, you’ll find the cabinets open to the dining and living rooms at the heart of the home. A corner pantry gives you plenty of storage for snacks, canned goods, small appliances, and planning for a rainy day. To the right of the dining room lies the 2-bedroom wing. Whether for kids or guests, these rooms offer plenty of space with the convenience of their own full bathroom.
USD 349,900
304 Sage Trail
View photo
House · for sale
USD 319,000
USD 208/sq.ft
New
304 Sage Trail
Keeter
· 1,528 sq.ft · 3 Bedrooms · 2 Baths · House
· Garden · Parking
Keeter · 1,528 sq.ft · 3 Bedrooms · 2 Baths · House · Garden · Parking
Double lot. 0.421 acres. No hoa. Rv & boat parking. 2026 updates. Mature oak trees! Enjoy space, flexibility, and convenience at this 3-bedroom, 2-bath home offering 1,535 square feet on a spacious double lot in Springtown! Interior and exterior paint completed in 2026, along with carpet installed in 2026. The primary bathroom features his and her closets, built-in cabinetry, and a separate shower. Outside, enjoy a fully fenced yard with mature oak trees, a 12x8 storage shed, and plenty of room for RV, boat, trailer, or additional vehicle parking. The property also features an attached 2-car garage, no HOA, and no known deed restrictions. Additional updates include a water heater installed in 2019 and roof replaced in 2017. Conveniently located minutes from Highway 199 and the planned Littleton Springs Elementary campus, with Fort Worth approximately 30 miles away. A great opportunity for those seeking a larger lot, outdoor space, and convenient access to Springtown amenities!
USD 319,000
521 N Avenue E
View photo
House · for sale
USD 299,980
USD 188/sq.ft
521 N Avenue E
Keeter
· 1,593 sq.ft · 3 Bedrooms · 2 Baths · House
· Garden · Fireplace · Equipped kitchen
Keeter · 1,593 sq.ft · 3 Bedrooms · 2 Baths · House · Garden · Fireplace · Equipped kitchen
Experience country living with small-town charm just minutes from downtown Springtown and its amenities. This well-maintained home has so much to offer. Enjoy peaceful views from the expansive covered back porch—the perfect place to start or end your day. Inside, warm, neutral LVP flooring flows throughout the home. The spacious living room is anchored by a wood-burning fireplace and filled with natural light from floor-to-ceiling windows. The cozy kitchen features an updated backsplash, under-cabinet lighting, a walk-in pantry, and a new electric range. The roomy primary suite includes a walk-in closet, dual-sink vanity, separate garden tub for relaxing after a long day, and a separate shower. More than $80,000 in updates include a water heater, toilets, energy-efficient windows throughout, heat pump, fence, and surge protector. Situated on more than a quarter-acre lot, this property also includes an oversized shed for additional storage. Lovingly maintained by the sellers, this home
USD 299,980
917 E 3rd Street
View photo
House · for sale
USD 350,000
USD 192/sq.ft
917 E 3rd Street
Keeter
· 1,819 sq.ft · 4 Bedrooms · 2 Baths · House
· Equipped kitchen · Parking
Keeter · 1,819 sq.ft · 4 Bedrooms · 2 Baths · House · Equipped kitchen · Parking
Charming Springtown Retreat with NO HOA*. Discover a beautiful blend of style and comfort in this stunning residential property nestled in the heart of Springtown, TX. This amazing home offers four spacious bedrooms, two bathrooms, and a two-car garage, shed with electric, all ideal for those seeking a serene lifestyle. Step inside to a bright and airy open floor plan designed to enhance natural light throughout the home. The heart of the house, the kitchen, features an expansive island with quality granite countertops, stainless appliances, white shaker cabinets, perfect for culinary creations and casual dining. A huge walk-in pantry amplifies the kitchen’s storage and functionality, making meal preparation a seamless experience. Both bathrooms reflect the home’s emphasis on quality and style, featuring elegant granite counters. The primary bath is a luxurious retreat with a large tiled shower, separate tub, dual sinks set in a granite countertop, ensuring a spa-like experience at hom
USD 350,000
148 Joel Street
View photo
House · for sale
USD 389,990
USD 189/sq.ft
148 Joel Street
Keeter
· 2,056 sq.ft · 4 Bedrooms · 3 Baths · House
· Parking · Equipped kitchen
Keeter · 2,056 sq.ft · 4 Bedrooms · 3 Baths · House · Parking · Equipped kitchen
Welcome to 148 Joel St in Springtown, a thoughtfully designed two-story home by S&J Builders that delivers elevated craftsmanship, functional layout, and NO HOA in a growing community just minutes from Fort Worth. This 4 bedroom, 3 bathroom home with a bonus room and 2 car garage is built on a post tension cable slab and offers a highly livable floor plan with the primary suite privately positioned on the main level, separate from the secondary bedrooms for added comfort and privacy. The heart of the home features an open-concept family room, kitchen, and dining area designed for connection and entertaining, complemented by vaulted sight lines, a large island workspace, and upgraded finishes including quartz countertops, custom soft-close cabinetry, designer tile accents, and durable 20 mil luxury vinyl plank flooring throughout the main living areas. The primary suite is designed as a retreat with a standalone soaking tub, frameless glass shower, and a highly functional pass-through f
USD 389,990
1329 Frio Drive
View photo
House · for sale
USD 334,900
USD 167/sq.ft
Updated
1329 Frio Drive
Keeter
· 2,002 sq.ft · 4 Bedrooms · 2 Baths · House
· Office room · Equipped kitchen
Keeter · 2,002 sq.ft · 4 Bedrooms · 2 Baths · House · Office room · Equipped kitchen
Ask us about our Trade In Trade Up program, we can buy your home! You want single-level living but want to make the most of the square footage. You’re in luck because the Burnett provides the solution. With just a little over 2,000 square feet, this Riverside Homebuilders ranch-style home feels much larger. Look at the unique way that the open floor plan occupies one side of the home, with the owner's suite and 2 bedrooms on the other. We separated these important living spaces with the laundry and a full bath acting like a buffer between “let’s be together” and “leave me alone”. A fourth bedroom is located in the front of the floor plan, off the kitchen, where it can easily function as a formal dining room, guest room, office, playroom, or other bonus space. The main living area spans a long area, where the kitchen overlooks a straight line through the dining area and on to the family room. The large space gives you the flexibility to create the layout that fits your vision. With 3 di
USD 334,900
409 Smith Road
View photo
House · for sale
USD 319,000
USD 181/sq.ft
409 Smith Road
Keeter
· 1,755 sq.ft · 3 Bedrooms · 2 Baths · House
· Garden · Office room · Parking · Equipped kitchen
Keeter · 1,755 sq.ft · 3 Bedrooms · 2 Baths · House · Garden · Office room · Parking · Equipped kitchen
Under construction! Welcome to the Brazos floor plan! A thoughtfully designed single family home currently under construction, offering 3 bedrooms, 2 full baths, and 1,763 square feet of well designed living space, complete with a 2 car garage. This open concept layout features a spacious living area that flows seamlessly into the kitchen and dining space, making it ideal for both everyday living and entertaining. A dedicated flex room provides the perfect space for a home office, playroom, or additional living area to suit your family’s needs. The exterior showcases painted brick creating timeless curb appeal. Inside, the primary suite offers a relaxing retreat with a private en suite bath and walk in closet, while two additional bedrooms and a full bath provide flexibility for guests or family. Enjoy outdoor living with a fully fenced backyard, perfect for privacy and everyday enjoyment. With no HOA restrictions and beautiful country views in every direction, this home offers the per
USD 319,000
108 Chisolm Trail Court
View photo
House · for sale
USD 285,000
USD 177/sq.ft
108 Chisolm Trail Court
Keeter
· 1,604 sq.ft · 3 Bedrooms · 2 Baths · House
· Patio · Garden
Keeter · 1,604 sq.ft · 3 Bedrooms · 2 Baths · House · Patio · Garden
Experience the best of small-town Texas living with convenient access to the Metroplex in this charming 3-bedroom, 2-bath, single-story home in Springtown, TX. Offering 1,604 square feet of comfortable living space on 0.258 acres, this 2007-built home combines thoughtful updates, outdoor living, and a location that keeps everyday conveniences close. Recent improvements include a new roof installed in August 2026, updated windows in 2021, and luxury vinyl plank flooring added in 2022. Step outside to enjoy the pipe-fenced backyard, covered patio, and dedicated firepit area—perfect for relaxing evenings, outdoor dining, or gathering with friends. With no HOA, this property offers the freedom and laid-back atmosphere many buyers are looking for. Located just minutes from Springtown Square, you'll be close to locally owned restaurants, community events, and outdoor recreation. Springtown's city park offers acres of outdoor space with an 18-hole disc golf course, walking and jogging trails,
USD 285,000
1205 Colca Drive
View photo
House · for sale
USD 414,900
USD 143/sq.ft
1205 Colca Drive
Keeter
· 2,895 sq.ft · 4 Bedrooms · 2 Baths · House
· Equipped kitchen
Keeter · 2,895 sq.ft · 4 Bedrooms · 2 Baths · House · Equipped kitchen
Estimated August 2026 completion! Ask about our Trade-In Trade-Up Program, we can buy your home when you buy ours! We are so excited about the new Briscoe home design! This 2-story, 2,675-square-foot home is eye-catching from first look, and continues to please throughout the interior. The Briscoe weaves together Riverside Homebuilders’ broad array of included features that would be considered upgrades by other builders—big details like granite countertops and wood floors, to important accents that include crown molding and a hall bench in the mudroom. The main floor presents an open concept in the center of the home, where the family living happens. The center island kitchen gives full view of the family and dining rooms. Meal prep is no longer an isolated activity. But when you want some separation, how about slipping away to your owner's suite, smartly located on the first floor? The private vestibule entrance gives you that cushion between life in general and your private time. The
USD 414,900
1228 Colca Drive
View photo
House · for sale
USD 364,900
USD 183/sq.ft
1228 Colca Drive
Keeter
· 1,991 sq.ft · 3 Bedrooms · 2 Baths · House
· Equipped kitchen
Keeter · 1,991 sq.ft · 3 Bedrooms · 2 Baths · House · Equipped kitchen
Estimated June 2026 completion! Ask us about our Trade In Trade Up program. We can buy your home! At Riverside Homebuilders, we pride ourselves in providing unique homes with floor plans that are as individual as our customers. This 3-bedroom, 2-bathroom home has a galley feel with an open floor plan. Walking into the grand foyer you’ll find yourself right at the entrance of the kitchen being welcomed by scents of freshly-baked cookies or a mouthwatering meal being prepared. The flex room in the front of the home can be easily utilized as another bedroom if needed or a den for reading and relaxing. Through the kitchen, you’ll find the cabinets open to the dining and living rooms at the heart of the home. A corner pantry gives you plenty of storage for snacks, canned goods, small appliances, and planning for a rainy day. To the right of the dining room lies the 2-bedroom wing. Whether for kids or guests, these rooms offer plenty of space with the convenience of their own full bathroom.
USD 364,900
Dove Meadow Ln
View photo
House · for sale
Request Details
Updated
Dove Meadow Ln
Keeter
· 2,088 sq.ft · 3 Bedrooms · 2 Baths · House
Keeter · 2,088 sq.ft · 3 Bedrooms · 2 Baths · House
This is a Real Estate-Owned (REO)/post-foreclosure home owned or managed by a bank. All offers are considered; however, the highest and best will most likely be accepted
Request Details
Blossom Trl
View photo
House · for sale
Request Details
Updated
Blossom Trl
Keeter
· House
Keeter · House
This is a Real Estate-Owned (REO)/post-foreclosure home owned or managed by a bank. All offers are considered; however, the highest and best will most likely be accepted
Request Details

Get email alerts

Don't miss out: be the first to know about new properties

The alert was correctly created

On subscribing you accept the conditions of use and the privacy policy
Alert
Receive new ads in your inbox
Save this search
Receive alerts for new listings

We'll send you an email when we have new properties for: "Properties for sale in Keeter"

The alert was correctly created

Chapel Hill, Fort Worth city Fort Worth CCD Tarrant County Texas
Eagle Mountain, Fort Worth city Fort Worth CCD Tarrant County Texas
Get email alerts and be the first to see new listings
Required field
On subscribing I accept the terms of the privacy policy
Perfect! You'll soon start receiving new listings via email
Alert
Receive an email when we have new ads for Properties for sale in Keeter
Save this search
Filters

Bedrooms

Size (sq.ft)

sq.ft
sq.ft

Price

USD
USD

Property type

Bathrooms

Clear all filters
Receive notifications when new entries are published.