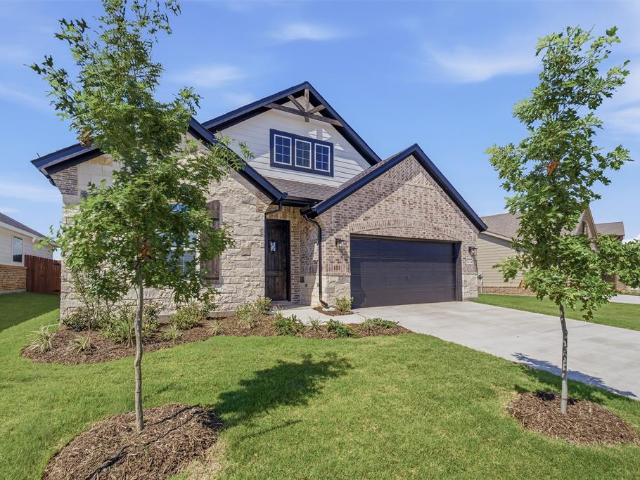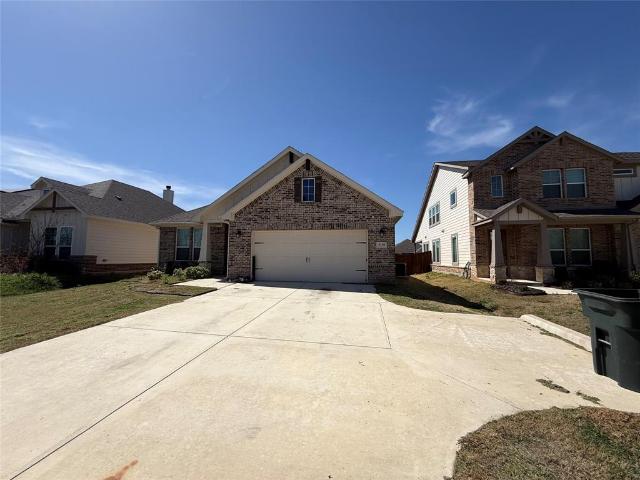
92 properties for sale in Keeter

303 Private Road 3365
View photo
House · for sale
USD 6,900,000
USD 528/sq.ft
303 Private Road 3365
Keeter
· 13,067 sq.ft · 19 Bedrooms · 12 Baths · House
Keeter · 13,067 sq.ft · 19 Bedrooms · 12 Baths · House
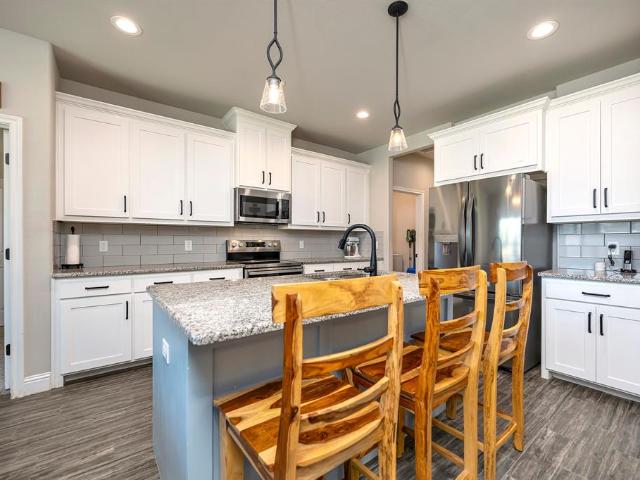
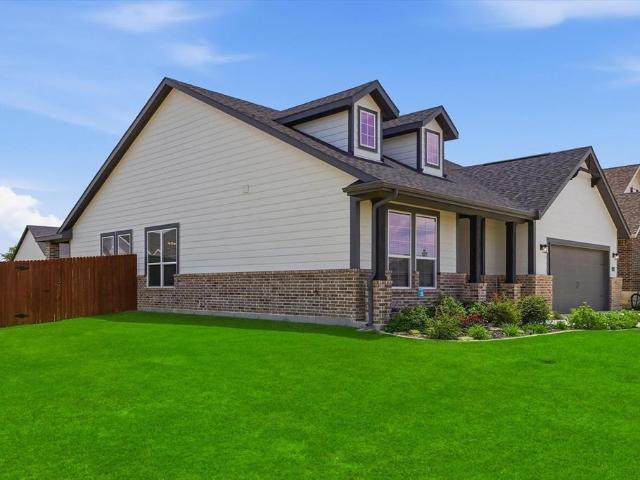
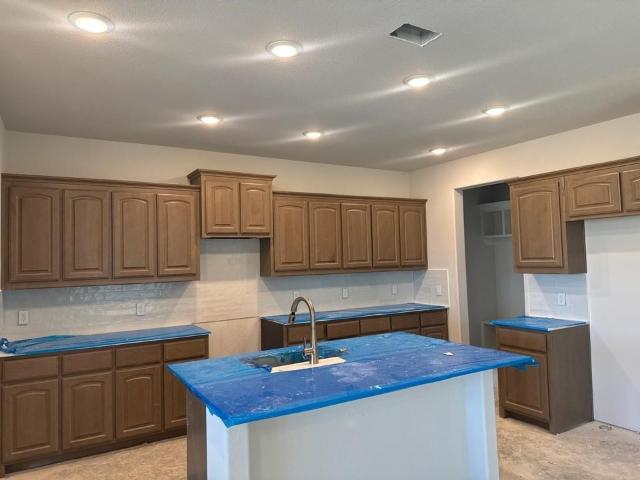
Salt Creek Ranch – Premier Equine Estate Near Fort Worth Salt Creek Ranch is an exceptional 165-acre equine property located just minutes from Fort Worth, Texas. Designed with multi-generational living in mind, this remarkable ranch is a rare combination of natural beauty, functionality, and top-tier equestrian amenities. Nestled among the rolling hills of Wise County, the land is rich in water resources and covered in high-quality coastal Bermuda grass. The property features 11 expansive ponds stocked with bass and catfish, along with an abundance of mature oak trees providing natural shade for livestock. At the heart of the ranch, the equine facilities are thoughtfully designed to meet a variety of needs. The main barn includes 10 horse stalls, a wash bay, bunkhouse, tack room, and 10 well-maintained turnouts. The arena is fully equipped with calf returns, roping boxes, a head chute, and sandy soil—ideal for training and performance. The ranch is fenced and cross-fenced with precisio
USD 6,900,000
624 N Avenue A
View photo
House · for sale
USD 246,000
USD 141/sq.ft
624 N Avenue A
Keeter
· 1,744 sq.ft · 3 Bedrooms · 2 Baths · House
· Garden · Cellar
Keeter · 1,744 sq.ft · 3 Bedrooms · 2 Baths · House · Garden · Cellar
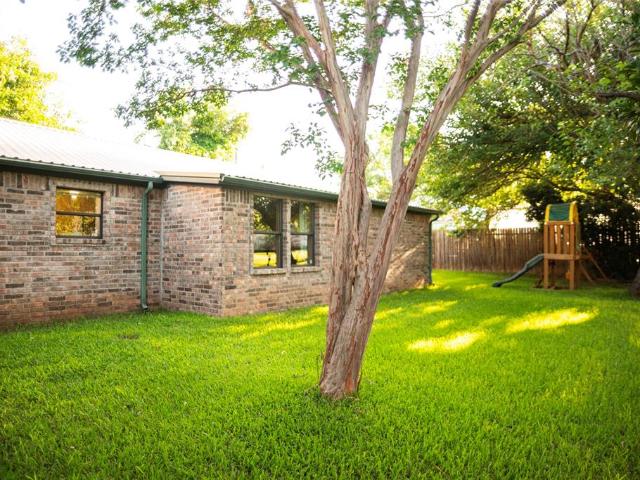
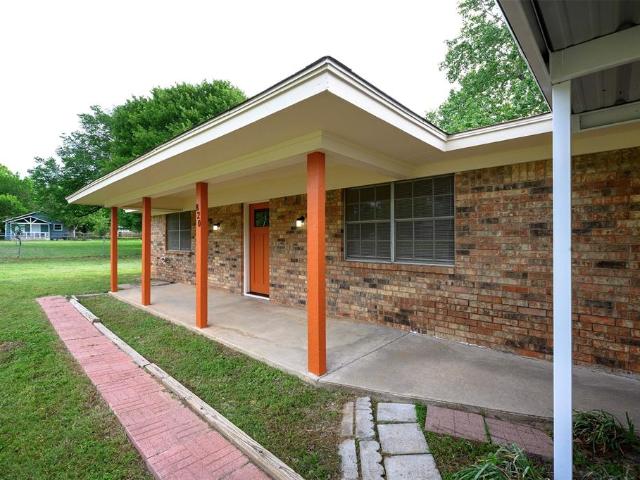
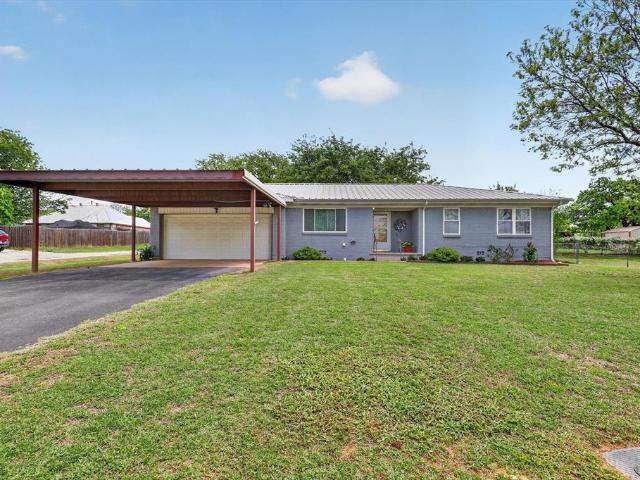
Welcome Home to Springtown Charm! Discover the perfect blend of comfort and convenience in this delightful home nestled on a beautiful corner lot in the heart of Springtown. The fully fenced yard offers privacy and space, while the large storm cellar, just steps from the back porch, provides peace of mind during North Texas’ unpredictable weather. Relax on the covered back porch and take in the serene surroundings, complete with mature trees and easy care perennial flowers that bloom year after year. This home’s location is ideal, just a short walk to the city library and only a few blocks north of the City Square, where you can enjoy a variety of community events and local gatherings. Featuring a durable metal roof, freshly painted brick exterior, and undeniable curb appeal, this home is ready for your personal touch. Bring your vision and style to make it truly your own. Come see this charming property and imagine the possibilities, it’s ready to welcome you home
USD 246,000
1217 Colca Dr, Springtown, TX 76082 | MLS #21211
View photo
House · for sale
USD 365,000
USD 167/sq.ft
1217 Colca Dr, Springtown, TX 76082 | MLS #21211
Keeter
· 2,174 sq.ft · 4 Bedrooms · 2 Baths · House
· Equipped kitchen
Keeter · 2,174 sq.ft · 4 Bedrooms · 2 Baths · House · Equipped kitchen
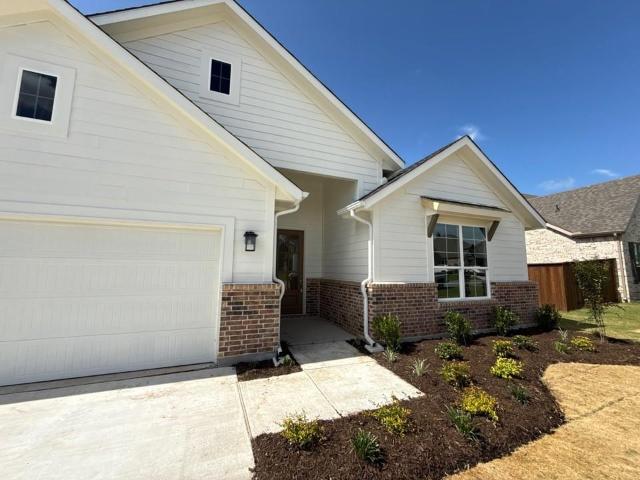
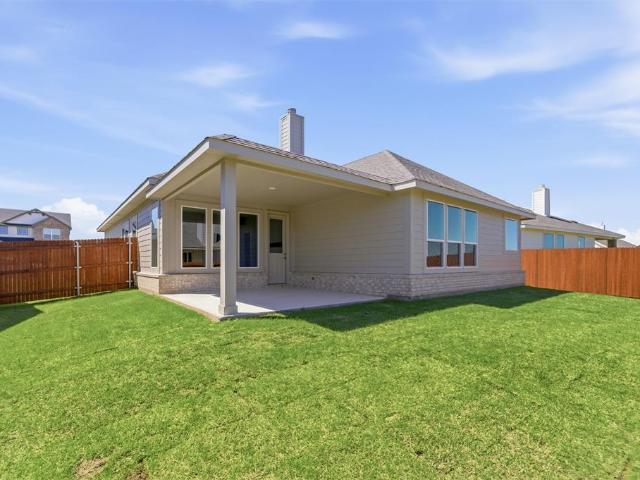
Ask us about our Trade In Trade Up program, we can buy your home! The Havasu III provides a versatile twist on the open concept. A clearly defined foyer and flex room gives definition to this entryway. The kitchen and dining room are one unified area giving you enough space for a large table where the entire family can gather together for a meal. An oversized living room presents the freedom for customization without compromise. Go for a large sectional to spread out on or several individual pieces to create a unique design. With three secondary bedrooms, the possibilities to personalize are endless. The smallest room is right around the corner from the owner’s suite, making it the ideal nursery or toddler’s bedroom. In the center of the home lies the third bedroom and a jack-and-jill bathroom with easy access to both hallways off the dining and living space. Toward the front of the home, the fourth bedroom is a great retreat for your guests to feel they have their own space when they
USD 365,000
1329 Frio Dr, Springtown, TX 76082 | MLS #21211
View photo
House · for sale
USD 349,900
USD 174/sq.ft
1329 Frio Dr, Springtown, TX 76082 | MLS #21211
Keeter
· 2,002 sq.ft · 4 Bedrooms · 2 Baths · House
· Office room · Equipped kitchen
Keeter · 2,002 sq.ft · 4 Bedrooms · 2 Baths · House · Office room · Equipped kitchen
Ask us about our Trade In Trade Up program, we can buy your home! You want single-level living but want to make the most of the square footage. You’re in luck because the Burnett provides the solution. With just a little over 2,000 square feet, this Riverside Homebuilders ranch-style home feels much larger. Look at the unique way that the open floor plan occupies one side of the home, with the owner's suite and 2 bedrooms on the other. We separated these important living spaces with the laundry and a full bath acting like a buffer between “let’s be together” and “leave me alone”. A fourth bedroom is located in the front of the floor plan, off the kitchen, where it can easily function as a formal dining room, guest room, office, playroom, or other bonus space. The main living area spans a long area, where the kitchen overlooks a straight line through the dining area and on to the family room. The large space gives you the flexibility to create the layout that fits your vision. With 3 di
USD 349,900
125 Joel Street
View photo
House · for sale
USD 364,900
USD 178/sq.ft
125 Joel Street
Keeter
· 2,045 sq.ft · 5 Bedrooms · 2 Baths · House
· Office room · Fireplace · Equipped kitchen
Keeter · 2,045 sq.ft · 5 Bedrooms · 2 Baths · House · Office room · Fireplace · Equipped kitchen
Rare 5 bedroom (or 4 with office) custom home seamlessly blends modern luxury with everyday comfort, offering an open-concept layout perfect for entertaining and relaxed living and no HOA! The heart of the home is a chef-inspired kitchen featuring a large central island with elegant quartz countertops, providing ample space for meal prep, casual dining, and gathering with family and friends. Vaulted ceiling and electric fireplace highlight the living area. High-end finishes and thoughtful design details elevate the space, while luxury vinyl plank flooring flows throughout the home, delivering durability, easy maintenance, and a warm, sophisticated look underfoot. The primary bathroom is a true spa-like retreat, complete with dual vanities for convenience, a luxurious freestanding soaking tub, and a spacious walk-in shower adorned with beautiful waterfall tile that adds texture and a sense of serenity, not to mention the master closet loaded with shelving. Additional highlights include
USD 364,900
1232 Colca Drive
View photo
House · for sale
USD 359,900
USD 175/sq.ft
1232 Colca Drive
Keeter
· 2,045 sq.ft · 3 Bedrooms · 2 Baths · House
· Equipped kitchen
Keeter · 2,045 sq.ft · 3 Bedrooms · 2 Baths · House · Equipped kitchen
Ask us about our Trade In Trade Up program, we can buy your home! The Bailey is sized to fit so many lifestyles—first-time homebuyer, the growing family, and anyone just looking for enough room to be comfortable. The 2,055-square-foot, single-level home design presents so many opportunities to create the home you want. Step inside to a home that welcomes you with an open floor plan and 3 generously-sized bedrooms. The kitchen serves up ample prep space that includes a large center island. The pantry is like a room on its own, so you can stash everything you need for your culinary activity. The owner suite is an awe-inspiring space. Combine a huge bedroom that affords a sitting space with a walk-in closet dressing room, and a owner's bath that gives both a soaking tub and step-in shower. The other 2 bedrooms share the second full bath in the home, with the laundry room separating those living spaces from your suite—whether or not you all equally share the laundry chore! Riverside Homebu
USD 359,900
1213 Colca Drive
View photo
House · for sale
USD 364,900
USD 183/sq.ft
Updated
1213 Colca Drive
Keeter
· 1,991 sq.ft · 3 Bedrooms · 2 Baths · House
· Equipped kitchen
Keeter · 1,991 sq.ft · 3 Bedrooms · 2 Baths · House · Equipped kitchen
Estimated June 2026 completion! Ask us about our Trade In Trade Up program. We can buy your home! At Riverside Homebuilders, we pride ourselves in providing unique homes with floor plans that are as individual as our customers. This 3-bedroom, 2-bathroom home has a galley feel with an open floor plan. Walking into the grand foyer you’ll find yourself right at the entrance of the kitchen being welcomed by scents of freshly-baked cookies or a mouthwatering meal being prepared. The flex room in the front of the home can be easily utilized as another bedroom if needed or a den for reading and relaxing. Through the kitchen, you’ll find the cabinets open to the dining and living rooms at the heart of the home. A corner pantry gives you plenty of storage for snacks, canned goods, small appliances, and planning for a rainy day. To the right of the dining room lies the 2-bedroom wing. Whether for kids or guests, these rooms offer plenty of space with the convenience of their own full bathroom.
USD 364,900
150 Private Road 4656
View photo
House · for sale
USD 344,900
USD 159/sq.ft
150 Private Road 4656
Keeter
· 2,164 sq.ft · 3 Bedrooms · 3 Baths · House
· Office room · Gym
Keeter · 2,164 sq.ft · 3 Bedrooms · 3 Baths · House · Office room · Gym
Discover the perfect blend of space, flexibility, and country charm in this unique two story home in Boyd! Offering 2,166 square feet, this home features 2 bedrooms, an office that could easily serve as a 3rd bedroom, 3 full bathrooms, and 2 half bathrooms. The thoughtfully designed floor plan places both bedrooms and the office on the main level, while the spacious upstairs loft with its own half bath provides endless possibilities as a game room, media room, second living area, guest retreat, or even a home gym. Situated on a generous 0.34-acre lot, you'll enjoy plenty of outdoor space along with two large storage sheds, offering ample room for storage or hobbies. The neighboring pond, while privately owned and not included with the property, provides a beautiful, peaceful view. Conveniently located with easy access to Boyd, Springtown, Decatur, and Fort Worth, this home offers the best of peaceful country living while keeping everyday amenities within reach. Schedule your private sh
USD 344,900
209 N Avenue B
View photo
House · for sale
USD 215,000
USD 172/sq.ft
209 N Avenue B
Keeter
· 1,249 sq.ft · 2 Bedrooms · 2 Baths · House
· Patio · Garden
Keeter · 1,249 sq.ft · 2 Bedrooms · 2 Baths · House · Patio · Garden
Welcome home to this beautifully updated 2-bedroom, 2-bath gem nestled in the heart of Springtown! Full of charm and thoughtful updates, this quaint home is the perfect fit for first-time buyers, those looking to downsize, or anyone searching for a move-in-ready property with room to enjoy both indoors and out. Inside, you’ll find fresh interior paint, new flooring, and an inviting layout that feels warm, bright, and welcoming. Every update has been made with comfort and functionality in mind, creating a space that’s ready for you to make it your own. Step outside and you’ll discover what truly sets this property apart. The oversized covered patio is the perfect place to enjoy your morning coffee, host weekend barbecues, or unwind after a long day. The expansive lot offers plenty of room to spread out and enjoy the outdoors, complete with a garden, chicken coop, and storage shed, ideal for gardening enthusiasts, hobby farmers, or anyone who appreciates a little extra space. Convenientl
USD 215,000
509 Smith Road
View photo
House · for sale
USD 293,000
USD 151/sq.ft
509 Smith Road
Keeter
· 1,938 sq.ft · 4 Bedrooms · 2 Baths · House
· Patio · Garden · Fireplace · Equipped kitchen · Swimming pool
Keeter · 1,938 sq.ft · 4 Bedrooms · 2 Baths · House · Patio · Garden · Fireplace · Equipped kitchen · Swimming pool
Multiple Offers Received. Highest & Best Hold Period active. Expires 06*03*2026 01:00 PM CST Looking for one to make your own? No HOA and 100% financing available for those qualifying under a USDA loan. Check out this 2023 built 4 bedroom 2 bath home with open floor plan. Large island kitchen with granite counters and abundant storage overlooking breakfast area and living room with wall of windows and wood burning fireplace. Private primary suite and ensuite bath complete with garden tub, oversized separate shower, double sink vanity and walk in closet are located on the back side of the house. All 3 remaining bedrooms are equal in size and located on the opposite side of the house. The privacy fenced large grassed backyard is a perfect spot for a pool, patio, garden or storage shed, etc
USD 293,000
917 E 3rd Street
View photo
House · for sale
USD 355,000
USD 195/sq.ft
917 E 3rd Street
Keeter
· 1,819 sq.ft · 4 Bedrooms · 2 Baths · House
· Equipped kitchen · Parking
Keeter · 1,819 sq.ft · 4 Bedrooms · 2 Baths · House · Equipped kitchen · Parking
Charming Springtown Retreat with NO HOA*. Discover a beautiful blend of style and comfort in this stunning residential property nestled in the heart of Springtown, TX. This amazing home offers four spacious bedrooms, two bathrooms, and a two-car garage, shed with electric, all ideal for those seeking a serene lifestyle. Step inside to a bright and airy open floor plan designed to enhance natural light throughout the home. The heart of the house, the kitchen, features an expansive island with quality granite countertops, stainless appliances, white shaker cabinets, perfect for culinary creations and casual dining. A huge walk-in pantry amplifies the kitchen’s storage and functionality, making meal preparation a seamless experience. Both bathrooms reflect the home’s emphasis on quality and style, featuring elegant granite counters. The primary bath is a luxurious retreat with a large tiled shower, separate tub, dual sinks set in a granite countertop, ensuring a spa-like experience at hom
USD 355,000
820 N Avenue A
View photo
House · for sale
USD 209,000
USD 155/sq.ft
820 N Avenue A
Keeter
· 1,345 sq.ft · 2 Bedrooms · 1 Bath · House
· Patio · Garden · Office room · Equipped kitchen
Keeter · 1,345 sq.ft · 2 Bedrooms · 1 Bath · House · Patio · Garden · Office room · Equipped kitchen
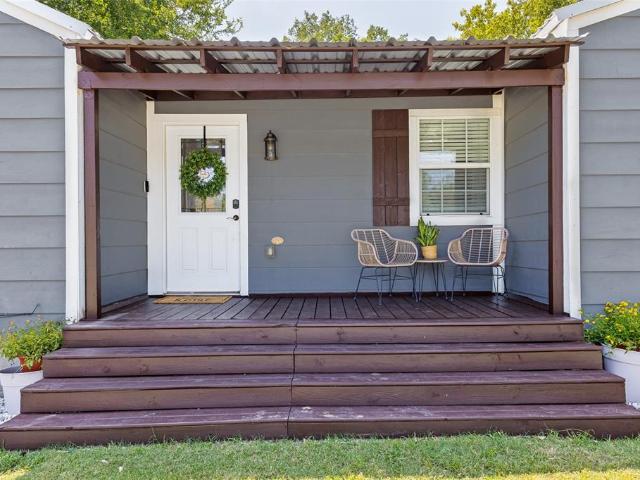
Located on a spacious lot in the heart of Old Town Springtown, this well-maintained home offers a great combination of space, functionality, and convenience. The covered front porch provides a welcoming place to relax, while the location puts you within walking distance of the town square, library, schools, and parks. Inside, the spacious living area flows into the eat-in kitchen, creating an open layout that can easily be arranged to fit your lifestyle. Whether you need room for multiple seating areas, a large dining table, a home office nook, or space to entertain, this flexible floor plan gives you the freedom to make it your own. The kitchen offers ample cabinet storage and countertop space for everyday cooking and gathering. A versatile bonus room provides even more flexibility. Luxury vinyl plank flooring runs throughout the home, and a separate laundry room adds everyday convenience. Step outside to a covered back patio overlooking the fully fenced backyard, offering plenty of r
USD 209,000
1332 San Marcus Drive
View photo
House · for sale
USD 330,000
USD 164/sq.ft
1332 San Marcus Drive
Keeter
· 2,002 sq.ft · 4 Bedrooms · 2 Baths · House
· Office room · Equipped kitchen
Keeter · 2,002 sq.ft · 4 Bedrooms · 2 Baths · House · Office room · Equipped kitchen
No hoa! Experience refined living in this beautifully designed residence where timeless style meets everyday comfort. A grand foyer welcomes you into an elegant open-concept floor plan, leading to a stunning chef-inspired kitchen that seamlessly flows into the dining and living areas—creating an exceptional space for entertaining and gathering with family and friends. A thoughtfully designed secondary wing offers two spacious bedrooms and a well-appointed full bath, providing privacy and flexibility for guests, family members, or a dedicated home office. Privately tucked away at the rear of the home, the luxurious owner's retreat serves as a tranquil escape. Enter through elegant double doors into a spa-inspired en suite featuring an expansive L-shaped layout, dual vanities, and an impressive walk-in closet, offering exceptional storage and boutique-style dressing space. Designed with both sophistication and functionality in mind, this exceptional home showcases quality craftsmanship,
USD 330,000
1337 Frio Drive
View photo
House · for sale
USD 435,555
USD 155/sq.ft
1337 Frio Drive
Keeter
· 2,809 sq.ft · 4 Bedrooms · 2 Baths · House
· Equipped kitchen · Parking
Keeter · 2,809 sq.ft · 4 Bedrooms · 2 Baths · House · Equipped kitchen · Parking
Estimated August 2026 completion! Ask us about our Trade In Trade Up program, we can buy your home! The four-bedroom Nueces floor plan is 2,861 square feet of functional living space. This two-story home was designed with every kind of homeowner in mind—it exemplifies the importance of togetherness by offering spaces for families to gather, as well as spacious bedrooms so every person has an area to call their own. Upon entering the home from the two-car garage, you’ll walk through the mudroom with a built-in storage bench and pass the walk-in pantry and separate laundry room. The gourmet kitchen includes an island with overhang for seating, extravagant storage options and lots of counter space. Past the kitchen is the open-concept dining and family room that can be laid out to meet the needs and style preferences of your family. Through a short hallway you’ll find the oversized owner suite with a double-sink bathroom, soaking tub, separate shower and walk-in closet. Finishing off the
USD 435,555
621 N Avenue B
View photo
House · for sale
USD 299,000
USD 190/sq.ft
621 N Avenue B
Keeter
· 1,572 sq.ft · 3 Bedrooms · 2 Baths · House
· Equipped kitchen · Parking
Keeter · 1,572 sq.ft · 3 Bedrooms · 2 Baths · House · Equipped kitchen · Parking
Well-maintained 2019-built home on a desirable corner lot in Old Springtown, just blocks from the town square. 1,582 sq ft residence offers 3 bedrooms, 2 bathrooms, a 2-car garage plus a 2-car carport. The open-concept layout features an eat-in kitchen with dark walnut cabinetry, walk-in pantry, and appliances including range, microwave, and dishwasher, all overlooking the spacious living area. Ceramic tile runs throughout the main areas with carpeted bedrooms. The private utility room is conveniently located near the garage entry. Primary suite holds a king-size bed and features an art-deco ceiling with ceiling fan, a generous walk-in closet, double vanities, a tub shower combo, and a separate shower. Two additional bedrooms comfortably fit queen-size beds and include ceiling fans. Enjoy the professionally built screened-in back porch. Solar panels provide energy efficiency and low electric bills. A move-in-ready home with style, comfort, and convenience
USD 299,000
1005 Ronnie Ct, Springtown, TX 76082 | MLS #21223
View photo
House · for sale
USD 485,000
USD 203/sq.ft
1005 Ronnie Ct, Springtown, TX 76082 | MLS #21223
Keeter
· 2,379 sq.ft · 4 Bedrooms · 3 Baths · House
· Office room · Fireplace · Equipped kitchen · Parking
Keeter · 2,379 sq.ft · 4 Bedrooms · 3 Baths · House · Office room · Fireplace · Equipped kitchen · Parking
Welcome to 1005 Ronnie Ct in Thomas Estates. This home is a beautifully crafted new-construction modern farmhouse offering four generously sized bedrooms, including one versatile flex room perfect for a home office or guest suite. 2 full baths and a powder bath located off of the dining area. The open concept living area flows seamlessly with built in cabinetry and elegant granite countertops throughout the kitchen and a wood-burning fireplace in the oversized living room. The master suite features a spacious walk in shower and closet with the utility room located off of the master bathroom for added convenience. Secondary bedrooms are generously sized with ceiling fans and large walk in closets. Large front and bath covered porches with a 3-car garage. Come home to Thomas Estates!
USD 485,000
1329 Frio Drive
View photo
House · for sale
USD 349,900
USD 174/sq.ft
1329 Frio Drive
Keeter
· 2,002 sq.ft · 4 Bedrooms · 2 Baths · House
· Office room · Equipped kitchen
Keeter · 2,002 sq.ft · 4 Bedrooms · 2 Baths · House · Office room · Equipped kitchen
Ask us about our Trade In Trade Up program, we can buy your home! You want single-level living but want to make the most of the square footage. You’re in luck because the Burnett provides the solution. With just a little over 2,000 square feet, this Riverside Homebuilders ranch-style home feels much larger. Look at the unique way that the open floor plan occupies one side of the home, with the owner's suite and 2 bedrooms on the other. We separated these important living spaces with the laundry and a full bath acting like a buffer between “let’s be together” and “leave me alone”. A fourth bedroom is located in the front of the floor plan, off the kitchen, where it can easily function as a formal dining room, guest room, office, playroom, or other bonus space. The main living area spans a long area, where the kitchen overlooks a straight line through the dining area and on to the family room. The large space gives you the flexibility to create the layout that fits your vision. With 3 di
USD 349,900
1201 Colca Drive
View photo
House · for sale
USD 370,625
USD 191/sq.ft
1201 Colca Drive
Keeter
· 1,938 sq.ft · 4 Bedrooms · 2 Baths · House
· Garden · Fireplace · Equipped kitchen · Parking
Keeter · 1,938 sq.ft · 4 Bedrooms · 2 Baths · House · Garden · Fireplace · Equipped kitchen · Parking
Estimated August 2026 completion! Ask us about our Trade In Trade Up program, we can buy your home! The Lavon floor plan provides all the space needed for a growing family. Welcomed by a pillared front porch, the long foyer opens into a grand family room complete with a fireplace. Gathering in this home is easy with the seamless transition from room to room. The kitchen is positioned against the back wall as the stage so you can look out and observe all things going on. With three equally-sized spare bedrooms, you’ll have space for your family and any visitors. A walk-in mudroom off the garage allows for more storage of shoes, bags, and all your day-to-day items. The Lavon home is perfect for a busy and active family needing space to come together as well as everyone’s own private space. The owner’s suite is a perfect getaway, tucked in the back corner past the family room. Entering this space, you’ll have a splendid view into the backyard. All the natural light will make this oasis fe
USD 370,625
409 Smith Road
View photo
House · for sale
USD 319,000
USD 181/sq.ft
409 Smith Road
Keeter
· 1,755 sq.ft · 3 Bedrooms · 2 Baths · House
· Garden · Office room · Parking · Equipped kitchen
Keeter · 1,755 sq.ft · 3 Bedrooms · 2 Baths · House · Garden · Office room · Parking · Equipped kitchen
Under construction! Welcome to the Brazos floor plan! A thoughtfully designed single family home currently under construction, offering 3 bedrooms, 2 full baths, and 1,763 square feet of well designed living space, complete with a 2 car garage. This open concept layout features a spacious living area that flows seamlessly into the kitchen and dining space, making it ideal for both everyday living and entertaining. A dedicated flex room provides the perfect space for a home office, playroom, or additional living area to suit your family’s needs. The exterior showcases painted brick creating timeless curb appeal. Inside, the primary suite offers a relaxing retreat with a private en suite bath and walk in closet, while two additional bedrooms and a full bath provide flexibility for guests or family. Enjoy outdoor living with a fully fenced backyard, perfect for privacy and everyday enjoyment. With no HOA restrictions and beautiful country views in every direction, this home offers the per
USD 319,000
141 Joel Street
View photo
House · for sale
USD 344,580
USD 191/sq.ft
141 Joel Street
Keeter
· 1,798 sq.ft · 4 Bedrooms · 2 Baths · House
· Patio · Garden · Equipped kitchen
Keeter · 1,798 sq.ft · 4 Bedrooms · 2 Baths · House · Patio · Garden · Equipped kitchen
Welcome to this stunning 4-bedroom, 2-bath one-story custom home built by highly regarded local builder Park Brook Homes. Thoughtfully designed and completed with premium finishes throughout, this home is move-in ready and waiting for its new owner. The open-concept kitchen features a large central island with beautiful quartz countertops, creating the perfect space for cooking and entertaining. Luxury vinyl plank flooring flows throughout the home, offering both style and easy maintenance. The highlight is the very beautiful master bath, complete with a separate freestanding tub, dual vanities, and a spacious shower with elegant tile work. Additional features include a full sprinkler system, large patio, and professionally landscaped yard for effortless curb appeal and low maintenance. This single-story layout provides comfortable living with modern upgrades and quality craftsmanship you expect from Park Brook Homes. Don’t miss your opportunity to own this turnkey custom beauty in Spr
USD 344,580
1205 Colca Drive
View photo
House · for sale
USD 428,725
USD 148/sq.ft
1205 Colca Drive
Keeter
· 2,895 sq.ft · 4 Bedrooms · 2 Baths · House
· Equipped kitchen
Keeter · 2,895 sq.ft · 4 Bedrooms · 2 Baths · House · Equipped kitchen
Estimated August 2026 completion! Ask about our Trade-In Trade-Up Program, we can buy your home when you buy ours! We are so excited about the new Briscoe home design! This 2-story, 2,675-square-foot home is eye-catching from first look, and continues to please throughout the interior. The Briscoe weaves together Riverside Homebuilders’ broad array of included features that would be considered upgrades by other builders—big details like granite countertops and wood floors, to important accents that include crown molding and a hall bench in the mudroom. The main floor presents an open concept in the center of the home, where the family living happens. The center island kitchen gives full view of the family and dining rooms. Meal prep is no longer an isolated activity. But when you want some separation, how about slipping away to your owner's suite, smartly located on the first floor? The private vestibule entrance gives you that cushion between life in general and your private time. The
USD 428,725
1228 Colca Drive
View photo
House · for sale
USD 374,800
USD 188/sq.ft
1228 Colca Drive
Keeter
· 1,991 sq.ft · 3 Bedrooms · 2 Baths · House
· Equipped kitchen
Keeter · 1,991 sq.ft · 3 Bedrooms · 2 Baths · House · Equipped kitchen
Estimated June 2026 completion! Ask us about our Trade In Trade Up program. We can buy your home! At Riverside Homebuilders, we pride ourselves in providing unique homes with floor plans that are as individual as our customers. This 3-bedroom, 2-bathroom home has a galley feel with an open floor plan. Walking into the grand foyer you’ll find yourself right at the entrance of the kitchen being welcomed by scents of freshly-baked cookies or a mouthwatering meal being prepared. The flex room in the front of the home can be easily utilized as another bedroom if needed or a den for reading and relaxing. Through the kitchen, you’ll find the cabinets open to the dining and living rooms at the heart of the home. A corner pantry gives you plenty of storage for snacks, canned goods, small appliances, and planning for a rainy day. To the right of the dining room lies the 2-bedroom wing. Whether for kids or guests, these rooms offer plenty of space with the convenience of their own full bathroom.
USD 374,800
1124 Trinity Drive
View photo
House · for sale
USD 399,900
USD 195/sq.ft
1124 Trinity Drive
Keeter
· 2,045 sq.ft · 3 Bedrooms · 2 Baths · House
· Equipped kitchen
Keeter · 2,045 sq.ft · 3 Bedrooms · 2 Baths · House · Equipped kitchen
Estimated July 2026 completion! Ask us about our Trade In Trade Up program. We can buy your home! The Bailey is sized to fit so many lifestyles—first-time homebuyer, the growing family, and anyone just looking for enough room to be comfortable. The 2,055-square-foot, single-level home design presents so many opportunities to create the home you want. Start with the exterior and choose from 3 elevations: Modern Farmhouse, Craftsman, or European. Step inside to a home that welcomes you with an open floor plan and 3 generously-sized bedrooms. The kitchen serves up ample prep space that includes a large center island. The pantry is like a room on its own, so you can stash everything you need for your culinary activity. The owner suite in the Bailey is an awe-inspiring space. Combine a huge bedroom that affords a sitting space with a walk-in closet dressing room, and a owner's bath that gives both a soaking tub and step-in shower. The other 2 bedrooms share the second full bath in the home,
USD 399,900
1225 Sabine River Ln, Springtown, TX 76082 | MLS #21169
View photo
House · for sale
USD 349,900
USD 175/sq.ft
Updated
1225 Sabine River Ln, Springtown, TX 76082 | MLS #21169
Keeter
· 1,991 sq.ft · 3 Bedrooms · 2 Baths · House
· Equipped kitchen
Keeter · 1,991 sq.ft · 3 Bedrooms · 2 Baths · House · Equipped kitchen
Ask us about our Trade In Trade Up program. We can buy your home! At Riverside Homebuilders, we pride ourselves in providing unique homes with floor plans that are as individual as our customers. This 3-bedroom, 2-bathroom home has a galley feel with an open floor plan. Walking into the grand foyer you’ll find yourself right at the entrance of the kitchen being welcomed by scents of freshly-baked cookies or a mouthwatering meal being prepared. The flex room in the front of the home can be easily utilized as another bedroom if needed or a den for reading and relaxing. Through the kitchen, you’ll find the cabinets open to the dining and living rooms at the heart of the home. A corner pantry gives you plenty of storage for snacks, canned goods, small appliances, and planning for a rainy day. To the right of the dining room lies the 2-bedroom wing. Whether for kids or guests, these rooms offer plenty of space with the convenience of their own full bathroom. Or, if you’re a new family prepa
USD 349,900
Greengate Dr
View photo
House · for sale
Request Details
Updated
Greengate Dr
Keeter
· 3 Bedrooms · 2 Baths · House
Keeter · 3 Bedrooms · 2 Baths · House
This is a Real Estate-Owned (REO)/post-foreclosure home owned or managed by a bank. All offers are considered; however, the highest and best will most likely be accepted
Request Details

Get email alerts

Don't miss out: be the first to know about new properties

The alert was correctly created

On subscribing you accept the conditions of use and the privacy policy
Alert
Receive new ads in your inbox
Save this search
Receive alerts for new listings

We'll send you an email when we have new properties for: "Properties for sale in Keeter"

The alert was correctly created

Chapel Hill, Fort Worth city Fort Worth CCD Tarrant County Texas
Eagle Mountain, Fort Worth city Fort Worth CCD Tarrant County Texas
Get email alerts and be the first to see new listings
Required field
On subscribing I accept the terms of the privacy policy
Perfect! You'll soon start receiving new listings via email
Alert
Receive an email when we have new ads for Properties for sale in Keeter
Save this search
Filters

Bedrooms

Size (sq.ft)

sq.ft
sq.ft

Price

USD
USD

Property type

Bathrooms

Clear all filters
Receive notifications when new entries are published.