92 properties for sale in Keeter

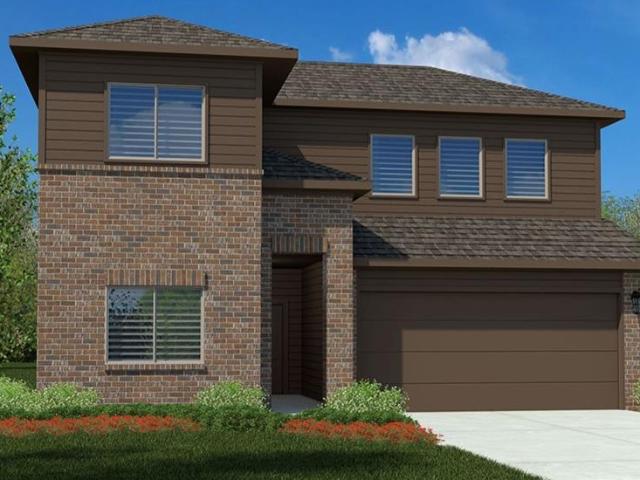
110 Mojave Road
View photo
House · for sale
USD 324,990
USD 137/sq.ft
110 Mojave Road
Keeter
· 2,357 sq.ft · 4 Bedrooms · 2 Baths · House
· Patio · Equipped kitchen · Parking
Keeter · 2,357 sq.ft · 4 Bedrooms · 2 Baths · House · Patio · Equipped kitchen · Parking
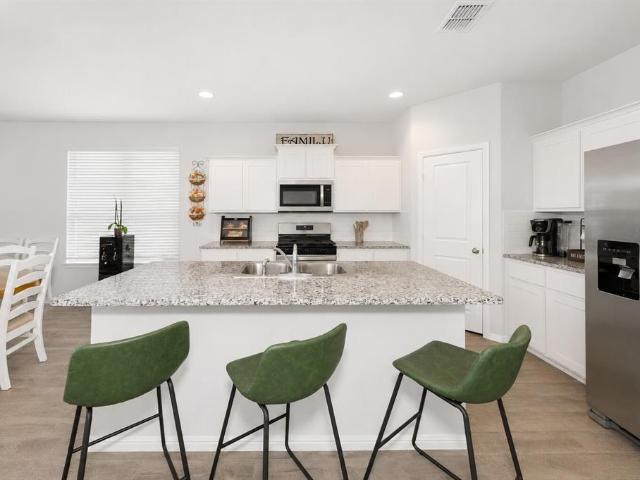
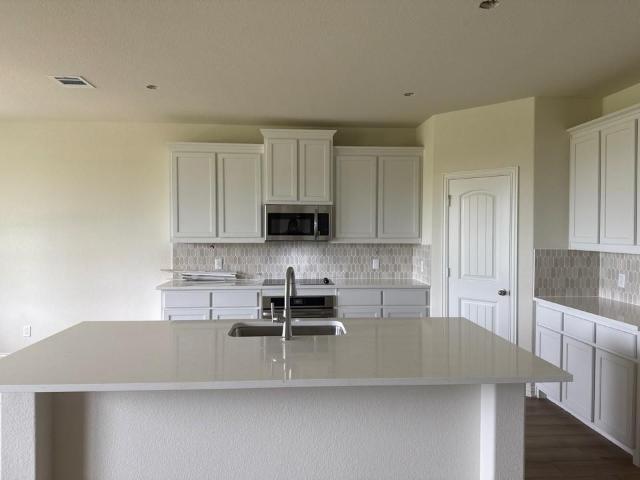
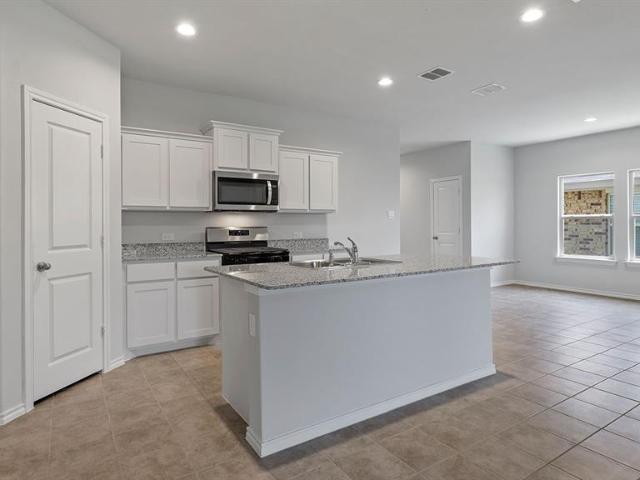
New phase now selling! D.R. Horton America's Builder is excited to serve as your home builder in this fabulous Springhill South master planned community in Boyd! The Renae elevation-A, with an estimated Summer completion! This is a two-story home that features 4 bedroom, 2.5 baths, 2-car garage, approx. 2,367 sq ft. The gourmet kitchen includes granite counter tops, stainless steel appliances with gas range, and an open concept floorplan with the kitchen leading to the dining and family room area. A powder bath is located off the entry foyer. The private downstairs main bedroom is built with an attractive en-suite with a grand walk-in closet. A versatile game room greets you at the top of the stairs and is a perfect entertainment area. All secondary bedrooms and second full bath are also located upstairs. The rear covered patio located off the family room comes as a standard built-in. Additional features include tankless water heater; Luxury vinyl flooring in entry, halls and all wet a
USD 324,990
501 Brookfield Drive
View photo
House · for sale
USD 254,000
USD 184/sq.ft
501 Brookfield Drive
Keeter
· 1,378 sq.ft · 3 Bedrooms · 2 Baths · House
· Garden · Equipped kitchen
Keeter · 1,378 sq.ft · 3 Bedrooms · 2 Baths · House · Garden · Equipped kitchen
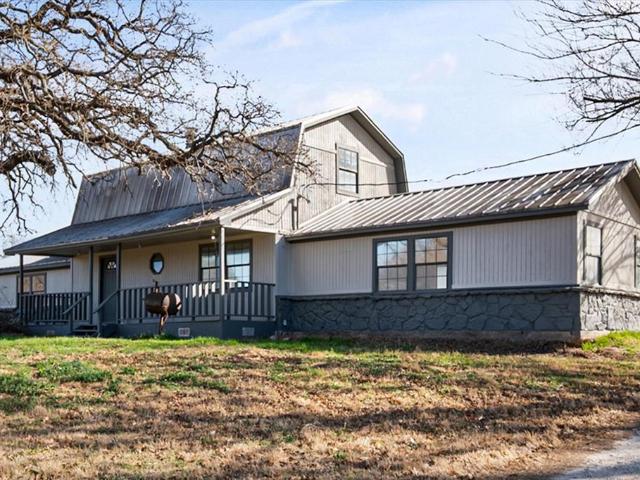
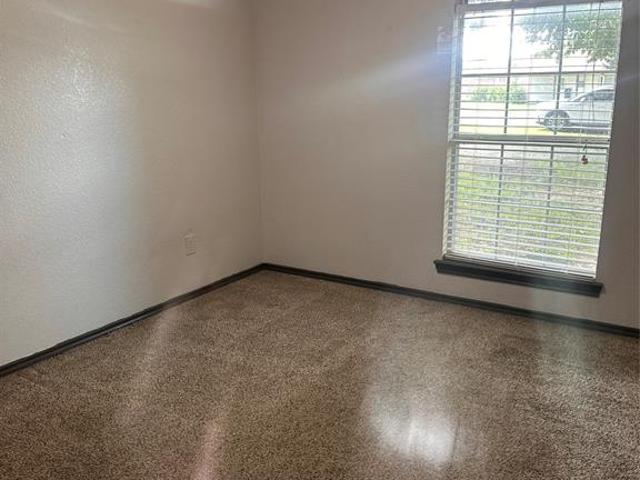
Super cute 3 bedroom, 2 bath home with a huge. 32 acre yard with mature trees large enough for kids and dogs. Kitchen has granite counter tops, electric range and eat-in kitchen
USD 254,000
116 Birch Street
View photo
House · for sale
USD 260,000
USD 142/sq.ft
116 Birch Street
Keeter
· 1,830 sq.ft · 4 Bedrooms · 2 Baths · House
· Equipped kitchen
Keeter · 1,830 sq.ft · 4 Bedrooms · 2 Baths · House · Equipped kitchen
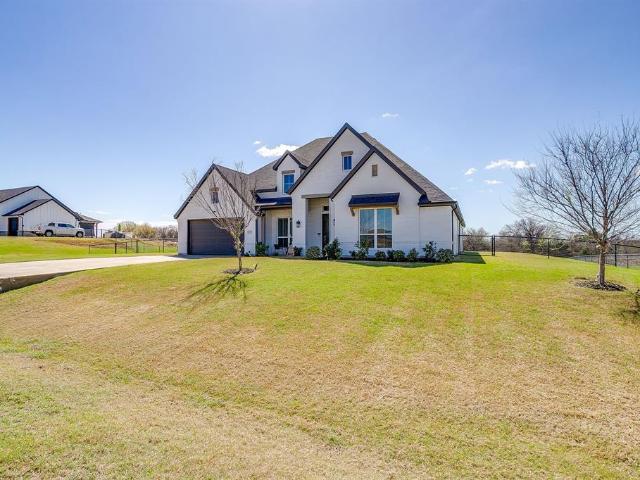
Welcome to 116 Birch Street in Boyd, Texas, located in the desirable Springhill South community! This gently lived-in new construction home offers the perfect blend of modern design, energy efficiency, and low-maintenance living. Step inside to a bright open-concept floor plan featuring abundant natural light, spacious living and dining areas, and a beautifully appointed kitchen with elegant backsplash, gas range, ample cabinetry, and generous counter space that is ideal for entertaining or everyday living. The private primary suite provides a relaxing retreat, while the thoughtfully designed layout maximizes comfort and functionality throughout the home. Whether you're a first-time homebuyer, downsizing, relocating to Wise County, or searching for a turnkey investment property, this home is move-in ready and waiting for its next owner. Residents of Springhill South enjoy access to outstanding neighborhood amenities including a resort-style community pool, parks, playgrounds, walking a
USD 260,000
119 Dove St, Boyd, TX 76023 | MLS #21154
View photo
House · for sale
USD 320,000
USD 152/sq.ft
119 Dove St, Boyd, TX 76023 | MLS #21154
Keeter
· 2,099 sq.ft · 3 Bedrooms · 2 Baths · House
· Garden
Keeter · 2,099 sq.ft · 3 Bedrooms · 2 Baths · House · Garden
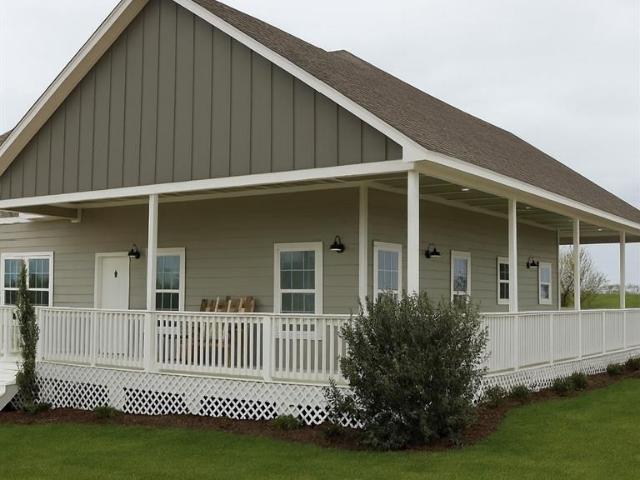
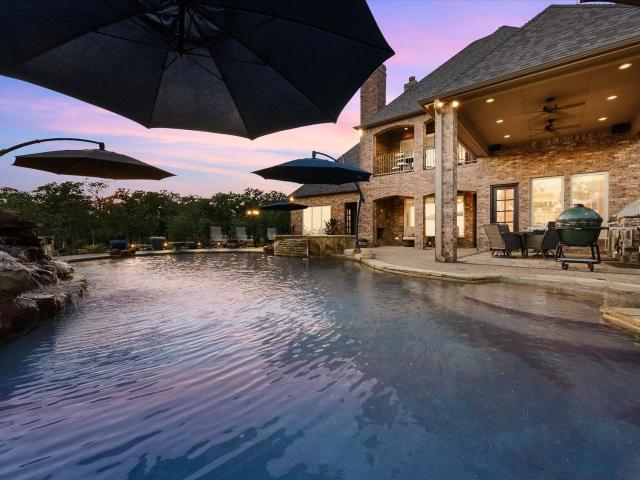
WELCOME HOME where country charm meets everyday convenience. Tucked away on a quiet cul-de-sac street, this inviting home welcomes you with a wrap-around porch featuring a built-in cornhole game—perfect for entertaining, weekend fun, and laid-back Texas living. A unique lifestyle from porch sittin’ and friendly competition to pond-side evenings, this home offers it all. Step inside to a comfortable, easy-living layout designed for gathering and relaxing. Just beyond the porch, enjoy direct access to the pond, creating a peaceful setting for fishing, unwinding, or soaking in the sights and sounds of nature. The spacious yard offers plenty of room to roam, garden, or enjoy wide-open Texas skies. This property delivers the best of both worlds—a true country feel with close proximity to city conveniences. Whether you’re craving a quieter lifestyle, room to breathe, or a place that feels like home the moment you arrive, this Boyd gem checks all the boxes. Come experience porch-sittin’, pond
USD 320,000
145 Loveta Ln, Boyd, TX 76023 | MLS #21223
View photo
House · for sale
USD 495,000
USD 211/sq.ft
145 Loveta Ln, Boyd, TX 76023 | MLS #21223
Keeter
· 2,336 sq.ft · 4 Bedrooms · 2 Baths · House
· Fireplace · Equipped kitchen · Parking
Keeter · 2,336 sq.ft · 4 Bedrooms · 2 Baths · House · Fireplace · Equipped kitchen · Parking
Experience refined country living on just over an acre, where space, style, and freedom come together beautifully. This thoughtfully designed 3-bedroom home with a dedicated study, 2 full baths, and just under 2400 sq ft. Offers a highly functional open-concept floor plan perfect for both everyday living and entertaining. The heart of the home is a stunning, upgraded kitchen featuring an abundance of premium finishes, seamlessly flowing into the spacious family room. A striking painted brick fireplace extending to the ceiling, complemented by a rich stained mantle, creates a warm yet sophisticated focal point. Custom built-ins with floating wood shelves add both charm and practicality. Designed with convenience in mind, the home includes a mud bench with a built-in desk and charging station ideal for modern living. Architectural details continue outdoors with cedar posts framing the inviting front porch, along with matching cedar shutters accenting the third bedroom and garage windows
USD 495,000
120 Mojave Road
View photo
House · for sale
USD 299,990
USD 158/sq.ft
120 Mojave Road
Keeter
· 1,894 sq.ft · 3 Bedrooms · 2 Baths · House
· Patio · Equipped kitchen
Keeter · 1,894 sq.ft · 3 Bedrooms · 2 Baths · House · Patio · Equipped kitchen
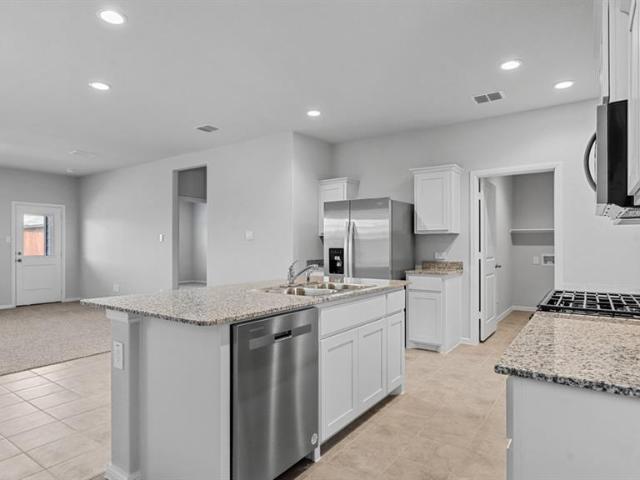
Complete and Move-in Ready! D.R. Horton America's Builder is excited to serve as your home builder in this fabulous Springhill South master planned community in Boyd! The Florence plan Elevation-A, is a two-story home featuring 3 bedrooms, 2.5 baths, and 2 car-garage. The entry leads to a powder room before flowing through an open concept floor plan with the kitchen opening to the dining and family rooms. The gourmet kitchen includes granite counter tops and stainless-steel appliances with gas cooking range. An oversize utility room is located off the kitchen. The downstairs main bedroom features an attractive en-suite with a grand walk-in closet and plenty of storage space. The second story features a versatile upstairs game room, secondary bedrooms, and second full bathroom. The rear covered patio located off the family room is built standard. Additional features include tankless water heater; Luxury vinyl flooring in entry, halls and all wet areas; plush carpeting in living room and
USD 299,990
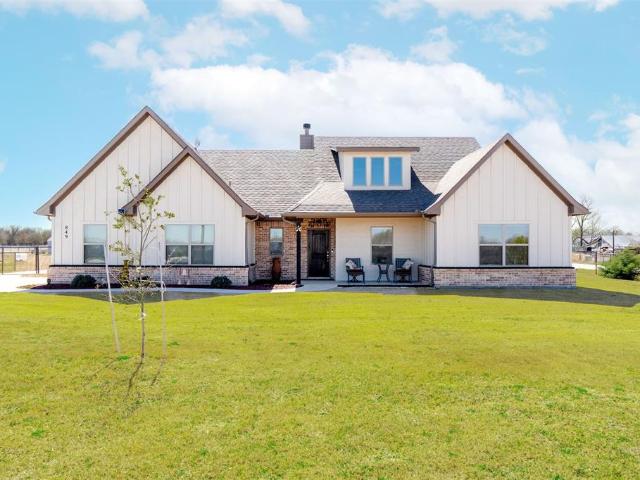
849 County Road 4764, Boyd, TX 76023 | MLS #21190
View photo
House · for sale
USD 689,000
USD 338/sq.ft
849 County Road 4764, Boyd, TX 76023 | MLS #21190
Keeter
· 2,034 sq.ft · 3 Bedrooms · 2 Baths · House
· Patio · Parking · Equipped kitchen
Keeter · 2,034 sq.ft · 3 Bedrooms · 2 Baths · House · Patio · Parking · Equipped kitchen
Motivated sellers! Two houses on one property. Discover the perfect blend of country charm and modern functionality on 1 acre. This inviting 3 bedroom, 2 bath home offers open concept living and split bedroom layout adding privacy from the secondary bedrooms. Enjoy outdoor living with the extended back patio ideal for relaxing evenings and entertaining. A standout feature of this property is the newly built barndominium by Doug Parr, easily accessed by an extended driveway. It includes a spacious two car garage and approximately 700 sq feet of living space. Inside you will find 1 bedroom, 1 bathroom, laundry room, and open living, dining and kitchen area complete with lots of cabinet space. This is not your run of the mill barndominium! All inside features are upgraded. The large front porch adds even more charm and entertaining space. If you're looking for generational living, guest accommodations, rental potential or extra workspace, this versatile property offers flexibility along w
USD 689,000
188 Greenhill Trl, Boyd, TX 76023 | MLS #21220
View photo
House · for sale
USD 349,990
USD 152/sq.ft
188 Greenhill Trl, Boyd, TX 76023 | MLS #21220
Keeter
· 2,293 sq.ft · 4 Bedrooms · 3 Baths · House
· Equipped kitchen
Keeter · 2,293 sq.ft · 4 Bedrooms · 3 Baths · House · Equipped kitchen
D. R. Horton America's Builder is excited to serve as your home builder in this fabulous Springhill South master planned community in Boyd! The Southhaven-Elevation B, with an estimated Spring completion, is a two-story, approx 2,294 sq. Ft. home offering 4 bedrooms, 3 bathrooms, and a spacious game room. This home features an elongated front porch that opens in a foyer. You'll find one secondary bedroom and bathroom right off the foyer, along with a tiled utility room. Continue into a grand, wide open kitchen overlooking the living area and featuring spacious quartz countertops, stainless steel appliances with gas cooking range, a large kitchen island and a walk-in corner pantry. Entertain guests in the spacious dining room area flowing from the kitchen. The main bedroom is located privately at the back of the home and features an en-suite bathroom complete with a huge walk in closet and large walk in shower with ceramic tile surround. Head upstairs through the game room to find the r
USD 349,990
8445 Farm to Market Road 730 N, Boyd, TX 76023 | MLS #21194
View photo
House · for sale
USD 1,199,000
USD 330/sq.ft
8445 Farm to Market Road 730 N, Boyd, TX 76023 | MLS #21194
Keeter
· 3,627 sq.ft · 4 Bedrooms · 3 Baths · House
· Gym · Equipped kitchen · Swimming pool
Keeter · 3,627 sq.ft · 4 Bedrooms · 3 Baths · House · Gym · Equipped kitchen · Swimming pool
Experience the best of ranch living on this stunning 25-acre property! Featuring a sparkling pool, spacious barn with 4 stalls and room for horses, and multiple living spaces, this ranch is the perfect blend of comfort and function. The main home is complemented by a separate guest house with 2 bedrooms, 1 bath, full kitchen, and laundry, plus an additional building with a full bath that can serve as a pool house, office, or gym. Wide-open acreage offers endless possibilities for riding, recreation, or future expansion. With plenty of room for family, guests, and livestock, this property is ready to welcome its next chapter
USD 1,199,000
112 S Evans St, Boyd, TX 76023 | MLS #21123
View photo
House · for sale
USD 275,000
USD 99/sq.ft
112 S Evans St, Boyd, TX 76023 | MLS #21123
Keeter
· 2,756 sq.ft · 3 Bedrooms · 2 Baths · House
· Garden · Equipped kitchen
Keeter · 2,756 sq.ft · 3 Bedrooms · 2 Baths · House · Garden · Equipped kitchen
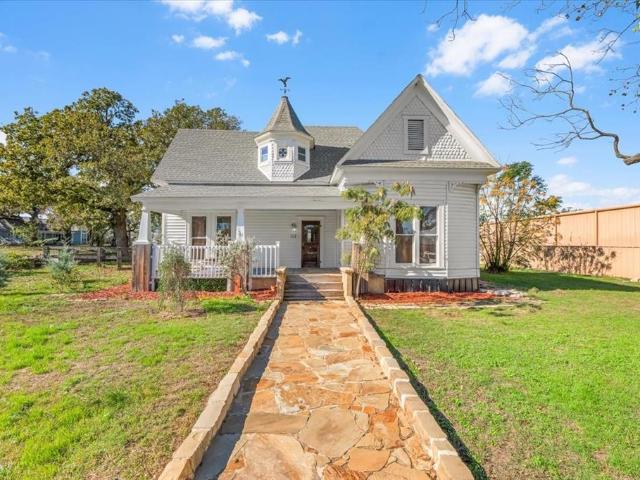
This charming 3-bed, 2-bath home, built in 1905, blends timeless character with modern comfort. Set on nearly half an acre, it offers the space and serenity of small-town living while keeping you just minutes from shopping, dining, and everyday conveniences. Inside, you’ll find beautifully preserved wooden floors, tall ceilings, and unique architectural touches that reflect the craftsmanship of a bygone era. Natural light fills each room, highlighting the home’s intricate details and warm, welcoming feel. The spacious kitchen and living areas provide an ideal setting for gatherings, while the bedrooms offer cozy retreats with historic charm. Outdoors, the expansive yard invites gardening, play, or simply relaxing under the trees. Full of history, style, and comfort, this home is the perfect blend of rural peace and modern accessibility. HVAC updated approximately in 2018-19, Roof is approximately 10+yrs old, Plumbing under home was replaced approximately 2018-19, Electrician inspected
USD 275,000
1113 Trinity Drive
View photo
House · for sale
USD 424,900
USD 171/sq.ft
1113 Trinity Drive
Keeter
· 2,476 sq.ft · 4 Bedrooms · 2 Baths · House
· Garden · Equipped kitchen
Keeter · 2,476 sq.ft · 4 Bedrooms · 2 Baths · House · Garden · Equipped kitchen
Estimated May 2026 completion! Ask us about our Trade In Trade Up program, we can buy your home! Our newest 2-story design, cleverly blends the living spaces you need and want. The 2,475-square-foot Barrow floor plan incorporates 4 bedrooms, 2.5 baths, and an open concept in the main living area, with an easy flow from one space to the next. The kitchen, dining area, and family room come together, each with a dedicated space but no walls to divide them—perfect for togetherness. Get creative in your smartly appointed kitchen, including a center island, granite countertops, walk-in pantry, decorator cabinets, and stainless steel appliances. When you need a break from that togetherness, it’s just a few steps to the owner's suite, which we situated on the first floor for privacy and convenience. Your retreat occupies one side of the home, in true suite style. Unwind in an oversized bedroom where you can view your backyard, maybe from a sitting area. The owner's bath is styled with dual, bu
USD 424,900
372 Declan Street
View photo
House · for sale
USD 354,900
USD 145/sq.ft
372 Declan Street
Keeter
· 2,443 sq.ft · 3 Bedrooms · 2 Baths · House
· Equipped kitchen
Keeter · 2,443 sq.ft · 3 Bedrooms · 2 Baths · House · Equipped kitchen
The two-story Lassen floor plan opens with an inviting porch entry that leads past private study and a powder room. An impressive open kitchen with a center island is adjacent and flows into a dining area and an airy great room, creating the perfect space for entertaining and everyday living. The owner’s suite is conveniently located on the main level and offers a walk-in closet and a private bath with dual sinks and a walk-in shower. Upstairs, there are two bedrooms and a bath, as well as a versatile loft space. Conveniently situated northwest of Fort Worth—along Highway 199—Springtown provides easy access to prime economic, employment and entertainment hubs while embracing its small-town charm! Est. August completion!
USD 354,900
443 County Road 3799, Springtown, TX 76082 | MLS #21150
View photo
House · for sale
USD 650,000
USD 306/sq.ft
443 County Road 3799, Springtown, TX 76082 | MLS #21150
Keeter
· 2,120 sq.ft · 3 Bedrooms · 3 Baths · House
· Air conditioning
Keeter · 2,120 sq.ft · 3 Bedrooms · 3 Baths · House · Air conditioning
This stunning remodeled home offers the perfect blend of modern comfort and rural charm on a spacious, versatile property for anyone seeking peaceful country living. Located in the charming, small town community of Paradise with easy access to nearby amenities, this turnkey property combines fresh updates, functional outbuildings, and natural features for a truly exceptional rural lifestyle. Don't miss this rare opportunity. Recently updated throughout, the home features all new appliances, fresh interior and exterior paint, updated fixtures, a brand new AC unit installed in August 2025. Step outside to discover your own private oasis a beautiful 0.37 acre tank that adds serene waterfront appeal, plus a seasonal creek that flows through the property after rains, enhancing the natural beauty and wildlife potential. The 60x40 shop 2,400 sq ft has a half-concrete floor, air lines, an 80 gallon air compressor, a workbench, ample shelving, two storage rooms, two 240V welding outlets, and a
USD 650,000
121 Rocky Top Ranch Ln, Azle, TX 76020 | MLS #21338
View photo
House · for sale
USD 579,900
USD 10/sq.ft
Updated
121 Rocky Top Ranch Ln, Azle, TX 76020 | MLS #21338
Keeter
· 53,787 sq.ft · 4 Bedrooms · 3 Baths · House
· Garden · Parking · Fireplace · Equipped kitchen
Keeter · 53,787 sq.ft · 4 Bedrooms · 3 Baths · House · Garden · Parking · Fireplace · Equipped kitchen
1.24 acres. 2022 built. Office & game room. 3 car garage. Fully fenced backyard. Some homes check a few boxes; this one checks them all. Why wait to build when you can move into a home that's already complete. Situated on one of the largest lots in Rocky Top Ranch, this beautifully maintained 2022 home offers the space, flexibility and upgrades you’re searching for without the wait. Step inside to an airy, light filled floor plan where soaring ceilings, expansive windows and a striking fireplace create an inviting space for everyday living and effortless entertaining. At the heart of the home, the kitchen was designed to bring people together with an oversized island, gas range, walk-in pantry and abundant prep space overlooking the living and dining areas. Designed with both comfort and functionality in mind, the split bedroom layout offers privacy for everyone. The spacious primary suite serves as a private retreat featuring an ensuite bath and an oversized walk-in closet with direct
USD 579,900
103 Oak Grove Lane, Boyd, US, TX
View photo
House · for sale
USD 989,000
103 Oak Grove Lane, Boyd, US, TX
Keeter
· 6 Bedrooms · 5 Baths · House
· Patio · Swimming pool · Fireplace · Equipped kitchen · Parking
Keeter · 6 Bedrooms · 5 Baths · House · Patio · Swimming pool · Fireplace · Equipped kitchen · Parking
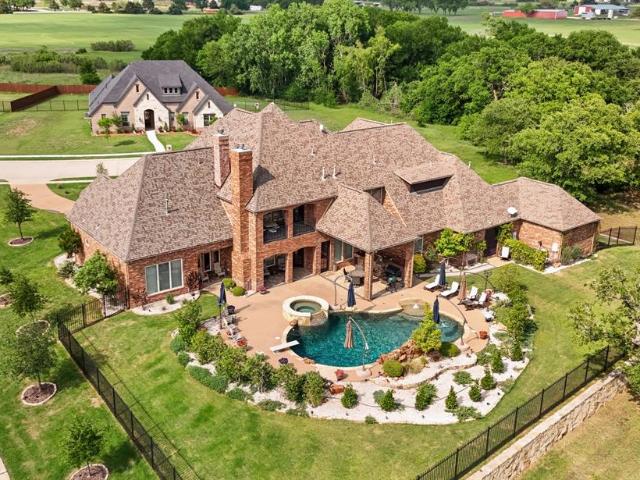
Discover a home where upgrades abound & outdoor living shines. Savor morning coffee by the patio fireplace on crisp winter mornings, entertain guests at the well-equipped outdoor kitchen, or cool off in the stunning lagoon-entry diving pool with waterfall & hot tub. Take a leisurely stroll through the park to the lakes for fishing with family, and don’t miss the breathtaking sunsets! Exquisite Craftsmanship throughout, Spanning 5,513 square feet, this 6-bedroom, 5-bathroom masterpiece offers unmatched versatility, including a private attached apartment with a separate entrance, featuring 2 bedrooms, a living area, full kitchen, bathroom, and exclusive access to the 4th garage space—ideal for a live-in caretaker, mother-in-law suite, or multigenerational living. The chef’s dream kitchen boasts top-of-the-line stainless appliances, including Sub-Zero refrigerator, Dacor 6-burner gas range with dual ovens & pot filler, quartz countertops, two large islands, two sinks, and a built-in wine
USD 989,000
103 Oak Grove Ln, Boyd, TX 76023 | MLS #21166
View photo
House · for sale
USD 989,000
USD 179/sq.ft
103 Oak Grove Ln, Boyd, TX 76023 | MLS #21166
Keeter
· 5,511 sq.ft · 6 Bedrooms · 5 Baths · House
· Patio · Swimming pool · Fireplace · Equipped kitchen · Parking
Keeter · 5,511 sq.ft · 6 Bedrooms · 5 Baths · House · Patio · Swimming pool · Fireplace · Equipped kitchen · Parking
Discover a home where upgrades abound & outdoor living shines. Savor morning coffee by the patio fireplace on crisp winter mornings, entertain guests at the well-equipped outdoor kitchen, or cool off in the stunning lagoon-entry diving pool with waterfall & hot tub. Take a leisurely stroll through the park to the lakes for fishing with family, and don’t miss the breathtaking sunsets! Exquisite Craftsmanship throughout, Spanning 5,513 square feet, this 6-bedroom, 5-bathroom masterpiece offers unmatched versatility, including a private attached apartment with a separate entrance, featuring 2 bedrooms, a living area, full kitchen, bathroom, and exclusive access to the 4th garage space—ideal for a live-in caretaker, mother-in-law suite, or multigenerational living. The chef’s dream kitchen boasts top-of-the-line stainless appliances, including Sub-Zero refrigerator, Dacor 6-burner gas range with dual ovens & pot filler, quartz countertops, two large islands, two sinks, and a built-in wine
USD 989,000
7401 Briar Rd, Azle, TX 76020 | MLS #21146
View photo
House · for sale
USD 699,900
USD 265/sq.ft
7401 Briar Rd, Azle, TX 76020 | MLS #21146
Keeter
· 2,637 sq.ft · 2 Bedrooms · 2 Baths · House
Keeter · 2,637 sq.ft · 2 Bedrooms · 2 Baths · House
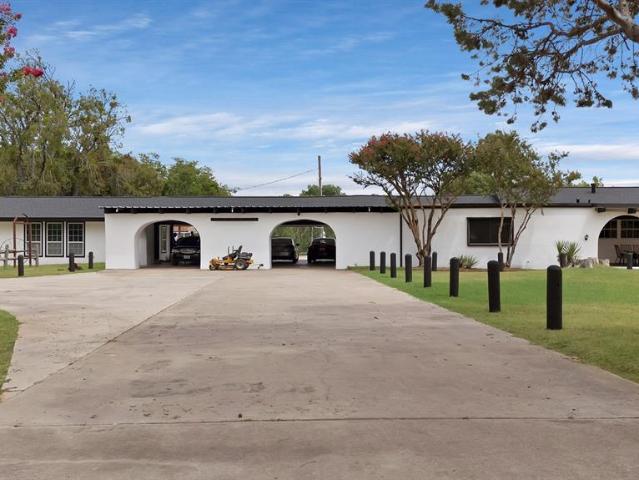
Two bedroom Two bath home on acreage metal roof nice pond with dock behind house, long concrete drive with metal shop 40x40 with 30 foot covered overhang for boat or rv storage, There is a gas well pad on the acreage, buyers or buyers agent to verify info
USD 699,900

Get email alerts

Don't miss out: be the first to know about new properties

The alert was correctly created

On subscribing you accept the conditions of use and the privacy policy
Alert
Receive new ads in your inbox
Save this search
Receive alerts for new listings

We'll send you an email when we have new properties for: "Properties for sale in Keeter"

The alert was correctly created

Chapel Hill, Fort Worth city Fort Worth CCD Tarrant County Texas
Eagle Mountain, Fort Worth city Fort Worth CCD Tarrant County Texas
Get email alerts and be the first to see new listings
Required field
On subscribing I accept the terms of the privacy policy
Perfect! You'll soon start receiving new listings via email
Alert
Receive an email when we have new ads for Properties for sale in Keeter
Save this search
Filters

Bedrooms

Size (sq.ft)

sq.ft
sq.ft

Price

USD
USD

Property type

Bathrooms

Clear all filters
Receive notifications when new entries are published.