523 houses for sale in Keller Heights

16567 Fm 725
View photo
House · for sale
USD 299,000
USD 133/sq.ft
16567 Fm 725
Keller Heights
· 2,239 sq.ft · 3 Bedrooms · 2 Baths · House
· Garden · Parking
Keller Heights · 2,239 sq.ft · 3 Bedrooms · 2 Baths · House · Garden · Parking
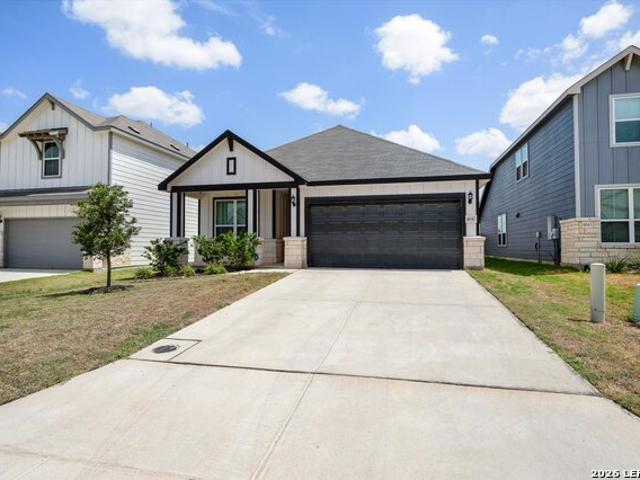
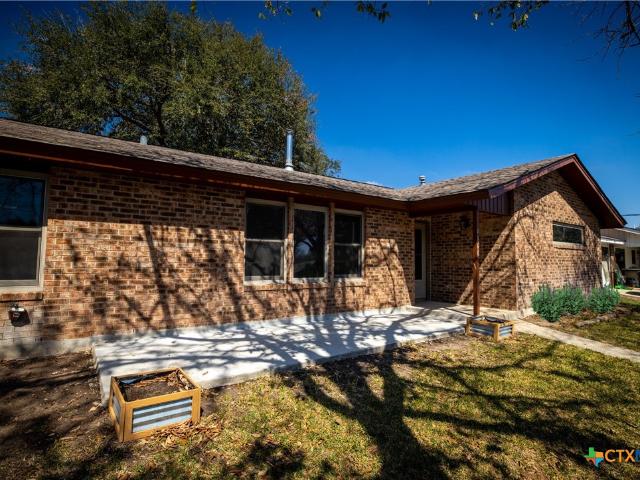
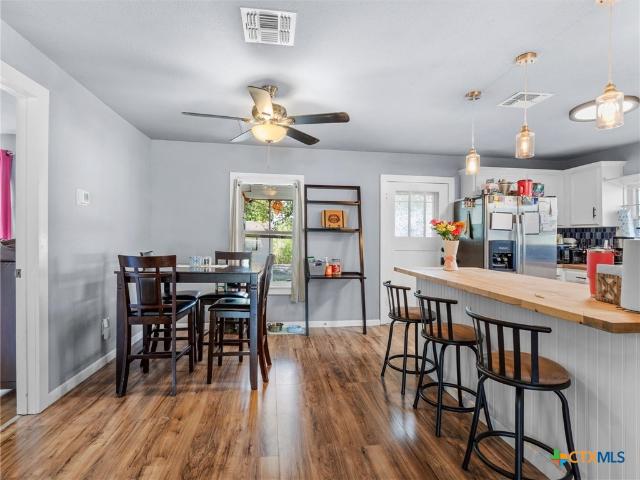
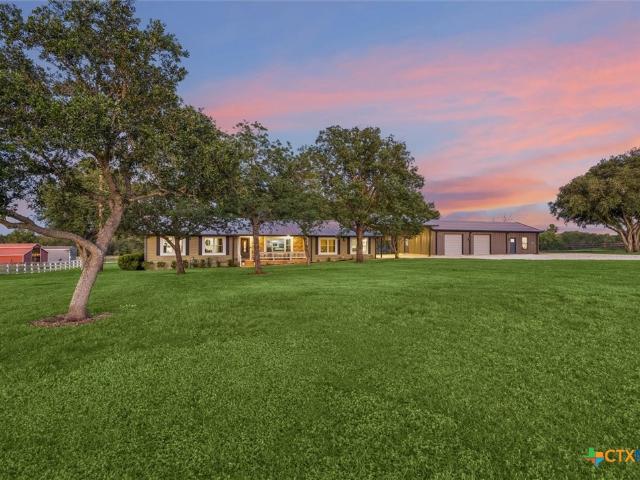
Space, Storage & Value on FM 725. This 3-bedroom, 2.5-bath red brick home offers 2,248 square feet with a large living room, a flex space for office or dining, and additional sitting room. You'll love the custom cabinetry, built-in bookcases, and abundant storage throughout. Situated on a spacious one-third acre lot backing to a natural grassy area, the setting feels private and peaceful. The oversized garage includes a rear access door, perfect for lawn equipment and backyard projects. A rare combination of space, character, and value in a convenient location
USD 299,000
621 E Gonzales Street
View photo
House · for sale
USD 249,995
USD 263/sq.ft
621 E Gonzales Street
Keller Heights
· 947 sq.ft · 3 Bedrooms · 1 Bath · House
· Garden · Equipped kitchen
Keller Heights · 947 sq.ft · 3 Bedrooms · 1 Bath · House · Garden · Equipped kitchen
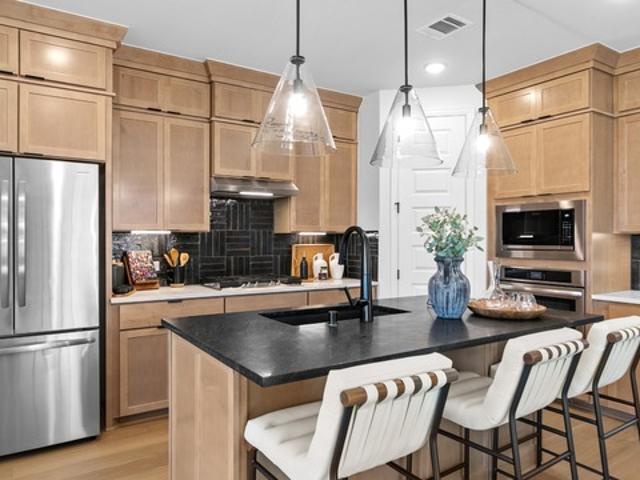
Welcome home to this beautifully remodeled traditional home located in the heart of Seguin! This charming 3-bedroom, 1-bath residence offers modern updates while maintaining its classic character. Features include new central HVAC, new windows, new metal roof a fully remodeled bathroom, and a beautifully updated kitchen with a new gas range. The spacious backyard is fully fenced, providing privacy and plenty of room for pets, play, or entertaining beneath the shade of mature trees. A large storage shed offers additional space and includes washer and dryer connections for added convenience. Don't miss this move-in-ready home in a great location close to schools, shopping, dining, and everything Seguin has to offer. Schedule your showing today!
USD 249,995
671 Sagewood
View photo
House · for sale
USD 250,000
USD 165/sq.ft
671 Sagewood
Keller Heights
· 1,507 sq.ft · 2 Bedrooms · 2 Baths · House
· Garden · Parking
Keller Heights · 1,507 sq.ft · 2 Bedrooms · 2 Baths · House · Garden · Parking
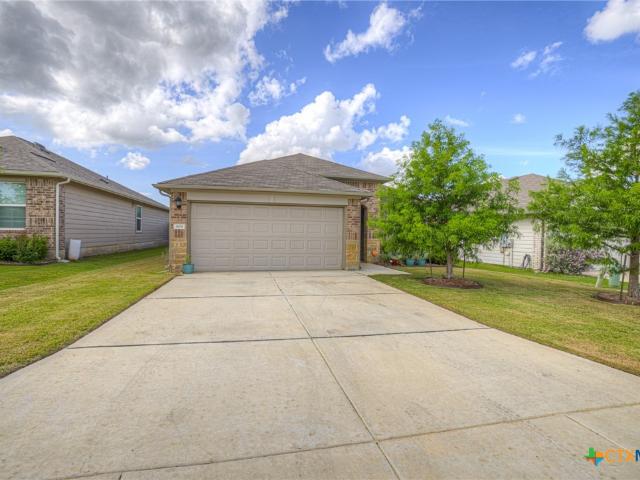
Beautiful zero lot line garden home in the highly desirable Sagewood Park subdivision in Seguin! This two bedroom two bath home features spacious rooms, built-in bill desk with top shelves, breakfast bar, new vinyl flooring and 2 walk in pantries. Much of the interior has been recently painted. Spacious main bedroom comes complete with large walk-in closet. The garage has a large storage closet and rear access from paved alley. The property is located near hospital, HEB, shopping and restaurants!
USD 250,000
1720 Nordberg
View photo
House · for sale
USD 289,900
USD 136/sq.ft
1720 Nordberg
Keller Heights
· 2,131 sq.ft · 3 Bedrooms · 2 Baths · House
· Patio · Garden · Parking · Air conditioning
Keller Heights · 2,131 sq.ft · 3 Bedrooms · 2 Baths · House · Patio · Garden · Parking · Air conditioning
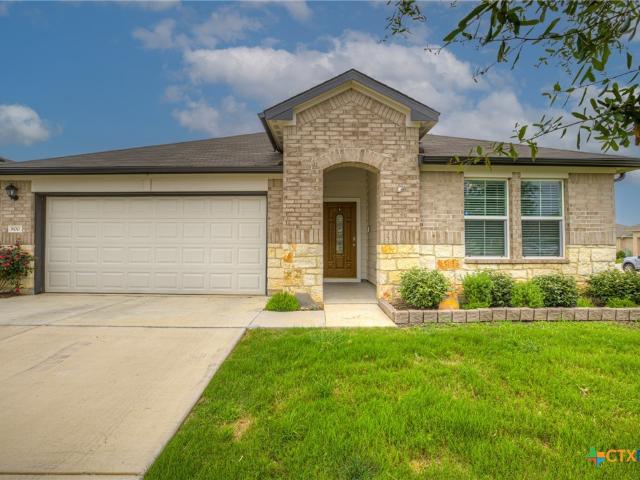
Wonderful 3 bedroom 2 1/2 bath. 2 story garden home on a corner lot in an established neighborhood! OVER 2130 sq ft. The Master Bedroom is downstairs! There is an additional Living area upstairs Plus 2 bedrooms and a full bath. This is an Open floor plan with a Great flow. There is a two car garage. The front and back patios are covered. Don't let this fantastic deal pass you by. All appliances will stay that are in the home. Newer Ac unit under warranty for parts till 03/2031
USD 289,900
932 Anderson
View photo
House · for sale
USD 159,900
USD 176/sq.ft
932 Anderson
Keller Heights
· 904 sq.ft · 3 Bedrooms · 1 Bath · House
Keller Heights · 904 sq.ft · 3 Bedrooms · 1 Bath · House
Perfect home for a small family or if your just starting out, home has been refurbished and ready for move in foundation has been repaired, roof has been replaced, bathroom has been redone and all that is missing is a family it is located in an area that is walking distance to TlU various resturants and places of employment investors are welcome, with a shortage of rentals this could be your little gem
USD 159,900
632 Cypress Arbor
View photo
House · for sale
USD 277,000
USD 120/sq.ft
632 Cypress Arbor
Keller Heights
· 2,293 sq.ft · 4 Bedrooms · 2 Baths · House
· Garden
Keller Heights · 2,293 sq.ft · 4 Bedrooms · 2 Baths · House · Garden
Built in 2022, great neighborhood, at the end of a cul de sac street. Close to shopping and schools. Great layout with upstairs loft & laundry and ample backyard
USD 277,000
2564 Ayers Dr
View photo
House · for sale
USD 399,000
USD 128/sq.ft
2564 Ayers Dr
Keller Heights
· 3,100 sq.ft · 4 Bedrooms · 4 Baths · House
· Equipped kitchen
Keller Heights · 3,100 sq.ft · 4 Bedrooms · 4 Baths · House · Equipped kitchen
Looking for a home that truly has room for everyone? This exceptional 4 bedroom, 4 full bathroom home offers over 3,000 sq ft of thoughtfully designed living space that's perfect for multigenerational families, frequent guests, or anyone who simply wants room to spread out. From the moment you step inside, you'll be welcomed by soaring two story ceilings, an abundance of natural light, and an open floor plan that feels both grand and inviting. The spacious living room flows seamlessly into the gourmet kitchen featuring granite countertops, stainless steel appliances, a large center island with seating, abundant cabinetry, and a walk-in pantry, making it the perfect gathering place for family and friends. The private primary suite is tucked away on the main floor and offers a spa inspired bathroom with dual vanities, a soaking tub, oversized walk-in shower, and a generous walk-in closet. What truly sets this home apart is its incredible flexibility. Two secondary bedrooms each feature t
USD 399,000
1144 Amber Lk
View photo
House · for sale
USD 310,000
USD 144/sq.ft
1144 Amber Lk
Keller Heights
· 2,142 sq.ft · 4 Bedrooms · 3 Baths · House
· Office room · Equipped kitchen
Keller Heights · 2,142 sq.ft · 4 Bedrooms · 3 Baths · House · Office room · Equipped kitchen
Why wait for new construction when you can move into a fully finished home today? Built in 2021, this beautifully maintained 4-bedroom, 3-bath home offers 2,147 square feet of thoughtfully designed living space with upgrades already in place. Unlike many new construction homes, this property features completed landscaping, fencing, blinds, and added improvements that allow you to move in and start enjoying your home immediately. The open-concept floor plan creates a seamless flow between the kitchen, dining, and living areas, making it ideal for both everyday living and entertaining. The spacious primary suite provides a relaxing retreat, while the additional bedrooms and bathrooms offer flexibility for guests, a home office, or multi-generational living. Every detail has been carefully maintained, offering the feel of a newer home without the wait, uncertainty, or added expenses often associated with builder inventory. Conveniently located in Seguin with easy access to major highways,
USD 310,000
2528 Heritance Pass
View photo
House · for sale
USD 279,430
USD 185/sq.ft
2528 Heritance Pass
Keller Heights
· 1,507 sq.ft · 3 Bedrooms · 2 Baths · House
· Patio · Equipped kitchen · Parking
Keller Heights · 1,507 sq.ft · 3 Bedrooms · 2 Baths · House · Patio · Equipped kitchen · Parking
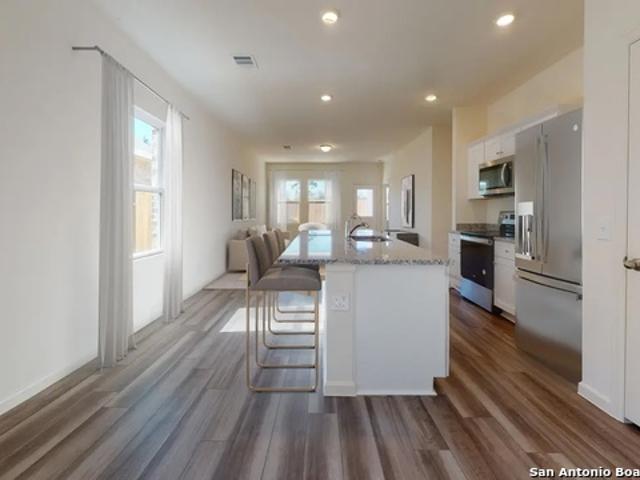
The Blanco at Hiddenbrooke offers a seamless one-story layout, designed for comfort and convenience. Mingling comes easy in the open-concept great room, which integrates a dining area, living space, and a kitchen complete with an island and corner pantry. The room effortlessly extends to a covered patio for indoor-outdoor living. Two bedrooms, located at the front of the house, share a full bathroom, while the primary suite enjoys a private location towards the back of the home. The primary en-suite bathroom features a dual-sink vanity, dedicated linen closet, and spacious walk-in closet, creating a peaceful retreat. A full laundry room and large 2-bay garage complete this convenient, yet comfortable home. Additional home highlights and upgrades: 42' gray kitchen cabinets, quartz countertops and backsplash Luxury wood-look vinyl plank flooring in common areas Stainless-steel appliance package with gas range oven Recessed lighting throughout home Separate tub and shower at primary Cultu
USD 279,430
222 E Cedar
View photo
House · for sale
USD 299,900
USD 125/sq.ft
222 E Cedar
Keller Heights
· 2,390 sq.ft · 4 Bedrooms · 3 Baths · House
· Deck
Keller Heights · 2,390 sq.ft · 4 Bedrooms · 3 Baths · House · Deck
Built in 1925 and beautifully preserved, this charming home sits on a large lot in the heart of Seguin. From the moment you arrive, you'll appreciate the classic architecture, welcoming front porch, and timeless curb appeal. Inside, the home offers a spacious, open floorplan with high ceilings that enhance the natural light and airy feel throughout. The rooms are large and all have spacious closets. There are two primary bedrooms complete with a full bathroom Recent improvements add peace of mind, including a rebuilt deck and new roof in 2023, along with updated electrical and plumbing systems completed the same year. Enjoy outdoor living on the covered back deck overlooking the expansive yard-perfect for entertaining, relaxing, or future possibilities. This is a rare opportunity to own a thoughtfully updated historic home with space, charm, and a prime central location. Plus much more to see in person
USD 299,900
2521 Heritance Pass
View photo
House · for sale
USD 294,990
USD 146/sq.ft
2521 Heritance Pass
Keller Heights
· 2,013 sq.ft · 4 Bedrooms · 3 Baths · House
· Patio · Equipped kitchen · Parking
Keller Heights · 2,013 sq.ft · 4 Bedrooms · 3 Baths · House · Patio · Equipped kitchen · Parking
The Guenther at Hiddenbrooke is a captivating one-story residence. The foyer welcomes you welcoming you into a vast open-concept great room, complete with a dining area, living space, and a kitchen adorned with an island and corner pantry. This great room offers access to an optional covered patio for seamless indoor-outdoor living. Located at the front of the home, two bedrooms share a full bathroom, while the primary suite, featuring a large en-suite with a dual-sink vanity and walk-in closet, is strategically placed at the back of the home for maximum privacy. A fourth centrally located bedroom also boasts its own en-suite bathroom. A full laundry room and spacious 2-bay garage complement this convenient, yet comfortable dwelling. Additional home highlights and upgrades: 42' gray kitchen cabinets, quartz countertops and backsplash Luxury wood-look vinyl plank flooring in common areas Stainless-steel appliance package with gas range oven Recessed lighting throughout home Cultured mar
USD 294,990
145 Castlewood Drive
View photo
House · for sale
USD 389,000
USD 176/sq.ft
145 Castlewood Drive
Keller Heights
· 2,207 sq.ft · 3 Bedrooms · 2 Baths · House
· Garden · Fireplace · Equipped kitchen · Parking
Keller Heights · 2,207 sq.ft · 3 Bedrooms · 2 Baths · House · Garden · Fireplace · Equipped kitchen · Parking
Welcome to your new home! Nestled on a half-acre just outside the Seguin City limits is this 3bd/2.5bath home. Walk through the front door into a large living/dining area with a beautiful coiffured ceiling, perfect for entertaining or hosting a friendly dinner. Take a right and pass into the kitchen where you will find plenty of storage space as well as an eating area. The kitchen opens to a second living area complete with a vaulted ceiling and electric fireplace. The large laundry room is conveniently located right off the kitchen and connects to the garage. Just down the hall from the kitchen you will find the primary bedroom has loads of natural light and oversized master bath. The bath hosts double vanities, dual master walk in closets, garden tub and shower. The large remaining 2 bedrooms and full bath are on the opposite side of the house. This well-maintained home has tile floors in all the living spaces and wood laminate in all the bedrooms, as well as having ceiling fans thro
USD 389,000
2705 Sierra Chicas Lane
View photo
House · for sale
USD 524,124
USD 162/sq.ft
2705 Sierra Chicas Lane
Keller Heights
· 3,218 sq.ft · 5 Bedrooms · 3 Baths · House
· Patio · Equipped kitchen
Keller Heights · 3,218 sq.ft · 5 Bedrooms · 3 Baths · House · Patio · Equipped kitchen
This is the kind of home you walk into and instantly feel your shoulders drop. It's stunning, inviting, and full of'wow' moments. With 3,226 sq ft. 5 bedrooms, 3.5 baths, a study, loft, and 3-car-garage, this home gives you room to breathe and room to live. The kitchen is a dream for anyone who loves to cook, with endless countertops, rich cabinets, and a walk-in-pantry that makes organization effortless. It opens beautifully into the living space, creating a perfect backdrop for every life and unforgettable celebrations. Upstairs, the loft becomes whatever you need: gameroom, media space, or a cozy retreat. Step outdoors onto the Texas sized patio that delivers shade and a beautiful entertaining space. This home doesn't just check boxes, it inspires
USD 524,124
464 Wolf Crest Blvd
View photo
House · for sale
USD 179,499
USD 142/sq.ft
464 Wolf Crest Blvd
Keller Heights
· 1,259 sq.ft · 3 Bedrooms · 2 Baths · House
· Equipped kitchen
Keller Heights · 1,259 sq.ft · 3 Bedrooms · 2 Baths · House · Equipped kitchen
The Beckman. This new home is conveniently laid out on a single floor for maximum comfort and convenience. At its heart stands an open-concept layout connecting a spacious family room, a multi-functional kitchen and lovely dining area. The owner's suite is situated in a private corner and comes complete with an adjoining bathroom, while the two secondary bedrooms are located near the foyer. Prices and features may vary and are subject to change. Estimated Completion September 2026. The completion date, prices and features may vary and are subject to change. Please verify with Lennar directly. Photos are for illustrative purposes only
USD 179,499
733 E Krezdorn
View photo
House · for sale
USD 299,000
USD 148/sq.ft
733 E Krezdorn
Keller Heights
· 2,013 sq.ft · 3 Bedrooms · 2 Baths · House
· Garden · Parking · Swimming pool · Deck
Keller Heights · 2,013 sq.ft · 3 Bedrooms · 2 Baths · House · Garden · Parking · Swimming pool · Deck
Welcome to 733 E. Krezdorn St. in Seguin! This charming 3-bedroom, 2-bath home sits on a spacious 0.37-acre lot, offering plenty of room to enjoy both indoor and outdoor living. One of its unique features is dual street access, with the front of the home facing E. Krezdorn St. and the rear of the property facing Hackberry St. Inside, you'll find beautiful hardwood floors that add warmth and character throughout much of the home. The spacious primary suite features a large walk-in closet, while the secondary bathroom offers a double vanity for added convenience. For added peace of mind, the siding and windows are less than two years old, and the roof is less than four years old. Step outside and enjoy the oversized deck, perfect for entertaining, relaxing, or enjoying your morning coffee. The backyard also features an outdoor jacuzzi, creating your own private retreat. A detached garage/workshop with electricity provides excellent space for storage, hobbies, projects, or additional park
USD 299,000
1446 Emily Lane
View photo
House · for sale
USD 584,900
USD 244/sq.ft
1446 Emily Lane
Keller Heights
· 2,390 sq.ft · 3 Bedrooms · 2 Baths · House
· Office room · Fireplace · Equipped kitchen · Parking
Keller Heights · 2,390 sq.ft · 3 Bedrooms · 2 Baths · House · Office room · Fireplace · Equipped kitchen · Parking
This meticulously maintained 3 bedroom 2.5 bath home resides in The Summit with direct access to Seguin, New Braunfels, and San Marcos. The living space features a floor to ceiling rock fireplace and enjoys an abundance of natural light. The home features a formal dining room, breakfast area, and a dedicated home office. The kitchen includes granite counters, breakfast bar, built-in microwave, pantry, and stainless appliances. Upgrades to this home include but are not limited to the following: tile plank flooring throughout, LG appliances, roof in 2024, bathroom updates, and crown molding. The owner’s suite features a floor to ceiling tiled walk-in shower, jet tub, spacious double vanity, and walk-in closet with custom built-ins. 1446 Emily Ln resides on a. 54 of an acre and affords entry into the highly sought after Navarro School District. The outdoor space and curb appeal are enhanced by the side entry garage, irrigation system, maintained landscaping, mature trees, large covered pa
USD 584,900
304 W Martindale St
View photo
House · for sale
USD 234,000
USD 171/sq.ft
304 W Martindale St
Keller Heights
· 1,367 sq.ft · 3 Bedrooms · 2 Baths · House
· Equipped kitchen · Parking
Keller Heights · 1,367 sq.ft · 3 Bedrooms · 2 Baths · House · Equipped kitchen · Parking
Ask about available interest rate buy-downs or closing cost incentives! Experience modern living and exceptional value in this beautifully crafted new construction home in Seguin. Designed with comfort and functionality in mind, this 3-bedroom, 2.5-bath residence features an open-concept floor plan that creates the perfect space for everyday living and entertaining. The stylish kitchen is finished with elegant quartz countertops, 36-inch cabinetry, and a full suite of stainless steel LG appliances, blending timeless design with everyday practicality. The spacious primary suite offers a relaxing retreat with a walk-in closet and a beautifully finished bathroom featuring floor-to-ceiling tiled shower surrounds. Ceiling fans in both the primary bedroom and family room add year-round comfort. Built with quality and efficiency in mind, this home includes a 1-2-6 builder warranty, Decora rocker switches, a garage electric vehicle charger, two CAT6 data drops with alarm pre-wire, and sound in
USD 234,000
1559 Golden Sage Dr
View photo
House · for sale
USD 334,000
USD 196/sq.ft
1559 Golden Sage Dr
Keller Heights
· 1,701 sq.ft · 3 Bedrooms · 2 Baths · House
· Patio · Garden · Equipped kitchen · Parking
Keller Heights · 1,701 sq.ft · 3 Bedrooms · 2 Baths · House · Patio · Garden · Equipped kitchen · Parking
This well-maintained, custom-built 3/2 garden home is ideal for those downsizing or just wanting to minimize yard work. The highly desirable Sagewood Park subdivision is known for its tree-lined streets with manicured yards and is an ideal location for morning walks, relaxing with a cup of coffee on the patio, and short drives to restaurants, shops and medical. The home features an open floorplan, a large master suite with a 6x11' walk-in closet, Corian counters and custom cabinets in the kitchen, a screened-in porch and large flat rock patio, a large floored area in the attic, and a semi-finished garage (epoxy floors, insulated door, cabinets). The home backs up to Sagebiel Rd, a lightly travelled dead-end road to estate size homes. This one-owner home is a beauty!
USD 334,000
1024 Clarkston Drive
View photo
House · for sale
USD 189,900
USD 144/sq.ft
1024 Clarkston Drive
Keller Heights
· 1,313 sq.ft · 3 Bedrooms · 2 Baths · House
· Garden · Equipped kitchen · Parking · Swimming pool
Keller Heights · 1,313 sq.ft · 3 Bedrooms · 2 Baths · House · Garden · Equipped kitchen · Parking · Swimming pool
It's hot out there, are you ready to jump into the pool? One owner home and now ready for you to move in! 3 Bedrooms, 2 full baths and a 2-car garage in Seguin, Texas where Guadalupe County is growing with new industry all around. Popular open living/dining/kitchen concept. Kitchen with walk in pantry, double stainless-steel sinks and all the appliances. The 2-car garage has a garage door opener, great convenience for keeping your auto out of the elements. Nicely landscaped back yards with back yard privacy fence; great for your children to play or pets to romp around. Walking distance to the community swimming pool and the best part about this swimming pool, you are not the one cleaning and maintaining it! This home is conveniently located only minutes to Walmart, HEB grocery store and the hospital
USD 189,900
1061 Seedling Ln
View photo
House · for sale
USD 290,000
USD 154/sq.ft
1061 Seedling Ln
Keller Heights
· 1,873 sq.ft · 5 Bedrooms · 3 Baths · House
· Equipped kitchen · Parking
Keller Heights · 1,873 sq.ft · 5 Bedrooms · 3 Baths · House · Equipped kitchen · Parking
5% lender incentive offered with use of seller's preferred in-house lender. Incentive may be applied toward buyer closing costs and/or rate buy-down, subject to lender approval and buyer qualification. The Bailey is a spacious one-story home in Navarro Fields, offering 5 bedrooms, 3 bathrooms, 1,874 square feet of living space, and a 2-car garage. Designed to maximize functionality and comfort, this thoughtfully laid out floorplan provides abundant living space while keeping everything conveniently located on a single level. A welcoming entry hallway leads to four secondary bedrooms and multiple storage closets before opening into the heart of the home. The open-concept family room, dining area, and kitchen create an ideal space for entertaining and everyday living. The kitchen features quartz countertops, stainless steel appliances, 42-inch upper cabinets, a large center island with sink, and a spacious walk-in pantry. Privately situated at the rear of the home, the primary suite offe
USD 290,000
1407 N San Marcos
View photo
House · for sale
USD 140,000
USD 236/sq.ft
1407 N San Marcos
Keller Heights
· 592 sq.ft · 1 Bedroom · 1 Bath · House
· Equipped kitchen
Keller Heights · 592 sq.ft · 1 Bedroom · 1 Bath · House · Equipped kitchen
Welcome to this beautifully renovated and move-in ready 1-bedroom, 1-bathroom home! Thoughtfully updated from top to bottom, this charming home features fresh interior paint, brand-new kitchen appliances, a stackable washer and dryer, and energy-efficient mini-split heating and cooling systems-all of which convey with the property. The bathroom offers a spacious walk-in shower, adding both style and convenience. Outside, you'll find a storage shed, providing additional space for tools, lawn equipment, or extra storage. Whether you're a first-time homebuyer, looking to downsize, or searching for a great investment opportunity, this turnkey home is ready for its next owner. Don't miss your opportunity to own this beautifully updated home-schedule your private showing today!
USD 140,000
160 Lakeside Dr
View photo
House · for sale
USD 949,900
USD 311/sq.ft
160 Lakeside Dr
Keller Heights
· 3,046 sq.ft · 3 Bedrooms · 3 Baths · House
· Patio · Equipped kitchen · Swimming pool · Lift
Keller Heights · 3,046 sq.ft · 3 Bedrooms · 3 Baths · House · Patio · Equipped kitchen · Swimming pool · Lift
Panoramic views across the main body of Lake Placid from this south-facing waterfront home designed for year-round enjoyment. The elevated setting captures expansive water views while providing outstanding outdoor living spaces that keep the lake front and center. A private dock with dual boat lifts, covered boathouse, additional lift for kayaks or personal watercraft, covered upper deck, and full-length lakeside patio create the perfect environment for entertaining and enjoying life on the water. With Lake Placid back at full pool, boating, fishing, paddleboarding, and sunset cruises are once again part of everyday life. Inside, the open floorplan showcases vaulted beamed ceilings, large picture windows, and a spacious kitchen featuring custom cabinetry, Silestone countertops, double ovens, wet bar, wine cooler, and abundant workspace. Two primary suites, elevator access, a hidden bonus room, workshop, detached cabana, extensive storage, and RV hookups provide the flexibility to accom
USD 949,900
2517 Heritance Pass
View photo
House · for sale
USD 274,990
USD 182/sq.ft
2517 Heritance Pass
Keller Heights
· 1,507 sq.ft · 3 Bedrooms · 2 Baths · House
· Patio · Equipped kitchen · Parking
Keller Heights · 1,507 sq.ft · 3 Bedrooms · 2 Baths · House · Patio · Equipped kitchen · Parking
The Blanco at Hiddenbrooke offers a seamless one-story layout, designed for comfort and convenience. Mingling comes easy in the open-concept great room, which integrates a dining area, living space, and a kitchen complete with an island and corner pantry. The room effortlessly extends to a covered patio for indoor-outdoor living. Two bedrooms, located at the front of the house, share a full bathroom, while the primary suite enjoys a private location towards the back of the home. The primary en-suite bathroom features a dual-sink vanity, dedicated linen closet, and spacious walk-in closet, creating a peaceful retreat. A full laundry room and large 2-bay garage complete this convenient, yet comfortable home. Additional home highlights and upgrades: Corner lot 42' white kitchen cabinets, quartz countertops and backsplash Luxury wood-look vinyl plank flooring in common areas Stainless-steel appliance package with gas range oven Recessed lighting throughout home Separate tub and shower at p
USD 274,990
313 Ridge Crest
View photo
House · for sale
USD 609,000
USD 217/sq.ft
313 Ridge Crest
Keller Heights
· 2,799 sq.ft · 4 Bedrooms · 2 Baths · House
· Deck · Parking · Swimming pool
Keller Heights · 2,799 sq.ft · 4 Bedrooms · 2 Baths · House · Deck · Parking · Swimming pool
This home has it all! Custom, single-story Michael Flume-built home with exceptional garage and workshop setup: a 3-car attached garage PLUS a detached, matching 2-car garage/workshop, ideal for car enthusiasts, hobbyists, storage, or home-based projects. Additional updates include a new roof (2025), new pool concrete decking (2023), new vents and ductwork (2023), new flooring (2018), and freshly painted interior and exterior (2022 and 2025). Professionally trimmed oak trees, gutters with leaf guards, a water softener, a concrete wall along the back driveway, septic system pumped in 2025, and French drain integrated in front driveway. Move-in ready! The detached shop includes roll-up garage doors, walk-through door, installed cabinets, extra electrical outlets, and a concrete driveway extending all the way to the workshop. Three new LiftMaster garage door openers serve all garage spaces. Set on a beautifully wooded and landscaped. 0.61-acre lot, the property offers privacy, mature oak
USD 609,000
2125 Pioneer Pass
View photo
House · for sale
USD 344,999
USD 152/sq.ft
2125 Pioneer Pass
Keller Heights
· 2,260 sq.ft · 4 Bedrooms · 2 Baths · House
· Patio · Garden · Equipped kitchen
Keller Heights · 2,260 sq.ft · 4 Bedrooms · 2 Baths · House · Patio · Garden · Equipped kitchen
Located in the desirable Mill Creek Crossing community, this beautifully maintained one-story home offers the perfect combination of comfort, style, and functionality. Featuring 4 bedrooms and 2 bathrooms, the thoughtfully designed open-concept layout is enhanced by soaring 12-foot ceilings and a light, neutral color palette that creates a bright and inviting atmosphere throughout. The spacious living area overlooks the backyard and seamlessly connects to the kitchen—ideal for both everyday living and entertaining. The kitchen is a true centerpiece, complete with a large island, breakfast bar, walk-in pantry, and a charming breakfast nook. A formal dining room provides the perfect setting for hosting gatherings and special occasions. Step outside to your private backyard retreat, where a covered patio, well-maintained lawn, and privacy fence offer a peaceful space to relax or entertain. Move-in ready and located in a quiet, established neighborhood—this home checks all the boxes. Sched
USD 344,999

Get email alerts

Don't miss out: be the first to know about new properties

The alert was correctly created

On subscribing you accept the conditions of use and the privacy policy
Alert
Receive new ads in your inbox
Save this search
Receive alerts for new listings

We'll send you an email when we have new properties for: "Houses for sale in Keller Heights"

The alert was correctly created

Clear Springs, New Braunfels city New Braunfels CCD Comal County Texas
Camp Willow
Get email alerts and be the first to see new listings
Required field
On subscribing I accept the terms of the privacy policy
Perfect! You'll soon start receiving new listings via email
Alert
Receive an email when we have new ads for Houses for sale in Keller Heights
Save this search
Filters

Bedrooms

Size (sq.ft)

sq.ft
sq.ft

Price

USD
USD

Property type

Bathrooms

Clear all filters
Receive notifications when new entries are published.