355 houses for sale in Keller Heights

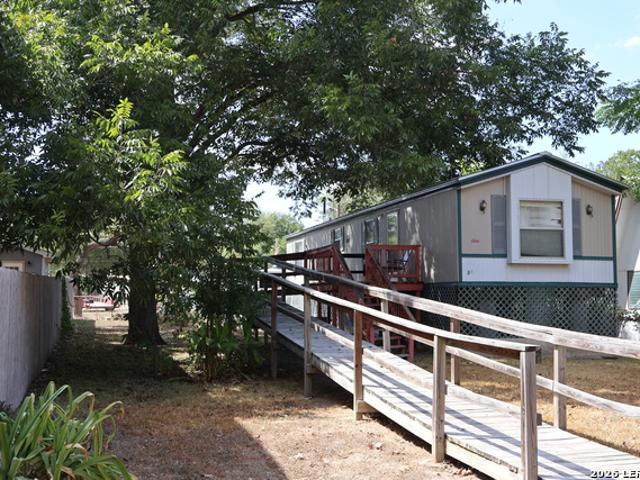
341 Meadow Lake
View photo
House · for sale
USD 99,900
USD 128/sq.ft
341 Meadow Lake
Keller Heights
· 775 sq.ft · 2 Bedrooms · 1 Bath · House
· Equipped kitchen
Keller Heights · 775 sq.ft · 2 Bedrooms · 1 Bath · House · Equipped kitchen
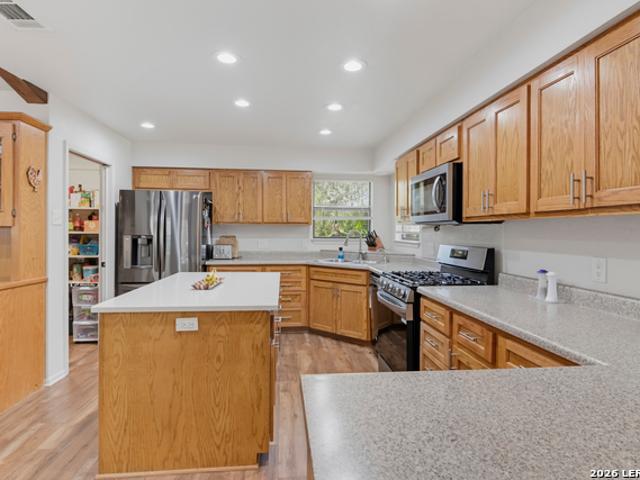
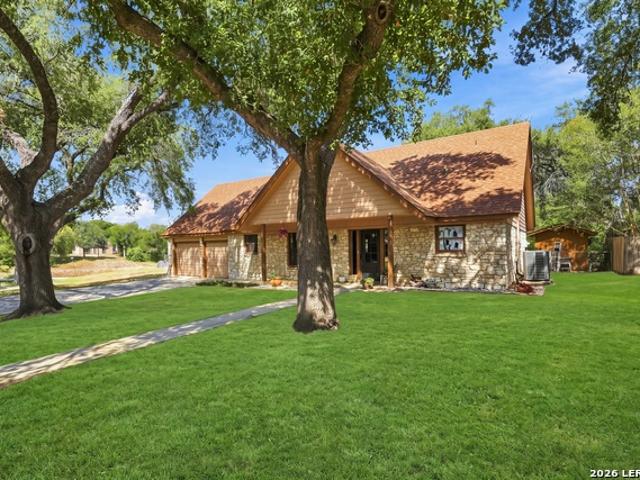
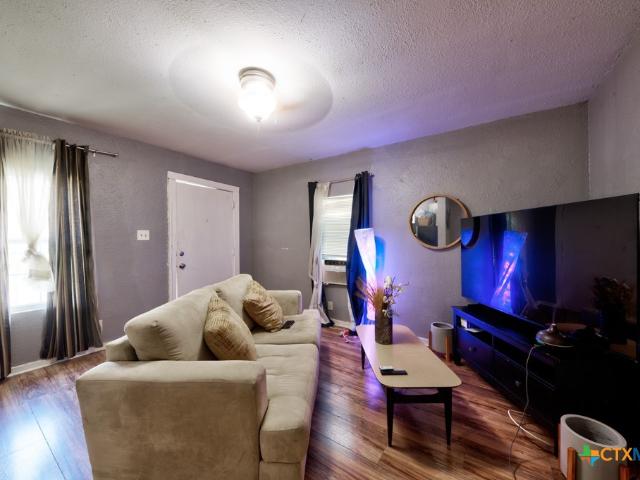
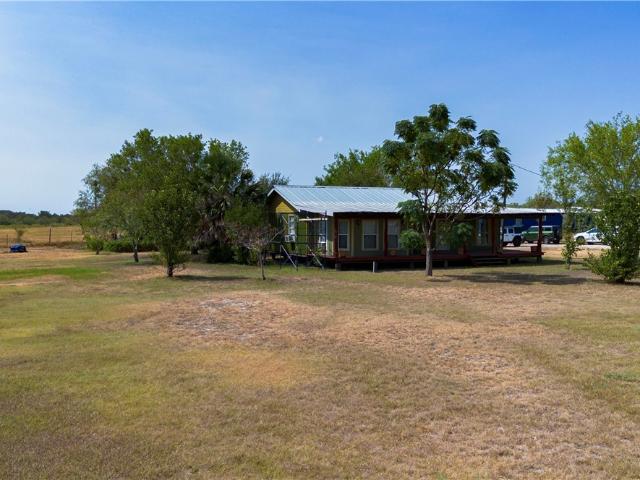
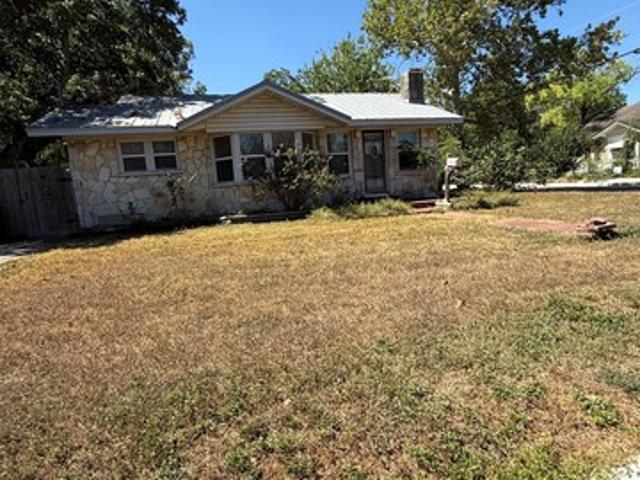
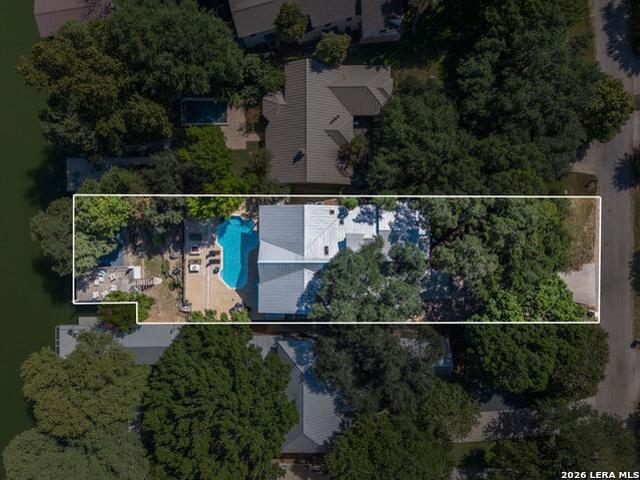
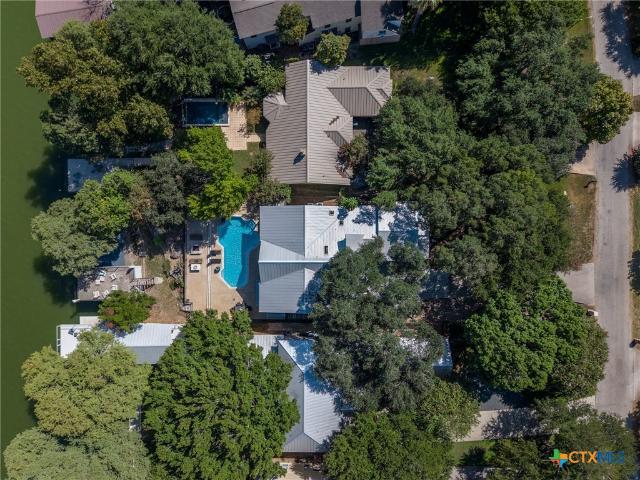
This charming spot on Meadow Lake offers a park and boat ramp just a short walk from the house. Situated just outside the city limits, it's conveniently close to Seguin's main amenities like Wal-Mart, HEB, GVR Hospital, restaurants, and shopping. The home sits on a shady lot and features a single-wide manufactured layout with an open kitchen and living area, plus a bedroom on each end. Don't miss the chance to own a lakefront home for under $100k
USD 99,900
2540 Windle Ln
View photo
House · for sale
USD 294,989
USD 131/sq.ft
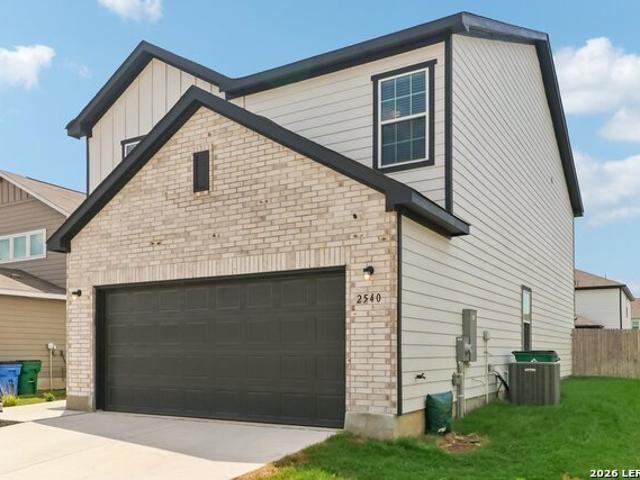
2540 Windle Ln
Keller Heights
· 2,250 sq.ft · 4 Bedrooms · 3 Baths · House
· Patio · Garden · Equipped kitchen
Keller Heights · 2,250 sq.ft · 4 Bedrooms · 3 Baths · House · Patio · Garden · Equipped kitchen
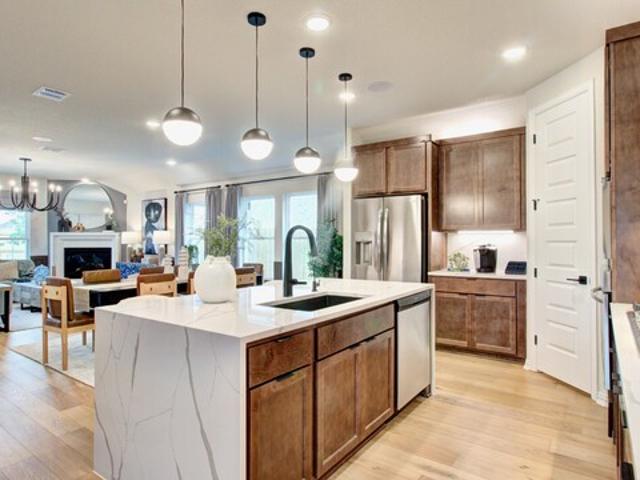
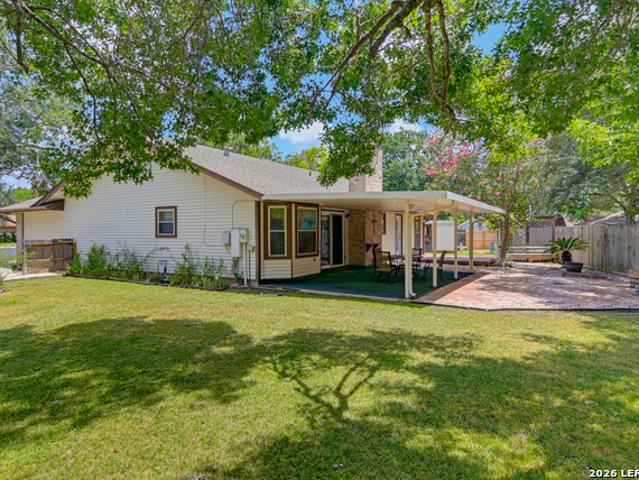
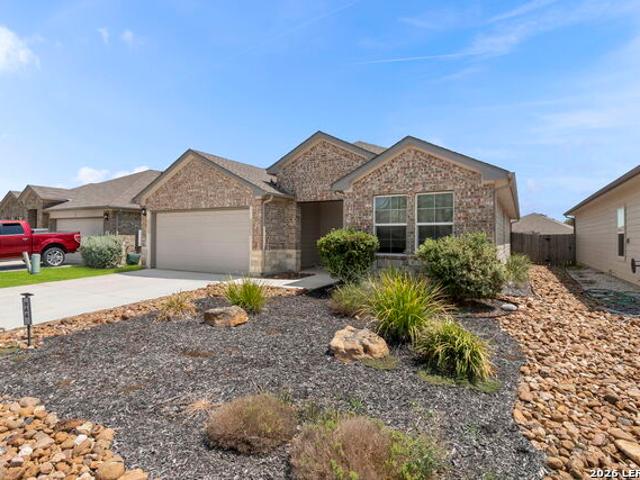
Assumable 3.99 interest rate! Built in 2024, this 4-bedroom, 3-bathroom home offers 2,260 sq ft of modern, move-in-ready living space. Enjoy an open-concept layout, spacious kitchen with large island, high ceilings, downstairs bedroom and full bath, plus a covered patio and fenced backyard. Located in Hiddenbrooke with community amenities including a playground and walking trails. A great opportunity to own a newer home with an incredible assumable rate!
USD 294,989
1233 Sweden
View photo
House · for sale
USD 344,990
USD 131/sq.ft
1233 Sweden
Keller Heights
· 2,616 sq.ft · 5 Bedrooms · 2 Baths · House
· Patio · Equipped kitchen · Parking
Keller Heights · 2,616 sq.ft · 5 Bedrooms · 2 Baths · House · Patio · Equipped kitchen · Parking
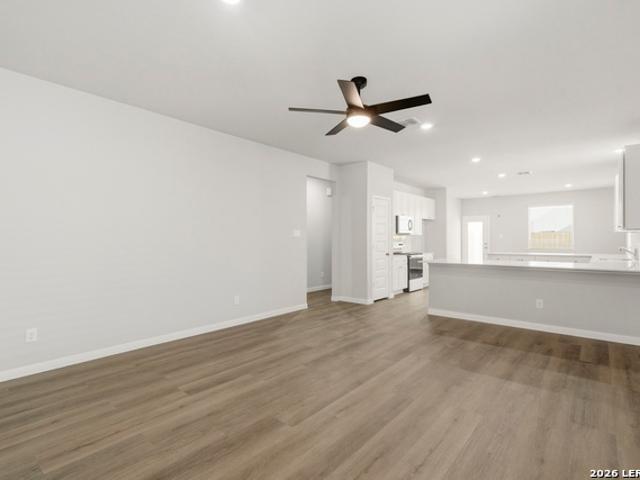
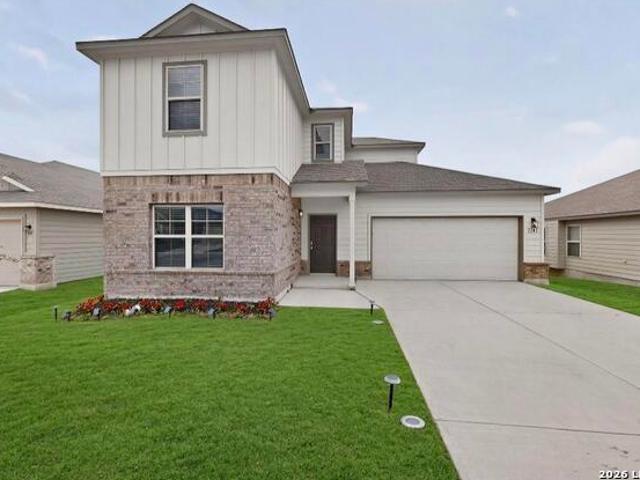
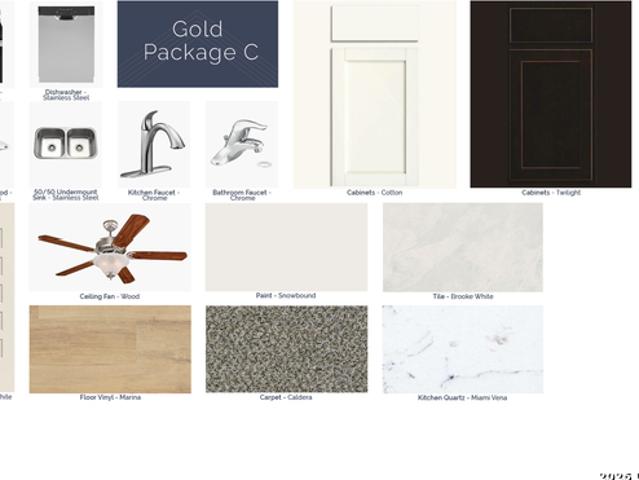
Love where you live in Swenson Heights in Seguin, TX! Now featuring Legend's NEW Smart Home package and Signature Series Design Collection! The Redbud floor plan is a spacious two-story home with 5 bedrooms, 2.5 baths, game room, study nook, and a 3-car garage. This home has it all, including privacy blinds and vinyl plank flooring throughout the first floor! The gourmet kitchen is sure to please with 42' cabinets, silestone countertops, and stainless-steel appliances! You'll love the kitchen layout with plenty of counterspace and a center island! Retreat to the first-floor Owner's Suite featuring double sinks with silestone countertops, a sizable shower, and a walk-in closet! Enjoy the great outdoors with a covered patio! Don't miss your opportunity to call Swenson Heights home, schedule a visit today!
USD 344,990
1141 Amber Lk
View photo
House · for sale
USD 329,900
USD 125/sq.ft
1141 Amber Lk
Keller Heights
· 2,626 sq.ft · 4 Bedrooms · 3 Baths · House
· Garden · Equipped kitchen · Parking
Keller Heights · 2,626 sq.ft · 4 Bedrooms · 3 Baths · House · Garden · Equipped kitchen · Parking
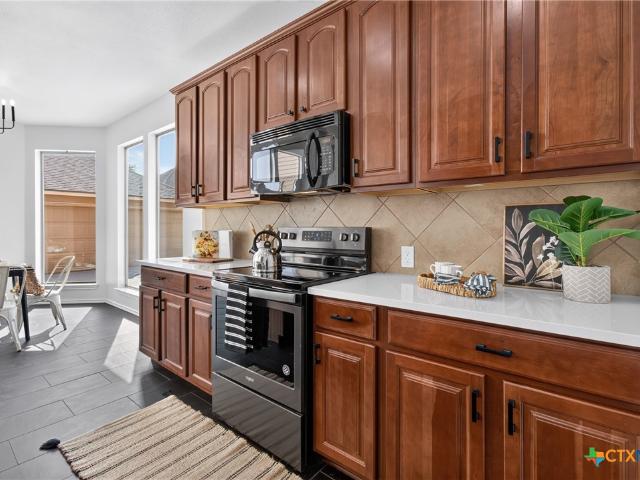
Special low interest financing on this property, 5.25% fha/va, 4.75% Conventional 10/6 ARM with seller's preferred lender. 5% discount off price if not using seller's special financing. *Welcome to this charming move-in-ready home offering comfort, functionality, and a desirable floor plan. The layout features the primary bedroom downstairs, along with a guest/4th bedroom and full bath on the main level. Upstairs includes a spacious game room, two additional bedrooms, and a third full bath. The kitchen is designed for everyday living, featuring stainless steel appliances, granite countertops, a tile backsplash, and a new kitchen faucet. Recent updates include interior paint, new lighting and plumbing fixtures, new flooring, exterior solar lighting, and finished garage flooring. The backyard offers space to relax, entertain, or create your own outdoor retreat. Conveniently located near schools, shopping, dining, and major highways, this home is a must-see. Schedule your showing today!
USD 329,900
510 E Pine Street
View photo
House · for sale
USD 140,000
USD 147/sq.ft
510 E Pine Street
Keller Heights
· 947 sq.ft · 2 Bedrooms · 1 Bath · House
· Equipped kitchen · Parking
Keller Heights · 947 sq.ft · 2 Bedrooms · 1 Bath · House · Equipped kitchen · Parking
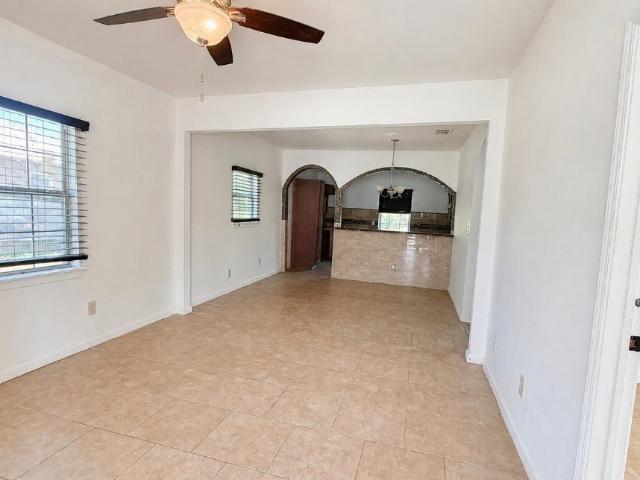
No hoa! Welcome to 510 East Pine in Seguin! This home offers a lot of potential with 2 bedrooms and 1 bathroom, a spacious living and dining area, tile flooring throughout, and a kitchen with plenty of cabinet space. Outside, you’ll find a large lot with plenty of room to use and enjoy, plus an oversized concrete driveway area for extra parking. This property could make a great rental, investment property, or affordable home for someone ready to put in a little work and make it their own. If you’ve been looking for a property in Seguin with space, potential, and an opportunity to add value, this one is definitely worth a look
USD 140,000
1223 Old Homestead
View photo
House · for sale
USD 360,000
USD 187/sq.ft
1223 Old Homestead
Keller Heights
· 1,916 sq.ft · 2 Bedrooms · 2 Baths · House
· Garden · Fireplace · Equipped kitchen · Parking
Keller Heights · 1,916 sq.ft · 2 Bedrooms · 2 Baths · House · Garden · Fireplace · Equipped kitchen · Parking
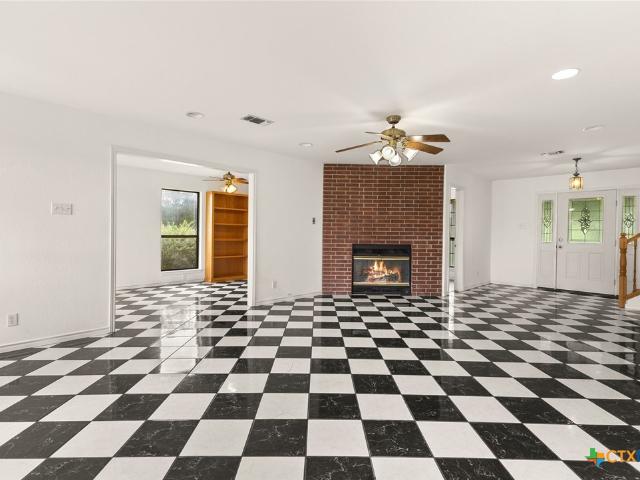
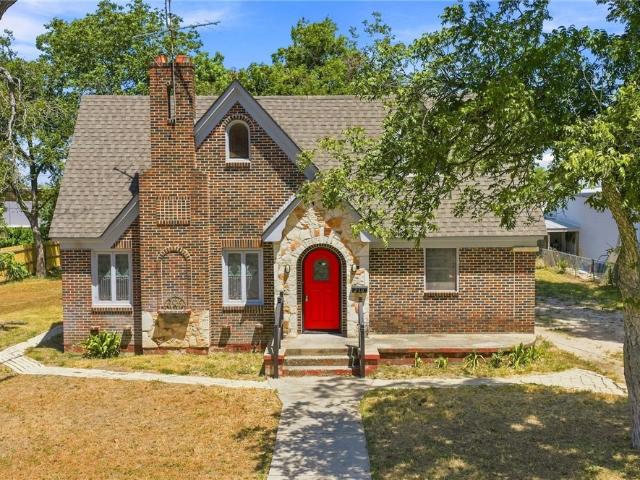
Nestled beneath mature shade trees in the desirable, established neighborhood of Heritage South, this charming 4 sided brick home offers 1,925 square feet of comfortable living space on a spacious. 47 acre cul-de-sac double lot. The inviting open-concept living and dining area features vaulted ceilings, exposed wood beams, abundant natural light, and a classic brick fireplace. The generously sized kitchen offers extensive cabinetry, an island, ample counter space, pantry and stainless-steel appliances. The home includes two spacious bedrooms, two full bathrooms, generous storage, and an attached garage with built-in cabinetry. Outdoors, enjoy the expansive covered patio-perfect for relaxing, grilling, and entertaining-along with the added convenience of an outdoor half bath. Brick walkways, mature landscaping, and a large backyard complete this unique property, offering privacy, character, and plenty of room to enjoy
USD 360,000
117 W Hampton Dr
View photo
House · for sale
USD 799,000
USD 360/sq.ft
117 W Hampton Dr
Keller Heights
· 2,217 sq.ft · 4 Bedrooms · 2 Baths · House
· Garden · Swimming pool
Keller Heights · 2,217 sq.ft · 4 Bedrooms · 2 Baths · House · Garden · Swimming pool
Exceptional family living on three spacious lots in Seguin's Glen Cove community! Renovated and move-in ready, this home features a main-level primary suite, three upstairs bedrooms, and a bright, open layout ideal for gatherings. Outside, enjoy a large private yard, in-ground pool. Separate 2/1 Guest House, and direct Guadalupe River access for summer fun. Conveniently located near San Antonio with small-town charm and resort-style living
USD 799,000
2109 Rivulet St
View photo
House · for sale
USD 369,990
USD 184/sq.ft
2109 Rivulet St
Keller Heights
· 2,002 sq.ft · 4 Bedrooms · 2 Baths · House
· Equipped kitchen · Parking
Keller Heights · 2,002 sq.ft · 4 Bedrooms · 2 Baths · House · Equipped kitchen · Parking
Spacious open Floor Plan with a great open concept for the kitchen and living area. Primary Suite features a large walk in shower with tile floor and double vanities as well as a more than ample closet. Beautiful countertops in kitchen and huge island. The large covered back porch makes for great outdoor entertaining. Landscaping, grass and sprinkler system front and back are included as well as garage door opener and water softener loop
USD 369,990
440 Wolf Crest Blvd
View photo
House · for sale
USD 217,999
USD 118/sq.ft
440 Wolf Crest Blvd
Keller Heights
· 1,841 sq.ft · 4 Bedrooms · 2 Baths · House
· Equipped kitchen
Keller Heights · 1,841 sq.ft · 4 Bedrooms · 2 Baths · House · Equipped kitchen
The Dowing. This new four-bedroom home offers convenient single-story living. A bedroom is secluded near the front of the home, leading to an inviting and spacious open-concept layout shared between the kitchen, dining room and family room. Three additional bedrooms are tucked away to the side for improved comfort and privacy, including the lavish owner's suite at the back of the home with a full bathroom and walk-in closet. Estimated Completion November 2026. The completion date, prices and features may vary and are subject to change. Please verify with Lennar directly. Photos are for illustrative purposes only
USD 217,999
465 Cottonmouth Lane
View photo
House · for sale
USD 325,990
USD 149/sq.ft
465 Cottonmouth Lane
Keller Heights
· 2,174 sq.ft · 4 Bedrooms · 3 Baths · House
· Garden · Parking · Equipped kitchen
Keller Heights · 2,174 sq.ft · 4 Bedrooms · 3 Baths · House · Garden · Parking · Equipped kitchen
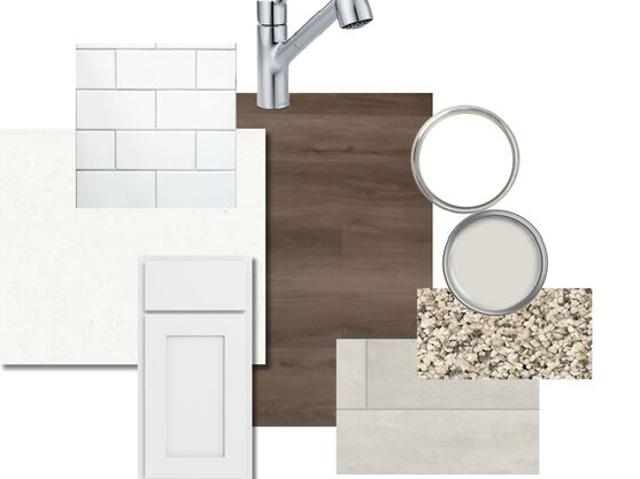
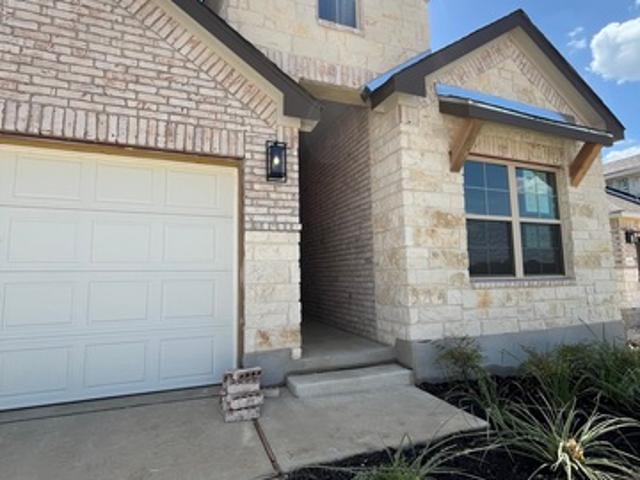
July estimated completion. No backyard neighbors. Backs to green space. Elementary school is across the street from the community. Find all the space you need in our Midland floorplan at Arroyo Ranch in Seguin, Texas. This two-story home includes 4 bedrooms, 3 bathrooms, a loft and 2 car garage within its 2,170 square feet of living space. Our homes in Arroyo Ranch feature brick or brick and stone exteriors. Step inside this home and walk through the foyer to the kitchen, dining, and family room. This open concept space is perfect for hosting and entertaining, as well as everyday living. The L-shaped kitchen features white quartz countertops, white subway tile backsplash, a large island facing the family room, a corner pantry closet, stainless-steel appliances and 36' upper cabinets. The first floor includes 2 bedrooms and 2 bathrooms. The primary bedroom is at the back of the home, off the family room, and includes an attached bathroom. This relaxing bathroom space features a 5' walk
USD 325,990
1228 Sweden Chill
View photo
House · for sale
USD 305,661
USD 178/sq.ft
1228 Sweden Chill
Keller Heights
· 1,711 sq.ft · 4 Bedrooms · 3 Baths · House
· Patio · Equipped kitchen · Parking
Keller Heights · 1,711 sq.ft · 4 Bedrooms · 3 Baths · House · Patio · Equipped kitchen · Parking
Love where you live in Swenson Heights in Seguin, TX! Now featuring Legend's NEW Smart Home package and Signature Design Collection! The Ravenna floor plan is a spacious 1-story home with 4 bedrooms, 3 baths, and 2.5-car garage. This home has it all, including vinyl plank flooring and tray ceilings for some dramatic flair! The gourmet kitchen is sure to please with 42' cabinetry, silestone countertops, stainless-steel appliances, and a center island. Retreat to the Owner's Suite featuring double sinks with silestone countertops, a sizable shower, and a walk-in closet. Enjoy the great outdoors with a covered patio! Don't miss your opportunity to call Swenson Heights home, schedule a visit today!
USD 305,661
3027 Hidden Meadow
View photo
House · for sale
USD 395,000
USD 116/sq.ft
3027 Hidden Meadow
Keller Heights
· 3,380 sq.ft · 4 Bedrooms · 3 Baths · House
· Garden · Office room · Gym
Keller Heights · 3,380 sq.ft · 4 Bedrooms · 3 Baths · House · Garden · Office room · Gym
Welcome to 3,384 square feet of move-in-ready living in one of the area's most beautiful neighborhoods, perfectly positioned between New Braunfels and Seguin. This home has been thoughtfully renovated from top to bottom with brand-new flooring, fresh carpet, and updated countertops, so all you have to do is unpack and enjoy. Designed for the way people really live, the layout puts the spacious primary suite downstairs along with a dedicated home office and a separate formal dining room. Upstairs you'll find three more generously sized bedrooms plus a large media/game room/living area that's made for movie nights and game days. Just off that space is a versatile flex room that could easily become a second office, craft room, or home gym, whatever fits your life. With 3.5 baths and an abundance of closets and storage throughout, there's a place for everything. Outside, the easy-care yard means more weekends relaxing and fewer spent on upkeep, and the property is already prewired for a ho
USD 395,000
2113 Rivulet St
View photo
House · for sale
USD 389,990
USD 190/sq.ft
2113 Rivulet St
Keller Heights
· 2,045 sq.ft · 4 Bedrooms · 3 Baths · House
· Patio · Garden · Parking · Equipped kitchen
Keller Heights · 2,045 sq.ft · 4 Bedrooms · 3 Baths · House · Patio · Garden · Parking · Equipped kitchen
Welcome home to the Aruba plan. This single story home features 4 bedrooms and 3 full bathrooms. Exterior features include 3 sided brick, a covered patio, sprinkler system, privacy fence, and 2 car garage. The casual dining area is located near the kitchen, which opens to the great room with plenty of windows for natural light. The primary suite is located at the back of the home overlooking the backyard and features a dual vanity, generously sized ceramic tile shower, and spacious closet. This home features high ceilings and includes a ceiling fan in the primary suite as well as one in the Great Room. Enjoy utilizing your covered patio to stay cool while outdoors during warmer months and as a gathering place for outdoor living space. The secondary bedrooms are located near each other along with two full size secondary bathrooms. Stream Waters amenities include access to a creekside park with swings, a pickleball court, a stream, grills, and picnic tables. The community is conveniently
USD 389,990
3300 Ridge Pl
View photo
House · for sale
USD 239,777
USD 140/sq.ft
3300 Ridge Pl
Keller Heights
· 1,701 sq.ft · 3 Bedrooms · 2 Baths · House
· Garden · Equipped kitchen · Parking
Keller Heights · 1,701 sq.ft · 3 Bedrooms · 2 Baths · House · Garden · Equipped kitchen · Parking
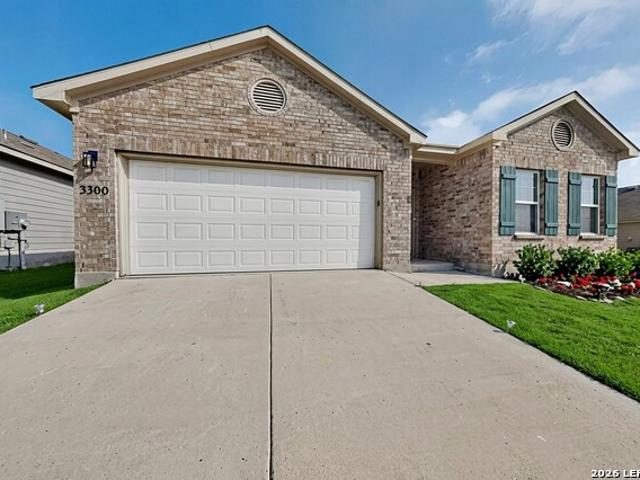
Special low interest financing on this property, 5.25% fha/va, 4.75% Conventional 10/6 ARM with seller's preferred lender. 5% discount off price if not using seller's special financing. Step into this inviting single-story home featuring 3 bedrooms, 2 baths, and approximately 1,703 square feet of comfortable living space. High ceilings and abundant natural light enhance the open-concept design, seamlessly connecting the spacious kitchen, dining area, and living room-perfect for entertaining or relaxing at home. Recent updates include fresh interior paint, new carpeting, updated light and plumbing fixtures, and finished garage flooring. The split-bedroom layout provides added privacy, while the primary suite offers a private bath and generous walk-in closet. A brick exterior, landscaped yard, and two-car garage complete this move-in-ready home. Conveniently located near shopping, dining, schools, and major roadways. Schedule your showing today!
USD 239,777
1321 W Nolte Farms
View photo
House · for sale
USD 225,000
USD 154/sq.ft
1321 W Nolte Farms
Keller Heights
· 1,453 sq.ft · 3 Bedrooms · 2 Baths · House
· Garden · Equipped kitchen · Swimming pool
Keller Heights · 1,453 sq.ft · 3 Bedrooms · 2 Baths · House · Garden · Equipped kitchen · Swimming pool
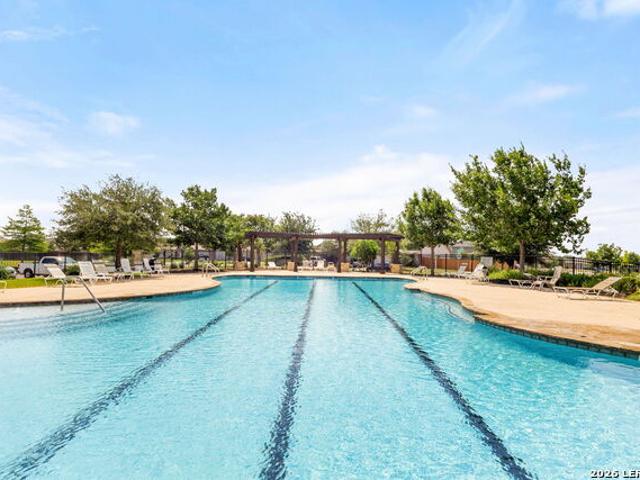
IMMACULATE and exceptionally well-maintained single-story 3-bedroom, 2-bath home in The Meadows at Nolte Farms. This home stands out with thoughtful backyard improvements and an abundance of storage. The private backyard is a true highlight, featuring a privacy fence, mature crepe myrtles and burr oak, lush Bermuda grass, a dedicated vegetable garden area, and motion-activated solar lighting. A 5-zone, Wi-Fi-enabled sprinkler system makes lawn and garden maintenance easy. The backyard also includes a Tuff Shed with windows and shelving, providing excellent space for gardening equipment, yard tools, and additional storage. The open-concept kitchen and living area features a large pantry, with generous closets throughout the home. The neighborhood playground and pool are conveniently located directly across from the home. Close to Jim Barnes Middle School, Koennecke Elementary, H-E-B, Walmart, and Guadalupe Regional Medical Center
USD 225,000
16567 Fm 725
View photo
House · for sale
USD 275,000
USD 122/sq.ft
16567 Fm 725
Keller Heights
· 2,239 sq.ft · 3 Bedrooms · 2 Baths · House
· Garden · Parking
Keller Heights · 2,239 sq.ft · 3 Bedrooms · 2 Baths · House · Garden · Parking
Price improvement! Owner will look at offers! Space, Storage & Value on FM 725. This 3-bedroom, 2.5-bath red brick home offers 2,248 square feet with a large living room, a flex space for office or dining, and additional sitting room. You’ll love the custom cabinetry, built-in bookcases, and abundant storage throughout. Situated on a spacious one-third acre lot backing to a natural grassy area, the setting feels private and peaceful. The oversized garage includes a rear access door, perfect for lawn equipment and backyard projects. A rare combination of space, character, and value in a convenient location
USD 275,000
1016 Eagle Crossing
View photo
House · for sale
USD 299,990
USD 187/sq.ft
1016 Eagle Crossing
Keller Heights
· 1,604 sq.ft · 3 Bedrooms · 2 Baths · House
· Patio · Equipped kitchen
Keller Heights · 1,604 sq.ft · 3 Bedrooms · 2 Baths · House · Patio · Equipped kitchen
Estimated completion date: december 2026*subject to change. New 3-Bedroom Home for Sale in Seguin, Texas. Discover new construction at 1016 Eagle Crossing, a thoughtfully designed single-story home built by M/I Homes. With 1,613 square feet, 3 bedrooms, and 2 bathrooms, this home combines a practical layout with clean, cohesive design details. The open-concept living space creates an easy connection among the kitchen, dining area, and family room. This arrangement supports everyday routines, shared meals, and relaxed gatherings while maintaining clear, functional zones throughout the main living area. Single-story floorplan with 1,613 square feet of interior space3 bedrooms and 2 bathrooms arranged for comfortable daily living. Open-concept kitchen, dining, and family areas with a connected layout. Covered patio that extends the living space for outdoor dining or downtime. The kitchen is positioned as the central workspace, offering convenient access to both dining and living areas. Th
USD 299,990
504 Shannon Avenue 502
View photo
House · for sale
USD 210,000
USD 157/sq.ft
504 Shannon Avenue 502
Keller Heights
· 1,335 sq.ft · House
· Equipped kitchen
Keller Heights · 1,335 sq.ft · House · Equipped kitchen
Opportunity is knocking! This duplex could be for someone wanting a buy and hold property to invest in with current tenants in place or purchase for yourself, live in one side and rent out the other! Each unit is a 2 bedroom, 1 bath, kitchen, living area, and laundry room. New roof July 2025! Located about a half a mile from downtown Seguin where you can enjoy shopping, restaurants, and nightlife
USD 210,000
2910 Cavern Grove
View photo
House · for sale
USD 319,990
USD 190/sq.ft
2910 Cavern Grove
Keller Heights
· 1,679 sq.ft · 3 Bedrooms · 2 Baths · House
· Patio · Parking · Equipped kitchen
Keller Heights · 1,679 sq.ft · 3 Bedrooms · 2 Baths · House · Patio · Parking · Equipped kitchen
Estimated completion date december 2026*. 3 Car Garage*. New 3-Bedroom Home for Sale in Seguin, Texas. Located at 2910 Cavern Grove in Seguin, this new construction home by M/I Homes offers 1,683 square feet of thoughtfully arranged single-story living space. With 3 bedrooms and 2 full bathrooms, the floorplan is designed to accommodate a range of household needs while keeping daily routines simple and comfortable. The interior centers on an open-concept living space that connects the main gathering area, dining space, and kitchen. This layout supports natural light flow throughout the shared areas and makes both everyday living and entertaining more practical. The single-level design eliminates stairs entirely, offering easy accessibility from room to room. Outdoor living is supported by a covered patio, providing a shaded area for dining, relaxing, or gathering with guests during warmer months. Home Features3 bedrooms and 2 full bathrooms1,683 square feet of living space. Single-stor
USD 319,990
4054 Fm 466
View photo
House · for sale
USD 349,900
USD 318/sq.ft
4054 Fm 466
Keller Heights
· 1,098 sq.ft · 3 Bedrooms · 1 Bath · House
· Office room
Keller Heights · 1,098 sq.ft · 3 Bedrooms · 1 Bath · House · Office room
No restrictions! No city taxes! Enjoy 5 completely fenced acres with a charming 3-bedroom, 1-bath home lovingly built by the family. Plenty of room to roam, beautiful sunsets, and endless possibilities. There are 2 additional structures that could be used as rentals, storage, office or could be easily moved off site. Peaceful country setting just outside the city, yet conveniently close to shopping, dining, and the hospital. A rare opportunity to enjoy space, privacy, and convenience all in one!
USD 349,900
210 S Cedar Street
View photo
House · for sale
USD 235,000
USD 147/sq.ft
210 S Cedar Street
Keller Heights
· 1,593 sq.ft · 2 Bedrooms · 1 Bath · House
Keller Heights · 1,593 sq.ft · 2 Bedrooms · 1 Bath · House
Welcome to 210 E Cedar St, a charming 2-bedroom, 1-bath home featuring an upstairs loft and detached storage. Located in the heart of downtown Seguin, this cozy home offers a relaxed, convenient lifestyle with restaurants, shopping, grocery stores, schools, hospitals, parks, and everyday amenities just minutes away. Enjoy easy access to I-10, approximately 5 minutes away, with downtown San Antonio about 40 minutes away and New Braunfels just 20 minutes away. Whether you’re a first-time buyer, looking for a smaller home, or searching for an investment opportunity, this property offers a prime location and plenty of potential. A great opportunity in a great location—don’t miss out on this one!
USD 235,000
306 Southwick Cir
View photo
House · for sale
USD 244,900
USD 168/sq.ft
306 Southwick Cir
Keller Heights
· 1,453 sq.ft · 3 Bedrooms · 2 Baths · House
· Patio · Garden · Fireplace
Keller Heights · 1,453 sq.ft · 3 Bedrooms · 2 Baths · House · Patio · Garden · Fireplace
You have to see this well-kept gem with a large backyard in a quiet neighborhood. The 3/2 home features a large family room, living room with fireplace, updated restrooms, plentiful storage areas and an outdoors that includes a covered patio, large oak tree, raised bed boxes and multiple sheds. You can't beat the location. Far enough from the highway to not hear traffic but close enough to be minutes from shopping, schools, and medical. Located at the back of the neighborhood on a corner cul-de-sac lot means there is very little local traffic. Perfect for block walking or bike riding. Welcome Home!
USD 244,900
1020 Eagle Crossing
View photo
House · for sale
USD 319,990
USD 190/sq.ft
1020 Eagle Crossing
Keller Heights
· 1,679 sq.ft · 4 Bedrooms · 2 Baths · House
· Patio · Parking
Keller Heights · 1,679 sq.ft · 4 Bedrooms · 2 Baths · House · Patio · Parking
Estimated completion date december 2026*. 3 Car Garage*. New 4-Bedroom Home for Sale in Seguin, Texas. Located at 1020 Eagle Crossing in Seguin, this new construction home by M/I Homes offers 2,240 square feet of single-story living. With 4 bedrooms, 3 bathrooms, and a thoughtfully arranged layout, the home is designed to accommodate both everyday routines and gatherings with family and friends. The open-concept living space connects the main gathering areas, allowing natural light to carry through the interior and making conversation easy between rooms. All living areas are situated on a single level, eliminating stairs and creating a straightforward flow from one space to the next. Home Features2,240 square feet of single-story living space4 bedrooms and 3 bathrooms. Open-concept living space connecting the main gathering areas. Owner's bedroom with private en-suite bathroom. Covered patio for outdoor dining and relaxing. New construction built by M/I Homes. Single-level layout with
USD 319,990
1012 Eagle Crossing
View photo
House · for sale
USD 339,990
USD 151/sq.ft
1012 Eagle Crossing
Keller Heights
· 2,239 sq.ft · 4 Bedrooms · 3 Baths · House
· Equipped kitchen
Keller Heights · 2,239 sq.ft · 4 Bedrooms · 3 Baths · House · Equipped kitchen
Estimated completion date: december 2026*subject to change. New One-Story Home for Sale in Seguin, Texas. 1012 Eagle Crossing presents a new construction single-story home built by M/I Homes. With 2,240 square feet, this thoughtfully designed floorplan includes 4 bedrooms and 3 bathrooms, offering a practical balance of shared gathering areas and private rooms. Clean lines, coordinated finishes, and an efficient layout support comfortable everyday living. The open-concept living space connects the main living area, dining area, and kitchen, creating an easy flow for meals, conversation, and daily routines. The kitchen serves as a central point within the layout, with clear sightlines into adjoining spaces. Large gathering areas provide flexibility for arranging furniture while maintaining natural movement throughout the home. Key features include: New construction by M/I Homes2,240 square feet across 1 above-ground level4 bedrooms and 3 bathrooms. Open-concept living space designed for
USD 339,990
401 E Weinert St
View photo
House · for sale
USD 224,900
USD 136/sq.ft
401 E Weinert St
Keller Heights
· 1,647 sq.ft · 3 Bedrooms · 2 Baths · House
· Office room
Keller Heights · 1,647 sq.ft · 3 Bedrooms · 2 Baths · House · Office room
One property. So many possibilities! This charming rock home offers a unique combination of character, convenience, and flexible additional space. The main home features 2 bedrooms and 1 bathroom with new light fixtures in the living area, creating a clean and refreshed feel while maintaining its original charm. A separate building on the property, previously used as a hair salon, offers versatile potential for a variety of uses, including a home-based business, office, studio, guest accommodations, additional living space, or potential rental opportunity, subject to applicable requirements. The separate space provides flexibility that is hard to find in a property of this size. Situated on a convenient corner lot close to downtown and just minutes from the interstate, this property offers easy access to local amenities and major transportation routes. If you're looking for a property with character and additional space that can adapt to your needs, this one is worth a look!
USD 224,900
944 Chachalaca
View photo
House · for sale
USD 252,000
USD 161/sq.ft
944 Chachalaca
Keller Heights
· 1,561 sq.ft · 3 Bedrooms · 2 Baths · House
· Equipped kitchen · Parking · Swimming pool
Keller Heights · 1,561 sq.ft · 3 Bedrooms · 2 Baths · House · Equipped kitchen · Parking · Swimming pool
Welcome to The Denton at Arroyo Ranch, a thoughtfully designed one-story home offering 3 bedrooms, 2 bathrooms, a 2-car garage, and 1,575 sq. Ft. of comfortable living space. Conveniently located near the elementary school just outside the community, with neighborhood amenities across the street including a pool, playground, and more. A charming covered front porch welcomes you into an inviting open-concept floor plan where the kitchen, dining area, and family room flow seamlessly together. The spacious L-shaped kitchen features granite countertops, a large center island with built-in sink, stainless steel appliances, 36-inch upper cabinets, and a corner pantry offering plenty of storage. The private primary suite is tucked away just off the dining area and features an ensuite bath with a walk-in shower, vanity, private water closet, and oversized walk-in closet with generous shelving. Two secondary bedrooms are located toward the front of the home and share a full bath, providing flex
USD 252,000
180 Lake Ridge Dr
View photo
House · for sale
USD 2,900,000
USD 724/sq.ft
180 Lake Ridge Dr
Keller Heights
· 4,004 sq.ft · 5 Bedrooms · 4 Baths · House
· Office room · Fireplace · Equipped kitchen · Parking · Swimming pool · Lift
Keller Heights · 4,004 sq.ft · 5 Bedrooms · 4 Baths · House · Office room · Fireplace · Equipped kitchen · Parking · Swimming pool · Lift
Luxury Lake McQueeney waterfront living at its finest! Completely remodeled to the studs and expanded in 2021, this stunning 5-bedroom, 4.5-bath 4,025 sqft. Residence offers breathtaking lake views, a private in-ground pool, outdoor kitchen, boat and jet ski lifts, and exceptional indoor-outdoor living. The home has never flooded and features all-new plumbing, electrical, and septic, along with a newly added two-car garage. The first level offers a private retreat complete with bedroom, living area, office, and kitchenette-an ideal escape for guests, extended family, or anyone seeking their own space. PLUS a great surprise for your fur babies. Upstairs, four spacious bedrooms 3 1/2 baths, while an enclosed porch (5th bedroom) offers flexible space for a bedroom, bunkroom, or lake-view retreat. The impressive main living area captures the beauty of the lake with expansive views, a stylish fireplace, and luxurious finishes throughout. The spacious kitchen features Jenn-Aire appliances; g
USD 2,900,000
180 Lake Ridge Drive
View photo
House · for sale
USD 2,900,000
USD 722/sq.ft
180 Lake Ridge Drive
Keller Heights
· 4,015 sq.ft · 5 Bedrooms · 4 Baths · House
· Office room · Fireplace · Equipped kitchen · Parking · Swimming pool · Lift
Keller Heights · 4,015 sq.ft · 5 Bedrooms · 4 Baths · House · Office room · Fireplace · Equipped kitchen · Parking · Swimming pool · Lift
Luxury Lake McQueeney waterfront living at its finest! Completely remodeled to the studs and expanded in 2021, this stunning 5-bedroom, 4.5-bath 4,025 sqft. Residence offers breathtaking lake views, a private in-ground pool, outdoor kitchen, boat and jet ski lifts, and exceptional indoor-outdoor living. The home has never flooded and features all-new plumbing, electrical, and septic, along with a newly added two-car garage. The first level offers a private retreat complete with bedroom, living area, office, and kitchenette-an ideal escape for guests, extended family, or anyone seeking their own space. PLUS a great surprise for your fur babies. Upstairs, four spacious bedrooms 3 1/2 baths, while an enclosed porch (5th bedroom) offers flexible space for a bedroom, bunkroom, or lake-view retreat. The impressive main living area captures the beauty of the lake with expansive views, a stylish fireplace, and luxurious finishes throughout. The spacious kitchen features Jenn-Aire appliances; g
USD 2,900,000
221 Montwood
View photo
House · for sale
USD 620,000
USD 237/sq.ft
221 Montwood
Keller Heights
· 2,616 sq.ft · 4 Bedrooms · 3 Baths · House
· Garden · Equipped kitchen
Keller Heights · 2,616 sq.ft · 4 Bedrooms · 3 Baths · House · Garden · Equipped kitchen
Welcome to this beautifully remodeled 4-bedroom, 3-bath home in Seguin, TX, where thoughtful updates and everyday comfort come together on. 47 of an acre. Step inside and you’ll find a refreshed two-story layout with updated flooring, lighting, kitchen cabinetry, granite countertops, appliances, bathrooms, plumbing fixtures, and more. The kitchen connects to a convenient butler’s pantry, adding extra storage and prep space. Upstairs, the private primary suite with ensuite bath offers a quiet retreat at the end of the day. Outside, the large backyard provides plenty of room to entertain, garden, play, or simply enjoy the Texas sunshine, while the workshop adds valuable space for projects, hobbies, or storage. Major improvements were completed this year, including foundation, HVAC, plumbing, septic, and interior and exterior updates
USD 620,000
4088 Bermuda Lane
View photo
House · for sale
USD 224,915
USD 169/sq.ft
4088 Bermuda Lane
Keller Heights
· 1,324 sq.ft · 3 Bedrooms · 2 Baths · House
· Equipped kitchen
Keller Heights · 1,324 sq.ft · 3 Bedrooms · 2 Baths · House · Equipped kitchen
Available August 2026! Value-oriented homeowners appreciate the versatility of the single-story Durant w/ its three bedrooms and island Kitchen adjoining the Gathering Room. It's ideal for family gatherings or entertaining guests
USD 224,915

Get email alerts

Don't miss out: be the first to know about new properties

The alert was correctly created

On subscribing you accept the conditions of use and the privacy policy
Alert
Receive new ads in your inbox
Save this search
Receive alerts for new listings

We'll send you an email when we have new properties for: "Houses for sale in Keller Heights"

The alert was correctly created

Clear Springs, New Braunfels city New Braunfels CCD Comal County Texas
Camp Willow
Get email alerts and be the first to see new listings
Required field
On subscribing I accept the terms of the privacy policy
Perfect! You'll soon start receiving new listings via email
Alert
Receive an email when we have new ads for Houses for sale in Keller Heights
Save this search
Filters

Bedrooms

Size (sq.ft)

sq.ft
sq.ft

Price

USD
USD

Property type

Bathrooms

Clear all filters
Receive notifications when new entries are published.