687 houses for sale in Kelley city

2619 Meadow Glen Road
View photo
House · for sale
USD 395,000
USD 156/sq.ft
2619 Meadow Glen Road
Kelley city
· 2,530 sq.ft · 4 Bedrooms · 3 Baths · House
· Garden · Equipped kitchen · Parking
Kelley city · 2,530 sq.ft · 4 Bedrooms · 3 Baths · House · Garden · Equipped kitchen · Parking
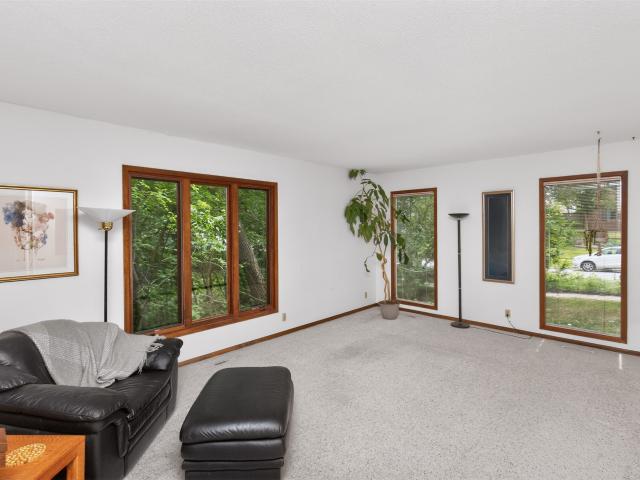
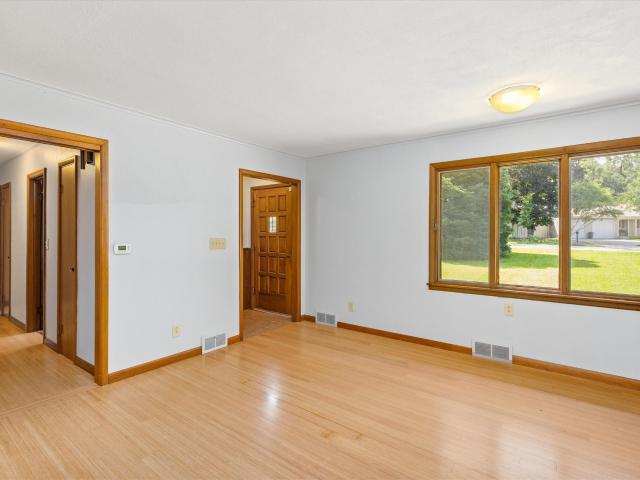
Escape to your own private retreat just outside the city limits! Nestled among the trees, this beautiful home offers peaceful forest views and a secluded setting while still being conveniently close to town. The backyard is a true oasis, featuring mature landscaping that creates the perfect space to relax, entertain, or simply enjoy nature. The home's exterior has been recently painted and is complemented by a brand-new garage door, providing excellent curb appeal and peace of mind. Inside, you'll find attractive bamboo flooring that adds warmth and character throughout the main living spaces. Just off the living room, a spacious three-season porch provides the perfect spot to enjoy your morning coffee, unwind in the evenings, or take in the tranquil wooded views throughout the year. A standout feature of this home is the fully equipped second kitchen in the lower level, making it ideal for multigenerational living, hosting guests, or creating a private in-law suite. With its unique co
USD 395,000
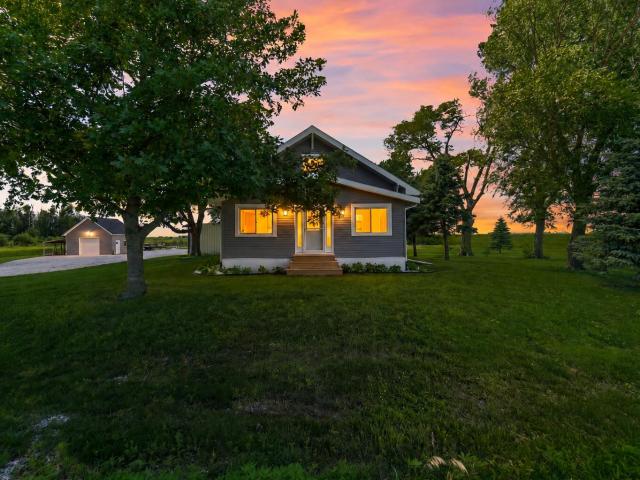
25259 th Avenue
View photo
House · for sale
USD 599,000
USD 299/sq.ft
New
25259 th Avenue
Kelley city
· 2,002 sq.ft · 4 Bedrooms · 2 Baths · House
Kelley city · 2,002 sq.ft · 4 Bedrooms · 2 Baths · House
Welcome to 25259 -th Avenue in Nevada, Iowa a truly special acreage that offers the perfect balance of peaceful country living and everyday convenience. Nestled on 2.6 beautiful acres just south of Nevada, this well-maintained property is surrounded by mature trees, open green space, and the quiet beauty of the Iowa countryside. Located on a hard-surface road and only about one mile from town, you'll enjoy the privacy and freedom of rural living while maintaining quick access to schools, shopping, dining, healthcare, and community amenities. With easy access to Highway 30, commuting to Ames, Ankeny, and Des Moines is both simple and convenient. As you enter the property, you'll immediately appreciate the inviting setting. Towering mature trees provide shade, privacy, and a picturesque backdrop throughout the year. The home has been lovingly cared for and offers a spacious layout designed for comfortable living. With 4 bedrooms, there is plenty of room for growing families, guests, mult
USD 599,000
200 Westbend Circle
View photo
House · for sale
USD 357,000
USD 154/sq.ft
200 Westbend Circle
Kelley city
· 2,314 sq.ft · 4 Bedrooms · 2 Baths · House
· Parking · Air conditioning
Kelley city · 2,314 sq.ft · 4 Bedrooms · 2 Baths · House · Parking · Air conditioning
Tucked among the trees in Ames' sought-after Westwood neighborhood, this Buck-built contemporary home is one of those rare finds that feels like a private retreat while still being minutes from everything the west side has to offer. The striking angular roofline makes an immediate impression, and the mature tree canopy gives the property a peaceful, wooded character that's hard to come by. Inside, 2,322 square feet of above-grade living space flows across a thoughtfully designed floor plan with 4 bedrooms and 2.5 baths. The open staircase with rich wood framing, abundant natural light, and views of the surrounding trees from nearly every window give this home a warm, connected-to-nature feel. Practical updates mean the big-ticket items are already done with new siding, doors, windows, and roof in 2019, and a new furnace and AC in 2023. Main floor laundry with a washer/dryer combo unit adds everyday convenience, and EV owners will love the supercharger already installed in the garage. A
USD 357,000
1308 Stafford Avenue
View photo
House · for sale
USD 269,900
USD 155/sq.ft
New
1308 Stafford Avenue
Kelley city
· 1,733 sq.ft · 3 Bedrooms · 1 Bath · House
· Garden · Parking · Deck · Equipped kitchen
Kelley city · 1,733 sq.ft · 3 Bedrooms · 1 Bath · House · Garden · Parking · Deck · Equipped kitchen
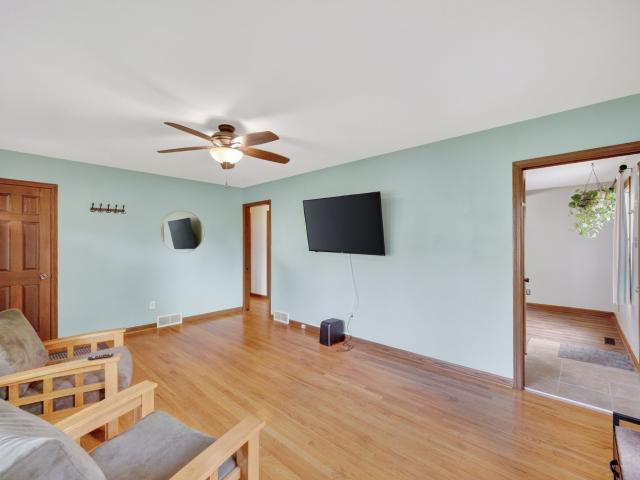
Welcome to this charming 1.5 story home! Step inside to a bright and inviting living room filled with natural light and beautiful hardwood floors. The main level offers a functional layout with a designated dining area, two bedrooms, a full bathroom and a spacious kitchen. Just off the kitchen, sliding glass doors lead to a large deck with a pergola overlooking the privacy fenced backyard, perfect for entertaining, relaxing or enjoying your morning coffee. Upstairs, you'll find a spacious bedroom featuring a walk in closet and convenient half bathroom. The lower level adds even more living space with a family room and plenty of storage. Recent updates include a brand new roof and HVAC system, providing added peace of mind. Completing the property is a detached 2 car garage and a great location close to all that Ames has to offer. Don't miss your opportunity to make this home yours!
USD 269,900
1012 W Aspen Ridge Circle
View photo
House · for sale
USD 799,000
USD 345/sq.ft
1012 W Aspen Ridge Circle
Kelley city
· 2,314 sq.ft · 5 Bedrooms · 4 Baths · House
· Garden · Deck · Equipped kitchen · Parking
Kelley city · 2,314 sq.ft · 5 Bedrooms · 4 Baths · House · Garden · Deck · Equipped kitchen · Parking
Welcome home to Polk City! This executive 1.5 story home is where luxury, comfort, and nature come together in one exceptional home. Offering over 3,900 sq ft of beautifully finished living space, this custom-built 5-bedroom, 5-bath residence is nestled on more than half an acre in one of the area’s most sought-after communities. Elegant white oak finishes create a warm, sophisticated feel throughout the open-concept design. The gourmet kitchen is a showstopper, with quartz countertops, custom cabinetry, and an oversized island perfect for entertaining. The spacious primary suite offers a retreat with a stunning tiled shower and walk-in closet. Enjoy peaceful mornings and evening sunsets from the covered deck overlooking the expansive yard. Additional highlights include smart home technology, energy-efficient systems, and an oversized 3-car garage. Located just one mile from Big Creek State Park and minutes from premier golf courses, this home delivers the perfect place for your next c
USD 799,000
424 North Street
View photo
House · for sale
USD 252,500
USD 195/sq.ft
424 North Street
Kelley city
· 1,292 sq.ft · 5 Bedrooms · 2 Baths · House
· Garden · Deck · Equipped kitchen · Parking · Cellar
Kelley city · 1,292 sq.ft · 5 Bedrooms · 2 Baths · House · Garden · Deck · Equipped kitchen · Parking · Cellar
Charming updated 5-bedroom, 2-bath home in the heart of Maxwell with plenty of modern improvements and added living space. The garage was thoughtfully converted to expand the home and create a more open, inviting flow between the living room and kitchen. Additional updates include a front deck, driveway, remodeled basement with two extra bedrooms and bathrooms, newer HVAC and water heater, updated flooring, and kitchen upgrades. The large backyard is a standout feature, backing to open fields with no houses in sight for added privacy and peaceful views
USD 252,500
1340 Twelve Oaks Dr, Polk City, IA
View photo
House · for sale
USD 499,900
1340 Twelve Oaks Dr, Polk City, IA
Kelley city
· 4 Bedrooms · 4 Baths · House
· Patio · Garden · Cellar
Kelley city · 4 Bedrooms · 4 Baths · House · Patio · Garden · Cellar
Welcome to this beautiful ranch home in Polk City's desirable Twelve Oaks neighborhood. Offering 4 bedrooms and nearly 3,000 sq ft of living space, this home combines comfort and thoughtful design. The split ranch layout includes two bedrooms connected by a Jack and Jill bath, while the spacious primary suite features a tiled shower, walk-in closet, and direct access to the laundry and mudroom. The finished lower level is built for entertaining with a wet bar, theatre room, additional bedroom and bath, plus two large storage areas. Per seller, finished basement sq ft is 1,265. Step outside to a covered patio and private backyard retreat. Solar panels add energy efficiency and savings year-round. Just minutes from Saylorville Lake, this neighborhood includes two parks, bike trail access, and quick connections to the Polk City square
USD 499,900
2216 Duff Avenue
View photo
House · for sale
USD 329,000
USD 161/sq.ft
New
2216 Duff Avenue
Kelley city
· 2,034 sq.ft · 5 Bedrooms · 2 Baths · House
· Garden · Equipped kitchen
Kelley city · 2,034 sq.ft · 5 Bedrooms · 2 Baths · House · Garden · Equipped kitchen
This well-sized 5-bedroom, 2-bath ranch home offers classic mid-century charm with plenty of space and opportunity to make it your own. Some updates are needed, making this an excellent option for buyers looking for the possibility to build equity and customize finishes to their taste. Inside, you'll find a functional layout featuring a dedicated dining space as well as an eat-in kitchen. The main living areas provide a comfortable flow with generous room sizes throughout. Enjoy three-season living with a screened porch overlooking the backyard, perfect for relaxing evenings or morning coffee. The large, mostly fenced backyard offers plenty of space for pets, play, gardening, or future outdoor improvements. Located near a public golf course and an amazing city park, this home offers easy access to recreation, green space, and community amenities. Schedule your showing today!
USD 329,000
2516 White Oak Drive
View photo
House · for sale
USD 420,000
USD 209/sq.ft
New
2516 White Oak Drive
Kelley city
· 2,002 sq.ft · 4 Bedrooms · 3 Baths · House
· Patio · Garden · Deck · Fireplace · Equipped kitchen · Parking · Cellar
Kelley city · 2,002 sq.ft · 4 Bedrooms · 3 Baths · House · Patio · Garden · Deck · Fireplace · Equipped kitchen · Parking · Cellar
If you've been looking for the quality and finishes of a new build but prefer the character of a mature neighborhood with established trees, this home truly offers the best of both worlds. Extensively renovated from top to bottom, the home features nearly 3,000 square feet of finished living space, 4 bedrooms, 3.5 bathrooms, a finished basement, attached 2-car garage, fenced backyard, large deck, and beautiful outdoor entertaining spaces. Major improvements include brand-new ¾-inch yellow birch hardwood flooring, a completely remodeled kitchen with white soft-close cabinetry, granite countertops, stainless steel appliances, updated bathrooms, new paint, trim, interior doors, lighting, ceiling fans, garage door, deck improvements, brick paver patio and walkways, and a new gas fireplace. Additional upgrades include professionally re-zoned heating and cooling for improved comfort throughout all three levels of the home, enhanced basement insulation designed to make the lower level as comf
USD 420,000
4716 Hutchison Street, Ames, USA, IA
View photo
House · for sale
USD 1,050,000
4716 Hutchison Street, Ames, USA, IA
Kelley city
· House
· Patio · Fireplace · Equipped kitchen · Parking
Kelley city · House · Patio · Fireplace · Equipped kitchen · Parking
3 properties sold together all adjacent to each other of 1307 Florida Ave. 4 plex, 4713 Ontario St. 4 plex & 4716 Hutchison St. Duplex property. Each unit rent for $910 with living room brick fireplaces, kitchen, 2 bedrooms, full bath and own garage stall. Laundry room in main hallway and shared large patio located in the back
USD 1,050,000
4612 Dover Drive
View photo
House · for sale
USD 335,000
USD 196/sq.ft
New
4612 Dover Drive
Kelley city
· 1,701 sq.ft · 3 Bedrooms · 2 Baths · House
· Parking
Kelley city · 1,701 sq.ft · 3 Bedrooms · 2 Baths · House · Parking
Welcome home to this charming 3-bedroom, 3-bath residence offering 1,703 square feet of comfortable living space on a beautifully wooded lot. Built in 1985, this home combines character with privacy. The spacious second-floor primary suite provides a peaceful retreat, while the home's functional layout offers comfortable living spaces for everyday life and entertaining. Recent exterior improvements completed in 2025? Including a new roof, siding, gutters, and downspouts? Provide added value and peace of mind. Outside, you'll appreciate the unique landscaping that enhances the natural beauty of the wooded setting, creating a serene backdrop to enjoy throughout the seasons. The detached two-car garage offers even more than parking, featuring a lower-level storage area that's perfect for a workshop, woodworking space, hobby room, or whatever your imagination envisions. If you're looking for a home with privacy, character, modern updates, and versatile spaces both inside and out, this one
USD 335,000
814 Bridgeview St, Polk City, IA
View photo
House · for sale
USD 664,900
814 Bridgeview St, Polk City, IA
Kelley city
· 5 Bedrooms · 4 Baths · House
· Equipped kitchen · Parking · Cellar
Kelley city · 5 Bedrooms · 4 Baths · House · Equipped kitchen · Parking · Cellar
Built in 2022, this Polk City home offers quality and thoughtfully designed space with 1799 SQ FT above grade plus over 1,300 sq ft of finished lower level. The main level showcases 8' solid core doors, LVP flooring through the halls, kitchen and expanded dining space, carpet through the living area, a vaulted ceiling, and a clean modern finish. A spacious, set-aside dining area keep the open feel but also creates its own space for hosting. The kitchen impresses with a custom cabinet layout, wall oven, island cooktop, corner pantry, above upper cabinet outlet and below-cabinet lighting. Two bedrooms are located on the main level, including the owner's suite featuring heated tile floors and a convenient timed fan. The front bedroom includes its own private ensuite bath, while a half bath near the drop zone and insulated, painted garage adds everyday convenience. The fully finished daylight basement offers three additional bedrooms, a full bathroom, and a large living space complete with
USD 664,900
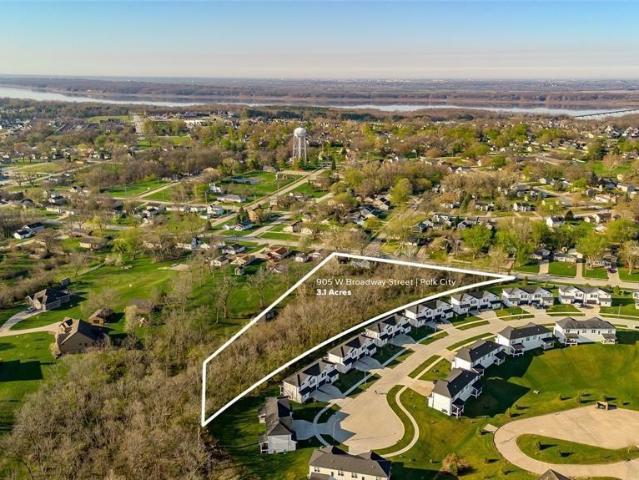
905 W Broadway Street
View photo
House · for sale
USD 246,500
USD 160/sq.ft
905 W Broadway Street
Kelley city
· 1,539 sq.ft · 2 Bedrooms · 1 Bath · House
· Parking
Kelley city · 1,539 sq.ft · 2 Bedrooms · 1 Bath · House · Parking
Bring your vision and transform this home into something special. Nestled on over 3 acres in Polk City, this 2-bedroom, 1-bath home offers plenty of space to spread out. This property also features a detached 2-car garage and ample potential for those looking to renovate, invest, or build equity. This property is ready for its next chapter. The home is being sold AS IS and will require repairs and updates, making it an excellent opportunity for buyers looking to make it their own
USD 246,500
5215 Windrose Lane
View photo
House · for sale
USD 815,000
USD 350/sq.ft
5215 Windrose Lane
Kelley city
· 2,325 sq.ft · 6 Bedrooms · 3 Baths · House
· Office room · Fireplace · Equipped kitchen
Kelley city · 2,325 sq.ft · 6 Bedrooms · 3 Baths · House · Office room · Fireplace · Equipped kitchen
This well designed family home in Cameron Estates is ready to welcome your family. The home features over 3,800 sq. Ft. of finished space, plus a screened-in porch and an acre lot. The open front porch has room to relax, and the pretty landscaping offers some privacy. Upon entering you notice the soaring ceilings that offer spaciousness and the huge windows with a pastoral view. The main level boasts an office, primary bedroom with a custom tile shower, formal dining room, great room, kitchen, laundry room and mudroom entry. The great room features a lower cabinet wall, a corner fireplace, and a living room area that leads into an informal dining space flowing into the spacious kitchen. The screened in porch entry from the informal dining area works perfectly with this additional entertaining space. There is a formal dining room is ideal for entertaining or spreading out work projects. The upper level has three spacious and bright bedrooms, a motel-style bathroom and an additional flex
USD 815,000
4255 Eisenhower Lane 17
View photo
Townhouse · for sale
USD 264,000
USD 194/sq.ft
New
4255 Eisenhower Lane 17
Kelley city
· 1,356 sq.ft · 3 Bedrooms · 2 Baths · Townhouse
· Equipped kitchen · Parking · Air conditioning · Cellar
Kelley city · 1,356 sq.ft · 3 Bedrooms · 2 Baths · Townhouse · Equipped kitchen · Parking · Air conditioning · Cellar
Townhome with 1,800+ finished sq ft in Bloomington Heights, north Ames, and Gilbert School District. Open north-facing views with direct access to Ada Hayden trails. Main level: open layout, vaulted ceilings, LVP floors, kitchen with pantry and peninsula, half bath, 2-car attached garage. Upstairs: large primary with walk-in closet, dual-access bath with double sinks, second bedroom, laundry. Finished basement: third bedroom, ¾ bath, additional living space. New roof (2024), and new A/C (2025). All appliances included
USD 264,000
1107 Nevada St, Nevada, IA
View photo
House · for sale
USD 499,900
1107 Nevada St, Nevada, IA
Kelley city
· 3 Bedrooms · 2 Baths · House
· Equipped kitchen · Cellar
Kelley city · 3 Bedrooms · 2 Baths · House · Equipped kitchen · Cellar
Welcome to this stunning new construction at 1107 Nevada Street in the desirable South Glen Subdivision. Built by Claman Custom Homes, this thoughtfully designed home offers over 1,613 square feet of modern living with sleek, high end finishes throughout. From the moment you step inside, you will appreciate the quality craftsmanship and attention to detail. The wide open floor plan is filled with natural light and features durable LVP flooring throughout the living and kitchen areas. The kitchen is both beautiful and functional with quartz countertops, a large center island, and a custom built walk in pantry that offers exceptional storage. This home includes three spacious bedrooms and two bathrooms, including a private primary suite with a full tile walk in shower. A custom mudroom bench and convenient main level laundry add everyday ease and organization. The unfinished basement provides endless potential for future living space. Whether you envision a family room, home theater, add
USD 499,900
3425 Woodland Street
View photo
House · for sale
USD 369,000
USD 193/sq.ft
New
3425 Woodland Street
Kelley city
· 1,905 sq.ft · 4 Bedrooms · 3 Baths · House
· Garden · Office room · Equipped kitchen
Kelley city · 1,905 sq.ft · 4 Bedrooms · 3 Baths · House · Garden · Office room · Equipped kitchen
Meticulously maintained and move-in ready, this charming Woodland Street home combines comfort, quality, and thoughtful updates throughout. Enjoy peace of mind with a newer roof, newer HVAC, and a beautifully updated kitchen. The front living room is filled with natural light thanks to a stunning picture window, creating a warm and inviting space. A four-season room overlooking the backyard provides the perfect additional living area, home office, or quiet retreat from the noise of everyday life. Outside, you'll find a private backyard with a park-like setting-ideal for relaxing, entertaining, or simply enjoying the outdoors. Cozy yet spacious, this home offers the best of both worlds in a desirable Ames location
USD 369,000
1411 Glendale Avenue
View photo
House · for sale
USD 279,900
USD 238/sq.ft
1411 Glendale Avenue
Kelley city
· 1,173 sq.ft · 3 Bedrooms · 2 Baths · House
· Patio · Garden · Office room · Equipped kitchen · Cellar
Kelley city · 1,173 sq.ft · 3 Bedrooms · 2 Baths · House · Patio · Garden · Office room · Equipped kitchen · Cellar
Check out this truly move-in ready home offering comfortable living in a quiet, established neighborhood with a beautifully landscaped private backyard retreat. This 3-BR, 2-BA split-level home features a bright & functional layout filled w/natural light throughout. The main level includes a spacious living room & an inviting eat-in kitchen w/a brand new SS refrigerator, and a SS range & microwave installed in 2022. The kitchen also features an eat-up counter, providing add'l seating & a great space for casual dining or entertaining. Upstairs, you'll find 3 well-appointed BR's, full bath & plenty of closet space throughout. The lower level expands your living space w/a finished walkout basement, ideal for a family room, home office, or guest retreat. A built-in Murphy bed and 3/4 bathroom adds flexibility for guests or multi-use living, and a utility room comes equipped with washer and dryer. Step outside to the patio, perfect for morning coffee, summer BBQs, or unwinding-where you can
USD 279,900
5134 Erickson Lane
View photo
House · for sale
USD 549,950
USD 295/sq.ft
5134 Erickson Lane
Kelley city
· 1,862 sq.ft · 2 Bedrooms · 1 Bath · House
· Fireplace · Equipped kitchen
Kelley city · 1,862 sq.ft · 2 Bedrooms · 1 Bath · House · Fireplace · Equipped kitchen
Welcome home to the beautiful Portico floorplan located in Domani II: Courtyards at The Bluffs. This meticulously designed 2 bedroom boasts a stunning private courtyard with a sitting room, large owner's suite closet, a cozy gas fireplace, and modern kitchen with high-end stainless steel appliances included. This home is under construction and can be completed within 90 days of contract signing. You will work with our in house designer to select your high end interior finishes such as flooring, lighting fixtures, paint colors, etc
USD 549,950
5400 Windrose Lane
View photo
House · for sale
USD 8,200,000
USD 3,269/sq.ft
5400 Windrose Lane
Kelley city
· 2,508 sq.ft · 5 Bedrooms · 4 Baths · House
· Patio · Garden · Office room · Deck · Fireplace · Equipped kitchen
Kelley city · 2,508 sq.ft · 5 Bedrooms · 4 Baths · House · Patio · Garden · Office room · Deck · Fireplace · Equipped kitchen
Stunning 1-acre estate in Cameron Estates, NW Ames! Located in the prestigious Gilbert School District, this home offers 5,467 finished sq ft of luxury, functionality, and privacy. Curb appeal shines with stone and vinyl shake accents, Marvin windows, and custom exterior lighting. Inside, a vaulted foyer leads to a great room with 18-ft ceilings, a gas fireplace, and dual built-in bookcases. The main floor features rich hardwoods, crown molding, a private office with French doors, and a mudroom with custom lockers. A gourmet kitchen boasts birch cabinetry, granite countertops, and a walk-in pantry. Enjoy outdoor living on the covered deck or the lower patio, which features a built-in grilling station, overlooking a private backyard with an oversized playset. The main-level primary suite includes a custom shower and a huge walk-in closet. Upstairs features 3 spacious bedrooms and 1 full & 3/4 baths, both en-suites. The finished lower level adds a 5th bedroom and a full bath. Ultimate lu
USD 8,200,000
2721 Milstead Road
View photo
House · for sale
USD 499,900
USD 341/sq.ft
2721 Milstead Road
Kelley city
· 1,464 sq.ft · 4 Bedrooms · 3 Baths · House
· Garden · Cellar
Kelley city · 1,464 sq.ft · 4 Bedrooms · 3 Baths · House · Garden · Cellar
Welcome home to this exceptionally well-maintained 4-bedroom, 3-bath home with 2600 total square feet! Engineered hardwood greets you as you step into this highly sought-after Northridge Heights neighborhood. Located in the highly desired Gilbert School District. This home offers a spacious layout with a finished basement, this home provides plenty of room for comfortable living, entertaining, and everyday convenience. Enjoy an unbeatable location with a grocery store and medical facilities just 1 minute away, shopping and restaurants within 8 minutes, and beautiful Ada Hayden Park and Lake only minutes from your doorstep. Whether you're commuting, running errands, or enjoying outdoor recreation, everything you need is close at hand. Step outside to a beautifully manicured backyard, perfect for relaxing, entertaining guests, or enjoying peaceful evenings outdoors. Pride of ownership shines throughout this meticulously cared-for home, making it truly move-in ready. Call for a showing to
USD 499,900
1906 Duff Avenue
View photo
House · for sale
USD 339,000
USD 233/sq.ft
New
1906 Duff Avenue
Kelley city
· 1,453 sq.ft · 3 Bedrooms · 2 Baths · House
· Patio · Garden · Deck · Equipped kitchen
Kelley city · 1,453 sq.ft · 3 Bedrooms · 2 Baths · House · Patio · Garden · Deck · Equipped kitchen
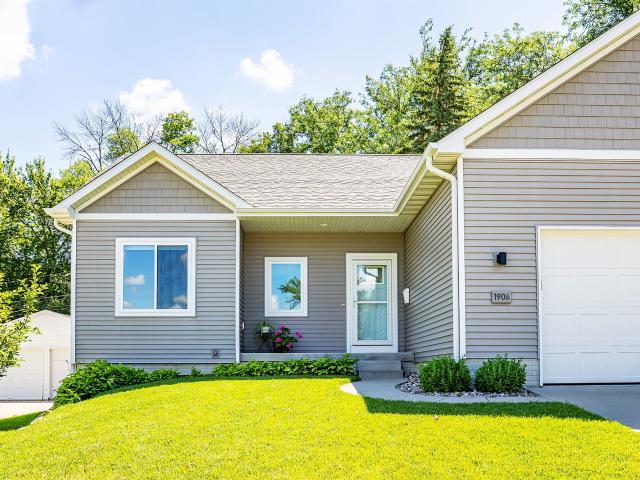
Lovely ranch home with an open floor plan and like new condition throughout this home built with 2x6 construction. Enjoy the comfort of luxury vinyl flooring, abundant natural light, and 9 foot ceilings. The kitchen is designed for both everyday living and entertaining, featuring a large island, quartz countertops, black stainless steel appliances, and a tile backsplash. The thoughtfully designed layout separates the primary suite from the secondary bedrooms for added privacy. The primary bedroom includes new carpet and an ensuite bath with dual vanities, a spacious shower, and a walk-in closet. Two additional bedrooms and full bath and laundry room complete the main level. The unfinished lower level offers excellent potential for additional living space, a bedroom, and a bathroom. Outside, the well-maintained yard features established perennial plantings and two apple trees. Enjoy your morning coffee or relax on summer evenings from the east facing deck and patio. This charming home o
USD 339,000
3032 Stockbury St, Ames, IA
View photo
House · for sale
USD 675,000
3032 Stockbury St, Ames, IA
Kelley city
· 4 Bedrooms · 4 Baths · House
· Equipped kitchen
Kelley city · 4 Bedrooms · 4 Baths · House · Equipped kitchen
This beautifully crafted home, custom built by renowned local builder, Tasteful Homes, offers quality you can feel the moment you walk in. Experience efficient, year round comfort with geothermal HVAC and rest easy knowing the roof and siding were newly installed in 2023. This home features 4BR's, 3.5 bathrooms, 10' main floor ceilings, and a finished lower level with theater system and a full bar. Upon entering the home you will notice the grand two-story foyer with beautiful crystal chandelier and 8' Therma-Tru front door with sidelights. Immediately to the left is a formal dining room with trayed ceilings, trim details and formal style light fixtures on ceiling and wall. From there you'll walk into the impressive kitchen with floor to ceiling cherry cabinetry, granite countertops, expansive kitchen island and eat up breakfast bar area. With an informal dining and adjacent coffee/wine bar. You'll marvel at the living room that is flanked with large southern exposure windows, gas fire
USD 675,000
208 Main Street
View photo
House · for sale
USD 300,000
USD 102/sq.ft
208 Main Street
Kelley city
· 2,939 sq.ft · 5 Bedrooms · 3 Baths · House
· Office room · Equipped kitchen
Kelley city · 2,939 sq.ft · 5 Bedrooms · 3 Baths · House · Office room · Equipped kitchen
Welcome home! As you step through the front door, you're greeted by a spacious and inviting living room featuring beautiful real hardwood floors. The main level also offers a generously sized dining room perfect for gatherings, along with an additional living space highlighted by stunning tall windows that add character and charm throughout the home. The large kitchen provides abundant storage and plenty of room for cooking, entertaining, and everyday living. Just off the main living areas, you'll find a spacious primary suite complete with a walk-in closet and an impressive bathroom featuring a gorgeous walk-in shower and relaxing soaking tub. The main floor also includes a convenient laundry room and a versatile bonus room that could serve as a home office, playroom, study, or whatever best fits your needs. Upstairs, you? Ll find well-sized bedrooms and an additional living area, offering flexible space for relaxation, work, hobbies, or play. Looking out from the kitchen, you'll be d
USD 300,000
4002 Edgewater Drive
View photo
House · for sale
USD 625,000
USD 196/sq.ft
4002 Edgewater Drive
Kelley city
· 3,186 sq.ft · 4 Bedrooms · 3 Baths · House
· Garden · Deck · Parking
Kelley city · 3,186 sq.ft · 4 Bedrooms · 3 Baths · House · Garden · Deck · Parking
Welcome to 4002 Edgewater Drive in Ames, Iowa — a beautifully updated 4-bedroom, 4-bathroom home offered at $625,000 in the highly sought-after Gilbert School District. Nestled in a peaceful neighborhood known for its wonderful neighbors and just two blocks from the Ada Hayden walking trail, this property offers the perfect blend of comfort, privacy, and convenience. Enjoy quiet mornings sipping coffee beneath the gazebo on the spacious deck while taking in the peaceful natural surroundings. The backyard features a new accenting brick wall, fenced garden area with water barrels, and a thriving raspberry garden, creating the perfect outdoor retreat. Inside, you’ll find thoughtful updates throughout, including new hickory flooring, custom shades, and a new washer and dryer. The large primary suite offers a relaxing escape with a jetted tub and walk-in closets. The attached polyresin-coated 3-car garage provides both durability and ample storage space. This well-maintained home combines m
USD 625,000

Get email alerts

Don't miss out: be the first to know about new properties

The alert was correctly created

On subscribing you accept the conditions of use and the privacy policy
Alert
Receive new ads in your inbox
Save this search
Receive alerts for new listings

We'll send you an email when we have new properties for: "Houses for sale in Kelley city"

The alert was correctly created

Johnston city
Saylorville
Get email alerts and be the first to see new listings
Required field
On subscribing I accept the terms of the privacy policy
Perfect! You'll soon start receiving new listings via email
Alert
Receive an email when we have new ads for Houses for sale in Kelley city
Save this search
Filters

Bedrooms

Size (sq.ft)

sq.ft
sq.ft

Price

USD
USD

Property type

Bathrooms

Clear all filters
Receive notifications when new entries are published.