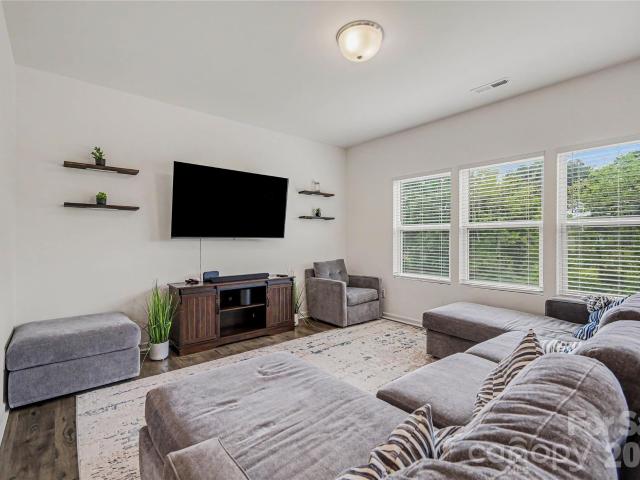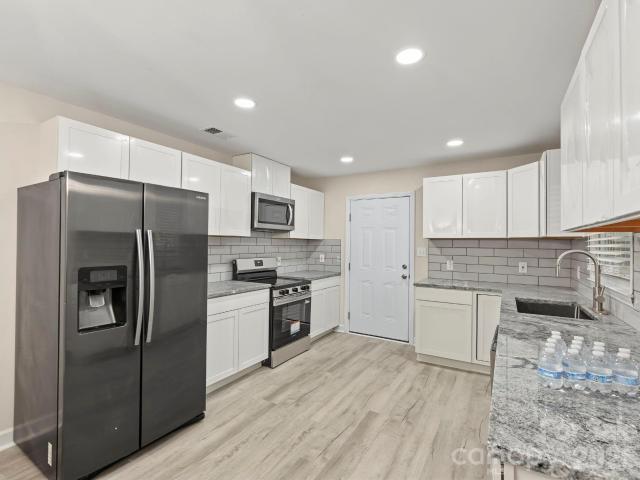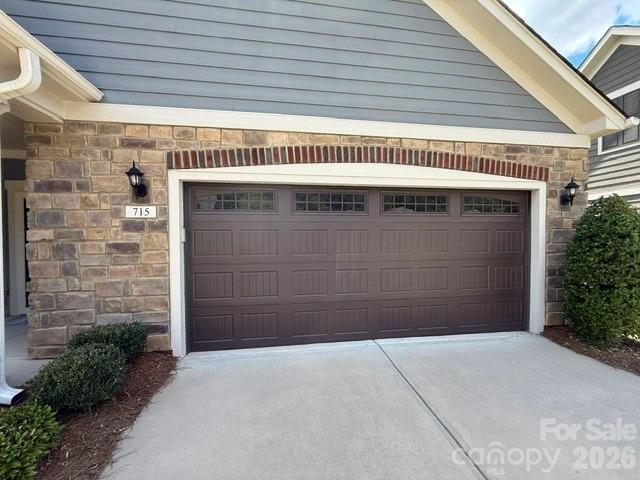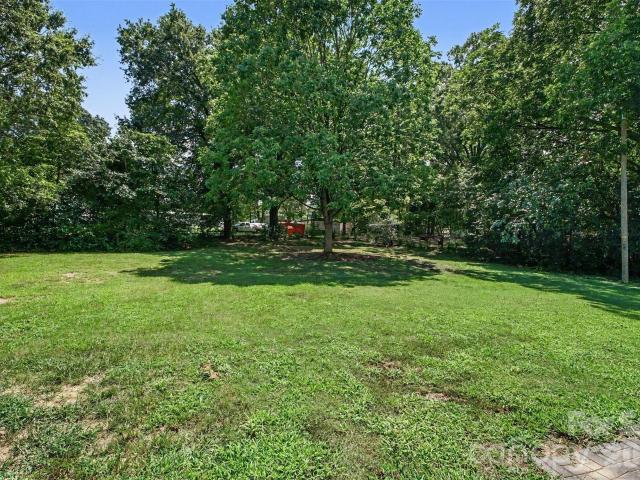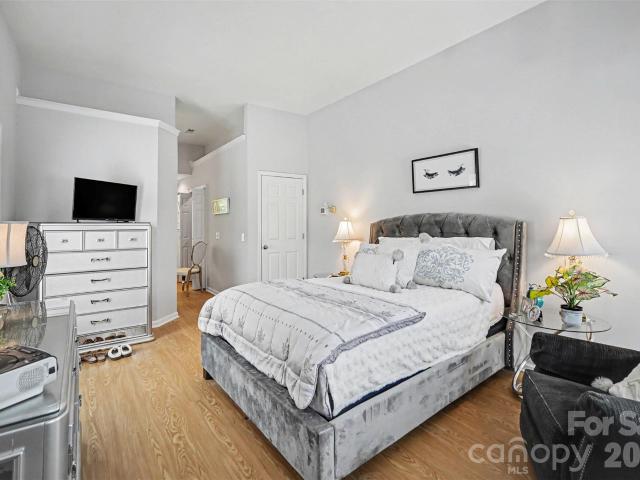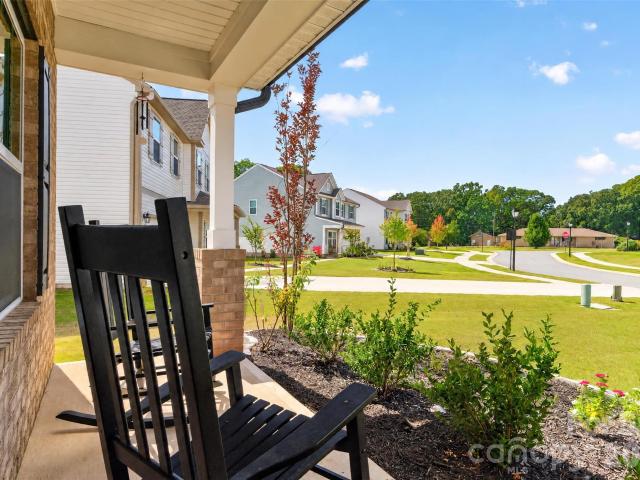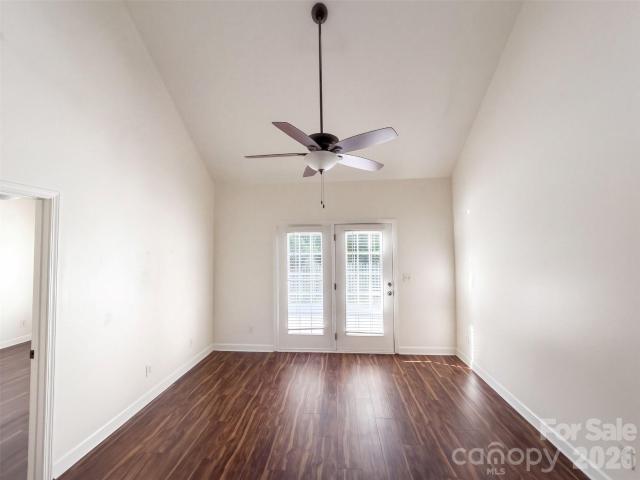
466 houses for sale in Kellswater Bridge

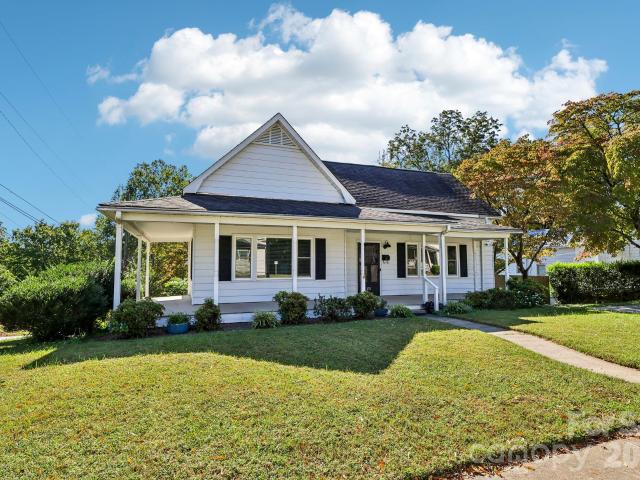
68 Meadow Avenue
View photo
House · for sale
USD 255,000
USD 163/sq.ft
68 Meadow Avenue
Kellswater Bridge
· 1,561 sq.ft · 3 Bedrooms · 1 Bath · House
· Equipped kitchen · Air conditioning · Cellar · Parking
Kellswater Bridge · 1,561 sq.ft · 3 Bedrooms · 1 Bath · House · Equipped kitchen · Air conditioning · Cellar · Parking
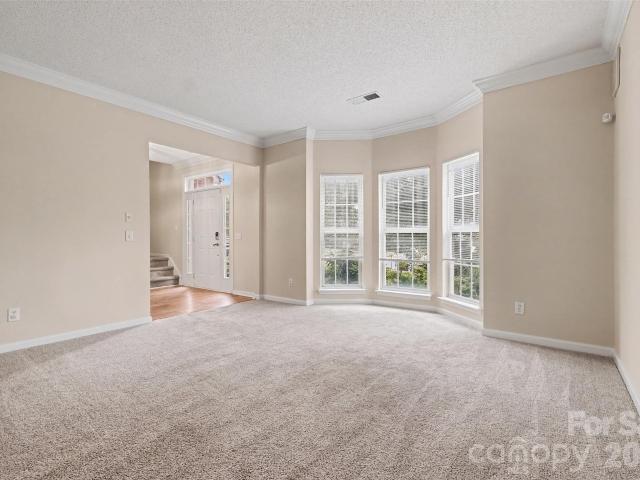
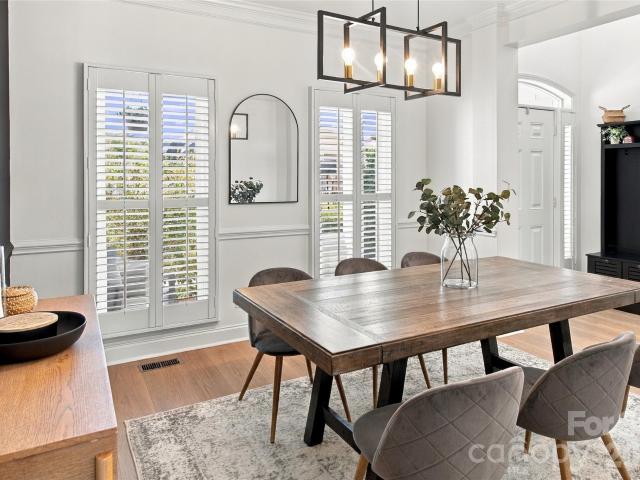
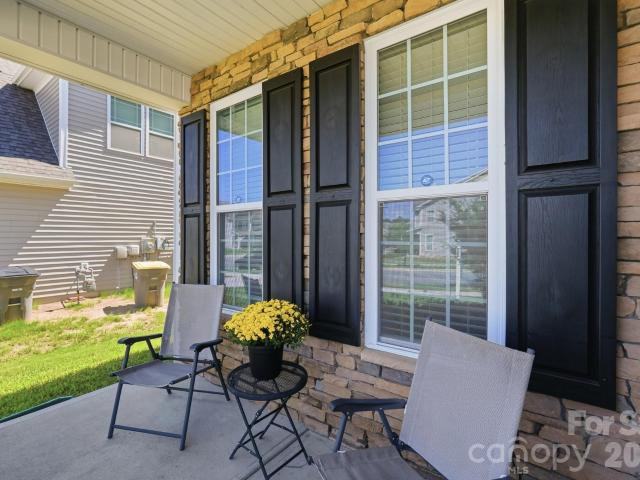
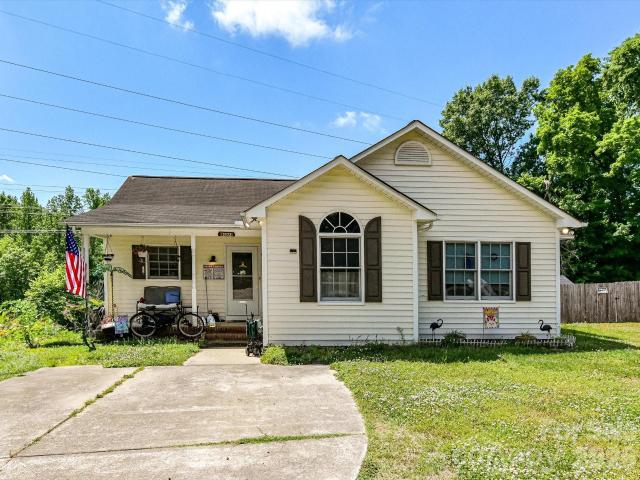
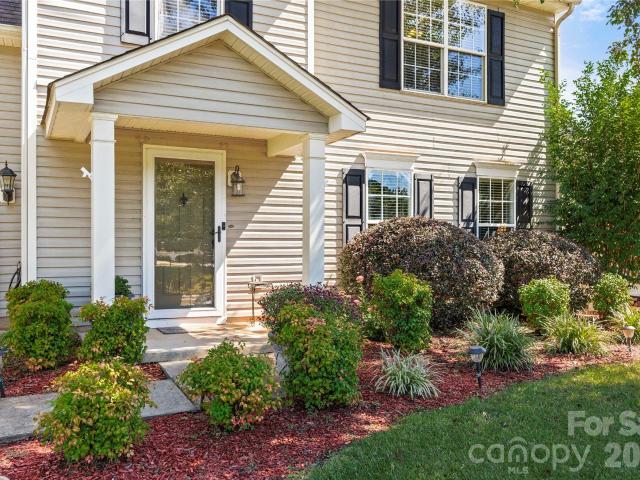
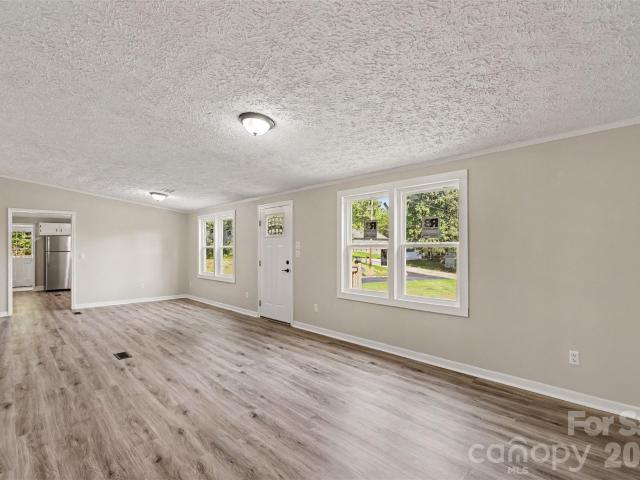
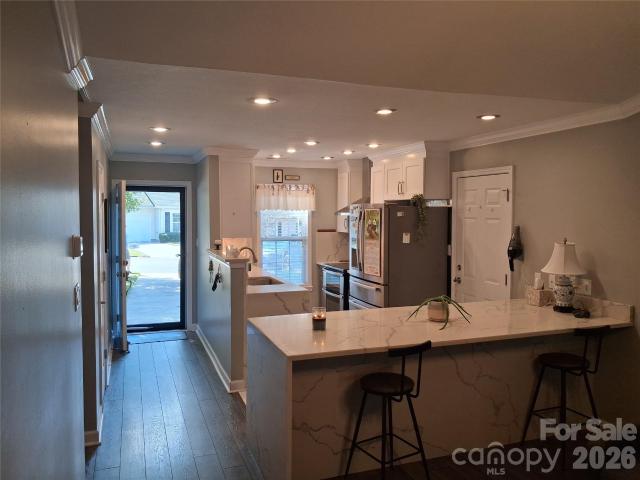
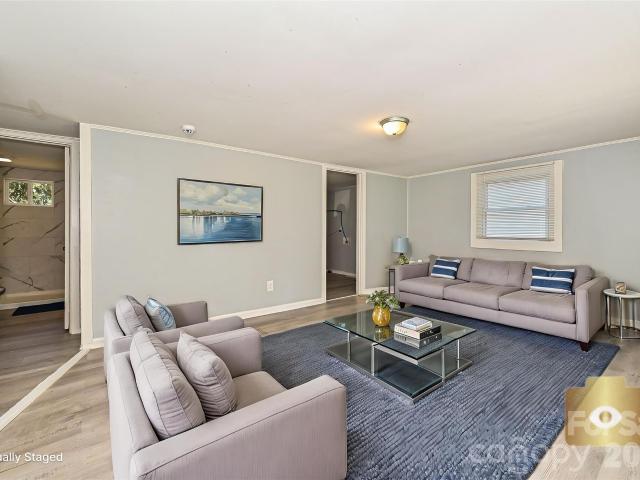
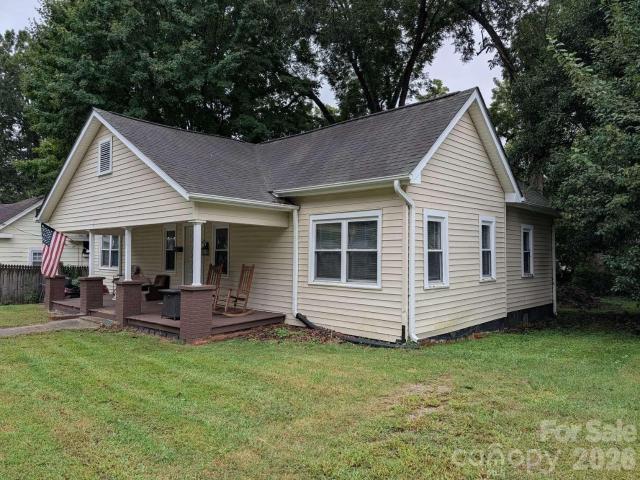
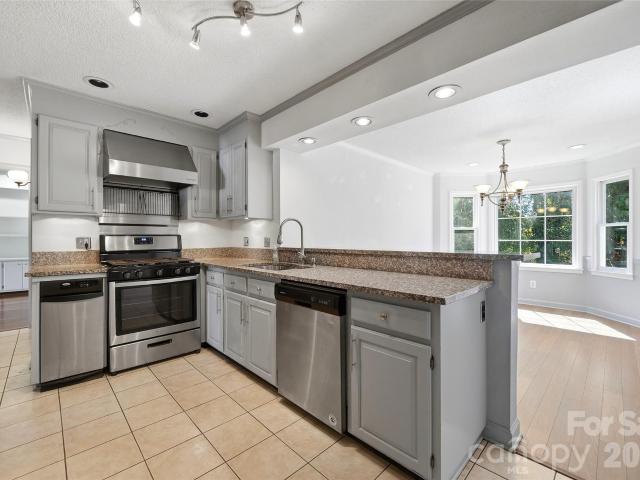
Charming single-story home situated on a corner lot in Concord, offering 3 bedrooms and 1 full bath. Step inside to a spacious living area featuring a wonderful built-in bookshelf that adds both character and functional storage. The large eat-in kitchen provides plenty of room for everyday dining and entertaining. Just off the kitchen, the inviting sunroom is filled with morning sunlight and offers great views of the sunset, creating a relaxing space to enjoy throughout the day. The main bathroom was beautifully remodeled last October, adding a fresh, updated touch to the home. Enjoy the character of hardwood flooring along with the convenience of main-level laundry. Outside, the wraparound-style porch provides another great place to unwind. An unfinished basement with exterior access offers generous storage space and additional possibilities. City water, central air, a heat pump, and driveway parking complete this conveniently located Concord home
USD 255,000
10900 Sand River Court
View photo
House · for sale
USD 475,000
USD 179/sq.ft
Updated
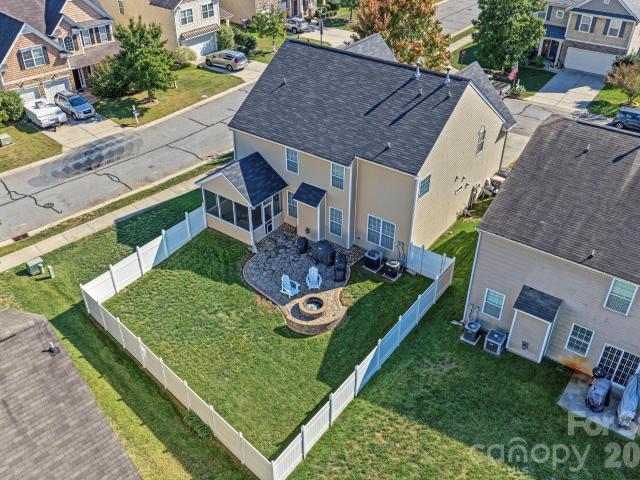
10900 Sand River Court
Kellswater Bridge
· 2,648 sq.ft · 5 Bedrooms · 3 Baths · House
· Patio · Garden · Equipped kitchen
Kellswater Bridge · 2,648 sq.ft · 5 Bedrooms · 3 Baths · House · Patio · Garden · Equipped kitchen
Beautiful 5 Bedroom Home on a Corner Lot in a Cul-de-Sac Setting in Desirable Davidson, NC! This spacious 5-bedroom home offers a fantastic floor plan, exceptional outdoor living spaces, and incredible community amenities! The main level features a guest bedroom with a full bath, perfect for visitors or multigenerational living. The kitchen boasts granite countertops, stainless steel appliances, a breakfast bar, and a spacious breakfast area. Upstairs, you'll find four additional bedrooms, including a large bonus room/bedroom and an oversized primary suite featuring French doors, elegant tray ceilings, dual vanities, a garden tub, and a separate shower. Major updates provide peace of mind, including a 30-year architectural shingle roof installed in 2021 and HVAC systems replaced in 2024! Step outside to enjoy the large covered and screened-in sunroom overlooking the fenced backyard, along with a beautiful patio and firepit—perfect for entertaining, relaxing, or enjoying evenings outdoo
USD 475,000
4153 Griswell Drive NW
View photo
House · for sale
USD 394,900
USD 178/sq.ft
4153 Griswell Drive NW
Kellswater Bridge
· 2,217 sq.ft · 4 Bedrooms · 2 Baths · House
· Office room · Fireplace · Equipped kitchen
Kellswater Bridge · 2,217 sq.ft · 4 Bedrooms · 2 Baths · House · Office room · Fireplace · Equipped kitchen
Move-in ready! Cul-de-sac living in desirable Oak Park with resort-style community amenities! Tucked away on a quiet cul-de-sac and less than 5 minutes from I-85, this beautifully refreshed home offers the space, convenience, and lifestyle you've been looking for. Step inside to find fresh paint and new carpet throughout, creating a clean, inviting feel from the moment you arrive. The main level features durable Pergo laminate wood flooring through the foyer, hallway, and kitchen. The spacious family room is designed for relaxing and entertaining with a vaulted ceiling and gas fireplace, while the eat-in kitchen features a gas range and plenty of room for casual dining. A formal dining room, versatile living room/office with bay window, and convenient half bath complete the main level. Upstairs, you'll find 4 bedrooms, 2 full bathrooms, and a dedicated laundry room—giving you flexible space for family, guests, a home office, playroom, or hobbies. And the lifestyle doesn't stop at home!
USD 394,900
2320 Chantilly Court
View photo
House · for sale
USD 294,999
USD 171/sq.ft
2320 Chantilly Court
Kellswater Bridge
· 1,722 sq.ft · 4 Bedrooms · 2 Baths · House
Kellswater Bridge · 1,722 sq.ft · 4 Bedrooms · 2 Baths · House
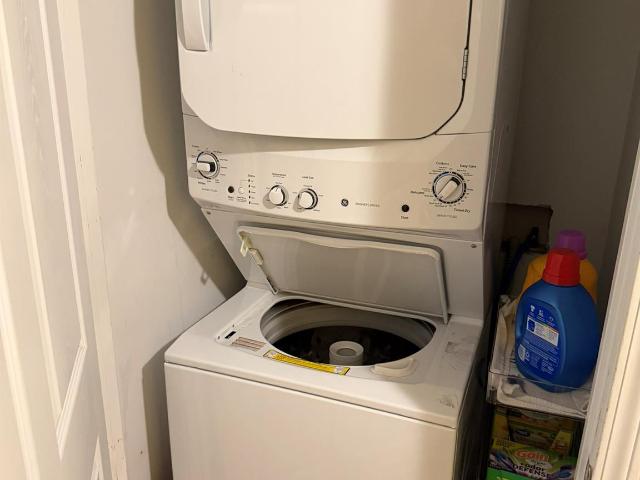
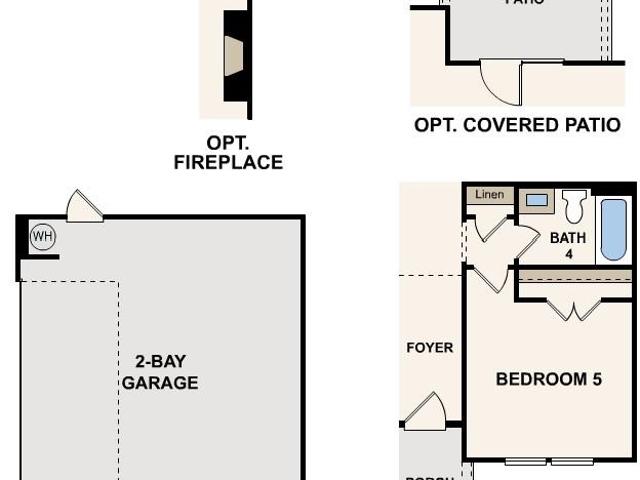
Welcome to Manchester! Built in 2002, this spacious home sits on a desirable 0.32-acre cul-de-sac lot—one of the best lots in the neighborhood. The flexible floor plan features the primary bedroom on the main level, plus an upstairs bonus room, three additional bedrooms, and upstairs laundry with a new (2025) stackable washer/dryer that will remain. The water heater is new (2026). Freshly cleaned up and ready for its next owner, this home offers plenty of space and great value. Schedule your showing today!
USD 294,999
802 Grace Avenue
View photo
House · for sale
USD 234,900
USD 279/sq.ft
802 Grace Avenue
Kellswater Bridge
· 840 sq.ft · 2 Bedrooms · 2 Baths · House
Kellswater Bridge · 840 sq.ft · 2 Bedrooms · 2 Baths · House
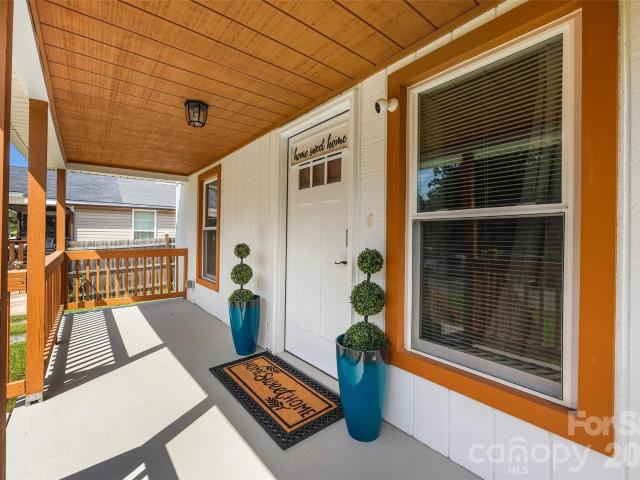
Welcome home to this stunning 2 bedroom, 2 full bath property in Kannapolis, completely remodeled in 2022 from top to bottom! Every detail has been thoughtfully updated, offering the perfect blend of confort, style, and peace of mind for years to come. New flooring thoughout with laminate, and carpet in the bedrooms. Gorgeus white cabinets with soft close drawers and doors with elegant granite counter tops, and backsplash. Fully Renovated bathrooms with modern finishes. Roof is 2022, HVAC, 2022, Water heater 2022, exterior siding 2022, front porch. No hoa. This home is located minutes from downtown Kannapolis, and Cannon Ballers Stadium
USD 234,900
4575 Spruce Green Road # 9
View photo
House · for sale
USD 507,279
USD 155/sq.ft
Updated
4575 Spruce Green Road # 9
Kellswater Bridge
· 3,261 sq.ft · 5 Bedrooms · 4 Baths · House
· Equipped kitchen
Kellswater Bridge · 3,261 sq.ft · 5 Bedrooms · 4 Baths · House · Equipped kitchen
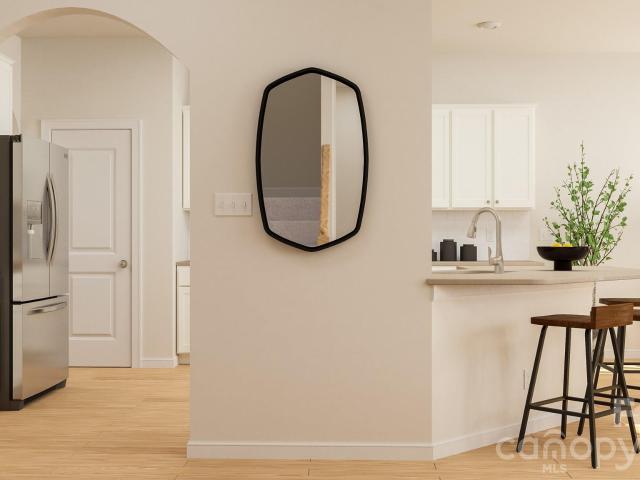
Welcome to the Grisham at Summerlyn Village! This impressive two-story home offers approximately 3,269 square feet of thoughtfully designed living space with 5 bedrooms and 4.5 bathrooms. The open-concept main level seamlessly connects the spacious family room, kitchen and dining areas, creating an inviting space for everyday living and entertaining. The kitchen is designed for both style and function and includes a stainless steel French-door refrigerator and gas range. A convenient main-level guest suite with a private full bathroom provides an ideal space for overnight guests or multigenerational living. Upstairs, the spacious owner’s suite provides a relaxing retreat, while additional bedrooms and a versatile loft offer plenty of room to spread out. Blinds, a washer, and a dryer are also included, making this home truly move-in ready. Additional features include a tankless water heater and high-speed fiber-optic internet included for added convenience and connectivity. Summerlyn Vi
USD 507,279
613 Weyburn Drive NW
View photo
House · for sale
USD 515,000
USD 233/sq.ft
613 Weyburn Drive NW
Kellswater Bridge
· 2,207 sq.ft · 4 Bedrooms · 2 Baths · House
· Equipped kitchen · Parking
Kellswater Bridge · 2,207 sq.ft · 4 Bedrooms · 2 Baths · House · Equipped kitchen · Parking
Welcome home to 613 Weyburn, a completely updated 4-bedroom, 2.5-bath home in the highly desired Province Greene community in Concord! Entering, you'll feel the love and care this home has been given. Natural light fills every room, helped by two skylight windows in the living area and a beautiful custom window that adds a one-of-a-kind touch to the primary bedroom, giving you a beautiful view every morning. The kitchen has been fully renovated as well as the primary bathroom, giving you a modern lovely touch. The kitchen also provides luxurious appliances that will convey. Updates throughout include new windows, a newer roof, new flooring, fresh paint, re-stained stairs and a brand-new back porch that's ready for relaxing or entertaining. You'll enjoy both a dining area and a breakfast nook, giving you flexible space for every meal. Even the garage has been upgraded with epoxy flooring. Located minutes from shopping, dining, and everyday conveniences, with quick access to I-85 for an
USD 515,000
4583 Spruce Green Road # 8
View photo
House · for sale
USD 507,779
USD 153/sq.ft
4583 Spruce Green Road # 8
Kellswater Bridge
· 3,315 sq.ft · 5 Bedrooms · 4 Baths · House
· Equipped kitchen
Kellswater Bridge · 3,315 sq.ft · 5 Bedrooms · 4 Baths · House · Equipped kitchen
Welcome to the Grisham at Summerlyn Village! This impressive two-story home offers approximately 3,322 square feet of thoughtfully designed living space with 5 bedrooms and 4.5 bathrooms. The open-concept main level seamlessly connects the spacious family room, kitchen and dining areas, creating an inviting space for everyday living and entertaining. The kitchen is designed for both style and function and includes a stainless steel French-door refrigerator and gas range. A convenient main-level guest suite with a private full bathroom provides an ideal space for overnight guests or multigenerational living. Upstairs, the spacious owner’s suite provides a relaxing retreat, while additional bedrooms and a versatile loft offer plenty of room to spread out. Blinds, a washer, and a dryer are also included, making this home truly move-in ready. Additional features include a tankless water heater and high-speed fiber-optic internet included for added convenience and connectivity. Summerlyn Vi
USD 507,779
5371 Sunrise Pink Road # 78
View photo
House · for sale
USD 463,779
USD 170/sq.ft
5371 Sunrise Pink Road # 78
Kellswater Bridge
· 2,713 sq.ft · 4 Bedrooms · 3 Baths · House
· Equipped kitchen · Parking · Swimming pool
Kellswater Bridge · 2,713 sq.ft · 4 Bedrooms · 3 Baths · House · Equipped kitchen · Parking · Swimming pool
Discover the Inlet, a thoughtfully designed 2-story home offering 4 bedrooms, 3.5 bathrooms and approximately 2,801 square feet. The open-concept main level features a spacious kitchen, breakfast area and family room, along with a convenient flex room. The primary suite is located on the main level and includes a private bath and walk-in closet. Upstairs, you’ll find three additional bedrooms, two full bathrooms and a large loft. One of the upstairs bedrooms features its own private bath, creating an ideal secondary primary suite or private guest retreat. Additional features include a 2-car garage and a functional layout designed for comfort and convenience. Summerlyn Village is a thoughtfully planned community with future amenities including a swimming pool, clubhouse, playground and walking trails. Conveniently located in Kannapolis with easy access to shopping, dining, entertainment and major commuter routes
USD 463,779
2108 Moose Road
View photo
House · for sale
USD 350,000
USD 260/sq.ft
2108 Moose Road
Kellswater Bridge
· 1,345 sq.ft · 3 Bedrooms · 2 Baths · House
Kellswater Bridge · 1,345 sq.ft · 3 Bedrooms · 2 Baths · House
Welcome home! This New construction residence features stylish finishes, including white cabinets, Granite countertops, an open floorplan, and tiled bathrooms—plus no carpet! Offering 3 bedrooms and 2.5 baths, it’s located in an area with plenty of new construction and close to essentials like supermarkets, gas stations, and more. Don’t miss your chance to experience luxury for under 350K. Schedule a showing today! Location, location, location! We have a lender offering great incentives to make this home yours today
USD 350,000
6013 Redwood Pine Road
View photo
House · for sale
USD 520,000
USD 204/sq.ft
6013 Redwood Pine Road
Kellswater Bridge
· 2,540 sq.ft · 5 Bedrooms · 3 Baths · House
· Office room · Equipped kitchen · Swimming pool
Kellswater Bridge · 2,540 sq.ft · 5 Bedrooms · 3 Baths · House · Office room · Equipped kitchen · Swimming pool
Big on space, smart on layout…Welcome to Austin Corners! Built in 2020 and freshly painted throughout, this beautifully maintained 5-bedroom, 3-bath home sits on almost a quarter acre and offers a layout designed to give you both open gathering spaces and room to spread out. From the inviting front entry, the foyer flows into a versatile office/dining room and opens into the heart of the home. A spacious kitchen with a large island, abundant cabinetry, and an easy connection to the dining and living areas. A main-level bedroom with a large full bath adds flexibility and convenience. Upstairs, the spacious primary suite is your private retreat, complete with a luxurious 5-piece bath and a large walk-in closet. Three additional bedrooms provide plenty of room for guests, work-from-home space, hobbies, or whatever your needs may be. Outside your front door, Austin Corners offers a community outdoor swimming pool, cabana, playground/tot lot, and open recreation areas. And the location is h
USD 520,000
759 Earhart Street NW
View photo
Townhouse · for sale
USD 376,990
USD 210/sq.ft
759 Earhart Street NW
Kellswater Bridge
· 1,787 sq.ft · 3 Bedrooms · 2 Baths · Townhouse
· Patio · Equipped kitchen · Parking
Kellswater Bridge · 1,787 sq.ft · 3 Bedrooms · 2 Baths · Townhouse · Patio · Equipped kitchen · Parking
Welcome to this beautiful 2024-built end-unit townhome in Piper Landing! Featuring 3 bedrooms, 2.5 baths, and 1,787 sq ft of thoughtfully designed living space. The open-concept main level offers a spacious family room, dining area, modern kitchen with island, and convenient half bath. Upstairs features a private primary suite, two additional bedrooms, two full baths, and a laundry room with washer/dryer included. Enjoy an attached 2-car garage, concrete driveway, patio, walk-in closets
USD 376,990
1472 Ridgewood Drive
View photo
House · for sale
USD 285,000
USD 213/sq.ft
1472 Ridgewood Drive
Kellswater Bridge
· 1,335 sq.ft · 3 Bedrooms · 2 Baths · House
· Garden · Deck · Fireplace · Equipped kitchen
Kellswater Bridge · 1,335 sq.ft · 3 Bedrooms · 2 Baths · House · Garden · Deck · Fireplace · Equipped kitchen
Welcome home to this charming 3-bedroom, 2-bath home. Vaulted ceilings create an open, airy feel throughout the main living area and bedrooms, while the cozy fireplace adds warmth and character to the living room. The kitchen features granite countertops and plenty of space for cooking and gathering. Step outside to relax on the covered back deck overlooking the large backyard—perfect for entertaining, pets, play, or simply enjoying the outdoors
USD 285,000
5049 3 Trinity Church Road
View photo
House · for sale
USD 3,969,500
USD 978/sq.ft
5049 3 Trinity Church Road
Kellswater Bridge
· 4,058 sq.ft · 5 Bedrooms · 5 Baths · House
· Equipped kitchen · Parking
Kellswater Bridge · 4,058 sq.ft · 5 Bedrooms · 5 Baths · House · Equipped kitchen · Parking
Proposed Custom Home by Luxury Builder Simonini. Rare opportunity to build your dream home on 13.33 acres! Crafted by renowned luxury builder Simonini, this thoughtfully designed home seamlessly blends architectural elegance, high-end finishes, and functional living. Property Highlights Main-Level Living: Features an expansive primary suite on the main floor, providing a private retreat with luxury amenities. Gourmet Chef's Kitchen: Equipped for top-tier culinary experiences, complete with a dedicated scullery for seamless entertaining and clean, clutter-free prep space. Open & Airy Layout: An inviting, light-filled open floor plan designed for effortless flow between the kitchen, dining, and main living areas. Upper-Level Retreat: Offers 3 spacious en-suite bedrooms, an expansive bonus room, and a dedicated study loft—ideal for working from home or relaxed multi-generational living. Generous Parking & Storage: Includes a spacious 3-car garage. 5 Bedrooms | 5 Full Bathrooms Nestled in
USD 3,969,500
1215 Zettie Avenue
View photo
House · for sale
USD 405,000
USD 203/sq.ft
1215 Zettie Avenue
Kellswater Bridge
· 1,991 sq.ft · 4 Bedrooms · 2 Baths · House
· Office room · Equipped kitchen · Parking
Kellswater Bridge · 1,991 sq.ft · 4 Bedrooms · 2 Baths · House · Office room · Equipped kitchen · Parking
Welcome to 1215 Zettie Avenue in the sought-after Elizabeth Oaks community of Kannapolis. If you're looking for a true 4-bedroom home with space for family, guests, a home office, or flexible living needs, this nearly new 2024-built home is a must-see. Offering nearly 2,000 square feet of thoughtfully designed living space, the open-concept floor plan creates a seamless flow between the kitchen, dining, and living areas—perfect for everyday living and entertaining. Upstairs, you'll find four spacious bedrooms, including a private owner's suite featuring a walk-in closet and en-suite bath. A two-car garage provides added storage and convenience. One of the home's standout features is its location. Situated just minutes from downtown Kannapolis, you'll enjoy easy access to local restaurants, shopping, Atrium Health Ballpark, Village Park, and the North Carolina Research Campus. Commuters will also appreciate the convenient access to Concord, Charlotte, and major highways throughout the r
USD 405,000
512 Villa Street
View photo
House · for sale
USD 300,000
USD 257/sq.ft
512 Villa Street
Kellswater Bridge
· 1,163 sq.ft · 3 Bedrooms · 2 Baths · House
· Equipped kitchen · Parking
Kellswater Bridge · 1,163 sq.ft · 3 Bedrooms · 2 Baths · House · Equipped kitchen · Parking
Welcome home to this beautifully updated full-brick ranch in Kannapolis! Offering 3-bedrooms and 2-full bathrooms, this move in ready home combines classic brick construction with stylish updates throughout. Step inside to find a fresh, modern interior featuring new floor coverings, fresh paint, new lighting, new windows, new faucets and hardware and thoughtful finishes throughout. The updated kitchen is a true standout, boasting new cabinetry with a corner lazy susan, granite countertops, farmhouse sink, tile backsplash, and plenty of workspace. All appliances are included, making this home ready for you to move right in. The primary suite features an updated private bath with double-bowl vanities, updated fixtures, tile shower, and a charming sliding barn door. Both full bathrooms have been thoughtfully updated with beautiful tile showers and contemporary finishes. Additional features include ceiling fans throughout, a dedicated laundry room located in the garage, pull down attic sta
USD 300,000
715 Poplar View Drive NW
View photo
House · for sale
USD 545,000
USD 330/sq.ft
715 Poplar View Drive NW
Kellswater Bridge
· 1,647 sq.ft · 2 Bedrooms · 2 Baths · House
· Parking · Equipped kitchen · Swimming pool
Kellswater Bridge · 1,647 sq.ft · 2 Bedrooms · 2 Baths · House · Parking · Equipped kitchen · Swimming pool
Meticulously kept home in a much desired 55+ community. Location is a key here. With a short drive to I85, Afton Village, Harris rd and more. This puts you in a place where you could be anywhere you needed quickly. The courtyard on poplar tent consists of a pool, street lite sidewalks, walking trial, club house with lounging, full kitchen and a fitness center. Also, outside the fence area, the grounds are kept by a professional landscape company. Inside you will witness large rooms, granite counter tops, stainless appliances, two car garage, tile showers, large closets, LVP flooring and more. This is a must see home. Schedule you a showing today
USD 545,000
373 Laney Street
View photo
House · for sale
USD 274,999
USD 169/sq.ft
373 Laney Street
Kellswater Bridge
· 1,625 sq.ft · 3 Bedrooms · 2 Baths · House
· Garden · Office room
Kellswater Bridge · 1,625 sq.ft · 3 Bedrooms · 2 Baths · House · Garden · Office room
Tired of looking for a home with inside space and a backyard? This home is on borderline of Kannapolis and Concord. It has both at a great price! 1,600+square feet of living space situated on about. 5acres. Plenty of room to spread out, garden, or entertain outdoors. New paint job and completely new flooring throughout the house. Primary bedroom offers an additional area which could easily be made into a quiet space, office space or bonus room. Enjoy easy access to I-85 for a quick commute, plus you're just minutes from local restaurants, shopping, and everyday amenities. Whether you're grabbing dinner nearby or hitting the highway for work, this location puts you close to it all while still offering the privacy of a generous lot. City of Kannapolis with a Concord zip code
USD 274,999
3862 NW Bethany Court NW
View photo
House · for sale
USD 485,000
USD 189/sq.ft
3862 NW Bethany Court NW
Kellswater Bridge
· 2,562 sq.ft · 4 Bedrooms · 2 Baths · House
· Garden · Office room · Fireplace · Equipped kitchen
Kellswater Bridge · 2,562 sq.ft · 4 Bedrooms · 2 Baths · House · Garden · Office room · Fireplace · Equipped kitchen
A truly rare opportunity. Homes in this lovely, lush neighborhood rarely come on the market. Step inside to a grand two-story foyer filled with natural light, creating a bright and welcoming first impression. The spacious and versatile main level features a formal dining room and a formal living room, along with an updated functional kitchen with lovely built-ins, that opens to a grand great room—perfect for cozy nights by the fireplace and ample space for entertaining. Also located downstairs is the fourth bedroom (no closet), which could also make a great home office or guest space. Neutral colors and plenty of natural light. Upstairs, you’ll find three spacious bedrooms plus a large bonus room, providing plenty of additional living space. Head out back to enjoy the screened-in porch overlooking the backyard, complete with mature privacy trees that create a more secluded setting. Situated on a spacious corner lot in a convenient Concord location with easy access to shopping, dining,
USD 485,000
1130 Zettie Avenue
View photo
House · for sale
USD 625,000
USD 189/sq.ft
1130 Zettie Avenue
Kellswater Bridge
· 3,305 sq.ft · 5 Bedrooms · 3 Baths · House
· Office room · Fireplace · Equipped kitchen
Kellswater Bridge · 3,305 sq.ft · 5 Bedrooms · 3 Baths · House · Office room · Fireplace · Equipped kitchen
Welcome to 1130 Zettie Avenue, where exceptional space, thoughtful design, and an impressive collection of builder upgrades come together in a home that truly stands apart. From the moment you enter, the floor plan feels intentional and incredibly well designed. A spacious dedicated office at the front of the home features beautiful coffered ceiling detail, creating an impressive and functional work-from-home space. The heart of the home is the bright, open kitchen and living area, designed for both everyday living and entertaining. The kitchen offers an oversized island with abundant seating, extensive cabinetry and counter space, upgraded finishes, and a layout that flows seamlessly into the dining and family spaces. The adjoining great room is anchored by a striking stone fireplace and filled with natural light, creating a warm and inviting gathering place while still maintaining the open, spacious feel buyers are looking for. Generously proportioned rooms continue throughout the ho
USD 625,000
447 Fir Tree Court
View photo
House · for sale
USD 449,000
USD 233/sq.ft
447 Fir Tree Court
Kellswater Bridge
· 1,927 sq.ft · 3 Bedrooms · 2 Baths · House
· Patio · Garden · Equipped kitchen · Parking
Kellswater Bridge · 1,927 sq.ft · 3 Bedrooms · 2 Baths · House · Patio · Garden · Equipped kitchen · Parking
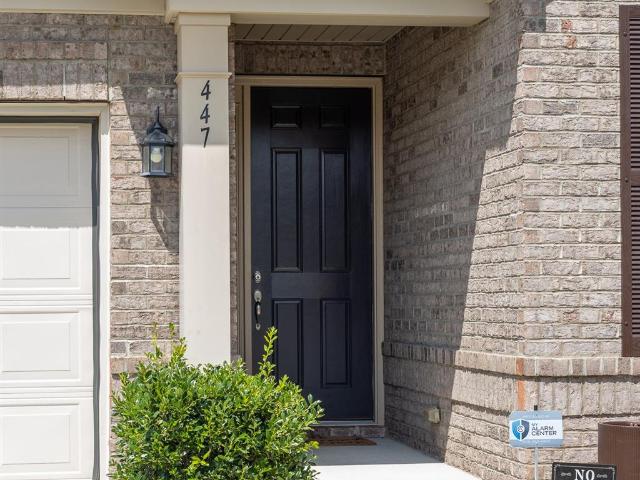
Welcome to this beautifully maintained 3-bedroom, 2-bath home, built in 2018 and tucked away on a cul-de-sac. Every space was designed for gathering, from the inside out. The gourmet kitchen features freshly repainted cabinetry, a gas cooktop, and a built-in oven and microwave combo, making it as functional as it is stylish. Wood flooring flows through the main living areas, while the bedrooms are finished with soft carpet for added comfort. Off the dining area, a covered, screened back patio offers a bug-free spot for morning coffee or evening dinners. Beyond it, the extended outdoor patio provides even more room to host, and the fully fenced backyard adds privacy and space to enjoy the outdoors. The garage has been thoughtfully converted into a bonus entertaining space, complete with a roll-down screen door that lets in the breeze while keeping the bugs out. Whether it's game day, a party, or a hobby space, it's ready for whatever you have in mind. Residents also enjoy the community
USD 449,000
361 Valley Brook Lane SE
View photo
Townhouse · for sale
USD 279,000
USD 172/sq.ft
361 Valley Brook Lane SE
Kellswater Bridge
· 1,615 sq.ft · 3 Bedrooms · 2 Baths · Townhouse
· Patio · Garden · Equipped kitchen · Parking
Kellswater Bridge · 1,615 sq.ft · 3 Bedrooms · 2 Baths · Townhouse · Patio · Garden · Equipped kitchen · Parking
A soaring living room and skylit upper loft create an airy centerpiece for this two-story Concord townhouse. The kitchen features white cabinetry, stainless-steel appliances, generous workspace, and a broad peninsula overlooking the main living area. An adjoining dining space and French doors connect the interior to a rear patio and fenced yard. Three bedrooms provide flexible layouts with ceiling fans and abundant natural light, while two full bathrooms include ample vanity storage. A dedicated laundry room and attached one-car garage add everyday convenience, completing a home that balances open gathering areas with practical spaces throughout. Included 100-Day Home Warranty with buyer activation
USD 279,000
10059 Cannon Vista Lane
View photo
House · for sale
USD 4,999,900
USD 1,850/sq.ft
10059 Cannon Vista Lane
Kellswater Bridge
· 2,702 sq.ft · 4 Bedrooms · 3 Baths · House
· Equipped kitchen
Kellswater Bridge · 2,702 sq.ft · 4 Bedrooms · 3 Baths · House · Equipped kitchen
Step into the charming Rainier plan at Cannon Manor! At the heart of this home, you’ll find a welcoming open layout, featuring a great room, a dining area, and a kitchen with a center island and a walk-in pantry. Upstairs, there’s a loft waiting to be transformed, along with two secondary bedrooms—one with a walk-in closet. The primary suite is also on this level, showcasing a large walk-in closet and a private bath. This lot also includes an additional bedroom and full bathroom in lieu of the study and powder room. Boasting modern style and versatile design, this plan is a must-see. Showings are appointment only on Tuesdays and Wednesdays
USD 4,999,900
124 Emily Ivy Court
View photo
House · for sale
USD 350,000
USD 181/sq.ft
124 Emily Ivy Court
Kellswater Bridge
· 1,927 sq.ft · 4 Bedrooms · 2 Baths · House
· Garden · Office room · Swimming pool · Equipped kitchen
Kellswater Bridge · 1,927 sq.ft · 4 Bedrooms · 2 Baths · House · Garden · Office room · Swimming pool · Equipped kitchen
Welcome to 124 Emily Ivy Court! This inviting home offers comfortable living, flexible spaces, a backyard made for relaxing and entertaining, and a fantastic location just minutes from the heart of Kannapolis. The backyard is designed for enjoying time outdoors, featuring a hot tub, outdoor TV, sound bar, ambient lighting, and a privacy fence with two gates. Beautiful mature trees add to the setting, including a plum tree that produces fruit each year. Upstairs, the primary bedroom features a private ensuite bath with a deep soaking tub, perfect for relaxing at the end of the day. Three additional bedrooms provide plenty of options for guests, a home office, or everyday living. One of the secondary bedrooms serves as a bonus/bedroom and offers a larger layout with a generous closet, creating a versatile space that can easily adapt to your needs. The kitchen features a newer stove/oven with Wi-Fi capability, and the furnace was replaced in 2025, adding another valuable update to the hom
USD 350,000
5174 Grand Canyon Road NW
View photo
House · for sale
USD 299,900
USD 167/sq.ft
Updated
5174 Grand Canyon Road NW
Kellswater Bridge
· 1,787 sq.ft · 3 Bedrooms · 2 Baths · House
· Equipped kitchen
Kellswater Bridge · 1,787 sq.ft · 3 Bedrooms · 2 Baths · House · Equipped kitchen
Welcome to this beautifully renovated 3-bedroom, 2-bath home, where fresh updates and modern finishes create a move-in-ready space with plenty of possibilities. The bright, inviting layout offers comfortable living areas, beautifully updated bathrooms, and a refreshed kitchen perfect for everyday living and entertaining. With tons of potential to make it your own, this property is an incredible opportunity for homeowners or investors alike. Beautifully renovated, full of character, and ready for its next chapter!
USD 299,900
3099 Trimble Circle NW
View photo
Townhouse · for sale
USD 279,900
USD 222/sq.ft
3099 Trimble Circle NW
Kellswater Bridge
· 1,259 sq.ft · 2 Bedrooms · 2 Baths · Townhouse
· Office room · Equipped kitchen · Parking
Kellswater Bridge · 1,259 sq.ft · 2 Bedrooms · 2 Baths · Townhouse · Office room · Equipped kitchen · Parking
Priced to sell quickly! Rare opportunity to own a one-story, end-unit townhome with a garage in the sought-after Sapphire Hills community! This well-maintained 2-bedroom, 2-full-bath home also features a versatile office/flex room, making it ideal for a home office, hobby space, or additional living area. The open-concept kitchen features upgraded countertops, stainless steel appliances, tile flooring, and an oversized breakfast bar that provides plenty of space for casual dining and entertaining. Luxury LVP flooring flows throughout the main living areas and bedrooms. The spacious primary suite offers an ensuite bath with a newer walk-in shower installed in 2025. Additional updates include a new HVAC system installed in 2025 and a new privacy vinyl fence installed in 2026. The one-car garage provides convenient parking and additional storage. Located in the heart of Concord, just minutes from Downtown Concord's shopping, dining, entertainment, and local amenities, this one-story end-u
USD 279,900
5953 Yale Avenue
View photo
House · for sale
USD 154,900
USD 199/sq.ft
5953 Yale Avenue
Kellswater Bridge
· 775 sq.ft · 2 Bedrooms · 1 Bath · House
Kellswater Bridge · 775 sq.ft · 2 Bedrooms · 1 Bath · House
COME HOME TO KANNAPOLIS 5953 Yale Avenue, Kannapolis, NC 28081 There is something special about living in a place that remembers its roots while continuing to create an exciting future—and that is exactly what you will find in Kannapolis. At 5953 Yale Avenue, you are not simply buying a cozy cottage. You are becoming part of a community where hometown pride still matters, neighbors still wave, and some of the best local experiences are just minutes from your front door. Imagine spending a summer evening cheering for the Kannapolis Cannon Ballers at Atrium Health Ballpark, starting your morning with coffee from veteran-owned Local Patriot Roasting Company, or taking an afternoon to explore the unique treasures at 118 Marketplace on Main. Downtown Kannapolis has been thoughtfully revitalized into a lively gathering place filled with local businesses, entertainment, events, and the unmistakable spirit of a city that believes in community. Less than 10 minutes from it all, this charming tw
USD 154,900
620 Peigler Street NW
View photo
House · for sale
USD 260,000
USD 173/sq.ft
620 Peigler Street NW
Kellswater Bridge
· 1,496 sq.ft · 3 Bedrooms · 2 Baths · House
· Fireplace
Kellswater Bridge · 1,496 sq.ft · 3 Bedrooms · 2 Baths · House · Fireplace
YES! Your new home is located in Concord, just a few minutes to Afton Ridge Shopping Center, Carolina Mall, and Frye's Roller Rink. We are a short drive from the Concord airport, University of North Carolina Charlotte Campus, and Atrium Health Ballpark. It is a charming 3 beds and 2 full baths with a fireplace. This lovely home offers a dedicated dining and living area. There is extra space in the attic. Water heater replaced in 2026. Roof replaced in 2025. HAVC replaced in 2018. Investors are welcome! Please do not bother the wonderful tenants
USD 260,000
327 Aycock Street NE
View photo
House · for sale
USD 189,000
USD 152/sq.ft
327 Aycock Street NE
Kellswater Bridge
· 1,238 sq.ft · 2 Bedrooms · 1 Bath · House
· Garden · Equipped kitchen
Kellswater Bridge · 1,238 sq.ft · 2 Bedrooms · 1 Bath · House · Garden · Equipped kitchen
Charming 2 Bedroom/1 Bath vinyl home in the Heart of Concord, between the Hospital and Downtown Concord. Home has been remodeled in the last five years including New Flooring, New Kitchen Cabinets and Granite Tops, Painted on inside, New Light Fixtures and Plumbing Fixtures, New Gas Water Heater, Gutters added to home, Etc. Home has newer vinyl double hung windows and a Roof with about half its life left. Home has 2 Large bedrooms and a Huge Family Room and Foyer. It also has a Large Front Porch and Huge Back Yard
USD 189,000
2351 Ellerbe Drive
View photo
House · for sale
USD 347,000
USD 168/sq.ft
2351 Ellerbe Drive
Kellswater Bridge
· 2,056 sq.ft · 3 Bedrooms · 2 Baths · House
· Garden · Deck · Fireplace · Equipped kitchen · Parking
Kellswater Bridge · 2,056 sq.ft · 3 Bedrooms · 2 Baths · House · Garden · Deck · Fireplace · Equipped kitchen · Parking
This home has space, storage, and solar panels on. 38 acres with no HOA in Kannapolis! This 2-story home offers 2,059 heated sq ft with 3 bedrooms and 2.5 baths. The living room has a gas-log fireplace with built-in shelving and a desk, and there's a formal dining room, a breakfast nook with bay window, and a granite kitchen with gas range, stainless hood, and dishwasher. Main-floor laundry. Upstairs, the primary suite has a jetted tub. Step out onto the back deck overlooking the yard. Outbuildings include a 2-car attached garage, a detached 2-car garage, and a two-story storage shed. The roof mounted solar panels are paid in full and convey but are not currently operational (disconnected since roof replacement). Updates: roof 2023, furnace 2024, water heater 2024. Public transit nearby, with a bus stop about a 3-minute walk
USD 347,000

Get email alerts

Don't miss out: be the first to know about new properties

The alert was correctly created

On subscribing you accept the conditions of use and the privacy policy
Alert
Receive new ads in your inbox
Save this search
Receive alerts for new listings

We'll send you an email when we have new properties for: "Houses for sale in Kellswater Bridge"

The alert was correctly created

North Concord, Concord city Township 2 Poplar Tent Cabarrus County North Carolina
Wil-Mar Park
Get email alerts and be the first to see new listings
Required field
On subscribing I accept the terms of the privacy policy
Perfect! You'll soon start receiving new listings via email
Alert
Receive an email when we have new ads for Houses for sale in Kellswater Bridge
Save this search
Filters

Bedrooms

Size (sq.ft)

sq.ft
sq.ft

Price

USD
USD

Property type

Bathrooms

Clear all filters
Receive notifications when new entries are published.