466 houses for sale in Kellswater Bridge

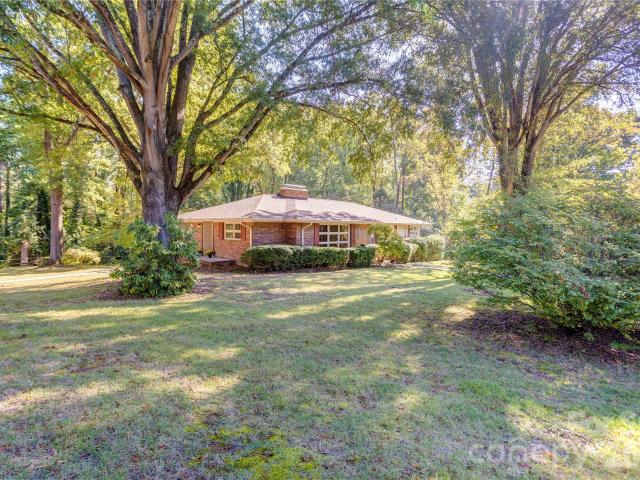
688 Grandview Drive NE
View photo
House · for sale
USD 525,000
USD 157/sq.ft
688 Grandview Drive NE
Kellswater Bridge
· 3,326 sq.ft · 4 Bedrooms · 3 Baths · House
· Patio · Garden · Parking · Deck · Fireplace · Equipped kitchen · Cellar
Kellswater Bridge · 3,326 sq.ft · 4 Bedrooms · 3 Baths · House · Patio · Garden · Parking · Deck · Fireplace · Equipped kitchen · Cellar
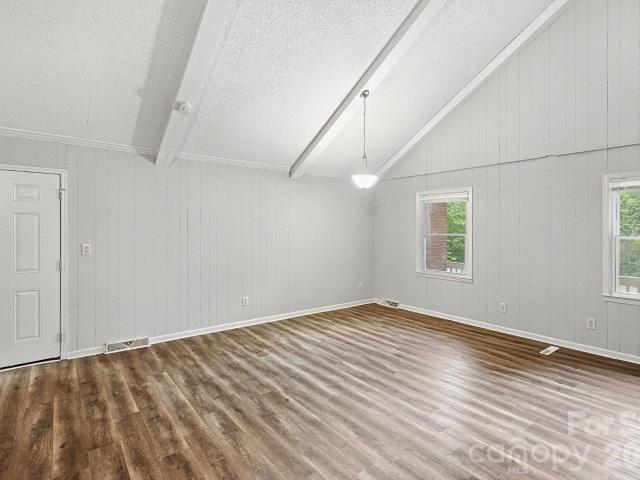
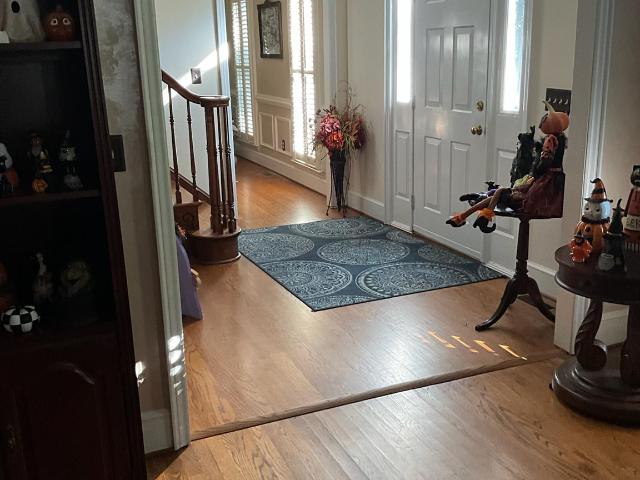
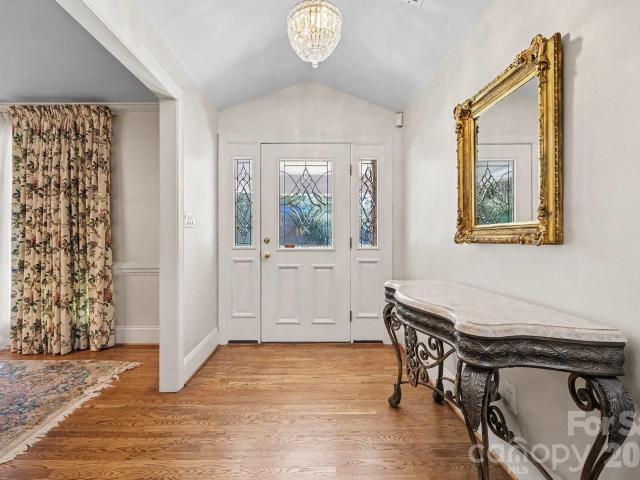
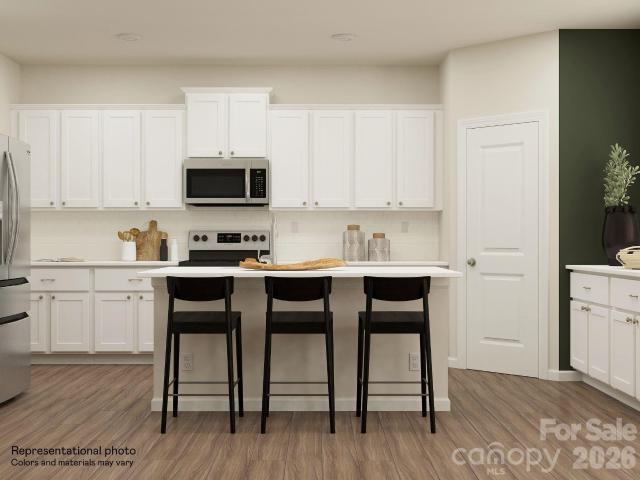
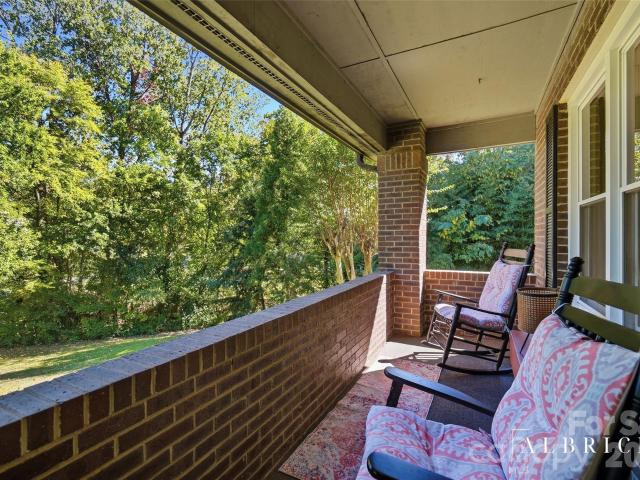
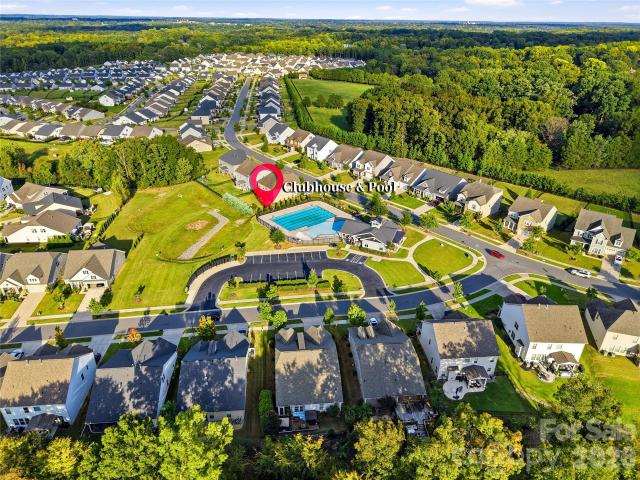
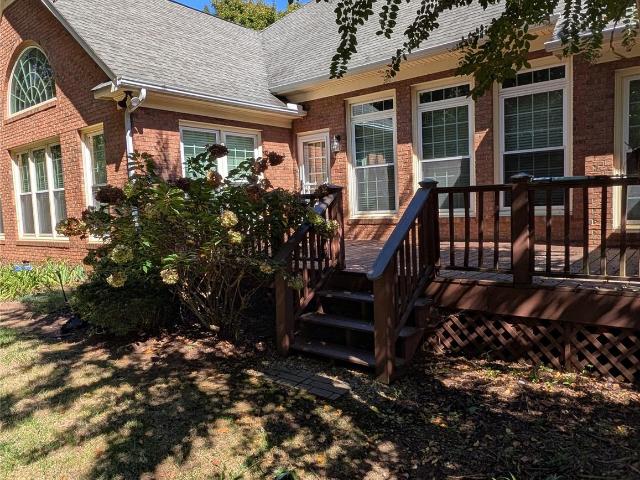
Over 1 acre corner lot. Brick ranch w/fully finished basement. Downtown concord location. 1 car detached garage/workshop. Roof 2025. Located in Concord’s established Beverly Hills neighborhood, this classic brick ranch has space and character. Set on a corner lot with mature trees. The home offers FOUR bedrooms, THREE full baths, and a fully finished walk-out basement with plenty of flexibility for living arrangements. The main level features three bedrooms, two full baths and a natural flow between the living and dining areas. French doors add character and connect the living spaces, while the den at the back of the home features a wood-burning fireplace, built-in cabinetry, and access to the spacious rear deck. The kitchen offers ample cabinet space and stainless steel appliances, with a side entrance leading to the patio and yard. The finished walk-out basement adds a whole other dimension to the home. With a fourth bedroom, full bath, second kitchen, living room with a second wood-
USD 525,000
300 Raleigh Street NW # Lts 33 & P/O 32
View photo
House · for sale
USD 315,000
USD 171/sq.ft
300 Raleigh Street NW # Lts 33 & P/O 32
Kellswater Bridge
· 1,841 sq.ft · 2 Bedrooms · 2 Baths · House
· Garden · Equipped kitchen · Parking
Kellswater Bridge · 1,841 sq.ft · 2 Bedrooms · 2 Baths · House · Garden · Equipped kitchen · Parking
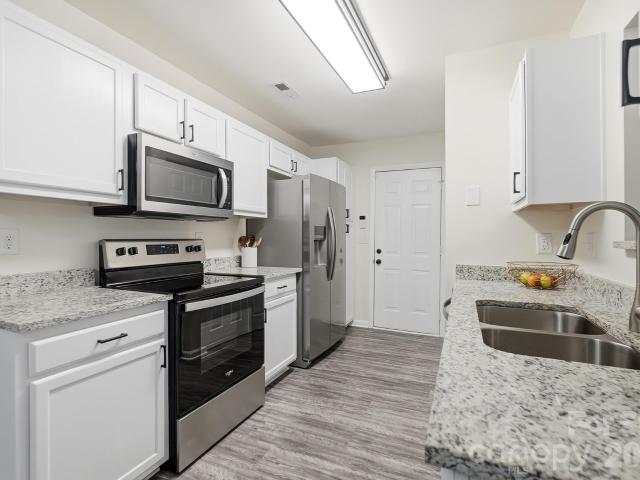
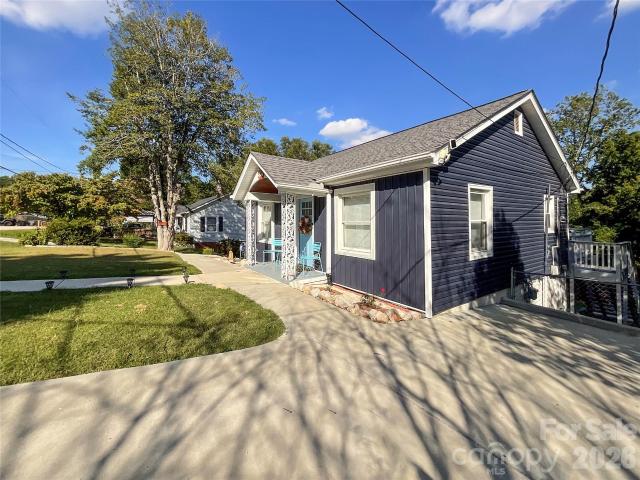
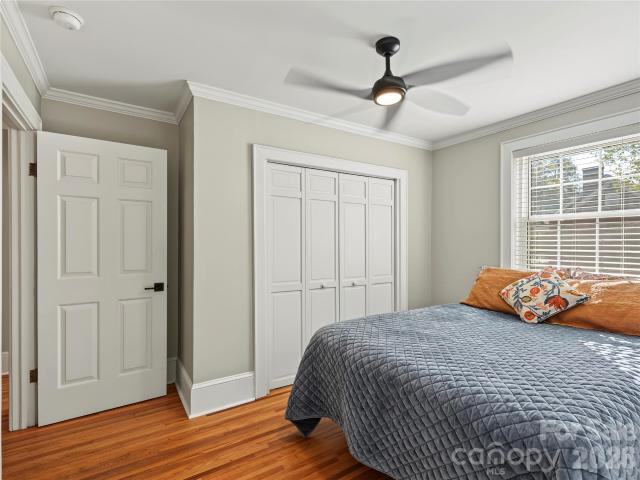
Beautifully renovated brick ranch in an outstanding location. This stunning one story home offers timeless charm with modern updates, plus easy access to Highway 29, I-85, and plenty of shopping and dining. Inside you’ll find a gorgeous kitchen, spacious renovated bathrooms, a great fenced backyard, and a charming storage shed. Complete with its own front porch. Additional highlights include a garage, a screened porch, and plenty of space to enjoy your morning coffee or unwind at the end of the day. Light, bright, and move-in ready. This home is a must-see
USD 315,000
236 Forest Pond Road
View photo
House · for sale
USD 335,000
USD 266/sq.ft
236 Forest Pond Road
Kellswater Bridge
· 1,259 sq.ft · 3 Bedrooms · 2 Baths · House
· Garden · Fireplace · Equipped kitchen
Kellswater Bridge · 1,259 sq.ft · 3 Bedrooms · 2 Baths · House · Garden · Fireplace · Equipped kitchen
Welcome to this beautifully renovated ranch home in the charming Beaver Pond neighborhood of Kannapolis! This home offers 3 bedrooms, 2 full bathrooms, and a functional layout designed for everyday living. Situated on a private lot with a wooded backyard, the home features a relaxing all-glass sunroom and large great room with vaulted ceilings and gas fireplace. Inside, the kitchen has a smart galley layout maximizing every inch of counter space with stainless steel appliances, granite countertops, and a cozy breakfast area. The spacious owner’s suite features a vaulted ceiling, walk-in closet, a private bathroom with walk-in shower, separate garden tub and a dual-sink vanity. There are two additional bedrooms and another bathroom at the front of the home. Among the recent renovations are new LVP flooring (2024), windows (2024), roof (2024) and furnace (2023). The Beaver Pond community offers a quaint fishing pond with park benches and gazebo for residents. Conveniently located approxi
USD 335,000
8386 Knockany Road NW
View photo
House · for sale
USD 739,000
USD 204/sq.ft
8386 Knockany Road NW
Kellswater Bridge
· 3,606 sq.ft · 5 Bedrooms · 4 Baths · House
· Fireplace · Equipped kitchen
Kellswater Bridge · 3,606 sq.ft · 5 Bedrooms · 4 Baths · House · Fireplace · Equipped kitchen
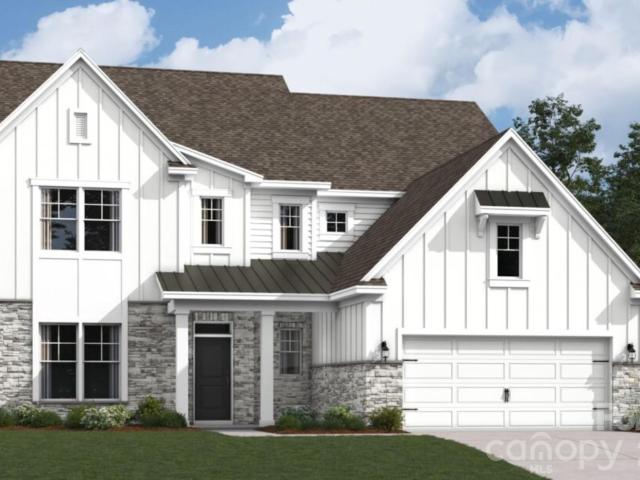
Welcome to The Lenoir located in the highly sought after community of Annsborough Park. Walking in from the front covered porch, you are greeted with a warm and inviting 2 story foyer. Just off of the foyer is a formal dining room with a tray ceiling and 38' wainscotting. The home opens up to your main living space, finished with crown molding and easily maintainable EVP flooring. The kitchen is a chefs dream, with stainless steel appliances, a gas cooktop with an overhead wooden hood and a kitchen island, complete with a sink. The family room is spacious and cozy with a gas fireplace. Through the oversized sliding glass doors is a covered porch, perfect for entertaining or just enjoying a morning coffee. A main level guest bedroom with a private full bathroom provides an additional space for guests to have their own privacy. Upstairs you will find a spacious loft that is perfect for an extra living space. The laundry room is centrally located and is equipped with laundry cabinets and
USD 739,000
2777 Yeager Drive NW
View photo
Townhouse · for sale
USD 330,000
USD 197/sq.ft
2777 Yeager Drive NW
Kellswater Bridge
· 1,668 sq.ft · 3 Bedrooms · 2 Baths · Townhouse
· Patio · Equipped kitchen · Parking
Kellswater Bridge · 1,668 sq.ft · 3 Bedrooms · 2 Baths · Townhouse · Patio · Equipped kitchen · Parking
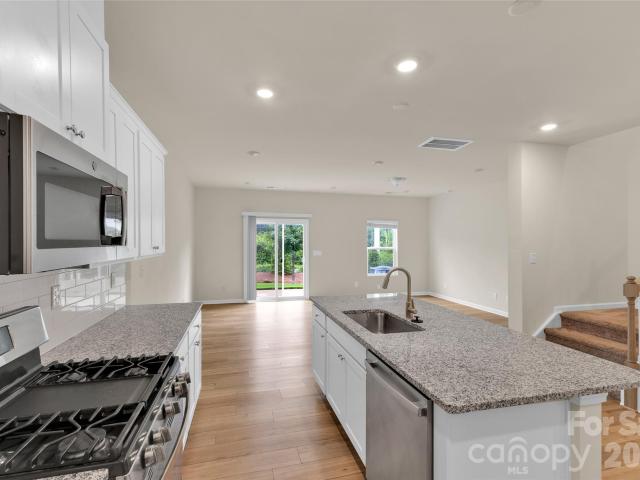
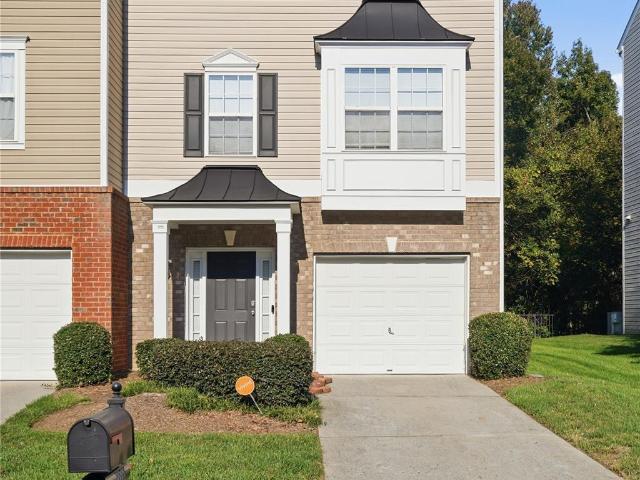
Welcome to this beautiful 3-bedroom, 2.5-bath townhome in the Piper Landing community of Concord! Built in 2023, this thoughtfully designed two-story home offers modern finishes, an open floor plan, and comfortable living spaces filled with natural light. The spacious kitchen features granite countertops, a large center island, white cabinetry, stainless steel appliances, and a gas range, opening seamlessly to the dining and living areas—perfect for everyday living and entertaining. Upstairs, the primary suite features a tray ceiling, walk-in closet, and private bathroom with dual vanities and a tiled walk-in shower. Two additional bedrooms, a full bathroom, and a conveniently located laundry room complete the upper level. Enjoy a private rear patio, attached one-car garage, and driveway parking. Conveniently located near shopping, dining, and major roadways, this move-in-ready townhome offers an excellent opportunity to enjoy low-maintenance living in Concord. Schedule your private sh
USD 330,000
2775 Yeager Drive NW
View photo
Townhouse · for sale
USD 335,000
USD 200/sq.ft
2775 Yeager Drive NW
Kellswater Bridge
· 1,668 sq.ft · 3 Bedrooms · 2 Baths · Townhouse
· Patio · Equipped kitchen
Kellswater Bridge · 1,668 sq.ft · 3 Bedrooms · 2 Baths · Townhouse · Patio · Equipped kitchen
Welcome to Piper Landing and this beautiful Wylie. A plan built by MI Homes! A covered front porch opens to a warm, inviting foyer and an open main level where the kitchen, breakfast area, and family room flow seamlessly together. The kitchen features quartz countertops, stainless steel appliances including a side-by-side refrigerator, and a center island with sink. The spacious family room easily fits a sectional and more. Step out to a private back patio, a rare find in a townhome. Low-maintenance EVP flooring runs throughout the main level, and 2' faux wood blinds dress every window. Upstairs, the light-filled owner’s suite easily fits a king bed and offers an en-suite with a tiled shower, dual vanity, and an expansive walk-in closet. Two additional bedrooms, a secondary bath, and a laundry room with full-size washer and dryer complete the upper level
USD 335,000
302 Sycamore Avenue SW
View photo
Townhouse · for sale
USD 309,000
USD 190/sq.ft
302 Sycamore Avenue SW
Kellswater Bridge
· 1,625 sq.ft · 3 Bedrooms · 2 Baths · Townhouse
· Office room · Parking
Kellswater Bridge · 1,625 sq.ft · 3 Bedrooms · 2 Baths · Townhouse · Office room · Parking
Welcome home to this beautifully positioned, new construction, duet-style townhome with NO HOA, offering the perfect blend of neighborhood charm and urban convenience. Located just blocks from historic Downtown Concord, the greenway, and the newly renovated Caldwell Park, this property provides seamless access to shopping, restaurants, and outdoor activities. This spacious home features over 1,600 square feet with 3 bedrooms and 2.5 bathrooms, complete with upgraded fixtures and finishes. The primary bedroom includes its own en-suite bathroom and a huge walk-in closet. There’s also an abundance of storage and some great little nooks that can be used as a small office or play space. The one-car garage paired with an expansive driveway means there's plenty of parking for guests and storage for your outdoor toys. This home even qualifies for up to $10,000 in lender incentives with the preferred lender. Whether you are looking for a primary residence or a stellar investment opportunity in
USD 309,000
304 Sycamore Avenue SW
View photo
Townhouse · for sale
USD 309,000
USD 190/sq.ft
304 Sycamore Avenue SW
Kellswater Bridge
· 1,625 sq.ft · 3 Bedrooms · 2 Baths · Townhouse
· Office room · Parking
Kellswater Bridge · 1,625 sq.ft · 3 Bedrooms · 2 Baths · Townhouse · Office room · Parking
Welcome home to this beautifully positioned, new construction, duet-style townhome with NO HOA, offering the perfect blend of neighborhood charm and urban convenience. Located just blocks from historic Downtown Concord, the greenway, and the newly renovated Caldwell Park, this property provides seamless access to shopping, restaurants, and outdoor activities. This spacious home features over 1,600 square feet with 3 bedrooms and 2.5 bathrooms, complete with upgraded fixtures and finishes. The primary bedroom includes its own en-suite bathroom and a huge walk-in closet. There’s also an abundance of storage and some great little nooks that can be used as a small office or play space. The one-car garage paired with an expansive driveway means there's plenty of parking for guests and storage for your outdoor toys. This home even qualifies for up to $10,000 in lender incentives with the preferred lender. Whether you are looking for a primary residence or a stellar investment opportunity in
USD 309,000
793 Kitfox Drive NW
View photo
Townhouse · for sale
USD 299,999
USD 188/sq.ft
793 Kitfox Drive NW
Kellswater Bridge
· 1,593 sq.ft · 3 Bedrooms · 2 Baths · Townhouse
· Patio · Equipped kitchen
Kellswater Bridge · 1,593 sq.ft · 3 Bedrooms · 2 Baths · Townhouse · Patio · Equipped kitchen
Welcome to the Wylie II! Walking in from the front covered porch you are greeted with a warm and inviting foyer. The heart of the home includes the kitchen, breakfast area, and family room, seamlessly connected for an easy flow. The kitchen is equipped with stainless steel appliances, side-by-side refrigerator, a kitchen island with a sink and quartz countertops. The spacious family room accommodates a sectional as well as other furniture. Step outside to a charming back patio, adding a rare touch of privacy for a townhome. Throughout the main level is easily maintainable EVP flooring and the windows throughout the home have been accented with 2' faux wood blinds. Upstairs you will find two additional bedrooms, a secondary bathroom and the laundry room, complete with a full size washer and dryer. The owner’s bedroom is provides plenty of natural lighting and is spacious enough to accommodate a king size bed. The en-suite features a tiled shower and dual vanity that ensures everyone has
USD 299,999
121 Buffalo Avenue NW
View photo
House · for sale
USD 301,990
USD 198/sq.ft
Updated
121 Buffalo Avenue NW
Kellswater Bridge
· 1,518 sq.ft · 3 Bedrooms · 2 Baths · House
· Office room · Equipped kitchen
Kellswater Bridge · 1,518 sq.ft · 3 Bedrooms · 2 Baths · House · Office room · Equipped kitchen
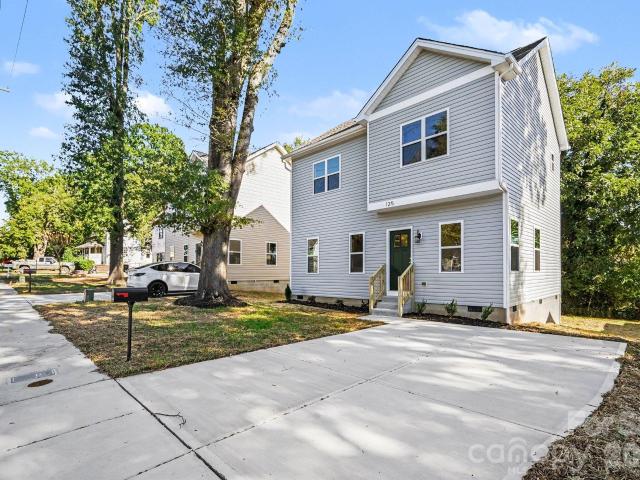
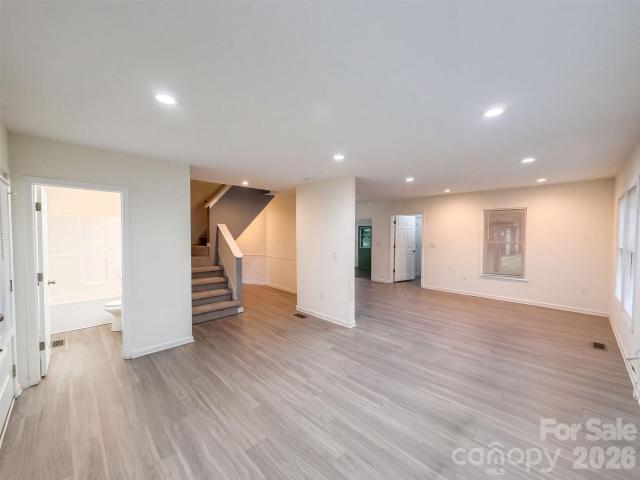
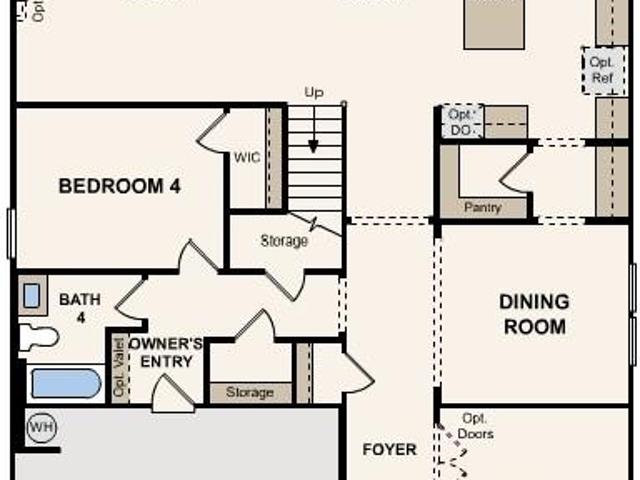
FIRST-TIME HOME BUYERS—concerned about the down payment and closing costs? Qualified buyers may be eligible for up to $15,000 in down payment and closing cost assistance through NCHFA programs. Ask your lender about eligibility and program requirements. Enjoy BRAND-NEW CONSTRUCTION just minutes from Historic Downtown Concord! This 1,528-square-foot, two-story home offers 3 bedrooms, 2.5 baths and a thoughtfully designed floor plan. Upstairs, the primary bedroom features a private ensuite bath, while two additional bedrooms and conveniently located upper-level laundry complete the second floor. The main level provides plenty of space for everyday living and entertaining with a great room, kitchen, dining area and dedicated office—ideal for working from home, studying or creating a flexible space to fit your needs. Enjoy convenient access to Historic Downtown Concord and the Union Street entertainment corridor, Gibson Village, parks, greenways, public transportation, recreational facilit
USD 301,990
125 Buffalo Avenue NW
View photo
House · for sale
USD 301,990
USD 198/sq.ft
125 Buffalo Avenue NW
Kellswater Bridge
· 1,518 sq.ft · 3 Bedrooms · 2 Baths · House
· Office room · Equipped kitchen
Kellswater Bridge · 1,518 sq.ft · 3 Bedrooms · 2 Baths · House · Office room · Equipped kitchen
FIRST-TIME HOME BUYERS—concerned about the down payment and closing costs? Qualified buyers may be eligible for up to $15,000 in down payment and closing cost assistance through NCHFA programs. Ask your lender about eligibility and program requirements. If your lender does not, contact listing agent for lenders that specialize in this type of loan. Enjoy BRAND-NEW CONSTRUCTION just minutes from Historic Downtown Concord! This 1,528-square-foot, two-story home offers 3 bedrooms, 2.5 baths and a thoughtfully designed floor plan. Upstairs, the primary bedroom features a private ensuite bath, while two additional bedrooms and conveniently located upper-level laundry complete the second floor. The main level provides plenty of space for everyday living and entertaining with a great room, kitchen, dining area and dedicated office—ideal for working from home, studying or creating a flexible space to fit your needs. Enjoy convenient access to Historic Downtown Concord and the Union Street ente
USD 301,990
199 Vance Drive NE
View photo
House · for sale
USD 298,000
USD 197/sq.ft
199 Vance Drive NE
Kellswater Bridge
· 1,507 sq.ft · 3 Bedrooms · 2 Baths · House
· Garden · Equipped kitchen · Parking
Kellswater Bridge · 1,507 sq.ft · 3 Bedrooms · 2 Baths · House · Garden · Equipped kitchen · Parking
199 Vance Dr NE is a one-story Concord home with granite kitchen countertops and a three-car garage. The kitchen features white cabinetry, stainless-steel appliances, generous counter space, and a practical layout connecting to the dining and living areas. Hardwood-style flooring extends through the main rooms, while large windows bring natural light across the interior. The primary bedroom provides comfortable proportions, neutral finishes, and useful closet storage, with additional bedrooms supporting work or storage needs. Bathrooms include clean tile surrounds and functional vanity areas. A broad driveway, landscaped front yard, rear outdoor space, and substantial garage capacity complete the property’s practical setting. Included 100-Day Home Warranty with buyer activation
USD 298,000
10020 Cannon Vista Lane
View photo
House · for sale
USD 577,905
USD 200/sq.ft
10020 Cannon Vista Lane
Kellswater Bridge
· 2,885 sq.ft · 4 Bedrooms · 4 Baths · House
· Patio · Equipped kitchen
Kellswater Bridge · 2,885 sq.ft · 4 Bedrooms · 4 Baths · House · Patio · Equipped kitchen
For a floor plan that delivers modern style and versatile design, choose the Roosevelt at Cannon Manor! This expansive plan offers a spacious main floor, with a private study and a formal dining room off the foyer. The space opens up into an airy layout, where a great room, a breakfast nook, and an impressive kitchen showcase seamless flow. You’ll also find a bedroom and full bathroom conveniently located on this level. There are three bedrooms upstairs, including a primary suite with an oversized walk-in closet and a private bath. A loft and two additional bathrooms complete this plan. Also includes a back patio
USD 577,905
6205 Ferncliff Drive
View photo
House · for sale
USD 369,000
USD 224/sq.ft
6205 Ferncliff Drive
Kellswater Bridge
· 1,647 sq.ft · 3 Bedrooms · 2 Baths · House
· Garden · Fireplace · Parking
Kellswater Bridge · 1,647 sq.ft · 3 Bedrooms · 2 Baths · House · Garden · Fireplace · Parking
Welcome to this charming single-story brick home in the Quail Hollow Park subdivision! Offering 3 bedrooms, 2 full bathrooms, and 1,662 square feet of living space, this home features a functional floor plan, a cozy fireplace, and an attached 2-car garage. Situated on a generous 0.61-acre lot, the property offers a spacious yard with plenty of possibilities for outdoor entertaining, gardening, or relaxing. The covered front porch adds to the home's appeal, while the generous lot provides additional outdoor space to enjoy. Schedule your showing today! One or more photos has been virtually staged
USD 369,000
381 Dumbarton Street NW
View photo
Townhouse · for sale
USD 315,000
USD 235/sq.ft
381 Dumbarton Street NW
Kellswater Bridge
· 1,335 sq.ft · 2 Bedrooms · 2 Baths · Townhouse
· Gym · Fireplace · Parking
Kellswater Bridge · 1,335 sq.ft · 2 Bedrooms · 2 Baths · Townhouse · Gym · Fireplace · Parking
Enjoy carefree living in Afton Village. Walk to restaurants, shops, Dorton park and the gym. This two bedroom two and a half bath townhome has an open living area with a gas log fireplace. The manicured gated courtyard is perfect outdoor living space. This townhome offers on street parking. As well as a lengthy driveway for your guest parking. A must see!
USD 315,000
156 Wilson Street NE # 4
View photo
House · for sale
USD 239,900
USD 225/sq.ft
156 Wilson Street NE # 4
Kellswater Bridge
· 1,066 sq.ft · 3 Bedrooms · 1 Bath · House
· Garden · Fireplace · Equipped kitchen
Kellswater Bridge · 1,066 sq.ft · 3 Bedrooms · 1 Bath · House · Garden · Fireplace · Equipped kitchen
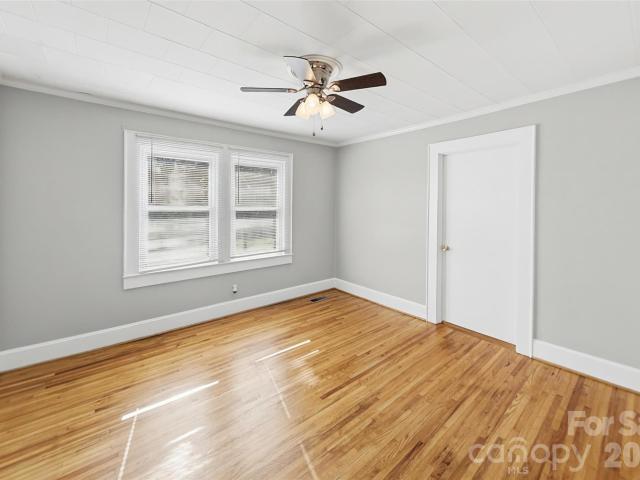
Cozy 3 bedroom, 1 bath home. Light & bright kitchen w/built in display cabinet, lots of cabinet & drawer space. Living room has a nice brick fireplace. Generous size rooms round out this ranch style home. The large, private fenced backyard is perfect for relaxing and entertaining. A free 100 day home warranty included with Buyer activation, terms and conditions may apply
USD 239,900
9808 Walkers Glen Drive NW
View photo
Townhouse · for sale
USD 329,500
USD 170/sq.ft
9808 Walkers Glen Drive NW
Kellswater Bridge
· 1,927 sq.ft · 4 Bedrooms · 3 Baths · Townhouse
· Deck · Fireplace · Equipped kitchen · Swimming pool
Kellswater Bridge · 1,927 sq.ft · 4 Bedrooms · 3 Baths · Townhouse · Deck · Fireplace · Equipped kitchen · Swimming pool
Spacious end-unit townhome in the desirable Moss Creek community offering a unique opportunity for both investors and future owner-occupants! The home is currently tenant-occupied, making it an attractive option for an investor, while buyers planning for future occupancy may also appreciate the opportunity to purchase now and occupy the home after the current lease term, subject to honoring the existing lease. This versatile three-level home features four bedrooms, including a private first-level bedroom suite with its own entrance ideal for added flexibility. The third level offers a spacious primary suite along with two additional generously sized bedrooms. The main living level features an open and inviting layout with an eat-in kitchen, dining area, fireplace, vaulted ceiling, and access to a large second-level deck. Access to Moss Creek amenities, including the clubhouse, fitness center, pools, basketball courts, and tennis courts make this a desirable opportunity. Whether you're
USD 329,500
2205 Pennsylvania Avenue
View photo
House · for sale
USD 299,000
USD 187/sq.ft
2205 Pennsylvania Avenue
Kellswater Bridge
· 1,593 sq.ft · 3 Bedrooms · 2 Baths · House
· Garden · Office room · Parking · Equipped kitchen · Cellar
Kellswater Bridge · 1,593 sq.ft · 3 Bedrooms · 2 Baths · House · Garden · Office room · Parking · Equipped kitchen · Cellar
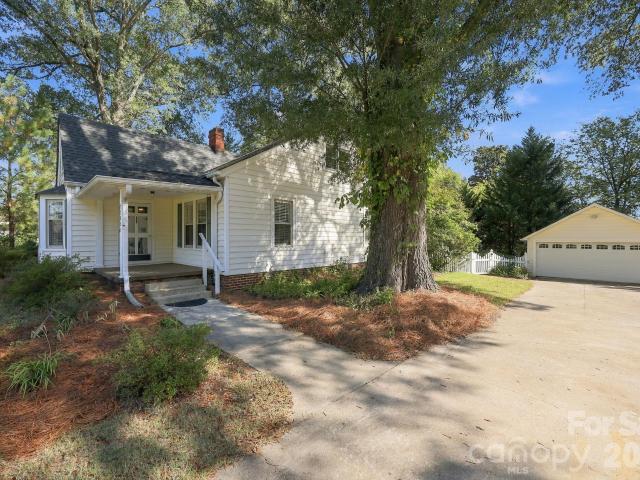
A white picket fence, tons of charm and a little midcentury magic make this home something special! Welcome to this 1950s bungalow in the Royal Oaks neighborhood of Kannapolis. With over 1,900 square feet, this home offers 3 bedrooms and 2 bathrooms, including a flexible upstairs space perfect for a bedroom, bonus room or home office. The spacious kitchen features abundant cabinet storage and a center island, while the oversized laundry room offers even more storage. Arched doorways, plantation shutters and freshly painted main-level interiors add to the home's appeal. Outside, enjoy a generous. 37-acre lot with a fenced backyard, a large detached garage and an unfinished basement with exterior access. Conveniently located near I-85 and revitalized downtown Kannapolis, home to Atrium Health Ballpark, restaurants, shops and entertainment
USD 299,000
1525 Hansom Lane NW
View photo
House · for sale
USD 899,500
USD 195/sq.ft
1525 Hansom Lane NW
Kellswater Bridge
· 4,596 sq.ft · 5 Bedrooms · 3 Baths · House
· Swimming pool · Equipped kitchen
Kellswater Bridge · 4,596 sq.ft · 5 Bedrooms · 3 Baths · House · Swimming pool · Equipped kitchen
This one Won't Last. Two distinct living quarters under one roof — space, privacy & endless possibilities! Discover the exceptional versatility of this expansive. *4,495-square-foot home*, offering an incredible combination of space, comfort, and flexibility for today's lifestyle. Perfect for. *multigenerational living, extended family, or those simply seeking room to spread out*, this unique property offers the opportunity to enjoy togetherness while maintaining privacy and independence. What truly sets this home apart is the. *approximately 1200-square-foot addition featuring its own private entrance*, creating a second living area complete with a spacious living room, an entire kitchen, generous primary suite, and luxurious en-suite bathroom featuring dual vanities, a relaxing Jacuzzi tub, and a separate shower. Whether accommodating extended family, welcoming guests, or creating your own private retreat, this thoughtfully designed space offers endless possibilities! *And there's so
USD 899,500
746 Grandview Drive NE
View photo
House · for sale
USD 875,000
USD 133/sq.ft
746 Grandview Drive NE
Kellswater Bridge
· 6,566 sq.ft · 4 Bedrooms · 4 Baths · House
· Equipped kitchen
Kellswater Bridge · 6,566 sq.ft · 4 Bedrooms · 4 Baths · House · Equipped kitchen
A truly rare, one-of-a-kind property in Concord's sought-after Beverly Hills neighborhood, offering 6,570+ sq ft of versatile spaces designed for multi-purpose living, entertaining, and room to grow. Situated on a beautifully landscaped corner lot just shy of an acre with no HOA, mature foliage, fruit trees, irrigation, abundant natural light, and a full brick exterior, this lovingly maintained home underwent a high-quality renovation and addition between 1999-2020. Both levels offer open-concept living areas, full kitchens, generous bedrooms, full baths, and exceptional storage. Creating flexible spaces ideal for multi-generational living, homeschooling, working from home, hobbies/crafts, and large gatherings. A covered rocking chair front porch and wide entry foyer welcome guests to the main level with beautiful hardwood floors throughout. The Chef's kitchen offers abundant cabinetry, dual ovens, expansive prep and serving space, seated island, and opens to the breakfast area with se
USD 875,000
5359 Sunrise Pink Road # 76
View photo
House · for sale
USD 481,379
USD 170/sq.ft
5359 Sunrise Pink Road # 76
Kellswater Bridge
· 2,820 sq.ft · 4 Bedrooms · 3 Baths · House
· Patio · Office room · Equipped kitchen · Parking · Swimming pool
Kellswater Bridge · 2,820 sq.ft · 4 Bedrooms · 3 Baths · House · Patio · Office room · Equipped kitchen · Parking · Swimming pool
Step right in to one of our favorites. The Hunter! Designed for spacious living and modern functionality, The Hunter floor plan is a thoughtful two-story home boasting approximately 2,824 sq. Ft. of living space with 4 bedrooms, 3.5 bathrooms, and a 2-car garage. An inviting front porch opens into a well-balanced layout featuring a formal dining room alongside a spacious family room. The kitchen includes a center island, modern stainless steel appliances, and a casual breakfast nook. Step outside to enjoy seamless indoor-outdoor entertaining on the covered rear patio. Upstairs offers flexibility with a central loft—ideal for a media room, play area, or home office. The owner's suite features a private bath and dual walk-in closets. Three secondary bedrooms, each complete with its own walk-in closet, share convenient access to additional full bathrooms. Located within the master-planned Summerlyn Village community, residents enjoy access to a resort-style swimming pool, clubhouse, playg
USD 481,379
1419 Dennbriar Drive NW
View photo
House · for sale
USD 565,000
USD 204/sq.ft
1419 Dennbriar Drive NW
Kellswater Bridge
· 2,766 sq.ft · 4 Bedrooms · 3 Baths · House
· Deck · Equipped kitchen · Parking
Kellswater Bridge · 2,766 sq.ft · 4 Bedrooms · 3 Baths · House · Deck · Equipped kitchen · Parking
More than a home, it's a lifestyle with room for possibilities! *. Welcome to 1419 Dennbriar Drive NW, nestled on nearly an acre in Concord's Terres Bend neighborhood. Offering approximately 2,772 square feet, 4 bedrooms, and 3 bathrooms, this property combines generous living spaces, thoughtful improvements, and unique amenities that truly set it apart. Step inside to discover an inviting interior featuring beautifully updated bathrooms, brand-new kitchen appliances, and comfortable spaces for everyday living and entertaining. Enjoy added peace of mind with a NEW roof and NEW HVAC system, taking two major home improvements off your to-do list! Outside, the possibilities continue. You can enjoy the newly rebuilt Trex deck, providing a beautiful, low-maintenance space for outdoor dining, entertaining, or simply relaxing. A heated and cooled gazebo provides a wonderful year-round escape for relaxing or entertaining, while a separate climate-controlled, one-car garage, currently used as a
USD 565,000
4386 Hunton Dale Road NW
View photo
House · for sale
USD 485,000
USD 180/sq.ft
4386 Hunton Dale Road NW
Kellswater Bridge
· 2,691 sq.ft · 3 Bedrooms · 3 Baths · House
· Garden · Office room · Equipped kitchen · Parking
Kellswater Bridge · 2,691 sq.ft · 3 Bedrooms · 3 Baths · House · Garden · Office room · Equipped kitchen · Parking
3 Bed + 3 Bath + Office + Bonus Room + Open Floor Plan + Screened in Porch Welcome Home to 4386 Hunton Dale in the Hunton Forest subdivision of Concord. This 2019 built home features thoughtful design and modern upgrades including: Main level Primary Suite with tile shower, soaking tub and massive custom closet. Screened in Porch + Fully fenced yard. Beautiful Open Kitchen with Quartz countertops. Custom closets in Primary, Bedrooms, Hall, and Laundry Room by Closets by Design. Office or Guest room on main level. Spacious Bonus Room upstairs. Epoxy Garage Floors The Main Floor includes the Primary suite, versatile Office/Flex room, secondary bedroom, one full bathroom, massive laundry room, drop zone, and an open floor plan that opens to the private yard and screened in porch. Upstairs, the spacious Bonus/Rec Room, large bedroom with attached bathroom, and additional storage offer versatile living options for modern families. Located in the highly desirable Hunton Forest neighborhood,
USD 485,000
1313 Haywood Avenue
View photo
House · for sale
USD 230,000
USD 150/sq.ft
1313 Haywood Avenue
Kellswater Bridge
· 1,528 sq.ft · 3 Bedrooms · 1 Bath · House
· Garden
Kellswater Bridge · 1,528 sq.ft · 3 Bedrooms · 1 Bath · House · Garden
Welcome to this beautifully remodeled home featuring 3 bedrooms and 1.5 bathrooms! This home offers a fresh, clean, and welcoming feel with many updates throughout. Enjoy brand-new exterior siding, new flooring, a new concrete driveway, and a brand-new backyard fence. The home also features a 2024 HVAC system for added comfort and peace of mind. Beautifully updated, move-in ready, and waiting for its next owner!
USD 230,000
427 Dumbarton Street NW # 4
View photo
Townhouse · for sale
USD 315,000
USD 239/sq.ft
427 Dumbarton Street NW # 4
Kellswater Bridge
· 1,313 sq.ft · 2 Bedrooms · 2 Baths · Townhouse
· Equipped kitchen · Parking
Kellswater Bridge · 1,313 sq.ft · 2 Bedrooms · 2 Baths · Townhouse · Equipped kitchen · Parking
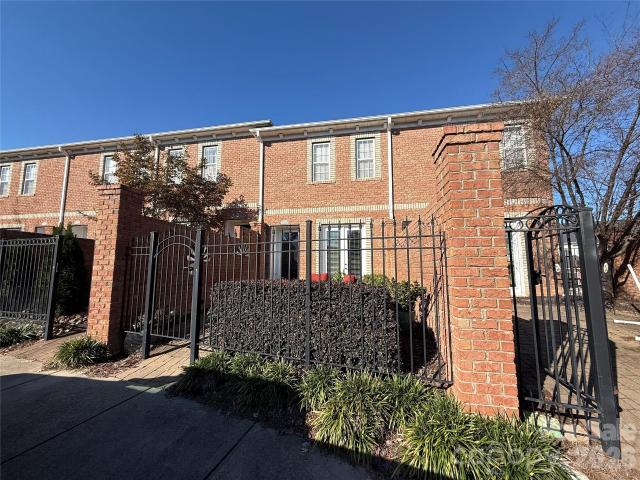
Welcome to 427 Dumbarton Street NW in the heart of Afton Village! Owned and lovingly maintained by the original owner since 2007, this charming brick townhome offers 1,378 square feet of comfortable living space in a wonderful, established community. The main level features hardwood floors, a spacious living room, dining area, and a well-appointed kitchen with granite countertops, stainless steel appliances, plenty of cabinet space, and a walk-in pantry. A convenient half bath completes the main level. Upstairs, you'll find two generously sized bedrooms, each with its own private full bath, along with laundry conveniently located in the hallway closet. The lower level provides a rear-entry, single-car garage. One of the home's most inviting features is the private, enclosed front courtyard, complete with brick pavers, mature landscaping, and room to relax or entertain. Enjoy the charm and convenience of Afton Village, with its neighborhood shops, restaurants, and everyday amenities clo
USD 315,000
158 Fulworth Drive NW
View photo
House · for sale
USD 644,000
USD 237/sq.ft
158 Fulworth Drive NW
Kellswater Bridge
· 2,713 sq.ft · 3 Bedrooms · 3 Baths · House
· Office room · Fireplace
Kellswater Bridge · 2,713 sq.ft · 3 Bedrooms · 3 Baths · House · Office room · Fireplace
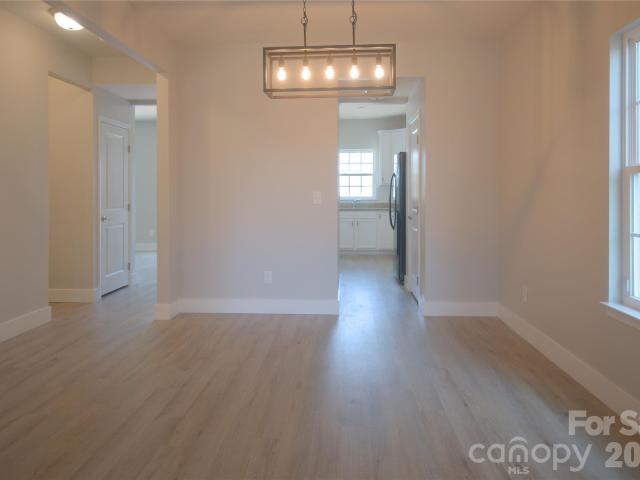
Welcome to easy, well-designed living in cumberland, niblock’s 55+ community in concord. Custom built on the popular Woodhaven plan and carefully maintained, this home puts everything you use daily on the main level, with flexible bonus space upstairs for the days you need more. The main level holds two bedrooms, including the primary suite, along with the laundry room, so one-level living comes easy without giving up the versatility of a second story. Wood and tile flooring runs throughout the main level, with no carpet to maintain. Upstairs, a third bedroom, full bath, and spacious loft are ready for visiting family, hobbies, a home office, or a second living area. Upgrades add style and function throughout: a gas fireplace, upgraded light fixtures, ceiling fans and bathroom mirrors, pocket doors, a large pantry, and a full-size double oven. Extra blocking inside select walls lets heavier artwork and mirrors hang securely. A tankless water heater provides hot water on demand, and the
USD 644,000
10924 Tailwater Street
View photo
House · for sale
USD 489,900
USD 171/sq.ft
10924 Tailwater Street
Kellswater Bridge
· 2,863 sq.ft · 4 Bedrooms · 2 Baths · House
· Patio · Garden · Office room · Equipped kitchen · Parking · Swimming pool
Kellswater Bridge · 2,863 sq.ft · 4 Bedrooms · 2 Baths · House · Patio · Garden · Office room · Equipped kitchen · Parking · Swimming pool
This recently renovated and move in ready home offers: an open floor plan, plenty of natural light, fresh interior paint (including all trim and doors), a loft that serves as a flexible living space, granite counter tops, an island in the kitchen, a large back patio, separate dining/office/laundry rooms, and plenty of space for entertaining and every day comfort. Upstairs, the expansive primary suite offers a private sitting area, two walk-in closets, and an ensuite bathroom featuring dual vanities, a soaking tub, and a separate shower. There are three additional bedrooms and a large loft that provides a flexible living space. Additional highlights include a covered front porch, fully fenced backyard, two-car garage, and an expansive backyard patio that has been recently refinished and sealed, creating an exceptional outdoor living space for entertaining, dining, and relaxing. Residents of The Farm at Riverpointe enjoy access to a community swimming pool, tennis courts, playground, dog
USD 489,900
213 Cobblestone Lane NW
View photo
House · for sale
USD 260,000
USD 232/sq.ft
213 Cobblestone Lane NW
Kellswater Bridge
· 1,119 sq.ft · 3 Bedrooms · 1 Bath · House
· Garden · Deck · Equipped kitchen · Parking
Kellswater Bridge · 1,119 sq.ft · 3 Bedrooms · 1 Bath · House · Garden · Deck · Equipped kitchen · Parking
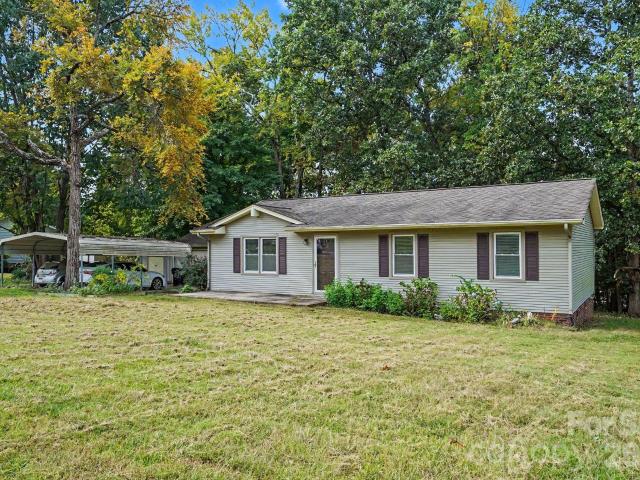
Don't miss out on this great 3 BR ranch house with a large living room, good sized bedrooms and a large flat backyard with a deck perfect for relaxing and enjoying the private and scenic view. Kitchen has lots of cabinets for storage and room for a large table in the dining area. Kitchen side door leads you to your extra-long driveway, carport and detached 1-car garage. Great home for first-time buyers or investors looking to flip or rent. Vacant and move-in ready!
USD 260,000
920 Longview Avenue
View photo
House · for sale
USD 250,000
USD 247/sq.ft
920 Longview Avenue
Kellswater Bridge
· 1,012 sq.ft · 3 Bedrooms · 2 Baths · House
· Garden · Equipped kitchen
Kellswater Bridge · 1,012 sq.ft · 3 Bedrooms · 2 Baths · House · Garden · Equipped kitchen
Welcome to this 3-bed, 2-bath charming and inviting home nestled on approximately 0.25 acres in Kannapolis, NC. The home features low-maintenance vinyl siding and a welcoming front yard framed by mature trees. Inside, the living spaces offer beautiful hardwood flooring throughout the living room, kitchen, hallway, and all three bedrooms, with no carpet. The kitchen features granite countertops and stainless-steel appliances, while the home includes two full bathrooms with tiled floors and showers. The bright, comfortable living room provides a relaxing space for everyday living and entertaining, with direct access to the front entry and outdoor space. Step outside to enjoy the large, level backyard, surrounded by mature greenery and offering plenty of room for outdoor gatherings, recreation, gardening, or simply relaxing. A storage shed provides additional outdoor storage, while the spacious yard creates a private and versatile setting. With its inviting exterior, thoughtful interior f
USD 250,000
890 Lyerly Ridge Road NW
View photo
House · for sale
USD 600,000
USD 216/sq.ft
890 Lyerly Ridge Road NW
Kellswater Bridge
· 2,777 sq.ft · 4 Bedrooms · 3 Baths · House
· Garden · Fireplace · Equipped kitchen
Kellswater Bridge · 2,777 sq.ft · 4 Bedrooms · 3 Baths · House · Garden · Fireplace · Equipped kitchen
The perfect place to call home. This full brick, transitional ranch in sought after Carriage Downs grabs you at its striking curb appeal and offers a quiet, tranquil atmosphere, creating a wonderful retreat from the busyness of everyday life. Step in and see the incredible soaring ceilings and abundance of windows with natural light pouring into the generous living room overlooking the large, tree-filled backyard. Enjoy special meals in the formal dining room with its large front window and wood floors. Move into the large kitchen with loads of countertop space and cabinets, a separate cooktop and oven/microwave combination, and moveable center island. There is a good-sized breakfast nook opening to the great room with high ceilings, more beautiful windows and a wood burning fireplace. This home boasts 4 bedrooms and 3 bathrooms. The primary bedroom, just freshly painted, is very spacious with a large en suite bathroom having dual sinks, a separate whirlpool tub and shower, water close
USD 600,000

Get email alerts

Don't miss out: be the first to know about new properties

The alert was correctly created

On subscribing you accept the conditions of use and the privacy policy
Alert
Receive new ads in your inbox
Save this search
Receive alerts for new listings

We'll send you an email when we have new properties for: "Houses for sale in Kellswater Bridge"

The alert was correctly created

North Concord, Concord city Township 2 Poplar Tent Cabarrus County North Carolina
Wil-Mar Park
Get email alerts and be the first to see new listings
Required field
On subscribing I accept the terms of the privacy policy
Perfect! You'll soon start receiving new listings via email
Alert
Receive an email when we have new ads for Houses for sale in Kellswater Bridge
Save this search
Filters

Bedrooms

Size (sq.ft)

sq.ft
sq.ft

Price

USD
USD

Property type

Bathrooms

Clear all filters
Receive notifications when new entries are published.