985 properties for sale in Kensington Trails

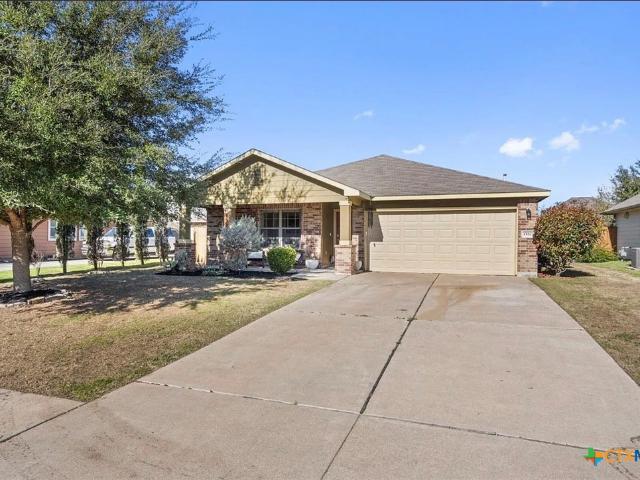
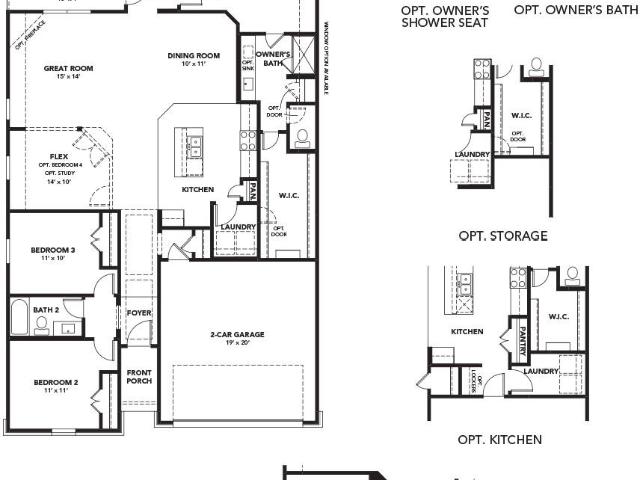
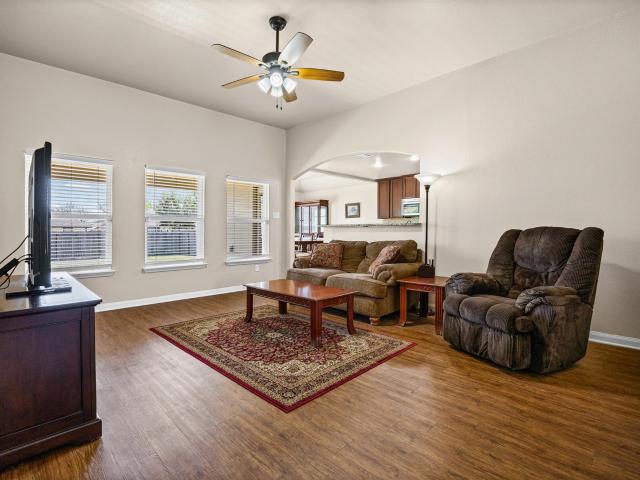
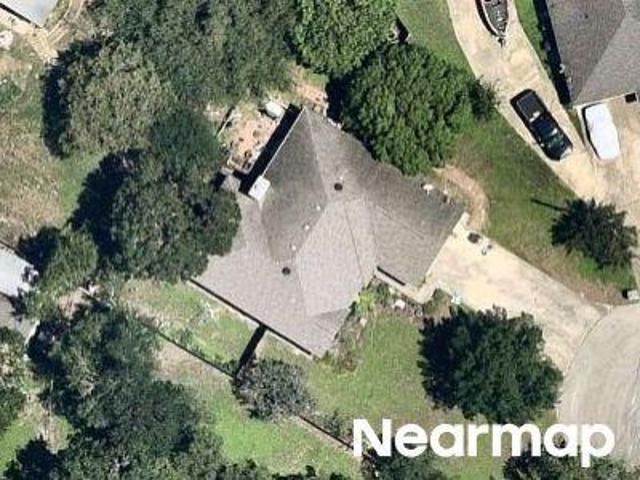
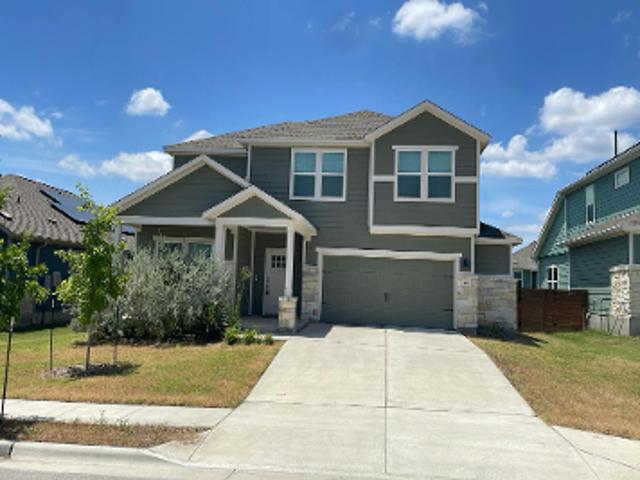
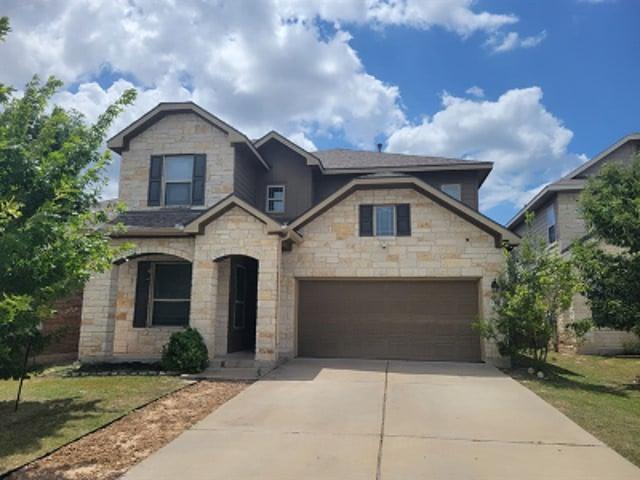
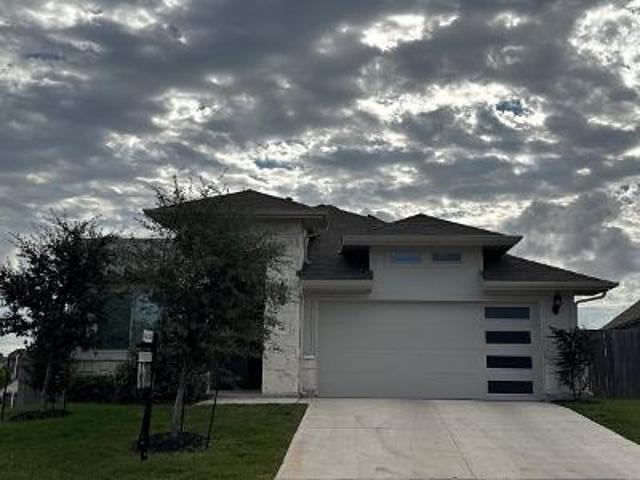
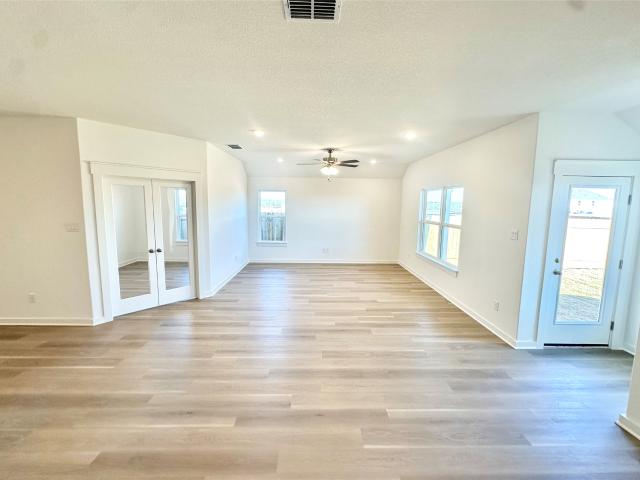
263 Oriole St, Kyle, TX 78640 | MLS #5705
View photo
House · for sale
USD 329,990
USD 183/sq.ft
263 Oriole St, Kyle, TX 78640 | MLS #5705
Kensington Trails
· 1,798 sq.ft · 3 Bedrooms · 2 Baths · House
· Patio · Office room · Equipped kitchen
Kensington Trails · 1,798 sq.ft · 3 Bedrooms · 2 Baths · House · Patio · Office room · Equipped kitchen
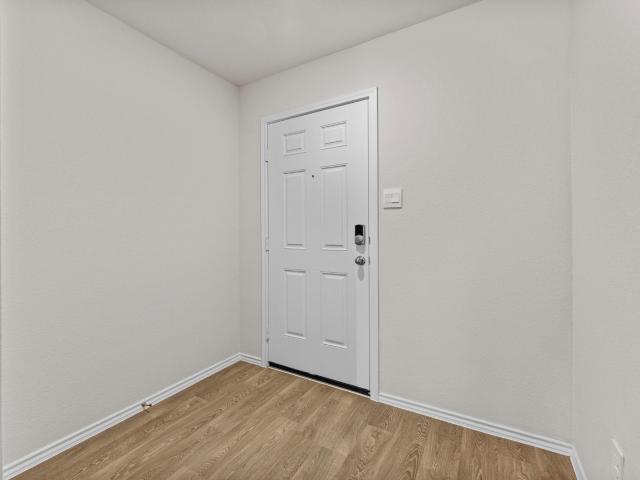
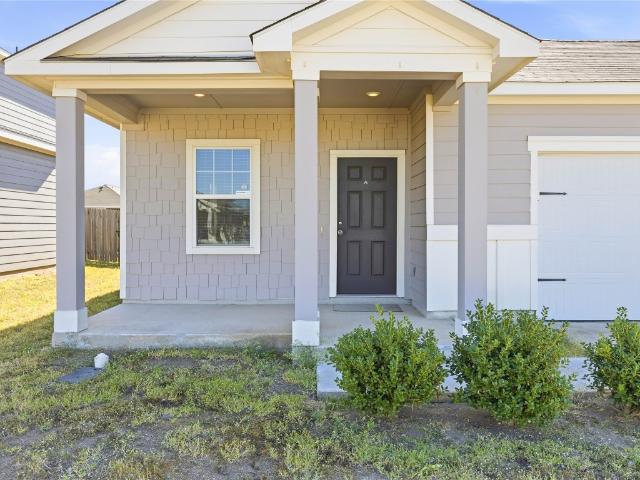
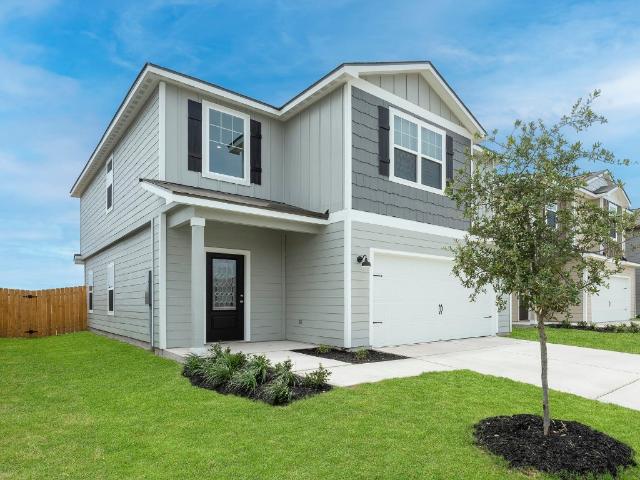
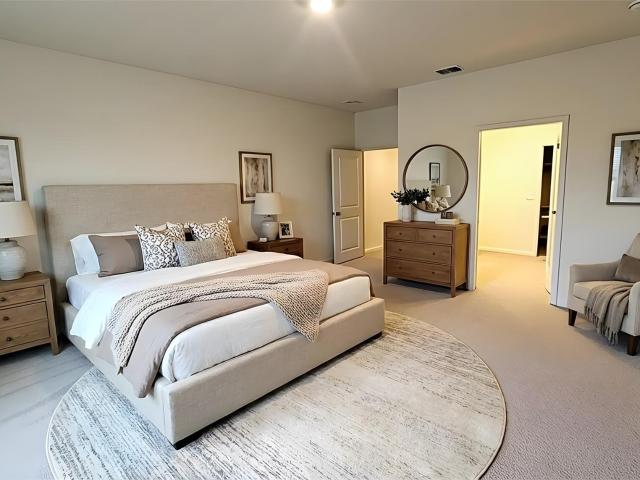
The most included features with an onsite elementary school from the $300s — DRB Homes at Infinity Square delivers exceptional value in one of Kyle’s most exciting master-planned communities. This beautiful 3-bedroom, 2-bath home offers 1,800 square feet of well-designed living space with modern comforts throughout. Featuring a private study in lieu of a flex space, it’s perfect for a home office or quiet retreat. The open-concept layout connects the spacious living area, dining space, and kitchen, complete with an enlarged pantry for extra storage and convenience. The luxurious primary suite includes a recessed ceramic tile pan shower with a built-in shower seat and a dual-sink vanity for added functionality. Thoughtful details like pre-plumbing for a water softener and a gas drop at the patio make everyday living easy and enjoyable. The home’s three-sided masonry construction provides durability and timeless curb appeal. With its smart layout, high-end finishes, and modern upgrades,
USD 329,990
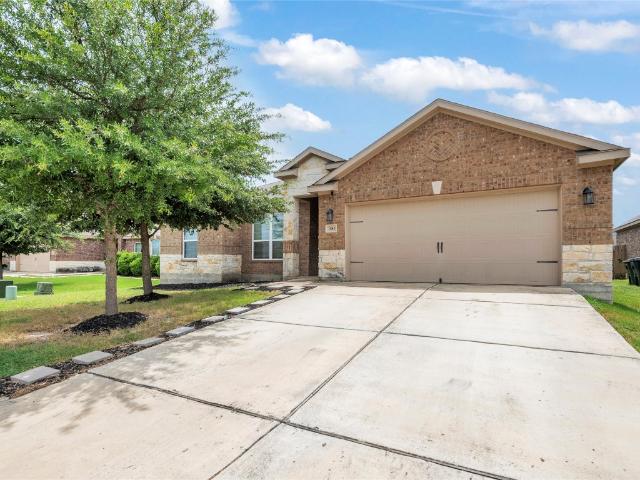
330 Low Pasture Trl, Maxwell, TX 78656 | MLS #1341
View photo
House · for sale
USD 239,900
USD 242/sq.ft
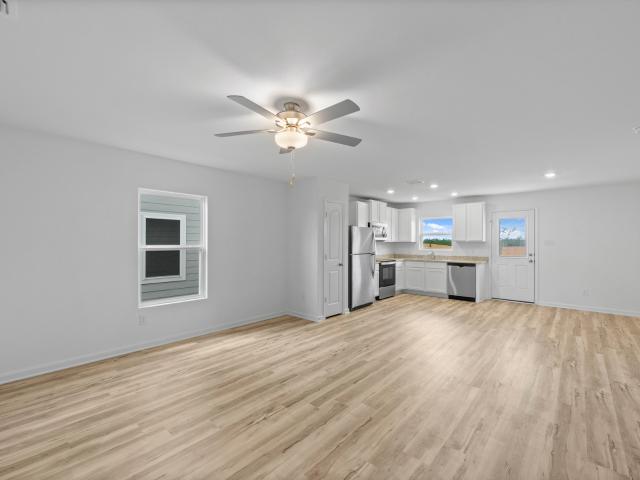
330 Low Pasture Trl, Maxwell, TX 78656 | MLS #1341
Kensington Trails
· 990 sq.ft · 2 Bedrooms · 2 Baths · House
· Garden
Kensington Trails · 990 sq.ft · 2 Bedrooms · 2 Baths · House · Garden
Begin your new journey in this cozy two-bedroom home that provides the space your family has been looking for! The Ash comes with a host of upgraded features including a full suite of stainless steel appliances, granite countertops and smart home technology all at no extra cost to you. The generously sized master suite has incredible natural light with serene backyard views that gives you added privacy. A private bathroom has a dual shower and tub and an attached large, walk-in closet. This home is the perfect next step for you family
USD 239,900
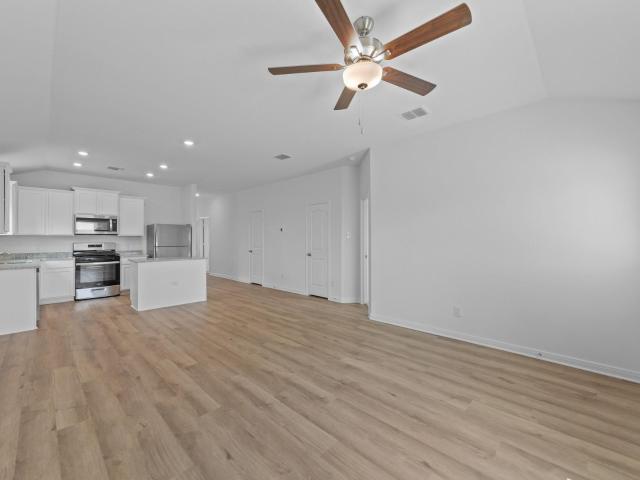
197 Fairlawn Way
View photo
House · for sale
USD 369,900
USD 150/sq.ft
197 Fairlawn Way
Kensington Trails
· 2,465 sq.ft · 5 Bedrooms · 3 Baths · House
· Equipped kitchen
Kensington Trails · 2,465 sq.ft · 5 Bedrooms · 3 Baths · House · Equipped kitchen
Prepare to be amazed by the Torres plan at Sunset Oaks, featuring five bedrooms, three and a half bathrooms, an upstairs game room and conveniently located laundry room, paired with an abundance of modern upgrades. The chef-ready kitchen is the heart of the home and will be central to where the best memories are created as you whip up treats from your childhood and prepare meals to eat with loved ones. The impressive master bedroom is located on the first floor for convenience and provides the privacy and peace you desire. The Torres was designed with you in mind, don’t miss out on the opportunity to own such an incredible home!
USD 369,900
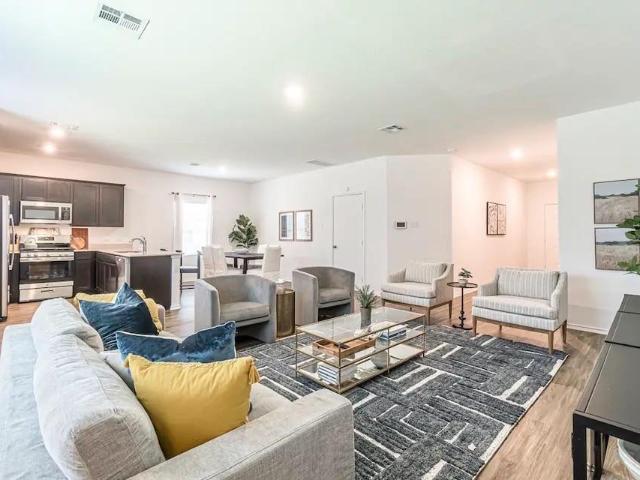
430 low pasture trl
12 pictures
House · for sale
USD 284,500
USD 180/sq.ft
430 low pasture trl
Kensington Trails
· 1,572 sq.ft · 4 Bedrooms · 2 Baths · House
· Equipped kitchen · Parking
Kensington Trails · 1,572 sq.ft · 4 Bedrooms · 2 Baths · House · Equipped kitchen · Parking
Contract in may and receive a washer & dryer (seller's choice). Homeward Title Seller is willing to assist with closing costs or a rate buy-down through preferred lender with an acceptable offer. Move-in ready! Check out the Emma floorplan at Sunset Oaks in Maxwell, Texas. This one-story new construction home offers 4 bedrooms, 2 bathrooms, and a 2-car garage across approximately 1,572 square feet of thoughtfully designed living space. Homes in Sunset Oaks feature modern farmhouse-style exteriors. From the covered front porch, enter through the foyer into the open-concept living area. The kitchen overlooks the dining and family rooms, creating a seamless flow ideal for everyday living and entertaining. The kitchen features a spacious island with stainless steel sink, quartz countertops, 42' upper picture-frame cabinets, a pantry closet, and stainless steel appliances, including a gas range. The private primary suite is located at the back of the home and offers a relaxing retreat with
USD 284,500
771 Bunton Reserve Blvd, Kyle, TX 78640 | MLS #5053
View photo
House · for sale
USD 275,000
USD 230/sq.ft
771 Bunton Reserve Blvd, Kyle, TX 78640 | MLS #5053
Kensington Trails
· 1,195 sq.ft · 3 Bedrooms · House
· Patio · Garden · Parking
Kensington Trails · 1,195 sq.ft · 3 Bedrooms · House · Patio · Garden · Parking
Welcome to Bunton Creek Reserve! This beautifully maintained 3-bedroom, 2-bath home offers the perfect blend of comfort, convenience, and value in one of Kyle’s most desirable neighborhoods. Step inside to find a bright, open floor plan with neutral tones and stylish finishes throughout. Enjoy outdoor living on the covered back patio overlooking a large, fully fenced yard — perfect for pets, play, or weekend barbecues. The oversized 25’x20’ garage offers plenty of room for vehicles, storage, or hobby space. Located just minutes from I-35, major employers, and shopping at Kyle Crossing and EVO Entertainment, this home combines small-town charm with easy access to Austin and San Marcos. Community amenities include a park, walking trails, and playground, all within the Hays CISD school district (Susie Fuentes Elementary | Armando Chapa Middle | Lehman High). Low HOA Energy-efficient construction (2019) Move-in ready Don’t miss your opportunity to own this gem in Bunton Creek Reserve — sch
USD 275,000
368 Low Pasture Trl, Maxwell, TX 78656 | MLS #6392
View photo
House · for sale
USD 372,900
USD 151/sq.ft
368 Low Pasture Trl, Maxwell, TX 78656 | MLS #6392
Kensington Trails
· 2,465 sq.ft · 5 Bedrooms · 4 Baths · House
· Equipped kitchen
Kensington Trails · 2,465 sq.ft · 5 Bedrooms · 4 Baths · House · Equipped kitchen
Prepare to be amazed by the Torres plan at Sunset Oaks, featuring five bedrooms, three and a half bathrooms, an upstairs game room and conveniently located laundry room, paired with an abundance of modern upgrades. The chef-ready kitchen is the heart of the home and will be central to where the best memories are created as you whip up treats from your childhood and prepare meals to eat with loved ones. The impressive master bedroom is located on the first floor for convenience and provides the privacy and peace you desire. The Torres was designed with you in mind, don’t miss out on the opportunity to own such an incredible home!
USD 372,900
207 Isthmus Ln
View photo
House · for sale
USD 288,000
USD 173/sq.ft
207 Isthmus Ln
Kensington Trails
· 1,658 sq.ft · 3 Bedrooms · 2 Baths · House
· Swimming pool
Kensington Trails · 1,658 sq.ft · 3 Bedrooms · 2 Baths · House · Swimming pool
Discover the perfect blend of modern comfort and convenient location at 207 Isthmus Ln, Maxwell, TX 78656, nestled in the sought-after subdivision. This beautiful single-family home offers spacious living in a growing master-planned community with resort-style amenities, including a pool, pickleball courts, playground, and greenspaces. Close proximity to Texas State University in San Marcos, great cash flow opportunity for a furnished rental. Enjoy easy access to I-35, placing you just minutes from Kyle, San Marcos, and Austin, with no city taxes for added savings. Hymeadow's prime spot between thriving Central Texas hubs provides the peaceful Hill Country feel without sacrificing urban convenience – shopping, dining, entertainment, and outdoor recreation are all within reach
USD 288,000
1552 Twin Cove, Kyle, TX 78640 | MLS #605294
View photo
House · for sale
USD 327,999
USD 204/sq.ft
1552 Twin Cove, Kyle, TX 78640 | MLS #605294
Kensington Trails
· 1,604 sq.ft · 3 Bedrooms · 2 Baths · House
· Garden · Equipped kitchen · Parking
Kensington Trails · 1,604 sq.ft · 3 Bedrooms · 2 Baths · House · Garden · Equipped kitchen · Parking
Welcome to 1552 Twin Cv, Kyle, TX – an exquisite 3-bedroom, 2-bathroom residence spanning 1,968 sqft. The home showcases a seamlessly designed open floor plan that effortlessly integrates the living, dining, and kitchen spaces. The kitchen, a chef's haven, boasts recent upgrades Both bathrooms have undergone a stunning remodel, featuring contemporary fixtures and finishes, while the entire house has been revitalized with fresh paint and new flooring for a clean and modern aesthetic. Worried about high electric bills? Fear not! This home comes with a paid off solar system, and an owned water softener, an extraordinary benefit that adds both value and affordability to your living experience. Step into the private backyard and discover your own oasis. The attached 2-car garage ensures convenience and security for your vehicles. For added peace of mind, a security system has been installed
USD 327,999
1181 Violet Ln, Kyle, TX 78640 | MLS #6636
View photo
House · for sale
USD 290,000
USD 136/sq.ft
1181 Violet Ln, Kyle, TX 78640 | MLS #6636
Kensington Trails
· 2,131 sq.ft · 4 Bedrooms · 2 Baths · House
· Parking
Kensington Trails · 2,131 sq.ft · 4 Bedrooms · 2 Baths · House · Parking
Short sale opportunity Bring all offers. Motivated seller. Discover comfortable living in this charming 4 bedroom, 2 bathroom home, conveniently located just 10 minutes from HEB in Kyle! Step inside to find inviting high ceilings that enhance the spacious feel. This home is thoughtfully equipped with ceiling fans and essential appliances. The primary bedroom boasts a generous walk-in closet, and cozy carpets are found throughout the home. Enjoy the ease of a two car garage. As a resident, you'll also have access to the community pool, perfect for relaxing on warm Texas days!
USD 290,000
314 Low Pasture Trl
View photo
House · for sale
USD 249,900
USD 207/sq.ft
314 Low Pasture Trl
Kensington Trails
· 1,206 sq.ft · 3 Bedrooms · 2 Baths · House
· Equipped kitchen · Parking
Kensington Trails · 1,206 sq.ft · 3 Bedrooms · 2 Baths · House · Equipped kitchen · Parking
The gorgeous Beech floor plan is a single-story home has three bedrooms, two full bathrooms, a spacious family room and an exceptional kitchen. Tucked away at the back of the home is the luxurious master suite with its own private bathroom and a huge walk-in closet. As part of our CompleteHomeTM package the beautiful Beech plan includes energy-efficient Whirlpool appliances, granite countertops, 36” upper wood cabinets, luxury vinyl flooring, a Wi-Fi-enabled garage door opener and a programmable thermostat. The Beech floor plan allows your family to enjoy the space you need and the upgrades you have been looking for! The Beech floor plan is the perfect home that gives your family room to grow!
USD 249,900
441 Gabbro Gdns
12 pictures
House · for sale
USD 304,999
USD 153/sq.ft
441 Gabbro Gdns
Kensington Trails
· 1,981 sq.ft · 4 Bedrooms · 2 Baths · House
· Garden · Equipped kitchen · Swimming pool
Kensington Trails · 1,981 sq.ft · 4 Bedrooms · 2 Baths · House · Garden · Equipped kitchen · Swimming pool
Space, privacy, and location come together at 441 Gabbro Gardens. This two-story home offers 4 bedrooms, 2.5 bathrooms, and a layout designed for real life open, functional, and easy to enjoy. The kitchen comes fully equipped with a refrigerator, plus a washer and dryer are included, making move-in that much easier. Upstairs, a second living area gives you the flexibility to create a game room, playroom, or bonus hangout space. Step outside to a large, fenced backyard with no rear neighbors, backing to a peaceful greenbelt for added privacy and views no neighbors behind you, chef’s kiss. Located in a community with a neighborhood pool and quick access to Kyle and San Marcos, this home delivers comfort, convenience, and room to grow all in one place
USD 304,999
263 Oriole St
12 pictures
House · for sale
USD 329,990
USD 183/sq.ft
263 Oriole St
Kensington Trails
· 1,798 sq.ft · 3 Bedrooms · 2 Baths · House
· Patio · Office room · Equipped kitchen
Kensington Trails · 1,798 sq.ft · 3 Bedrooms · 2 Baths · House · Patio · Office room · Equipped kitchen
The most included features with an onsite elementary school from the $300s — DRB Homes at Infinity Square delivers exceptional value in one of Kyle’s most exciting master-planned communities. This beautiful 3-bedroom, 2-bath home offers 1,800 square feet of well-designed living space with modern comforts throughout. Featuring a private study in lieu of a flex space, it’s perfect for a home office or quiet retreat. The open-concept layout connects the spacious living area, dining space, and kitchen, complete with an enlarged pantry for extra storage and convenience. The luxurious primary suite includes a recessed ceramic tile pan shower with a built-in shower seat and a dual-sink vanity for added functionality. Thoughtful details like pre-plumbing for a water softener and a gas drop at the patio make everyday living easy and enjoyable. The home’s three-sided masonry construction provides durability and timeless curb appeal. With its smart layout, high-end finishes, and modern upgrades,
USD 329,990
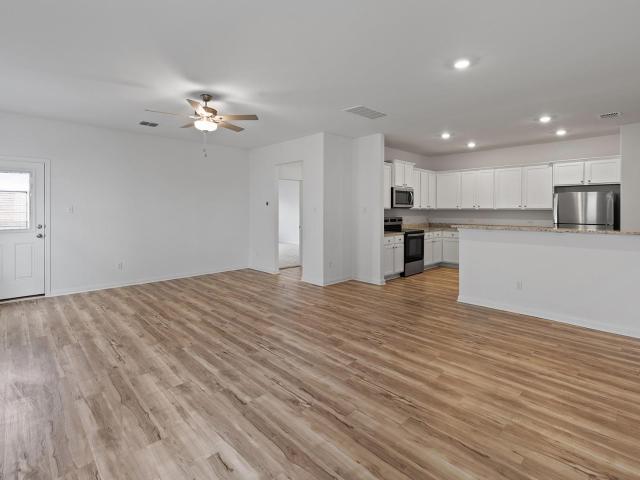
1205 Twin Estates Dr
12 pictures
House · for sale
USD 275,000
USD 176/sq.ft
1205 Twin Estates Dr
Kensington Trails
· 1,561 sq.ft · 3 Bedrooms · 2 Baths · House
· Patio · Garden · Equipped kitchen
Kensington Trails · 1,561 sq.ft · 3 Bedrooms · 2 Baths · House · Patio · Garden · Equipped kitchen
Welcome to 1205 Twin Estates Dr. A thoughtfully designed single-story home ready for its next family! Soaring high ceilings and an open floor plan create a bright and inviting atmosphere throughout. The spacious living room flows seamlessly into the kitchen and dining area, perfect for entertaining and everyday family life. The kitchen is a true highlight, featuring stainless steel appliances, a gas range, granite countertops, a breakfast bar, and a dining area with windows that frame a lovely view of the backyard. The laundry room offers washer and dryer connections along with a pantry for extra storage. The generous primary suite is a private retreat, complete with a double vanity, soaking tub, walk-in shower, and a large walk-in closet. Two additional bedrooms and a second full bath provide comfortable space for family or guests. Ceiling fans throughout keep the home cool and comfortable year-round. Step outside to the covered patio — ideal for morning coffee or evening gatherings.
USD 275,000
Windy Hill Rd
View photo
House · for sale
Request Details
Updated
Windy Hill Rd
Kensington Trails
· 840 sq.ft · House
Kensington Trails · 840 sq.ft · House
This home is in preforeclosure, which means the homeowner is in default (missed payments). Therefore, there could be an opportunity to strike a great deal with the owner and the bank
Request Details
Rustler Pass
View photo
House · for sale
Request Details
New
Rustler Pass
Kensington Trails
· House
Kensington Trails · House
This is a Real Estate-Owned (REO)/post-foreclosure home owned or managed by a bank. All offers are considered; however, the highest and best will most likely be accepted
Request Details
Morning Dove Ct
View photo
House · for sale
Request Details
Updated
Morning Dove Ct
Kensington Trails
· 1,507 sq.ft · House
Kensington Trails · 1,507 sq.ft · House
This home is in preforeclosure, which means the homeowner is in default (missed payments). Therefore, there could be an opportunity to strike a great deal with the owner and the bank
Request Details
Biscayne Bay Bnd
View photo
House · for sale
Request Details
Updated
Biscayne Bay Bnd
Kensington Trails
· 2,024 sq.ft · 3 Bedrooms · 2 Baths · House
Kensington Trails · 2,024 sq.ft · 3 Bedrooms · 2 Baths · House
This home is in preforeclosure, which means the homeowner is in default (missed payments). Therefore, there could be an opportunity to strike a great deal with the owner and the bank
Request Details
Blue Oak Blvd
View photo
House · for sale
Request Details
Updated
Blue Oak Blvd
Kensington Trails
· House
Kensington Trails · House
This is a Real Estate-Owned (REO)/post-foreclosure home owned or managed by a bank. All offers are considered; however, the highest and best will most likely be accepted
Request Details
Arbor Knot Drive
View photo
House · for sale
Request Details
Updated
Arbor Knot Drive
Kensington Trails
· 1,916 sq.ft · 2 Bedrooms · 2 Baths · House
Kensington Trails · 1,916 sq.ft · 2 Bedrooms · 2 Baths · House
This home is in preforeclosure, which means the homeowner is in default (missed payments). Therefore, there could be an opportunity to strike a great deal with the owner and the bank
Request Details
El Rey Dr
View photo
House · for sale
Request Details
Updated
El Rey Dr
Kensington Trails
· House
Kensington Trails · House
This home is in preforeclosure, which means the homeowner is in default (missed payments). Therefore, there could be an opportunity to strike a great deal with the owner and the bank
Request Details
Mendoza
View photo
House · for sale
Request Details
Updated
Mendoza
Kensington Trails
· 2,465 sq.ft · 4 Bedrooms · 2 Baths · House
Kensington Trails · 2,465 sq.ft · 4 Bedrooms · 2 Baths · House
This home is in preforeclosure, which means the homeowner is in default (missed payments). Therefore, there could be an opportunity to strike a great deal with the owner and the bank
Request Details
Cold River Run
View photo
House · for sale
Request Details
Updated
Cold River Run
Kensington Trails
· 2,217 sq.ft · 4 Bedrooms · 3 Baths · House
Kensington Trails · 2,217 sq.ft · 4 Bedrooms · 3 Baths · House
This home is in preforeclosure, which means the homeowner is in default (missed payments). Therefore, there could be an opportunity to strike a great deal with the owner and the bank
Request Details
Travertine Trl
View photo
House · for sale
Request Details
Updated
Travertine Trl
Kensington Trails
· 2,476 sq.ft · House
Kensington Trails · 2,476 sq.ft · House
This home is in preforeclosure, which means the homeowner is in default (missed payments). Therefore, there could be an opportunity to strike a great deal with the owner and the bank
Request Details
Shale Cir
View photo
House · for sale
USD 350,000
USD 128/sq.ft
Updated
Shale Cir
Kensington Trails
· 2,734 sq.ft · 5 Bedrooms · 3 Baths · House
Kensington Trails · 2,734 sq.ft · 5 Bedrooms · 3 Baths · House
This is a Real Estate-Owned (REO)/post-foreclosure home owned or managed by a bank. All offers are considered; however, the highest and best will most likely be accepted
USD 350,000
Oleander Loop
View photo
House · for sale
Request Details
Updated
Oleander Loop
Kensington Trails
· 1,916 sq.ft · 3 Bedrooms · 2 Baths · House
Kensington Trails · 1,916 sq.ft · 3 Bedrooms · 2 Baths · House
This home is in preforeclosure, which means the homeowner is in default (missed payments). Therefore, there could be an opportunity to strike a great deal with the owner and the bank
Request Details

Get email alerts

Don't miss out: be the first to know about new properties

The alert was correctly created

On subscribing you accept the conditions of use and the privacy policy
Alert
Receive new ads in your inbox
Save this search
Receive alerts for new listings

We'll send you an email when we have new properties for: "Properties for sale in Kensington Trails"

The alert was correctly created

The Pointe, Austin city Austin CCD Travis County Texas
Indian Paintbrush, Kyle city Kyle-Buda CCD Hays County Texas
Get email alerts and be the first to see new listings
Required field
On subscribing I accept the terms of the privacy policy
Perfect! You'll soon start receiving new listings via email
Alert
Receive an email when we have new ads for Properties for sale in Kensington Trails
Save this search
Filters

Bedrooms

Size (sq.ft)

sq.ft
sq.ft

Price

USD
USD

Property type

Bathrooms

Clear all filters
Receive notifications when new entries are published.