985 properties for sale in Kensington Trails

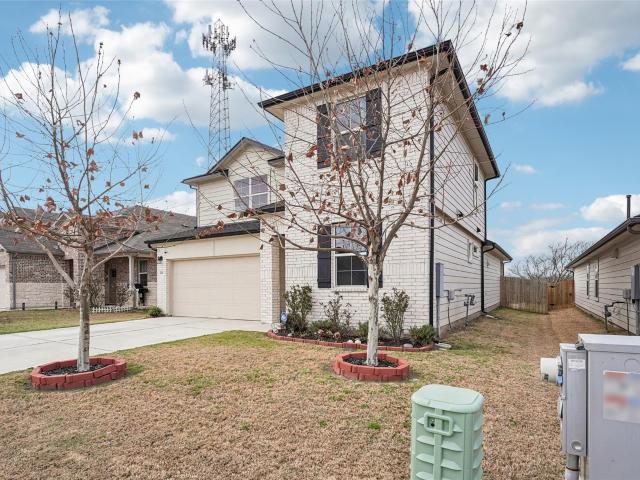
337 Silent Meadow Run
View photo
House · for sale
USD 372,900
USD 151/sq.ft
337 Silent Meadow Run
Kensington Trails
· 2,465 sq.ft · 5 Bedrooms · 3 Baths · House
· Equipped kitchen
Kensington Trails · 2,465 sq.ft · 5 Bedrooms · 3 Baths · House · Equipped kitchen
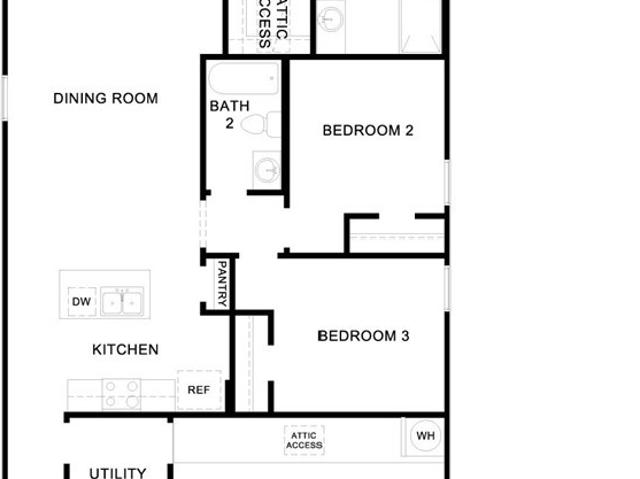
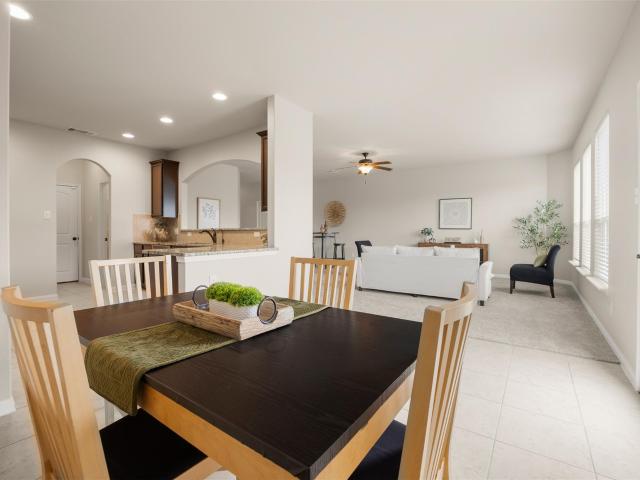
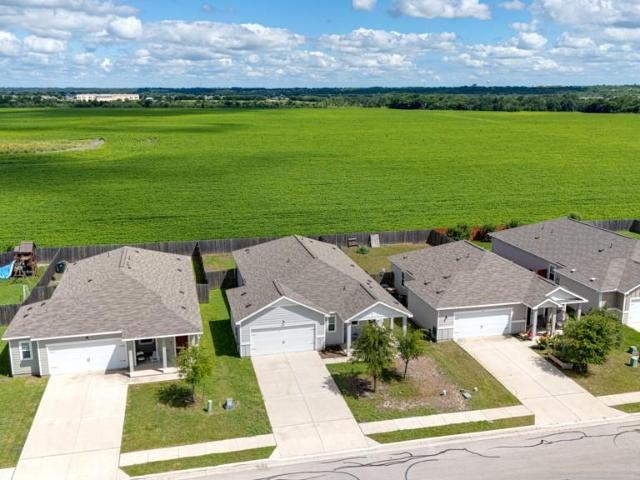
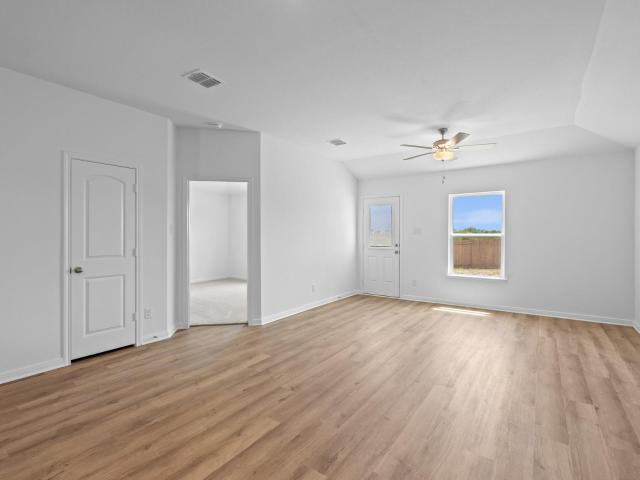
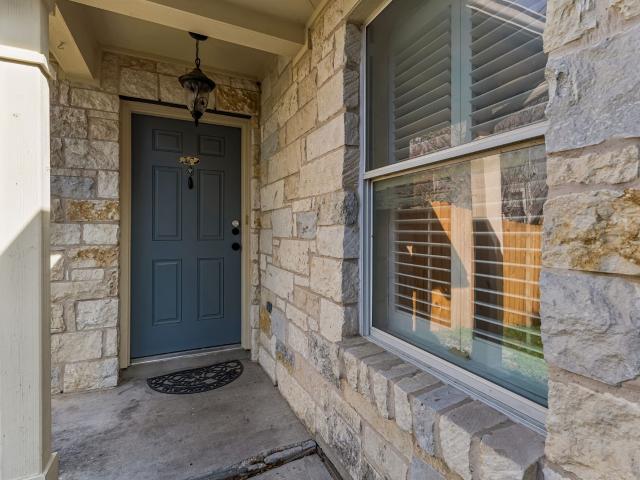
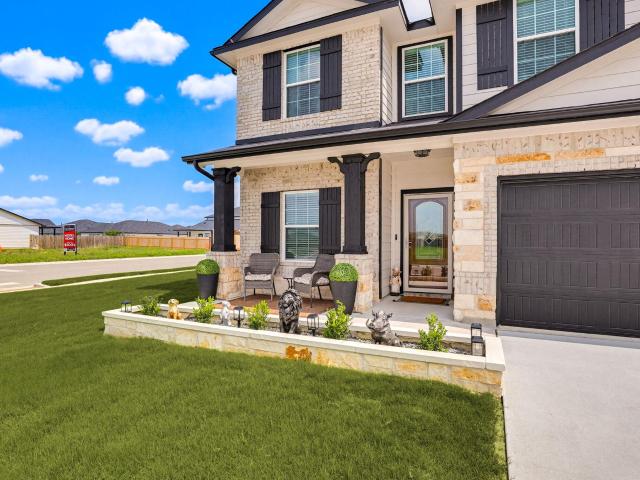
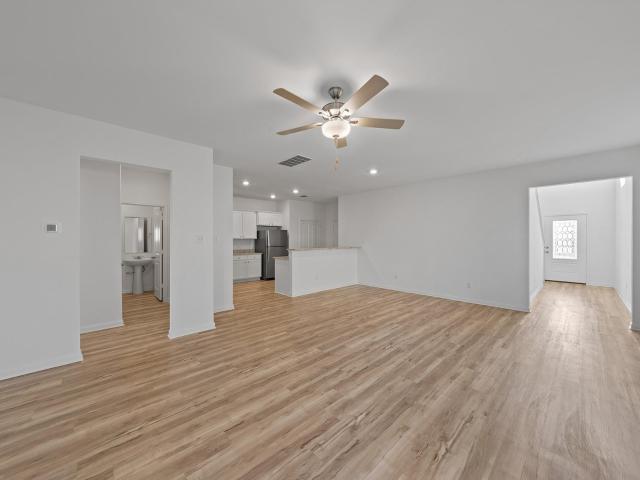
Prepare to be amazed by the Torres plan at Sunset Oaks, featuring five bedrooms, three and a half bathrooms, an upstairs game room and conveniently located laundry room, paired with an abundance of modern upgrades. The chef-ready kitchen is the heart of the home and will be central to where the best memories are created as you whip up treats from your childhood and prepare meals to eat with loved ones. The impressive master bedroom is located on the first floor for convenience and provides the privacy and peace you desire. The Torres was designed with you in mind, don’t miss out on the opportunity to own such an incredible home!
USD 372,900
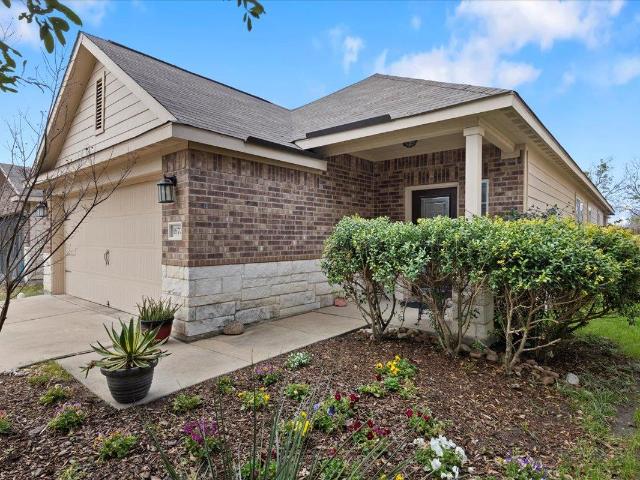
1672 Treeta Trl
12 pictures
House · for sale
USD 250,000
USD 161/sq.ft
1672 Treeta Trl
Kensington Trails
· 1,550 sq.ft · 3 Bedrooms · 2 Baths · House
· Garden · Equipped kitchen · Parking
Kensington Trails · 1,550 sq.ft · 3 Bedrooms · 2 Baths · House · Garden · Equipped kitchen · Parking
This single-story home in Bunton Creek offers a practical layout and move-in ready condition in a location that makes daily life easy. With 1,560 square feet, 3 bedrooms, and 2 bathrooms, the space is efficient without feeling cramped. The open living and dining areas flow directly into the kitchen, creating a comfortable central hub for everyday living. Hard surface flooring runs through the main living areas — no carpet where it counts — giving the home a clean, low-maintenance feel. Out back, you’ll enjoy a small but very private yard with no neighbors directly behind you — a rare bonus that offers extra breathing room without a ton of upkeep. An attached 2-car garage adds convenience, and the location provides easy access to Center Street/FM 150, IH-35, and Highway 21 — making commuting to Austin, San Marcos, or anywhere in between simple. Straightforward, functional, and ready for its next owner — this is easy living in one of Kyle’s established communities
USD 250,000
148 Buttercup Way, Kyle, TX 78640 | MLS #4288
View photo
House · for sale
USD 299,900
USD 163/sq.ft
148 Buttercup Way, Kyle, TX 78640 | MLS #4288
Kensington Trails
· 1,830 sq.ft · 3 Bedrooms · 3 Baths · House
· Equipped kitchen
Kensington Trails · 1,830 sq.ft · 3 Bedrooms · 3 Baths · House · Equipped kitchen
Fresh updates and cozy charm come together beautifully in this 3 bedroom, 2.5 bathroom home. The downstairs has been completely refreshed with all new plank flooring, creating a warm and inviting space that is both stylish and durable. The kitchen features painted cabinets, newer appliances, and a fresh look that flows seamlessly into the living and dining areas. Major improvements like a new HVAC system provide peace of mind, while the thoughtful layout offers plenty of room to spread out. Upstairs, you’ll find spacious bedrooms with huge closets and a comfortable primary suite with room to relax. Step outside and fall in love with the extended covered back porch, complete with a charming hanging bed swing that is perfect for slow mornings with coffee, cozy evenings, or simply enjoying the outdoors. This home blends comfort, updates, and personality into one inviting package
USD 299,900
1329 Amberwood Loop
12 pictures
House · for sale
USD 275,000
USD 116/sq.ft
1329 Amberwood Loop
Kensington Trails
· 2,357 sq.ft · 4 Bedrooms · 2 Baths · House
· Patio · Garden · Equipped kitchen
Kensington Trails · 2,357 sq.ft · 4 Bedrooms · 2 Baths · House · Patio · Garden · Equipped kitchen
Welcome home, this 2 story home is move in ready. Updates over the past few years include. New roof with upgraded solar/insulation by Power, windows, 6' gutter w/ lifetime warranty, Ultra-premium windows with lifetime warranty, exterior paint, H2O heater, front/back door. First level offers two dining area, spacious living room, 1/2 bath, designated laundry room, and an open kitchen with new appliances and large pantry. Upstairs you will enjoy views Hill Country views from multiple areas, an open bonus/flex room, 4 bedrooms and 2 full bathrooms. Relax and enjoy in the private backyard with custom retaining walls, oversized patio, and more
USD 275,000
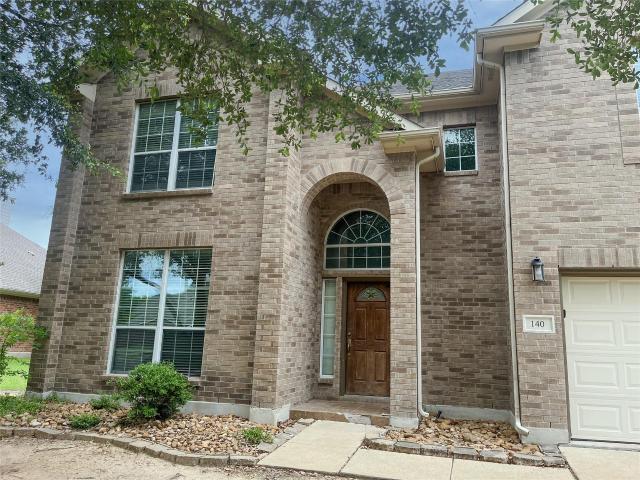
140 Pecanwood S
View photo
House · for sale
USD 332,900
USD 114/sq.ft
140 Pecanwood S
Kensington Trails
· 2,906 sq.ft · 5 Bedrooms · 3 Baths · House
· Patio · Garden · Equipped kitchen
Kensington Trails · 2,906 sq.ft · 5 Bedrooms · 3 Baths · House · Patio · Garden · Equipped kitchen
Discover comfort and convenience in this gorgeous 5-bedroom, 3-bath home located in the highly desirable Amberwood community of Kyle. Perfectly positioned near everything you need, this spacious home offers room for a growing family and a layout designed for modern living. The main level features a large kitchen with an island, breakfast bar, stainless steel appliances, and granite countertops, opening seamlessly into the living area. A study or guest bedroom with an adjoining full bath provides flexibility and convenience. Upstairs, you’ll find four additional bedrooms, a generous bonus room, and an enormous primary suite complete with a walk-in closet and spa-like bath. Step outside to a covered patio overlooking a private, spacious backyard—ideal for relaxing or entertaining. With quick access to I-35, Seton Hospital, shopping, dining, and walking distance to Chapa Middle School, this home delivers the ultimate blend of space and location. Come see your new home today!
USD 332,900
201 Lexington
View photo
House · for sale
USD 300,000
USD 117/sq.ft
201 Lexington
Kensington Trails
· 2,562 sq.ft · 5 Bedrooms · 2 Baths · House
· Patio · Garden · Equipped kitchen
Kensington Trails · 2,562 sq.ft · 5 Bedrooms · 2 Baths · House · Patio · Garden · Equipped kitchen
Welcome to this beautifully maintained 4-bedroom, 2.5-bath home in the desirable Park at Steeplechase community! With over 2,500 square feet of living space, this home offers an ideal floor plan featuring multiple living and dining areas, perfect for entertaining, working from home, or everyday living. The spacious kitchen boasts stainless steel appliances, a center island, abundant cabinetry, generous counter space, and a large walk-in pantry. An abundance of natural light creates a warm, inviting atmosphere throughout. The oversized primary suite offers a peaceful retreat with an updated ensuite bath featuring dual vanities, and walk-in closet. Upstairs also includes three additional bedrooms and a versatile game room, media room, or flex space to fit your lifestyle. Enjoy the private backyard with mature shade trees, a covered patio ideal for outdoor dining, a fire pit for relaxing evenings, and storage sheds for added convenience. The generous cul-de-sac lot provides plenty of room
USD 300,000
142 Surrey Oaks, Maxwell, TX 78656 | MLS #1494
View photo
House · for sale
USD 304,500
USD 161/sq.ft
142 Surrey Oaks, Maxwell, TX 78656 | MLS #1494
Kensington Trails
· 1,884 sq.ft · 5 Bedrooms · 3 Baths · House
· Equipped kitchen · Parking
Kensington Trails · 1,884 sq.ft · 5 Bedrooms · 3 Baths · House · Equipped kitchen · Parking
5% lender incentive offered with the use of the seller's in-house lender. Incentive may be used towards buyer closing costs andu002For rate buy-down, subject to lender approval and buyer qualification. The Fargo floorplan offers approximately 1,721 square feet of thoughtfully designed single-story living space featuring 4 bedrooms, 2 bathrooms, and a 2-car garage. The inviting open-concept layout seamlessly connects the kitchen, dining area, and family room, creating the perfect setting for both everyday living and entertaining. The well-appointed kitchen showcases granite or quartz countertops, stainless steel appliances, abundant cabinetry, and a large center island that overlooks the spacious family room. The private primary suite is tucked away at the rear of the home and features an en-suite bathroom with dual vanities, a walk-in shower, and a generous walk-in closet. Three secondary bedrooms and a full bath are positioned near the front of the home, offering flexibility for guest
USD 304,500
245 Ammolite Ln, Maxwell, TX 78656 | MLS #8698
View photo
House · for sale
USD 244,500
USD 153/sq.ft
245 Ammolite Ln, Maxwell, TX 78656 | MLS #8698
Kensington Trails
· 1,593 sq.ft · 4 Bedrooms · 2 Baths · House
· Equipped kitchen
Kensington Trails · 1,593 sq.ft · 4 Bedrooms · 2 Baths · House · Equipped kitchen
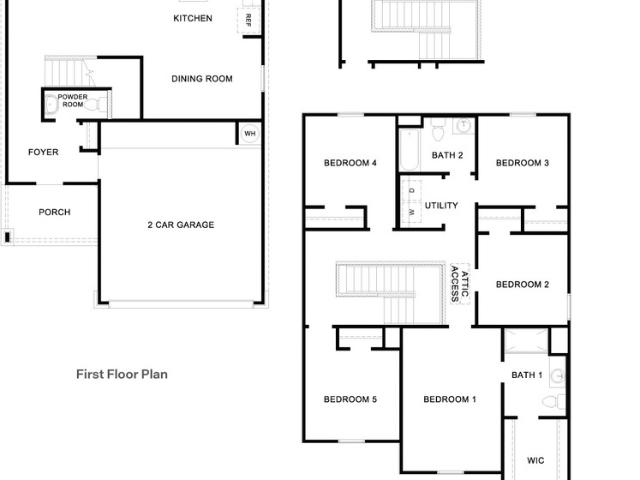
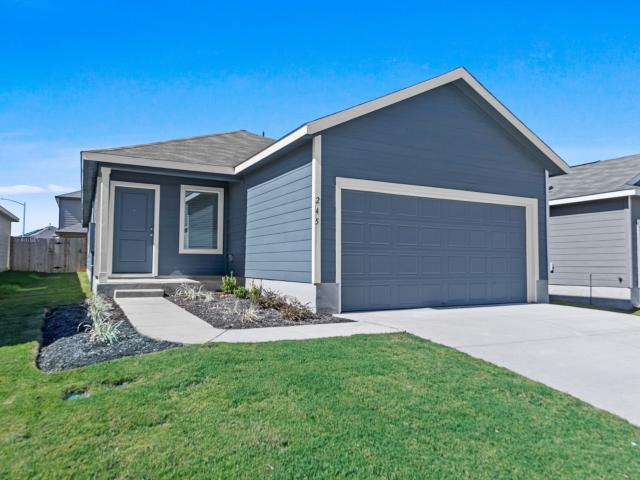
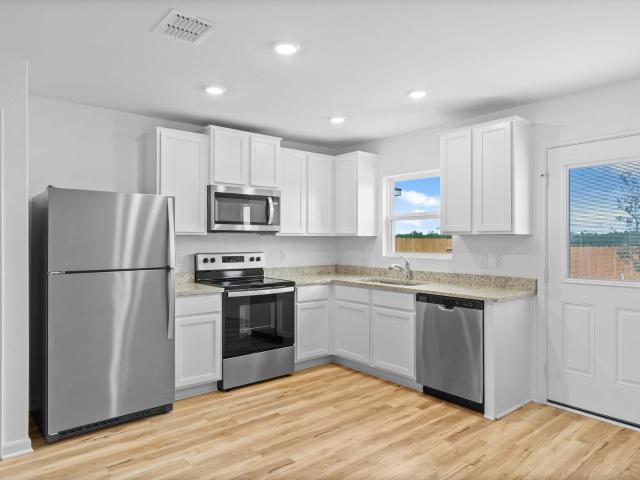
5% lender incentive offered with the use of the seller’s in-house lender, Homeward Mortgage! Incentive may be used towards buyer closing costs andu002For rate buy-down, subject to lender approval and buyer qualification. The Pinehollow. This single-level home showcases a spacious open floorplan shared between the kitchen, dining area and family room for easy entertaining. An owner's suite enjoys a private location in a rear corner of the home, complemented by an en-suite bathroom and walk-in closet. There are three secondary bedrooms along the side of the home, which are comfortable spaces for household members and overnight guests
USD 244,500
220 Oriole St
9 pictures
House · for sale
USD 354,990
USD 170/sq.ft
220 Oriole St
Kensington Trails
· 2,077 sq.ft · 4 Bedrooms · 2 Baths · House
· Patio · Equipped kitchen
Kensington Trails · 2,077 sq.ft · 4 Bedrooms · 2 Baths · House · Patio · Equipped kitchen
The most included features with an onsite elementary school from the $300s — DRB Homes at Infinity Square delivers exceptional value in one of Kyle’s most exciting master-planned communities. This spacious 4-bedroom, 2-bath home offers 2,080 square feet of thoughtfully designed living space, blending comfort, style, and functionality. The open-concept layout features a modern kitchen that flows seamlessly into the dining and living areas—perfect for family gatherings and entertaining. A versatile game room provides additional space for relaxation or play. The luxurious primary suite includes a recessed ceramic tile pan shower with a built-in shower seat and a convenient second sink for added functionality. Enjoy outdoor living with a gas drop at the patio, ideal for grilling and entertaining, and appreciate the durability and curb appeal of three-sided masonry construction. Additional features include pre-plumbing for a water softener loop for easy future installation. With its spaciou
USD 354,990
376 Low Pasture Trl
9 pictures
House · for sale
USD 279,900
USD 282/sq.ft
376 Low Pasture Trl
Kensington Trails
· 990 sq.ft · 2 Bedrooms · 2 Baths · House
· Garden
Kensington Trails · 990 sq.ft · 2 Bedrooms · 2 Baths · House · Garden
Begin your new journey in this cozy two-bedroom home that provides the space your family has been looking for! The Ash comes with a host of upgraded features including a full suite of stainless steel appliances, granite countertops and smart home technology all at no extra cost to you. The generously sized master suite has incredible natural light with serene backyard views that gives you added privacy. A private bathroom has a dual shower and tub and an attached large, walk-in closet. This home is the perfect next step for you family
USD 279,900
619 Lagoon Dr
View photo
House · for sale
USD 310,990
USD 146/sq.ft
619 Lagoon Dr
Kensington Trails
· 2,120 sq.ft · 4 Bedrooms · 2 Baths · House
· Equipped kitchen · Parking
Kensington Trails · 2,120 sq.ft · 4 Bedrooms · 2 Baths · House · Equipped kitchen · Parking
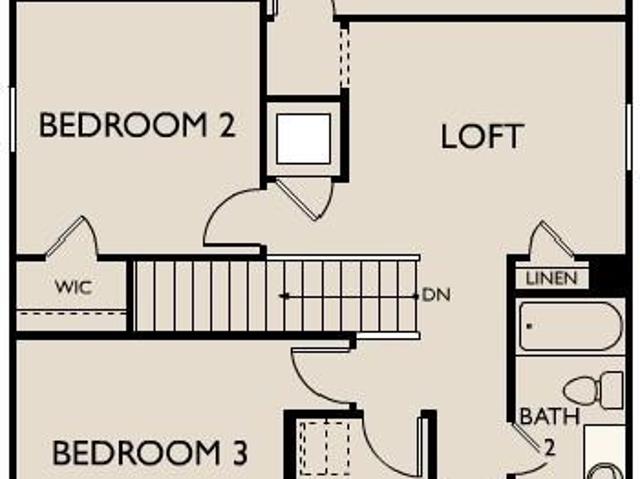
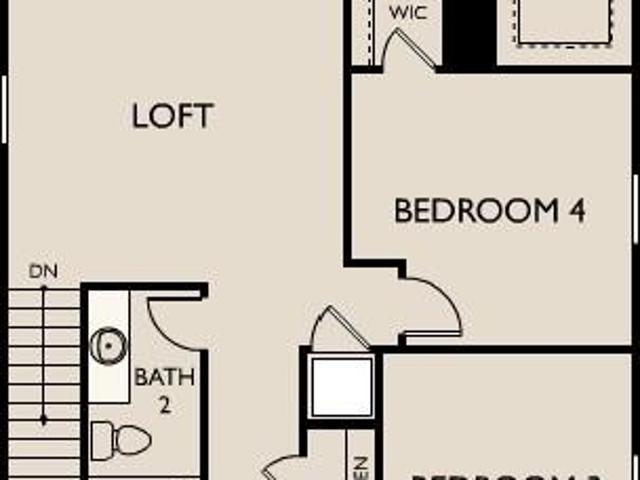
From the covered porch, you enter into the foyer, where stairs to the second floor are immediately in view. Continuing through, you arrive at the open family room, dining area, and kitchen. A powder bath is conveniently located off the kitchen and family room. Also off the kitchen are a pantry, a coat closet, and access to the two-car garage. Upstairs, a central loft leads to the primary bedroom, which includes a primary bath and a spacious walk-in closet. Three additional bedrooms—each with its own walk-in closet—share a full bath. A laundry room is also located on the second floor for added convenience
USD 310,990
297 Jade St
12 pictures
House · for sale
USD 288,430
USD 148/sq.ft
297 Jade St
Kensington Trails
· 1,948 sq.ft · 5 Bedrooms · 2 Baths · House
· Equipped kitchen · Parking · Swimming pool
Kensington Trails · 1,948 sq.ft · 5 Bedrooms · 2 Baths · House · Equipped kitchen · Parking · Swimming pool
Welcome to 297 Jade Street, a two-story new construction home in the beautiful Hymeadow community. Walking into this home, you’ll be welcomed in with wood-look vinyl flooring, an open-concept living area, and plenty of natural lighting. The kitchen has a clean and bright look with white cabinets, durable 3cm Blanco Atlantico granite countertops, a center island, and a black appliance package with a gas range. Just off of the garage you’ll find the mud room and pantry, perfect for unloading groceries and maximum organization. Upstairs features a loft for recreation and family fun, along with a utility room conveniently placed for an easy laundry experience. The primary suite offers a walk-in closet, dual vanity, semi-private water closet, and a walk-in shower. Enjoy the Hymeadow community set in Maxwell, just off I-35 near Kyle. With community amenities like pickleball and basketball courts, a resort-style swimming pool, and easy access to San Marcos River fun, shopping, and Texas winer
USD 288,430
408 Plateau St
View photo
House · for sale
USD 255,000
USD 180/sq.ft
408 Plateau St
Kensington Trails
· 1,410 sq.ft · 3 Bedrooms · 2 Baths · House
· Garden · Equipped kitchen · Swimming pool
Kensington Trails · 1,410 sq.ft · 3 Bedrooms · 2 Baths · House · Garden · Equipped kitchen · Swimming pool
Small town charm. Open layout. And just 30 minutes from Austin, welcome to Sunset Oaks in Maxwell, TX, where peaceful living meets Central Texas convenience. From the moment you arrive, this single story home impresses. Recessed lighting flows throughout, creating a warm and inviting ambiance in every room. Plantation shutters add a timeless, polished touch that elevates the entire space. The kitchen is built for gathering with a center island with breakfast bar and an open dining area that keeps the conversation flowing whether it's a casual weeknight or a full weekend spread. The primary suite is a comfortable retreat, complete with an ensuite bath featuring a glass framed shower designed with clean, modern style. All bedrooms feature plush carpet, adding warmth and comfort right where you need it. Out back, the covered rear porch and fully fenced backyard are ready for quiet mornings and relaxed evenings under the Texas sky. The Sunset Oaks community offers a neighborhood pool, play
USD 255,000
127 Tempest Trl
12 pictures
House · for sale
USD 238,310
USD 194/sq.ft
127 Tempest Trl
Kensington Trails
· 1,227 sq.ft · 3 Bedrooms · 2 Baths · House
· Equipped kitchen · Parking · Swimming pool
Kensington Trails · 1,227 sq.ft · 3 Bedrooms · 2 Baths · House · Equipped kitchen · Parking · Swimming pool
Welcome to 127 Tempest Trail, a one-story new construction home in the beautiful Hymeadow community. Inside you'll be greeted with wood-look vinyl throughout the main living areas, nickel hardware finishes, and a utility room just off of the two-car garage. Following the main living areas you'll find the kitchen as the heart of the home, highlights include 2cm Miami White silestone countertops, 42-inch upper cabinets, a corner pantry, and a black appliance package with a slide in gas range. Unwind to the primary suite which features a walk-closet, dual vanity, semi-private water closet, and a walk-in shower. Find your place at Hymeadow, a master-planned community in Maxwell with no city taxes. Stay active with the luxury community amenities such as pickleball, basketball, or the resort-style swimming pool, and explore nearby San Marcos, outlet malls, and Hill Country wineries
USD 238,310
356 Spider Lily Dr
12 pictures
House · for sale
USD 335,000
USD 146/sq.ft
356 Spider Lily Dr
Kensington Trails
· 2,293 sq.ft · 4 Bedrooms · 3 Baths · House
· Equipped kitchen
Kensington Trails · 2,293 sq.ft · 4 Bedrooms · 3 Baths · House · Equipped kitchen
This impeccably maintained 2022-built home in Kyle’s Southgrove community offers modern luxury and total privacy, backing directly to a permanent greenspace with a serene lake view to the left. The white brick facade and black shutters provide striking curb appeal, leading into a versatile layout featuring the primary suite and a secondary guest bedroom/full bath downstairs, with two additional bedrooms and a large loft/media room upstairs. The heart of the home is a 100% gluten-free kitchen equipped with stainless steel appliances (fridge included), a walk-in pantry, and upgraded faucets with new angle valves. Seller-led upgrades provide unmatched peace of mind: a new roof (March 2025) with a 3-year craftsmanship and 30-year manufacturer warranty, a whole-home water softening and filtration system (December 2024), and durable PEX piping with easy-access shut-offs. The property is a fully integrated smart home via ADT/Safe Haven and the Alarm. Com app, allowing you to control the front
USD 335,000
490 Low Pasture Trl, Maxwell, TX 78656 | MLS #3857
View photo
House · for sale
USD 279,000
USD 194/sq.ft
490 Low Pasture Trl, Maxwell, TX 78656 | MLS #3857
Kensington Trails
· 1,432 sq.ft · 3 Bedrooms · 2 Baths · House
· Office room · Equipped kitchen
Kensington Trails · 1,432 sq.ft · 3 Bedrooms · 2 Baths · House · Office room · Equipped kitchen
5% lender incentive offered with the use of the seller’s in-house lender, Homeward Mortgage! Incentive may be used towards buyer closing costs andu002For rate buy-down, subject to lender approval and buyer qualification. The Caprock floorplan – This thoughtfully designed single-story home offers a functional open-concept layout ideal for modern living. Featuring 3 bedrooms and 2 bathrooms, the home provides efficient use of space while maintaining comfort and style. The kitchen flows seamlessly into the dining and family room, creating a bright and inviting central space perfect for everyday living and entertaining. The kitchen includes an island, ample cabinetry, modern finishes, and stainless steel appliances. The private primary suite is positioned toward the rear of the home and features an en-suite bath with walk-in shower, single vanity, and a spacious walk-in closet. Secondary bedrooms are well-sized and offer flexibility for guests, family, or a home office. Additional highligh
USD 279,000
1548 Treeta Trl
View photo
House · for sale
USD 275,000
USD 116/sq.ft
1548 Treeta Trl
Kensington Trails
· 2,368 sq.ft · 4 Bedrooms · 2 Baths · House
· Equipped kitchen
Kensington Trails · 2,368 sq.ft · 4 Bedrooms · 2 Baths · House · Equipped kitchen
This turn-key ready 2-story home is perfect for you! It’s freshly painted and has new carpet, and all four bedrooms are on the second floor. Each room has plenty of closet space, and the primary and secondary bathrooms have double vanities. The kitchen has granite countertops and 42-inch cabinets, and there’s a dedicated walk-in pantry for extra storage. The open concept living area is big enough to have multiple sitting areas, a great dining area, and a kitchen where you can be right in the middle of all the conversations. It’s also conveniently located near the hospital, dining, and shopping. You can escape the hustle and bustle of the city and enjoy some quality time close to home!
USD 275,000
151 Shiro Dr
View photo
House · for sale
USD 264,990
USD 173/sq.ft
151 Shiro Dr
Kensington Trails
· 1,528 sq.ft · 3 Bedrooms · 2 Baths · House
Kensington Trails · 1,528 sq.ft · 3 Bedrooms · 2 Baths · House
This charming 3 bedroom 2 bathroom single-story home offers BRAND NEW CARPET and NEW INTERIOR PAINT. Consider this home Move In Ready! The living area is 1538 square feet, thoughtfully designed to maximize both functionality and aesthetic appeal. The property also sits on a comfortable 0.16-acre lot that backs up to a massive field! Start the next chapter of your life right here!
USD 264,990
502 Cliff Dr
10 pictures
House · for sale
USD 317,711
USD 121/sq.ft
502 Cliff Dr
Kensington Trails
· 2,605 sq.ft · 5 Bedrooms · 3 Baths · House
· Patio · Equipped kitchen · Parking
Kensington Trails · 2,605 sq.ft · 5 Bedrooms · 3 Baths · House · Patio · Equipped kitchen · Parking
New construction by starlight homes! Available NOW! Enter through the front porch into a foyer with access to the stairs and a nearby coat closet. The kitchen opens to the dining area and family room, with a fifth bedroom and bath located at the back of the home. The patio is accessible through the main living area, and the two-car garage connects through the kitchen. Upstairs, the primary bedroom sits at the back with the primary bath and walk-in closet. Three additional bedrooms, each containing a walk-in closet, are located nearby and share a full bath. A central loft and laundry room complete the second floor
USD 317,711
1500 Amy Dr
12 pictures
House · for sale
USD 245,000
USD 156/sq.ft
1500 Amy Dr
Kensington Trails
· 1,561 sq.ft · 3 Bedrooms · 2 Baths · House
· Equipped kitchen · Swimming pool
Kensington Trails · 1,561 sq.ft · 3 Bedrooms · 2 Baths · House · Equipped kitchen · Swimming pool
There's a lot to love about the Bunton Creek neighborhood, located just 30 minutes from Austin and less than 4 miles to so much entertainment at Kyle Crossing. This 2020 build move-in ready home welcomes an open kitchen/living room open layout ideal for hosting friends/family. The primary bedroom is tucked away in the back of the home, offering a serene retreat. Enjoy your coffee on the covered back porch and build community while enjoying the neighborhood amenties. Pool. playground. And park!
USD 245,000
585 Aplite Pass, Maxwell, TX 78656 | MLS #1440
View photo
House · for sale
USD 210,000
USD 161/sq.ft
585 Aplite Pass, Maxwell, TX 78656 | MLS #1440
Kensington Trails
· 1,302 sq.ft · 3 Bedrooms · 2 Baths · House
· Garden · Office room · Equipped kitchen
Kensington Trails · 1,302 sq.ft · 3 Bedrooms · 2 Baths · House · Garden · Office room · Equipped kitchen
Taking offers. SHORT SALE, USDA Eligible – $0 Down Payment Opportunity! Take advantage of this incredible financing option plus up to $2,000 toward buyer closing costs offered by the preferred lender. Enjoy low-maintenance living with HOA-maintained front yard care included! (Buyer to verify) Welcome to 585 Aplite Pass in the desirable Sunset Oaks community of Maxwell! This charming 3-bedroom, 2-bath home offers 1,305 square feet of thoughtfully designed living space with a modern open-concept layout perfect for both everyday living and entertaining. The spacious living area flows seamlessly into a stylish kitchen featuring granite countertops, stainless steel appliances, and sleek cabinetry—ideal for hosting guests or enjoying a quiet night in. The private primary suite is thoughtfully separated from the secondary bedrooms, creating a peaceful retreat with comfort and privacy. Two additional bedrooms provide flexibility for guests, a home office, or whatever fits your lifestyle. Step
USD 210,000
184 Dandelion Loop, Kyle, TX 78640 | MLS #6679
View photo
House · for sale
USD 210,000
USD 162/sq.ft
184 Dandelion Loop, Kyle, TX 78640 | MLS #6679
Kensington Trails
· 1,292 sq.ft · 3 Bedrooms · 2 Baths · House
· Garden · Equipped kitchen · Parking
Kensington Trails · 1,292 sq.ft · 3 Bedrooms · 2 Baths · House · Garden · Equipped kitchen · Parking
Buyer's financing fell through. Solid house, roofing repairs done a while back. Invoice in docs, Welcome Home! Single story home with no carpet, laminate flooring and tile. Efficient floorplan with open style in living room and Kitchen. Laundry room off kitchen leads to the garage. Ceiling fans in bedrooms and living room. Crown molding in most rooms. Nice trees in the front yard. Roof shingles and needed repairs from storm done about 1 year ago
USD 210,000
314 Low Pasture Trl
9 pictures
House · for sale
USD 282,900
USD 234/sq.ft
314 Low Pasture Trl
Kensington Trails
· 1,206 sq.ft · 3 Bedrooms · 2 Baths · House
· Equipped kitchen · Parking
Kensington Trails · 1,206 sq.ft · 3 Bedrooms · 2 Baths · House · Equipped kitchen · Parking
The gorgeous Beech floor plan is a single-story home has three bedrooms, two full bathrooms, a spacious family room and an exceptional kitchen. Tucked away at the back of the home is the luxurious master suite with its own private bathroom and a huge walk-in closet. As part of our CompleteHomeTM package the beautiful Beech plan includes energy-efficient Whirlpool appliances, granite countertops, 36” upper wood cabinets, luxury vinyl flooring, a Wi-Fi-enabled garage door opener and a programmable thermostat. The Beech floor plan allows your family to enjoy the space you need and the upgrades you have been looking for! The Beech floor plan is the perfect home that gives your family room to grow!
USD 282,900
1148 Amberwood Loop, Kyle, TX 78640 | MLS #8276
View photo
House · for sale
USD 289,900
USD 156/sq.ft
1148 Amberwood Loop, Kyle, TX 78640 | MLS #8276
Kensington Trails
· 1,851 sq.ft · 4 Bedrooms · 2 Baths · House
· Garden · Deck · Equipped kitchen · Parking
Kensington Trails · 1,851 sq.ft · 4 Bedrooms · 2 Baths · House · Garden · Deck · Equipped kitchen · Parking
Move in ready single-story residence on the border of Kyle and Buda. Step inside to an open-concept living area adorned with durable tile flooring and multiple windows with plantation shutters, creating a bright and airy atmosphere. Ceiling fans throughout ensure comfort, while elegant plantation shutters offer privacy and light control. The kitchen is open, boasting warm wood cabinetry, practical butcher block countertops, a gas range, refrigerator, dishwasher, and a spacious pantry. Kitchen is open to dining room and offers a small breakfast bar with a breakfast nook by backyard windows. The bedrooms continue the theme of comfort with cool tile flooring. The expansive backyard, fully fenced with wood fencing, features an elevated wooden deck, perfect for outdoor entertaining or peaceful relaxation. Enjoy your yard, providing ample room for activities and gardening. An attached garage provides convenient parking and additional storage solutions
USD 289,900
601 Plateau St
12 pictures
House · for sale
USD 349,999
USD 128/sq.ft
601 Plateau St
Kensington Trails
· 2,734 sq.ft · 5 Bedrooms · 2 Baths · House
· Equipped kitchen
Kensington Trails · 2,734 sq.ft · 5 Bedrooms · 2 Baths · House · Equipped kitchen
Welcome to this stunning custom-built home, completed in 2025 and thoughtfully upgraded throughout. Situated on a desirable corner lot, this 5-bedroom, 2 full bath, and 1 half bath residence offers 2,741 square feet of well-designed living space in a growing new construction community. Step inside to an open-concept layout featuring a spacious kitchen and living area, with a staircase that overlooks the main floor, creating a bright and inviting atmosphere. The extended kitchen island, glass pantry door, and added bar lighting enhance both functionality and style, making the space ideal for entertaining. The home showcases tile flooring throughout the downstairs, custom stair railing, and upgraded lighting fixtures in the upstairs bedrooms. Comfort and efficiency are top of mind with ceiling fans in every room, solar shades on upper living room windows, and blinds installed throughout. Additional upgrades include a reverse osmosis system, water softener, full indoor air quality (IAQ) H
USD 349,999

Get email alerts

Don't miss out: be the first to know about new properties

The alert was correctly created

On subscribing you accept the conditions of use and the privacy policy
Alert
Receive new ads in your inbox
Save this search
Receive alerts for new listings

We'll send you an email when we have new properties for: "Properties for sale in Kensington Trails"

The alert was correctly created

The Pointe, Austin city Austin CCD Travis County Texas
Indian Paintbrush, Kyle city Kyle-Buda CCD Hays County Texas
Get email alerts and be the first to see new listings
Required field
On subscribing I accept the terms of the privacy policy
Perfect! You'll soon start receiving new listings via email
Alert
Receive an email when we have new ads for Properties for sale in Kensington Trails
Save this search
Filters

Bedrooms

Size (sq.ft)

sq.ft
sq.ft

Price

USD
USD

Property type

Bathrooms

Clear all filters
Receive notifications when new entries are published.