985 properties for sale in Kensington Trails

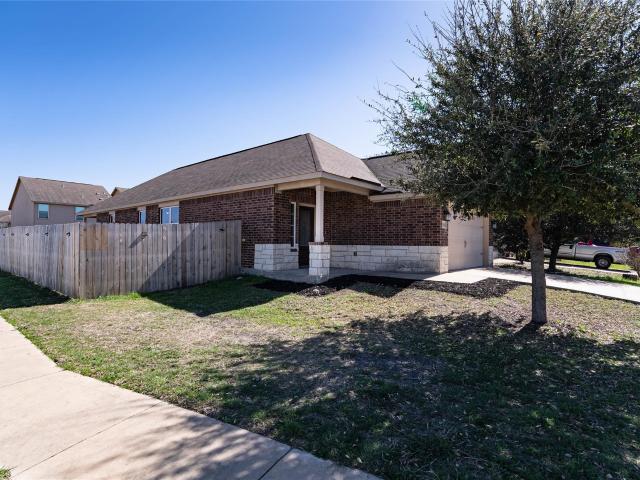
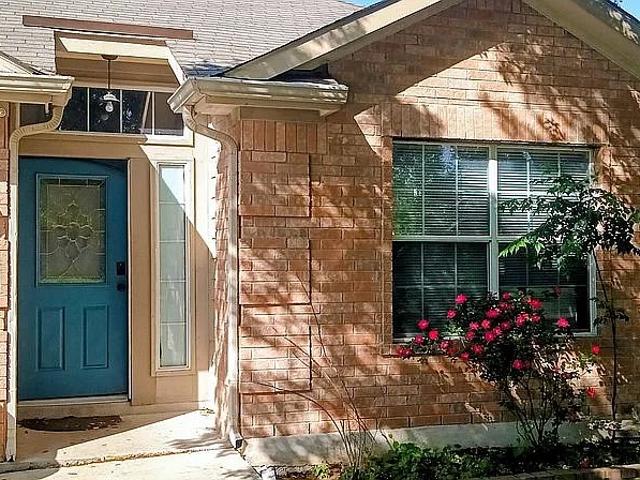
314 Low Pasture Trl, Maxwell, TX 78656 | MLS #5560
View photo
House · for sale
USD 249,900
USD 207/sq.ft
314 Low Pasture Trl, Maxwell, TX 78656 | MLS #5560
Kensington Trails
· 1,206 sq.ft · 3 Bedrooms · 2 Baths · House
· Equipped kitchen · Parking
Kensington Trails · 1,206 sq.ft · 3 Bedrooms · 2 Baths · House · Equipped kitchen · Parking
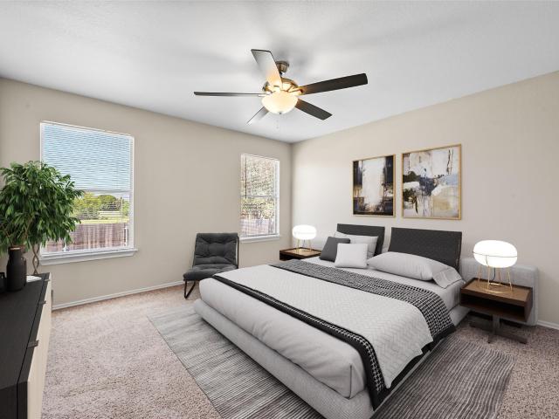
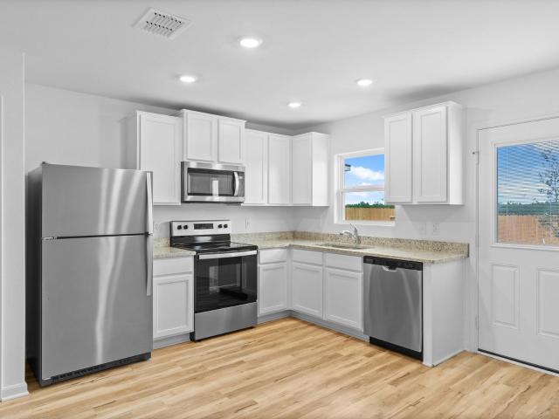
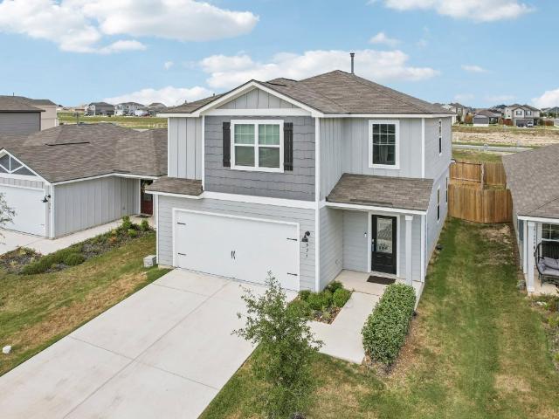
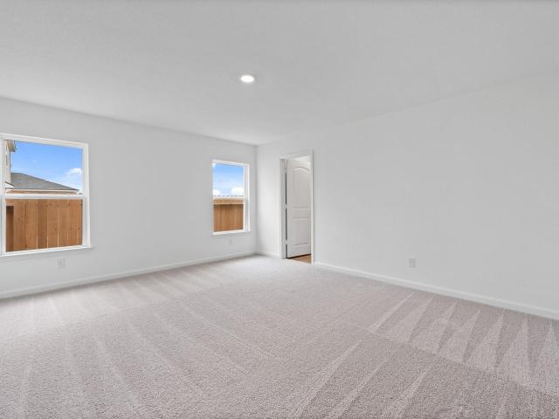
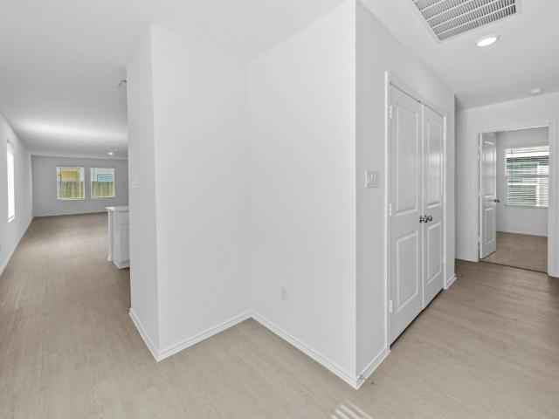
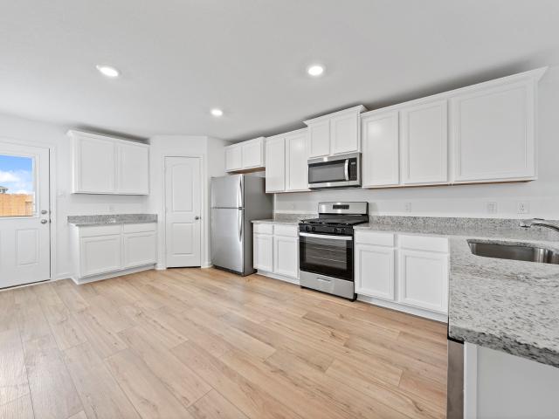
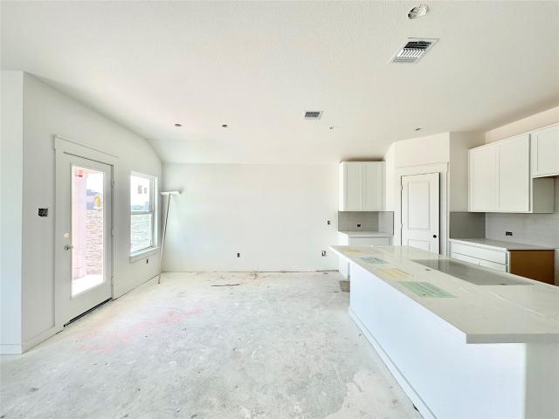
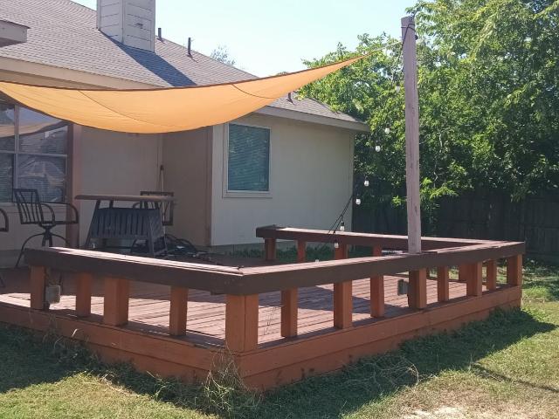
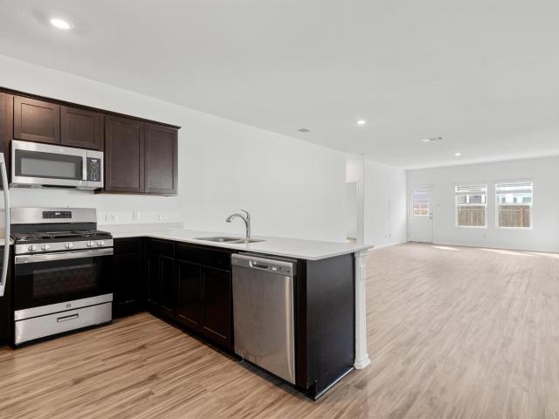
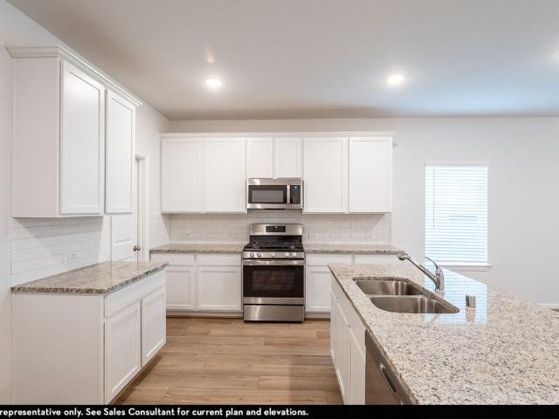
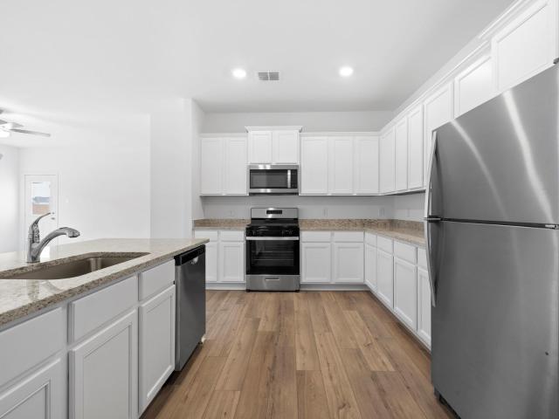
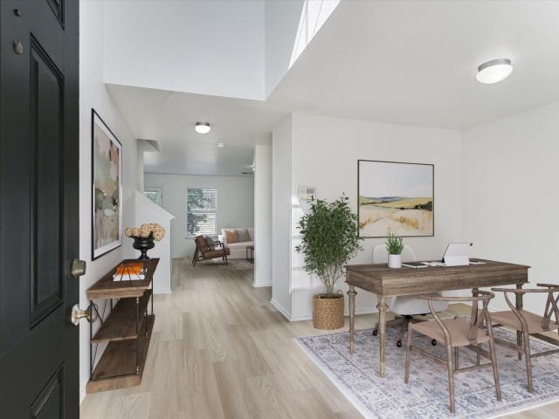
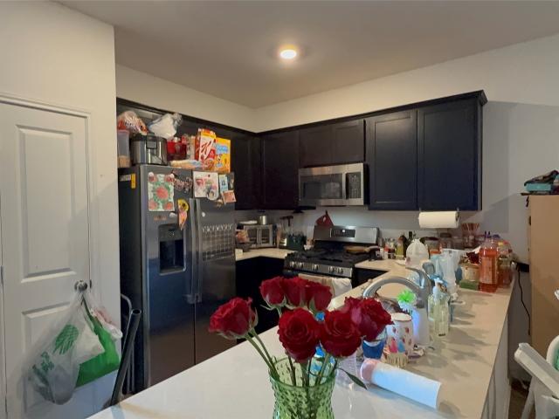
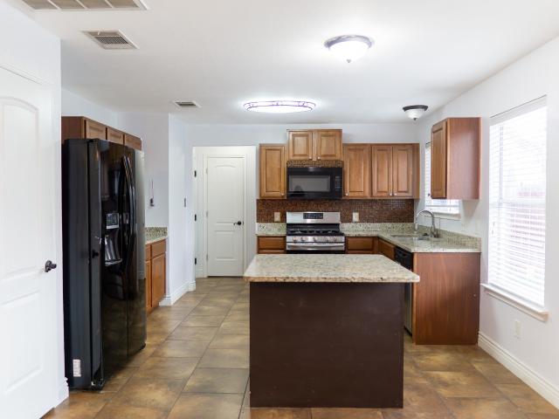
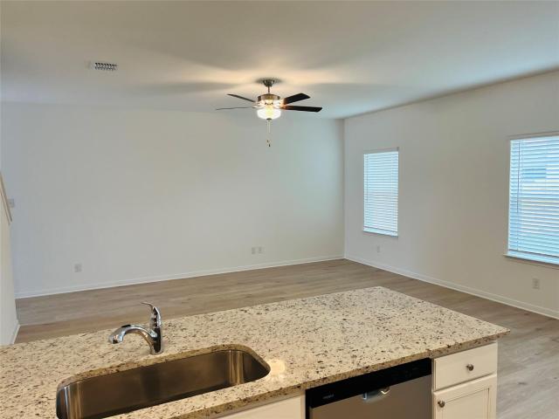
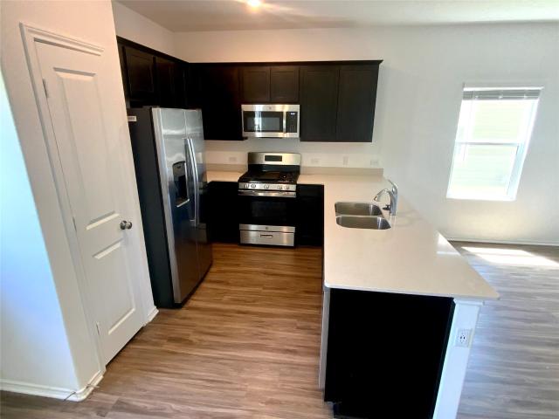
The gorgeous Beech floor plan is a single-story home has three bedrooms, two full bathrooms, a spacious family room and an exceptional kitchen. Tucked away at the back of the home is the luxurious master suite with its own private bathroom and a huge walk-in closet. As part of our CompleteHomeTM package the beautiful Beech plan includes energy-efficient Whirlpool appliances, granite countertops, 36” upper wood cabinets, luxury vinyl flooring, a Wi-Fi-enabled garage door opener and a programmable thermostat. The Beech floor plan allows your family to enjoy the space you need and the upgrades you have been looking for! The Beech floor plan is the perfect home that gives your family room to grow!
USD 249,900
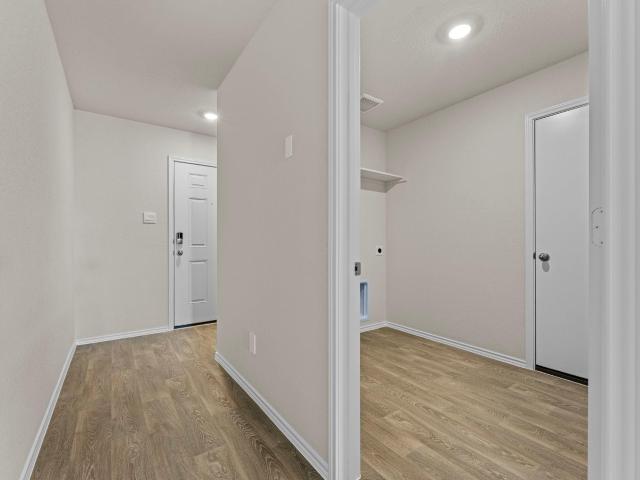
455 Low Pasture Trl
12 pictures
House · for sale
USD 264,500
USD 184/sq.ft
455 Low Pasture Trl
Kensington Trails
· 1,432 sq.ft · 3 Bedrooms · 2 Baths · House
· Equipped kitchen · Parking
Kensington Trails · 1,432 sq.ft · 3 Bedrooms · 2 Baths · House · Equipped kitchen · Parking
5% lender incentive offered with the use of the seller’s in-house lender, Homeward Mortgage! Incentive may be used towards buyer closing costs and/or rate buy-down, subject to lender approval and buyer qualification. Contract in may and receive a washer & dryer (seller's choice). Move-in ready! Step inside the Caprock floorplan at Sunset Oaks in Maxwell, Texas. This one-story new construction home offers 3 bedrooms, 2 bathrooms, and a 2-car garage across approximately 1,434 square feet of thoughtfully designed living space. Homes in Sunset Oaks feature modern farmhouse-style exteriors. From the covered front porch, enter through the foyer into a spacious hallway. The utility room is conveniently located off the foyer and connects directly to the garage, creating an ideal mud room setup. The heart of the home is the open-concept living space, where the kitchen, dining, and family room flow seamlessly together—perfect for everyday living and entertaining. The kitchen features a large isl
USD 264,500
250 Western Dr
12 pictures
House · for sale
USD 274,000
USD 202/sq.ft
250 Western Dr
Kensington Trails
· 1,356 sq.ft · 3 Bedrooms · 2 Baths · House
· Patio · Garden · Equipped kitchen · Parking · Air conditioning · Swimming pool
Kensington Trails · 1,356 sq.ft · 3 Bedrooms · 2 Baths · House · Patio · Garden · Equipped kitchen · Parking · Air conditioning · Swimming pool
Situated on a spacious corner lot! This well-maintained home is move-in ready. New roof, new A/C, new interior/exterior paint, new appliances and new kitchen cabinets. Perfectly suited for a variety of lifestyles, neighborhood pool, b-ball courts and pavilion. 250 Western Drive offers comfortable single-story living with a bright, open layout and thoughtful updates throughout. The main living area features luxury vinyl plank flooring and an inviting, spacious living room that opens seamlessly to the eat-in kitchen. Designed for both style and function, the kitchen includes a breakfast bar, granite countertops, ample cabinetry, stainless-steel appliances, and a gas range. The home includes three bedrooms and two full bathrooms, with the private primary suite offering a walk-in closet and en-suite bath with a dual vanity, soaking tub, and separate shower. Enjoy outdoor living with a covered back patio and a large fenced yard, ideal for relaxing or entertaining. A two-car attached garage
USD 274,000
330 Low Pasture Trl
View photo
House · for sale
USD 239,900
USD 242/sq.ft
330 Low Pasture Trl
Kensington Trails
· 990 sq.ft · 2 Bedrooms · 2 Baths · House
· Garden
Kensington Trails · 990 sq.ft · 2 Bedrooms · 2 Baths · House · Garden
Begin your new journey in this cozy two-bedroom home that provides the space your family has been looking for! The Ash comes with a host of upgraded features including a full suite of stainless steel appliances, granite countertops and smart home technology all at no extra cost to you. The generously sized master suite has incredible natural light with serene backyard views that gives you added privacy. A private bathroom has a dual shower and tub and an attached large, walk-in closet. This home is the perfect next step for you family
USD 239,900
571 Aplite Pass, Maxwell, TX 78656 | MLS #9395
View photo
House · for sale
USD 399,999
USD 162/sq.ft
571 Aplite Pass, Maxwell, TX 78656 | MLS #9395
Kensington Trails
· 2,465 sq.ft · 5 Bedrooms · 4 Baths · House
· Office room · Equipped kitchen
Kensington Trails · 2,465 sq.ft · 5 Bedrooms · 4 Baths · House · Office room · Equipped kitchen
Step into space, comfort, and modern design at 571 Aplite Pass in the welcoming Sunset Oaks community. This beautifully designed five-bedroom, three-and-a-half-bath home showcases the highly sought-after Torres floor plan, offering over 2,400 square feet of thoughtfully crafted living space built for both everyday comfort and unforgettable gatherings. At the center of the home, the chef-ready kitchen opens seamlessly to the main living and dining areas, creating a warm and inviting atmosphere where conversations flow easily and memories are made. Whether hosting guests or enjoying a quiet evening at home, the open-concept layout delivers flexibility and connection throughout the main floor. The spacious primary suite is conveniently located on the first level, providing privacy and a peaceful retreat separate from the additional bedrooms upstairs. A large upstairs game room adds valuable bonus space perfect for entertainment, a media area, home office, or playroom — designed to adapt t
USD 399,999
369 Silent Meadow Run
View photo
House · for sale
USD 312,900
USD 199/sq.ft
369 Silent Meadow Run
Kensington Trails
· 1,572 sq.ft · 3 Bedrooms · 2 Baths · House
· Equipped kitchen
Kensington Trails · 1,572 sq.ft · 3 Bedrooms · 2 Baths · House · Equipped kitchen
An inviting front porch and stunning exterior finishes greet you as you pull up to the Hawthorne plan at Sunset Oaks. This three-bedroom, two-bathroom floor plan features a secluded master suite with a private bathroom and walk-in closet, a spacious family room for spending time with loved ones, and an incredible, upgraded kitchen. The Hawthorne embodies the LGI Homes’ CompleteHome package that gives you spectacular upgrades, like sprawling granite countertops and smart home capabilities, at no extra cost. From the minute you walk through the front door, you will be ecstatic to plant roots in the Hawthorne plan
USD 312,900
245 Ammolite Ln
View photo
House · for sale
USD 244,500
USD 153/sq.ft
245 Ammolite Ln
Kensington Trails
· 1,593 sq.ft · 4 Bedrooms · 2 Baths · House
· Equipped kitchen
Kensington Trails · 1,593 sq.ft · 4 Bedrooms · 2 Baths · House · Equipped kitchen
5% lender incentive offered with the use of the seller’s in-house lender, Homeward Mortgage! Incentive may be used towards buyer closing costs and/or rate buy-down, subject to lender approval and buyer qualification. The Pinehollow. This single-level home showcases a spacious open floorplan shared between the kitchen, dining area and family room for easy entertaining. An owner's suite enjoys a private location in a rear corner of the home, complemented by an en-suite bathroom and walk-in closet. There are three secondary bedrooms along the side of the home, which are comfortable spaces for household members and overnight guests
USD 244,500
369 Silent Meadow Run, Maxwell, TX 78656 | MLS #9434
View photo
House · for sale
USD 312,900
USD 199/sq.ft
Updated
369 Silent Meadow Run, Maxwell, TX 78656 | MLS #9434
Kensington Trails
· 1,572 sq.ft · 3 Bedrooms · 2 Baths · House
· Equipped kitchen
Kensington Trails · 1,572 sq.ft · 3 Bedrooms · 2 Baths · House · Equipped kitchen
An inviting front porch and stunning exterior finishes greet you as you pull up to the Hawthorne plan at Sunset Oaks. This three-bedroom, two-bathroom floor plan features a secluded master suite with a private bathroom and walk-in closet, a spacious family room for spending time with loved ones, and an incredible, upgraded kitchen. The Hawthorne embodies the LGI Homes’ CompleteHome package that gives you spectacular upgrades, like sprawling granite countertops and smart home capabilities, at no extra cost. From the minute you walk through the front door, you will be ecstatic to plant roots in the Hawthorne plan
USD 312,900
191 Oriole St
View photo
House · for sale
USD 319,990
USD 206/sq.ft
191 Oriole St
Kensington Trails
· 1,550 sq.ft · 4 Bedrooms · 2 Baths · House
· Patio · Garden · Equipped kitchen
Kensington Trails · 1,550 sq.ft · 4 Bedrooms · 2 Baths · House · Patio · Garden · Equipped kitchen
THE MOST INCLUDED FEATURES WITH AN ONSITE ELEMENTARY SCHOOL FROM THE $200S This beautiful 4-bedroom, 2-bath home offers 1,550 square feet of thoughtfully designed living space. The open-concept layout features a bright and inviting living area that flows seamlessly into the modern kitchen and dining space—perfect for entertaining guests or enjoying family gatherings. The kitchen showcases stylish finishes, ample cabinetry, and contemporary details that enhance both function and design. The luxurious primary suite includes a recessed ceramic tile pan shower with a convenient built-in seat, creating a spa-like retreat at home. Each secondary bedroom is filled with natural light and provides generous storage, ensuring comfort for everyone. Enjoy outdoor living with a large backyard ideal for play, gardening, or relaxation. The covered patio includes a gas drop for grilling, while the home is pre-plumbed for a water softener loop for added convenience. Don’t miss your chance to own this mo
USD 319,990
261 Amber Ash Dr
9 pictures
House · for sale
USD 260,000
USD 115/sq.ft
261 Amber Ash Dr
Kensington Trails
· 2,260 sq.ft · 3 Bedrooms · 2 Baths · House
· Deck · Equipped kitchen
Kensington Trails · 2,260 sq.ft · 3 Bedrooms · 2 Baths · House · Deck · Equipped kitchen
Best Floor Plan in this Subdivision: This spacious home offers many pluses to include: huge lot with deck, gorgeous open kitchen and bar, mother-in-law bedroom split, formal dining room and very large primary bathroom with large walk-in closet. While this home needs some minor updates, it won't last long. Bring your AS IS offer
USD 260,000
125 Mica Trl
View photo
House · for sale
USD 199,990
USD 123/sq.ft
125 Mica Trl
Kensington Trails
· 1,625 sq.ft · 4 Bedrooms · 2 Baths · House
· Equipped kitchen
Kensington Trails · 1,625 sq.ft · 4 Bedrooms · 2 Baths · House · Equipped kitchen
Check out our'New Home Builder Like INCENTIVES' that can allow your buyer to lower the interest rates into the 5's! Contact list agent to discuss. Amazing 2022 year built Lennar home that is in move in condition with an excellent lay out w/ 4 bedrooms and 2 Full Baths! As you enter the home, you are met with an entry way that leads you to front Secondary Bedrooms. Upgraded kitchen completed with Stainless Steel Appliances including Gas Cooktop, built in microwave, dishwasher, and refrigerator opens wide open to the family room. Vinyl Laminate flooring through out and paint is in excellent condition!
USD 199,990
123 Cowboy Cv
12 pictures
House · for sale
USD 425,000
USD 103/sq.ft
123 Cowboy Cv
Kensington Trails
· 4,101 sq.ft · 6 Bedrooms · 3 Baths · House
· Garden · Office room · Swimming pool
Kensington Trails · 4,101 sq.ft · 6 Bedrooms · 3 Baths · House · Garden · Office room · Swimming pool
Positioned on a quiet cul-de-sac interior lot, this spacious home offers six generously sized bedrooms with a desirable primary suite on the main level for added comfort and privacy. A dedicated main level office provides a functional work from home setup, while the formal dining room sets the stage for hosting. Multiple living areas create flexibility for everyday living and entertaining, including an expansive upper level loft that can easily adapt to your needs. The large fenced backyard delivers plenty of outdoor space to unwind or entertain. Located in the Silverado community, residents enjoy amenities such as a neighborhood pool, playground, walking trails, and green spaces that enhance everyday living. Conveniently situated in Kyle, this home offers quick access to Interstate 35, making commuting to Austin or San Marcos seamless. Shopping and dining options are just minutes away at Kyle Crossing and Southpark Meadows, with additional entertainment and outlets at San Marcos Premi
USD 425,000
503 Estuary Dr, Maxwell, TX 78656 | MLS #7187
View photo
House · for sale
USD 319,090
USD 190/sq.ft
503 Estuary Dr, Maxwell, TX 78656 | MLS #7187
Kensington Trails
· 1,679 sq.ft · 3 Bedrooms · 3 Baths · House
· Equipped kitchen · Parking
Kensington Trails · 1,679 sq.ft · 3 Bedrooms · 3 Baths · House · Equipped kitchen · Parking
Entering your new home, you are greeted by a foyer area attached to your convenient powder bathroom, a storage closet and access to your spacious two-car garage. Down the long hallway is your inviting formal dining room. Leading to your kitchen is your walk-in utility room next to your oversized walk-in pantry! Your kitchen and combined breakfast area boasts provides optimal convenience with a ton of space and features sleek granite countertops, flat-panel birch cabinets, designer light fixtures and a kitchen island with a built-in stainless steel sink! Never miss out on the action with your open-concept family room that faces the kitchen and breakfast areas. When it is time to relax, head over to your roomy master suite including a large walk-in closet, cultured marble countertops, and a generously-sized master super shower! The secondary and third bedrooms can be found right off the family room, with the full secondary bath residing in between the two
USD 319,090
368 Low Pasture Trl
11 pictures
House · for sale
USD 375,900
USD 152/sq.ft
368 Low Pasture Trl
Kensington Trails
· 2,465 sq.ft · 5 Bedrooms · 3 Baths · House
· Equipped kitchen
Kensington Trails · 2,465 sq.ft · 5 Bedrooms · 3 Baths · House · Equipped kitchen
Prepare to be amazed by the Torres plan at Sunset Oaks, featuring five bedrooms, three and a half bathrooms, an upstairs game room and conveniently located laundry room, paired with an abundance of modern upgrades. The chef-ready kitchen is the heart of the home and will be central to where the best memories are created as you whip up treats from your childhood and prepare meals to eat with loved ones. The impressive master bedroom is located on the first floor for convenience and provides the privacy and peace you desire. The Torres was designed with you in mind, don’t miss out on the opportunity to own such an incredible home!
USD 375,900
1601 Treeta Trl
12 pictures
House · for sale
USD 255,000
USD 164/sq.ft
1601 Treeta Trl
Kensington Trails
· 1,550 sq.ft · 3 Bedrooms · 2 Baths · House
· Equipped kitchen
Kensington Trails · 1,550 sq.ft · 3 Bedrooms · 2 Baths · House · Equipped kitchen
Welcome to 1601 Treeta Trail, where comfort and convenience meet on a beautiful corner lot filled with natural light. This move-in ready home has been thoughtfully refreshed with professional interior paint throughout, along with updated outlet faceplates, modern bathroom lighting fixtures, and brand-new door hardware. The kitchen offers abundant storage, ample counter space, and a large pantry—perfect for cooking, gathering, and everyday living. The open dining and living areas create a warm and inviting space to host friends, celebrate milestones, or simply unwind at the end of the day. With all appliances included and the home already pre-plumbed for a water softener, this property is ready for its next owner to settle in and start making lasting memories
USD 255,000
197 Peppergrass Cove, Kyle, US, TX
5 pictures
House · for sale
USD 249,000
197 Peppergrass Cove, Kyle, US, TX
Kensington Trails
· 3 Bedrooms · 3 Baths · House
· Garden · Office room
Kensington Trails · 3 Bedrooms · 3 Baths · House · Garden · Office room
Welcome to this charming and inviting two story brick home located on a peaceful cul-de-sac in the desirable Indian paintbrush neighborhood of Kyle. This home features a spacious layout with a dedicated office downstairs, perfect for remote work or a study area and three comfortable bedrooms upstairs. Enjoy the large backyard, ideal for family gatherings, outdoor activities, or creating your dream garden retreat. Conveniently located near Kyle Lake and Park, Plum Creek golf course, and the popular EVO entertainment Center, this homes offers quick access to recreation, dining and entertainment. Do not miss the opportunity to make this well situated home your own
USD 249,000
316 Geode Glen, Maxwell, TX 78656 | MLS #4168
View photo
House · for sale
USD 299,000
USD 153/sq.ft
316 Geode Glen, Maxwell, TX 78656 | MLS #4168
Kensington Trails
· 1,948 sq.ft · 4 Bedrooms · 3 Baths · House
· Equipped kitchen
Kensington Trails · 1,948 sq.ft · 4 Bedrooms · 3 Baths · House · Equipped kitchen
Investor opportunity in the growing Maxwellu002FSan Marcos corridor! This tenant-occupied home offers immediate rental income with a lease in place through August 31, 2026. Currently leased at $1,995u002Fmonth with a low HOA of just $45u002Fmonth, this 4-bedroom, 2.5-bath home presents a strong opportunity for investors seeking stable cash flow. The spacious layout provides excellent functionality, featuring multiple living areas, a well-designed kitchen, and comfortable bedroom distribution ideal for long-term tenant retention. Located in the desirable Sunset Oaks community, this home is approximately 2 miles from the Amazon distribution center, 7 miles from downtown San Marcos, and about 3 miles from the local airport—positioned in a high-growth area with continued demand for housing. Skip the wait and rising costs of new construction—this home is move-in ready from an investment standpoint with established income already in place. Do not disturb tenant. Showings by appointment only
USD 299,000
245 Peppergrass Cv
12 pictures
House · for sale
USD 286,000
USD 136/sq.ft
245 Peppergrass Cv
Kensington Trails
· 2,099 sq.ft · 4 Bedrooms · 2 Baths · House
· Garden · Equipped kitchen
Kensington Trails · 2,099 sq.ft · 4 Bedrooms · 2 Baths · House · Garden · Equipped kitchen
Recently refreshed two-story home in an established neighborhood, just a short walk to a beautiful community park. This home has been recently painted inside and out and features tile flooring throughout the entire downstairs for easy maintenance. The open living and dining areas offer a functional layout, while the kitchen includes granite countertops, ample cabinetry, and all appliances convey. Upstairs you’ll find spacious bedrooms with ceiling fan light fixtures, walk-in closets, and two full bathrooms. Enjoy a private backyard with fire pit and room to personalize. Conveniently located near schools, shopping, dining, and with easy access to I-35
USD 286,000
261 Amber Ash Dr, Kyle, TX 78640 | MLS #7126
View photo
House · for sale
USD 260,000
USD 115/sq.ft
261 Amber Ash Dr, Kyle, TX 78640 | MLS #7126
Kensington Trails
· 2,260 sq.ft · 3 Bedrooms · 2 Baths · House
· Deck · Equipped kitchen
Kensington Trails · 2,260 sq.ft · 3 Bedrooms · 2 Baths · House · Deck · Equipped kitchen
Best Floor Plan in this Subdivision: This spacious home offers many pluses to include: huge lot with deck, gorgeous open kitchen and bar, mother-in-law bedroom split, formal dining room and very large primary bathroom with large walk-in closet. While this home needs some minor updates, it won't last long. Bring your AS IS offer
USD 260,000
409 Silent Meadow Run
8 pictures
House · for sale
USD 327,900
USD 171/sq.ft
409 Silent Meadow Run
Kensington Trails
· 1,916 sq.ft · 3 Bedrooms · 2 Baths · House
· Equipped kitchen
Kensington Trails · 1,916 sq.ft · 3 Bedrooms · 2 Baths · House · Equipped kitchen
The two-story Mesquite plan overflows with charm and convenience for every day living! This three-bedroom, two-and-a-half bath plan gives you the living space you desire so no one feels cramped while visiting. The open-concept design of the first floor sets you up for easy entertaining and convenience. The kitchen overlooks the living room and dining area so you don’t miss out on your favorite show or fun conversation while you cook. Upstairs, you’ll find the impressive master suite, along with two additional bedrooms and a laundry room
USD 327,900
1148 Amberwood Loop
View photo
House · for sale
USD 289,900
USD 156/sq.ft
1148 Amberwood Loop
Kensington Trails
· 1,851 sq.ft · 4 Bedrooms · 2 Baths · House
· Garden · Deck · Equipped kitchen · Parking
Kensington Trails · 1,851 sq.ft · 4 Bedrooms · 2 Baths · House · Garden · Deck · Equipped kitchen · Parking
Move in ready single-story residence on the border of Kyle and Buda. Step inside to an open-concept living area adorned with durable tile flooring and multiple windows with plantation shutters, creating a bright and airy atmosphere. Ceiling fans throughout ensure comfort, while elegant plantation shutters offer privacy and light control. The kitchen is open, boasting warm wood cabinetry, practical butcher block countertops, a gas range, refrigerator, dishwasher, and a spacious pantry. Kitchen is open to dining room and offers a small breakfast bar with a breakfast nook by backyard windows. The bedrooms continue the theme of comfort with cool tile flooring. The expansive backyard, fully fenced with wood fencing, features an elevated wooden deck, perfect for outdoor entertaining or peaceful relaxation. Enjoy your yard, providing ample room for activities and gardening. An attached garage provides convenient parking and additional storage solutions
USD 289,900
131 Soapstone Pass
View photo
House · for sale
USD 224,990
USD 113/sq.ft
131 Soapstone Pass
Kensington Trails
· 1,981 sq.ft · 4 Bedrooms · 2 Baths · House
· Equipped kitchen
Kensington Trails · 1,981 sq.ft · 4 Bedrooms · 2 Baths · House · Equipped kitchen
Check out our'New Home Builder Like INCENTIVES' that can allow your buyer to lower the interest rates into the 5's! Amazing 2022 year built Lennar home that is in move in condition with an excellent lay out! As you enter the home, you are met with the wide open great room that feeds into an upgraded kitchen completed with Stainless Steel Appliances including Gas Cooktop, built in microwave, dishwasher, and refrigerator. Vinyl Laminate flooring through out and paint is in excellent condition! Primary and secondary bedrooms are all located upstairs with a spacious loft area for separate living space
USD 224,990
212 Surrey Oaks
View photo
House · for sale
USD 290,000
USD 184/sq.ft
212 Surrey Oaks
Kensington Trails
· 1,572 sq.ft · 4 Bedrooms · 2 Baths · House
· Office room · Equipped kitchen
Kensington Trails · 1,572 sq.ft · 4 Bedrooms · 2 Baths · House · Office room · Equipped kitchen
5% lender incentive offered with the use of the seller’s in-house lender, Homeward Mortgage! Incentive may be used towards buyer closing costs and/or rate buy-down, subject to lender approval and buyer qualification. The Emma floorplan – This thoughtfully designed single-story home offers a functional open-concept layout ideal for modern living. Featuring 4 bedrooms and 2 bathrooms, the home provides flexible space for families, guests, or a home office. The kitchen is designed for both style and efficiency, featuring quartz countertops, a center island with stainless steel sink, 42” upper cabinets, pantry storage, and stainless-steel appliances including a gas range. The kitchen flows seamlessly into the dining and family room, creating a bright and open central gathering space perfect for everyday living and entertaining. The private primary suite is located at the back of the home and features an en-suite bath with walk-in shower, cultured marble vanity, and a spacious walk-in close
USD 290,000
183 Bellie Ln
12 pictures
House · for sale
USD 314,990
USD 146/sq.ft
183 Bellie Ln
Kensington Trails
· 2,153 sq.ft · 3 Bedrooms · 3 Baths · House
· Patio · Office room · Equipped kitchen
Kensington Trails · 2,153 sq.ft · 3 Bedrooms · 3 Baths · House · Patio · Office room · Equipped kitchen
The Only Community Where You Can Walk to Nearby Schools, Bike'The Vybe', and Hit I-35 in Under 5 Minutes! Welcome to this beautifully crafted 3-bedroom, 3-bath home with a versatile study—perfect for a home office, library, or playroom. The spacious primary suite offers a touch of luxury with dual vanities, raised counters, and plenty of room to relax and unwind. The heart of the home is the gourmet kitchen, featuring sleek stainless steel appliances, granite countertops, and a layout made for entertaining. Luxury vinyl plank flooring runs throughout the main areas, blending style and durability for everyday living. Step outside and imagine hosting BBQs with a gas drop at the patio, perfect for grilling in any season. With two levels of well-designed space, this home combines comfort, function, and flair—perfect for modern living! Move-in ready in January. Call us today to schedule your tour!
USD 314,990
1576 Twin Cv
12 pictures
House · for sale
USD 260,000
USD 162/sq.ft
1576 Twin Cv
Kensington Trails
· 1,604 sq.ft · 3 Bedrooms · 2 Baths · House
Kensington Trails · 1,604 sq.ft · 3 Bedrooms · 2 Baths · House
Seller is offering $5k towards closing costs or a rate buy down! This spectacular 3 bedroom, 2.5 bathroom home built in 2012 boasts a large living area and main bedroom downstairs! Just a short drive to downtown Kyle and conveniently located between Austin, San Marcos and San Antonio. Don't let this one pass you by. Call, text or email today for a showing
USD 260,000

Get email alerts

Don't miss out: be the first to know about new properties

The alert was correctly created

On subscribing you accept the conditions of use and the privacy policy
Alert
Receive new ads in your inbox
Save this search
Receive alerts for new listings

We'll send you an email when we have new properties for: "Properties for sale in Kensington Trails"

The alert was correctly created

The Pointe, Austin city Austin CCD Travis County Texas
Indian Paintbrush, Kyle city Kyle-Buda CCD Hays County Texas
Get email alerts and be the first to see new listings
Required field
On subscribing I accept the terms of the privacy policy
Perfect! You'll soon start receiving new listings via email
Alert
Receive an email when we have new ads for Properties for sale in Kensington Trails
Save this search
Filters

Bedrooms

Size (sq.ft)

sq.ft
sq.ft

Price

USD
USD

Property type

Bathrooms

Clear all filters
Receive notifications when new entries are published.