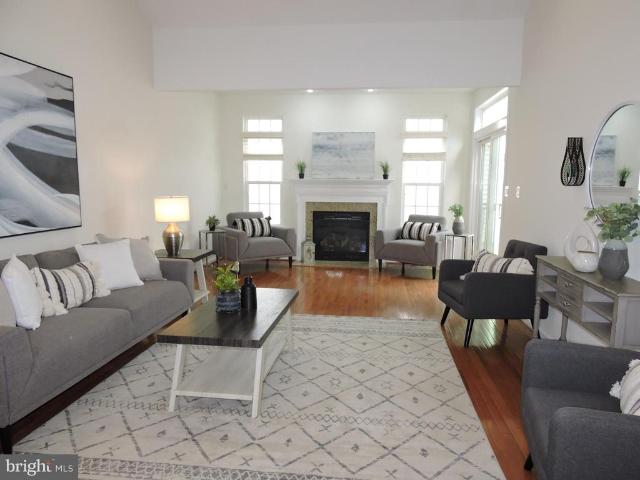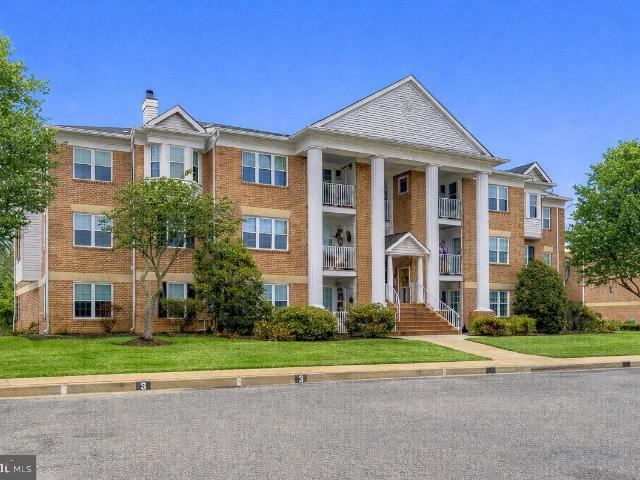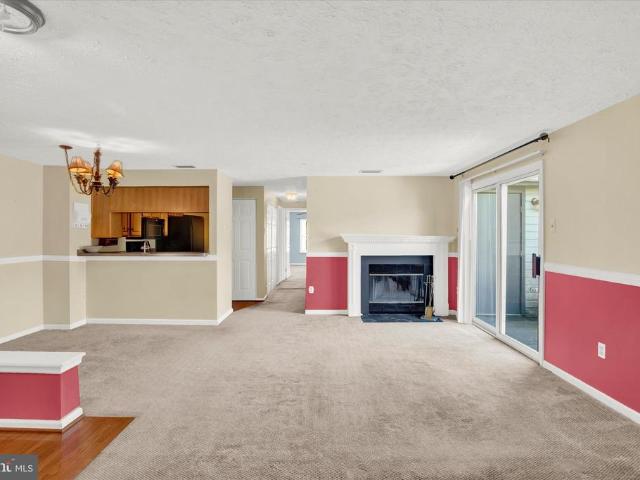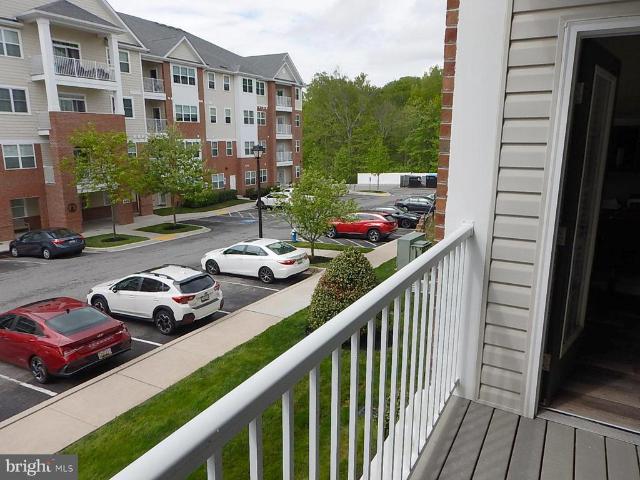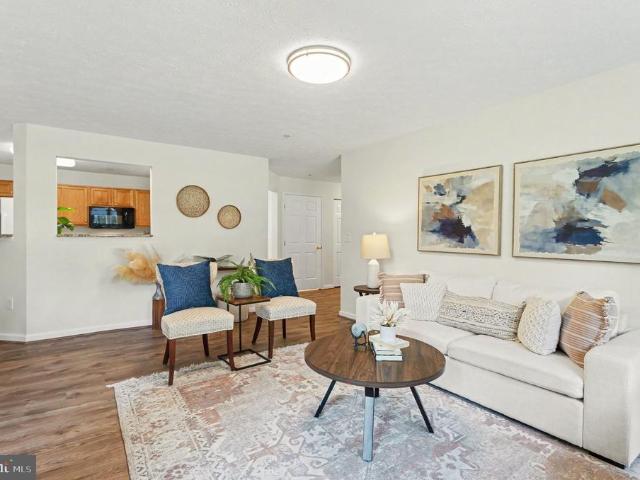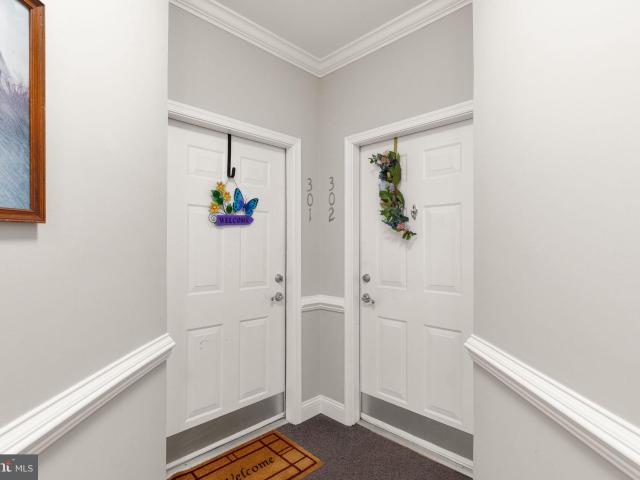
79 apartments for sale in Kenwood Farm Estates

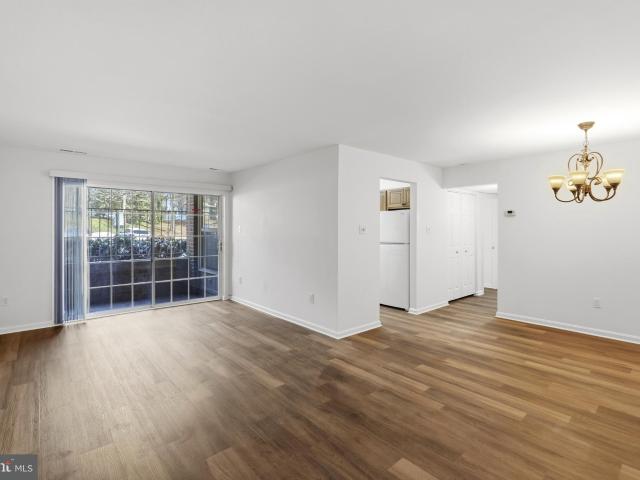
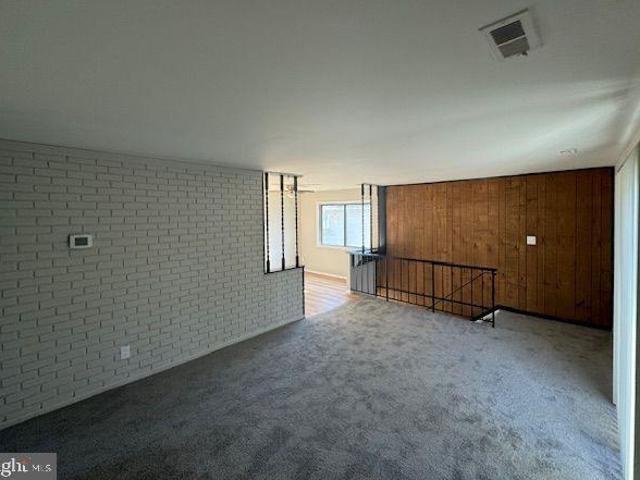
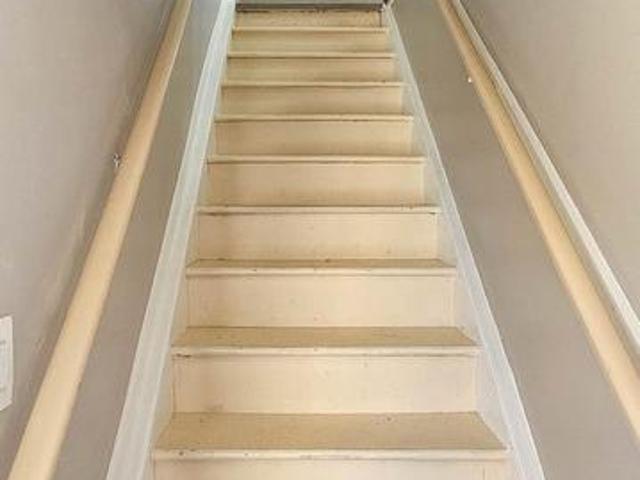
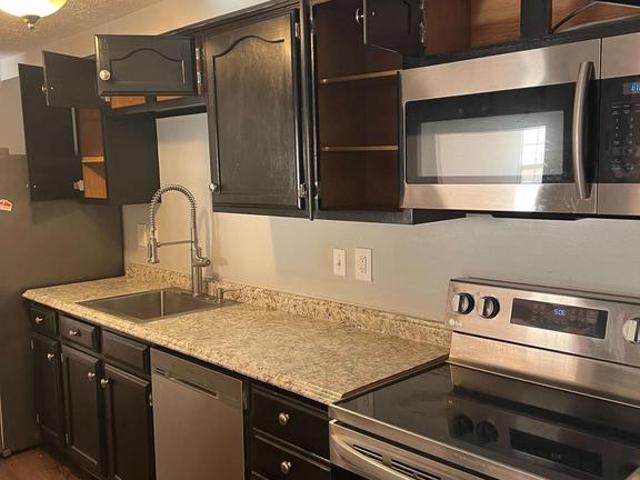
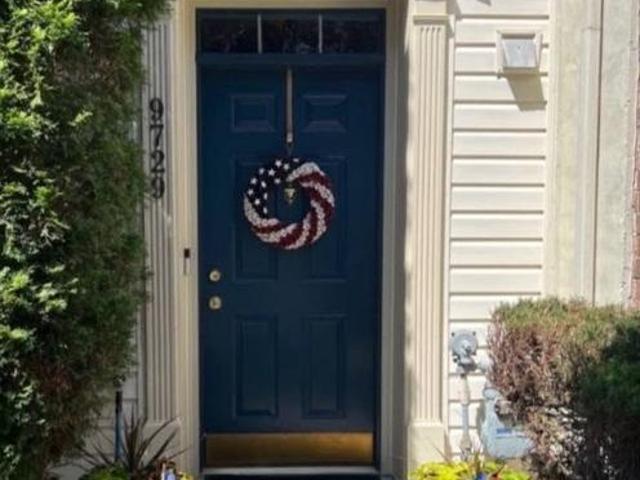
9729 Morningview Circle # 9729
View photo
Condo · for sale
USD 424,900
USD 194/sq.ft
9729 Morningview Circle # 9729
Kenwood Farm Estates
· 2,185 sq.ft · 3 Bedrooms · 2 Baths · Condo
· Patio · Office room · Deck · Equipped kitchen · Parking
Kenwood Farm Estates · 2,185 sq.ft · 3 Bedrooms · 2 Baths · Condo · Patio · Office room · Deck · Equipped kitchen · Parking
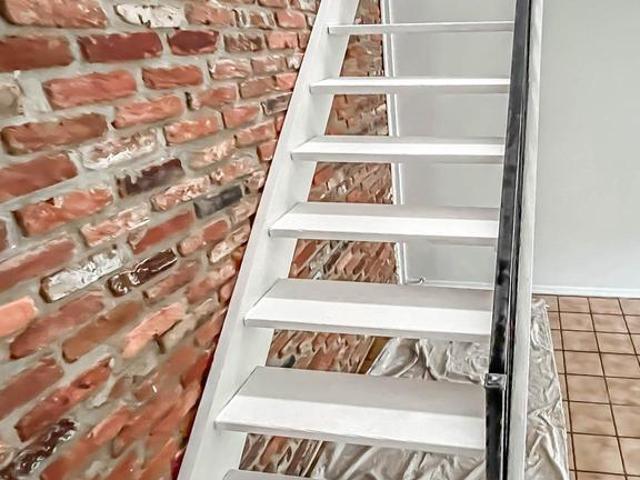
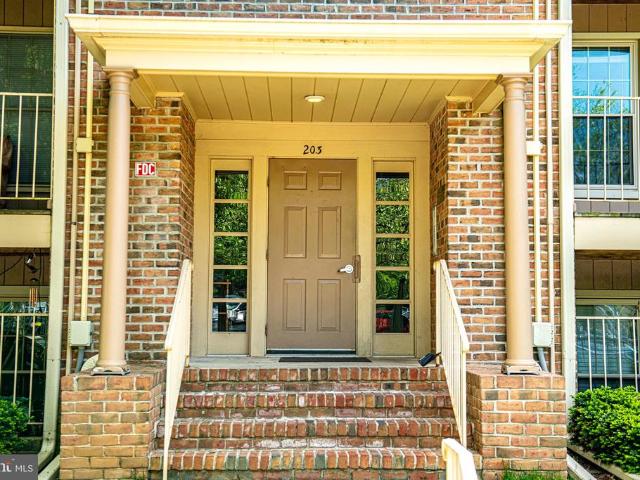
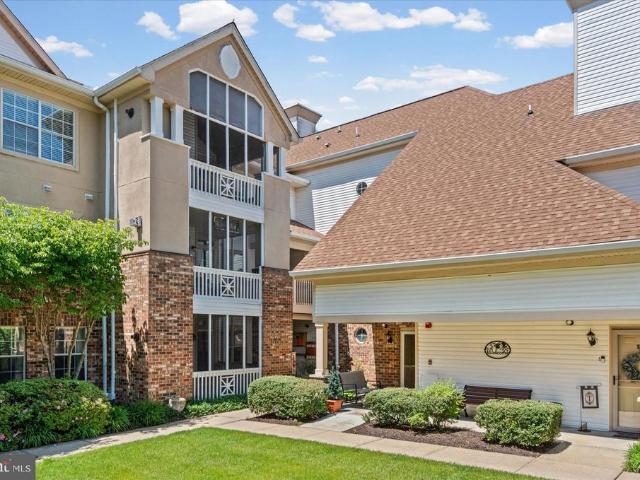
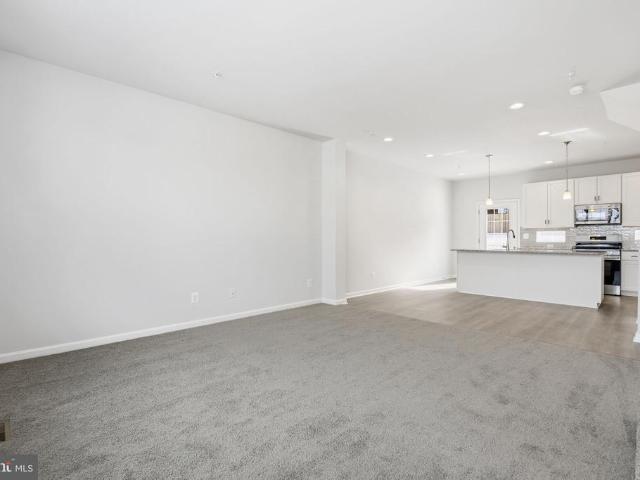
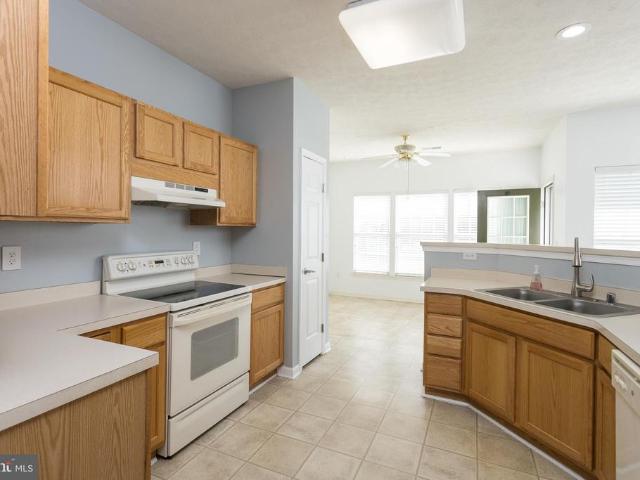
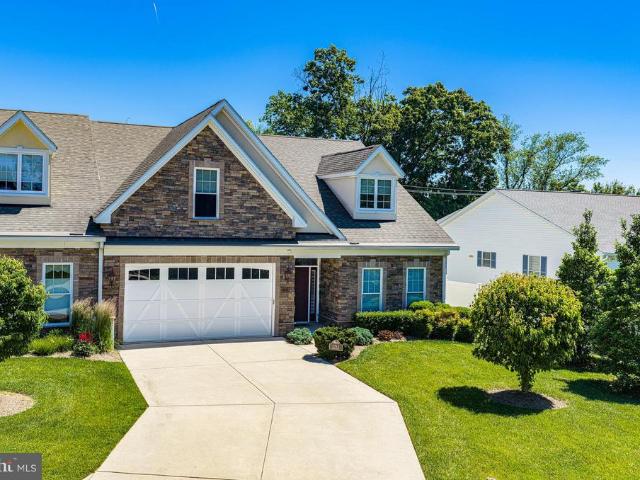
Stunning, and perfectly maintained best describes this beautiful, 3-story garage-front townhouse, conveniently located in Perry Hall. The ground level foyer with a powder room welcomes you from the garage and main entry, that opens to an expansive family room & laundry room, all of which walks out directly to your covered pavers patio. On the main living level enjoy your stunning, modern, eat-in kitchen with elegant white cabinetry & gleaming black granite countertops, a breakfast bar island and GE Profile stainless steel appliances throughout. The table area, filled with sunlight leads to your spacious, maintenance-free deck overlooking a wooded vista with colorful sunsets. Just steps away is your bump-out sunroom which provides a warm & comfortable setting for reading and relaxation; or it can be used as an in-home office or toddlers playroom. The living room with abundant natural light is the perfect place to gather with family and friends. In the upper level enjoy a spacious primar
USD 424,900
2513 Kenna Court # 7
12 pictures
Condo · for sale
USD 525,000
USD 208/sq.ft
2513 Kenna Court # 7
Kenwood Farm Estates
· 2,519 sq.ft · 4 Bedrooms · 3 Baths · Condo
· Office room · Fireplace · Equipped kitchen
Kenwood Farm Estates · 2,519 sq.ft · 4 Bedrooms · 3 Baths · Condo · Office room · Fireplace · Equipped kitchen
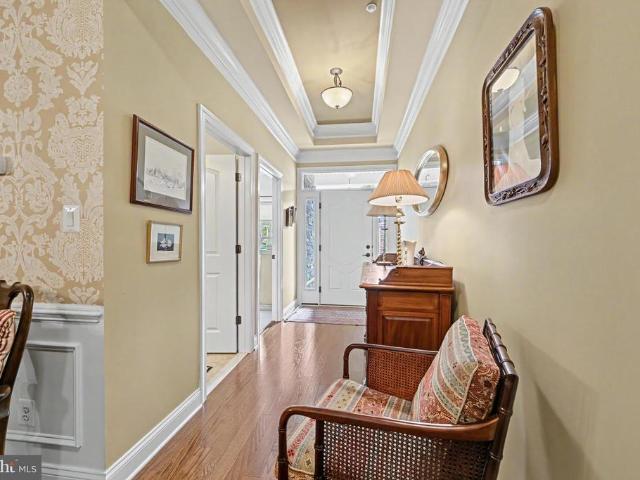
Welcome to 2513 Kenna Court! This end-of-group, handicap-accessible villa offers over 2,500 square feet of living space, featuring 4 bedrooms, 3 full bathrooms, and is ideally located in the highly desirable 55+ community of Bentley Ridge. Designed for comfort and convenience, the home features a main-level primary bedroom, primary bathroom, and main-floor laundry, providing the ease of true one-level living. The welcoming foyer features engineered hardwood floors, a two tray ceiling, crown and picture molding. A second main-level bedroom with a walk-in closet and full hall bathroom offers flexibility for guests or a home office. The formal dining room, accented with picture and crown molding, opens to a spacious kitchen and family room with vaulted ceilings, engineered hardwood floors, and a two-sided gas fireplace. The thoughtfully designed kitchen features granite countertops, lowered work surfaces, and accessible stove, sink, and oven, along with a bright breakfast room. The primar
USD 525,000
259 Beckenham Circle # 201
View photo
Condo · for sale
USD 307,000
USD 217/sq.ft
259 Beckenham Circle # 201
Kenwood Farm Estates
· 1,410 sq.ft · 2 Bedrooms · 2 Baths · Condo
· Office room · Balcony · Equipped kitchen · Lift · Parking
Kenwood Farm Estates · 1,410 sq.ft · 2 Bedrooms · 2 Baths · Condo · Office room · Balcony · Equipped kitchen · Lift · Parking
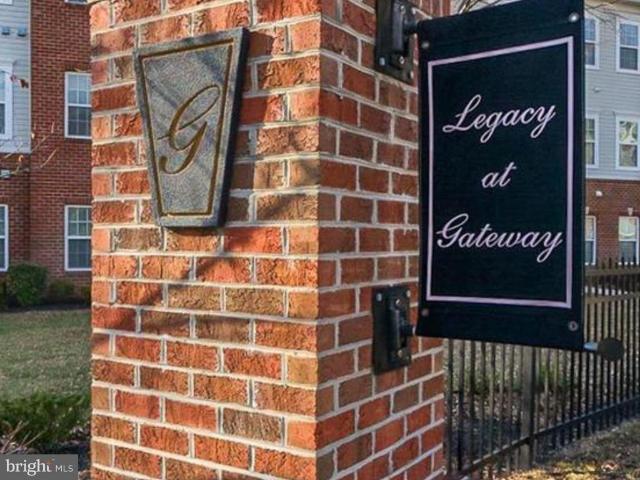
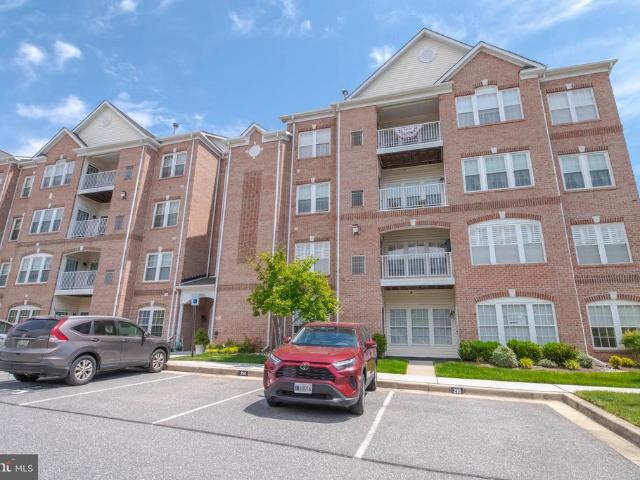
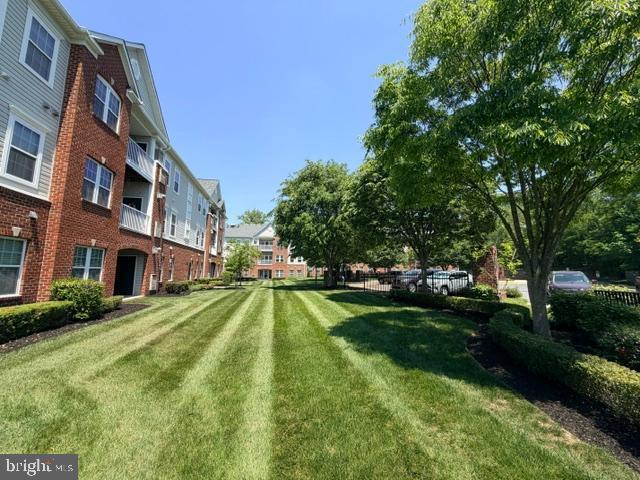
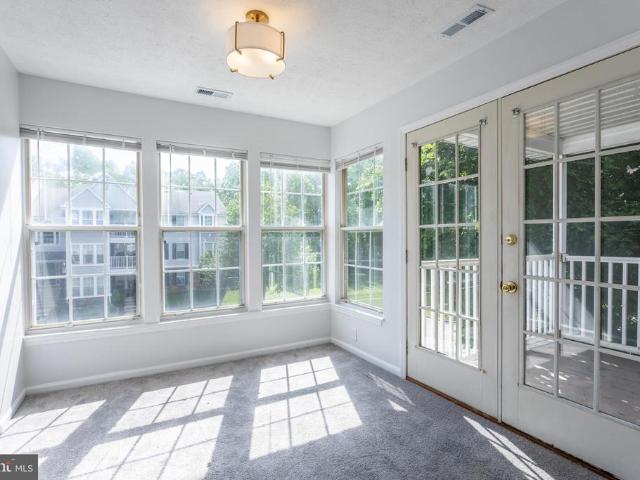
Legacy at Gateway, a premier 55+ community, is located in the heart of Bel Air for convenient, vibrant living. This secure building with elevator has no steps from the ample parking, and inside the open layout is filled with natural light and wooded views of the Ma and Pa Trail! The kitchen sports high-end stainless steel appliances, Corian counters, pantry and a breakfast bar that opens the space to enhance the light, bright feel. Host more formal gatherings in the adjacent dining room set off by a column. Currently used as a home office, this space works perfectly for den, sunroom or craft room. It's easily adaptable to your needs. From here, step out onto the covered balcony and enjoy the woods. There is additionaldiningoff the kitchen, highlighted by chair rail detailing. The primary bedroom offers an en-suite bath with a walk-in shower and built. In seat, plus 2 huge closets. You'll have two walls of windows with those lovely wooded views to enjoy, too. The spacious second bedroom
USD 307,000
9501 D Kingscroft Terrace # 9501D
12 pictures
Condo · for sale
USD 340,000
USD 205/sq.ft
9501 D Kingscroft Terrace # 9501D
Kenwood Farm Estates
· 1,658 sq.ft · 2 Bedrooms · 2 Baths · Condo
· Terrace · Parking
Kenwood Farm Estates · 1,658 sq.ft · 2 Bedrooms · 2 Baths · Condo · Terrace · Parking
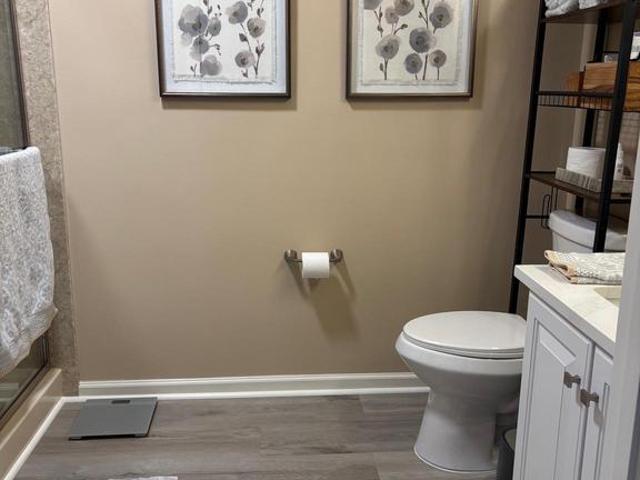
Beautiful Main-Level Well Maintained 2 Bedroom and 2 full Baths Condo with Walkout Access! Your assigned parking spot is just steps from the front door, making everyday living easy and convenient. The sellers have thoughtfully prepared this home for the market, and it truly shows! Recent updates include brand-new LVP flooring throughout and carpeted bedrooms, fresh new paint, stunning quartz countertops, updated fixtures and lighting, and a generous storage space inside your unit. Enjoy a bright and comfortable layout in a fantastic location close to grocery stores, shopping, the mall, restaurants, and so much more. This move-in ready condo offers comfort, convenience, and style all in one! Estate sale! Move in Ready!
USD 340,000
261 Beckenham Circle # 402
View photo
Condo · for sale
USD 365,000
USD 209/sq.ft
261 Beckenham Circle # 402
Kenwood Farm Estates
· 1,744 sq.ft · 2 Bedrooms · 2 Baths · Condo
· Office room · Gym · Equipped kitchen
Kenwood Farm Estates · 1,744 sq.ft · 2 Bedrooms · 2 Baths · Condo · Office room · Gym · Equipped kitchen
Professional photos will be uploaded on 6/17! Stunning 55+ Penthouse Condo with Loft! Dont miss this beautifully maintained penthouse condo with a second-level loft, offering approximately 1,750 sq ft of open, airy living space in a highly desirable 55+ community! Step inside to find an inviting open floor plan with soaring vaulted ceilings, elegant crown molding, and plantation shutters throughout, all complemented by fresh, neutral paint. The spacious living area is filled with natural light and features a dramatic ceiling with a loft aboveperfect for a home office, gym, hobby space, or cozy retreat overlooking the main level. The kitchen is both stylish and functional, complete with granite countertops, stainless steel appliances, a breakfast bar, pantry, and a convenient laundry area with a brand new washing machine. This thoughtfully designed layout offers 2 bedrooms and 2 full baths, with the bedrooms positioned on opposite ends for added privacyideal for guests or shared living.
USD 365,000
1304 J Clover Valley Way # 1304J
12 pictures
Condo · for sale
USD 135,000
1304 J Clover Valley Way # 1304J
Kenwood Farm Estates
· 2 Bedrooms · 2 Baths · Condo
· Balcony · Equipped kitchen
Kenwood Farm Estates · 2 Bedrooms · 2 Baths · Condo · Balcony · Equipped kitchen
Updated penthouse condo with 2 bedrooms, 2 full baths, primary walk in closet, balcony and breakfast/dining area that is loaded with sunlight. Freshly painted with all new carpet. Kitchen has an abundance of counter and cabinet space. Laundry room is just off of the kitchen. Lots of trees surround the property for shade. Convenient to shopping, restaurants and just minutes from I95
USD 135,000
1734 B Fountain Rock Way
12 pictures
Condo · for sale
USD 105,000
USD 120/sq.ft
1734 B Fountain Rock Way
Kenwood Farm Estates
· 872 sq.ft · 2 Bedrooms · 1 Bath · Condo
· Parking · Air conditioning · Equipped kitchen
Kenwood Farm Estates · 872 sq.ft · 2 Bedrooms · 1 Bath · Condo · Parking · Air conditioning · Equipped kitchen
2 bedrooms, 1 bathroom, 2 level unit with garage access! Granite countertops, modern flooring throughout, newly painted, newer central AC, washer & dryer, dishwasher and over range microwave; modern amenities
USD 105,000
203 Cross Pointe Court # 2D
View photo
Condo · for sale
USD 200,000
Updated
203 Cross Pointe Court # 2D
Kenwood Farm Estates
· 3 Bedrooms · 2 Baths · Condo
· Office room · Balcony · Equipped kitchen
Kenwood Farm Estates · 3 Bedrooms · 2 Baths · Condo · Office room · Balcony · Equipped kitchen
Welcome to this 2nd-floor condo in The Pointe Condominiums featuring wall-to-wall carpeting throughout and a spacious living and dining room combination with sliding glass doors leading to a private balcony. The kitchen offers wood cabinetry, stainless steel appliances, a built-in microwave, and a dedicated eat-in space. A conveniently located laundry closet and water heater are situated just off the kitchen. The unit offers three bedrooms, including a versatile space well-suited for a home office or guest room. One bedroom features a double closet, ceiling fan, and tons of natural light, while the primary bedroom includes two double-door closets, a ceiling fan, and a private en-suite bath with tile flooring, a single vanity, and a shower stall. The hall bathroom has been updated with a new vanity, vinyl flooring, and a tub/shower combo. Additional highlights include an all-electric system, a newer heat pump (2025), and a water heater replaced in 2022. Condo fees include water and tras
USD 200,000
608 N Churchill Road # 608N
12 pictures
Condo · for sale
USD 219,900
608 N Churchill Road # 608N
Kenwood Farm Estates
· 2 Bedrooms · 1 Bath · Condo
· Deck · Equipped kitchen · Swimming pool
Kenwood Farm Estates · 2 Bedrooms · 1 Bath · Condo · Deck · Equipped kitchen · Swimming pool
Turnkey Penthouse Unit with Cathedral Ceilings, LVP Flooring, Updated Kitchen, S. S. Appliances, Large Family Room and Screened Deck great for morning coffee, reading and evening relaxation. This top floor unit provides an open floor plan with nice size primary bedroom with walk in closet. The bathroom offers a large soaking tub and the 2nd bed could be utilized as an office or guest room. The community offers many amenities to include the pool and club house. This condo is awaiting your arrival so come and see all it has to offer
USD 219,900
355 Tumblers Way # 25
12 pictures
Condo · for sale
USD 359,990
355 Tumblers Way # 25
Kenwood Farm Estates
· 3 Bedrooms · 2 Baths · Condo
· Garden · Office room · Deck · Equipped kitchen · Parking
Kenwood Farm Estates · 3 Bedrooms · 2 Baths · Condo · Garden · Office room · Deck · Equipped kitchen · Parking
Quick Move-In Townhome with 100% Financing Available! Ward Communities is offering a contribution toward closing costs on this beautifully constructed three-bedroom townhome featuring a one-car garage, two full baths, and one half bath. Designed for both comfort and convenience, the finished lower level includes a spacious recreation room and a half bathperfect for a home office, media room, or additional living space. The main living area opens to a composite deck with steps leading down to the backyard, ideal for outdoor relaxation. This home comes fully equipped with a complete kitchen appliance package, including a gas range, over-the-range microwave, refrigerator, and dishwasher. A full-size front-load washer and dryer, closet organizers, and blinds are also included, making this home truly move-in ready. Enjoy low-maintenance living in a cozy, thoughtfully designed home that allows you to spend more time enjoying lifeperfect for todays busy professional. The community backs to op
USD 359,990
331 Tufton Circle
View photo
Condo · for sale
USD 519,000
USD 155/sq.ft
331 Tufton Circle
Kenwood Farm Estates
· 3,337 sq.ft · 3 Bedrooms · 2 Baths · Condo
· Equipped kitchen
Kenwood Farm Estates · 3,337 sq.ft · 3 Bedrooms · 2 Baths · Condo · Equipped kitchen
Open house on saturday june 20th 11-1. Trying to downsize but not quite ready for a typical condo? This very spacious Villa home in a very friendly 55+ community is the solution. Primary Bedroom suite on the main lavel just like living in a rancher but lots of space for visitors. Completely repainted and brand new carpeting. Nestled in the serene community of Fallston Commons, this charming villa is designed for those seeking a vibrant lifestyle in a welcoming environment. With a requirement that at least one resident on the deed must be at least 55 years or older, this community offers a perfect blend of comfort and convenience, making it an ideal choice for those looking to enjoy their retirement years. Step inside to discover a spacious and inviting interior that has been freshly painted thru-out and features an open floor plan that seamlessly connects the living, dining, and kitchen areas. The heart of the home is the well-appointed kitchen, complete with 42' cabinets, large pantry
USD 519,000
1406 R Joppa Forest Drive # 16
12 pictures
Condo · for sale
USD 274,900
USD 173/sq.ft
1406 R Joppa Forest Drive # 16
Kenwood Farm Estates
· 1,582 sq.ft · 2 Bedrooms · 2 Baths · Condo
· Equipped kitchen · Lift
Kenwood Farm Estates · 1,582 sq.ft · 2 Bedrooms · 2 Baths · Condo · Equipped kitchen · Lift
Refined finishes, abundant natural light, and effortless living define this beautifully updated two-bedroom, two-bath condo in the 55+ community of Joppa Forest. A welcoming main entrance with elevator access leads to the fourth-floor landing, where tasteful dcor and comfortable seating create an inviting space for casual gatherings with neighbors. Step inside Unit R and you are immediately drawn to the elegant millwork accents, modern lighting package, serene color palette, and bright, airy atmosphere. The spacious dining area flows naturally into the sunlit living room, enhanced by newer plush carpeting and an open, comfortable layout. The updated kitchen blends style and functionality, featuring LG stainless steel appliances including an upgraded double wall oven, refrigerator, gas cooktop, granite countertops, and a pantry. Natural light fills the adjoining breakfast nook and library nook, offering ideal spaces for morning coffee, reading, or quiet reflection. Step out onto the pri
USD 274,900
201 Burkwood Ct, Unit 2012F, Bel Air, MD 21015 | MLS #MDHR2051
View photo
Condo · for sale
USD 289,000
201 Burkwood Ct, Unit 2012F, Bel Air, MD 21015 | MLS #MDHR2051
Kenwood Farm Estates
· 3 Bedrooms · 2 Baths · Condo
· Balcony · Equipped kitchen · Parking
Kenwood Farm Estates · 3 Bedrooms · 2 Baths · Condo · Balcony · Equipped kitchen · Parking
Bring all offers! Welcome to this fully renovated and modern 3 bedroom, 2 full bath condo in the Bel Air neighborhood of Country Walk. This neighborhood sits halfway between Bel Air and I-95 and Rt 40 making it super convenient, and within minutes of the Festival at Bel Air and tons of shopping and dining destinations. This condo sits on the second floor and entering brings you into a large open concept dining room, living room, and kitchen that overlooks both. The kitchen is modernized with granite countertops and a granite breakfast bar, custom cabinetry, backsplash and all stainless steel appliances. There is a casual dining area just off of the kitchen and a door that leads to the private balcony with two storage closets. Down the hallway is a full modern bath with a tubu002Fshower combo, as well as three bedrooms. One of these bedrooms is the owners suite with its own walk in closet, and private modern full bath with a walk in shower. The unit has designated parking space #3 and h
USD 289,000
200 Oak Leaf Circle # 200 K
12 pictures
Condo · for sale
USD 195,000
200 Oak Leaf Circle # 200 K
Kenwood Farm Estates
· 2 Bedrooms · 1 Bath · Condo
· Balcony · Fireplace · Equipped kitchen
Kenwood Farm Estates · 2 Bedrooms · 1 Bath · Condo · Balcony · Fireplace · Equipped kitchen
Welcome to this top-floor penthouse condo in the heart of Abingdon! This bright and inviting 2-bedroom, 1-bath home offers an open-concept layout filled with natural light, creating a warm and airy feel throughout. The spacious living room features a cozy wood-burning fireplace with a classic mantelperfect for relaxing evenings at homewhile the separate dining area provides a great space for everyday meals or entertaining. The kitchen is equipped with oak cabinetry, black appliances, and ample storage, and both bedrooms are generously sized with plenty of closet space. Youll also appreciate the abundance of additional storage throughout the unit. Step outside to your private balcony, updated in 2021 with new railings and flooringan ideal spot to enjoy your morning coffee or unwind at the end of the day. Additional updates include a new hot water heater installed in 2021. Located in a convenient Abingdon community, youre just minutes from shopping, dining, parks, and major commuter rout
USD 195,000
633 Wallingford Road # 201
12 pictures
Condo · for sale
USD 305,000
USD 216/sq.ft
633 Wallingford Road # 201
Kenwood Farm Estates
· 1,410 sq.ft · 2 Bedrooms · 2 Baths · Condo
· Office room · Balcony · Fireplace · Equipped kitchen · Lift · Parking
Kenwood Farm Estates · 1,410 sq.ft · 2 Bedrooms · 2 Baths · Condo · Office room · Balcony · Fireplace · Equipped kitchen · Lift · Parking
This inviting 2-bedroom, 2-bathroom unit offers 1,420 sq. Ft. of excellent living space, featuring elegant new crown moldings and new cozy carpet throughout, plus new luxury vinyl plank flooring in the office. The home has been freshly painted throughout. Enjoy the warmth of a gas fireplace in the living area, perfect for relaxing evenings. The well-appointed kitchen includes stainless steel appliances, granite counters, and adjacent laundry. Step outside to your private balcony, ideal for morning coffee or evening relaxation. The 55+ community backs directly to the Ma and Pa Trail, with 2 access paths. With amenities like a community party room and well-maintained common areas, socializing is easy. Additional conveniences include an elevator, intercom security, and ample parking. Two pets are allowed in the condo, including dogs (total weight 50 pounds max). Included and paid for by the seller is a 1-year Home Warranty that covers all appliances, HVAC systems, plumbing, electric, and
USD 305,000
9604 Haven Farm Road # C
12 pictures
Condo · for sale
USD 267,000
USD 221/sq.ft
9604 Haven Farm Road # C
Kenwood Farm Estates
· 1,206 sq.ft · 2 Bedrooms · 2 Baths · Condo
· Patio · Equipped kitchen
Kenwood Farm Estates · 1,206 sq.ft · 2 Bedrooms · 2 Baths · Condo · Patio · Equipped kitchen
Stunning Garden-Level Living in Perry Hall Farms! Discover this beautifully updated and impeccably maintained 2-bedroom, 2-full-bath garden-level condominium in the highly sought-after Perry Hall Farms community. Step inside a spacious foyerfeaturing both a coat closet and a generous walk-in closetto find a seamless open-concept design that radiates a bright and welcoming atmosphere. The heart of the home is an expansive living area that flows effortlessly into a modern kitchen, now boasting elegant granite countertops, ample cabinetry, a large pantry, and a convenient laundry area with washer and dryer. This home has been thoughtfully refreshed with LVP flooring in the foyer, living, and dining rooms, fresh neutral paint throughout, and new plush carpets (2026) in the bedrooms. Peace of mind is guaranteed with a new HVAC system (2024). The living room leads through a charming French door to your private patio, complete with a large storage unitthe ideal spot for quiet afternoons or di
USD 267,000
301 Tiree Ct, Unit 301, Abingdon, MD 21009 | MLS #MDHR2053
View photo
Condo · for sale
USD 269,999
USD 191/sq.ft
301 Tiree Ct, Unit 301, Abingdon, MD 21009 | MLS #MDHR2053
Kenwood Farm Estates
· 1,410 sq.ft · 2 Bedrooms · 2 Baths · Condo
· Balcony · Equipped kitchen · Lift
Kenwood Farm Estates · 1,410 sq.ft · 2 Bedrooms · 2 Baths · Condo · Balcony · Equipped kitchen · Lift
10k PRICE IMPROVEMENT Welcome to effortless living in this beautifully maintained 55+ condo at 301 Tiree Ct #301, where comfort, convenience, and community come together. This bright, sun-filled third-floor unit—accessible by elevator—offers 2 spacious bedroomsu002F2 full bathroom and a Denu002FFlex Space, thoughtfully designed for easy, low-maintenance living. The open-concept living and dining area features soaring 9-foot ceilings and leads to a private screened balcony—perfect for morning coffee or relaxing evenings outdoors. The kitchen is both functional and inviting, complete with stainless steel appliances, upgraded cabinetry, a large pantry, and a cozy sitting roomu002Fden just off the space—ideal for casual dining, conversation, or a quiet retreat. The primary suite is a true standout, boasting a generous 12’ x 6’ walk-in closet and a well-appointed en-suite bath. Additional highlights include LVP flooring, custom vertical blinds, an 80 sq ft private storage room just steps fr
USD 269,999
200 Oak Leaf Cir, Unit 200K, Abingdon, MD 21009 | MLS #MDHR2053
View photo
Condo · for sale
USD 189,900
Updated
200 Oak Leaf Cir, Unit 200K, Abingdon, MD 21009 | MLS #MDHR2053
Kenwood Farm Estates
· 2 Bedrooms · 1 Bath · Condo
· Balcony · Fireplace · Equipped kitchen
Kenwood Farm Estates · 2 Bedrooms · 1 Bath · Condo · Balcony · Fireplace · Equipped kitchen
Welcome to this top-floor penthouse condo in the heart of Abingdon! This bright and inviting 2-bedroom, 1-bath home offers an open-concept layout filled with natural light, creating a warm and airy feel throughout. The spacious living room features a cozy wood-burning fireplace with a classic mantel—perfect for relaxing evenings at home—while the separate dining area provides a great space for everyday meals or entertaining. The kitchen is equipped with oak cabinetry, black appliances, and ample storage, and both bedrooms are generously sized with plenty of closet space. You’ll also appreciate the abundance of additional storage throughout the unit. Step outside to your private balcony, updated in 2021 with new railings and flooring—an ideal spot to enjoy your morning coffee or unwind at the end of the day. Additional updates include a new hot water heater installed in 2021. Located in a convenient Abingdon community, you’re just minutes from shopping, dining, parks, and major commuter
USD 189,900
3402 Tulleys Pointe Ct, Unit 1A, Abingdon, MD 21009 | MLS #MDHR2052
View photo
Condo · for sale
USD 210,000
Updated
3402 Tulleys Pointe Ct, Unit 1A, Abingdon, MD 21009 | MLS #MDHR2052
Kenwood Farm Estates
· 2 Bedrooms · 2 Baths · Condo
Kenwood Farm Estates · 2 Bedrooms · 2 Baths · Condo
Very nice 1st floor condo in The Pointe with fresh paint throughout, all new luxury vinyl plank flooring, and shoe molding. Both bathrooms have new vanities, toilets, flooring, mirrors, medicine cabinets, faucets, shower fixtures & shower heads, and lighting fixtures. Hall bath tub faucet is new as well. SO conveniently located close to shopping, dining, Rt. 24 and I-95! This one is truly move-in ready. All you need is furniture!
USD 210,000
819 Windstream Way, Unit D, Edgewood, MD 21040 | MLS #MDHR2052
View photo
Condo · for sale
USD 115,000
USD 125/sq.ft
819 Windstream Way, Unit D, Edgewood, MD 21040 | MLS #MDHR2052
Kenwood Farm Estates
· 915 sq.ft · 2 Bedrooms · 1 Bath · Condo
Kenwood Farm Estates · 915 sq.ft · 2 Bedrooms · 1 Bath · Condo
Welcome to 819 Windstream Way, Unit D, a bright and spacious 2-bedroom, 1-bath condominium located in Edgewood, MD. This inviting home features an open layout with abundant natural light, creating a comfortable and welcoming living space. The unit offers two well-sized bedrooms, a full bathroom, and a functional living and dining area that provides plenty of room to relax or entertain. The layout makes excellent use of space while maintaining a warm and comfortable atmosphere. Conveniently located near shopping, dining, major commuter routes, and Aberdeen Proving Ground, this property offers the perfect blend of comfort, accessibility, and everyday convenience
USD 115,000
1709 Crimson Tree Way # 5D
12 pictures
Condo · for sale
USD 60,000
1709 Crimson Tree Way # 5D
Kenwood Farm Estates
· 2 Bedrooms · 1 Bath · Condo
· Balcony · Equipped kitchen · Parking
Kenwood Farm Estates · 2 Bedrooms · 1 Bath · Condo · Balcony · Equipped kitchen · Parking
List price is Opening Bid at The Online Only Auction Sale to Be Held on The Auctioneers Website Bidding begins Friday, April 3, 2026 & ends Wednesday, April 8, 2026 at 12:00 PM. Tenant Occupied Condo in the'Sunrise East' Neighborhood of Edgewood, Harford County. *Current Gross Annual Scheduled Rent Of $18,000*. Tenant-occupied condo located in the Sunrise East neighborhood of Edgewood in Harford County. This updated and well-maintained condo features 2 bedrooms and 1 full bathroom. The main level offers an open living and dining area that leads to a private balcony, along with a kitchen, two bedrooms, and one full bathroom. Utilities include an electric meter and electrical panel, and mechanical systems consist of forced hot air heat powered by electric and an electric water heater. Additional features include laminate flooring throughout, an attached garage with a parking pad, and a washer and dryer. The property is currently rented for $1,500 per month with a lease that began on Octo
USD 60,000
904 Swallow Crest Court # 904 D
12 pictures
Condo · for sale
USD 155,000
904 Swallow Crest Court # 904 D
Kenwood Farm Estates
· 2 Bedrooms · 2 Baths · Condo
· Patio · Air conditioning
Kenwood Farm Estates · 2 Bedrooms · 2 Baths · Condo · Patio · Air conditioning
2 bedroom 2 full bathroom condo. Move-in ready modern condo with in-unit laundry, and central air. One level access, No Steps, if going on patio door right side; recently renovated throughout
USD 155,000
2509 Kenna Court # 5
View photo
Condo · for sale
USD 525,000
USD 208/sq.ft
2509 Kenna Court # 5
Kenwood Farm Estates
· 2,519 sq.ft · 4 Bedrooms · 3 Baths · Condo
· Patio · Garden · Office room · Parking · Fireplace · Equipped kitchen
Kenwood Farm Estates · 2,519 sq.ft · 4 Bedrooms · 3 Baths · Condo · Patio · Garden · Office room · Parking · Fireplace · Equipped kitchen
Priced to sell. A true value! 55+ Villa style in desirable BentleyRidge features a main floor primary Bedroom with luxury bath + main floor laundry + 2 car garage + no yard maintenance for a carefree lifestyle. You'll love the liveability of this open floor plan, which still offers'big house' features like a formal foyer, formal dining room, first floor den/office or 4th BR, breakfast room, and 9 foot ceilings. The first floor primary bedroom suite features a full bath with walk-in shower & seating, double vanity & large walk-in closet, while 2 upstairs bedrooms are graciously sized and sport their own sitting room. Great for the grandkids and visitors! The large living room with gas fireplace opens to a gourmet kitchen with top of the line appliances, gorgeous 42' cherry cabinetry and an island big enough for a party! The breakfast room overlooks a nicely sized back patio and is the perfect place to enjoy your morning coffee or spread out with a big craft project. The 1st floor laundr
USD 525,000
9509 D Kingscroft Terrace # 9509D
12 pictures
Condo · for sale
USD 330,000
USD 199/sq.ft
9509 D Kingscroft Terrace # 9509D
Kenwood Farm Estates
· 1,658 sq.ft · 2 Bedrooms · 2 Baths · Condo
· Terrace · Fireplace
Kenwood Farm Estates · 1,658 sq.ft · 2 Bedrooms · 2 Baths · Condo · Terrace · Fireplace
Welcome to this beautifully maintained ground-level condo in a highly sought-after Perry Hall community. Featuring two generously sized bedrooms and two full bathrooms, this home offers a spacious and functional layout ideal for comfortable living. Enjoy the warmth and charm of a cozy gas fireplace, along with the convenience of an additional detached storage areaperfect for keeping your space clutter-free. Ideally situated just minutes from a variety of shopping, dining, and major commuter routes including I-95 and I-695, this home combines low-maintenance living with an unbeatable location
USD 330,000
19 K Brook Farm Court # 19K
12 pictures
Condo · for sale
USD 282,990
USD 234/sq.ft
19 K Brook Farm Court # 19K
Kenwood Farm Estates
· 1,206 sq.ft · 2 Bedrooms · 2 Baths · Condo
· Office room · Equipped kitchen · Lift · Parking
Kenwood Farm Estates · 1,206 sq.ft · 2 Bedrooms · 2 Baths · Condo · Office room · Equipped kitchen · Lift · Parking
Welcome home to this beautifully maintained penthouse unit where every detail has been thoughtfully updated. Shows like a model home. Enjoy the airy feel of vaulted ceilings and the quiet serenity of facing the private tree setting in the rear of the building. The kitchen is a showstopper, boasting custom quartz countertops, a designer backsplash, and a convenient breakfast bar for morning coffee. This smart floor plan features bedrooms on opposite ends for maximum privacyperfect for guests or a home office. Youll love the modern bathrooms with quartz accents and the unique glass-door entry to the laundry area. With assigned parking, elevator access, and sun-drenched interiors, this home offers a perfect blend of comfort and style
USD 282,990

Get email alerts

Don't miss out: be the first to know about new properties

The alert was correctly created

On subscribing you accept the conditions of use and the privacy policy
Alert
Receive new ads in your inbox
Save this search
Receive alerts for new listings

We'll send you an email when we have new properties for: "Apartments for sale in Kenwood Farm Estates"

The alert was correctly created

Valleybrook, Pleasant Hills District 3 Bel Air Harford County Maryland
Mountain, District 1 Abingdon Harford County Maryland
Get email alerts and be the first to see new listings
Required field
On subscribing I accept the terms of the privacy policy
Perfect! You'll soon start receiving new listings via email
Alert
Receive an email when we have new ads for Apartments for sale in Kenwood Farm Estates
Save this search
Filters

Bedrooms

Size (sq.ft)

sq.ft
sq.ft

Price

USD
USD

Property type

Bathrooms

Clear all filters
Receive notifications when new entries are published.