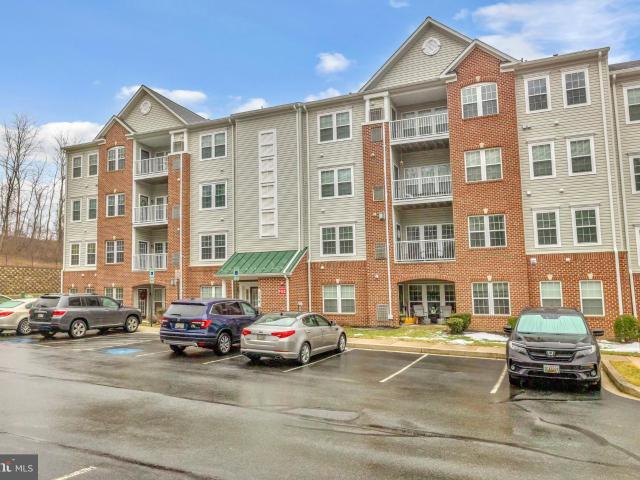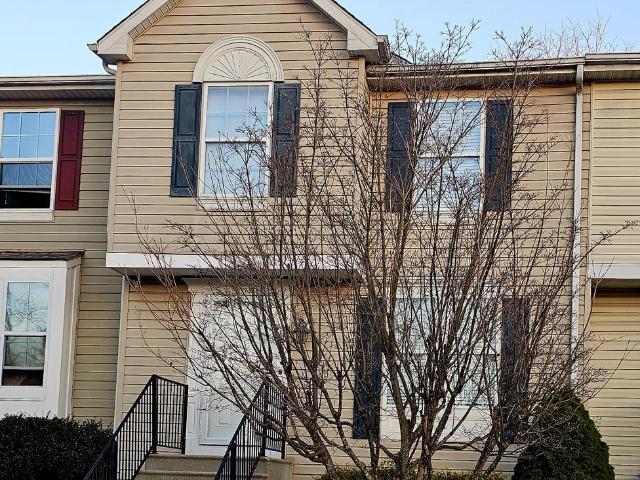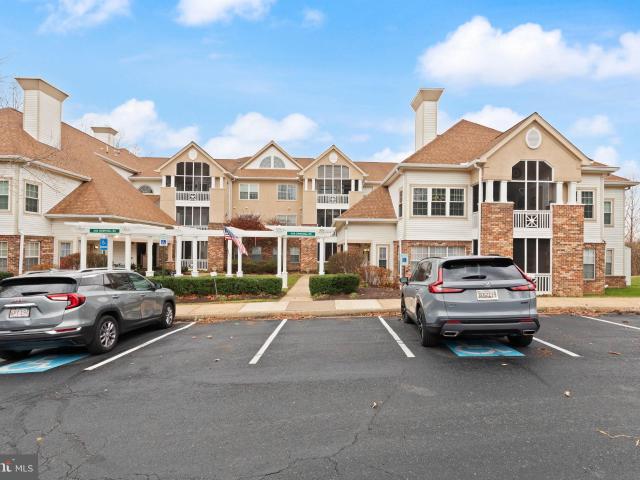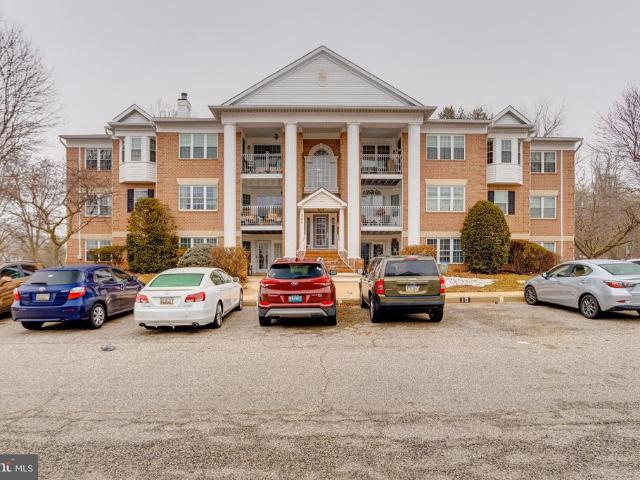
79 apartments for sale in Kenwood Farm Estates

201 Burkwood Court # 201 2F
12 pictures
Condo · for sale
USD 289,000
201 Burkwood Court # 201 2F
Kenwood Farm Estates
· 3 Bedrooms · 2 Baths · Condo
· Balcony · Equipped kitchen · Parking
Kenwood Farm Estates · 3 Bedrooms · 2 Baths · Condo · Balcony · Equipped kitchen · Parking
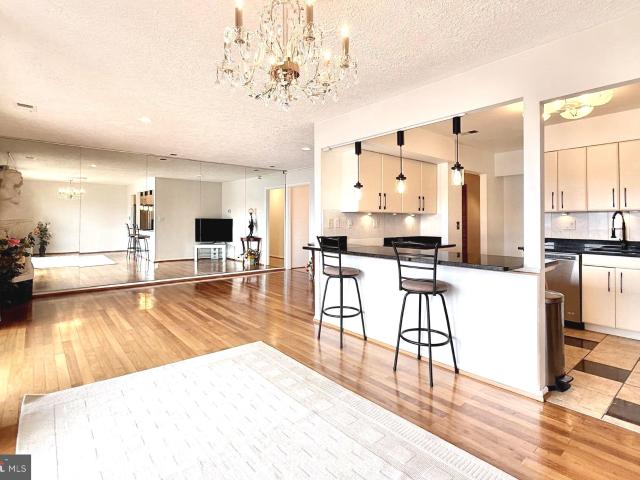
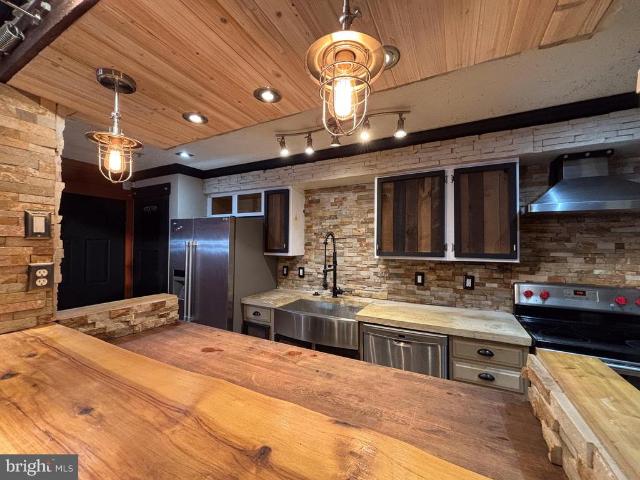
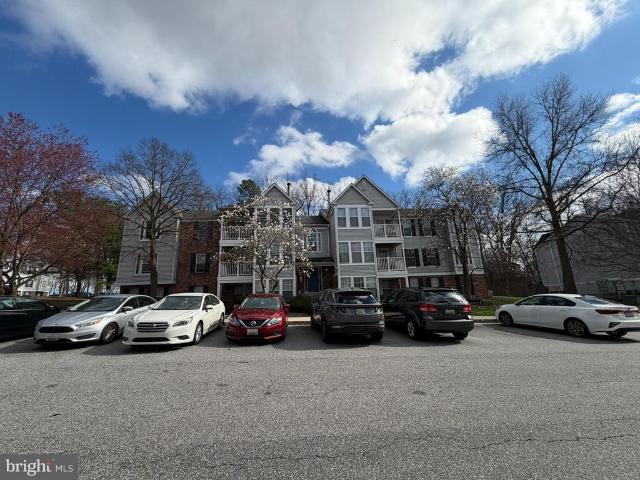
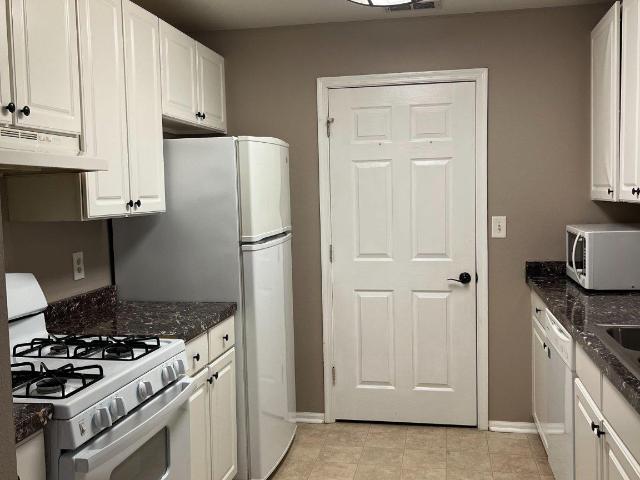
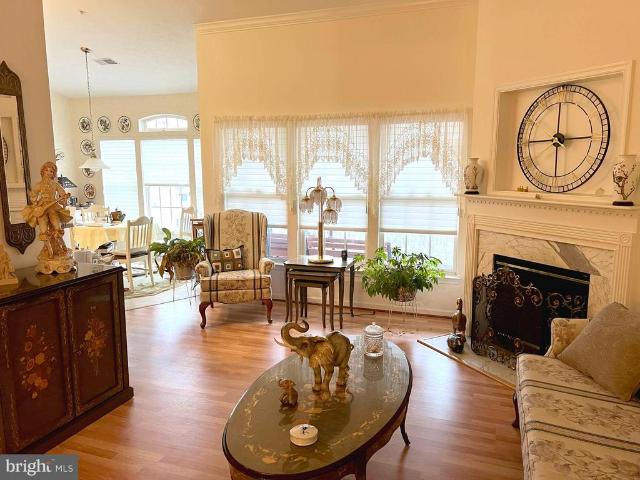
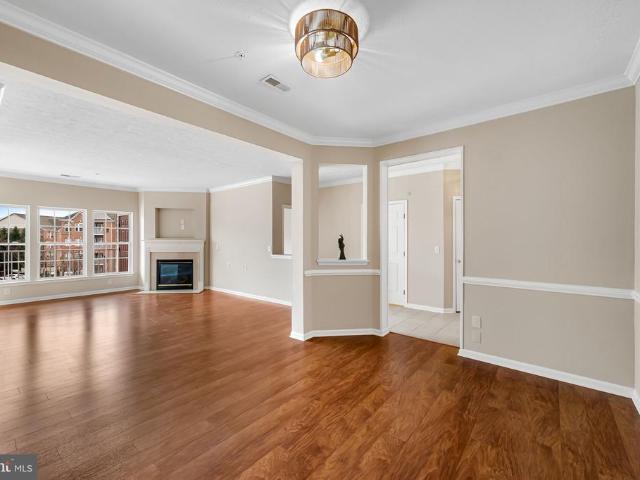
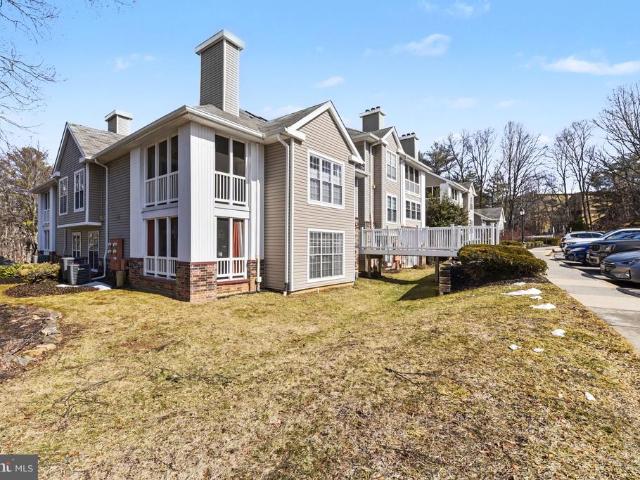
Bring all offers! Welcome to this fully renovated and modern 3 bedroom, 2 full bath condo in the Bel Air neighborhood of Country Walk. This neighborhood sits halfway between Bel Air and I-95 and Rt 40 making it super convenient, and within minutes of the Festival at Bel Air and tons of shopping and dining destinations. This condo sits on the second floor and entering brings you into a large open concept dining room, living room, and kitchen that overlooks both. The kitchen is modernized with granite countertops and a granite breakfast bar, custom cabinetry, backsplash and all stainless steel appliances. There is a casual dining area just off of the kitchen and a door that leads to the private balcony with two storage closets. Down the hallway is a full modern bath with a tub/shower combo, as well as three bedrooms. One of these bedrooms is the owners suite with its own walk in closet, and private modern full bath with a walk in shower. The unit has designated parking space #3 and has a
USD 289,000
309 Tall Pines Ct, Unit 7, Abingdon, MD 21009 | MLS #MDHR2053
View photo
Condo · for sale
USD 239,900
USD 237/sq.ft
309 Tall Pines Ct, Unit 7, Abingdon, MD 21009 | MLS #MDHR2053
Kenwood Farm Estates
· 1,012 sq.ft · 3 Bedrooms · 2 Baths · Condo
· Balcony · Equipped kitchen
Kenwood Farm Estates · 1,012 sq.ft · 3 Bedrooms · 2 Baths · Condo · Balcony · Equipped kitchen
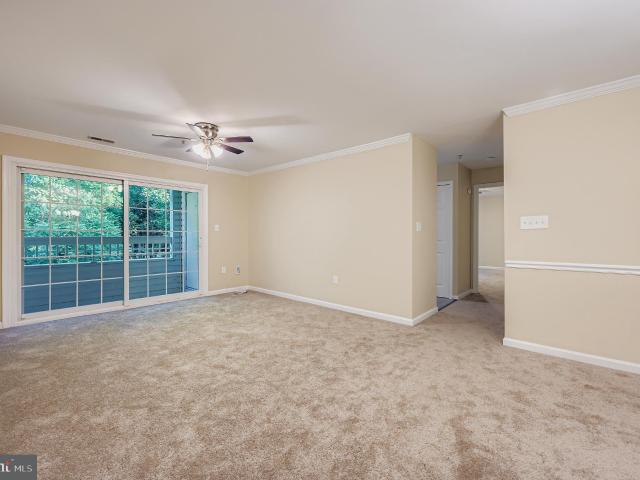
Rare opportunity to own a spacious 3-bedroom, 2-bath condo in the sought-after Laurel Forest Condominium community, located in the heart of Abingdon, Harford County. This beautifully maintained second-floor unit offers abundant living space and is truly move-in ready. Enjoy serene views from your private balcony that backs to peaceful, wooded surroundings. The home features fresh paint, new flooring, crown molding, and chair rail accents that add a touch of elegance throughout. The kitchen is equipped with a brand-new gas stove, microwave, and dishwasher. The open floor plan includes a large living and dining area, ideal for relaxing or entertaining. Don't miss this rare chance to own a 3-bedroom condo in this desirable neighborhood!
USD 239,900
532 Riviera Dr, Unit 532B, Joppa, MD 21085 | MLS #MDHR2052
View photo
Condo · for sale
USD 325,000
USD 226/sq.ft
532 Riviera Dr, Unit 532B, Joppa, MD 21085 | MLS #MDHR2052
Kenwood Farm Estates
· 1,432 sq.ft · 3 Bedrooms · 2 Baths · Condo
· Equipped kitchen
Kenwood Farm Estates · 1,432 sq.ft · 3 Bedrooms · 2 Baths · Condo · Equipped kitchen
Experience the epitome of waterfront elegance in this stunning, meticulously renovated 1,439 sq. Ft. second-floor residence. Strategically positioned to offer a breathtaking panoramic view of the widest expanse of the harbor, this home provides a “front-row seat” to the most spectacular water vistas in the community. Step across seamless, rich hardwood flooring that gracefully flows throughout every square inch of the home, including the walk-in storage room. The residence has been thoughtfully reimagined with a designer’s eye, featuring a contemporary kitchen and two fully modernized bathrooms. The layout is optimized for both daily living and effortless entertaining. Bathed in natural light, the open-concept living area draws your gaze directly to the shimmering harbor through expansive windows. Two additional full, high-end bathrooms are designed with a clean, modern aesthetic and luxurious appointments. This is more than just a home; it’s a gateway to the water. A private boat slip
USD 325,000
1002 Magnolia Woods Court # 1002 E
12 pictures
Condo · for sale
USD 113,500
USD 114/sq.ft
1002 Magnolia Woods Court # 1002 E
Kenwood Farm Estates
· 990 sq.ft · 2 Bedrooms · 2 Baths · Condo
· Balcony
Kenwood Farm Estates · 990 sq.ft · 2 Bedrooms · 2 Baths · Condo · Balcony
Discover comfort and convenience in this beautifully maintained 2-bedroom, 2-bath condo with spacious living and thoughtful updates throughout. The freshly painted unit features new windows making it bright, welcoming, and move-in ready. Each bedroom offers generous closet space, while both full baths include new fixtures for a clean, modern touch. The open living and dining area is filled with natural light and enhanced by a ceiling fan, flowing easily out to a private balcony the perfect spot to unwind after a long day. Youll also enjoy the added convenience of an in-unit washer and dryer, new garbage disposal, and extra storage. Ideally located just off a major thoroughfare, this condo puts you close to great dining, shopping, and everyday essentials. Full of charm and comfort, its the perfect place to call home!
USD 113,500
603 C Churchill Road # 603 C
12 pictures
Condo · for sale
USD 200,000
USD 232/sq.ft
603 C Churchill Road # 603 C
Kenwood Farm Estates
· 861 sq.ft · 2 Bedrooms · 1 Bath · Condo
· Office room · Equipped kitchen · Parking
Kenwood Farm Estates · 861 sq.ft · 2 Bedrooms · 1 Bath · Condo · Office room · Equipped kitchen · Parking
Ground Floor Living at Its Best English Country Manor! Rare and highly sought after, this ground floor 2-bedroom, 1-bath condominium in English Country Manor is the one you've been waiting for. Step right in from your paved parking spot no stairs, no elevator, just easy, effortless living from the moment you arrive. Inside, every detail has been thoughtfully upgraded, from the granite countertops and rich wood cabinetry to the brand new carpet and stunning sunroom that floods the space with natural light. The open living and dining area feels warm and inviting, anchored by a well-appointed kitchen with a breakfast bar perfect for morning coffee or casual evenings in. The oversized primary bedroom with walk-in closet offers a true retreat, the second bedroom adapts effortlessly as a guest suite or home office, and the upgraded full bath ties it all together beautifully. In-unit laundry keeps daily life simple. Beyond your front door, English Country Manor delivers a lifestyle to match t
USD 200,000
1002 Magnolia Woods Ct, Unit 1002E, Edgewood, MD 21040 | MLS #MDHR2056
View photo
Condo · for sale
USD 115,900
USD 117/sq.ft
1002 Magnolia Woods Ct, Unit 1002E, Edgewood, MD 21040 | MLS #MDHR2056
Kenwood Farm Estates
· 990 sq.ft · 2 Bedrooms · 2 Baths · Condo
· Balcony
Kenwood Farm Estates · 990 sq.ft · 2 Bedrooms · 2 Baths · Condo · Balcony
Great property. Previous buyer failed to perform. Discover comfort and convenience in this beautifully maintained 2-bedroom, 2-bath condo with spacious living and thoughtful updates throughout. The freshly painted unit features new windows making it bright, welcoming, and move-in ready. Each bedroom offers generous closet space, while both full baths include new fixtures for a clean, modern touch. The open living and dining area is filled with natural light and enhanced by a ceiling fan, flowing easily out to a private balcony. The perfect spot to unwind after a long day. You'll also enjoy the added convenience of an in-unit washer and dryer, new garbage disposal, and extra storage. Ideally located just off a major thoroughfare, this condo puts you close to great dining, shopping, and everyday essentials. Full of charm and comfort, it's the perfect place to call home!
USD 115,900
909 Woodbridge Court # 909 H
12 pictures
Condo · for sale
USD 160,000
USD 161/sq.ft
909 Woodbridge Court # 909 H
Kenwood Farm Estates
· 990 sq.ft · 2 Bedrooms · 2 Baths · Condo
· Air conditioning
Kenwood Farm Estates · 990 sq.ft · 2 Bedrooms · 2 Baths · Condo · Air conditioning
Beautifully Renovated 2 Bedroom 2 Full Baths condo unit in the heart of Woodbridge community. Hardwood floors, new laundry, modern appliances, central air, etc. One of a Kind Interior Design
USD 160,000
9805 Redwing Dr, Unit 9805, Perry Hall, MD 21128 | MLS #MDBC2158
View photo
Condo · for sale
USD 415,000
USD 169/sq.ft
9805 Redwing Dr, Unit 9805, Perry Hall, MD 21128 | MLS #MDBC2158
Kenwood Farm Estates
· 2,454 sq.ft · 3 Bedrooms · 3 Baths · Condo
· Patio · Deck · Fireplace · Equipped kitchen · Parking
Kenwood Farm Estates · 2,454 sq.ft · 3 Bedrooms · 3 Baths · Condo · Patio · Deck · Fireplace · Equipped kitchen · Parking
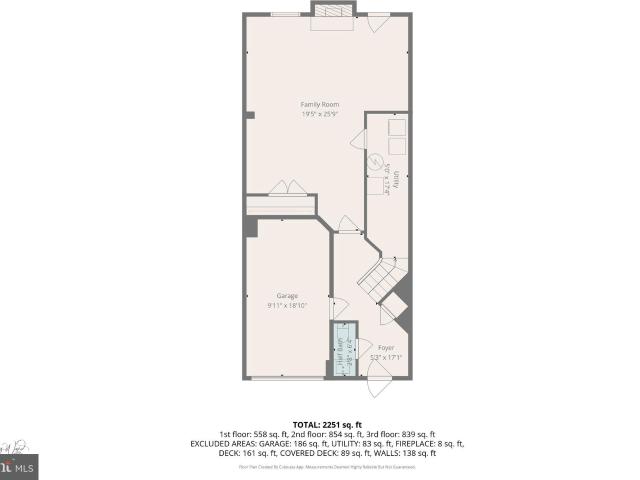
Want a spacious townhouse with easy care living? Then this is the place for you. From the garage to the top level, this house has it all. The walk in level boasts a full-sized family room with gas fireplace (no need to drag in logs! )and a walk out to the patio. The main level contains the formal living room, a very well laid out kitchen and a formal size dining room which opens up to the deck looking out in to the tree lined open space. Upstairs in addition to the two bedrooms and bath, is an oversized primary bedroom with soaking tub and separate shower. The plantation shutters and the designer ceiling fan adds all the final touches to making this a super retreat. In addition to the HOA maintaining all the grounds-front and back of the townhouse-add that the HVAC and roof were replaced in 2021 which means you can have ease of living this beautiful place to call home
USD 415,000
2513 Kenna Ct, Unit 7, Abingdon, MD 21009 | MLS #MDHR2055
View photo
Condo · for sale
USD 525,000
USD 208/sq.ft
2513 Kenna Ct, Unit 7, Abingdon, MD 21009 | MLS #MDHR2055
Kenwood Farm Estates
· 2,519 sq.ft · 4 Bedrooms · 3 Baths · Condo
· Office room · Fireplace · Equipped kitchen
Kenwood Farm Estates · 2,519 sq.ft · 4 Bedrooms · 3 Baths · Condo · Office room · Fireplace · Equipped kitchen
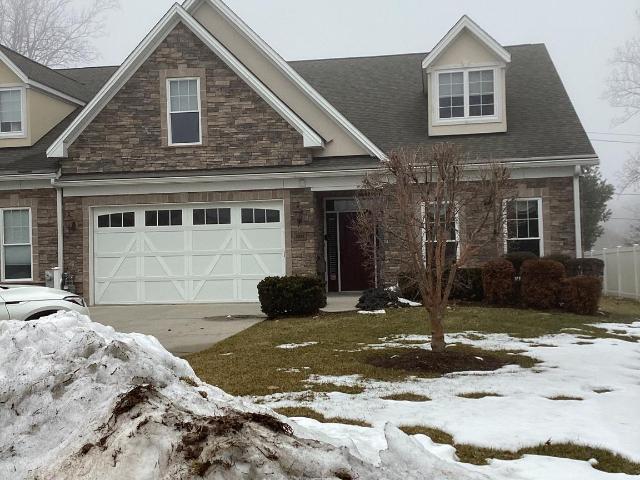
Welcome to 2513 Kenna Court! This end-of-group, handicap-accessible villa offers over 2,500 square feet of living space, featuring 4 bedrooms, 3 full bathrooms, and is ideally located in the highly desirable 55+ community of Bentley Ridge. Designed for comfort and convenience, the home features a main-level primary bedroom, primary bathroom, and main-floor laundry, providing the ease of true one-level living. The welcoming foyer features engineered hardwood floors, a two tray ceiling, crown and picture molding. A second main-level bedroom with a walk-in closet and full hall bathroom offers flexibility for guests or a home office. The formal dining room, accented with picture and crown molding, opens to a spacious kitchen and family room with vaulted ceilings, engineered hardwood floors, and a two-sided gas fireplace. The thoughtfully designed kitchen features granite countertops, lowered work surfaces, and accessible stove, sink, and oven, along with a bright breakfast room. The primar
USD 525,000
1305 Clover Valley Way # 1305
12 pictures
Condo · for sale
USD 115,000
USD 128/sq.ft
1305 Clover Valley Way # 1305
Kenwood Farm Estates
· 893 sq.ft · 2 Bedrooms · 2 Baths · Condo
Kenwood Farm Estates · 893 sq.ft · 2 Bedrooms · 2 Baths · Condo
2 bedroom 2 full bath top floor rear facing unit being sold strictly AS IS Needs cosmetic updates All appliances included Owner will do no updates or improvements Unit is currently Tenant occupied, Current lease is on a month to month term Current rent is $ 1250 a month, Tenant would like to stay if new owner would allow PLEASE CHECK WITH CURRENT CONDO ASSOCIATION MGMT COMPANY REGARDING CURRENT FINANCING AVAILABILITY IN THIS NEIGHBORHOOD SOME RESTRICTIONS MAY APPLY NO FHA OR VA LOANS ARE NOT ELIGIBLE AT THIS TIME
USD 115,000
9711 Harvester Circle # 9711
12 pictures
Condo · for sale
USD 399,900
USD 182/sq.ft
9711 Harvester Circle # 9711
Kenwood Farm Estates
· 2,196 sq.ft · 3 Bedrooms · 2 Baths · Condo
· Fireplace · Parking
Kenwood Farm Estates · 2,196 sq.ft · 3 Bedrooms · 2 Baths · Condo · Fireplace · Parking
Nestled in the charming Perry Hall Farms Community, this delightful end-of-group townhouse offers a perfect blend of comfort and community. This Colonial-style home boasts, new carpet, freshly painted walls and ceilings, 2,198 square feet of well-maintained living space, featuring three spacious bedrooms and two and a half bathrooms. The inviting layout is enhanced by a cozy fireplace, perfect for creating warm memories during chilly evenings. The community thrives on a spirit of togetherness, with well-kept grounds that include snow removal, lawn maintenance, water, and trash services, allowing you to enjoy your surroundings without the hassle. While there are no community amenities, the neighborhood itself is rich with local parks and green spaces, ideal for leisurely strolls or weekend picnics. The area is also well-served by public services, making daily life convenient and stress-free. With an attached garage and driveway parking, this home offers both practicality and ease. The e
USD 399,900
9307 Summit View Way, Perry Hall, MD 21128 | MLS #MDBC2157
View photo
Condo · for sale
USD 424,900
USD 193/sq.ft
9307 Summit View Way, Perry Hall, MD 21128 | MLS #MDBC2157
Kenwood Farm Estates
· 2,196 sq.ft · 3 Bedrooms · 3 Baths · Condo
· Garden · Office room · Parking · Cellar
Kenwood Farm Estates · 2,196 sq.ft · 3 Bedrooms · 3 Baths · Condo · Garden · Office room · Parking · Cellar
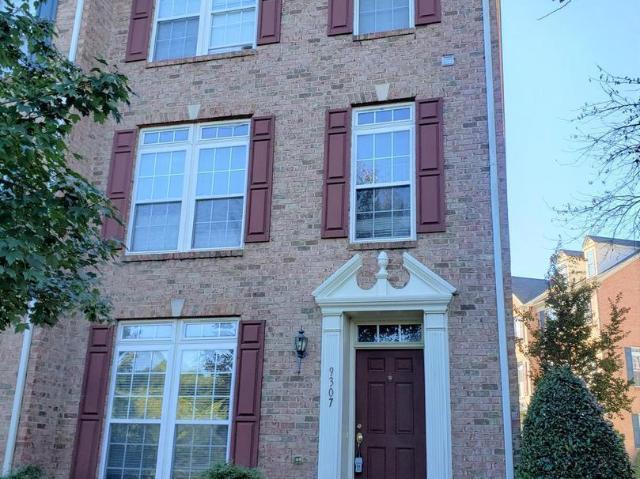
Nestled in the charming Honeygo Village, this delightful end-of-row townhouse offers a perfect blend of comfort and convenience. Built in 2005, this Colonial-style home boasts a spacious 2,017 sq. Ft. layout, featuring three inviting bedrooms and two and a half bathrooms, ideal for both relaxation and entertaining. Step inside to discover a well-maintained interior with a harmonious mix of carpet, ceramic tile, and hardwood flooring that creates a warm and welcoming atmosphere. The fully finished basement provides additional living space, perfect for a cozy family room, home office, or play area. The property includes an attached rear-entry garage with space for two vehicles, ensuring easy access and ample parking. The association takes care of common area maintenance, lawn care, and snow removal, allowing you to enjoy your weekends without the hassle of yard work. Honeygo Village is a vibrant community that offers a variety of local amenities. Enjoy leisurely strolls through nearby pa
USD 424,900
9910 Redwing Drive # 9910
12 pictures
Condo · for sale
USD 420,000
USD 193/sq.ft
9910 Redwing Drive # 9910
Kenwood Farm Estates
· 2,174 sq.ft · 3 Bedrooms · 2 Baths · Condo
· Garden · Gym · Deck · Equipped kitchen
Kenwood Farm Estates · 2,174 sq.ft · 3 Bedrooms · 2 Baths · Condo · Garden · Gym · Deck · Equipped kitchen
Rarely available end-of-group townhome in Perry Hall Farms featuring extra natural light, added privacy, and a location just minutes to everything Perry Hall has to offer. Over 2,000 square feet of living space includes, 3 bedrooms, 2.5 baths, and a versatile layout with lots of flex space designed for both everyday living and entertaining. The bright main level offers an open floor plan with generous living and dining areas flowing into a well-appointed kitchen and a bonus space perfect for a play room, den or office. While you're outside on the large deck, notice just how private and relaxing this location really is! Upstairs, the over-sized primary suite includes a walk-in closet and private bath, plus two additional bedrooms and a spacious hall bathroom. The finished lower level offers a powder room and a large flexible space for a recreation room, gym, or den and provides convenient access to the backyard and another comfy outdoor living space. This home is the complete package wi
USD 420,000
296 Canterbury Road # 296 J
View photo
Condo · for sale
USD 215,000
USD 246/sq.ft
296 Canterbury Road # 296 J
Kenwood Farm Estates
· 872 sq.ft · 2 Bedrooms · 1 Bath · Condo
· Deck
Kenwood Farm Estates · 872 sq.ft · 2 Bedrooms · 1 Bath · Condo · Deck
Updated, Clean, well maintained, Second level unit overlooking the courtyard from your 8' X 12' screened porch. Approx. 868 sq.ft. 2 bedroom, 1 bath with recent paint and LVP flooring through out, 2 sliders to the deck for lots of light, recently updated bath. Primary bedroom has generous walk-in closet. Second bedroom could easily be a den or office with stylish barn doors. Much to enjoy outside as well. Steps away from the MA & PA Trail, Community pool, picnic area, party room, fitness area and surrounded by trees. Condo fee includes water, sewer, trash, snow removal and exterior maintenance
USD 215,000
296 Canterbury Rd, Unit 296J, Bel Air, MD 21014 | MLS #MDHR2053
View photo
Condo · for sale
USD 215,000
USD 246/sq.ft
296 Canterbury Rd, Unit 296J, Bel Air, MD 21014 | MLS #MDHR2053
Kenwood Farm Estates
· 872 sq.ft · 2 Bedrooms · 1 Bath · Condo
· Deck
Kenwood Farm Estates · 872 sq.ft · 2 Bedrooms · 1 Bath · Condo · Deck
Updated, Clean, well maintained, Second level unit overlooking the courtyard from your 8' X 12' screened porch. Approx. 868 sq.ft. 2 bedroom, 1 bath with recent paint and LVP flooring through out, 2 sliders to the deck for lots of light, recently updated bath. Primary bedroom has generous walk-in closet. Second bedroom could easily be a den or office with stylish barn doors. Much to enjoy outside as well. Steps away from the MA & PA Trail, Community pool, picnic area, party room, fitness area and surrounded by trees. Condo fee includes water, sewer, trash, snow removal and exterior maintenance
USD 215,000
4501 P Talcott Terrace # 4501P
12 pictures
Condo · for sale
USD 200,000
USD 120/sq.ft
4501 P Talcott Terrace # 4501P
Kenwood Farm Estates
· 1,658 sq.ft · 2 Bedrooms · 2 Baths · Condo
· Terrace
Kenwood Farm Estates · 1,658 sq.ft · 2 Bedrooms · 2 Baths · Condo · Terrace
Real estate auction featuring on site and simulcast online bidding! Online Bidding Opens. Wednesday, April 29, 2026. Live On Site Auction. Thursday, April 30, 2026 at 11:00 AM. List price is opening bid only. Live Auction Bidders A $20,000 deposit, payable by cashiers check, will be required of the purchaser at time and place of sale. Online Auction Bidders A $20,000 deposit, payable by cashiers check or wire transfer, is due prior to the start of the live auction. The deposit will be held in escrow and retained from the high bidder or returned within 24 hours. Windsor Condominium at Perry Hall Farms is located in northeastern Baltimore County, west of Honeygo Boulevard, north of White Marsh Boulevard (MD-43), east of Belair Road (US-1) and south of Forge Road. The neighborhood is convenient to I-95, the Baltimore Beltway (I-695), shopping, dining, healthcare and community services. According to the Baltimore County government website, nearby public schools are Honeygo Elementary, Perr
USD 200,000
4502 P Dunton Terrace # 4502P
12 pictures
Condo · for sale
USD 350,000
USD 222/sq.ft
4502 P Dunton Terrace # 4502P
Kenwood Farm Estates
· 1,572 sq.ft · 2 Bedrooms · 2 Baths · Condo
· Terrace · Balcony · Fireplace · Equipped kitchen · Parking
Kenwood Farm Estates · 1,572 sq.ft · 2 Bedrooms · 2 Baths · Condo · Terrace · Balcony · Fireplace · Equipped kitchen · Parking
Don't miss the opportunity to own this beautiful penthouse condo in the sought after community of Windsor at Perry Hall Farms. Convenient to everything, the ample parking and secure entry building make this community a gem. This penthouse unit is a quiet retreat with no noisy neighbors above you. As you enter the condo through the beautiful hardwood foyer, the spacious open concept living room with separate dining area, fireplace, crown molding, chair rail, and vaulted ceilings are sure to impress. Perfect for entertaining, this area also opens to a separate breakfast room with door to private balcony bringing in plenty of natural light. The well equipped kitchen boasts Corian countertops, ample cabinetry, a pantry, a peninsula with seating, and all appliances convey. The laundry area is conveniently located across the hall from the kitchen, and includes the washer and dryer. The popular split floorplan ensures plenty of privacy, with the second bedroom and full bath on one side, and t
USD 350,000
1 Brook Farm Ct, Unit 1D, Honeygo, MD 21128 | MLS #MDBC2154
View photo
Condo · for sale
USD 271,500
USD 37/sq.ft
1 Brook Farm Ct, Unit 1D, Honeygo, MD 21128 | MLS #MDBC2154
Kenwood Farm Estates
· 7,212 sq.ft · 2 Bedrooms · 2 Baths · Condo
· Equipped kitchen · Lift
Kenwood Farm Estates · 7,212 sq.ft · 2 Bedrooms · 2 Baths · Condo · Equipped kitchen · Lift
Convenient ground-floor condo with private entry in sought-after Perry Hall Farms. Updated flooring and carpet throughout, plus an upgraded kitchen with granite countertops with a large double sink and new stainless steel appliances all in 2025. Natural light fills the spacious interior, and the open layout connects the living area to the kitchen and dining space—great for everyday living and entertaining. Both bedrooms offer direct access to a full bath, providing ideal privacy for residents and guests; the primary suite includes a walk-in closet, and the second bedroom features a convenient Jack-and-Jill bath setup. Appreciate the convenience of in-unit washer and dryer plus a large dedicated storage closet. The building offers sprinklers and an intercom system, is well maintained, and includes an elevator
USD 271,500
9601 Amberleigh Lane # 9601K
12 pictures
Condo · for sale
USD 325,000
USD 206/sq.ft
9601 Amberleigh Lane # 9601K
Kenwood Farm Estates
· 1,572 sq.ft · 2 Bedrooms · 2 Baths · Condo
· Balcony · Fireplace · Equipped kitchen
Kenwood Farm Estates · 1,572 sq.ft · 2 Bedrooms · 2 Baths · Condo · Balcony · Fireplace · Equipped kitchen
Your Sun-Filled Home at Perry Hall Farms Welcome to a home that breathes. This 1,582-square-foot turnkey condo at Windsor Condominiums is more than just a floor planits a light-filled home designed for slow mornings, lively dinners, and total relaxation. The Heart of Your Home From the moment you step into the bright, welcoming foyer, youll feel the warmth. A Glow in Every Room: Huge windows bring the outdoors in, flooding the open living area with natural light. Cozy Evenings: The gas fireplace anchors the home, offering a flickering glow that can be enjoyed from almost every corner of the entertaining space. The Chefs Kitchen: Imagine cooking together in a kitchen that actually helps you. Custom maple cabinets with smart sliding inserts keep everything organized, while the full stainless steel package and ample counters make hosting a fun. Morning Rituals: Start your day with a quiet espresso in the breakfast room or step onto your private balcony to enjoy the birds. Your Private Ret
USD 325,000
200 Thames Way # 200 I
12 pictures
Condo · for sale
USD 269,000
USD 242/sq.ft
200 Thames Way # 200 I
Kenwood Farm Estates
· 1,109 sq.ft · 2 Bedrooms · 2 Baths · Condo
· Fireplace · Equipped kitchen
Kenwood Farm Estates · 1,109 sq.ft · 2 Bedrooms · 2 Baths · Condo · Fireplace · Equipped kitchen
Come see this beautifully updated and tastefully decorated penthouse condo offering style, comfort, and convenience. The gorgeous renovated kitchen features stainless steel appliances, granite countertops, and an oversized breakfast barperfect for entertaining or casual dining. Enjoy the bright and sunny den, along with hardwood floors throughout the living room, dining room, den, and foyer, creating a warm and inviting atmosphere. The spacious primary suite boasts a private bath and a generous walk-in closet, providing a true retreat. Major updates within the last four years include windows, refrigerator, microwave, washer, and dryergiving you peace of mind and modern efficiency. Carpet, HVAC & Water Heater were replaced in 2017. Please note: The condo association no longer permits the use of wood-burning fireplaces; however, a new owner may install an electric insert if desired. Dont miss this move-in-ready penthouse opportunity!
USD 269,000
608 E Churchill Road # 608E
View photo
Condo · for sale
USD 199,990
USD 247/sq.ft
608 E Churchill Road # 608E
Kenwood Farm Estates
· 807 sq.ft · 2 Bedrooms · 1 Bath · Condo
· Equipped kitchen · Swimming pool
Kenwood Farm Estates · 807 sq.ft · 2 Bedrooms · 1 Bath · Condo · Equipped kitchen · Swimming pool
A True first floor condo. Why rent when you can own and start building equity? Rarely available ground-level unit in the desirable English Country Manor II, offering true one-level living with no stairsfrom your car straight to your kitchen. Nestled in a charming community with an English village feel, this home is just moments from the MA & PA Trail and includes access to an array of amenities, including a beautiful swimming pool, clubhouse, and exercise room. This spacious unit features a 109 sq. Ft. screened porch, perfect for relaxing outdoors. Step inside to an inviting living/dining room combination with warm wood floors. The efficient, step-saver kitchen offers wood flooring, gas cooking, refrigerator, dishwasher, and disposal, with a convenient laundry roomcomplete with washer and dryerjust off the kitchen. The primary bedroom includes a generous walk-in closet. The second bedroom, currently set up as an office or den, includes a closet, built-in shelving, and direct access to
USD 199,990
302 Canterbury Rd, Unit 302J, Bel Air, MD 21014 | MLS #MDHR2052
View photo
Condo · for sale
USD 209,000
USD 242/sq.ft
302 Canterbury Rd, Unit 302J, Bel Air, MD 21014 | MLS #MDHR2052
Kenwood Farm Estates
· 861 sq.ft · 2 Bedrooms · 1 Bath · Condo
· Equipped kitchen
Kenwood Farm Estates · 861 sq.ft · 2 Bedrooms · 1 Bath · Condo · Equipped kitchen
Price improvement! Take another look! Looking for an affordable, bright, convenient 2 bedroom condo in Bel Air? Look no further than this gem. Located on the second floor overlooking the front courtyard, with a giant screened in porch and two sliders. The kitchen is perfectly updated with 42' cabinets to the ceiling, gorgeous countertops, stainless appliances, and BRAND NEW washer and dryer. The entire unit has fresh paint top to bottom, and it is completely move in ready, so schedule a showing ASAP!
USD 209,000
259 Beckenham Cir, Unit 404, Bel Air, MD 21014 | MLS #MDHR2052
View photo
Condo · for sale
USD 359,990
USD 206/sq.ft
259 Beckenham Cir, Unit 404, Bel Air, MD 21014 | MLS #MDHR2052
Kenwood Farm Estates
· 1,744 sq.ft · 2 Bedrooms · 2 Baths · Condo
· Office room · Balcony
Kenwood Farm Estates · 1,744 sq.ft · 2 Bedrooms · 2 Baths · Condo · Office room · Balcony
Welcome to this stunning, two-level condominium designed for sophisticated 55+ living. This beautiful residence features a coveted open-concept floor plan crowned with a gorgeous vaulted ceiling, bathing the space in natural light and creating an airy, expansive feel. The home offers two spacious bedrooms, with the primary bedroom offering a full en-suite bathroom for ultimate privacy and convenience. The second bedroom offers private access to the shared jack and jill style bathroom. Ascend to the versatile loft space, perfect for an additional living area, a home office, or a hobby room. Enjoy your morning coffee or an evening breeze from your private balcony. The property is thoughtfully located for an easy lifestyle, putting you moments from a wide array of dining and shopping options, with quick access to the highway for effortless travel. Experience comfort, convenience, and charm in this exceptional two-level home with a bonus loft. Schedule your showing today!
USD 359,990
998 Jessicas Ct, Unit 2, Bel Air, MD 21014 | MLS #MDHR2052
View photo
Condo · for sale
USD 334,900
USD 230/sq.ft
998 Jessicas Ct, Unit 2, Bel Air, MD 21014 | MLS #MDHR2052
Kenwood Farm Estates
· 1,453 sq.ft · 2 Bedrooms · 3 Baths · Condo
· Deck · Equipped kitchen
Kenwood Farm Estates · 1,453 sq.ft · 2 Bedrooms · 3 Baths · Condo · Deck · Equipped kitchen
Imagine coming home to a peaceful wooded setting in the heart of Bel Air. Located within the highly sought-after Fallston School District and tucked away in desirable Brentwood Manor, this beautifully maintained and move-in ready 2 bedroom, 3 full bath townhome offers low-maintenance living with the monthly condo fee covering water, trash, lawn care outside of the fenced area, snow removal, and common area maintenance. Seller has recently reduced the price and is offering to pay 4 months of condou002FHOA fees with an acceptable offer received on or before June 15th. Step inside to freshly painted interiors, luxury vinyl plank flooring throughout the main level, and spacious living and dining areas designed for both everyday comfort and entertaining. The updated eat-in kitchen offers added pantry storage, custom desk space, updated hardware, and a full appliance package, creating both style and functionality for daily living. Enjoy peaceful outdoor living from the oversized rear deck ov
USD 334,900
608 Churchill Rd, Unit 608E, Bel Air, MD 21014 | MLS #MDHR2049
View photo
Condo · for sale
USD 199,990
USD 247/sq.ft
608 Churchill Rd, Unit 608E, Bel Air, MD 21014 | MLS #MDHR2049
Kenwood Farm Estates
· 807 sq.ft · 2 Bedrooms · 1 Bath · Condo
· Equipped kitchen · Air conditioning · Swimming pool
Kenwood Farm Estates · 807 sq.ft · 2 Bedrooms · 1 Bath · Condo · Equipped kitchen · Air conditioning · Swimming pool
A True first floor condo. Why rent when you can own and start building equity? Rarely available ground-level unit in the desirable English Country Manor II, offering true one-level living with no stairs—from your car straight to your kitchen. Nestled in a charming community with an English village feel, this home is just moments from the MA & PA Trail and includes access to an array of amenities, including a beautiful swimming pool, clubhouse, and exercise room. This spacious unit features a 109± sq. Ft. screened porch, perfect for relaxing outdoors. Step inside to an inviting livingu002Fdining room combination with warm wood floors. The efficient, step-saver kitchen offers wood flooring, gas cooking, refrigerator, dishwasher, and disposal, with a convenient laundry room—complete with washer and dryer—just off the kitchen. The primary bedroom includes a generous walk-in closet. The second bedroom, currently set up as an office or den, includes a closet, built-in shelving, and direct ac
USD 199,990

Get email alerts

Don't miss out: be the first to know about new properties

The alert was correctly created

On subscribing you accept the conditions of use and the privacy policy
Alert
Receive new ads in your inbox
Save this search
Receive alerts for new listings

We'll send you an email when we have new properties for: "Apartments for sale in Kenwood Farm Estates"

The alert was correctly created

Valleybrook, Pleasant Hills District 3 Bel Air Harford County Maryland
Mountain, District 1 Abingdon Harford County Maryland
Get email alerts and be the first to see new listings
Required field
On subscribing I accept the terms of the privacy policy
Perfect! You'll soon start receiving new listings via email
Alert
Receive an email when we have new ads for Apartments for sale in Kenwood Farm Estates
Save this search
Filters

Bedrooms

Size (sq.ft)

sq.ft
sq.ft

Price

USD
USD

Property type

Bathrooms

Clear all filters
Receive notifications when new entries are published.