259 houses for sale in Keyser

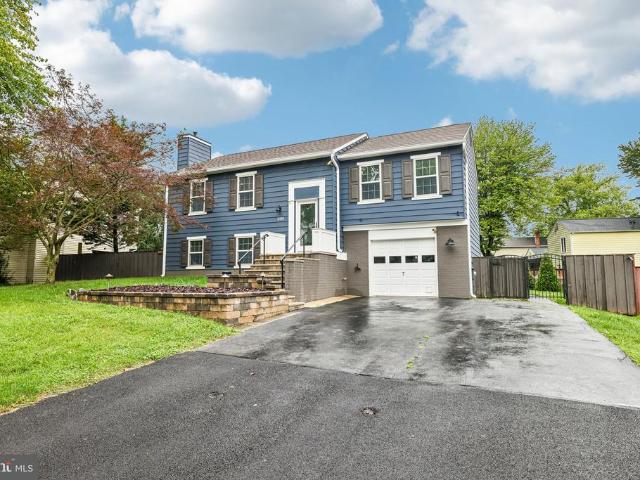
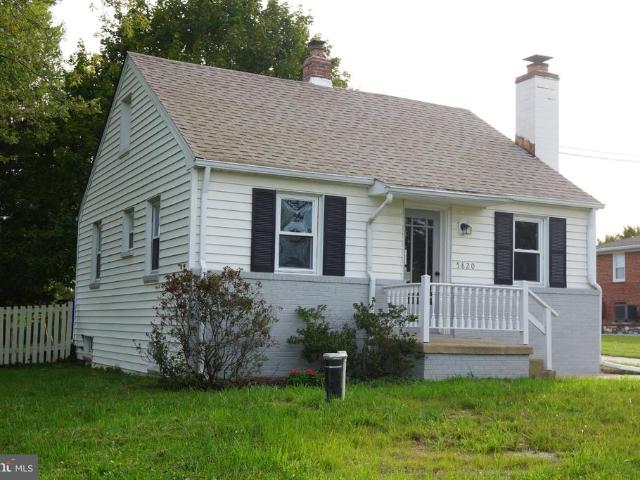
5820 Bartonsville Road
View photo
House · for sale
USD 280,000
USD 234/sq.ft
5820 Bartonsville Road
Keyser
· 1,195 sq.ft · 1 Bedroom · 1 Bath · House
· Fireplace · Equipped kitchen · Parking
Keyser · 1,195 sq.ft · 1 Bedroom · 1 Bath · House · Fireplace · Equipped kitchen · Parking
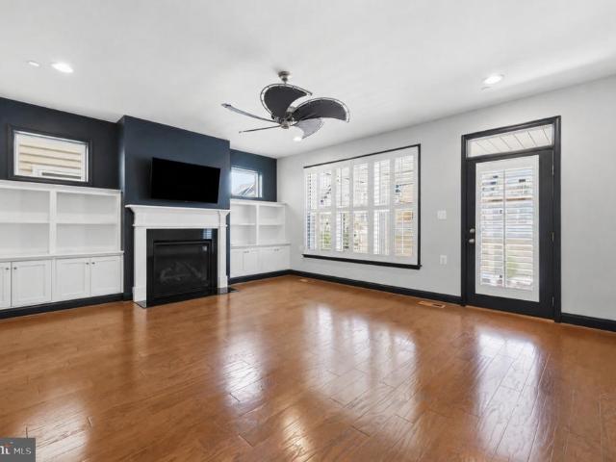
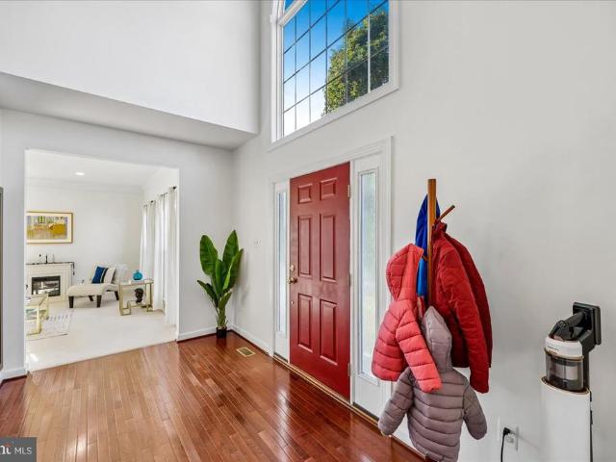
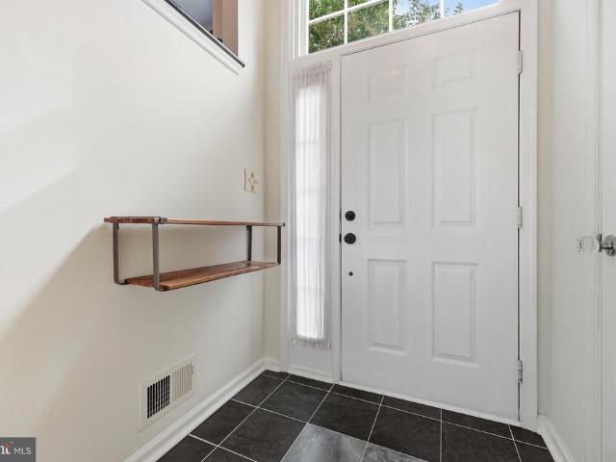
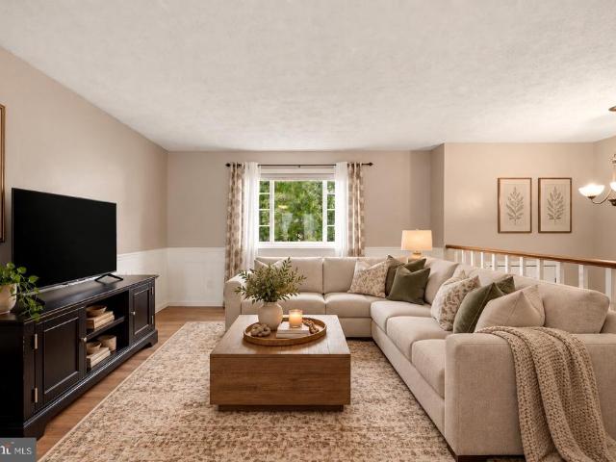
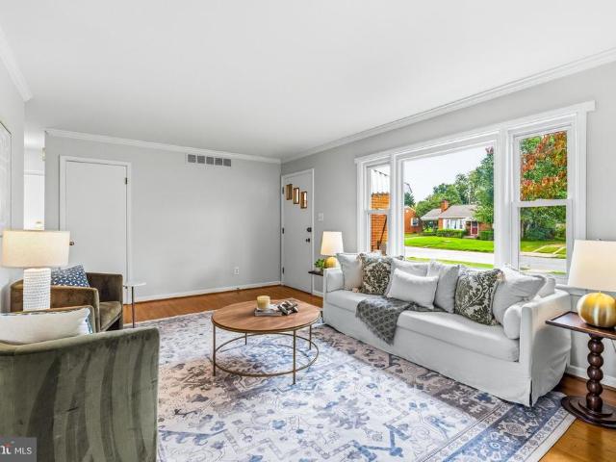
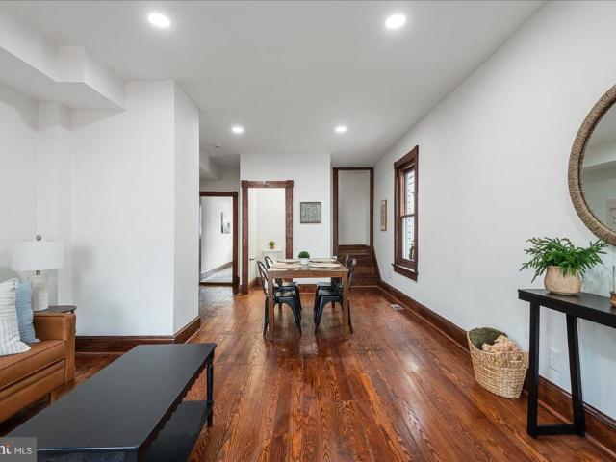
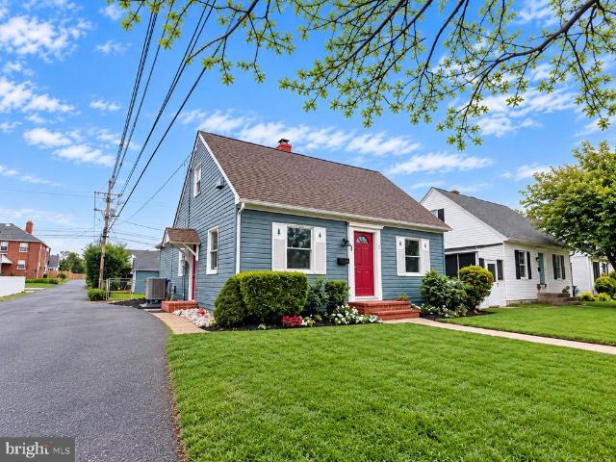
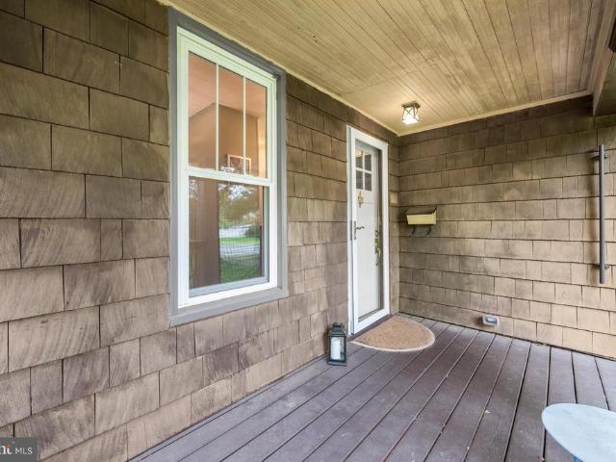
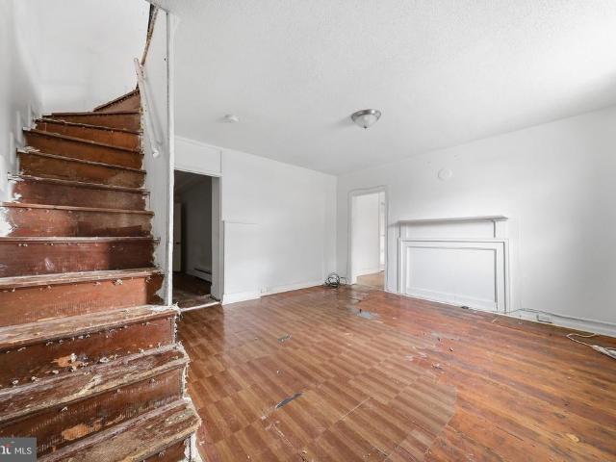
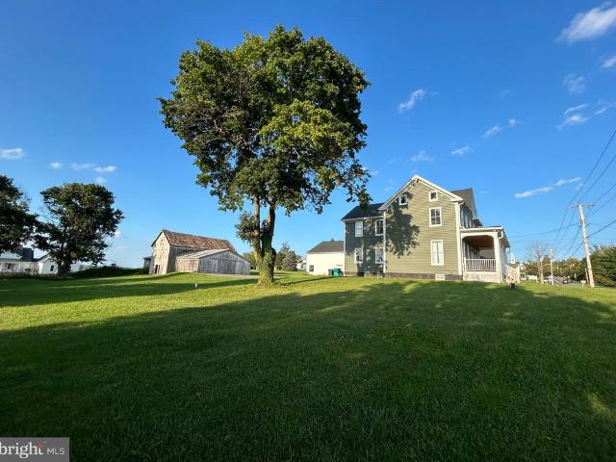
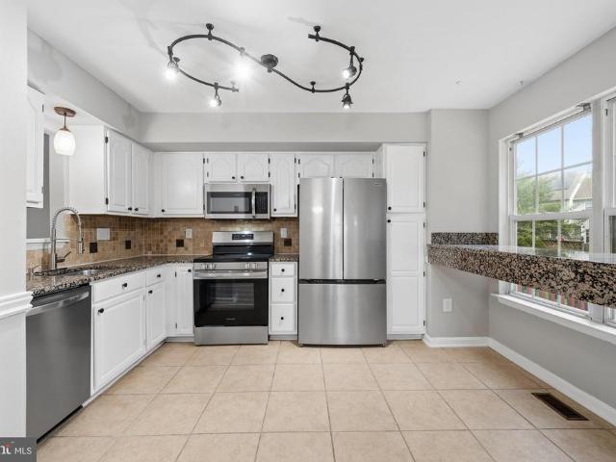
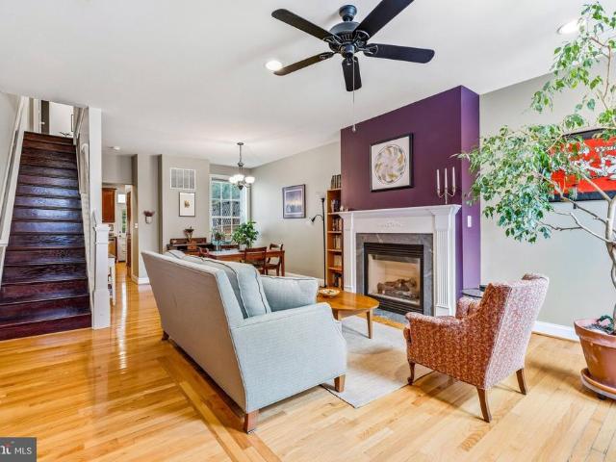
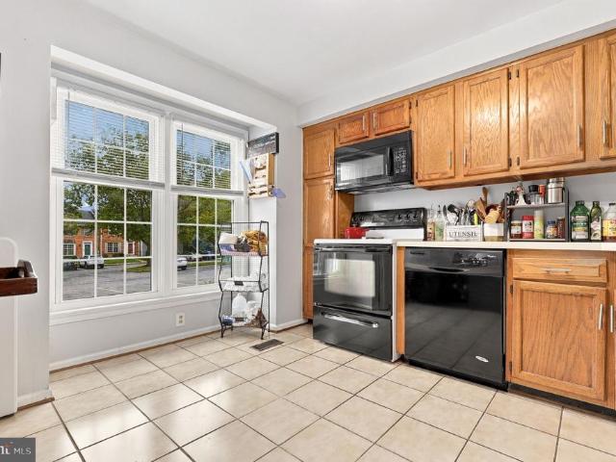
Offers due by noon on friday 10/16*only $280,000! Usda eligible! Half-acre lot backing to trees & farmland! *. Incredible opportunity to own a single-family home on a beautiful, level. 50-acre lot for an amazing price! Enjoy peaceful country living, scenic farmland views, numerous recent updates, and exceptional garage/workshop space, all just minutes from Downtown Frederick, Spring Ridge, New Market, and convenient access to Route 70. *Affordable single-family living with room to spread out, both inside and out! *. Step inside to discover a freshly painted interior featuring hardwood floors, charming built-ins throughout, and a warm, inviting floor plan. The spacious country kitchen offers table space, brand-new luxury vinyl plank flooring, a new stainless steel stove, dishwasher, and refrigerator. The kitchen opens to a cozy living room featuring beautiful hardwood floors and a fireplace with a wood stove insert, providing plenty of warmth during the colder months. *The oil tank has
USD 280,000
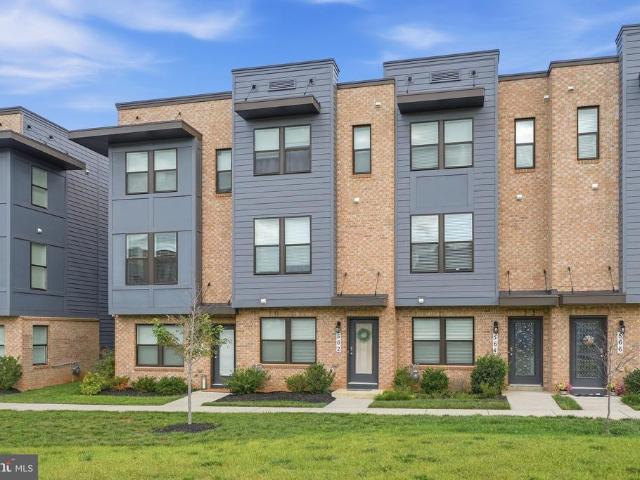
11546 Himalaya Road
View photo
Townhouse · for sale
USD 499,990
USD 223/sq.ft
11546 Himalaya Road
Keyser
· 2,239 sq.ft · 3 Bedrooms · 2 Baths · Townhouse
· Equipped kitchen · Parking
Keyser · 2,239 sq.ft · 3 Bedrooms · 2 Baths · Townhouse · Equipped kitchen · Parking
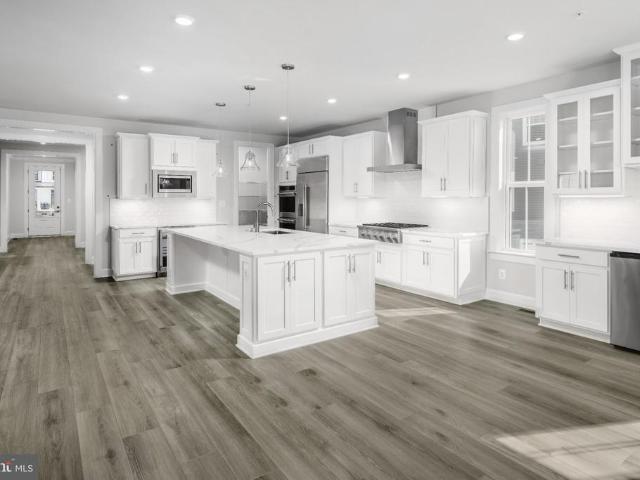
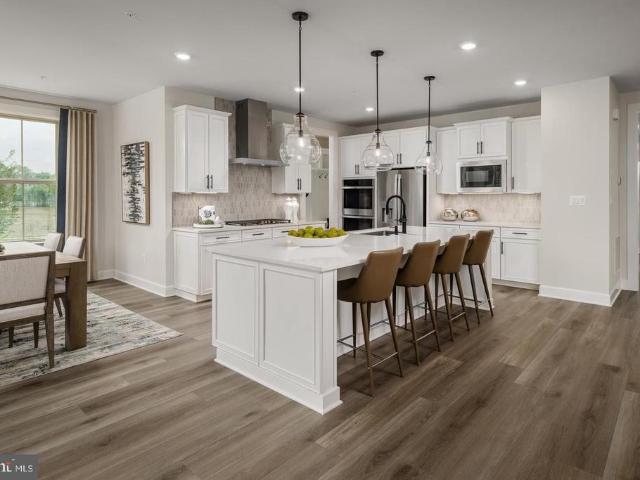
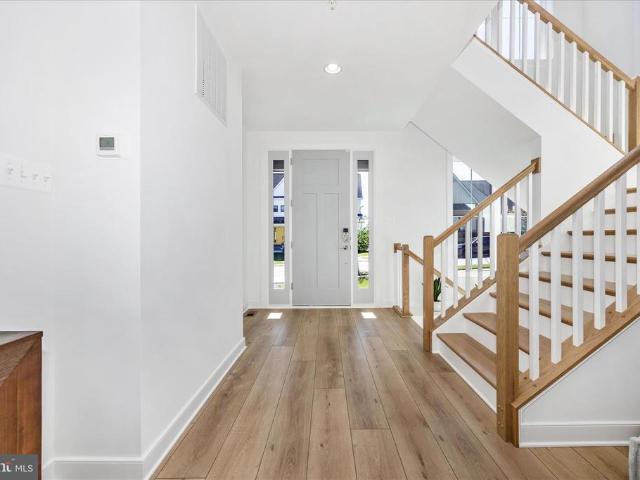
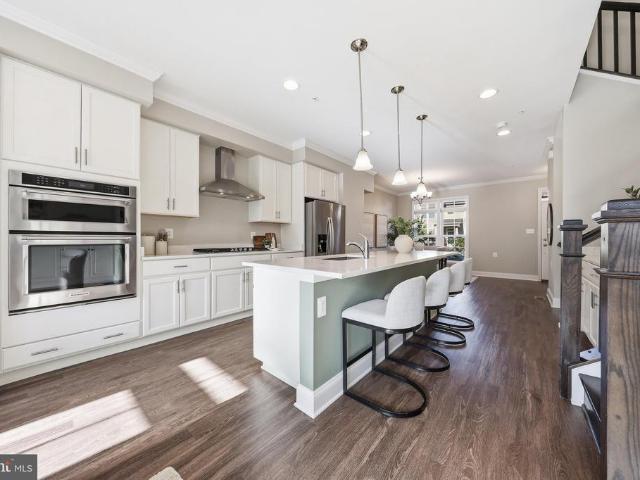
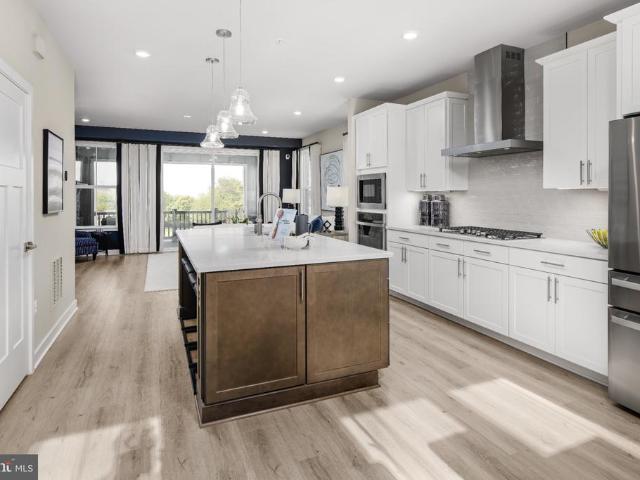
Welcome to Lake Linganore Creekside by NVHomes in New Market! The Van Dorn townhome offers the convenience of single-family home living. Enter from a 2-car rear garage into a huge recreation room. The main level is welcoming and open, with its large family room that flows into both a sky lanai and a gourmet kitchen with island. Upstairs, the luxurious owners suite features a huge walk-in closet, dual vanities and a separate shower. The secondary bedrooms are large with plenty of storage. Need more space? Add an optional 4th floor with a loft and bedroom with full bath. Come see how The Van Dorn redefines townhome living! This home is to be built. Photos represent the model home!
USD 499,990
11450 C Himalaya Road
View photo
House · for sale
USD 899,990
USD 176/sq.ft
11450 C Himalaya Road
Keyser
· 5,091 sq.ft · 4 Bedrooms · 3 Baths · House
· Equipped kitchen · Parking
Keyser · 5,091 sq.ft · 4 Bedrooms · 3 Baths · House · Equipped kitchen · Parking
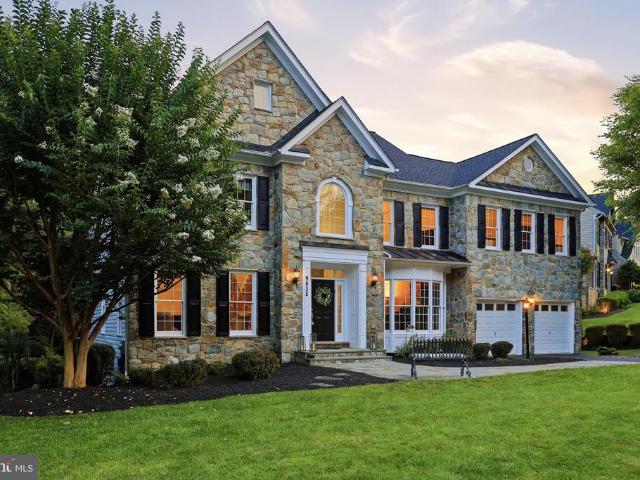
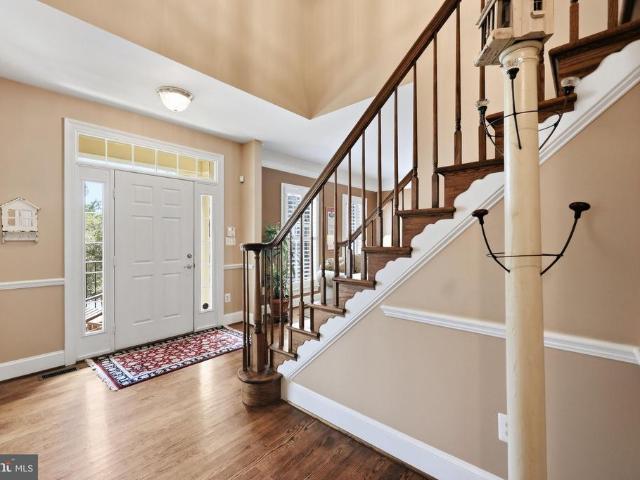
Now selling! Welcome to Lake Linganore Creekside, an exclusive neighborhood crafted for those who desire refined living in one of Frederick County's most distinguished master-planned communities. Welcome to the NV Homes Westport, a stately residence featuring uncompromised luxury. This home offers impressive curb appeal with handsome architectural detail and thoughtful touches throughout. Step inside to a welcoming foyer which opens to your choice of a flex room or private library. You can choose to finish this space as a formal dining room, as well. The Westport includes a family entry area with arrival center for taking off the day with ease in addition to a private study off the garage. The study can be converted into a first-floor guest suite for long-term guests. Entertaining in the Westport will be a pure delight. A Chefs signature kitchen with oversized island features seating for four, while overlooking a spacious dinette and great room. Choose to add the covered porch for outd
USD 899,990
11450 B Himalaya Road
View photo
House · for sale
USD 869,990
USD 188/sq.ft
11450 B Himalaya Road
Keyser
· 4,607 sq.ft · 4 Bedrooms · 3 Baths · House
· Equipped kitchen
Keyser · 4,607 sq.ft · 4 Bedrooms · 3 Baths · House · Equipped kitchen
Now selling! Welcome to Lake Linganore Creekside, an exclusive neighborhood crafted for those who desire refined living in one of Frederick County's most distinguished master-planned communities. Introducing NV Homes Treviso, a single-family home built with convenience in mind. Step inside the foyer to find a dining room and a flex space, which could be turned into a study or first-floor bedroom. Gather with friends and loved ones in the large family room and adjoining gourmet kitchen with island or outside on the optional covered porch. Upstairs, an inviting loft leads to 3 bedrooms with walk-in closets and full baths. Your luxury owners suite features dual walk-in closets and a spa-like double vanity bath. Enjoy a finished rec room on the lower level, perfect for entertaining!
USD 869,990
1516 Beverly Court
View photo
Townhouse · for sale
USD 325,000
USD 187/sq.ft
1516 Beverly Court
Keyser
· 1,733 sq.ft · 2 Bedrooms · 2 Baths · Townhouse
· Equipped kitchen
Keyser · 1,733 sq.ft · 2 Bedrooms · 2 Baths · Townhouse · Equipped kitchen
Move right into this great brick front townhome situated close to the Monocacy River. This town home offers an open floor plan with hardwood flooring throughout the main level, kitchen with island and granite countertops, a finished lower level with a rec room, den, full bath and laundry room. The upper level offers 2 large bedrooms and one full bathroom. The home was freshly painted and the carpeting on the lower and upper levels is brand new. If you are looking for move in ready with a great location look no further!
USD 325,000
612 Blandwood Road
View photo
Townhouse · for sale
USD 669,000
USD 276/sq.ft
612 Blandwood Road
Keyser
· 2,422 sq.ft · 3 Bedrooms · 3 Baths · Townhouse
· Office room · Balcony · Fireplace · Equipped kitchen · Lift
Keyser · 2,422 sq.ft · 3 Bedrooms · 3 Baths · Townhouse · Office room · Balcony · Fireplace · Equipped kitchen · Lift
Elevate your lifestyle in this stunning end-unit townhome, ideally located within walking distance of Downtown Frederick! Enjoy the best of city living with easy access to acclaimed restaurants, boutique shops, breweries, Carroll Creek, entertainment, and all that vibrant Downtown Frederick has to offer. The entry level provides exceptional flexibility with a spacious third bedroom that can also serve as a home office, recreation room, guest suite, or bonus space. An elevator provides convenient access to all levels of the home. The main living level is designed for both everyday living and entertaining, featuring a spacious living room with a gas fireplace and direct access to the private balcony. The balcony is enhanced by a motorized louvered pergola, providing adjustable shade and protection from the elements. The gourmet kitchen is sure to impress with quartz countertops, upgraded stainless-steel appliances, gas cooktop, farmhouse sink, wall oven, and built-in microwave. A separat
USD 669,000
133 Greenwich Drive
View photo
House · for sale
USD 669,000
USD 177/sq.ft
133 Greenwich Drive
Keyser
· 3,767 sq.ft · 4 Bedrooms · 3 Baths · House
· Patio · Office room · Equipped kitchen · Cellar
Keyser · 3,767 sq.ft · 4 Bedrooms · 3 Baths · House · Patio · Office room · Equipped kitchen · Cellar
Welcome to 133 Greenwich Drive, a move-in ready, spacious Sun Meadow home situated on a generously sized corner lot in the heart of Walkersville! Step inside to discover a bright, dramatic two-story foyer flanked by a formal living room and dining room with elegant crown molding. Proceed to the kitchen featuring granite countertops, 42 cabinetry, island, double wall ovens, GE Profile cooktop, and breakfast nook. An open connection to the family room and outside patio makes it easy to cook, gather, and entertain. Hardwood flooring throughout the main level. Upstairs, four expansive bedrooms and two bathrooms provide plenty of room to spread out. The primary suite boasts a tray ceiling, a sizeable walk-in closet, and a private bath with a corner soaking tub. Finished Walk-Out Basement adds even more flexibility, with a large recreational space, two additional rooms that can serve as an in-home office, creative space, or guest room, as well as a full bathroom. Walking distance to multiple
USD 669,000
917 Halleck Drive
View photo
Townhouse · for sale
USD 430,000
USD 220/sq.ft
917 Halleck Drive
Keyser
· 1,948 sq.ft · 4 Bedrooms · 2 Baths · Townhouse
· Patio · Deck · Fireplace · Equipped kitchen · Cellar
Keyser · 1,948 sq.ft · 4 Bedrooms · 2 Baths · Townhouse · Patio · Deck · Fireplace · Equipped kitchen · Cellar
Nestled in the charming Tuscarora Knolls community, this delightful townhouse offers a perfect blend of comfort and modern living. Built in 1998, this traditional-style home features four spacious bedrooms and four well-appointed bathrooms, ensuring ample space for relaxation and privacy. The heart of the home is the inviting kitchen, complete with upgraded countertops and a cozy table space, perfect for casual meals or entertaining friends. Step into the fully finished basement, which boasts a walkout level, providing easy access to the outdoors. Enjoy cozy evenings by the gas fireplace in the living area, or unwind on the deck or patio, ideal for summer barbecues or morning coffee. The home is adorned with crown moldings and beautiful wood floors, adding a touch of elegance throughout. The Tuscarora Knolls community is rich with amenities, including basketball courts, playgrounds, and scenic jog/walk paths, fostering an active and vibrant lifestyle. Residents benefit from well-mainta
USD 430,000
6020 Duvalls Forest Dr
View photo
House · for sale
USD 949,000
USD 256/sq.ft
6020 Duvalls Forest Dr
Keyser
· 3,703 sq.ft · 5 Bedrooms · 4 Baths · House
· Office room · Equipped kitchen · Parking
Keyser · 3,703 sq.ft · 5 Bedrooms · 4 Baths · House · Office room · Equipped kitchen · Parking
Welcome to 6020 Duvalls Forest Drive, a beautifully upgraded Wormald home located in The Estates at Rosehaven Manor. Perfectly situated on a desirable corner lot with no city taxes, this exceptional property offers over 4,000 total square feet, 5 bedrooms, 4 full bathrooms, 1 powder room, and a 3-car garage. From the moment you enter, you will notice that every detail was thoughtfully selected, including upgraded flooring, abundant windows, recessed lighting packages, and a bright, open layout designed for both everyday living and entertaining. The main level features a formal dining area, private office, and a convenient main-level bedroom with an adjoining full bathroom perfect for guests, multi-generational living, or flexible use. The heart of the home is the stunning gourmet kitchen, complete with quartz countertops, stainless steel appliances, breakfast bar, gas cooktop, stainless hood, and beautiful finishes throughout. The kitchen opens to the spacious family room, highlighted
USD 949,000
1800 Willow Creek Court
View photo
House · for sale
USD 420,000
USD 304/sq.ft
1800 Willow Creek Court
Keyser
· 1,378 sq.ft · 3 Bedrooms · 1 Bath · House
· Garden · Office room · Deck · Parking · Cellar
Keyser · 1,378 sq.ft · 3 Bedrooms · 1 Bath · House · Garden · Office room · Deck · Parking · Cellar
There is something inviting about a home that gives you room to settle in, spaces to make your own, and plenty to enjoy just beyond your front door. Welcome to 1800 Willow Creek Ct, where comfortable living meets convenient access to the parks, recreation, dining, shopping, and character that make Frederick such an appealing place to call home. Inside, wood flooring brings warmth to the living spaces, while the partially finished basement offers additional flexibility for hobbies, recreation, a home office, storage, or future possibilities. A two-car garage provides added convenience for parking, storage, and everyday routines. Step outside to a deck overlooking the fenced yard, creating a natural extension of the home for morning coffee, outdoor meals, gardening, or simply unwinding at the end of the day. Amber Meadows Park offers nearby opportunities for outdoor recreation, while Downtown Frederick and Carroll Creek provide destinations for dining, local shopping, arts, events, and l
USD 420,000
919 Seminole Road
View photo
House · for sale
USD 425,000
USD 411/sq.ft
919 Seminole Road
Keyser
· 1,033 sq.ft · 3 Bedrooms · 2 Baths · House
· Garden · Fireplace · Equipped kitchen · Cellar
Keyser · 1,033 sq.ft · 3 Bedrooms · 2 Baths · House · Garden · Fireplace · Equipped kitchen · Cellar
Expected on market 10/1! Welcome to 919 Seminole Road, a charming three bedroom, two bathroom brick rambler offering comfortable one level living with additional space to spread out. Fresh paint and new light fixtures create a bright, refreshed feel throughout, while hardwood floors and a cozy fireplace add warmth and character. The kitchen features new stainless steel appliances, and the spacious recreation and sunroom provides flexible space for relaxing, entertaining, working from home, or gathering with family and friends. The basement offers even more usable space with an additional family room, a large workshop, and convenient walk up access to the backyard. Several major improvements have already been completed, including an updated HVAC system and water heater, plus a new sewer line installed within the last year. Outside, enjoy a flat, fully fenced backyard with plenty of room for pets, play, gardening, or outdoor entertaining. Two outbuildings provide additional storage for t
USD 425,000
204 E 5Th Street
View photo
Townhouse · for sale
USD 415,000
USD 344/sq.ft
204 E 5Th Street
Keyser
· 1,206 sq.ft · 3 Bedrooms · 1 Bath · Townhouse
· Equipped kitchen
Keyser · 1,206 sq.ft · 3 Bedrooms · 1 Bath · Townhouse · Equipped kitchen
Welcome to 204 E 5th St a beautifully preserved piece of Frederick history that seamlessly blends timeless character with thoughtful modern updates. Nestled in the heart of Downtown Frederick, this home is a rare find for buyers who refuse to choose between old-world charm and contemporary comfort. Step inside and you'll immediately notice the craftsmanship that makes this home special rich hardwood floors, classic wood doors, and original wood trim, all lovingly refurbished and restored to their original beauty. Every detail honors the historic integrity of the home while feeling fresh and move-in ready. The updated kitchen is a true showpiece, featuring elegant tile flooring and gleaming quartz countertops that bring a modern touch without sacrificing the home's warm, classic feel. The bathrooms have been tastefully updated as well, offering the clean, functional finishes today's buyers expect. Brand new windows, installed to historic preservation standards, flood the home with natur
USD 415,000
7 Frederick Avenue
View photo
House · for sale
USD 424,900
USD 272/sq.ft
7 Frederick Avenue
Keyser
· 1,561 sq.ft · 2 Bedrooms · 1 Bath · House
· Garden · Office room · Equipped kitchen · Parking
Keyser · 1,561 sq.ft · 2 Bedrooms · 1 Bath · House · Garden · Office room · Equipped kitchen · Parking
Big on Charm, Perfectly Located! Welcome to 7 Frederick Ave, a truly unique property located right in Downtown Frederickputting you close to the shops, restaurants, entertainment, and everything this vibrant city has to offer. You simply cant ask for more when it comes to location! This charming 2-bedroom, 1.5-bath home is full of character and offers a surprisingly spacious and flexible layout, including two separate living spaces that can be used for relaxing, entertaining, a home office, or whatever fits your lifestyle. The large, open kitchen is the heart of the home, offering plenty of room to cook, gather, and enjoy everyday living. Hardwood flooring adds warmth and timeless character throughout. Step outside to your oversized screened-in back porch, the perfect place for morning coffee, outdoor dining, or unwinding at the end of the day. The fully fenced yard provides privacy and space to enjoy the outdoors, while the detached one-car garage offers convenient parking and additio
USD 424,900
8006 Broken Reed Court
View photo
Townhouse · for sale
USD 399,999
USD 225/sq.ft
8006 Broken Reed Court
Keyser
· 1,776 sq.ft · 3 Bedrooms · 2 Baths · Townhouse
· Patio · Garden · Office room · Parking · Gym · Deck · Fireplace · Equipped kitchen
Keyser · 1,776 sq.ft · 3 Bedrooms · 2 Baths · Townhouse · Patio · Garden · Office room · Parking · Gym · Deck · Fireplace · Equipped kitchen
Welcome to the Waterside community! This charming three level townhome offers a bright, inviting layout with plenty of space to spread out and enjoy. The main level features hardwood floors, abundant natural light, and an easy flow between the living room, dining area, and kitchen. The kitchen offers stainless steel appliances, ample cabinetry and counter space, and convenient peninsula seating. Upstairs, youll find three comfortable bedrooms, including a spacious primary bedroom, along with well appointed bath space. Downstairs, the recently renovated lower level provides even more room to enjoy, featuring a fireplace and direct access to the backyard. Whether used as a family room, home office, gym, or entertainment space, its a great extension of the home. Outdoor living is another highlight, with a full rear deck thats perfect for relaxing or entertaining, a covered patio below, and a fully fenced backyard. An attached one car garage and private driveway add everyday convenience. W
USD 399,999
104 Dorseys Chance
View photo
House · for sale
USD 1,175,000
USD 254/sq.ft
104 Dorseys Chance
Keyser
· 4,618 sq.ft · 4 Bedrooms · 4 Baths · House
· Parking
Keyser · 4,618 sq.ft · 4 Bedrooms · 4 Baths · House · Parking
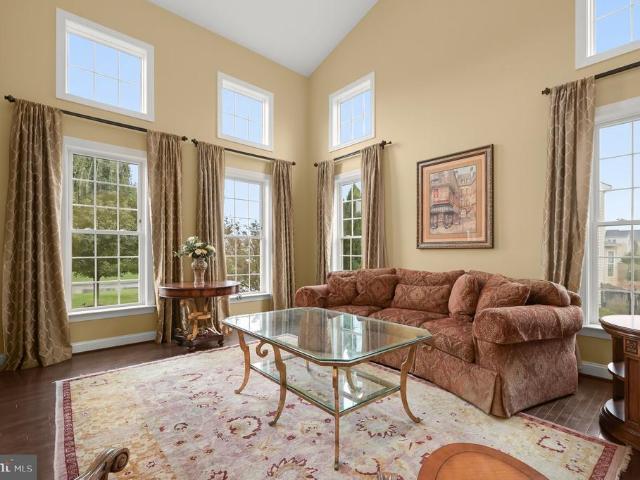
Tucked at the end of a cul-de-sac on 1.009 acres in the prestigious Royal Oaks community, this exceptional home offers more than 4,600 finished square feet across two levels, plus over 2,000 square feet on the lower level. Dorseys Chance is home to some of the communitys largest models, and this residence makes a memorable first impression with extensive professional landscaping, a side-loading three-car garage, and beautifully maintained grounds. Just behind historic New Market, the home has been cared for by its original owners and thoughtfully enhanced with updates and upgrades throughout. Hardwood flooring introduces the foyer, with formal living and dining rooms positioned on either side. A soaring two-story ceiling and clerestory windows bring architectural drama and abundant natural light to the living room. The dining room connects to a custom butlers pantry featuring richly patterned granite, an icemaker, sink, and beverage refrigerator, creating an ideal transition into the k
USD 1,175,000
29 Fulton Avenue
View photo
House · for sale
USD 535,000
USD 169/sq.ft
29 Fulton Avenue
Keyser
· 3,154 sq.ft · 4 Bedrooms · 2 Baths · House
· Fireplace · Equipped kitchen
Keyser · 3,154 sq.ft · 4 Bedrooms · 2 Baths · House · Fireplace · Equipped kitchen
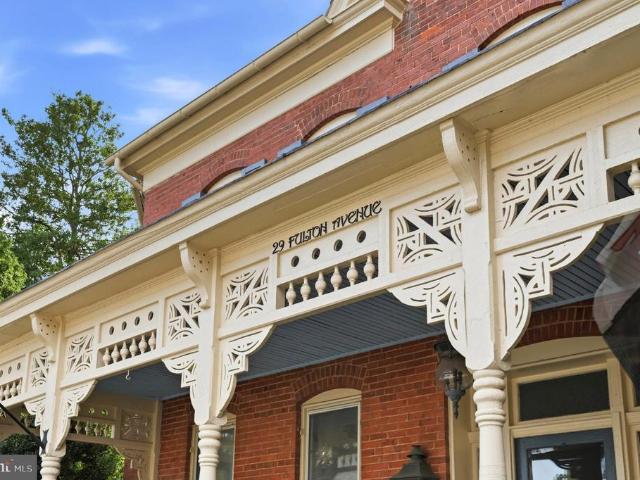
A rare opportunity to own a remarkable piece of Walkersville history owned by the same family for 30 years! Built in 1897, this beautifully preserved three-story Victorian offers more than 3,000 finished square feet on a generous 0.51-acre lot, blending irreplaceable period craftsmanship with thoughtful modern updates. Constructed with substantial three-brick-thick exterior walls using brick produced by the historic Walkersville Brick & Tile Works, the home is filled with architectural details that simply cannot be replicated today. From the moment you enter, soaring ceilings, heart pine floors, tall moldings, decorative crown trim, transom windows, ceiling medallions, pocket doors, built-ins, exposed brick, and stained glass showcase the character found throughout. The elegant dining room is especially impressive with bay windows, plantation shutters, a tray ceiling, statement chandelier, and wood/gas fireplace. Ten-foot pocket doors open to a warm and inviting kitchen featuring soaps
USD 535,000
1318 Willow Oak Drive
View photo
House · for sale
USD 459,900
USD 220/sq.ft
1318 Willow Oak Drive
Keyser
· 2,088 sq.ft · 4 Bedrooms · 3 Baths · House
· Garden · Office room · Gym · Deck · Equipped kitchen
Keyser · 2,088 sq.ft · 4 Bedrooms · 3 Baths · House · Garden · Office room · Gym · Deck · Equipped kitchen
Welcome to 1318 Willow Oak! This beautifully updated 4-bedroom, 3-full-bath home offers an impressive FOUR finished levels of living space, a flexible floor plan, and plenty of room to spread out. Step inside to a bright main level featuring tall ceilings, hardwood floors, a spacious living room, dining area, and kitchen. Upstairs you'll find 2 bedrooms and 2 full baths, including the primary suite with a walk-in closet and private bath. The first lower level provides a second living area plus a third bedroom with its own ensuite full bath and a private exterior door leading directly to the backyardoffering added privacy, convenience, and flexibility. Head down one more level and you'll find the fourth bedroom plus a bonus room perfect for a home office, gym, game room, hobby space, or additional storage. Outside, enjoy the deck and good-sized fenced backyard overlooking a large open field. A beautiful walking path can be accessed right from the backyard, making it easy to get outside
USD 459,900
921 Holden Road
View photo
Townhouse · for sale
USD 619,900
USD 265/sq.ft
921 Holden Road
Keyser
· 2,336 sq.ft · 3 Bedrooms · 3 Baths · Townhouse
· Garden · Deck · Fireplace · Equipped kitchen · Cellar
Keyser · 2,336 sq.ft · 3 Bedrooms · 3 Baths · Townhouse · Garden · Deck · Fireplace · Equipped kitchen · Cellar
This four-level townhome offers newer construction, a finished walkout basement with a private bonus room, and an incredible combination of indoor and outdoor living! More space to live, more places to unwind, and more of Frederick right outside your door. Built in 2022, this is one of the newer townhomes in EastChurch and is located on the only row of this townhome style in the community with walkout lower levels. Tucked toward the back of the community on a quiet, low-traffic street, the home offers four finished levels, a lower-level bonus room and full bathroom, a rooftop deck, and a beautifully hardscaped backyard designed for low-maintenance outdoor living. Inside, the main level features an open layout with a separate dining area, living room with fireplace and custom built-ins, and a stunning kitchen with beautiful countertops, stainless steel appliances, and a large island. Custom upgraded blinds throughout add another thoughtful finishing touch. Upstairs, the spacious primary
USD 619,900
618 Wilson Place
View photo
House · for sale
USD 525,000
USD 187/sq.ft
Updated
618 Wilson Place
Keyser
· 2,799 sq.ft · 3 Bedrooms · 2 Baths · House
· Air conditioning · Cellar
Keyser · 2,799 sq.ft · 3 Bedrooms · 2 Baths · House · Air conditioning · Cellar
Sought-after neighborhood! Bring your finishing touches and vision to this incredible opportunity at 618 Wilson Place, featuring a massive head start on major capital improvements and updates. Significant heavy lifting has already been done, including a brand-new HVAC system with two central AC units, ductwork, and gas furnace, alongside a newly run gas line and meter. The home also benefits from a professional electrical panel inspection, updated library electrical, new basement plumbing, fresh basement drywall, and an exterior basement door with a new awning for flood abatement. Cosmetic updates include fresh paint in the living areas, newly installed or restored first-floor hardwoods, new second-floor carpet, front and back porch handrails, and numerous new light fixtures installed throughout the home. With essential systems, structural updates, and pest inspections already addressed, this property is ready for you to complete the remaining cosmetic touches and make it your own!
USD 525,000
432 N Bentz Street
View photo
House · for sale
USD 250,000
USD 260/sq.ft
432 N Bentz Street
Keyser
· 958 sq.ft · 3 Bedrooms · 1 Bath · House
· Office room · Fireplace · Equipped kitchen
Keyser · 958 sq.ft · 3 Bedrooms · 1 Bath · House · Office room · Fireplace · Equipped kitchen
Do you have a creative eye for design and spaces? Love the idea of taking on a fabulous project? This house will speak to you. Such a unique layout and piece of property in Downtown Frederick. Its double width gives this property a unique flow compared to the typical shot-gun, narrow, long row house you usually see Downtown. Main level has a generous living room that flows into the more than ample sized kitchen. The kitchen is so sizable that you could do something incredible with the layout, an island and finishes. There is a fireplace that straddles both rooms and is begging to be turned into a double sided fireplace. Off of the living room sits a small room that would be a perfect home office. Or reimagine this space as a laundry room. Or both! Continuing on, the floorplan leads to the main level full bath. The square footage of this bath is seriously large for a house this size. You could really do something special here. Connected to the full bath is a main level bedroom. It's not
USD 250,000
9536 Liberty Road
View photo
House · for sale
USD 575,000
USD 211/sq.ft
9536 Liberty Road
Keyser
· 2,723 sq.ft · 4 Bedrooms · 4 Baths · House
· Office room · Parking
Keyser · 2,723 sq.ft · 4 Bedrooms · 4 Baths · House · Office room · Parking
Space, flexibility, and possibilities all in one property. Situated on nearly 1 acre with Village Center zoning, this spacious home offers potential for a larger family, multigenerational living, co-living, office, investment, or certain small-business uses. Each bedroom has its own private full bathroom, creating a unique and highly functional layout. Ample parking behind the home and a large barn offer additional potential for storage, trailers, work vehicles, equipment, or future workspace with the right vision, subject to applicable zoning and approvals. A great fit for contractors, landscapers, tradespeople, business owners, investors, or anyone needing extra space. The home has been updated throughout and is conveniently located near major commuter routes, shopping, and restaurants. A versatile property offering the space and flexibility to fit a variety of needs
USD 575,000
9115 Ridgefield Lane
View photo
Townhouse · for sale
USD 410,000
USD 268/sq.ft
9115 Ridgefield Lane
Keyser
· 1,528 sq.ft · 3 Bedrooms · 2 Baths · Townhouse
· Equipped kitchen · Cellar
Keyser · 1,528 sq.ft · 3 Bedrooms · 2 Baths · Townhouse · Equipped kitchen · Cellar
Welcome home to this spacious end-unit townhome in the desirable Spring Ridge community, conveniently located just 10 minutes from everything Downtown Frederick has to offer! With nearly 2,000 square feet of finished living space, this home offers 3 bedrooms, 2 full baths, 1 half bath, and plenty of room to spread out. The main level has been refreshed with brand-new luxury vinyl plank flooring and features a spacious kitchen with granite countertops, stainless steel appliances, and a dedicated eat-in area. Fresh paint throughout the home, along with updated lighting and plumbing fixtures, gives the space a clean, move-in-ready feel. Upstairs, the primary suite includes a private en-suite bath with double sinks, a separate soaking tub, and a standalone shower. Two additional bedrooms and a second full bath complete the upper level. The partially finished basement provides even more flexible living space and was previously used as a bedroom, making it a great option for a guest space, h
USD 410,000
122 E Fourth Street
View photo
Townhouse · for sale
USD 525,000
USD 343/sq.ft
122 E Fourth Street
Keyser
· 1,528 sq.ft · 3 Bedrooms · 1 Bath · Townhouse
· Garden · Office room · Equipped kitchen
Keyser · 1,528 sq.ft · 3 Bedrooms · 1 Bath · Townhouse · Garden · Office room · Equipped kitchen
Welcome to this impeccably maintained end-unit colonial townhome nestled in the heart of Historic Downtown Frederick; where timeless character, modern comfort, and an unbeatable walkable lifestyle come together beautifully! The main level showcases original hardwood floors bathed in natural light, with a traditional layout flowing from a formal dining room into the kitchen, living room, and a convenient half bath. Upstairs, the primary bedroom is joined by two additional bedrooms, a full bath, and a charming bonus room, perfect for a home office, reading nook, or den. Step outside to a large back porch overlooking a beautiful native garden. A peaceful outdoor retreat alive with seasonal wildlife and birdsong. Updates include a roof replaced in 2018 and select windows replaced in 2021 and 2026, offering added peace of mind. Living at 122 E 4th Street means the very best of Frederick is right at your doorstep: walk to the seasonal Farmer's Market, stroll along Carroll Creek, enjoy the op
USD 525,000
246 Canfield Terrace
View photo
Townhouse · for sale
USD 338,900
USD 255/sq.ft
Updated
246 Canfield Terrace
Keyser
· 1,324 sq.ft · 2 Bedrooms · 2 Baths · Townhouse
· Garden · Terrace · Deck · Equipped kitchen · Cellar
Keyser · 1,324 sq.ft · 2 Bedrooms · 2 Baths · Townhouse · Garden · Terrace · Deck · Equipped kitchen · Cellar
Open house this saturday 10/24, 1-4pm. Beautifully renovated interior-unit townhouse with extensive improvements throughout. The renovated kitchen features custom cabinetry, quartz countertops, stainless-steel appliances, undermount sink with modern faucet, and updated lighting. The bathrooms have also been fully renovated with new vanities, fixtures, tile, and modern finishes. Additional improvements include new flooring, replacement windows, extensive lighting upgrades, and custom interior paint throughout, creating a warm and inviting interior. The fully finished basement provides additional living and entertaining space, while the deck and fenced rear yard extend the living space outdoors. A new water heater completes the home's many improvements. Thoughtfully renovated from top to bottom and move-in ready!
USD 338,900
9638 Woodland Road
View photo
House · for sale
USD 1,165,000
USD 174/sq.ft
9638 Woodland Road
Keyser
· 6,674 sq.ft · 5 Bedrooms · 4 Baths · House
· Garden · Office room · Deck · Equipped kitchen
Keyser · 6,674 sq.ft · 5 Bedrooms · 4 Baths · House · Garden · Office room · Deck · Equipped kitchen
Welcome to this custom-built dream home, privately situated on a picturesque, wooded lot with a resort-style backyard designed for both relaxation and unforgettable entertaining. Offering more than 6,600 finished square feet of luxurious living space, this exceptional residence combines elegant design with modern comfort. Step inside to a stunning two-story foyer and living room filled with natural light. A private office is conveniently located to one side of the foyer, while a formal living room provides an inviting space for guests. The elegant formal dining room is perfect for hosting holiday gatherings and dinner parties. The gourmet kitchen is a chef's dream, featuring top-of-the-line custom cabinetry, stylish countertops, a large center island, and premium updated appliances. The adjoining morning room opens to the spacious deck, creating the perfect setting for indoor and outdoor entertaining. The family room overlooks the incredible backyard retreat, offering peaceful views ye
USD 1,165,000
2453 Stoney Creek Road
View photo
Townhouse · for sale
USD 525,000
USD 195/sq.ft
2453 Stoney Creek Road
Keyser
· 2,691 sq.ft · 3 Bedrooms · 2 Baths · Townhouse
· Equipped kitchen · Cellar
Keyser · 2,691 sq.ft · 3 Bedrooms · 2 Baths · Townhouse · Equipped kitchen · Cellar
Nestled in the charming community of Wormans Mill, this exquisite townhouse offers a perfect blend of traditional elegance and modern comfort. With 2,700 square feet of meticulously designed living space, this home is a sanctuary that invites you to unwind and enjoy a luxurious lifestyle. Step inside to discover a warm and inviting interior, where hardwood floors flow seamlessly throughout the main level. The country-style kitchen is a culinary delight, equipped with high-end appliances including a built-in microwave, gas oven/range, dishwasher, and disposal, ensuring every meal is a pleasure to prepare. A spacious pantry provides ample storage for all your culinary essentials. Retreat to the primary suite, a true haven of relaxation, featuring a generous walk-in closet and an en-suite bathroom designed for indulgence. Thoughtful window treatments allow natural light to fill the rooms while maintaining a sense of intimacy. The fully finished basement adds three (3) rooms of living spac
USD 525,000
8498 Inspiration Avenue
View photo
House · for sale
USD 490,000
USD 334/sq.ft
8498 Inspiration Avenue
Keyser
· 1,464 sq.ft · 4 Bedrooms · 2 Baths · House
· Equipped kitchen
Keyser · 1,464 sq.ft · 4 Bedrooms · 2 Baths · House · Equipped kitchen
Move-in ready curb appeal meets complete modernization in this stunning, fully updated split-foyer home! Enjoy total peace of mind with high-value upgrades all throughout, including brand-new premium Andersen windows and doors, fresh neutral paint, and newly installed oversized gutters. Step past the landscaped retaining wall and custom stained-glass front door into a light-filled entry foyer. The main level features a completely open-concept layout with modern wide-plank flooring, track lighting, and a seamless flow from the spacious living room into a chef's kitchen. The kitchen boasts warm cabinetry, extensive dark granite countertops, stainless steel appliances, a raised breakfast bar, and a side door with custom stained-glass panels. The private quarters offer three bright bedrooms with brand-new plush carpeting and an updated full bathroom showcasing a granite vanity and a white subway tile tub surround. Head downstairs to the expansive lower-level family room, anchored by a cozy
USD 490,000
562 Banquet Lane
View photo
Townhouse · for sale
USD 425,000
USD 242/sq.ft
562 Banquet Lane
Keyser
· 1,755 sq.ft · 4 Bedrooms · 4 Baths · Townhouse
· Equipped kitchen
Keyser · 1,755 sq.ft · 4 Bedrooms · 4 Baths · Townhouse · Equipped kitchen
Nestled in the desirable Renn Quarter community, this beautifully maintained townhouse, built in 2022, offers contemporary style, thoughtful design, and comfortable modern living. With an inviting open floor plan and quality finishes throughout, this home is designed for both everyday living and effortless entertaining. Step inside to a bright and welcoming main level featuring a spacious kitchen with a gas cooktop, stainless steel appliances, ample cabinetry, and a generous layout that flows naturally into the dining and living areas. Recessed lighting throughout adds a warm, polished touch, while large double-pane windows fill the home with natural light. The family room, conveniently located off the kitchen, provides a comfortable space to relax, gather with friends, or enjoy a quiet evening at home. Energy-efficient features throughout the home contribute to year-round comfort and efficiency. Upstairs, the spacious primary suite offers a private retreat with a generous walk-in clos
USD 425,000
7992 Windsail Court
View photo
Townhouse · for sale
USD 390,000
USD 211/sq.ft
7992 Windsail Court
Keyser
· 1,841 sq.ft · 3 Bedrooms · 3 Baths · Townhouse
· Garden · Office room
Keyser · 1,841 sq.ft · 3 Bedrooms · 3 Baths · Townhouse · Garden · Office room
Welcome to this beautifully maintained 3-bedroom, 3.5-bath townhome in Walkersville, featuring two major recent improvements: a NEW ROOF and NEW WINDOWS! These valuable updates provide added peace of mind while enhancing the homes comfort and efficiency. Inside, wood floors and a separate dining area create an inviting main-level setting for everyday living and entertaining. The finished lower level offers flexible living space plus a full bath, perfect for guests, recreation, a home office, or additional living needs. Outside, enjoy a fenced backyard with space to relax and entertain. Residents also have access to a community pool for summertime fun. With important updates already completed and plenty of versatile living space, this townhome is ready to welcome you home
USD 390,000
9619 Woodland Road
View photo
House · for sale
USD 839,000
USD 199/sq.ft
9619 Woodland Road
Keyser
· 4,209 sq.ft · 5 Bedrooms · 3 Baths · House
· Equipped kitchen · Cellar
Keyser · 4,209 sq.ft · 5 Bedrooms · 3 Baths · House · Equipped kitchen · Cellar
New improved price! Nestled in the serene community of Lake Linganore Woodridge, this stunning traditional colonial home offers a perfect blend of comfort and modern living. With 5 spacious bedrooms and 3.5 bathrooms, this residence spans over 4,200 square feet, providing ample space for relaxation and entertainment. Step inside to discover a warm and inviting interior featuring elegant crown moldings, chair railings, and luxurious wood floors that flow seamlessly throughout. The gourmet kitchen is a chef's dream, equipped with upgraded cabinets and countertops, a gas cooktop, built-in microwave, and a generous island, perfect for casual dining or meal prep. The primary suite is a true retreat, boasting two walk-in closets and a spa-like bathroom complete with a soaking tub, dual sink vanity and stall shower. Each additional bedroom offers comfort and privacy, making this home perfect for both everyday living and hosting guests. The partially finished basement provides additional space
USD 839,000

Get email alerts

Don't miss out: be the first to know about new properties

The alert was correctly created

On subscribing you accept the conditions of use and the privacy policy
Alert
Receive new ads in your inbox
Save this search
Receive alerts for new listings

We'll send you an email when we have new properties for: "Houses for sale in Keyser"

The alert was correctly created

Olacin
Viewsite Estates
Get email alerts and be the first to see new listings
Required field
On subscribing I accept the terms of the privacy policy
Perfect! You'll soon start receiving new listings via email
Alert
Receive an email when we have new ads for Houses for sale in Keyser
Save this search
Filters

Bedrooms

Size (sq.ft)

sq.ft
sq.ft

Price

USD
USD

Property type

Bathrooms

Clear all filters
Receive notifications when new entries are published.