259 houses for sale in Keyser

10100 Pendry Place
View photo
House · for sale
USD 1,175,000
USD 373/sq.ft
10100 Pendry Place
Keyser
· 3,143 sq.ft · 4 Bedrooms · 3 Baths · House
· Cellar
Keyser · 3,143 sq.ft · 4 Bedrooms · 3 Baths · House · Cellar
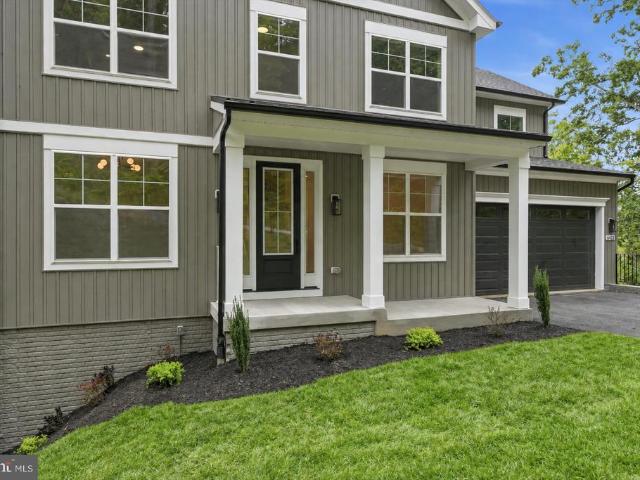
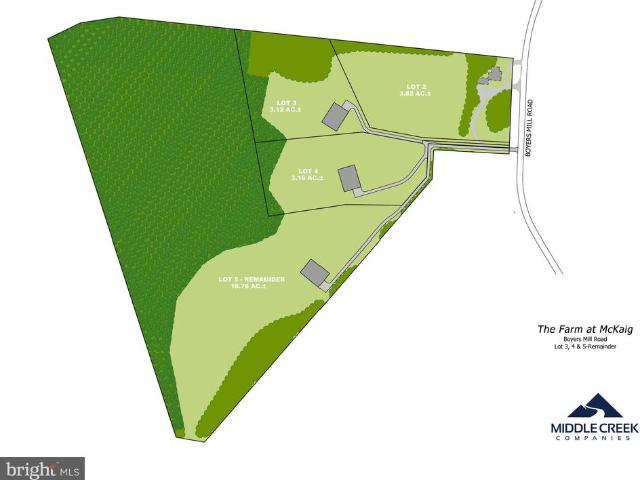
Last Lot Available. Lot 3. Custom Home Packages available exclusively by Grossnickle Construction Premium estate homesite located off of Boyers Mill Road, just south of Gas House Pike, in the highly desirable Lake Linganore area. The community offers expansive homesites backing to mature forest, providing an exceptional setting for a private custom residence. The homesites are designed to accommodate large custom homes, including opportunities for walk-out basements, with access to the highly regarded Oakdale School District. Custom home packages through Grossnickle Construction, with pricing starting at approximately $1.2 million, featuring spacious 45 bedroom designs
USD 1,175,000
3017 Palatine Drive
View photo
House · for sale
USD 775,000
USD 239/sq.ft
3017 Palatine Drive
Keyser
· 3,240 sq.ft · 4 Bedrooms · 3 Baths · House
· Equipped kitchen
Keyser · 3,240 sq.ft · 4 Bedrooms · 3 Baths · House · Equipped kitchen
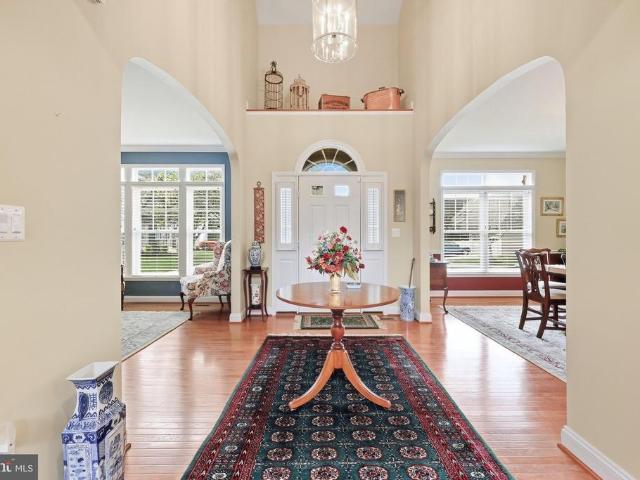
Welcome to your new Courtyard home on Mill Island in desirable Wormans Mill! This beautifully maintained Waterford model, lovingly cared for by its original owners, offers spacious living, thoughtful design, and access to an exceptional array of resort-style amenities. Step into the inviting foyer, which opens to a beautiful living room and elegant dining room with crown and chair rail trim. The spacious family room features impressive two-story ceilings and flows seamlessly into the gourmet kitchen. The kitchen is equipped with stainless steel appliances, dual wall ovens, a 5-burner gas cooktop, an island with granite countertops, pantry, and a generous breakfast area. From there, step into the screened-in porch and out onto the large deckperfect for relaxing or entertaining. The main-level primary suite with crown molding and tray ceiling provides comfort and convenience, featuring two walk-in closets and a luxurious primary bath with a huge shower with a built-in seat and a large so
USD 775,000
3041 Jacobs Garden Lane
View photo
Townhouse · for sale
USD 572,000
USD 214/sq.ft
3041 Jacobs Garden Lane
Keyser
· 2,669 sq.ft · 3 Bedrooms · 3 Baths · Townhouse
· Garden · Equipped kitchen
Keyser · 2,669 sq.ft · 3 Bedrooms · 3 Baths · Townhouse · Garden · Equipped kitchen
Welcome to 3041 Jacobs Garden Lane, an elegant and well-appointed home offering a thoughtful layout, modern finishes, and comfortable living in the desirable Frederick community of Wormans Mill. From the moment you arrive, the attractive exterior and inviting setting create a wonderful first impression. Step inside to a welcoming main level featuring hardwood floors throughout and a layout designed for both everyday living and entertaining. A conveniently located powder room adds functionality to the main level. As you enter the home, you'll find a formal living room, ideal for casual seating and entertaining, yet a fabulous flexible area for everyday use. Continue past the living room and powder room to the heart of the home and a true chef's delight! The spacious kitchen, designed with both style and practicality in mind, features a large center island with a breakfast bar, quartz countertops, double ovens, a gas cooktop, built-in microwave, stainless appliances, a pantry and abundan
USD 572,000
222 Longley Green Drive
View photo
Townhouse · for sale
USD 425,000
USD 149/sq.ft
222 Longley Green Drive
Keyser
· 2,842 sq.ft · 3 Bedrooms · 2 Baths · Townhouse
· Garden · Equipped kitchen · Parking
Keyser · 2,842 sq.ft · 3 Bedrooms · 2 Baths · Townhouse · Garden · Equipped kitchen · Parking
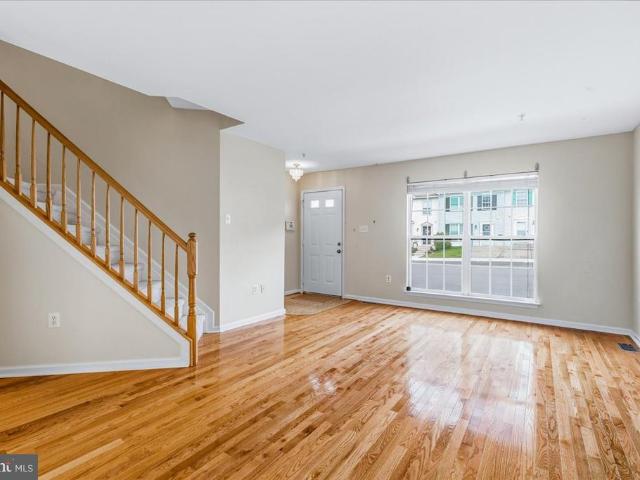
Welcome to this spacious end-unit townhome in Longley Green Association, offering three levels of comfortable living with 3 bedrooms and 2.5 baths. The entry level welcomes you with a comfortable living area and access to the fenced backyard, providing a great space to relax or enjoy the outdoors. Continue to the main level, where the kitchen, living and dining spaces create an inviting setting for everyday living and entertaining, along with a convenient half bath. The upper level features 3 bedrooms and 2 full baths, offering a comfortable and private retreat. An attached garage adds convenience for parking and storage. With its end-unit location, flexible three-level layout, and fenced backyard, this home is ready to welcome its next owner. *Schedule your tour today!
USD 425,000
2040 Rosecrans
View photo
Townhouse · for sale
USD 389,000
USD 291/sq.ft
2040 Rosecrans
Keyser
· 1,335 sq.ft · 3 Bedrooms · 2 Baths · Townhouse
· Garden · Cellar
Keyser · 1,335 sq.ft · 3 Bedrooms · 2 Baths · Townhouse · Garden · Cellar
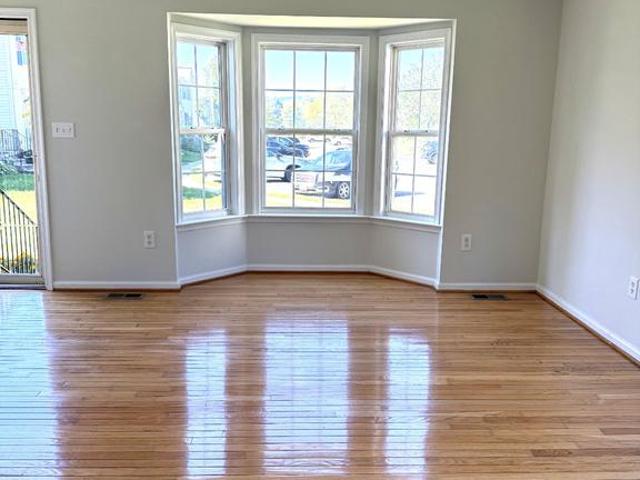
Welcome to 2040 Rosecrans Ct, a welcoming end-unit townhouse with space to settle in and feel at home. Two bay windows bring in natural light and add character to the living spaces. The home offers three bedrooms and two full and one half baths, along with a fully finished walkout basement that gives you extra room to relax, entertain, or work. Step outside to a backyard facing a common grassy area and treesa lovely setting for a quiet morning or an evening outdoors. With the added openness of an end unit and a location just minutes from Route 15, this home brings together a comfortable setting and everyday convenience. Don't miss your chance to be part of this wonderful neighborhood!
USD 389,000
9726 Woodcliff Court
View photo
House · for sale
USD 715,000
USD 172/sq.ft
9726 Woodcliff Court
Keyser
· 4,155 sq.ft · 5 Bedrooms · 4 Baths · House
· Deck · Parking · Cellar
Keyser · 4,155 sq.ft · 5 Bedrooms · 4 Baths · House · Deck · Parking · Cellar
Welcome to this rarely available ranch-style home with a two-car garage in the highly sought-after Woodridge subdivision of Lake Linganore. Offering an incredibly versatile layout, the main level features three bedrooms, two full bathrooms, and one half bath. While the finished walk-up lower level includes both interior and exterior access and offers a complete apartment with two additional bedrooms, two full baths, and an abundance of living and storage space. The home has several desirable recent updates, including a new architectural shingle roof (2025), HVAC updates (2025 and 2026), a new gas hot water heater (2026), new basement flooring (2026), fresh paint, custom light fixtures, and updated deck railing (2025). One of the standout features of this home is the flexibility of the floor plan. In addition to the main living areas, the home features a sunroom and additional flex space that could easily serve as a home office, playroom, formal dining area, hobby room, or whatever best
USD 715,000
10 E 3Rd Street
View photo
Townhouse · for sale
USD 700,000
USD 231/sq.ft
10 E 3Rd Street
Keyser
· 3,025 sq.ft · 4 Bedrooms · 2 Baths · Townhouse
· Garden · Equipped kitchen
Keyser · 3,025 sq.ft · 4 Bedrooms · 2 Baths · Townhouse · Garden · Equipped kitchen
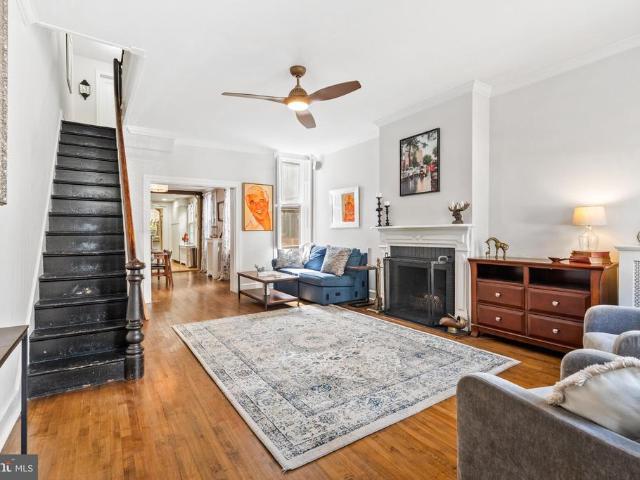
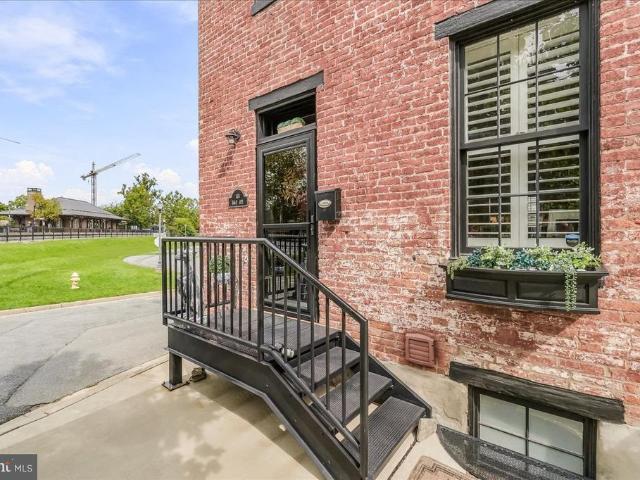
This is a rare opportunity to own a large three-level brick rowhouse nestled in the heart of Downtown Frederick, just a few houses from Market Street. Located in the vibrant downtown district, the property offers easy access to exceptional dining, boutique shopping, galleries, entertainment, and cultural attractionsall just steps from your door. Built in 1900 and offering approximately 3,030 square feet, this impressive home is rich in historic character and architectural details rarely found in newer construction. High ceilings, original wood floors, pocket doors opening into the living room, beautiful moldings, a grand staircase, generously sized rooms, and an exposed brick wall in the kitchen all contribute to its distinctive charm. A unique two-story solarium connects the main house to a generous private backyard, creating an exceptional indoor-outdoor living space and a feature rarely found in downtown properties. Recent improvements include interior painting, a new bitumen roof o
USD 700,000
375 Ensemble Way
View photo
Townhouse · for sale
USD 514,990
USD 227/sq.ft
375 Ensemble Way
Keyser
· 2,260 sq.ft · 4 Bedrooms · 3 Baths · Townhouse
· Garden · Deck · Equipped kitchen
Keyser · 2,260 sq.ft · 4 Bedrooms · 3 Baths · Townhouse · Garden · Deck · Equipped kitchen
Immediate Move In! Your Dream Home Awaits! Welcome to the stunning Auburn townhome, now available at the highly sought-after Renn Quarter in Historic Downtown Frederick, MD. With over 2,270 square feet of spacious living, this beautiful 4-bedroom, 3.5-bathroom home with beautiful deck and fencible backyard offers modern living with unbeatable convenience and style. Renn Quarter is an amenity-rich lifestyle community that perfectly blends the charm of downtown Frederick with brand-new, modern homes. The Auburn plan is designed for the way you live today, featuring soaring 9-foot ceilings, a gourmet kitchen with sleek stainless-steel appliances, and luxurious plank flooring throughout. The open-concept layout flows effortlessly from the kitchen to the spacious living areas, creating the perfect space for both family time and entertaining guests. Your new home boasts a spacious master suite with a luxurious master bath and walk-in closet, providing the perfect private retreat. The Hardwoo
USD 514,990
9245 Ridgefield Circle
View photo
Townhouse · for sale
USD 409,000
USD 251/sq.ft
9245 Ridgefield Circle
Keyser
· 1,625 sq.ft · 3 Bedrooms · 3 Baths · Townhouse
· Office room · Equipped kitchen
Keyser · 1,625 sq.ft · 3 Bedrooms · 3 Baths · Townhouse · Office room · Equipped kitchen
Welcome home to this beautifully updated end-unit townhome in the sought-after Spring Ridge community! Offering 3 bedrooms, 3.5 bathrooms, and stylish updates throughout, this home combines comfort, space, and convenience. Step inside to a bright and welcoming foyer that opens to a spacious living room filled with natural light. Updated LVP flooring flows throughout the main and upper levels, creating a warm and cohesive feel. The kitchen features granite countertops, abundant cabinetry, and plenty of storage, making meal preparation and entertaining a breeze. Adjacent dining space provides the perfect setting for everyday meals or holiday gatherings, with easy access to the rear porch for outdoor relaxation. Upstairs, the primary suite offers a private retreat complete with an ensuite bathroom. Two additional generously sized bedrooms and a full hall bathroom provide ample space for family, guests, or a home office. The finished lower level expands your living space with a versatile r
USD 409,000
6020 Bartonsville Road
View photo
House · for sale
USD 499,900
USD 279/sq.ft
6020 Bartonsville Road
Keyser
· 1,787 sq.ft · 3 Bedrooms · 2 Baths · House
· Fireplace · Equipped kitchen · Cellar
Keyser · 1,787 sq.ft · 3 Bedrooms · 2 Baths · House · Fireplace · Equipped kitchen · Cellar
Welcome to 6020 Bartonsville Rd! Discover the perfect blend of comfort and charm in this stunning meticulously maintained all brick ranch-style home. Nestled on a gorgeous, flat, fenced 1-acre lot! Offering over 1,780 sq. Ft. of finished living space, featuring 3 spacious bedrooms and 2 full updated bathrooms, making it ideal for both relaxation and entertaining. Experience a warm and inviting atmosphere, highlighted by a cozy wood burning fireplace in the light filled family room. Also featuring an expansive kitchen and dining area, this one appeals to the chef at heart and offers an abundance of counter and cabinet space and natural light. Additionally, enjoy real hardwood floors and fresh neutral paint throughout the main level, with new carpet in the primary bedroom. The full, partially finished basement is expansive and offers endless possibilities. Including a possible 4th bedroom with plenty of closet space, a rough-in for an additional full bathroom, plenty of storage, and a re
USD 499,900
1874 B Monocacy View Circle # 28B
View photo
Townhouse · for sale
USD 349,900
USD 140/sq.ft
1874 B Monocacy View Circle # 28B
Keyser
· 2,486 sq.ft · 3 Bedrooms · 2 Baths · Townhouse
· Equipped kitchen · Swimming pool
Keyser · 2,486 sq.ft · 3 Bedrooms · 2 Baths · Townhouse · Equipped kitchen · Swimming pool
Priced to sell! Welcome to 1874B Monocacy View Circle, a well-maintained 3-bedroom, 2.5-bath home offering a functional layout and modern features throughout. The interior features 9-foot ceilings that enhance the sense of space, along with a comfortable flow designed for everyday living. The kitchen and living areas connect seamlessly, while the upper level includes a convenient laundry area with washer and dryer located near the bedrooms. The primary suite offers a spacious walk-in closet and a private en-suite bath. Additional highlights include a new dryer and thoughtful storage throughout the home. Community amenities include a neighborhood pool, and the HOA fee includes water, adding to the propertys overall convenience. Conveniently located near shopping, dining, and commuter routes, this home offers accessibility along with comfortable living
USD 349,900
1807 Rustic Hill Court
View photo
House · for sale
USD 425,000
USD 270/sq.ft
1807 Rustic Hill Court
Keyser
· 1,572 sq.ft · 3 Bedrooms · 2 Baths · House
· Garden · Office room · Deck · Fireplace · Equipped kitchen
Keyser · 1,572 sq.ft · 3 Bedrooms · 2 Baths · House · Garden · Office room · Deck · Fireplace · Equipped kitchen
Tucked away on a cul-de-sac in the convenient Amber Meadows community, this bright and freshly updated split-level offers comfortable living spaces, a flexible floor plan, and a move-in ready feel. Fresh paint and new carpet throughout give the home a clean, updated backdrop, while abundant natural light keeps the interior feeling warm and welcoming. The kitchen is filled with sunlight and opens easily to the homes everyday living spaces. Step outside to the freshly updated deck, perfect for grilling, relaxing, or enjoying the backyard. The upper level features a generously sized primary bedroom with its own private en-suite bath. Downstairs, two additional bedrooms share a full bathroom, along with a second family room that provides great flexibility for movie nights, a playroom, home office, or additional gathering space. A fireplace adds character and has never been used by the current owner. Outside, the yard is nearly fully fenced, with just one section needed to complete the encl
USD 425,000
114 W Third Street
View photo
Townhouse · for sale
USD 697,000
USD 328/sq.ft
114 W Third Street
Keyser
· 2,120 sq.ft · 3 Bedrooms · 2 Baths · Townhouse
· Garden · Deck · Fireplace · Equipped kitchen · Parking
Keyser · 2,120 sq.ft · 3 Bedrooms · 2 Baths · Townhouse · Garden · Deck · Fireplace · Equipped kitchen · Parking
Experience the perfect blend of historic character, generous living space, and exceptional outdoor amenities in this end-unit row home located on sought-after West Third Street in Downtown Frederick. Spanning four levels, this distinctive residence offers three bedrooms, two full bathrooms, and the rare convenience of two private rear parking spaces. Inside, the expansive living room showcases original hardwood floors, a wood-burning fireplace perfect for cozy winter evenings, and oversized front windows overlooking the charming city streets. The formal dining room provides an elegant setting for holiday gatherings and dinner parties, while the spacious kitchen features a center island, abundant cabinetry, and ample counter space. Beyond the kitchen, a welcoming rear parlor offers the ideal setting for a library, game room, or intimate sitting area. Step outside to a beautifully landscaped, fenced backyard designed for relaxing and entertaining. A spacious deck, stone walkways, establi
USD 697,000
446 Hanson Street
View photo
House · for sale
USD 669,990
USD 208/sq.ft
446 Hanson Street
Keyser
· 3,208 sq.ft · 5 Bedrooms · 5 Baths · House
· Office room · Equipped kitchen · Cellar
Keyser · 3,208 sq.ft · 5 Bedrooms · 5 Baths · House · Office room · Equipped kitchen · Cellar
Brand New 5BR/5BA Home in Renn Quarter by D. R. Horton Welcome to this stunning new construction home by D. R. Horton, located in the highly sought-after Renn Quarter communityjust one mile from vibrant Downtown Frederick. This spacious 5-bedroom, 5-bathroom Neo Traditional-style home offers 3,213 total finished square feet, including a beautifully finished basement. The main level boasts a bright, open-concept design with a gourmet kitchen featuring quartz countertops, stainless steel appliances, a large island, and tons of cabinetryall included. Wide plank flooring, recessed lighting, and upgraded finishes create a warm, welcoming space ideal for everyday living and entertaining. Upstairs, the primary suite features a spa-inspired bath with dual vanities, oversized walk in shower, and walk-in closet. Each additional bedroom has access to a full bath, offering privacy and convenience for family or guests. The finished basement provides a versatile bonus area for a rec room, office, or
USD 669,990
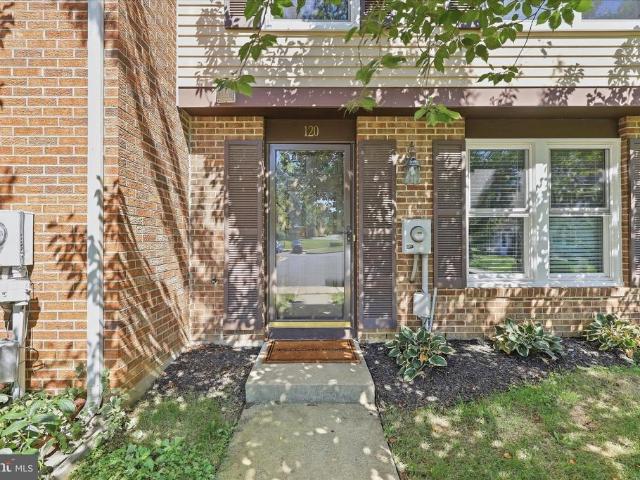
120 Sandalwood Court
View photo
Townhouse · for sale
USD 319,999
USD 263/sq.ft
120 Sandalwood Court
Keyser
· 1,216 sq.ft · 3 Bedrooms · 2 Baths · Townhouse
· Patio · Garden · Equipped kitchen
Keyser · 1,216 sq.ft · 3 Bedrooms · 2 Baths · Townhouse · Patio · Garden · Equipped kitchen
You don't want to miss this one. Everything has been done in this updated 3 BR, 2 1/2 BA end unit townhome in Glade Towne. Freshly painted in designer color throughout. Open main level with updated kitchen that opens to large living room with new door to rear yard. The upper level includes the spacious primary bedroom with its own full bath and 2 additional bedrooms and another full bathroom. Recent updates include: new HVAC in 2025, new granite countertops, new soft close kitchen cabinets, new kitchen sink and faucet. Kitchen also includes stainless stove and dishwasher, black refrigerator, washer & dryer, pantry & table space. Fully fenced rear and side yard offers a new shed, new trash can pad, and patio. Replacement double hung, vinyl tilt windows. Installed in Oct of 2024; remodeled with luxury vinyl plank flooring throughout the entire home. Installed in 2021; all three bathrooms completely remodeled in 2021; all recessed lighting. Installed in 2021; new dishwasher in 2021; new r
USD 319,999
1609 Norwich Drive
View photo
House · for sale
USD 399,900
USD 364/sq.ft
1609 Norwich Drive
Keyser
· 1,098 sq.ft · 3 Bedrooms · 2 Baths · House
· Garden · Parking · Deck · Equipped kitchen
Keyser · 1,098 sq.ft · 3 Bedrooms · 2 Baths · House · Garden · Parking · Deck · Equipped kitchen
This well kept Fredericktowne Village rancher offers easy, one level living at it's best. This home offers 3 bedrooms, 2 full baths, open floor plan with updated kitchen, oversized one car garage, relaxing deck overlooking the plush backyard, fantastic for grilling and entertaining. Minutes from Historic Downtown Frederick and all major commuter routes
USD 399,900
405 W South Street
View photo
Townhouse · for sale
USD 299,000
USD 295/sq.ft
405 W South Street
Keyser
· 1,012 sq.ft · 1 Bedroom · 1 Bath · Townhouse
· Garden · Swimming pool · Cellar
Keyser · 1,012 sq.ft · 1 Bedroom · 1 Bath · Townhouse · Garden · Swimming pool · Cellar
Looking for a charming home walking distance to Downtown Frederick? This is a perfect opportunity for a first-time home buyer, couple or someone looking to own a new rental. Recent improvements have added warmth and highlight historic features. One bed, 1.5 bath, fenced in backyard, functional attic and basement and bonus room connecting the bedroom to the full bath and day porch. Walking distance to Baker Park, Edward P. Thomas Jr. Memorial Pool, Diggs Memorial Pool, Historic Downtown Frederick and the Beautiful Carroll Creek Promenade. An opportunity to own for the same as the cost of renting or own a new rental with a solid rental history
USD 299,000
4 Key Avenue
View photo
House · for sale
USD 249,900
USD 290/sq.ft
4 Key Avenue
Keyser
· 861 sq.ft · 3 Bedrooms · 1 Bath · House
· Garden · Parking
Keyser · 861 sq.ft · 3 Bedrooms · 1 Bath · House · Garden · Parking
This charming bungalow is minutes from Downtown Frederick and major interstates. Great price for a single family home. Fantastic yard with enough space to add a garage. A little'Sweat Equity' will go a long way on this 3 bedroom, 1 bath home. Zoned Commercial/Residential
USD 249,900
6104 Pine Ridge Terrace
View photo
Townhouse · for sale
USD 349,900
USD 191/sq.ft
6104 Pine Ridge Terrace
Keyser
· 1,830 sq.ft · 3 Bedrooms · 3 Baths · Townhouse
· Office room · Terrace · Equipped kitchen · Cellar
Keyser · 1,830 sq.ft · 3 Bedrooms · 3 Baths · Townhouse · Office room · Terrace · Equipped kitchen · Cellar
Looking for value in Spring Ridge? Here it is. This Lovell Regency Andover model offers the perfect opportunity to build equity in one of Fredericks most desirable communities. Featuring three finished levels, a brand-new HVAC system installed in July 2026, and a spacious floor plan, this home is ready for your personal updates and design touches. The main level welcomes you with hardwood floors, a convenient powder room, and a spacious kitchen with a walk-in pantry and sunny bay-window dining area. Upstairs, youll find a generously sized primary suite with double vanities, two additional bedrooms, and a nicely sized hall bath with plenty of room for family or guests. The bright walkout lower level is a standout feature, with full-size windows bringing in natural light so the space doesnt feel like a typical basement. This level also includes a full bath, large laundry room, and separate storage area, offering flexibility for a recreation room, home office, guests, or additional living
USD 349,900
155 B And O Avenue
View photo
Townhouse · for sale
USD 649,900
USD 263/sq.ft
155 B And O Avenue
Keyser
· 2,465 sq.ft · 3 Bedrooms · 3 Baths · Townhouse
· Patio · Garden · Office room · Fireplace · Equipped kitchen
Keyser · 2,465 sq.ft · 3 Bedrooms · 3 Baths · Townhouse · Patio · Garden · Office room · Fireplace · Equipped kitchen
Welcome to 155 B&O Avenue, a meticulously maintained, four-level end-unit row home offering the ultimate blend of historic charm, modern sophistication, and urban convenience in the heart of Downtown Frederick. From the moment you step inside, you will find a bright interior featuring sleek, updated finishes that seamlessly pair with classic architectural character. Spanning four fully finished levels, the home offers three bedrooms and three full bathrooms, providing a flexible floor plan with plenty of room for home offices, guest accommodations, or dedicated entertainment spaces. All televisions convey with the home! Year-round comfort and ambience are built right in, anchored inside by both an electric fireplace for instant atmosphere and a cozy pellet stove for efficient winter heating. Step outside into your private backyard sanctuary, a rare gem in downtown living designed specifically for outdoor entertaining. The paved patio features a dedicated outdoor kitchen area alongside
USD 649,900
6434 Lakeridge Drive
View photo
House · for sale
USD 995,000
USD 273/sq.ft
6434 Lakeridge Drive
Keyser
· 3,638 sq.ft · 5 Bedrooms · 3 Baths · House
· Fireplace · Equipped kitchen
Keyser · 3,638 sq.ft · 5 Bedrooms · 3 Baths · House · Fireplace · Equipped kitchen
Prepare to be impressed by this exceptional Lake Linganore home, offering spectacular panoramic lake views across the entire rear of the home and 3,645 square feet of beautifully finished living space. Thoughtfully designed to maximize its incredible setting, this 5-bedroom, 5-bath residence pairs custom finishes with a spacious, functional floor plan made for both everyday living and entertaining. The main level centers around a stunning custom kitchen featuring an oversized island, custom cabinetry, and walk-in pantry, all open to the spacious family room with gas fireplace. A formal dining room with an elegant arched opening provides the perfect setting for entertaining, while a private first-floor office offers dedicated work-from-home space. A full mudroom with custom built-ins adds both style and everyday functionality. Upstairs, the spacious Primary Suite features his-and-hers walk-in closets, while three additional bedrooms, three full bathrooms, and a dedicated laundry room co
USD 995,000
105 Bedrock Drive
View photo
House · for sale
USD 659,000
USD 211/sq.ft
105 Bedrock Drive
Keyser
· 3,111 sq.ft · 4 Bedrooms · 2 Baths · House
· Patio · Garden · Office room · Deck · Fireplace · Equipped kitchen · Cellar
Keyser · 3,111 sq.ft · 4 Bedrooms · 2 Baths · House · Patio · Garden · Office room · Deck · Fireplace · Equipped kitchen · Cellar
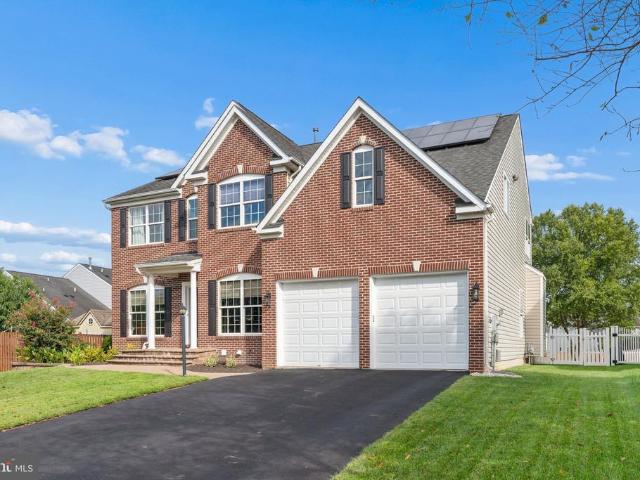
Welcome to this beautiful home in the subdivision of Sun Meadow. An elegant brick walkway leads to the front door. The main level offers wood floors, an office with french doors, upgraded half bath, laundry room, living room, family room with gas fireplace, a true gourmet chef's kitchen and a morning room. The kitchen is truly exceptional! Upstairs you will find 3 generous secondary bedrooms, updated hall bath w/ pocket door separating the vanity area from the shower area. The spacious primary bedroom offers 2 separate walk-in closets and an ensuite. Unfinished basement provides plenty of room to expand. Outside, the property includes a fenced yard, deck and a brick patio w/firepit, backing to an open common area with playground equipment. Additionally, the home offers convenience, comfort, with space to entertain and relax. This lovingly maintained one owner home is move-in ready. Very low HOA fee. Seller owned solar panels, so no rental fees. Please see the attached electric bills fo
USD 659,000
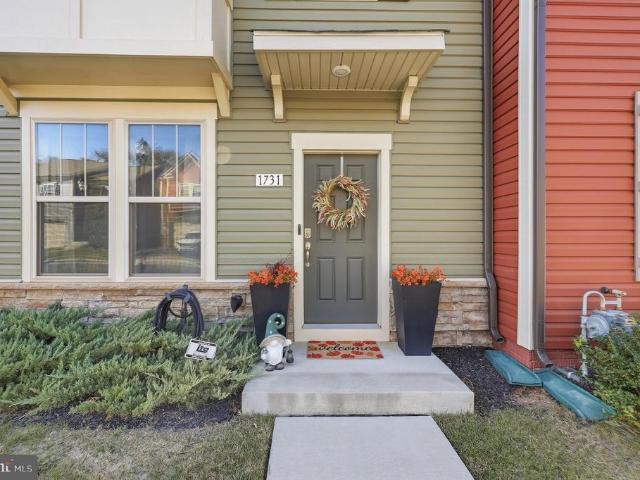
1731 Evansberry Drive
View photo
Townhouse · for sale
USD 509,000
USD 251/sq.ft
1731 Evansberry Drive
Keyser
· 2,024 sq.ft · 3 Bedrooms · 3 Baths · Townhouse
· Deck · Fireplace · Equipped kitchen
Keyser · 2,024 sq.ft · 3 Bedrooms · 3 Baths · Townhouse · Deck · Fireplace · Equipped kitchen
Welcome to luxury, light, and effortless living in the sought-after Canterbury Station community! This beautiful end-unit townhome, just 4 years young, offers the space, upgrades, and location youve been looking forand is truly ready for you to move right in. With its coveted end-unit location, this home features extra windows throughout the main level, filling the open-concept living spaces with an abundance of natural light. Beautiful LVP flooring flows seamlessly throughout all 3 living areas in the same warm, cohesive color, creating a clean and elevated look from room to room! The heart of the home is the stunning gourmet kitchen, featuring upgraded finishes, ample cabinetry, generous counter space, and a spacious island perfect for everyday living or entertaining. The adjoining living area offers a cozy fireplace, creating the perfect gathering space. Step outside onto the private deck, where you can enjoy your morning coffee or unwind at the end of the day with added privacy tha
USD 509,000
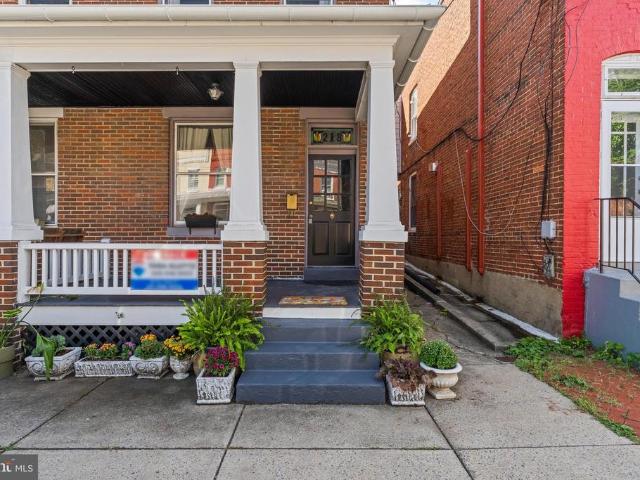
218 W South Street
View photo
Townhouse · for sale
USD 379,900
USD 186/sq.ft
218 W South Street
Keyser
· 2,034 sq.ft · 3 Bedrooms · 1 Bath · Townhouse
· Patio · Garden · Fireplace · Equipped kitchen
Keyser · 2,034 sq.ft · 3 Bedrooms · 1 Bath · Townhouse · Patio · Garden · Fireplace · Equipped kitchen
Charming Brick End-Unit in Historic Downtown Frederick! Enjoy the best of downtown living from this classic brick end-unit row home, ideally situated within walking distance of shops, restaurants, Carroll Creek, parks, festivals, and all that vibrant Downtown Frederick has to offer. Inside, you'll find beautifully refinished original hardwood floors, brick-surround gas fireplace, crown molding, ceiling fans throughout, and a thoughtfully updated kitchen featuring quartzite countertops, tiled backsplash, and newer stainless steel appliances. A spacious pantry/storage area on the main level already has a plumbing rough-in, offering the potential to add a main-level bathroom. Outside, relax on the welcoming front porch or escape to the surprisingly private rear yard. Fully fenced and filled with established plantings and landscaping, the backyard has a wonderful'secret garden' feel, complete with a patio and raised garden beds. An inviting spot for entertaining, gardening, or simply unwin
USD 379,900
110 Water Street
View photo
Townhouse · for sale
USD 314,900
USD 443/sq.ft
110 Water Street
Keyser
· 710 sq.ft · 2 Bedrooms · 1 Bath · Townhouse
· Patio · Garden · Equipped kitchen
Keyser · 710 sq.ft · 2 Bedrooms · 1 Bath · Townhouse · Patio · Garden · Equipped kitchen
Updated pricing invites a new look at this completely updated home. This move-in-ready 2-bedroom, 1.5-bath home blends classic Downtown Frederick charm with modern upgrades. The brand-new kitchen features stylish cabinetry, quartz countertops, and new appliances. Additional improvements include a beautifully remodeled bathroom, new flooring and carpet, new HVAC system, new plumbing throughout, electrical upgrades, mostly replaced windows, and a freshly painted exterior. Step outside and youll find even more to love, including off-street parkinga great bonus in Downtown Frederickalong with a patio, covered outdoor space, raised garden beds, and a storage shed. And the location is hard to beat! Just a short walk to Carroll Creek and Downtown Fredericks restaurants, breweries, shops, entertainment, and community events. The nearby MARC Station and Transit Center make commuting convenient, with easy access to major routes as well. Just a few blocks away, the Frederick Brickworks developmen
USD 314,900
2567 Bear Den Road
View photo
House · for sale
USD 569,000
USD 176/sq.ft
2567 Bear Den Road
Keyser
· 3,218 sq.ft · 5 Bedrooms · 3 Baths · House
· Garden · Deck · Fireplace · Equipped kitchen · Parking · Swimming pool
Keyser · 3,218 sq.ft · 5 Bedrooms · 3 Baths · House · Garden · Deck · Fireplace · Equipped kitchen · Parking · Swimming pool
Price improvement! Welcome to 2567 Bear Den Road, a spacious 5-bedroom, 3.5-bath home situated on a corner lot in the desirable Worman's Mill community! Fresh paint and new carpet throughout give the home a refreshed feel and make it ready for its next owner. The main level features a living room, separate dining room, and family room with a beautiful stone gas fireplace. The eat-in kitchen opens to the rear deck and fenced backyard, perfect for relaxing or entertaining. Upstairs, you'll find the spacious primary suite with a walk-in closet and bathroom with tub and separate shower, Three additional bedrooms and a full hallway bath complete the upper level. The fully finished lower level offers even more living space, including a fifth bedroom, full bathroom, and additional flexible space. Additional features include a two-car garage, rear deck, and fenced backyard. Enjoy Worman's Mill amenities including an outdoor pool, tennis courts, clubhouse, walking paths, and more. Conveniently
USD 569,000
6728 Oakridge Road
View photo
House · for sale
USD 649,000
USD 209/sq.ft
6728 Oakridge Road
Keyser
· 3,100 sq.ft · 5 Bedrooms · 3 Baths · House
· Fireplace · Equipped kitchen
Keyser · 3,100 sq.ft · 5 Bedrooms · 3 Baths · House · Fireplace · Equipped kitchen
Every day will feel like a. *staycation*. In this spacious 5-bedroom, 3.5-bath Pinehurst home, located in the sought-after Oakdale school district and offering plenty of room to live, entertain and grow. The welcoming main level features a spacious living room with a beautiful. *wood-burning fireplace*, a formal dining room and a bright, open kitchen with stainless steel appliances, Corian countertops, abundant cabinetry and a breakfast bar. The comfortable layout provides plenty of space for both everyday living and entertaining. Upstairs, the spacious primary suite offers lots of natural light, with ceiling fan, walk-in closet and private bath with dual vanities, separate shower, and soaking tub. Three additional generously sized bedrooms, and a hall bath complete this level. The. *finished walkout lower level*. Is made for entertaining, featuring an expansive recreation/family room. *wet bar, theater system, 5th bedroom and full bath*perfect for movie nights, guests, extended family
USD 649,000
120 Savannah Court
View photo
Townhouse · for sale
USD 285,000
USD 234/sq.ft
120 Savannah Court
Keyser
· 1,216 sq.ft · 3 Bedrooms · 2 Baths · Townhouse
· Equipped kitchen
Keyser · 1,216 sq.ft · 3 Bedrooms · 2 Baths · Townhouse · Equipped kitchen
Welcome to this inviting end-unit townhome in Glade Town. Featuring 3 bedrooms and 2 full bathrooms, this home has been freshly painted throughout in neutral colors, creating a bright and welcoming atmosphere. The kitchen features stainless steel appliances and provides a great space for everyday living. As an end unit, the home offers added privacy. Located just steps from Safeway, CVS, and the popular Walkersville Tavern, plus access to the community pool, this home offers neighborhood charm and convenience. Dont miss the opportunity to make this house your new home!
USD 285,000
2465 Stoney Creek
View photo
Townhouse · for sale
USD 469,000
USD 157/sq.ft
2465 Stoney Creek
Keyser
· 2,982 sq.ft · 3 Bedrooms · 2 Baths · Townhouse
· Patio · Office room · Gym · Deck · Equipped kitchen · Parking
Keyser · 2,982 sq.ft · 3 Bedrooms · 2 Baths · Townhouse · Patio · Office room · Gym · Deck · Equipped kitchen · Parking
Price improvement! Welcome to 2465 Stoney Creek Road, a spacious 3-bedroom, 2.5-bath townhome in the highly desirable Wormans Mill community! Ideally located directly across from the clubhouse and just around the corner from The Village at Wormans Mill, youll enjoy easy access to restaurants, shops, community amenities, and more. The main level offers a living room, dining room, and family room with hardwood flooring, along with a spacious kitchen featuring ample cabinet and prep space, a gas range, and access to the rear deck overlooking a beautiful slate patio. Upstairs, the primary suite features a private bath, along with two additional bedrooms and a full hallway bath. The full lower level offers plenty of additional space and possibilities for a recreation room, home gym, office, or future finished living area, plus a full bathroom rough-in. Additional highlights include an HVAC system replaced in 2021, all-new rear siding, a new washer, and a detached two-car garage. Wormans Mil
USD 469,000
1206 Beechwood Drive
View photo
House · for sale
USD 525,000
USD 171/sq.ft
1206 Beechwood Drive
Keyser
· 3,057 sq.ft · 5 Bedrooms · 2 Baths · House
· Office room · Parking
Keyser · 3,057 sq.ft · 5 Bedrooms · 2 Baths · House · Office room · Parking
Welcome to this spacious and thoughtfully updated home in Fredericks Spring Valley community, offering the flexibility to make each space work for the way you live. The generous floor plan provides plenty of room to spread out, while the finished lower level creates even more possibilities for a home office, fitness area, recreation space, hobbies, or additional storage. An attached one-car garage and private driveway make parking convenient, while recent updates, including a new roof and HVAC system, add meaningful value and help reduce the list of projects waiting after move-in. The location puts even more within easy reach. Historic Downtown Frederick is just minutes away, making it convenient to enjoy local restaurants, boutiques, shopping, entertainment, and year-round community events. When you want to spend time outdoors, nearby Baker Park and Carroll Creek Linear Park offer trails, green spaces, and opportunities for recreation. Grocery stores, dining, shopping, and other every
USD 525,000

Get email alerts

Don't miss out: be the first to know about new properties

The alert was correctly created

On subscribing you accept the conditions of use and the privacy policy
Alert
Receive new ads in your inbox
Save this search
Receive alerts for new listings

We'll send you an email when we have new properties for: "Houses for sale in Keyser"

The alert was correctly created

Olacin
Viewsite Estates
Get email alerts and be the first to see new listings
Required field
On subscribing I accept the terms of the privacy policy
Perfect! You'll soon start receiving new listings via email
Alert
Receive an email when we have new ads for Houses for sale in Keyser
Save this search
Filters

Bedrooms

Size (sq.ft)

sq.ft
sq.ft

Price

USD
USD

Property type

Bathrooms

Clear all filters
Receive notifications when new entries are published.