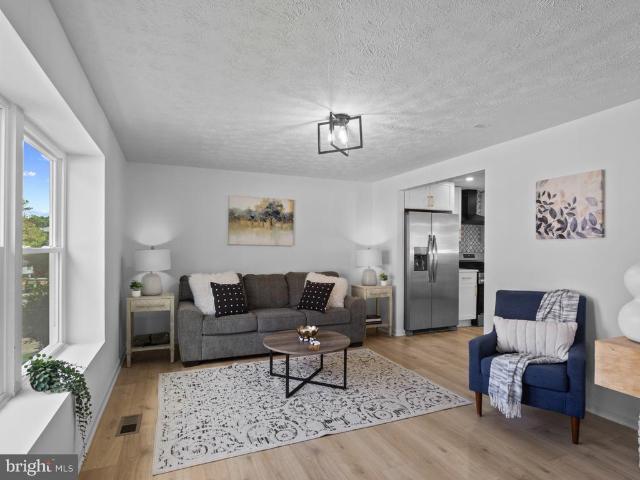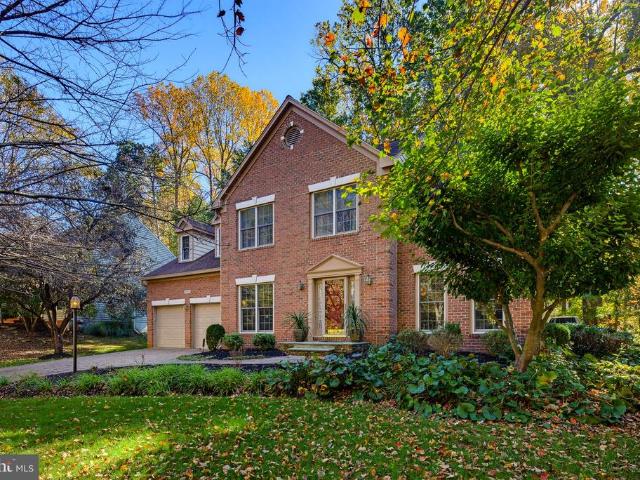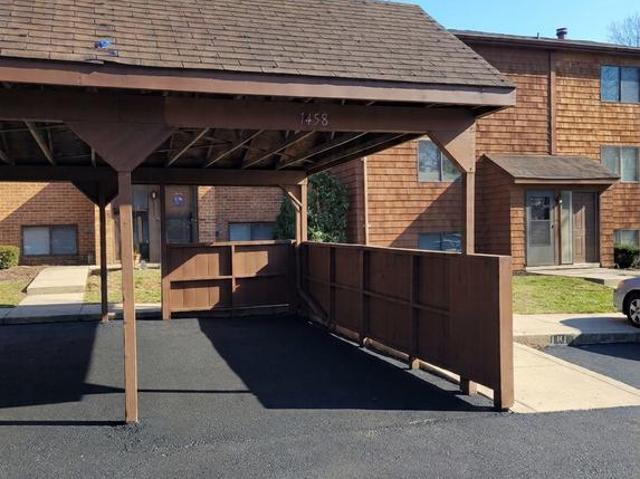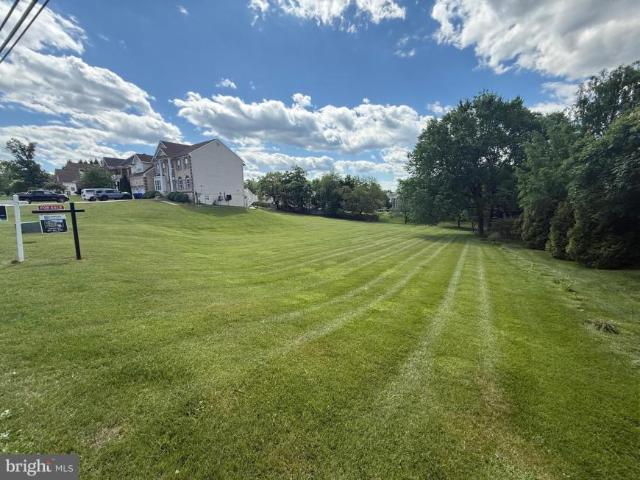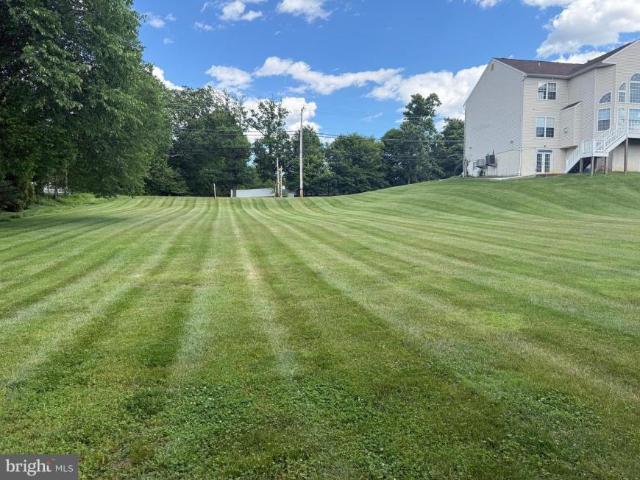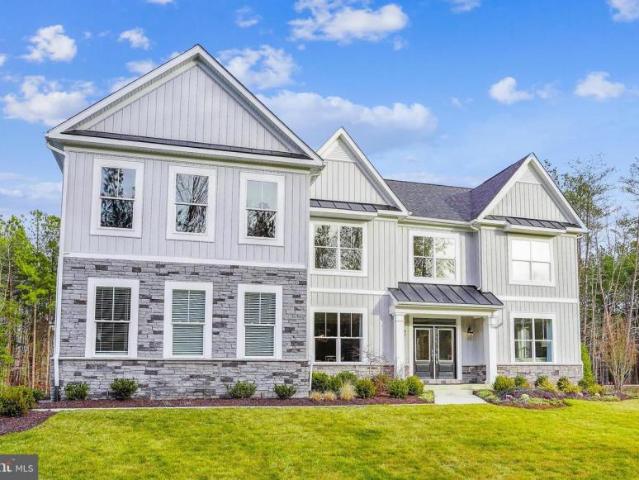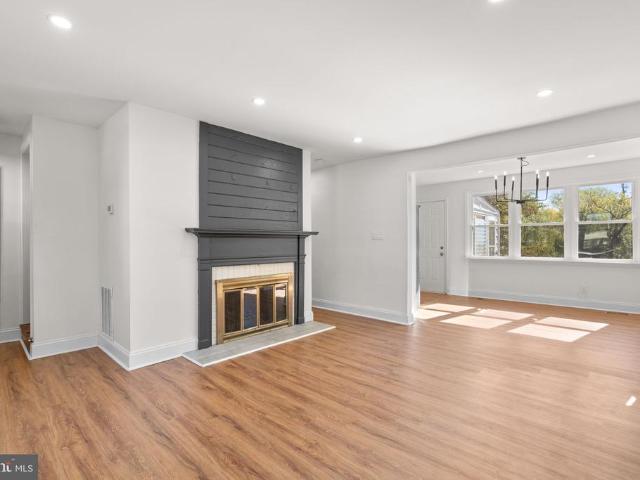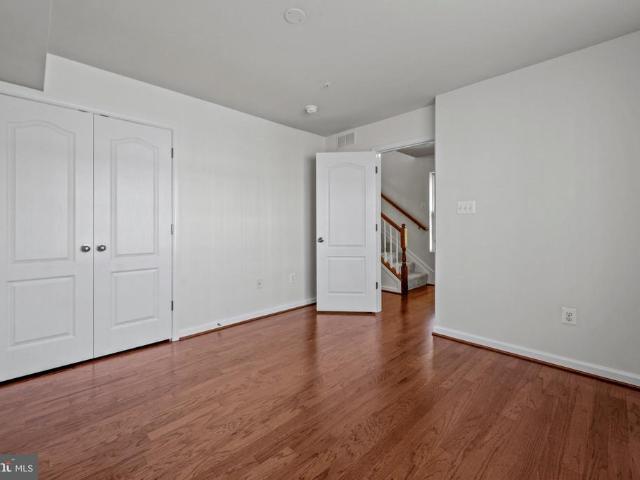
396 houses for sale in Keywaydin

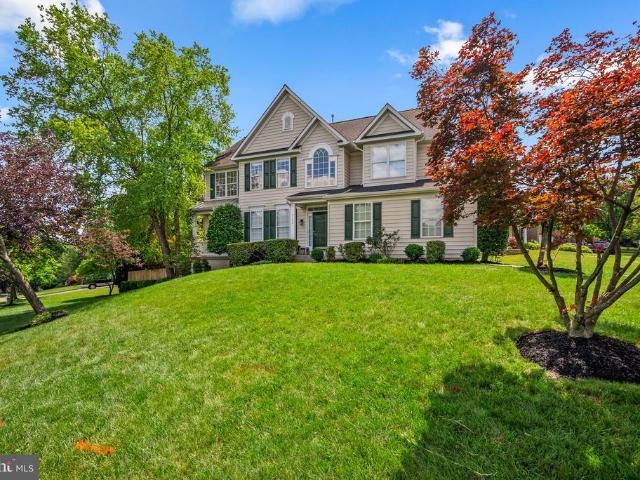
8321 Governor Kent Terrace
View photo
House · for sale
USD 915,000
USD 255/sq.ft
New
8321 Governor Kent Terrace
Keywaydin
· 3,584 sq.ft · 6 Bedrooms · 4 Baths · House
· Office room · Terrace · Deck · Parking · Cellar
Keywaydin · 3,584 sq.ft · 6 Bedrooms · 4 Baths · House · Office room · Terrace · Deck · Parking · Cellar
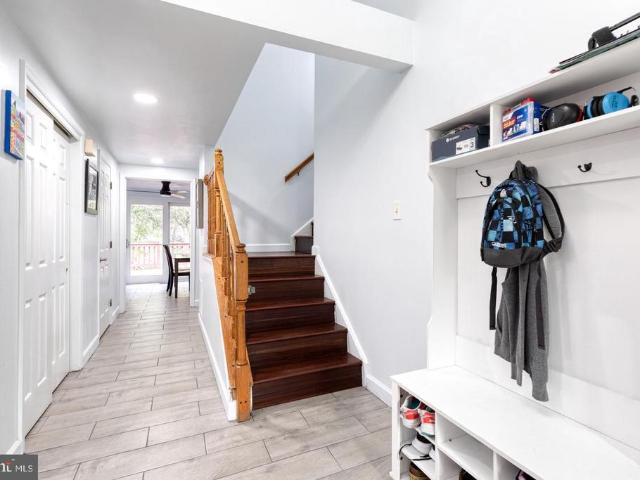
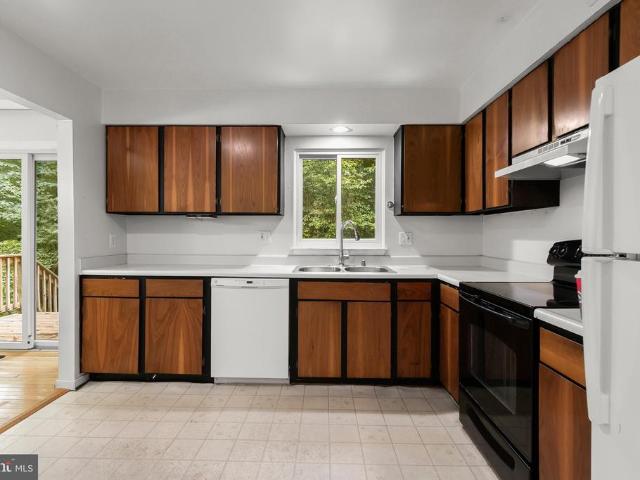
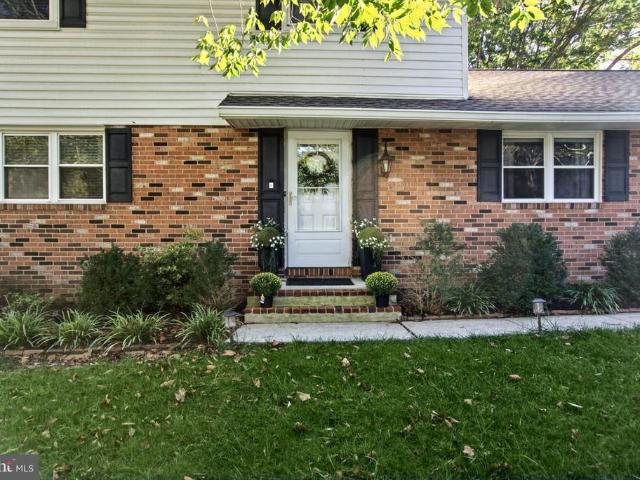
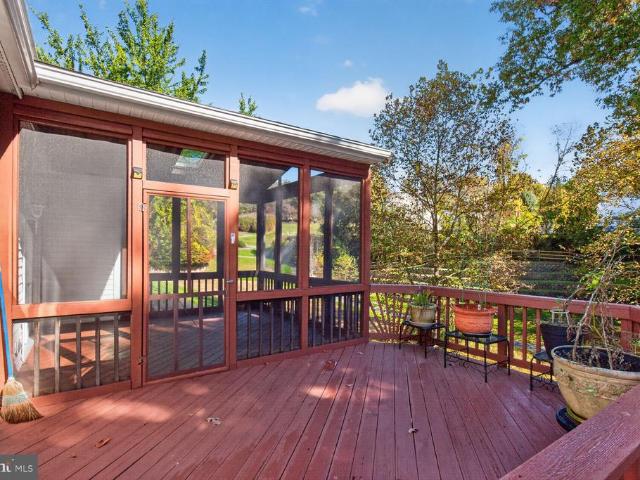
Welcome to 8321 governor kent terrace. This home is located in the very desirable governors run community. This home is beautifully maintained and ready for your family to call it home! This home offers everything a growing family will need for many years to come. Over 5,266 of total living space, that includes 6 bedrooms, 4 full bathrooms, home office on main level, main level laundry room, fully finished walk-out basement, screened-in deck, 2-car garage and a driveway that will fit up to 4 additional cars. Home is conveniently located to shopping, dining, and major commuter routes
USD 915,000
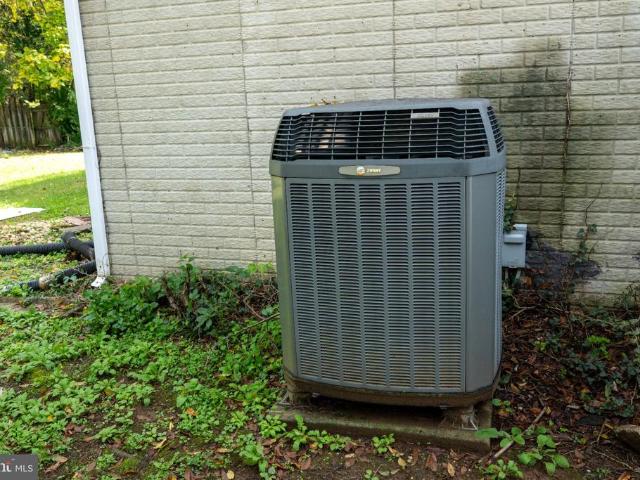
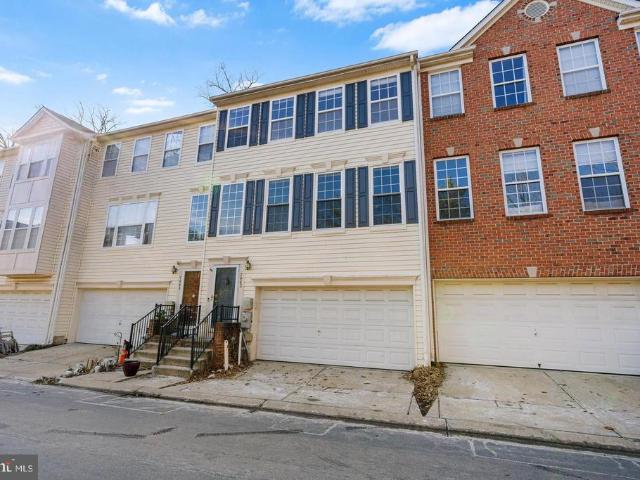
4106 Viewpath Road
View photo
Townhouse · for sale
USD 749,990
USD 361/sq.ft
Updated
4106 Viewpath Road
Keywaydin
· 2,077 sq.ft · 3 Bedrooms · 2 Baths · Townhouse
· Office room · Gym · Equipped kitchen · Parking
Keywaydin · 2,077 sq.ft · 3 Bedrooms · 2 Baths · Townhouse · Office room · Gym · Equipped kitchen · Parking
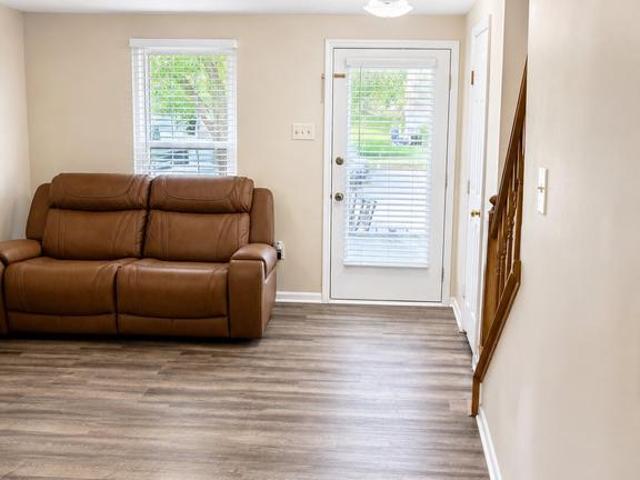
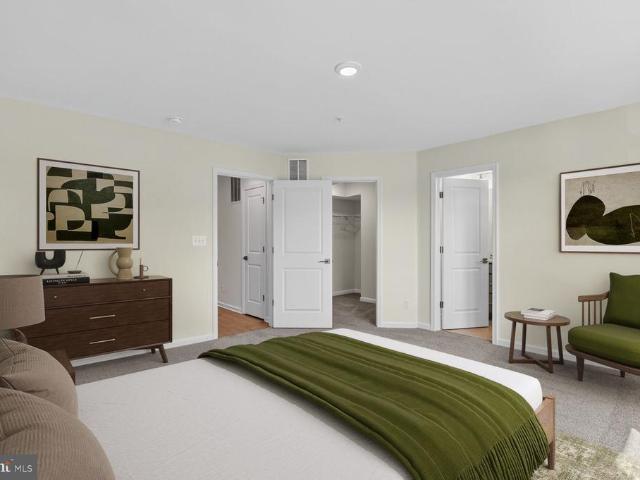
The Builder is offering an incredible $20,000 in Closing Cost Assistance for this home! This is a limited-time opportunity for qualified buyers closing on or before September 30. This beautifully designed Cambridge townhome combines modern style with everyday functionality in the highly desirable Ellicott City location. This three-level home offers a flexible and inviting layout tailored to todays lifestyle. Step inside to find a spacious entry-level recreation roomperfect for a home office, gym, or additional living spacealong with a convenient rear-entry two-car garage. The main level showcases a bright, open-concept design where the kitchen flows effortlessly into the dining and great room areas, creating an ideal space for entertaining or relaxing at home. Upstairs, generously sized bedrooms provide a peaceful retreat, with a layout that prioritizes both comfort and efficient use of space. Every level of the home is thoughtfully arranged to support how you live day to day. As part
USD 749,990
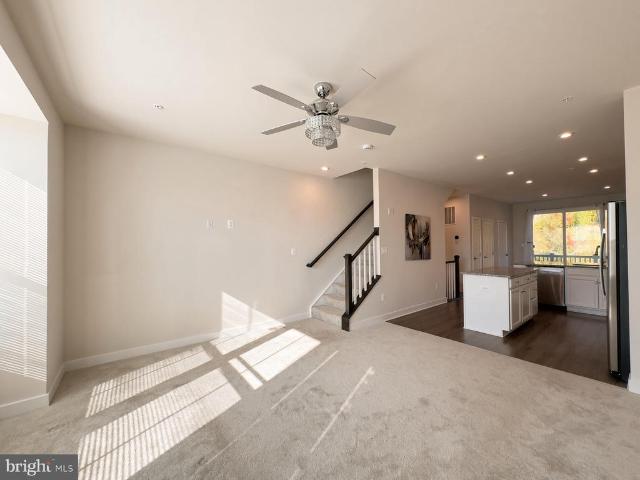
7144 Elk Mar Drive
View photo
House · for sale
USD 925,000
USD 212/sq.ft
7144 Elk Mar Drive
Keywaydin
· 4,349 sq.ft · 5 Bedrooms · 3 Baths · House
· Gym · Deck · Fireplace · Equipped kitchen
Keywaydin · 4,349 sq.ft · 5 Bedrooms · 3 Baths · House · Gym · Deck · Fireplace · Equipped kitchen
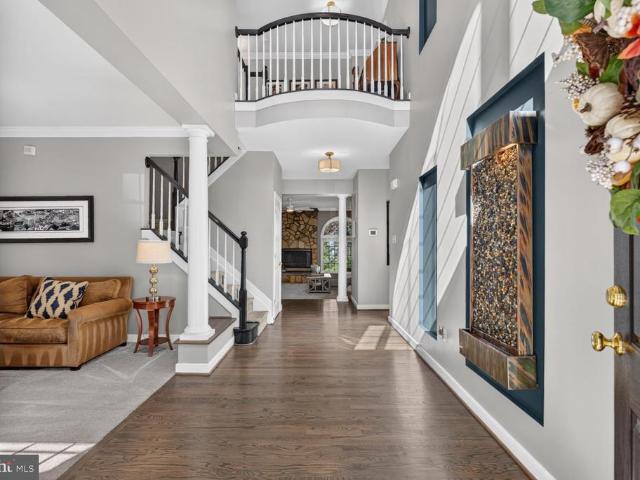
Resort/Spa living at home! Enter through a two story sunlit foyer to find an open and ample floor plan. At the heart of the home, the spacious kitchen offers abundant prep space, generous storage, and room to gather-ideal for both everyday living and entertaining. The main level also includes a formal dining room, a two story foyer, powder room, fifth bedroom, family room with fireplace, and French doors leading to a lovely deck. Upstairs, the primary suite is a true retreat, featuring custom drapes, tray ceiling, walk-closet, a spa-like ensuite bath with dual vanities, a soaking tub, and separate shower, creating a comfortable and functional space to begin and end each day. Three additional bedrooms and one more full bath round out the top level. The fully finished lower level offers remarkable flexibility, with space for a home gym, recreation, or additional living areas, while a separate entrance leads to a private in-law or guest suite complete with its own kitchenette and full bat
USD 925,000
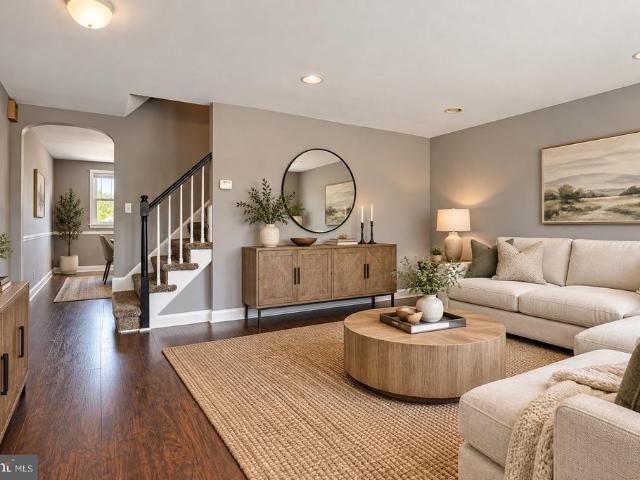
6135 Lori Lane
View photo
House · for sale
USD 409,900
USD 225/sq.ft
New
6135 Lori Lane
Keywaydin
· 1,819 sq.ft · 4 Bedrooms · 2 Baths · House
· Garden
Keywaydin · 1,819 sq.ft · 4 Bedrooms · 2 Baths · House · Garden
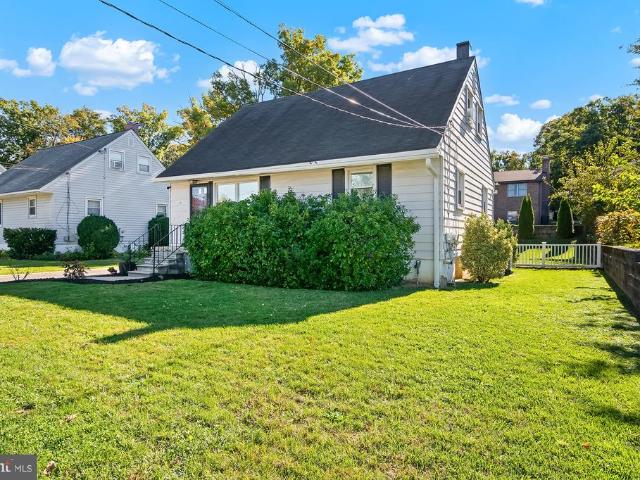
Agents. Please read agent remarks! Welcome to 6135 Lori Ln. In Elkridge MD. What an OPPORTUNITY this could be for motivated buyers that desire a quiet neighborhood minutes away from schools, shopping, restaurants and tons of activities for all and don't mind a fixer-upper. The home is NOT in move-in condition, it needs a makeover. The home sits on. 19 Acres, it has a fenced in yard and plenty of room to enjoy indoor or outdoor activities. The bones of this home are in great shape, the foundation is solid. The roof is original and will eventually need to be replaced but there are no knowns leaks. The vinyl siding is in good condition and the windows appear to be in working order. The interior of the home will need remodeling. The drywall is in good shape and the floors appear to be solid throughout. This house could be a flip project but if a buyer wants to remodel and make this home into their dream home it would be the perfect opportunity. Showings require 2 Hours Notice and Listing A
USD 409,900
7513 Bharat Way
View photo
Townhouse · for sale
USD 539,000
USD 307/sq.ft
New
7513 Bharat Way
Keywaydin
· 1,755 sq.ft · 3 Bedrooms · 2 Baths · Townhouse
· Deck · Equipped kitchen · Parking
Keywaydin · 1,755 sq.ft · 3 Bedrooms · 2 Baths · Townhouse · Deck · Equipped kitchen · Parking
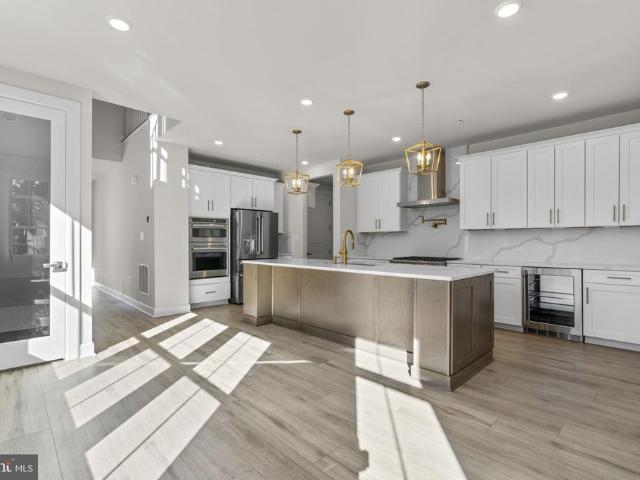
Modern Luxury Meets Everyday Convenience! *. Welcome to. *7513 Bharat Way, Elkridge, MD 21075! *. This stunning Clarendon Model, built in 2023, offers modern elegance, comfort, and convenience. Featuring. *3 spacious en-suite bedrooms*, each with a private bathroom, and a front-load two-car garage, this home is designed for effortless living. The bright, open-concept living area features a chef-inspired kitchen with an oversized island, stainless steel appliances, and ample cabinetry, flowing seamlessly into the family and dining areas. A private rear deck and convenient powder room complete the space. Ideally located near shopping, restaurants, schools, and major highways, including I-95 and MD-100, with BWI Airport just minutes away. *Experience modern living in a prime Elkridge location. Schedule your showing today!
USD 539,000
907 Wilton Drive
View photo
Townhouse · for sale
USD 325,000
USD 232/sq.ft
New
907 Wilton Drive
Keywaydin
· 1,399 sq.ft · 3 Bedrooms · 2 Baths · Townhouse
· Garden · Office room · Equipped kitchen
Keywaydin · 1,399 sq.ft · 3 Bedrooms · 2 Baths · Townhouse · Garden · Office room · Equipped kitchen
This spacious town home has it all! Featuring hardwood floors throughout the main level, an open kitchen overlooking the dining room, fresh paint throughout, and a newly sealed porch. The second floor offers three spacious bedrooms, a full bathroom, and plenty of closet space. The fully finished walk-out lower level includes a full bathroom and laundry area, providing flexible space for a potential fourth bedroom, guest suite, home office, or recreation room. Enjoy the privacy of a fenced rear yard, perfect for outdoor entertaining or relaxing. Conveniently located near shopping, grocery stores, and everyday amenities, with easy access to I-695 and a short commute to UMBC. This home offers comfort, convenience, and plenty of living space. Don't miss this opportunity!
USD 325,000
4931 Avoca Avenue
View photo
House · for sale
USD 535,000
4931 Avoca Avenue
Keywaydin
· 4 Bedrooms · 2 Baths · House
· Garden · Parking · Fireplace · Cellar
Keywaydin · 4 Bedrooms · 2 Baths · House · Garden · Parking · Fireplace · Cellar
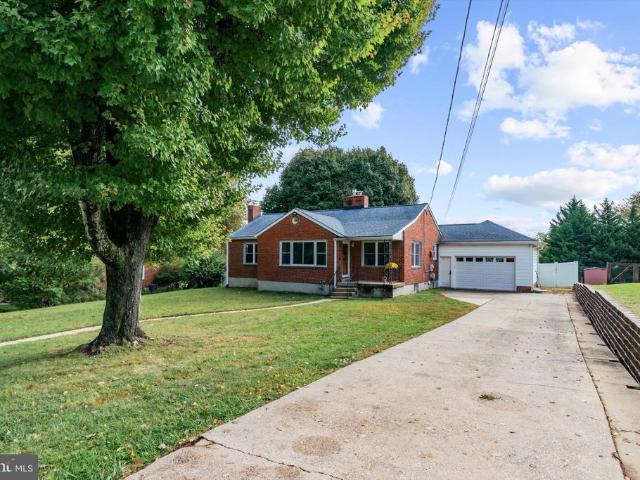
Open house cancelled*. Beautiful Rancher Available Now in Montgomery Crossing Neighborhood. This 2,400 Square Foot, 4 Bedroom, 2 Full Bathroom Brick Front Home offers a 2 Car Garage and sits on almost a Half Acre that includes a Large Fenced Backyard. Features of this Freshly Painted Home include Hardwood Flooring throughout the Main Level, Updated Full Bathrooms, Gas Fireplace, Crown Molding in the Bedrooms, Walkable Attic space for storage, Tankless On-Demand Water Heater, Enclosed Sunroom, Finished Basement with space for Wet Bar, and So Much More! Recent Updates to the Home include the Garage, Bathrooms, Windows, & HVAC system. Located minutes from Downtown Ellicott City, Columbia, and an easy commute to Baltimore, Annapolis, & Fort Meade
USD 535,000
8132 Winding Ross Way
View photo
House · for sale
USD 960,000
USD 204/sq.ft
8132 Winding Ross Way
Keywaydin
· 4,704 sq.ft · 4 Bedrooms · 3 Baths · House
· Equipped kitchen
Keywaydin · 4,704 sq.ft · 4 Bedrooms · 3 Baths · House · Equipped kitchen
Welcome to this beautifully maintained and updated 4-bedroom, 3.5-bath home in Ellicott City with over 4,500 square feet of finished living aea. With significant improvements in recent years, this home combines thoughtful updates, inviting living spaces, and exceptional outdoor entertaining in a wonderful community setting. Inside, discover refinished hardwood floors, replaced carpeting throughout, updated lighting and ceiling fans, and an enhanced kitchen featuring a stylish backsplash and newer appliances, all since 2020. The primary bathroom has been upgraded with new countertops, sinks, and faucets, while the refreshed upper-level hall bathroom features new countertops, updated fixtures, a new mirror, and modern finishes. Additional recent improvements include numerous updated windows, a replacement sliding glass door and roof, an updated upper-level HVAC system, a replacement hot water heater, and numerous other interior and exterior enhancements. Outdoor living is a standout feat
USD 960,000
2219 Riding Crop Way
View photo
Townhouse · for sale
USD 319,900
USD 300/sq.ft
2219 Riding Crop Way
Keywaydin
· 1,066 sq.ft · 2 Bedrooms · 2 Baths · Townhouse
· Garden · Office room · Equipped kitchen · Parking
Keywaydin · 1,066 sq.ft · 2 Bedrooms · 2 Baths · Townhouse · Garden · Office room · Equipped kitchen · Parking
This beautifully maintained end-unit 3 level townhouse is in a lovely neighborhood. The main level features brand-new vinyl plank flooring throughout, open space concept is perfect for everyday living and entertaining. The beautiful kitchen with an easy flow layout, granite countertop, tile backsplash, pantry and offer table space. The upper level features brand-new carpeting, 2 bedrooms and a full bath. The lower level of this townhouse is a versatile space, brand-new carpeting that adds a touch of luxury. This area has the potential to serve as a 3rd bedroom or a spacious home office, adapting to your specific needs. A full bathroom on this level adds practicality and convenience, providing an ideal space for guests or extended family members with rear access to fenced enclosed backyard with a storage shed. Recent updates include new roof, new carpeting, new LVP flooring, and new windows. Assigned two parking spaces. This townhouse is not just a residence; it's a place to call home a
USD 319,900
1115 Mcadoo Avenue
View photo
House · for sale
USD 365,000
USD 294/sq.ft
1115 Mcadoo Avenue
Keywaydin
· 1,238 sq.ft · 4 Bedrooms · 2 Baths · House
· Deck · Equipped kitchen · Parking
Keywaydin · 1,238 sq.ft · 4 Bedrooms · 2 Baths · House · Deck · Equipped kitchen · Parking
Welcome to this beautiful MOVE-IN READY home in Catonsville Manor, Gwynn Oak, MD. Pull into the tidy and generous driveway with enough parking for two vehicles and admire the classic, handsome facade and landscaping of this lovingly maintained home. Freshly painted, new blinds already installed, all highlighted by gleaming, refinished hardwood floors on both levels. This true four-bedroom, two-full-bath layout beauty has room for everyone. The generous kitchen shines with stainless steel appliances making it the perfect place to gather and create memories. Outside you will enjoy a large pressure-treated wood deck and a level, sunny, fenced in lawn. It is a perfect space for recreation and entertaining. The kitchen easily flows into the bright living room. Picture gathering for the big game or the coziest movie night right here in the comfort of your living room! There are two large bedrooms on the main level and a very convenient main level full bathroom. Just up the beautiful hardwood
USD 365,000
9937 Baker Lane
View photo
Townhouse · for sale
USD 950,000
USD 276/sq.ft
9937 Baker Lane
Keywaydin
· 3,434 sq.ft · 4 Bedrooms · 4 Baths · Townhouse
· Fireplace · Equipped kitchen · Parking
Keywaydin · 3,434 sq.ft · 4 Bedrooms · 4 Baths · Townhouse · Fireplace · Equipped kitchen · Parking
Welcome to 9937 Baker Lane, an exceptional 2025-built end-unit villa offering luxury, comfort, and sophisticated main-level living in the sought-after Bethany Glen 55+ community of Ellicott City. This beautifully appointed 4-bedroom, 4.5-bathroom residence features an expansive, open-concept floor plan with thoughtfully designed living spaces and elegant finishes throughout. At the heart of the home, the gourmet kitchen showcases an oversized center island and seamlessly connects to the dining area and impressive great room, highlighted by soaring 12-foot ceilings. Step outside to the covered porch featuring a fireplace, creating an inviting space for year-round relaxation and entertaining. The main-level primary suite offers a private retreat with a generous walk-in closet and a luxurious en-suite bathroom featuring dual vanities. A conveniently located laundry room, powder room, and garage access complete the main level. Upstairs, a spacious loft provides additional living space acco
USD 950,000
6050 Logans Way
View photo
Townhouse · for sale
USD 782,000
USD 268/sq.ft
6050 Logans Way
Keywaydin
· 2,917 sq.ft · 4 Bedrooms · 4 Baths · Townhouse
· Fireplace · Equipped kitchen
Keywaydin · 2,917 sq.ft · 4 Bedrooms · 4 Baths · Townhouse · Fireplace · Equipped kitchen
Shipleys Grant in Ellicott City at its best! Meticulously maintained by original owners, this elegant rarely available end unit townhome offers a custom floor plan that is open, spacious, inviting and sundrenched, directly facing the rear field of the historic Curtis Shipley Farm. The custom layout of the main level creates an open floor plan with contiguous living room with a cozy gas fireplace, dining room, and ample gourmet kitchen area with hardwood flooring, plenty of beautiful upgraded soft close cabinetry, double wall ovens, cooktop, stainless steel appliances, walk-in pantry (with hook-ups for a second laundry) and quartz countertops. Additionally this level includes a convenient principal bedroom with en-suite full bathroom and an ample walk-in closet and new carpet. A half-bath for visitors off the entry foyer completes this level. Following the hardwood staircase to the upper level, you will find a second principal bedroom with en-suite full bathroom including an oversized j
USD 782,000
2549 Ashbrook
View photo
House · for sale
USD 775,000
USD 280/sq.ft
2549 Ashbrook
Keywaydin
· 2,766 sq.ft · 4 Bedrooms · 3 Baths · House
· Office room · Deck · Fireplace · Equipped kitchen · Parking
Keywaydin · 2,766 sq.ft · 4 Bedrooms · 3 Baths · House · Office room · Deck · Fireplace · Equipped kitchen · Parking
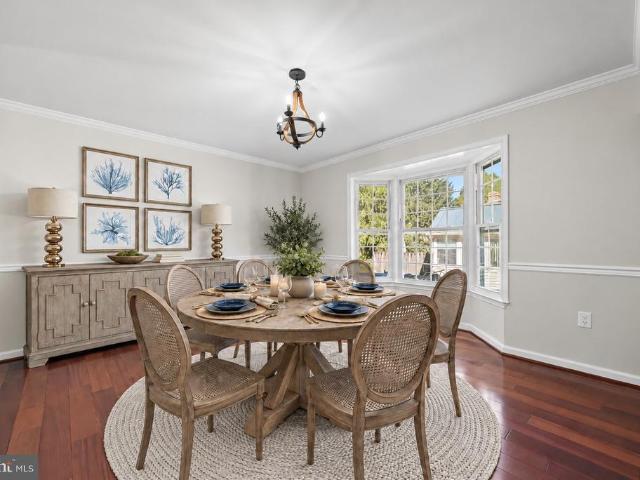
Welcome to 2549 Ashbrook Drive, a gorgeous Colonial nestled in the Mount Hebron community of Ellicott City. Rich hardwood floors extend throughout the main and upper levels, while a fresh neutral palette and light-filled interiors create an inviting atmosphere along with an impressive list of recent updates. A welcoming foyer opens to the formal living and dining rooms, with a bay window adding charm to the dining space. The eat-in kitchen features granite countertops, decorative backsplash, sleek stainless steel appliances, and a sunny breakfast room with vaulted ceilings and skylights. Just off the kitchen, the family room is anchored by a brick-profile fireplace and offers direct access to the expansive deck for effortless indoor and outdoor entertaining. A private office, renovated full bath, and laundry/mudroom with access to the attached two-car garage complete the main level. Upstairs, the primary suite offers a sitting room overlooking the family room, a walk-in closet, and an
USD 775,000
5664 Waterloo Road
View photo
House · for sale
USD 1,050,000
USD 310/sq.ft
5664 Waterloo Road
Keywaydin
· 3,380 sq.ft · 4 Bedrooms · 3 Baths · House
· Equipped kitchen
Keywaydin · 3,380 sq.ft · 4 Bedrooms · 3 Baths · House · Equipped kitchen
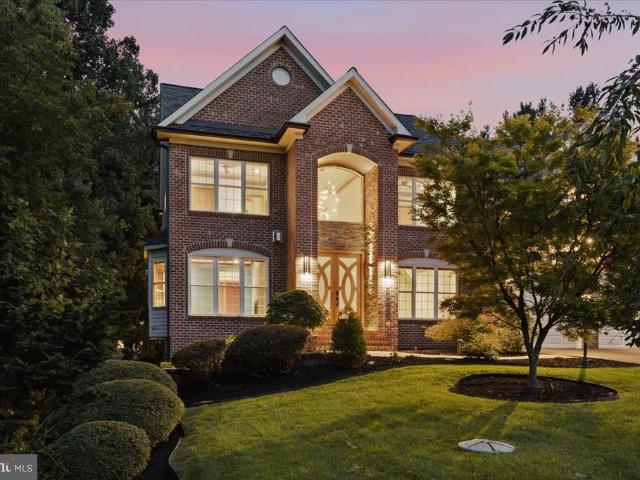
An Artistic Vision. A Home for Gathering. Inspired by earth, air, fire, and water, this home brings together remarkable natural materials, expressive design, and spaces made for both lively gatherings and quiet retreat. Exotic stone, rich cherry wood, distinctive lighting, and a beautifully appointed kitchen and baths reflect the owners artistic vision and attention to detail. Four bedrooms, three-and-a-half baths, and approximately 3,485 square feet on the main and upper levels offer generous space, with memorable details throughout. Framed in stacked stone, the oversized, custom-designed front door makes a dramatic first impressiona statement piece that brings natural light inside while preserving privacy. It opens to a soaring two-story foyer, where a magnificent chandalier and staircase with flowing wrought-iron railings continues the artistry along the upper gallery. Architectural display shelves provide places for art and collected objects, while cherry wood accents lend warmth t
USD 1,050,000
8551 Window Latch Way
View photo
House · for sale
USD 775,000
USD 194/sq.ft
8551 Window Latch Way
Keywaydin
· 3,983 sq.ft · 5 Bedrooms · 3 Baths · House
· Parking · Deck · Fireplace · Equipped kitchen
Keywaydin · 3,983 sq.ft · 5 Bedrooms · 3 Baths · House · Parking · Deck · Fireplace · Equipped kitchen
Welcome to 8551 Window Latch Way, a spacious and beautifully updated home filled with natural light and thoughtful features throughout. Step inside to this inviting home with a cozy living room and dining room combination that flows seamlessly into the kitchen. The kitchen features granite countertops, a stylish backsplash, stainless steel appliances, and access to a spacious rear deck and covered screened-in patioideal for outdoor dining and gatherings. Just off the kitchen, the comfortable family room is anchored by a cozy wood-burning fireplace. A conveniently located main-level laundry room and half bath completes the main level! This beautiful home also offers a spacious two car garage with additional storage space. Upstairs, retreat to the impressive two-level primary suite with vaulted ceilings featuring double walk-in closets and a gorgeous custom-updated en-suite bath with a soaking tub, dual showerheads, white and black marble, floor to ceiling wet room, dual vanities, and a
USD 775,000
10405 Maywind Court
View photo
Townhouse · for sale
USD 400,000
USD 172/sq.ft
10405 Maywind Court
Keywaydin
· 2,325 sq.ft · 3 Bedrooms · 2 Baths · Townhouse
· Garden · Office room · Deck · Balcony · Equipped kitchen · Cellar
Keywaydin · 2,325 sq.ft · 3 Bedrooms · 2 Baths · Townhouse · Garden · Office room · Deck · Balcony · Equipped kitchen · Cellar
Nestled in the charming Beechin Hills community, this contemporary townhouse offers a perfect blend of comfort and style with unique open layout. With 2,328 sq. ft. Of living space, this home features three spacious bedrooms and four well-appointed bathrooms, ensuring ample room for relaxation and privacy. Upon entering you are welcomed with a view of main level covered in hardwood flooring, complete with sunken living room, dining room, half bath and Kitchen. The kitchen has room for a small table if needed. Take the rounded staircase to the top where all three bedrooms also have hardwood flooring. Primary bedroom with private bathroom, walk-in closet and large balcony window facing front of home. The finished basement provides additional living space with a walkout level, ideal for a rec room, home office, playroom, or guest suite. Enjoy the serene views in the front and rear yards, recently landscaped with flagstone pavers, fresh mulch and surrounded by trees. Relax on the deck over
USD 400,000
5137 Driftwood Court
View photo
House · for sale
USD 635,000
USD 235/sq.ft
5137 Driftwood Court
Keywaydin
· 2,702 sq.ft · 4 Bedrooms · 3 Baths · House
· Office room · Gym · Equipped kitchen
Keywaydin · 2,702 sq.ft · 4 Bedrooms · 3 Baths · House · Office room · Gym · Equipped kitchen
Welcome to your turn-key 4-bedroom, 3.5-bath home nestled in the sought-after Longfellow neighborhood. Thoughtfully updated throughout, the home combines a functional floor plan with crisp, contemporary finishes. Rich hardwood floors run across the main level, connecting a bright living room, formal dining room, private home office, and an updated kitchen designed for effortless everyday living and entertaining. The kitchen features white shaker cabinetry, quartz countertops, stainless steel appliances, ceramic tile flooring, and a center island with space to sit. Hardwoods continue upstairs to four spacious bedrooms and two full baths. The primary suite offers a private, beautifully renovated en-suite bath, while the second full bathroom serves the additional rooms with modern updates. The lower level expands the living area with an open recreation room ideal for movie nights and relaxation, a second flex room suitable for a gym, playroom, or secondary office, and full sliding glass d
USD 635,000
23 Franklin Tree Court
View photo
House · for sale
USD 745,000
USD 215/sq.ft
23 Franklin Tree Court
Keywaydin
· 3,455 sq.ft · 4 Bedrooms · 3 Baths · House
· Patio · Office room · Deck · Fireplace · Equipped kitchen
Keywaydin · 3,455 sq.ft · 4 Bedrooms · 3 Baths · House · Patio · Office room · Deck · Fireplace · Equipped kitchen
Tucked away on a quiet cul-de-sac in Catonsville's desirable Patapsco Woods community, this spacious 4-bedroom, 3.5-bath Colonial offers three well-maintained levels of living space and a beautiful wooded backdrop. A soaring two-story foyer welcomes you into formal living and dining rooms, while the inviting family room with fireplace flows into an eat-in kitchen featuring a center island, abundant cabinetry, and sunny breakfast area. Step outside to an expansive elevated deck overlooking the trees, with a private patio below for even more outdoor living space. Upstairs, the generous primary suite features a private bath with soaking tub, separate shower, and double vanity, plus two additional bedrooms with ample closet space and a full hall bath. The finished walkout lower level offers a large recreation room, fourth bedroom, full bathroom, and substantial storageideal for guests, a home office, or hobbies. Additional highlights include fresh neutral paint, a newer roof, a 2024 high-e
USD 745,000
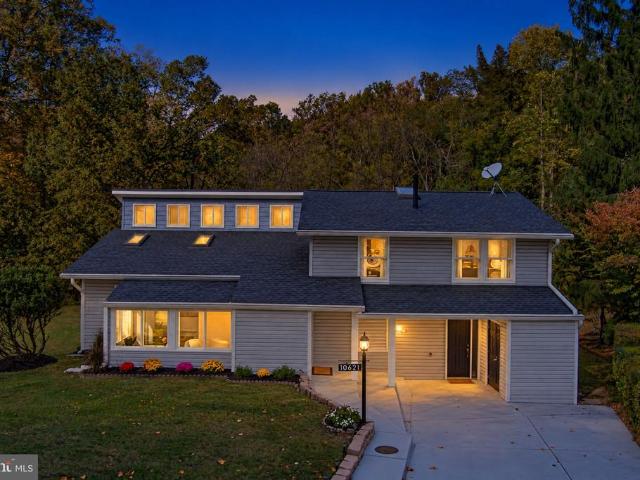
10621 Big Woods Court
View photo
House · for sale
USD 625,000
USD 231/sq.ft
10621 Big Woods Court
Keywaydin
· 2,702 sq.ft · 4 Bedrooms · 2 Baths · House
· Equipped kitchen
Keywaydin · 2,702 sq.ft · 4 Bedrooms · 2 Baths · House · Equipped kitchen
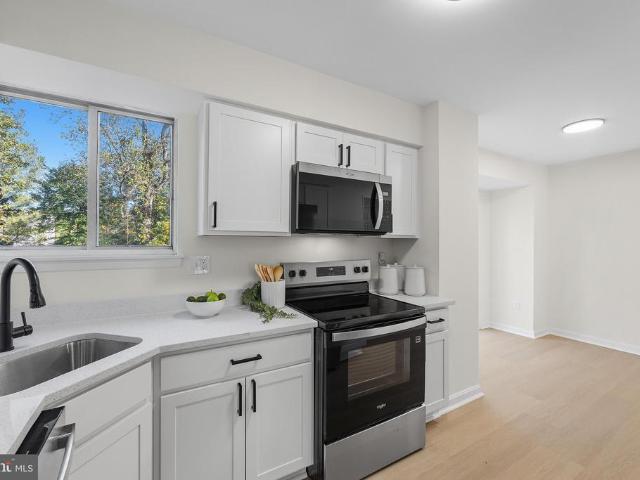
Modern Elegance Meets Timeless Character! Welcome to this move-in-ready dream home, perfectly sited on a premium 0.27-acre lot in a quiet 3-home Columbia cul-de-sac with no CA fee. Boasting over 2,700 square feet of beautifully updated living space, this 4-bedroom, 2.5-bathroom home seamlessly pairs unique design character with extensive modern upgrades. Property Highlights: Brand-New Gourmet Kitchen. Full renovation featuring custom soft-close cabinetry, quartz countertops, a modern backsplash, and upgraded stainless steel appliances. Spa-Like Primary Bath 2026. Completely transformed with a custom walk-in shower and a deep Japanese soaking tub for hot or cold plunge positioned beneath an overhead skylight for stargazing. Sun-Drenched Living Space. Soaring high ceilings, architectural skylights, and expansive walls of glass with new windows replaced in 2023 and 2026. Fresh Modern Finishes. Freshly painted interior featuring brand-new luxury vinyl plank flooring, plush new carpets, upd
USD 625,000
7045 Water Oak Road # 44
View photo
Townhouse · for sale
USD 459,900
USD 216/sq.ft
7045 Water Oak Road # 44
Keywaydin
· 2,120 sq.ft · 3 Bedrooms · 2 Baths · Townhouse
· Parking · Equipped kitchen
Keywaydin · 2,120 sq.ft · 3 Bedrooms · 2 Baths · Townhouse · Parking · Equipped kitchen
Excellent 3 Bedrooms, 2 Full Baths & 1 Half Bath, 2100 Sq. Ft on 3 finished levels 2 car garage town home. Fresh paint, Brand new hardwood floors on all 3 levels and on both stairs, Stainless steel appls & washer/Dryer. Expansive Main Level Living Rm, kitchen w/opens to family Rm & optional brkfst room & center-island, MBR w/walk-in & private full Bath. Perfectly located close to commuter routes, shopping & dining!
USD 459,900
7816 Whistling Pines Court
View photo
Townhouse · for sale
USD 465,000
USD 313/sq.ft
7816 Whistling Pines Court
Keywaydin
· 1,485 sq.ft · 4 Bedrooms · 3 Baths · Townhouse
· Deck · Fireplace · Equipped kitchen
Keywaydin · 1,485 sq.ft · 4 Bedrooms · 3 Baths · Townhouse · Deck · Fireplace · Equipped kitchen
Schedule to see this Brick Front Colonial townhome located in lovely Woodland Park. Showcasing 3 Levels, with a with a fireplace, 4 bedrooms, and 3.5 Bathrooms. This refreshed interior unit showcases contemporary finishes and a thoughtful layout that maximizes both style and functionality. The custom kitchen with quartz countertops, and stainless-steel appliances will enhance your cooking experience. Complete with a main level open floor plan that spills out onto a spacious deck overlooking scenic views. Soak in the modern finishes that will WOW you the moment you walk through the door. The bathrooms have been tastefully refreshed adding elegance to this classic Colonial style townhome, New Laminate flooring, and carpet installed throughout. Close to fine dining restaurants, shopping, and nightlife entertainment. Move in ready, professionally cleaned and freshly painted, Schedule to see this amazing home today
USD 465,000
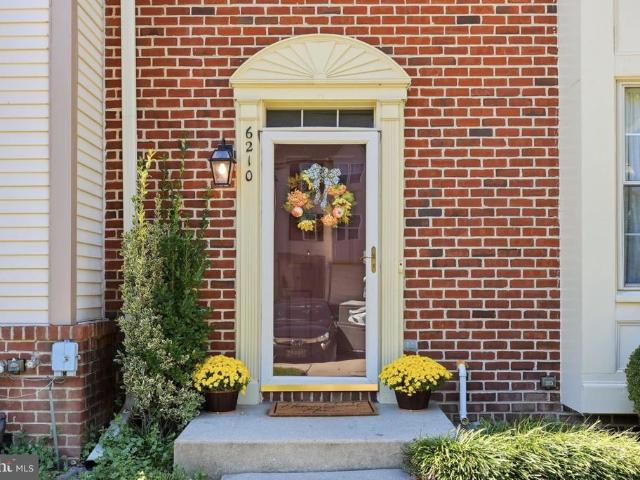
6210 Manchester Way
View photo
Townhouse · for sale
USD 500,000
USD 226/sq.ft
6210 Manchester Way
Keywaydin
· 2,207 sq.ft · 3 Bedrooms · 3 Baths · Townhouse
· Garden · Fireplace · Equipped kitchen
Keywaydin · 2,207 sq.ft · 3 Bedrooms · 3 Baths · Townhouse · Garden · Fireplace · Equipped kitchen
Welcome to this beautifully appointed end-of-row townhome, where thoughtful updates, generous living spaces, and a private wooded setting come together in effortless style. A handsome brick-front exterior and professionally landscaped front yard create a welcoming first impression, while fresh paint throughout much of the home and gleaming hardwood floors across the main level offer a bright, refined backdrop for everyday living and entertaining. Step inside to a welcoming foyer that opens to a sunlit living room featuring a built-in storage closet and elegant chair rail molding that continues through the living and dining areas. The spacious dining room flows seamlessly into the bright living space, highlighted by a wood-burning fireplace that creates a warm and inviting focal point. The beautifully updated kitchen is designed for both everyday living and entertaining, featuring recessed lighting, updated white cabinetry, granite countertops, a sophisticated tile backsplash, and stain
USD 500,000
7875 Butterfield Drive
View photo
House · for sale
USD 599,900
USD 246/sq.ft
7875 Butterfield Drive
Keywaydin
· 2,433 sq.ft · 5 Bedrooms · 3 Baths · House
· Fireplace · Equipped kitchen
Keywaydin · 2,433 sq.ft · 5 Bedrooms · 3 Baths · House · Fireplace · Equipped kitchen
Welcome home to Mayfield Manor, where timeless charm, beautifully updated living, and the convenience of Elkridge come together! This impressive 5-bedroom, 3.5-bath colonial offers exceptional space, comfort, and thoughtful design, creating the perfect setting for everyday living and unforgettable gatherings. Step inside and experience the beauty of the expansive, open-concept living, kitchen, and dining areas, seamlessly connected to create a bright, airy, and inviting atmosphere. The true showstopper is the remarkably spacious and thoughtfully designed kitchen, offering an impressive layout with generous counter space and plenty of room to cook, gather, and entertain with ease. Featuring stainless steel appliances, beautiful granite countertops, a custom tile backsplash, and upgraded modern fixtures, this kitchen combines elegance and functionality in a way that truly sets this home apart. A cozy fireplace adds warmth and character, making the main living area even more inviting. The
USD 599,900
5365 Woodnote Lane
View photo
House · for sale
USD 775,000
USD 164/sq.ft
5365 Woodnote Lane
Keywaydin
· 4,704 sq.ft · 4 Bedrooms · 3 Baths · House
· Equipped kitchen
Keywaydin · 4,704 sq.ft · 4 Bedrooms · 3 Baths · House · Equipped kitchen
Nestled in the serene community of Trails at Woodlot, this exquisite Colonial-style residence offers a harmonious blend of elegance and comfort. With 3,164 square feet of thoughtfully designed living space, this home is a sanctuary for those who appreciate lovingly cared and stylishly designed features with a comforting lifestyle. Step inside to discover a warm and inviting atmosphere, accentuated by rich hardwood floors and plush carpeting that flow seamlessly throughout the main living areas. The kitchen, featuring upgraded countertops, a spacious island, and top-of-the-line appliances, including a double oven, and gas cooktop. The main level also boasts a charming breakfast area that leads into the all-season sunroom bathed in natural light, perfect for leisurely mornings. The home features four generously sized bedrooms, including a luxurious primary suite with an en-suite bath that offers a spa-like retreat with modern amenities. Natural light pours in through double-pane insulate
USD 775,000
7458 Hickory Log Circle
View photo
Townhouse · for sale
USD 1,160,000
USD 256/sq.ft
7458 Hickory Log Circle
Keywaydin
· 4,521 sq.ft · 4 Bedrooms · 3 Baths · Townhouse
· Fireplace · Equipped kitchen · Parking
Keywaydin · 4,521 sq.ft · 4 Bedrooms · 3 Baths · Townhouse · Fireplace · Equipped kitchen · Parking
Nestled in the charming Owen Brown Estates, this exquisite split foyer townhouse offers a harmonious blend of comfort and sophistication. Rarely available unit with 4 bedrooms, 3 and a half baths a covered carport, and full wall brick fireplace. With 1,902 square feet of thoughtfully designed living space, this home is perfect for those seeking a luxurious lifestyle in a welcoming community. Step inside to discover a beautifully finished interior adorned with luxury vinyl plank flooring that flows seamlessly throughout. The gourmet kitchen is a culinary enthusiast's dream, featuring upgraded countertops and ample table space, making it ideal for both casual meals and entertaining guests. Equipped with high-end appliances, including a sleek electric oven/range, dishwasher, and refrigerator, this kitchen is as functional as it is stylish. The spacious living room, complete with a charming brick fireplace, serves as the perfect backdrop for cozy evenings at home. Recessed lighting and cei
USD 1,160,000
house Ellicott City MD DS106134774
View photo
House · for sale
USD 1,242,248
house Ellicott City MD DS106134774
Keywaydin
· House
Keywaydin · House
Explore this exciting real estate opportunity located in the vibrant area of Ellicott City. This property is currently priced at USD1242248. A fantastic chance to acquire property in a sought-after location. Whether you are looking for a new location or a significant acquisition, this listing warrants serious consideration. Review all the details and imagine the possibilities. Contact us today for more information!
USD 1,242,248
house Ellicott City MD ES106134774
View photo
House · for sale
USD 1,242,248
house Ellicott City MD ES106134774
Keywaydin
· House
Keywaydin · House
Explore this exciting real estate opportunity located in the vibrant area of Ellicott City. This property is currently priced at USD1242248. A fantastic chance to acquire property in a sought-after location. Whether you are looking for a new location or a significant acquisition, this listing warrants serious consideration. Review all the details and imagine the possibilities. Contact us today for more information!
USD 1,242,248
Ellicott City MD 21043 106134774
View photo
House · for sale
USD 1,242,248
Ellicott City MD 21043 106134774
Keywaydin
· House
Keywaydin · House
Explore this exciting real estate opportunity located in the vibrant area of Ellicott City. This property is currently priced at USD1242248. A fantastic chance to acquire property in a sought-after location. Whether you are looking for a new location or a significant acquisition, this listing warrants serious consideration. Review all the details and imagine the possibilities. Contact us today for more information!
USD 1,242,248
5201 Old Frederick Road
View photo
House · for sale
USD 440,000
USD 209/sq.ft
5201 Old Frederick Road
Keywaydin
· 2,099 sq.ft · 5 Bedrooms · 3 Baths · House
· Garden · Fireplace · Equipped kitchen
Keywaydin · 2,099 sq.ft · 5 Bedrooms · 3 Baths · House · Garden · Fireplace · Equipped kitchen
Timeless Cape Cod Charm Meets Modern Updates in Catonsville! This updated 5-bedroom Cape Cod keeps the classic character that makes the style so loved, and the big-ticket items are already done. With a newer roof, HVAC system, and appliances, you can move in and enjoy the home without worrying about major upgrades for years to come. The main level centers on a living room with a wood-burning fireplace, open to the dining area and kitchen, plus two bedrooms, including the primary, and a full bath. Off the back, a 26-foot sun room makes an easy everyday spot to relax. Upstairs, an oversized bedroom spans more than 30 feet and has its own full bath on that level. The finished lower level adds a second living room, two more bedrooms, a third full bath, and laundry. The backyard is the real showstopper. Set on over a third of an acre, it has room for summer cookouts, a garden, a play area, or simply a private spot to unwind at the end of the day, with plenty of space to make it your own. Ca
USD 440,000
7810 Quidditch Lane
View photo
Townhouse · for sale
USD 560,000
USD 278/sq.ft
7810 Quidditch Lane
Keywaydin
· 2,013 sq.ft · 4 Bedrooms · 3 Baths · Townhouse
· Office room · Deck · Equipped kitchen · Parking
Keywaydin · 2,013 sq.ft · 4 Bedrooms · 3 Baths · Townhouse · Office room · Deck · Equipped kitchen · Parking
Welcome home to this beautifully maintained end-unit townhome in Elkridge, offering three spacious levels of living, abundant natural light, and a fantastic layout! The entry level features a versatile bedroom, full bathroom, and convenient access to the 2-car garage, perfect for guests, a home office, or additional living space. The main level features an open and inviting layout with a spacious family room, dining area, powder room, and a generously sized kitchen complete with stainless steel appliances, granite countertops, an island, a large pantry, and plenty of room to gather and entertain. Sliding glass doors lead to a large composite deck, perfect for outdoor dining, relaxing, or enjoying your morning coffee. Upstairs, retreat to the spacious primary suite featuring vaulted ceilings, a walk-in closet, and an en-suite bathroom with a soaking tub, separate shower, double-sink vanity, and private water closet. Two additional bedrooms, a full hall bathroom, and conveniently located
USD 560,000

Get email alerts

Don't miss out: be the first to know about new properties

The alert was correctly created

On subscribing you accept the conditions of use and the privacy policy
Alert
Receive new ads in your inbox
Save this search
Receive alerts for new listings

We'll send you an email when we have new properties for: "Houses for sale in Keywaydin"

The alert was correctly created

Chalfone Manor
Timber Point, Catonsville District 1 Baltimore County Maryland
Get email alerts and be the first to see new listings
Required field
On subscribing I accept the terms of the privacy policy
Perfect! You'll soon start receiving new listings via email
Alert
Receive an email when we have new ads for Houses for sale in Keywaydin
Save this search
Filters

Bedrooms

Size (sq.ft)

sq.ft
sq.ft

Price

USD
USD

Property type

Bathrooms

Clear all filters
Receive notifications when new entries are published.