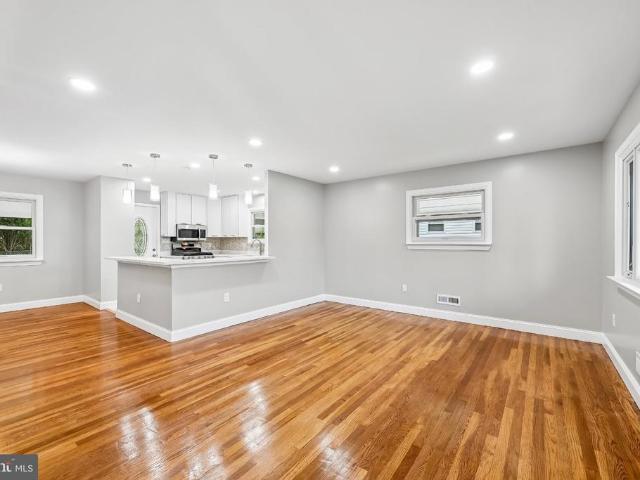
399 houses for sale in Keywaydin

701 Crosby Road
View photo
House · for sale
USD 499,900
USD 218/sq.ft
701 Crosby Road
Keywaydin
· 2,293 sq.ft · 5 Bedrooms · 3 Baths · House
· Garden · Cellar
Keywaydin · 2,293 sq.ft · 5 Bedrooms · 3 Baths · House · Garden · Cellar
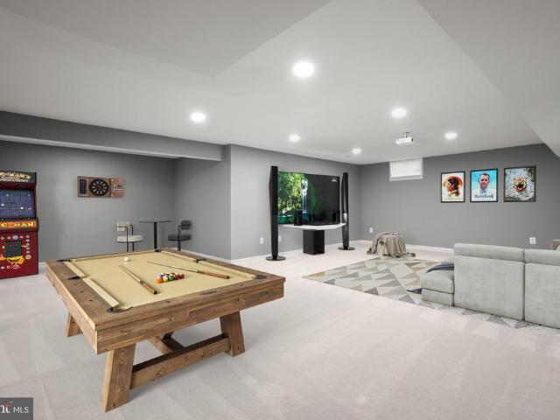
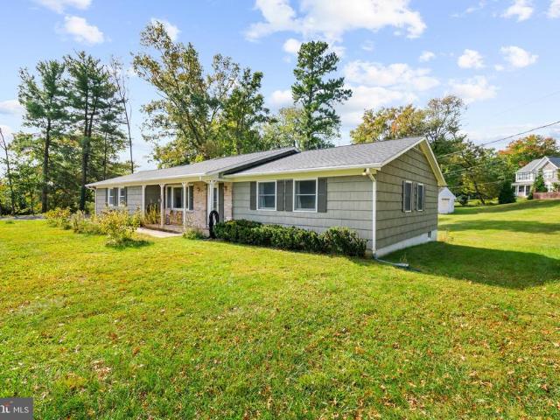
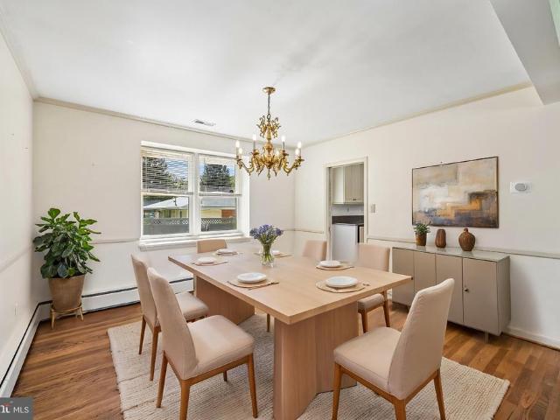
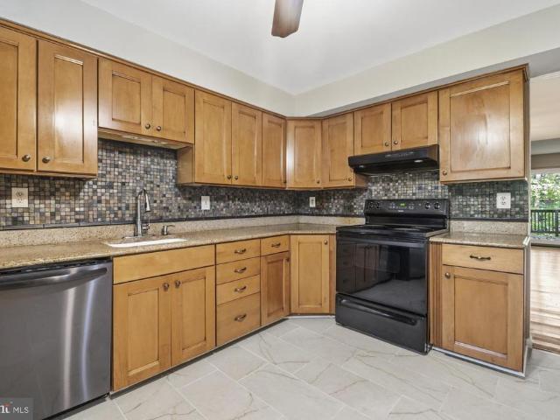
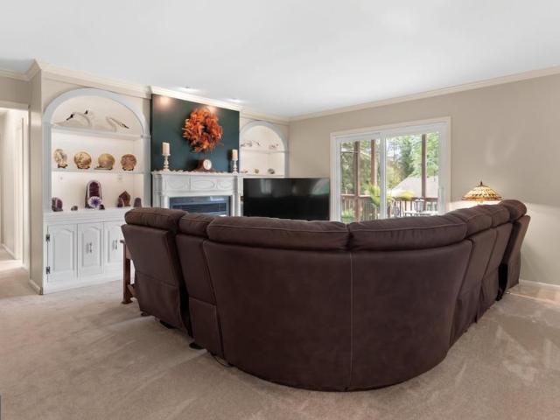
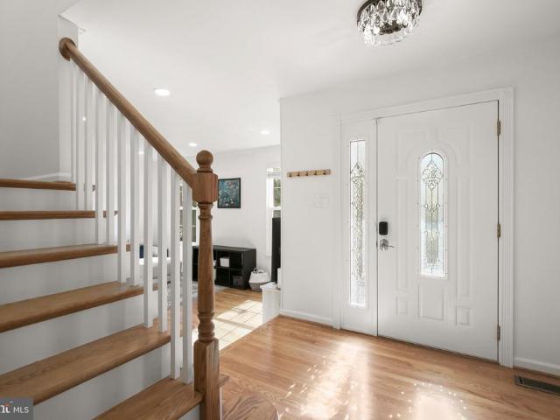
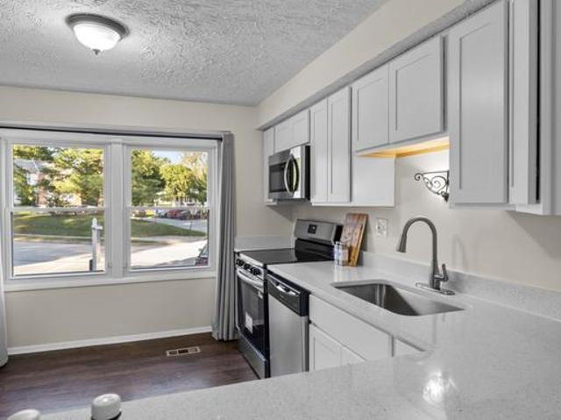
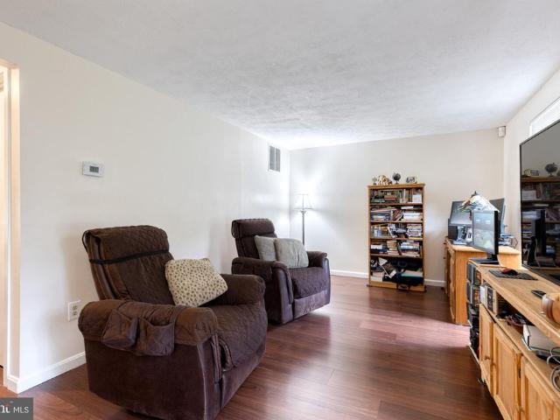
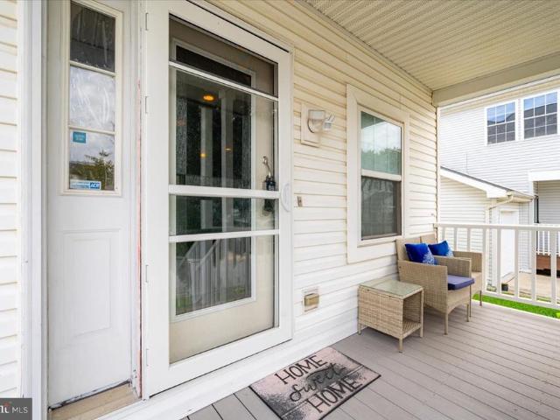
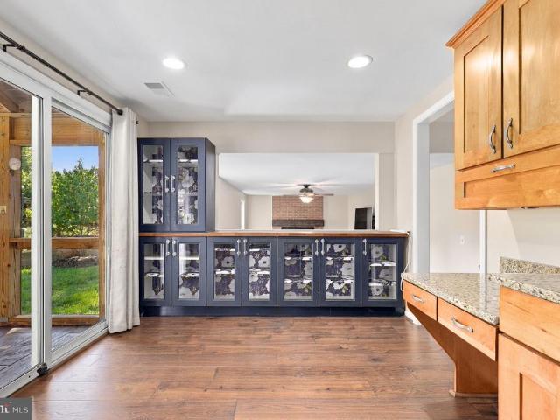
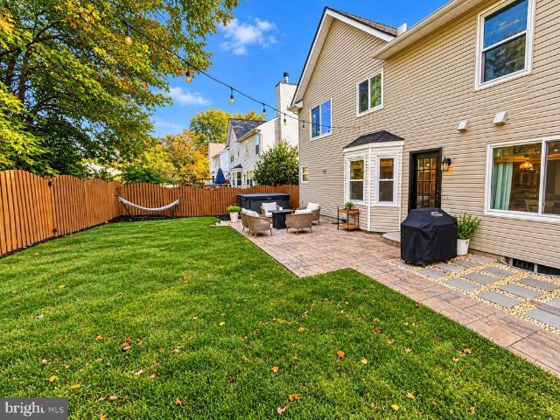
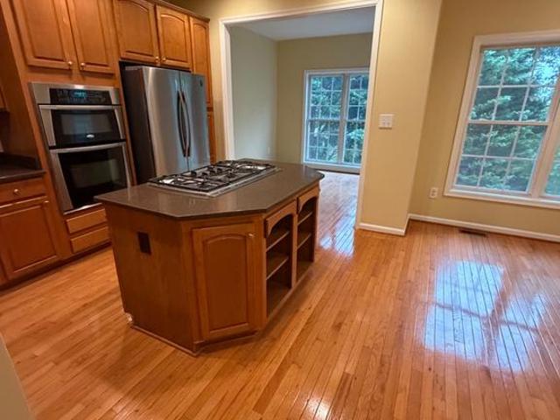
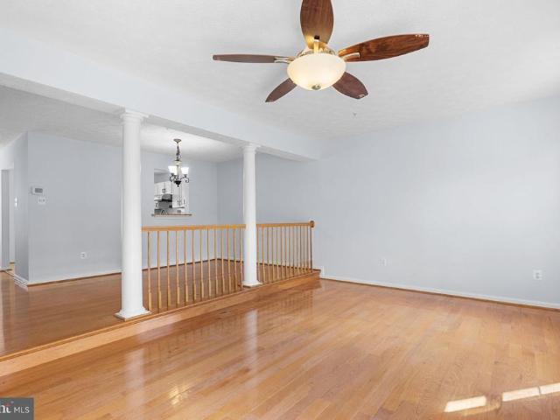
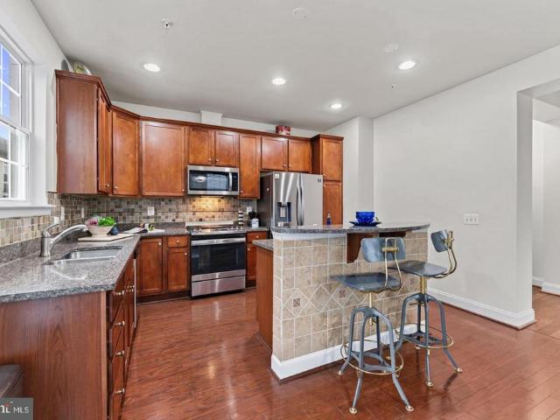
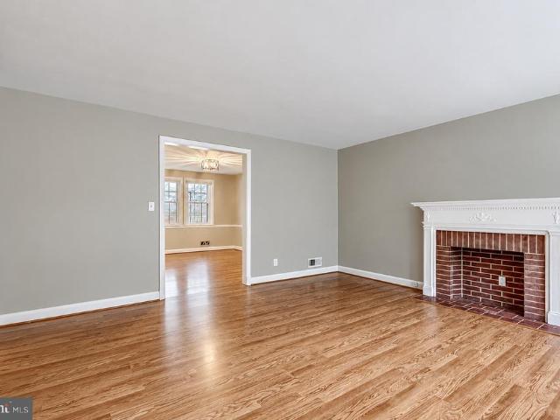
Welcome to 701 crosby roadwhere exceptional space, style, and value meet! More home. More features. More reasons to fall in love! *.*priced at $499,900 with $10,000 toward buyer closing costs for full price offer plus a home warranty! *. This Catonsville gem offers. *5 BEDROOMS, 3 FULL BATHS*, and so much more than meets the eye! Perfectly positioned directly across from a park, this inviting home features an open floor plan, beautiful hardwood floors, granite countertops, Andersen windows, and stunning floor-to-ceiling tiled showers. *entertaining? You've found your spot! *. The spacious lower-level recreation area features a wet bar complete with a sink, microwave, and cabinetryperfect for game nights, celebrations, movie nights, or simply relaxing! A separate walk-up basement entrance provides convenient outdoor access. *your outdoor retreat awaits! *. Enjoy a spacious backyard and relaxing rear porch, perfect for outdoor gatherings or peaceful evenings. The storage shed comes compl
USD 499,900
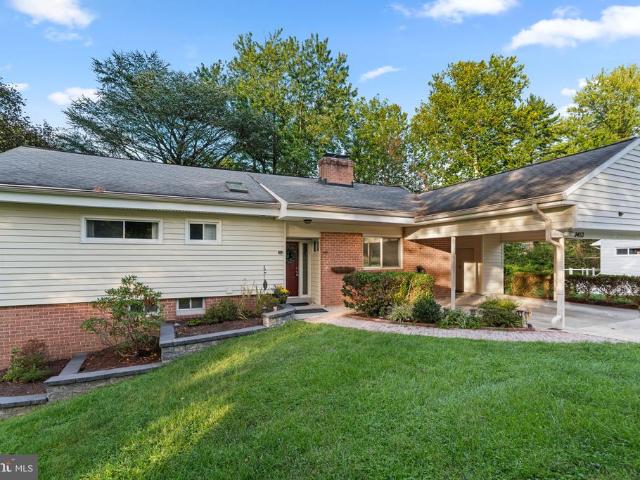
9453 Penfield Court
View photo
House · for sale
USD 575,000
USD 273/sq.ft
9453 Penfield Court
Keywaydin
· 2,099 sq.ft · 4 Bedrooms · 2 Baths · House
Keywaydin · 2,099 sq.ft · 4 Bedrooms · 2 Baths · House
Welcome home to 9453 Penfield Ct. The opportunity you've been waiting for set on a cul-de-sac, in the lovely Guilford Downs, Columbia outparcel. With approximately 2,800 square feet of contemporary living space, this home offers 4 specious bedrooms, updated bathroom, hardwood floors, vaulted ceilings and more. This is a results-oriented home for those seeking a move-in-ready asset that balances modern design with long-term value. No ca or hoa fees
USD 575,000
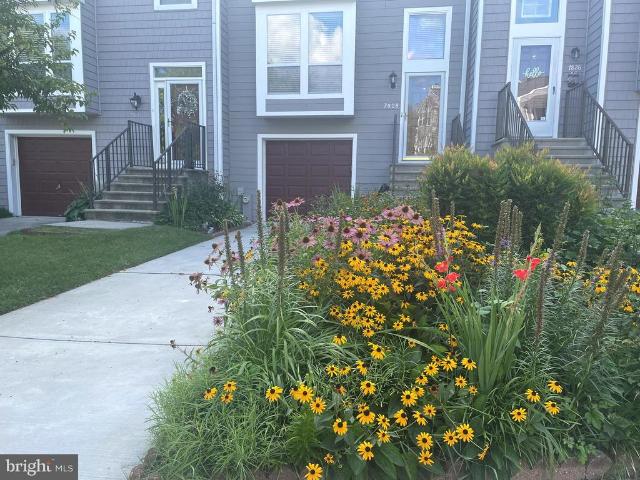
7828 Old Hollow Lane
View photo
Townhouse · for sale
USD 479,900
USD 218/sq.ft
7828 Old Hollow Lane
Keywaydin
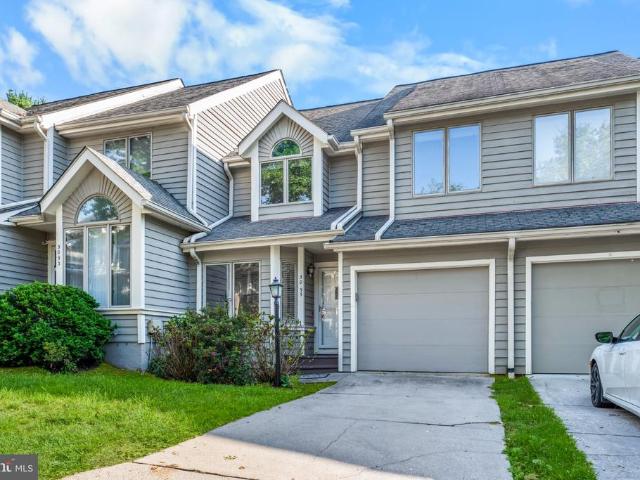
· 2,196 sq.ft · 3 Bedrooms · 2 Baths · Townhouse
· Fireplace · Equipped kitchen · Parking
Keywaydin · 2,196 sq.ft · 3 Bedrooms · 2 Baths · Townhouse · Fireplace · Equipped kitchen · Parking
This charming 3-bedroom, 2.5-bathroom home, built in 1988, offers a perfect blend of comfort and style. Step inside to discover a traditional floor plan that invites warmth and togetherness. The spacious eat-in kitchen is equipped with modern appliances, including a built-in microwave, dishwasher, and electric oven/range, making meal prep a delight. Enjoy cozy evenings by the fireplace in the inviting living area or unwind in the luxurious soaking tub in the master bathroom. With 1,831 finished square feet, this home features beautiful wood floors that enhance its welcoming ambiance. While the attached garage and additional parking options ensure ample space for vehicles. Outside, the community pool beckons for sunny days, and the serene views of the nearby creek and wooded areas provide a tranquil backdrop. The neighborhood is rich with amenities, including parks and recreational areas perfect for outdoor activities. Local schools are highly regarded, making this an ideal location for
USD 479,900
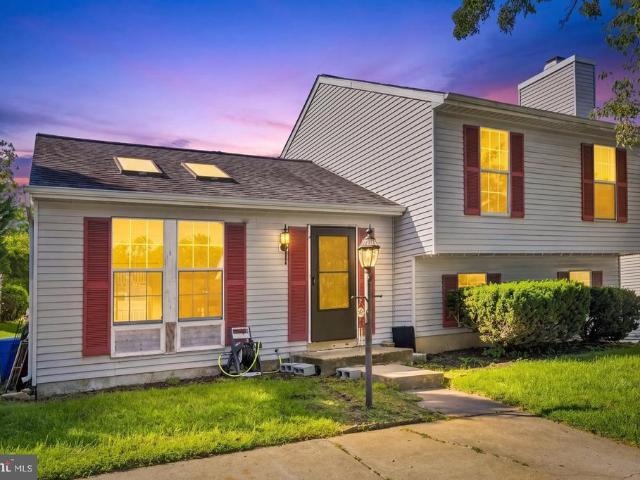
7 Briarleaf Court
View photo
House · for sale
USD 400,000
USD 222/sq.ft
7 Briarleaf Court
Keywaydin
· 1,798 sq.ft · 3 Bedrooms · 2 Baths · House
· Equipped kitchen
Keywaydin · 1,798 sq.ft · 3 Bedrooms · 2 Baths · House · Equipped kitchen
Back on the market. It's your lucky day! Welcome to this charming split-level home in the desirable Catonsville area of Baltimore County! Offering 3 bedrooms, 2 full bath, and 1 half bath, this well-maintained property combines comfort, functionality, and inviting living spaces. Step inside to the main level where natural light pours into the spacious living room, highlighted by two skylights that create a bright and airy atmosphere. The adjoining dining area flows seamlessly into the kitchen, which features sleek stainless steel appliancesperfect for everyday living and entertaining. Upstairs, youll find brand new carpet throughout, adding a fresh and cozy feel. The primary bedroom includes its own ensuite access, while two additional bedrooms and a full hall bathroom complete the upper level. The finished lower level offers additional living space, ideal for a family room or rec area, complete with a cozy wood-burning fireplaceperfect for relaxing evenings. This level also includes a
USD 400,000
4673 Morgan Court
View photo
House · for sale
USD 565,000
USD 290/sq.ft
4673 Morgan Court
Keywaydin
· 1,948 sq.ft · 4 Bedrooms · 2 Baths · House
· Garden · Gym · Deck · Parking
Keywaydin · 1,948 sq.ft · 4 Bedrooms · 2 Baths · House · Garden · Gym · Deck · Parking
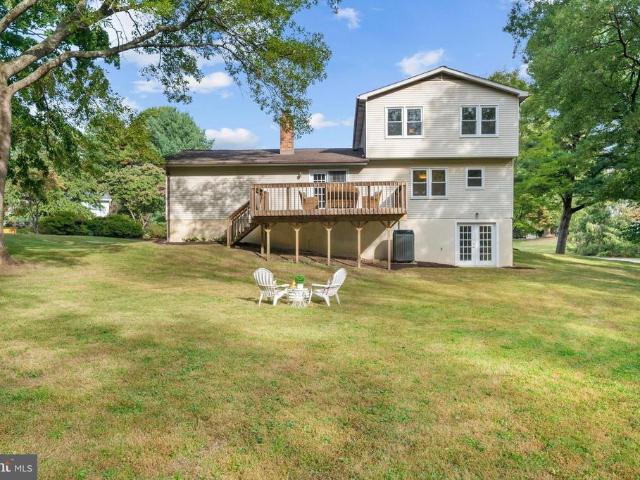
10.13.26 seller has haulted showings to review multiple offers in hand. Room to Grow, Inside and Out Set on a. 63-acre corner lot backing to Meadowbrook Park, this four-bedroom home offers something increasingly hard to find: generous space inside and out, and the freedom to make it your own. A classic traditional floor plan flows easily from room to room, with a practical laundry/mudroom right where you need it and a roomy garage for cars, gear, and weekend projects. Step out onto the deck and take in the big, open backyard with the park as your backdrop. The lower level is full of possibility. Walk-out sliders to the yard, a dedicated workshop area, and an existing half bath give you a head start on a rec room, home gym, or guest space. Four bedrooms, two full baths, and two half baths. The home is largely original with recent cosmetic updates, and while it is being sold as-is, it is truly move-in ready, with fresh paint and a professional cleaning throughout. Settle in now and updat
USD 565,000
4500 Yorkshire Drive
View photo
House · for sale
USD 869,000
USD 270/sq.ft
4500 Yorkshire Drive
Keywaydin
· 3,218 sq.ft · 4 Bedrooms · 3 Baths · House
· Fireplace · Equipped kitchen
Keywaydin · 3,218 sq.ft · 4 Bedrooms · 3 Baths · House · Fireplace · Equipped kitchen
Beautiful Colonial situated on a premium corner lot in Ellicott City's highly sought-after Long Gate community! Meticulously maintained and thoughtfully appointed throughout, this stunning home offers an inviting floor plan, elegant finishes, and exceptional indoor and outdoor living spaces. A grand two-story foyer welcomes you inside, leading to spacious formal living and dining rooms highlighting hardwood flooring and elegant accent molding. A charming bay window fills the dining room with natural light, creating a beautiful setting for gatherings and entertaining. The striking gourmet kitchen is sure to impress, featuring an island breakfast bar, gleaming quartz countertops, a stunning decorative backsplash, and an adjoining breakfast room with access to the spacious screened porch, perfect for enjoying the outdoors in comfort. The inviting family room, conveniently located off the kitchen, showcases hardwood flooring and a cozy wood-burning fireplace. Upstairs, retreat to the luxur
USD 869,000
5802 Bellanca Drive
View photo
House · for sale
USD 550,000
USD 313/sq.ft
5802 Bellanca Drive
Keywaydin
· 1,755 sq.ft · 3 Bedrooms · 2 Baths · House
· Garden · Gym · Parking
Keywaydin · 1,755 sq.ft · 3 Bedrooms · 2 Baths · House · Garden · Gym · Parking
VA Assumable loan available. 6% rate. VA eligibility needs to be restored. A charming home, a half-acre of natural beauty, and a garden that comes alive with every season. Welcome home. Where comfortable one-level living meets space, privacy, and a truly special outdoor setting! Situated on a beautiful half-acre corner lot in Howard County, this charming 3-bedroom, 2.5-bath rancher offers the perfect combination of indoor and outdoor living. Step inside to find hardwood floors, a traditional yet functional floor plan, and inviting living and dining spaces. All three bedrooms, two full bathrooms and the laundry are conveniently located on the main level, making everyday living easy and convenient. Need more room to spread out? The expansive lower level offers additional finished living space, a half bathroom, and plenty of unfinished space for storage, hobbies, a home gym, or future possibilities. An attached two-car garage adds even more convenience. Potential equity awaits as there is
USD 550,000
3437 Jay Drive
View photo
House · for sale
USD 775,000
USD 354/sq.ft
3437 Jay Drive
Keywaydin
· 2,185 sq.ft · 5 Bedrooms · 3 Baths · House
· Equipped kitchen
Keywaydin · 2,185 sq.ft · 5 Bedrooms · 3 Baths · House · Equipped kitchen
Welcome to 3437 Jay Dr, a spacious 5-bedroom, 3-full-bath home in the Font Hill neighborhood! Inside, hardwood floors add warmth and character throughout, while the updated kitchen and bathrooms bring a fresh, modern touch. The versatile floor plan offers generous living spaces with plenty of flexibility for everyday living, entertaining, working from home, or creating dedicated hobby and recreation areas. With five bedrooms and three full bathrooms, there is plenty of space to make your own. Enjoy convenient access to the nearby pond, perfect for a walk and time outdoors. With thoughtful updates, abundant space, and a great setting, this home is ready for its next chapter!
USD 775,000
10525 E Wind Way
View photo
Townhouse · for sale
USD 429,900
USD 189/sq.ft
10525 E Wind Way
Keywaydin
· 2,271 sq.ft · 4 Bedrooms · 3 Baths · Townhouse
· Patio · Deck · Fireplace · Equipped kitchen
Keywaydin · 2,271 sq.ft · 4 Bedrooms · 3 Baths · Townhouse · Patio · Deck · Fireplace · Equipped kitchen
Open house saturday 10/24 2-4pm. Beautiful Townhome Backing to Woods in the Heart of Columbia! Enjoy views from all three levels of this spacious townhome. The main level features hardwood flooring throughout, an updated kitchen, half bath, spacious dining and living room leading to a rear deck backing to trees for privacy. The upper level features a primary suite with an updated full bath, two more bedrooms and full hall bath. Lower level features a 4th bedroom, full bathroom, laundry/utility rm, and a cozy family room with a wood burning fireplace leading to a walk out patio area that is fully privacy fenced and surrounded by nature. Ideally located in central Columbia, just minutes from premier shopping, dining, entertainment, parks, and commuter routes
USD 429,900
10338 Lombardi Drive
View photo
House · for sale
USD 725,000
USD 233/sq.ft
10338 Lombardi Drive
Keywaydin
· 3,111 sq.ft · 5 Bedrooms · 3 Baths · House
· Garden · Fireplace · Equipped kitchen · Parking
Keywaydin · 3,111 sq.ft · 5 Bedrooms · 3 Baths · House · Garden · Fireplace · Equipped kitchen · Parking
An incredible backyard oasis, sought-after Marriotts Ridge school district, NO HOA, and an abundance of flexible living space! Welcome to 10338 Lombardi Drive, where location, privacy, and versatility come together in one exceptional Ellicott City property! Offering over 3,100 square feet of finished living space, 5 bedrooms, 3 full bathrooms, two fireplaces, and a two-car garage, this spacious home offers room to spread out, entertain, work from home, and accommodate extended family or guests. The versatile floor plan includes multiple gathering spaces, generously sized rooms, and a separate in-law suite, creating wonderful possibilities for multigenerational living or private guest accommodations. The updated kitchen features granite countertops, stainless steel appliances, custom cabinetry, and plenty of space for cooking and gathering. LVP flooring and brand new carpet, custom built-ins, a gas fireplace, and inviting living areas add warmth and character throughout. The finished lo
USD 725,000
5250 Pine Bark Court
View photo
House · for sale
USD 750,000
USD 244/sq.ft
5250 Pine Bark Court
Keywaydin
· 3,068 sq.ft · 4 Bedrooms · 2 Baths · House
· Deck · Fireplace · Equipped kitchen · Parking · Cellar
Keywaydin · 3,068 sq.ft · 4 Bedrooms · 2 Baths · House · Deck · Fireplace · Equipped kitchen · Parking · Cellar
Beautifully updated Colonial nestled on a quiet cul-de-sac in Columbias highly desirable Glenmont community! Meticulously maintained and thoughtfully updated throughout, this home boasts numerous improvements, including the roof, HVAC, water heater, windows, finished basement, carpeting, bathrooms, sliding door, lighting, refinished hardwood floors, garage insulation, and more! A welcoming covered front entry opens to a bright and inviting floor plan featuring living and dining rooms highlighted by refinished hardwood flooring and recessed lighting. The beautifully appointed kitchen offers new luxury vinyl tile flooring, granite countertops, rich wood cabinetry, stainless steel appliances, a walk-in pantry, and convenient side access to the garage. The adjoining family room provides a warm and inviting gathering space, featuring a brick-surround gas fireplace flanked by custom built-in bookshelves and a newer sliding door leading to the expansive wraparound deck, perfect for outdoor en
USD 750,000
6065 Cedar Wood Drive
View photo
Townhouse · for sale
USD 390,000
USD 213/sq.ft
6065 Cedar Wood Drive
Keywaydin
· 1,830 sq.ft · 3 Bedrooms · 2 Baths · Townhouse
· Deck · Equipped kitchen
Keywaydin · 1,830 sq.ft · 3 Bedrooms · 2 Baths · Townhouse · Deck · Equipped kitchen
The sellers have requested that all offers be submitted no later than 6 pm on Wednesday 10/21/2026. This gorgeous 3-level townhome located in Cedar Acres with 3 bedrooms and 2.5 baths is move-in ready! The main level has an open floor plan with spacious living and dining rooms and a beautifully updated kitchen. The recent kitchen renovation includes new white shaker cabinets, quartz countertops, and stainless-steel appliances. The large windows fill the room with natural light and there is extra space for a table. The oversized, sunken living room has a slider to the spacious deck with amazing views of the open space and is the perfect setting for cookouts, outdoor entertaining, or simply relaxing. Upstairs you will find new carpeting in the hallway and all 3 bedrooms. Enjoy the generously sized primary bedroom with a walk-in closet, and a beautifully updated spa-like bath with direct access from the primary bedroom as well as the hall. The lower level features an oversized rec room wh
USD 390,000
7178 Peace Chimes Court
View photo
Townhouse · for sale
USD 399,000
USD 257/sq.ft
7178 Peace Chimes Court
Keywaydin
· 1,550 sq.ft · 2 Bedrooms · 1 Bath · Townhouse
· Garden · Deck · Swimming pool · Parking
Keywaydin · 1,550 sq.ft · 2 Bedrooms · 1 Bath · Townhouse · Garden · Deck · Swimming pool · Parking
Welcome Home! This perfectly situated townhome sits on a lovely corner lot in the sought-after Lakewinds community of the Village of Owen Brown. Offering two bedrooms and a functional, inviting layout, this home features a convenient main-level half bath and comfortable living spaces. The partially finished lower level offers additional flexible space, along with a dedicated laundry area and room for storage. Step outside to the deck and discover a standout feature: a spacious, private backyard backing to mature trees, creating a peaceful retreat for relaxing or entertaining. Commuters will appreciate the convenience of two assigned parking spaces located just outside the home. Enjoy all that Columbia has to offer, including Columbia Association amenities, miles of walking trails, neighborhood pools, and convenient access to the beautiful waterfront at Lake Elkhorn and Wilde Lake. This home offers a wonderful combination of privacy, convenience, and community living! Annual fees includ
USD 399,000
7605 Bluff Point Lane
View photo
House · for sale
USD 515,000
USD 261/sq.ft
7605 Bluff Point Lane
Keywaydin
· 1,970 sq.ft · 4 Bedrooms · 3 Baths · House
· Garden · Swimming pool · Fireplace · Equipped kitchen · Parking
Keywaydin · 1,970 sq.ft · 4 Bedrooms · 3 Baths · House · Garden · Swimming pool · Fireplace · Equipped kitchen · Parking
Welcome to this beautifully updated single-family home in the gated community of New Colony Village! Featuring 4 bedrooms, 3.5 bathrooms, and numerous updates, this home offers comfort, versatility, and plenty of space to fit your lifestyle. The inviting living area features a cozy fireplace, while the updated kitchen boasts granite countertops, perfect for everyday living and entertaining. Upstairs, enjoy the convenience of a second-floor laundry room and an updated primary bathroom complete with a relaxing Jacuzzi tub and separate shower. The fully finished lower level features a complete in-law apartment with its own living space and private laundry area, offering excellent flexibility for extended family or guests. One of the home's most unique features is its location on the only street in the community where the rear yard extends all the way through to the next street! This exceptional layout provides a spacious, privacy-fenced backyard along with a second parking pad, offering a
USD 515,000
6261 Light Point Place
View photo
House · for sale
USD 649,900
USD 212/sq.ft
6261 Light Point Place
Keywaydin
· 3,057 sq.ft · 3 Bedrooms · 2 Baths · House
· Deck · Fireplace · Equipped kitchen · Parking
Keywaydin · 3,057 sq.ft · 3 Bedrooms · 2 Baths · House · Deck · Fireplace · Equipped kitchen · Parking
Enjoy comfortable living and exceptional indoor-outdoor space in this inviting 3-bedroom, 2.5-bath split-level home. A true highlight is the large enclosed deck/screened-in porch, complete with a ceiling fan and plenty of room for dining, lounging, entertaining, or simply relaxing in a comfortable, private setting. This versatile space extends the living area and provides a wonderful retreat for enjoying the outdoors while staying protected from the elements. Inside, warm wood floors and a cozy fireplace create an inviting atmosphere, while the kitchen features granite countertops and stainless steel appliances. The spacious primary suite offers a walk-in closet and a renovated private bath. A convenient 2-car garage provides ample parking and storage. Best of all, there are no Columbia Association fees. With its desirable floor plan, thoughtful updates, generous enclosed outdoor living space, and convenient amenities, this home offers a wonderful combination of comfort, style, and val
USD 649,900
5 Forest Drive
View photo
House · for sale
USD 650,000
USD 365/sq.ft
5 Forest Drive
Keywaydin
· 1,776 sq.ft · 3 Bedrooms · 2 Baths · House
· Fireplace
Keywaydin · 1,776 sq.ft · 3 Bedrooms · 2 Baths · House · Fireplace
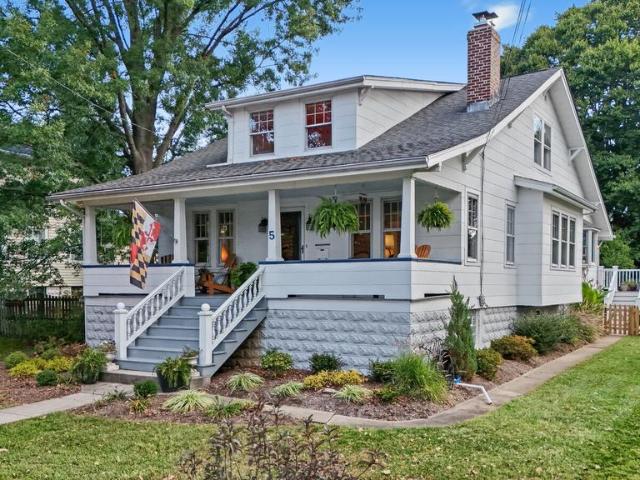
At 102 years old, this beautifully maintained Catonsville grand lady has the kind of classic details that make you want to look around and stay awhile. The living spaces flow gracefully from one to the next, with columns, built-in bookshelves, beautiful moldings, gleaming hardwood floors, and a handsome brick fireplace. Glass doorknobs add one more lovely touch. Theres a generous living room for relaxing and a separate dining room ready for Sunday dinner or a full house of friends. Upstairs, the spacious primary suite feels like its own retreat, with a huge bedroom, an equally generous bathroom, and an extra room currently used as an officeperfect for a dressing room, workspace, or whatever suits you. Two good-sized bedrooms and a bathroom on the main level give everyone room to settle in. The lower level is ready for your ideas and offers the opportunity to create even more living space. Outside, enjoy the comfortable deckand that charming front porch, complete with its quirky mailbox
USD 650,000
5329 Tarkington Place
View photo
Townhouse · for sale
USD 525,000
USD 242/sq.ft
5329 Tarkington Place
Keywaydin
· 2,164 sq.ft · 3 Bedrooms · 2 Baths · Townhouse
· Deck · Fireplace · Equipped kitchen
Keywaydin · 2,164 sq.ft · 3 Bedrooms · 2 Baths · Townhouse · Deck · Fireplace · Equipped kitchen
Priced under market value for a fast sale, this spacious multi-level townhome offers an incredible combination of generous space, scenic views, and unbeatable convenience in a prime Columbia location! Step onto the main level, where gleaming luxury vinyl plank flooring flows through the open-concept living and dining spaces, highlighted by classic crown molding. A cozy wood-burning fireplace with a traditional mantel serves as the focal point of the living room. Natural light streams in through elegant French-style doors that step out onto a sun-drenched rear deckperfect for outdoor dining, complete with freshly replaced deck boards installed just last year. The kitchen features sleek granite counters, a bright bay window, track lighting, a stainless steel refrigerator, and ample prep space. A private half bath and a dedicated laundry room equipped with a full-size washer, dryer, and built-in shelving complete this level. The top floor hosts three comfortable bedrooms, highlighted by a
USD 525,000
1918 Windys Run Road
View photo
House · for sale
USD 700,000
USD 233/sq.ft
1918 Windys Run Road
Keywaydin
· 3,003 sq.ft · 4 Bedrooms · 3 Baths · House
· Fireplace · Equipped kitchen · Parking
Keywaydin · 3,003 sq.ft · 4 Bedrooms · 3 Baths · House · Fireplace · Equipped kitchen · Parking
Welcome to this beautifully updated Catonsville single-family home, where stylish upgrades, thoughtful design, and inviting indoor and outdoor living spaces come together! A handsome brick front, convenient off-street parking, and a one-car garage create an appealing first impression. Inside, discover an open and welcoming floor plan designed for comfortable everyday living and effortless entertaining. The open-concept living and dining rooms flow beautifully into the stunning remodeled kitchen, featuring a breakfast area with a built-in bench and a generously sized family room anchored by a cozy gas fireplace. The custom main-level drop zone nook near the garage provides the perfect landing spot to organize coats, jackets, shoes, and boots, while the main-level study is ideal for working from home or your favorite perfect quiet get away. Upstairs, four bedrooms and two full baths provide plenty of room for family and guests. The spacious primary bedroom is especially appealing, offeri
USD 700,000
8872 Montjoy Place
View photo
Townhouse · for sale
USD 600,000
USD 264/sq.ft
8872 Montjoy Place
Keywaydin
· 2,271 sq.ft · 4 Bedrooms · 3 Baths · Townhouse
· Gym · Equipped kitchen · Cellar
Keywaydin · 2,271 sq.ft · 4 Bedrooms · 3 Baths · Townhouse · Gym · Equipped kitchen · Cellar
Nestled in the charming MONTJOY community, this exquisite Colonial townhouse offers a perfect blend of elegance and comfort, designed for those who appreciate the finer things in life. Built in 2006, this meticulously maintained residence boasts four spacious bedrooms and three and a half luxurious bathrooms, providing ample space for relaxation and entertaining. As you step inside, you are greeted by a warm and inviting atmosphere, enhanced by the classic brick front that exudes timeless sophistication. The fully finished daylight basement offers a versatile space that can be transformed into a home theater, gym, or playroom, catering to your lifestyle needs. The heart of the home is undoubtedly the open-concept living area, where natural light pours in through large windows, creating a bright and airy ambiance. The well-appointed kitchen is a culinary enthusiast's dream, featuring modern appliances and ample counter space, perfect for preparing gourmet meals. The adjacent dining area
USD 600,000
3245 Halcyon Court
View photo
Townhouse · for sale
USD 529,000
USD 280/sq.ft
3245 Halcyon Court
Keywaydin
· 1,884 sq.ft · 4 Bedrooms · 3 Baths · Townhouse
· Garden · Office room · Equipped kitchen · Parking
Keywaydin · 1,884 sq.ft · 4 Bedrooms · 3 Baths · Townhouse · Garden · Office room · Equipped kitchen · Parking
Welcome to 3245 Halcyon Ct! This beautifully maintained, three-level above ground townhouse in the desirable Howard Ridge Community features 4 bedrooms, 3.5 bathrooms, and a one-car attached garage*. Freshly painted throughout, the home offers a new front door, new waterproof luxury vinyl flooring on the main level, hardwood floors on the second level, and carpeting on the third level. The updated kitchen features a new stove, dishwasher, and refrigerator. New HVAC (2025) The upper level offers three spacious bedrooms and two full bathrooms. The finished walkout level provides flexible space for guests, a home office, or recreation, with access to a fully fenced backyard. *Move-in ready with numerous upgrades! Schedule your showing today!
USD 529,000
5846 Donovan Lane
View photo
Townhouse · for sale
USD 575,000
USD 259/sq.ft
5846 Donovan Lane
Keywaydin
· 2,217 sq.ft · 3 Bedrooms · 2 Baths · Townhouse
· Office room · Deck · Parking · Swimming pool
Keywaydin · 2,217 sq.ft · 3 Bedrooms · 2 Baths · Townhouse · Office room · Deck · Parking · Swimming pool
Open house: sun, oct 25th: 1-3:30pm. Amazing value-price slashed! NEW ROOF & gutter shields; new disposal; new sink in upstairs bathroom, new carpet on top level and freshly painted! In-law suite potential on main level! You will love this sunny, 3-4 BR, 2.5 BA, 2-car garage END-UNIT townhome just a stone's throw to the Shipley's Grant Shopping Center and 1.5 blocks to the pool and club house! Boasting 9-ft ceilings, floor-to-ceiling windows, new hall bath sink, new disposal, recessed lighting throughout, bedroom-level full-size laundry, one of the longest decks in the neighborhood and 3 fully finished levels, this 2009, Bozzuto-built residence does not disappoint! Hardwood floors span the main living level and carpet that was installed in December 2025 are in the bedrooms. All bathrooms are very roomy with designer lighting fixtures, ceramic tile flooring and tubs and showers. The lower level is a full walk-out and has lots of light and a possible 4th bedroom and office or additional
USD 575,000
8523 Hayshed Lane
View photo
House · for sale
USD 559,995
USD 300/sq.ft
8523 Hayshed Lane
Keywaydin
· 1,862 sq.ft · 3 Bedrooms · 2 Baths · House
· Patio · Garden · Office room · Gym · Equipped kitchen · Parking
Keywaydin · 1,862 sq.ft · 3 Bedrooms · 2 Baths · House · Patio · Garden · Office room · Gym · Equipped kitchen · Parking
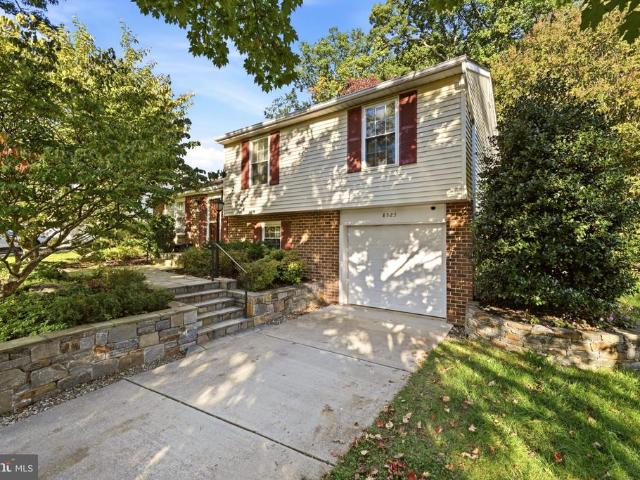
Welcome Home to the Long Reach community of Columbia! This inviting home features 3 bedrooms, 2 full baths, and 1 half bath, offering a wonderful place to make lasting memories. The main level features newly installed recessed lighting, a remodeled kitchen with new flooring, and an open-concept feel, perfect for gathering with loved ones. Upstairs, the primary suite offers an en-suite bathroom, two additional bedrooms and a full hallway bathroom. The finished lower level provides flexible space for a home office, home gym, family movie nights, or game days. Enjoy entertaining family and friends on the backyard patio or relaxing in your own garden space. An attached one-car garage, two-car driveway, and additional curbside parking add convenience. Major updates include a roof approximately 6 years old and HVAC approximately 5 years old. Enjoy all that Columbia has to offer, from scenic walking and biking trails to parks, golf courses, and recreational opportunities through the Columbia
USD 559,995
441 Whitfield Road
View photo
Townhouse · for sale
USD 365,000
USD 215/sq.ft
441 Whitfield Road
Keywaydin
· 1,690 sq.ft · 3 Bedrooms · 2 Baths · Townhouse
· Garden · Balcony · Equipped kitchen
Keywaydin · 1,690 sq.ft · 3 Bedrooms · 2 Baths · Townhouse · Garden · Balcony · Equipped kitchen
Welcome to this beautifully maintained brick townhome in the desirable Academy Heights neighborhood of Catonsville! A spacious front porch welcomes you into the home, where a slate-tile entryway leads to a bright and inviting main level. The spacious living room flows seamlessly into the large dining room, creating an ideal space for everyday living and entertaining. The updated kitchen features granite countertops, stainless steel appliances, a gas range, soft-close cabinetry, a breakfast bar, and a large pantry. Just off the kitchen, a covered balcony overlooks the backyard and offers the perfect spot for morning coffee, outdoor dining, or relaxing in the fresh air. The lower level provides a comfortable, carpeted family room with plenty of space to unwind, along with a full bathroom and convenient walkout access to the fenced backyard. An unfinished utility and laundry area offers additional storage. Upstairs, three spacious bedrooms feature abundant natural light and ceiling fans.
USD 365,000
5095 Columbia Road # 16 17
View photo
Townhouse · for sale
USD 449,900
USD 184/sq.ft
5095 Columbia Road # 16 17
Keywaydin
· 2,443 sq.ft · 3 Bedrooms · 3 Baths · Townhouse
· Deck · Equipped kitchen · Parking
Keywaydin · 2,443 sq.ft · 3 Bedrooms · 3 Baths · Townhouse · Deck · Equipped kitchen · Parking
Spacious 3-bedroom, 3.5-bath interior townhouse in Columbia offering three finished levels, an attached 1-car garage, driveway parking, additional community parking, and a finished walkout lower level. No carpet anywhere in the home, with hardwood flooring throughout the main and upper living areas, LVP flooring throughout much of the finished lower level, and tile flooring in the bathrooms and laundry area. The main level features a breakfast area, galley-style kitchen, separate dining area, and step-down living room with sliding-door access to the rear deck. Recessed lighting throughout much of the main level provides plenty of illumination. A convenient powder room and direct access to the attached garage complete this level. Upstairs, vaulted ceilings in all three bedrooms and a soaring ceiling over the stair landing between the main and upper levels create an open and airy feel. The primary suite features a ceiling fan, walk-in closet, and private bathroom with dual vanities, sepa
USD 449,900
10417 Fair Oaks
View photo
House · for sale
USD 575,000
USD 381/sq.ft
10417 Fair Oaks
Keywaydin
· 1,507 sq.ft · 3 Bedrooms · 2 Baths · House
· Patio · Garden · Fireplace · Equipped kitchen · Parking
Keywaydin · 1,507 sq.ft · 3 Bedrooms · 2 Baths · House · Patio · Garden · Fireplace · Equipped kitchen · Parking
Beautiful Colonial nestled in the desired Clemons Crossing community in vibrant Columbia! This inviting home features a bright and airy open floor plan enhanced by luxury vinyl plank flooring, fresh interior paint, recessed lighting, and a cozy fireplace. The spacious living and dining areas flow seamlessly, creating an ideal setting for everyday living and entertaining. The well appointed kitchen offers granite countertops, stainless steel appliances, and a charming breakfast nook. Upstairs, new carpeting extends throughout the bedroom level, featuring a spacious primary bedroom with an en suite full bathroom, two additional bedrooms, and a full hall bathroom. Step outside to enjoy the expansive patio overlooking the fenced backyard, perfect for outdoor gatherings, dining, and relaxation. Don't forget about the oversized 2-car garage that can easily fit two cars plus ample room for storage or workbench. Ideally located near major commuter routes, with Columbia's exceptional shopping,
USD 575,000
7315 Matchbox Aly
View photo
Townhouse · for sale
USD 499,000
USD 215/sq.ft
7315 Matchbox Aly
Keywaydin
· 2,314 sq.ft · 3 Bedrooms · 3 Baths · Townhouse
· Equipped kitchen
Keywaydin · 2,314 sq.ft · 3 Bedrooms · 3 Baths · Townhouse · Equipped kitchen
Welcome to 7315 Matchbox Alley, a beautifully maintained end-of-group, three-level townhome nestled in Elkridges desirable Howard Square community. Offering 2,030 square feet of living space as the largest model in the neighborhood, this exceptional residence showcases light-filled interiors, spacious open-concept living areas, and an impressive collection of recent updates, seamlessly blending modern comfort, stylish design, and everyday convenience. Recent updates include brand-new carpeting throughout the bedroom level, new luxury vinyl flooring in the living room and finished lower level, beautifully refinished kitchen hardwood floors, fresh paint throughout the entire home, and more! The impressive main level is designed for effortless entertaining and comfortable daily living, featuring newly refinished hardwood floors in the kitchen and a spacious living room enhanced by brand-new luxury vinyl flooring. The gourmet kitchen is appointed with granite countertops, sleek stainless s
USD 499,000
1006 Circle Drive
View photo
Townhouse · for sale
USD 309,500
USD 221/sq.ft
1006 Circle Drive
Keywaydin
· 1,399 sq.ft · 3 Bedrooms · 2 Baths · Townhouse
· Garden · Office room · Gym · Equipped kitchen · Cellar
Keywaydin · 1,399 sq.ft · 3 Bedrooms · 2 Baths · Townhouse · Garden · Office room · Gym · Equipped kitchen · Cellar
Fully Renovated Brick Townhome with NO HOA! This move-in ready home offers 3 spacious bedrooms, 3 full bathrooms, and a fully finished basement. The redesigned kitchen showcases white shaker cabinets, quartz countertops, a designer tile backsplash, modern fixtures, and a complete package of brand-new stainless steel appliances, including a refrigerator, electric range, built-in microwave, dishwasher, and garbage disposal. Additional updates include fresh interior paint, beautifully renovated bathrooms, updated lighting, stylish finishes, and attractive flooring throughout, creating a bright, modern, and inviting living space. The fully finished lower level with a full bathroom provides flexible living space, ideal for a family room, home office, recreation room, gym, or private guest suite. Step outside to enjoy the private fenced backyard, perfect for entertaining, gardening, pets, or simply relaxing. Located just a few blocks from UMBC, this home offers exceptional convenience for st
USD 309,500
6288 Blue Dart Place
View photo
Townhouse · for sale
USD 1,740,000
USD 1,283/sq.ft
6288 Blue Dart Place
Keywaydin
· 1,356 sq.ft · 3 Bedrooms · 2 Baths · Townhouse
· Fireplace · Equipped kitchen · Parking
Keywaydin · 1,356 sq.ft · 3 Bedrooms · 2 Baths · Townhouse · Fireplace · Equipped kitchen · Parking
Welcome to 6288 Blue Dart Place! Treat yourself to this lovely home is in highly desired Columbia. The home is also on a cul-de-sac. So no heavy traffic, and it safer for kids. Freshly painted, this nearly 1900 total square foot (1700 square foot living area) home has 3 bedrooms and 2 1/2 bathrooms, newer carpeting, plank floors, a sunken living area that provides great entertainment space, a bright dining area and an eat-in kitchen with generous cabinet space and a breakfast bar, and private parking. The master bedroom has a full bathroom and walk-in closet. The remaining two bedrooms are spacious and share a bathroom. There is a fireplace, entertainment space, and a washer and dryer on the lower level with plenty of storage space. This community is great for walks with loved ones and friends, is very quiet, yet is close to major roads including I-95 and Routes 32, 100, and 29. Columbia Mall and Merriweather Post Pavilion offer great shopping and entertainment. Baltimore and DC are no
USD 1,740,000
5369 Thunder Hill Road
View photo
House · for sale
USD 599,000
USD 279/sq.ft
5369 Thunder Hill Road
Keywaydin
· 2,142 sq.ft · 4 Bedrooms · 3 Baths · House
· Patio · Garden · Equipped kitchen · Cellar
Keywaydin · 2,142 sq.ft · 4 Bedrooms · 3 Baths · House · Patio · Garden · Equipped kitchen · Cellar
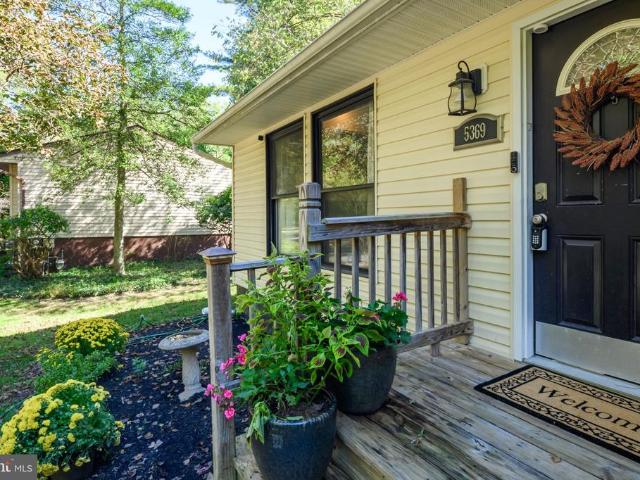
Beautifully updated four level split-level home in sought after Thunder Hill neighborhood. Enter into the open main level with vaulted ceiling, exposed beams, recessed lighting and hardwood floors. This level includes a dining area, gourmet kitchen with granite counter tops, gourmet stainless range hood, glass backsplash, stainless steel appliances, double sink, breakfast bar, opened to dining area and living room. The upstairs features three bedrooms with stylish hall bathroom and primary bath attached to primary bedroom. The 1st lower level features a well appointed family room and the 4th bedroom. The basement (2nd LL) includes a large recreation room, full bathroom and laundry room. No need to worry about loosing power during acts of nature because this home includes a whole house fully automated generator! Enjoy a fenced-in back yard with patio. Property is connected to one of Columbias walking paths. Conveniently located near Rt. 29, Rt. 100 & Rt. I95 for easy communte access. Th
USD 599,000
10508 Chesham Way
View photo
House · for sale
USD 959,900
USD 205/sq.ft
10508 Chesham Way
Keywaydin
· 4,661 sq.ft · 5 Bedrooms · 3 Baths · House
· Office room · Equipped kitchen
Keywaydin · 4,661 sq.ft · 5 Bedrooms · 3 Baths · House · Office room · Equipped kitchen
Exceptional Potential in Sought-After Waverly Woods! Discover a rare opportunity to own a spacious home in one of Ellicott Citys most desirable golf course communities, located within the sought-after Marriotts Ridge High School district. Offering approximately 4,745 square feet across three levels, this home combines timeless architectural details, generous living spaces, and an exceptional opportunity to make something truly special your own. From the moment you enter, a beautiful wood staircase, wood floors, and an abundance of natural light create a welcoming first impression. The thoughtfully designed floor plan offers a wonderful balance of open gathering spaces and traditional rooms, with formal living and dining rooms, a main-level office or flex space, and a dramatic two-story family room filled with natural light. The spacious kitchen features a center island and breakfast area, opening to the family room and creating an inviting setting for everyday living and entertaining.
USD 959,900

Get email alerts

Don't miss out: be the first to know about new properties

The alert was correctly created

On subscribing you accept the conditions of use and the privacy policy
Alert
Receive new ads in your inbox
Save this search
Receive alerts for new listings

We'll send you an email when we have new properties for: "Houses for sale in Keywaydin"

The alert was correctly created

Chalfone Manor
Timber Point, Catonsville District 1 Baltimore County Maryland
Get email alerts and be the first to see new listings
Required field
On subscribing I accept the terms of the privacy policy
Perfect! You'll soon start receiving new listings via email
Alert
Receive an email when we have new ads for Houses for sale in Keywaydin
Save this search
Filters

Bedrooms

Size (sq.ft)

sq.ft
sq.ft

Price

USD
USD

Property type

Bathrooms

Clear all filters
Receive notifications when new entries are published.