393 houses for sale in Keywaydin

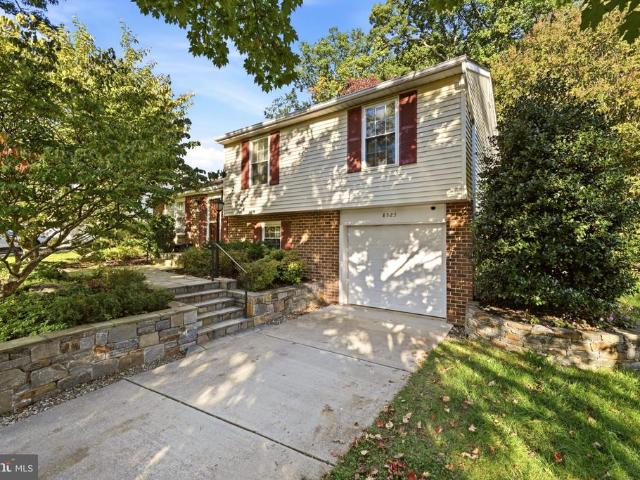
8523 Hayshed Lane
View photo
House · for sale
USD 559,995
USD 300/sq.ft
8523 Hayshed Lane
Keywaydin
· 1,862 sq.ft · 3 Bedrooms · 2 Baths · House
· Patio · Garden · Office room · Gym · Equipped kitchen · Parking
Keywaydin · 1,862 sq.ft · 3 Bedrooms · 2 Baths · House · Patio · Garden · Office room · Gym · Equipped kitchen · Parking
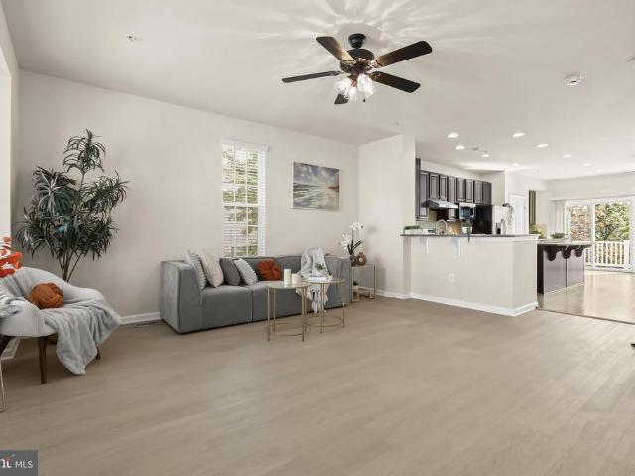
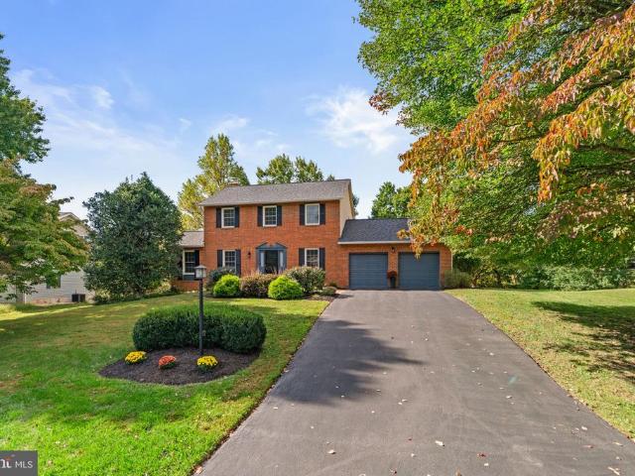
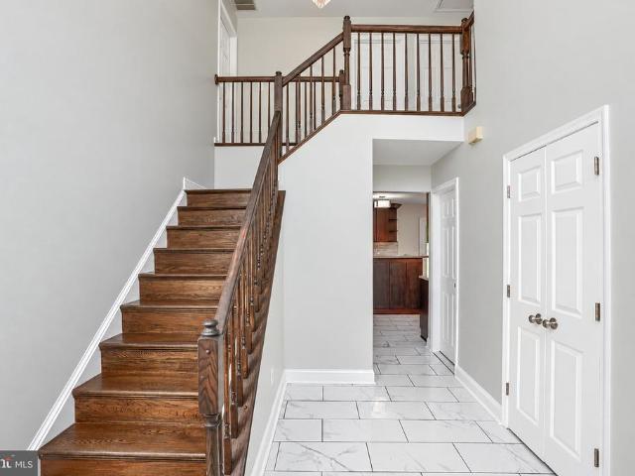
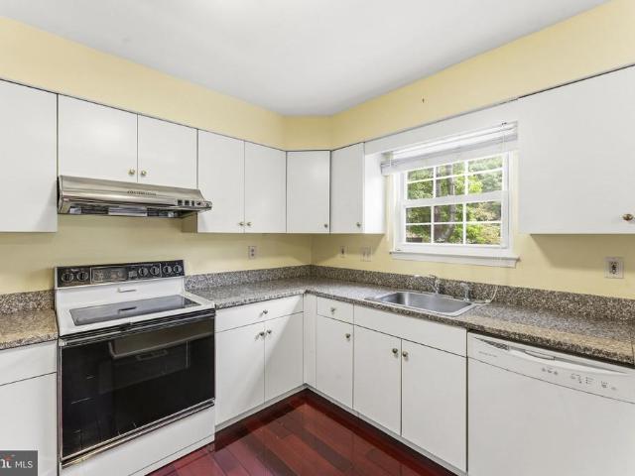
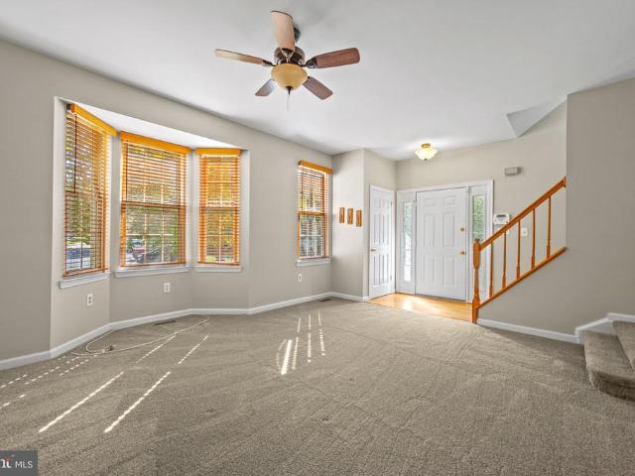
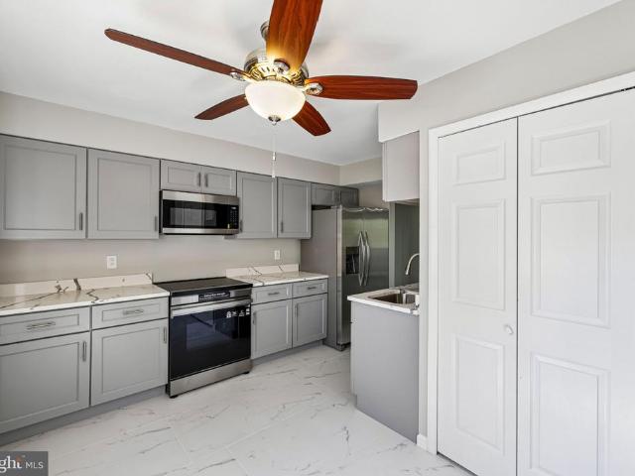
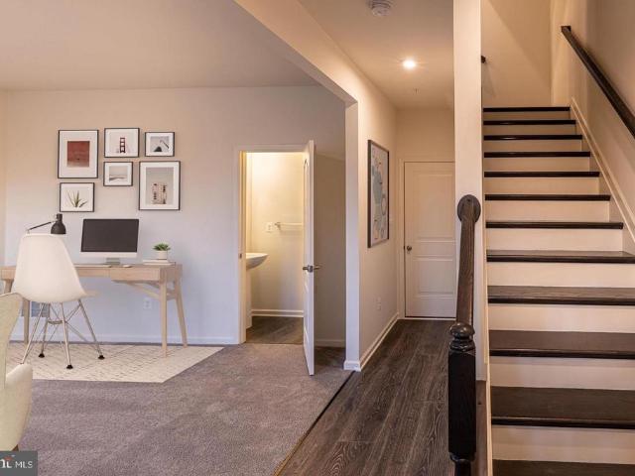
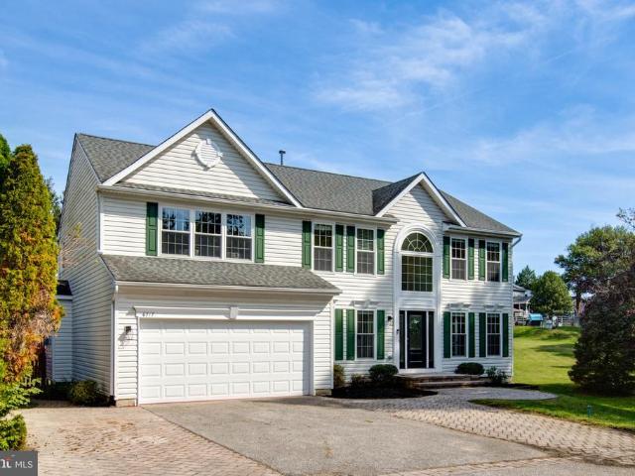
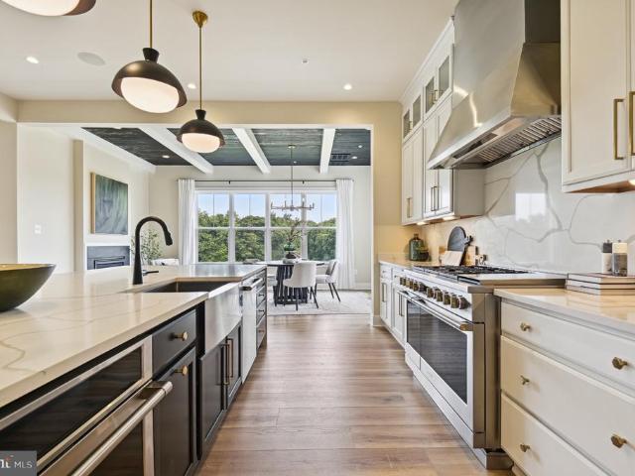
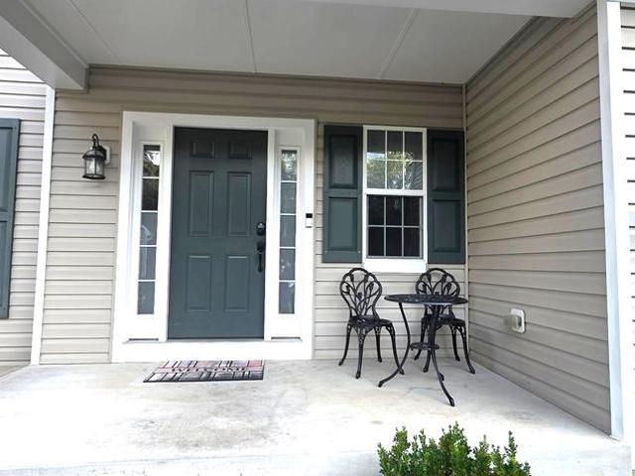
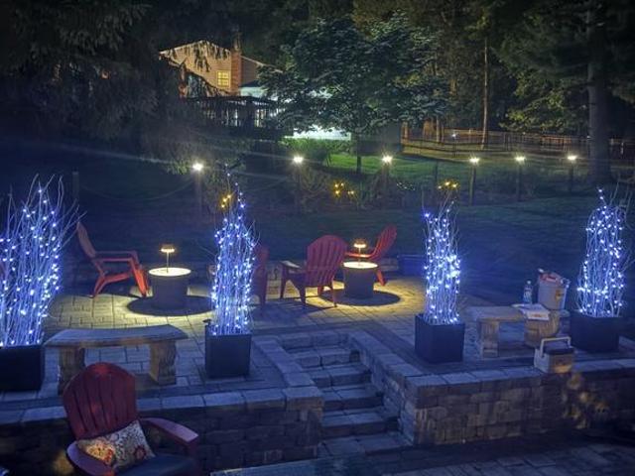
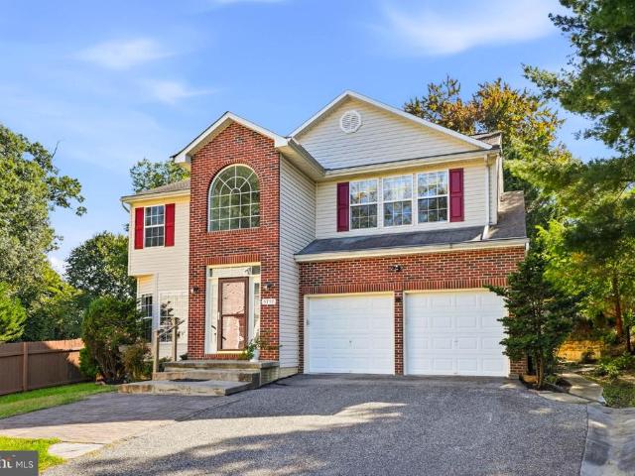
Welcome Home to the Long Reach community of Columbia! This inviting home features 3 bedrooms, 2 full baths, and 1 half bath, offering a wonderful place to make lasting memories. The main level features newly installed recessed lighting, a remodeled kitchen with new flooring, and an open-concept feel, perfect for gathering with loved ones. Upstairs, the primary suite offers an en-suite bathroom, two additional bedrooms and a full hallway bathroom. The finished lower level provides flexible space for a home office, home gym, family movie nights, or game days. Enjoy entertaining family and friends on the backyard patio or relaxing in your own garden space. An attached one-car garage, two-car driveway, and additional curbside parking add convenience. Major updates include a roof approximately 6 years old and HVAC approximately 5 years old. Enjoy all that Columbia has to offer, from scenic walking and biking trails to parks, golf courses, and recreational opportunities through the Columbia
USD 559,995
5095 Columbia Road # 16 17
View photo
Townhouse · for sale
USD 449,900
USD 184/sq.ft
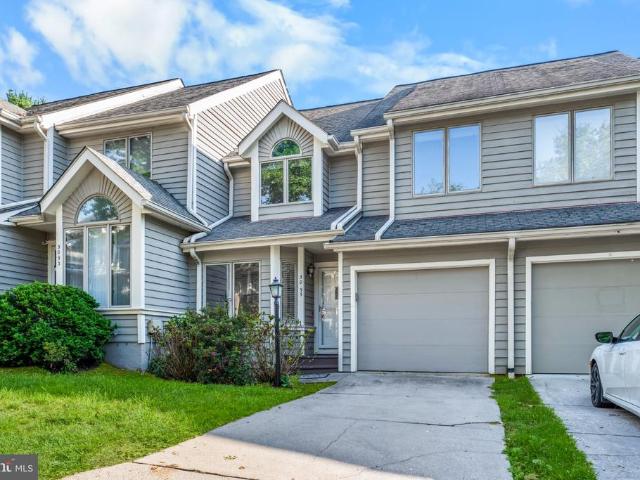
5095 Columbia Road # 16 17
Keywaydin
· 2,443 sq.ft · 3 Bedrooms · 3 Baths · Townhouse
· Deck · Equipped kitchen · Parking
Keywaydin · 2,443 sq.ft · 3 Bedrooms · 3 Baths · Townhouse · Deck · Equipped kitchen · Parking
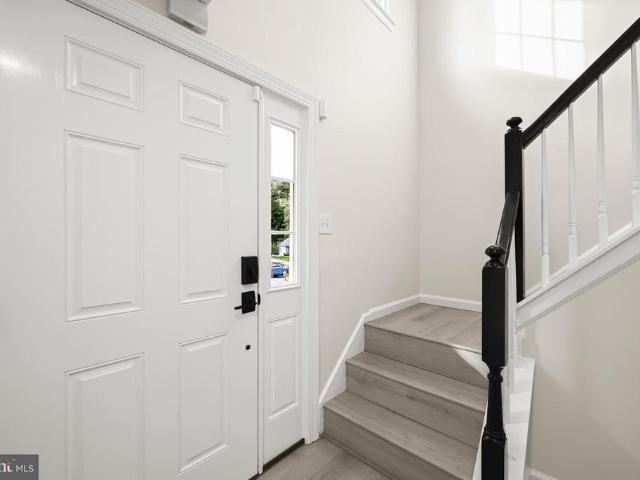
Spacious 3-bedroom, 3.5-bath interior townhouse in Columbia offering three finished levels, an attached 1-car garage, driveway parking, additional community parking, and a finished walkout lower level. No carpet anywhere in the home, with hardwood flooring throughout the main and upper living areas, LVP flooring throughout much of the finished lower level, and tile flooring in the bathrooms and laundry area. The main level features a breakfast area, galley-style kitchen, separate dining area, and step-down living room with sliding-door access to the rear deck. Recessed lighting throughout much of the main level provides plenty of illumination. A convenient powder room and direct access to the attached garage complete this level. Upstairs, vaulted ceilings in all three bedrooms and a soaring ceiling over the stair landing between the main and upper levels create an open and airy feel. The primary suite features a ceiling fan, walk-in closet, and private bathroom with dual vanities, sepa
USD 449,900
441 Whitfield Road
View photo
Townhouse · for sale
USD 365,000
USD 215/sq.ft
441 Whitfield Road
Keywaydin
· 1,690 sq.ft · 3 Bedrooms · 2 Baths · Townhouse
· Garden · Balcony · Equipped kitchen
Keywaydin · 1,690 sq.ft · 3 Bedrooms · 2 Baths · Townhouse · Garden · Balcony · Equipped kitchen
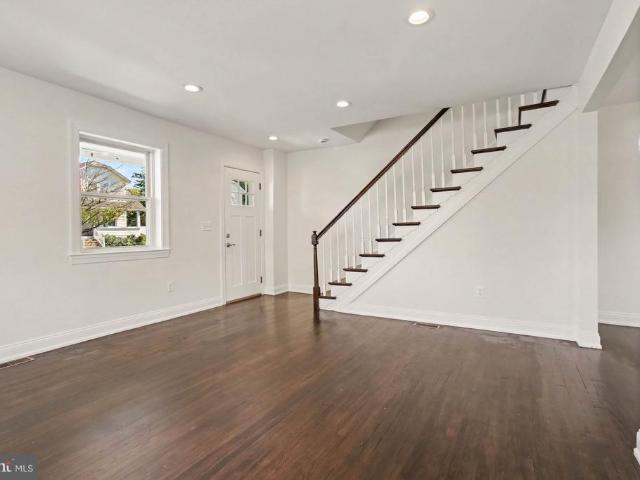
Welcome to this beautifully maintained brick townhome in the desirable Academy Heights neighborhood of Catonsville! A spacious front porch welcomes you into the home, where a slate-tile entryway leads to a bright and inviting main level. The spacious living room flows seamlessly into the large dining room, creating an ideal space for everyday living and entertaining. The updated kitchen features granite countertops, stainless steel appliances, a gas range, soft-close cabinetry, a breakfast bar, and a large pantry. Just off the kitchen, a covered balcony overlooks the backyard and offers the perfect spot for morning coffee, outdoor dining, or relaxing in the fresh air. The lower level provides a comfortable, carpeted family room with plenty of space to unwind, along with a full bathroom and convenient walkout access to the fenced backyard. An unfinished utility and laundry area offers additional storage. Upstairs, three spacious bedrooms feature abundant natural light and ceiling fans.
USD 365,000
10417 Fair Oaks
View photo
House · for sale
USD 575,000
USD 381/sq.ft
Updated
10417 Fair Oaks
Keywaydin
· 1,507 sq.ft · 3 Bedrooms · 2 Baths · House
· Patio · Garden · Fireplace · Equipped kitchen · Parking
Keywaydin · 1,507 sq.ft · 3 Bedrooms · 2 Baths · House · Patio · Garden · Fireplace · Equipped kitchen · Parking
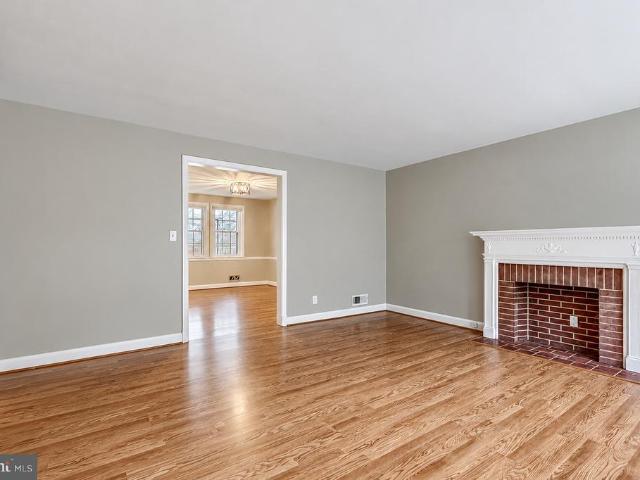
Beautiful Colonial nestled in the desired Clemens Crossing community in vibrant Columbia! This inviting home features a bright and airy open floor plan enhanced by luxury vinyl plank flooring, fresh interior paint, recessed lighting, and a cozy fireplace. The spacious living and dining areas flow seamlessly, creating an ideal setting for everyday living and entertaining. The well appointed kitchen offers granite countertops, stainless steel appliances, and a charming breakfast nook. Upstairs, new carpeting extends throughout the bedroom level, featuring a spacious primary bedroom with an en suite full bathroom, two additional bedrooms, and a full hall bathroom. Step outside to enjoy the expansive patio overlooking the fenced backyard, perfect for outdoor gatherings, dining, and relaxation. Don't forget about the oversized 2-car garage that can easily fit two cars plus ample room for storage or workbench. Ideally located near major commuter routes, with Columbia's exceptional shopping,
USD 575,000
7315 Matchbox Aly
View photo
Townhouse · for sale
USD 499,000
USD 215/sq.ft
7315 Matchbox Aly
Keywaydin
· 2,314 sq.ft · 3 Bedrooms · 3 Baths · Townhouse
· Equipped kitchen
Keywaydin · 2,314 sq.ft · 3 Bedrooms · 3 Baths · Townhouse · Equipped kitchen
Welcome to 7315 Matchbox Alley, a beautifully maintained end-of-group, three-level townhome nestled in Elkridges desirable Howard Square community. Offering 2,030 square feet of living space as the largest model in the neighborhood, this exceptional residence showcases light-filled interiors, spacious open-concept living areas, and an impressive collection of recent updates, seamlessly blending modern comfort, stylish design, and everyday convenience. Recent updates include brand-new carpeting throughout the bedroom level, new luxury vinyl flooring in the living room and finished lower level, beautifully refinished kitchen hardwood floors, fresh paint throughout the entire home, and more! The impressive main level is designed for effortless entertaining and comfortable daily living, featuring newly refinished hardwood floors in the kitchen and a spacious living room enhanced by brand-new luxury vinyl flooring. The gourmet kitchen is appointed with granite countertops, sleek stainless s
USD 499,000
1006 Circle Drive
View photo
Townhouse · for sale
USD 309,500
USD 221/sq.ft
1006 Circle Drive
Keywaydin
· 1,399 sq.ft · 3 Bedrooms · 2 Baths · Townhouse
· Garden · Office room · Gym · Equipped kitchen · Cellar
Keywaydin · 1,399 sq.ft · 3 Bedrooms · 2 Baths · Townhouse · Garden · Office room · Gym · Equipped kitchen · Cellar
Fully Renovated Brick Townhome with NO HOA! This move-in ready home offers 3 spacious bedrooms, 3 full bathrooms, and a fully finished basement. The redesigned kitchen showcases white shaker cabinets, quartz countertops, a designer tile backsplash, modern fixtures, and a complete package of brand-new stainless steel appliances, including a refrigerator, electric range, built-in microwave, dishwasher, and garbage disposal. Additional updates include fresh interior paint, beautifully renovated bathrooms, updated lighting, stylish finishes, and attractive flooring throughout, creating a bright, modern, and inviting living space. The fully finished lower level with a full bathroom provides flexible living space, ideal for a family room, home office, recreation room, gym, or private guest suite. Step outside to enjoy the private fenced backyard, perfect for entertaining, gardening, pets, or simply relaxing. Located just a few blocks from UMBC, this home offers exceptional convenience for st
USD 309,500
6288 Blue Dart Place
View photo
Townhouse · for sale
USD 429,000
USD 316/sq.ft
Updated
6288 Blue Dart Place
Keywaydin
· 1,356 sq.ft · 3 Bedrooms · 2 Baths · Townhouse
· Fireplace · Equipped kitchen · Parking
Keywaydin · 1,356 sq.ft · 3 Bedrooms · 2 Baths · Townhouse · Fireplace · Equipped kitchen · Parking
Welcome to 6288 Blue Dart Place! Treat yourself to this lovely home is in highly desired Columbia. The home is also on a cul-de-sac. So no heavy traffic, and it safer for kids. Freshly painted, this nearly 1900 total square foot (1700 square foot living area) home has 3 bedrooms and 2 1/2 bathrooms, newer carpeting, plank floors, a sunken living area that provides great entertainment space, a bright dining area and an eat-in kitchen with generous cabinet space and a breakfast bar, and private parking. The master bedroom has a full bathroom and walk-in closet. The remaining two bedrooms are spacious and share a bathroom. There is a fireplace, entertainment space, and a washer and dryer on the lower level with plenty of storage space. This community is great for walks with loved ones and friends, is very quiet, yet is close to major roads including I-95 and Routes 32, 100, and 29. Columbia Mall and Merriweather Post Pavilion offer great shopping and entertainment. Baltimore and DC are no
USD 429,000
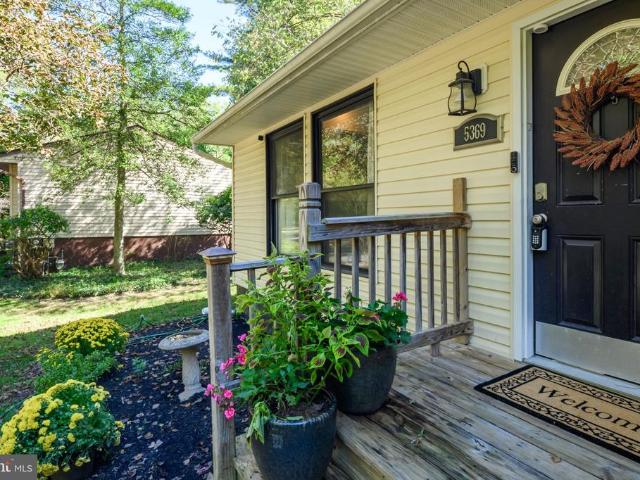
5369 Thunder Hill Road
View photo
House · for sale
USD 599,000
USD 279/sq.ft
5369 Thunder Hill Road
Keywaydin
· 2,142 sq.ft · 4 Bedrooms · 3 Baths · House
· Patio · Garden · Equipped kitchen · Cellar
Keywaydin · 2,142 sq.ft · 4 Bedrooms · 3 Baths · House · Patio · Garden · Equipped kitchen · Cellar
Beautifully updated four level split-level home in sought after Thunder Hill neighborhood. Enter into the open main level with vaulted ceiling, exposed beams, recessed lighting and hardwood floors. This level includes a dining area, gourmet kitchen with granite counter tops, gourmet stainless range hood, glass backsplash, stainless steel appliances, double sink, breakfast bar, opened to dining area and living room. The upstairs features three bedrooms with stylish hall bathroom and primary bath attached to primary bedroom. The 1st lower level features a well appointed family room and the 4th bedroom. The basement (2nd LL) includes a large recreation room, full bathroom and laundry room. No need to worry about loosing power during acts of nature because this home includes a whole house fully automated generator! Enjoy a fenced-in back yard with patio. Property is connected to one of Columbias walking paths. Conveniently located near Rt. 29, Rt. 100 & Rt. I95 for easy communte access. Th
USD 599,000
10508 Chesham Way
View photo
House · for sale
USD 959,900
USD 205/sq.ft
10508 Chesham Way
Keywaydin
· 4,661 sq.ft · 5 Bedrooms · 3 Baths · House
· Office room · Equipped kitchen
Keywaydin · 4,661 sq.ft · 5 Bedrooms · 3 Baths · House · Office room · Equipped kitchen
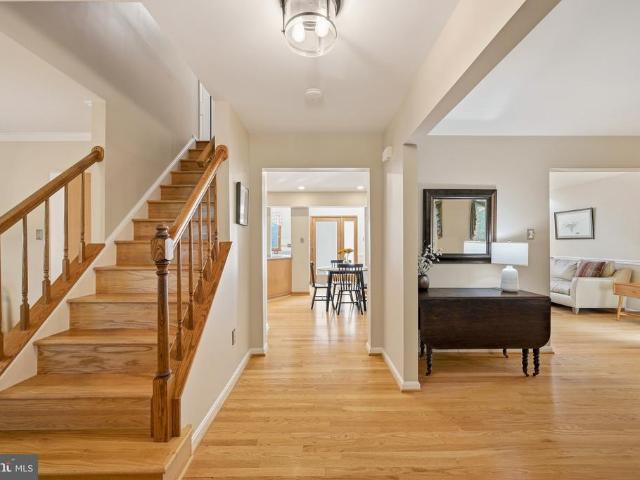
Exceptional Potential in Sought-After Waverly Woods! Discover a rare opportunity to own a spacious home in one of Ellicott Citys most desirable golf course communities, located within the sought-after Marriotts Ridge High School district. Offering approximately 4,745 square feet across three levels, this home combines timeless architectural details, generous living spaces, and an exceptional opportunity to make something truly special your own. From the moment you enter, a beautiful wood staircase, wood floors, and an abundance of natural light create a welcoming first impression. The thoughtfully designed floor plan offers a wonderful balance of open gathering spaces and traditional rooms, with formal living and dining rooms, a main-level office or flex space, and a dramatic two-story family room filled with natural light. The spacious kitchen features a center island and breakfast area, opening to the family room and creating an inviting setting for everyday living and entertaining.
USD 959,900
9926 Postwick Road
View photo
House · for sale
USD 450,000
USD 128/sq.ft
9926 Postwick Road
Keywaydin
· 3,498 sq.ft · 5 Bedrooms · 4 Baths · House
Keywaydin · 3,498 sq.ft · 5 Bedrooms · 4 Baths · House
Open house dates: thursday, october 22, 2026 4:00 pm. 5:00 pm monday, november 2, 2026 4:00 pm. 5:00 PM List Price is opening bid at online auction to be conducted on Auctioneer's Website. Bidding begins Friday, October 30, & ends Wednesday, November 4, 2026 @ 12:00 PM. Presenting 9926 Postwick Road! Discover the potential of this two-story Colonial-style residence situated on a spacious corner lot in the highly desirable Ellicott City area. Offering a classic architectural design and a generous setting, this property presents an opportunity for homeowners, investors, or buyers looking to make a home their own. The expansive corner lot provides added outdoor space and flexibility, while the home's traditional two-story layout offers a foundation for a variety of possibilities. Conveniently located in Ellicott City, the property provides access to a wealth of nearby shopping, dining, parks, and commuter routes. Whether you're looking to personalize a residence to suit your style or expl
USD 450,000
4236 Hermitage Drive
View photo
House · for sale
USD 715,000
USD 412/sq.ft
4236 Hermitage Drive
Keywaydin
· 1,733 sq.ft · 3 Bedrooms · 2 Baths · House
· Equipped kitchen · Parking
Keywaydin · 1,733 sq.ft · 3 Bedrooms · 2 Baths · House · Equipped kitchen · Parking
Welcome to 4236 Hermitage Drive, a beautifully maintained Colonial in Chateau Valley, one of Ellicott Citys most sought-after communities. Set on a gorgeous, beautifully landscaped. 66-acre lot with an attached two-car garage, this home offers timeless charm, thoughtful updates, and a warm, inviting feel throughout. The welcoming foyer opens to hardwood floors that continue across the main level, while fresh paint adds to the bright, move-in-ready presentation. To the left, the spacious living room features attractive built-ins that add both character and function, creating a comfortable space for entertaining or relaxing. To the right, the formal dining room provides an elegant setting for gatherings and special occasions. Continue past the powder room to the well-appointed kitchen, redesigned several years ago with both everyday living and entertaining in mind. Features include quartz countertops, a center island, stainless steel appliances, double ovens, and a large custom pantry of
USD 715,000
2809 Brian Court
View photo
House · for sale
USD 990,000
USD 352/sq.ft
2809 Brian Court
Keywaydin
· 2,809 sq.ft · 5 Bedrooms · 3 Baths · House
· Fireplace · Equipped kitchen
Keywaydin · 2,809 sq.ft · 5 Bedrooms · 3 Baths · House · Fireplace · Equipped kitchen
Nestled in the prestigious Rockland Square, this exquisite Colonial-style residence offers a harmonious blend of luxury and comfort, perfect for those seeking an elevated lifestyle. With major renovation completed in 2026 including new roof, this home boasts modern elegance while retaining its classic charm. With more than 4300 finished square feet, the interior features a thoughtfully designed layout that caters to both relaxation and entertainment. The heart of the home is the expansive kitchen, equipped with high-end appliances including a built-in microwave, dishwasher, and a spacious island that invites culinary creativity. The butler's pantry and additional kitchen area provide ample space for meal preparation and gatherings, while the cozy breakfast nook and formal dining area set the stage for memorable dining experiences. The inviting living spaces are enhanced by a traditional floor plan that seamlessly connects the kitchen to the living area, where a charming fireplace serve
USD 990,000
6107 Little Foxes Run
View photo
Townhouse · for sale
USD 429,900
USD 160/sq.ft
6107 Little Foxes Run
Keywaydin
· 2,680 sq.ft · 3 Bedrooms · 2 Baths · Townhouse
· Garden · Deck · Equipped kitchen · Parking · Cellar
Keywaydin · 2,680 sq.ft · 3 Bedrooms · 2 Baths · Townhouse · Garden · Deck · Equipped kitchen · Parking · Cellar
Nestled in the charming Village of Long Reach, this delightful townhouse offers a perfect blend of comfort and convenience. With 2,136 sq. ft. Of thoughtfully designed living space, this home features three spacious bedrooms and two full and 2 half bathrooms, ideal for both relaxation and entertaining. Step inside to discover a warm and inviting interior adorned with beautiful hardwood floors and upgraded countertops. The eat-in kitchen with breakfast bar and French doors to rear deck. The dining area flows seamlessly into the living spaces, creating an ideal setting for gatherings. The finished lower level offers a walk-out basement with natural light additional living space, half bath, laundry and access to the garage. Enjoy the outdoors on your private deck surrounded by lush landscaping that enhances the serene garden view. Located in the convenient community of Columbia this property offers easy access to shopping, dining, parks and highways making it a perfect place to call home.
USD 429,900
99 Paradise Avenue
View photo
House · for sale
USD 550,000
USD 199/sq.ft
99 Paradise Avenue
Keywaydin
· 2,756 sq.ft · 3 Bedrooms · 3 Baths · House
· Office room · Gym · Fireplace · Equipped kitchen · Lift
Keywaydin · 2,756 sq.ft · 3 Bedrooms · 3 Baths · House · Office room · Gym · Fireplace · Equipped kitchen · Lift
Timeless 1941 craftsmanship meets everyday comfort in this one-of-a-kind brick home on a large corner lot in Catonsville's charming Tanglewood community. Architectural character that's difficult to find in newer construction greets you at every turn arched doorways, custom built-ins, crown moldings, chair railings, and hardwood floors throughout much of the home while the slate roof and German smear brick exterior deliver standout curb appeal. A rare residential elevator serves the home's levels, adding everyday convenience, enhanced accessibility, and true aging-in-place appeal. With 3 spacious bedrooms and 3.5 bathrooms, the home offers a perfect blend of classic design and modern amenities. The heart of the home is a gourmet kitchen with an island and upgraded countertops, ideal for culinary enthusiasts, and cozy evenings await by the fireplace in the inviting living area. The finished lower level is a flexible-use space ideal for a home office, fitness room, hobby room, guest retre
USD 550,000
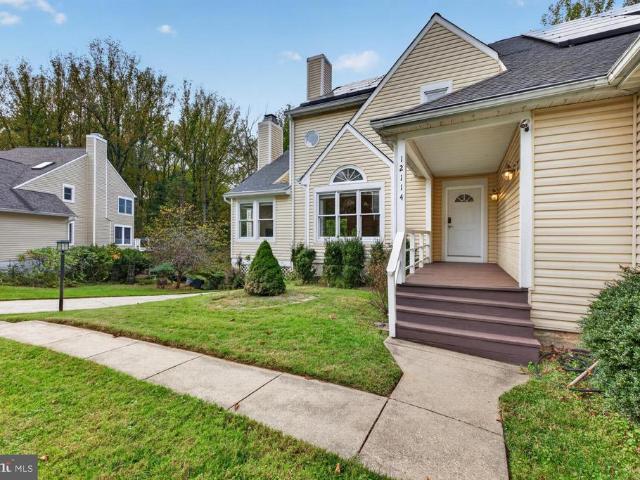
12114 Blue Flag Way
View photo
House · for sale
USD 899,900
USD 164/sq.ft
12114 Blue Flag Way
Keywaydin
· 5,457 sq.ft · 6 Bedrooms · 3 Baths · House
· Office room · Fireplace
Keywaydin · 5,457 sq.ft · 6 Bedrooms · 3 Baths · House · Office room · Fireplace
Exceptional living in hickory ridge | where timeless elegance meets resort-style luxury! Discover an extraordinary residence in Columbias prestigious Village of Hickory Ridge, where sophistication, space, and privacy come together beautifully. Offering an impressive 4,355 square feet of living space, this distinguished detached home delivers an exceptional blend of timeless elegance, versatility, and resort-inspired living. Designed for both grand entertaining and intimate gatherings, the home features expansive, light-filled interiors, gracious living spaces, and two elegant fireplaces, both professionally serviced in 2026. An expansive main-level office with its own walk-in closet offers the flexibility for the sixth bedroom, creating an ideal opportunity for multigenerational living, guest accommodations, or a private executive suite. Your private outdoor oasis awaits! Set on a beautifully situated 0.27-acre lot, this residence is among the few homes in the neighborhood boasting its
USD 899,900
5906 Sunset Avenue
View photo
House · for sale
USD 275,000
USD 181/sq.ft
5906 Sunset Avenue
Keywaydin
· 1,518 sq.ft · 3 Bedrooms · 2 Baths · House
· Garden · Deck · Fireplace · Equipped kitchen
Keywaydin · 1,518 sq.ft · 3 Bedrooms · 2 Baths · House · Garden · Deck · Fireplace · Equipped kitchen
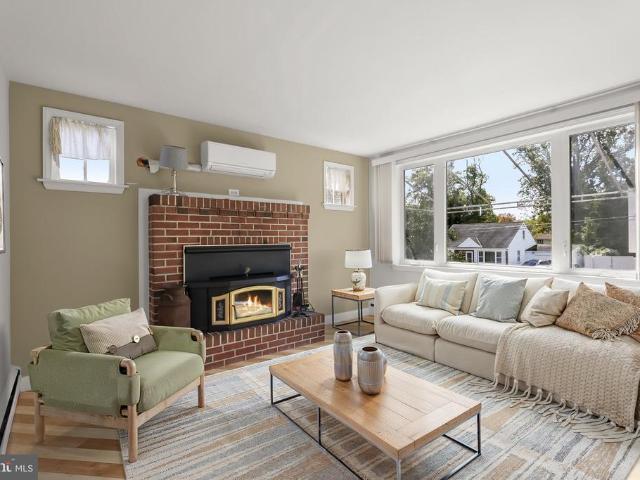
Charming Cape Cod situated on a premium lot, offering a wonderful opportunity to customize and make it your own! Featuring three finished levels, this home offers a versatile floor plan with a main-level primary bedroom and full bathroom. Hardwood flooring highlights the main level, beginning with a spacious living room featuring a brick fireplace with a stove insert. The formal dining room is accented with decorative molding, while the kitchen offers wood cabinetry, gas cooking, a cozy breakfast nook, and sliding door access to an expansive deck with a covered area, perfect for outdoor dining and entertaining. Upstairs, you'll find two additional bedrooms and a half bathroom. The lower level provides a recreation room, a full bathroom, and ample storage space. Enjoy outdoor living in the spacious fenced backyard, offering plenty of room for relaxation, recreation, and entertaining. Ideally located near major commuter routes with convenient access to shopping, dining, and entertainment
USD 275,000
5434 Kerger Road
View photo
House · for sale
USD 750,000
USD 279/sq.ft
5434 Kerger Road
Keywaydin
· 2,680 sq.ft · 5 Bedrooms · 2 Baths · House
· Deck · Swimming pool · Cellar
Keywaydin · 2,680 sq.ft · 5 Bedrooms · 2 Baths · House · Deck · Swimming pool · Cellar
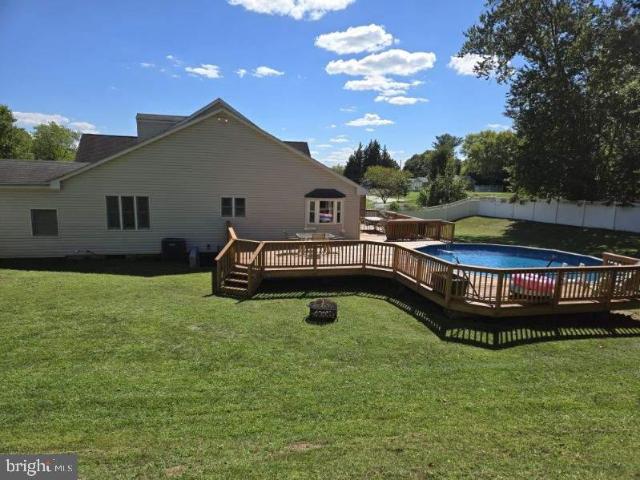
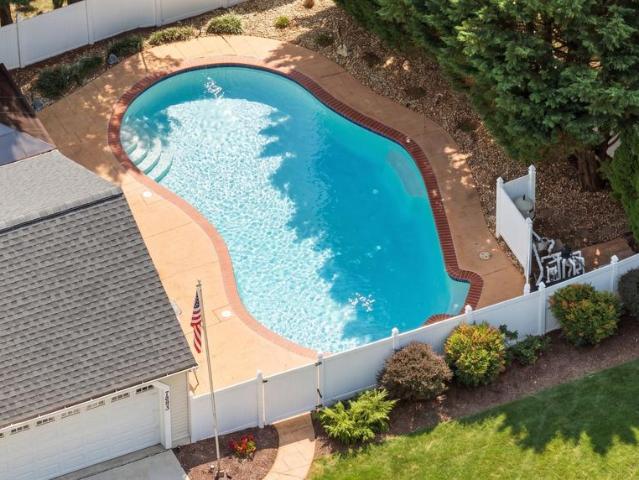
Welcome to 5434 Kerger Rd, a private Ellicott City retreat built for everyday living and summer entertaining. The spacious open floor plan flows from room to room, with updates and upgrades throughout, so it's ready for you to move right in. Outside, a large, flat lot in a private setting features a custom deck and sparkling pool, perfect for summer cookouts and weekend gatherings. Upstairs, the owner's suite is a true escape, with vaulted ceilings, a walk-in closet, and a spa-style bath with a whirlpool tub, separate shower, and custom ceramic tile. The fully finished basement with a bar gives you a ready-made space for game nights and hosting friends. Homes with this kind of outdoor space don't last long. Schedule your showing today!
USD 750,000
6637 Washington Boulevard # 91
View photo
House · for sale
USD 155,000
6637 Washington Boulevard # 91
Keywaydin
· 3 Bedrooms · 2 Baths · House
Keywaydin · 3 Bedrooms · 2 Baths · House
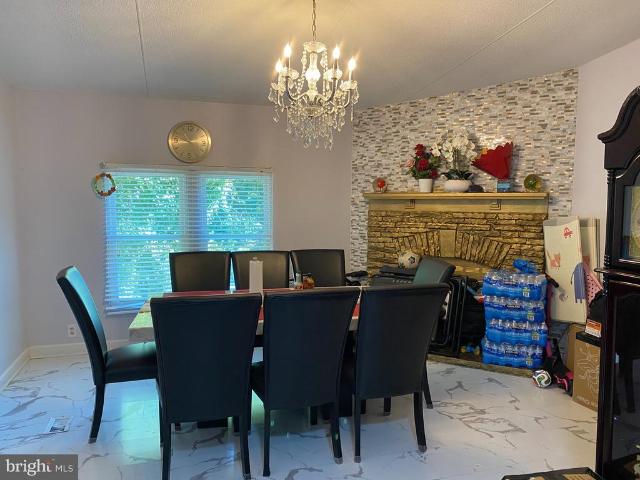
Beautiful Mobile Home in an Unbeatable Location! This well-maintained home is in excellent condition and situated on a desirable corner lot. Featuring a spacious living area with plenty of room to relax, entertain, and enjoy everyday living, this home offers the perfect combination of comfort, space, and convenience. Its unbeatable location adds even more appeal, making it a fantastic opportunity for anyone looking for a wonderful place to call home. Move-in ready and full of value, this gem is a must-see! Dont miss the opportunity to make it yours!
USD 155,000
7893 James Avenue
View photo
House · for sale
USD 965,000
USD 275/sq.ft
7893 James Avenue
Keywaydin
· 3,498 sq.ft · 4 Bedrooms · 3 Baths · House
· Deck · Equipped kitchen · Swimming pool · Cellar
Keywaydin · 3,498 sq.ft · 4 Bedrooms · 3 Baths · House · Deck · Equipped kitchen · Swimming pool · Cellar
Summer may be over, but this pool is still open and will be ready for new owners to enjoy next season! Set in a friendly, established neighborhood, this 3,000+ square foot colonial style home offers 4 upstairs bedrooms, 3 full bathrooms, and finished basement with additional room for 5th bedroom or office. Pride of ownership shines throughout, with major updates and exceptional maintenance over the years. Notable improvements include a new full roof replacement (2026), HVAC system (2025), hot water heater (2023), sump pump (2023) and updated hardwood flooring (2020/2024). The deck boards and screened in porch were replaced in 2024, most kitchen appliances are less than five years old, and the windows were replaced in 2011 and include a 1 year warranty. With so many of the major systems already updated, this is a home you can move into with confidence and enjoy for years to come. And when warm weather returns, the private saltwater in-ground pool and screened in porch with wired speaker
USD 965,000
4951 Bramhope Lane
View photo
House · for sale
USD 809,900
USD 340/sq.ft
4951 Bramhope Lane
Keywaydin
· 2,379 sq.ft · 4 Bedrooms · 2 Baths · House
· Fireplace · Equipped kitchen
Keywaydin · 2,379 sq.ft · 4 Bedrooms · 2 Baths · House · Fireplace · Equipped kitchen
Discover classic elegance at 4951 Bramhope Lane. Located in Brampton Hills, one of Ellicott City's most sought-after neighborhoods, this stately colonial pairs timeless architecture with thoughtful design. Freshly painted throughout in 2026, the home welcomes you with a bright, spacious main level anchored by continuous hardwood flooring. Positioned just beyond the foyer, the sophisticated formal living and dining spaces offer an invitingly grand first impression. The gourmet kitchen serves as the heart of the home, featuring sleek stainless steel appliances, generous 42-inch cabinetry, and expansive prep space. Bathed in natural light from brilliantly framed oversized windows and dual skylights, the space flows seamlessly into a striking family room. Here, vaulted ceilings and three additional skylights create an airy retreat centered around a classic wood-burning fireplace. A thoughtfully appointed powder room completes this level. Ascend to the upper level to discover four generous
USD 809,900
14 Maple Drive
View photo
Townhouse · for sale
USD 359,900
USD 194/sq.ft
14 Maple Drive
Keywaydin
· 1,851 sq.ft · 3 Bedrooms · 2 Baths · Townhouse
· Office room · Deck · Equipped kitchen · Air conditioning · Parking
Keywaydin · 1,851 sq.ft · 3 Bedrooms · 2 Baths · Townhouse · Office room · Deck · Equipped kitchen · Air conditioning · Parking
Welcome to this charming 3-bedroom, 2-full-bath brick townhouse in the convenient Catonsville area! Ideally situated just off I-695, this home offers an easy commute while putting shopping, dining, and everyday conveniences just a short drive away. Inside, you'll find a comfortable blend of classic character and modern updates, including beautiful hardwood and tile flooring throughout. The updated kitchen features included appliances and a sliding glass door leading to a spacious rear deck, perfect for outdoor dining, grilling, or entertaining guests. The updated bathroom adds a fresh, modern touch. The finished lower level provides valuable additional living space, perfect for a family room, home office, recreation area, or whatever suits your needs, and features exterior access beneath the rear deck for added convenience. Enjoy year-round comfort with central A/C, and relax on the covered front porch. Parking is a breeze with off-street parking for up to 3 vehicles, plus additional o
USD 359,900
538 Westside Boulevard
View photo
Townhouse · for sale
USD 410,000
USD 202/sq.ft
538 Westside Boulevard
Keywaydin
· 2,024 sq.ft · 3 Bedrooms · 2 Baths · Townhouse
· Swimming pool · Deck · Fireplace · Equipped kitchen
Keywaydin · 2,024 sq.ft · 3 Bedrooms · 2 Baths · Townhouse · Swimming pool · Deck · Fireplace · Equipped kitchen
Welcome home to 538 Westside Dr. In Catonsville! This stunning three-level end-unit home features 3 bedrooms, 2.5 baths, and a spacious layout perfect for comfortable living and entertaining. The main level offers a large formal dining area and a generously sized family room, ideal for relaxing and watching TV. The kitchen with SS appliances, features a convenient pass-through window overlooking the dining and family rooms, creating an open connection between the spaces. An eat-in area provides the perfect spot for casual dining and everyday gatherings. The primary suite offers a private retreat with an ensuite bathroom featuring a relaxing soaking tub and separate stand-up shower, along with a walk-in closet. The lower level provides plenty of additional space and features a fireplace, creating a warm and inviting setting with endless possibilities. Enjoy outdoor living on the large deck, perfect for entertaining, or unwind in the hot tub. As an end-unit home, this property offers add
USD 410,000
7235 Talisman Lane
View photo
Townhouse · for sale
USD 425,000
USD 272/sq.ft
7235 Talisman Lane
Keywaydin
· 1,561 sq.ft · 4 Bedrooms · 3 Baths · Townhouse
· Equipped kitchen
Keywaydin · 1,561 sq.ft · 4 Bedrooms · 3 Baths · Townhouse · Equipped kitchen
Welcome to this updated 4 bedroom 3.5 bath townhome in Owen Brown. No need for a vacuum for this home no carpet here! The home has easy to clean and maintain LVP flooring throughout. This model is one of the largest in the community with a thoughtful floor plan to make the most of the space. Greet your guests at the foyer that gives a glimpse of the spaciously kitchen and breakfast space. The new stylish cabinets, quartz countertop, stainless steel appliances, and coordinated flooring give the kitchen a fresh look. As a bonus, there is a pantry for easy storage. The main floor also includes a bath, an expansive living room space with recessed lights and LVP flooring. The upper level includes a spacious primary suite with an updated en-suite full bath. The two additional bedrooms have a great view of the open space behind the home and share an updated full hall bath. The lower level contains the 4th bedroom with a large closet. The generous sized window that brings an abundance of light
USD 425,000
4114 Viewpath Road
View photo
Townhouse · for sale
USD 799,990
USD 385/sq.ft
4114 Viewpath Road
Keywaydin
· 2,077 sq.ft · 3 Bedrooms · 2 Baths · Townhouse
· Equipped kitchen · Parking · Swimming pool
Keywaydin · 2,077 sq.ft · 3 Bedrooms · 2 Baths · Townhouse · Equipped kitchen · Parking · Swimming pool
Discover the Cambridge at Taylor Highlandsa thoughtfully designed townhome that delivers both functionality and style in a well-balanced layout. The open-concept main level creates a natural flow between the kitchen, dining, and great room, making it ideal for entertaining or everyday living. Upstairs, spacious bedrooms provide privacy and comfort, while the layout is designed to maximize usable space throughout the home. A two-car garage offers added convenience and storage, giving the Cambridge the feel of a single-family home with the ease of low-maintenance townhome living. Taylor Highlands represents a new phase within a well-established Ellicott City community, giving homeowners immediate access to existing amenities including a pool, clubhouse, fitness center, tennis courts, and tot lotwith additional amenities planned for the future. Located just minutes from major commuter routes, shopping, dining, and top-rated Howard County schools, the Cambridge offers a rare opportunity to
USD 799,990
4116 Viewpath Road
View photo
Townhouse · for sale
USD 79,900
USD 38/sq.ft
4116 Viewpath Road
Keywaydin
· 2,077 sq.ft · 4 Bedrooms · 3 Baths · Townhouse
· Equipped kitchen · Parking · Swimming pool
Keywaydin · 2,077 sq.ft · 4 Bedrooms · 3 Baths · Townhouse · Equipped kitchen · Parking · Swimming pool
Discover the Cambridge at Taylor Highlandsa thoughtfully designed townhome that delivers both functionality and style in a well-balanced layout. The open-concept main level creates a natural flow between the kitchen, dining, and great room, making it ideal for entertaining or everyday living. Upstairs, spacious bedrooms provide privacy and comfort, while the layout is designed to maximize usable space throughout the home. A two-car garage offers added convenience and storage, giving the Cambridge the feel of a single-family home with the ease of low-maintenance townhome living. Taylor Highlands represents a new phase within a well-established Ellicott City community, giving homeowners immediate access to existing amenities including a pool, clubhouse, fitness center, tennis courts, and tot lotwith additional amenities planned for the future. Located just minutes from major commuter routes, shopping, dining, and top-rated Howard County schools, the Cambridge offers a rare opportunity to
USD 79,900
6717 Lowes Lane
View photo
House · for sale
USD 769,900
USD 224/sq.ft
6717 Lowes Lane
Keywaydin
· 3,434 sq.ft · 4 Bedrooms · 3 Baths · House
· Office room · Equipped kitchen
Keywaydin · 3,434 sq.ft · 4 Bedrooms · 3 Baths · House · Office room · Equipped kitchen
Welcome to 6717 Lowes Ln, a beautifully renovated, move-in-ready 4-bedroom, 3.5-bath single-family home. From the moment you step inside the spacious two-story foyer, you'll find an open, welcoming feel of this thoughtfully updated home. A versatile home office or flex space on the main level offers the perfect spot for working from home, studying, or creating a space tailored to your needs. The heart of the home is the beautifully updated kitchen, featuring quartz countertops, stainless steel appliances, and updated cabinetry. The open layout flows effortlessly into the family room, making it easy to cook, gather, and entertain. Just off the main living area, the sunroom offers a wonderful extension of the living space perfect for morning coffee, relaxing with a good book, or hosting guests. Upstairs, retreat to the spacious primary suite, complete with vaulted ceilings and a beautiful primary bathroom featuring a soaking tub and roman shower. Three additional generously sized bedroom
USD 769,900
3708 Mill Creek Way
View photo
House · for sale
USD 1,498,070
USD 318/sq.ft
3708 Mill Creek Way
Keywaydin
· 4,704 sq.ft · 5 Bedrooms · 4 Baths · House
· Fireplace · Equipped kitchen
Keywaydin · 4,704 sq.ft · 5 Bedrooms · 4 Baths · House · Fireplace · Equipped kitchen
Welcome to this stunning, newly built Caruso Homes Colonial in the desirable Mill Creek community of Ellicott City! Showcasing exceptional craftsmanship, sophisticated finishes, and exquisite architectural details, this remarkable residence offers an open-concept design with luxurious living spaces throughout. The main level features a private bedroom, full bath, and convenient powder room, while the upper level offers four additional bedrooms and three full baths. The impressive interior unfolds into a beautifully appointed gourmet kitchen featuring commercial-grade appliances, a spacious waterfall-edge center island with breakfast bar, elegant pendant lighting, 42-inch cabinetry, timeless countertops and backsplash, a walk-in pantry, and a butlers pantry. The adjoining breakfast area is enhanced by a coffered ceiling, while the open floor plan creates a seamless flow for everyday living and entertaining. The inviting family room showcases a coffered ceiling, a striking fireplace, exp
USD 1,498,070
6457 Lawyers Hill Road # WEHL2
View photo
House · for sale
USD 698,000
USD 310/sq.ft
6457 Lawyers Hill Road # WEHL2
Keywaydin
· 2,250 sq.ft · 5 Bedrooms · 3 Baths · House
· Garden · Deck · Fireplace · Equipped kitchen · Cellar
Keywaydin · 2,250 sq.ft · 5 Bedrooms · 3 Baths · House · Garden · Deck · Fireplace · Equipped kitchen · Cellar
This home is cozy and beautiful! Enjoy 5 bedrooms, 3.5 baths and over2200 sq. Ft of finished living space! Beautiful hardwood floors and ample natural light throughout the entire home! The large, open kitchen living combo offers plenty of space for gathering and entertaining. Kitchen amenities including a large island, granite counter top, double SS sink and stainless steel appliances. Keep warm by gas fireplace in the living room. From the kitchen and living room leads you to your private, freshly painted, deck that backs to trees, giving you peace and privacy. Pour your favorite beverage andrelax! The backyard is fully fenced with vinyl fencing and is ready for your furry friends. Upstairs, you willfind brand carpeted; four spacious bedrooms, including a master bedroom with walk incloset. The private master bathroom includes a large soaking tub, shower stall and dual sink vanity. On the lower level, you will find a full finished basement offering a space 1 bedroom & 1 Full bath and w
USD 698,000
4 Trembly Court
View photo
House · for sale
USD 749,900
USD 218/sq.ft
4 Trembly Court
Keywaydin
· 3,434 sq.ft · 5 Bedrooms · 3 Baths · House
· Patio · Garden · Deck
Keywaydin · 3,434 sq.ft · 5 Bedrooms · 3 Baths · House · Patio · Garden · Deck
Coming Soon 10/22/-. Welcome to 4 Trembly Court, Catonsville, MD! A beautifully maintained and lovingly cared-for Colonial nestled in the Westchester community. This inviting home offers the perfect combination of timeless charm, thoughtful updates, and comfortable living. Freshly painted with new flooring, this home is ready for its next chapter! Step outside and discover an outdoor retreat designed for relaxation and entertaining. Featuring two decks and a patio, there is plenty of space to host summer barbecues, enjoy morning coffee, entertain guests, or simply unwind in your own backyard oasis. The pride of ownership shines throughout this property, reflecting years of care and attention. Whether you're entertaining indoors or enjoying the outdoor living spaces, this home offers wonderful opportunities to create lasting memories. Don't miss your chance to call 4 Trembly Court home. Schedule your private showing today and experience all this charming Catonsville property has to offe
USD 749,900
5757 Augustine Avenue
View photo
House · for sale
USD 575,000
USD 251/sq.ft
5757 Augustine Avenue
Keywaydin
· 2,282 sq.ft · 4 Bedrooms · 3 Baths · House
· Fireplace · Equipped kitchen
Keywaydin · 2,282 sq.ft · 4 Bedrooms · 3 Baths · House · Fireplace · Equipped kitchen
Looking for a home with plenty of bells and whistles? Features include: kitchen with granite countertops, center island, stainless appliances and ceramic tile flooring. Ample family room with gas fireplace adjacent to the kitchen. Cherry hardwood floors in living room and dining room. At this price, this home will not last long! Note: icemaker on main floor kitchen referigerator and family room gas fireplace are in'as is condition'
USD 575,000

Get email alerts

Don't miss out: be the first to know about new properties

The alert was correctly created

On subscribing you accept the conditions of use and the privacy policy
Alert
Receive new ads in your inbox
Save this search
Receive alerts for new listings

We'll send you an email when we have new properties for: "Houses for sale in Keywaydin"

The alert was correctly created

Chalfone Manor
Timber Point, Catonsville District 1 Baltimore County Maryland
Get email alerts and be the first to see new listings
Required field
On subscribing I accept the terms of the privacy policy
Perfect! You'll soon start receiving new listings via email
Alert
Receive an email when we have new ads for Houses for sale in Keywaydin
Save this search
Filters

Bedrooms

Size (sq.ft)

sq.ft
sq.ft

Price

USD
USD

Property type

Bathrooms

Clear all filters
Receive notifications when new entries are published.